Forbidden City Architecture Decoded: Dragons, Feng Shui, and Imperial Symbolism
Standing before the Forbidden City’s towering gates, you’re witnessing more than magnificent architecture—you’re seeing 600 years of encoded imperial power. Every dragon carving, every yellow tile, every carefully calculated angle tells the story of China’s most sophisticated architectural language, one designed to communicate divine authority through stone, wood, and symbolism.
🔑 Key Takeaways
- Sacred Geometry: Every element follows ancient feng shui principles, with the north-south axis symbolizing the emperor’s divine connection to heaven
- Dragon Power: Five-clawed dragons throughout the complex represent supreme imperial authority, with specific placement indicating hierarchical importance
- Color Codes: Yellow tiles and red walls weren’t decorative choices—they’re coded messages of power, with yellow reserved exclusively for imperial structures
- Numerical Symbolism: The number nine appears everywhere, from roof figurines to architectural proportions, representing strength and imperial supremacy
- Protective Design: The entire layout creates spiritual barriers against negative energy while channeling positive qi throughout the complex
- Hidden Messages: Roof shapes, building heights, and decorative elements form a complex architectural language that proclaimed imperial authority to all who entered
Standing before the Forbidden City’s towering gates, you’re witnessing more than magnificent architecture—you’re seeing 600 years of encoded imperial power. Every dragon carving, every yellow tile, every carefully calculated angle tells the story of China’s most sophisticated architectural language, one designed to communicate divine authority through stone, wood, and symbolism.
The Forbidden City isn’t just beautiful—it’s brilliant. This UNESCO World Heritage masterpiece represents the pinnacle of Chinese architectural philosophy, where ancient feng shui principles merge with imperial grandeur to create what many consider the world’s most symbolically complex palace. Understanding its architectural secrets transforms a simple visit into a profound journey through Chinese imperial consciousness.
The Sacred Blueprint: Feng Shui Foundations of Imperial Power
The Forbidden City’s entire design follows the ancient Chinese geomantic practice of feng shui, creating what masters considered the most auspicious location on earth for imperial power. The palace’s strategic positioning at Beijing’s heart wasn’t coincidental—it was calculated perfection.
The North-South Axis: Connecting Heaven and Earth
The Forbidden City’s most fundamental architectural principle centers on its north-south axis, running like a spiritual spine through the entire complex. This alignment isn’t merely organizational—it’s cosmological. Ancient Chinese belief held that the emperor served as the “Son of Heaven,” the earthly representative of divine authority, and this axis physically manifested that connection.
The axis begins at the Meridian Gate in the south and flows northward through the three great halls to the imperial gardens, symbolically connecting the earthly realm of governance with the heavenly sphere of divine mandate. Every major building along this line faces south to honor the sun, considered the most auspicious direction in Chinese culture.
The Five Elements in Stone and Wood
The architectural layout incorporates the five elements of Chinese cosmology—wood, fire, earth, metal, and water—each strategically positioned to create perfect harmony. The wooden structures represent growth and flexibility, while the stone foundations symbolize stability. Water features, including the Golden River and surrounding moats, enhance the flow of qi (life energy) throughout the complex.
Metal elements appear in bronze vessels and decorative fixtures, while fire manifests through the vibrant red colors dominating walls and columns. Earth finds expression in the yellow tiles and clay walls, creating a complete elemental system that masters believed would ensure perpetual imperial prosperity.
Extended multi-day tours – 5+ days
Featured China Multi-Day Tour Packages
3 days
China 3-Day Discovery Tour
- ✓ Comprehensive China experience
- ✓ Expert local guides included
- ✓ All accommodation included
- ✓ Transportation provided
5 days
China 5-Day Highlights Experience
- ✓ Comprehensive China experience
- ✓ Expert local guides included
- ✓ All accommodation included
- ✓ Transportation provided
7 days
China 7-Day Cultural Journey
- ✓ Comprehensive China experience
- ✓ Expert local guides included
- ✓ All accommodation included
- ✓ Transportation provided
10 days
China 10-Day Complete Adventure
- ✓ Comprehensive China experience
- ✓ Expert local guides included
- ✓ All accommodation included
- ✓ Transportation provided
Multi-day tour packages powered by TourRadar. Prices and availability subject to change.
Dragons Everywhere: Decoding Imperial Symbolism
Dragons dominate the Forbidden City’s decorative language, but these aren’t mere ornamental choices—they’re sophisticated symbols of imperial power, each placement carefully calculated to reinforce the emperor’s divine authority.
The Five-Clawed Dragon: Symbol of Ultimate Power
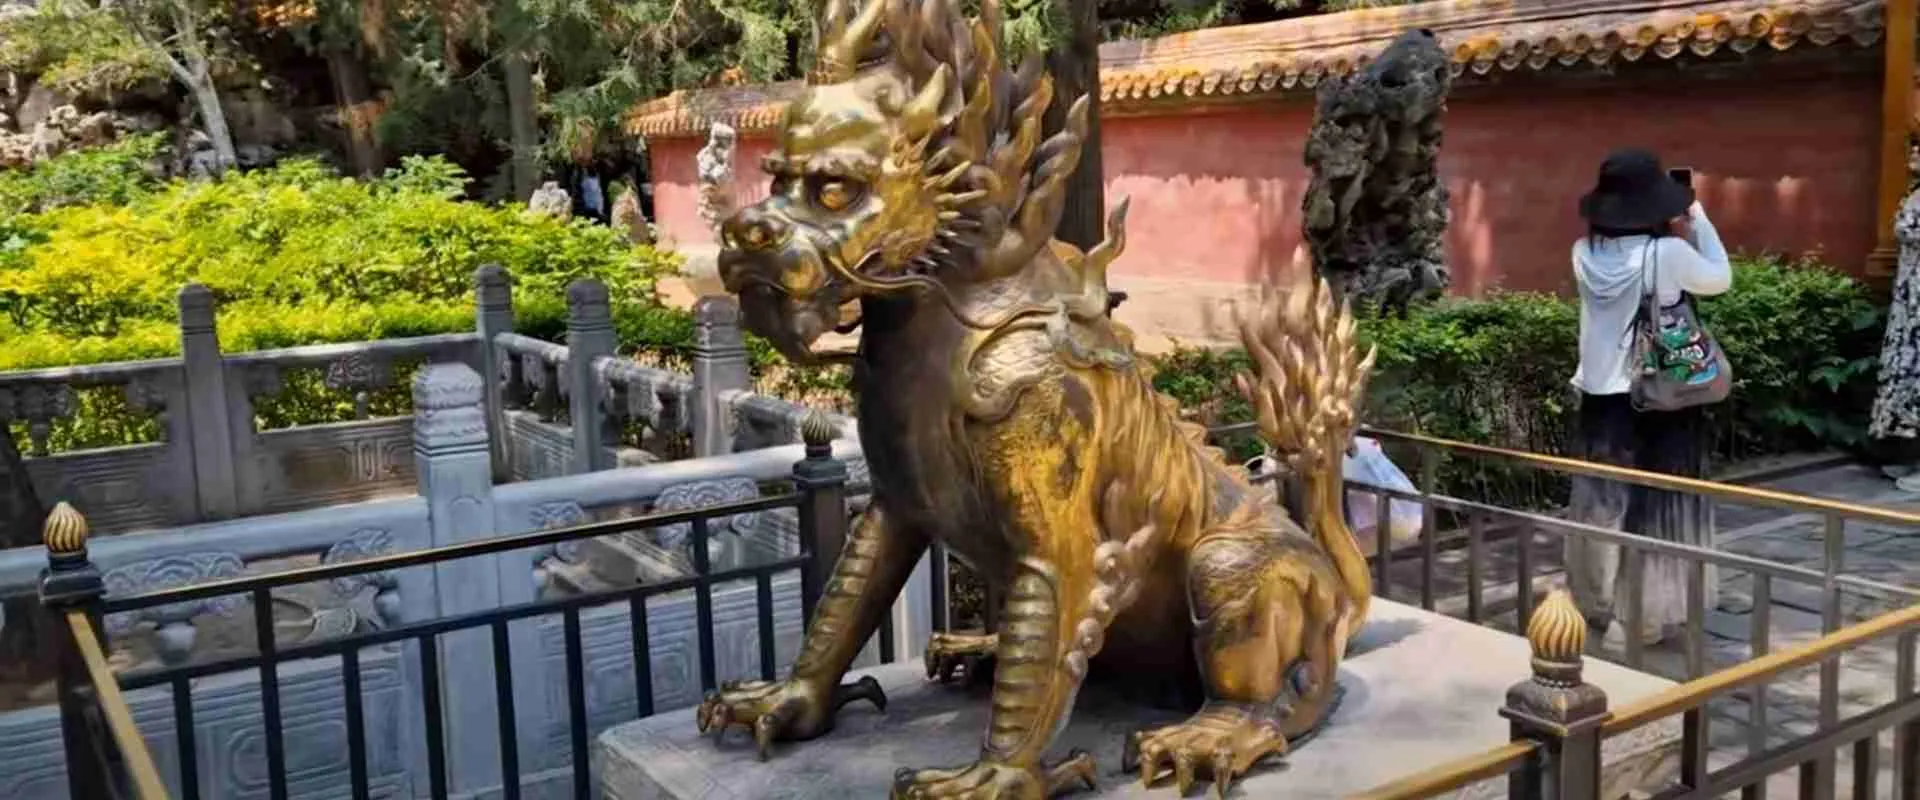
Throughout the Forbidden City, you’ll encounter dragons with varying numbers of claws, each indicating specific levels of authority. The five-clawed dragon, known as the “long,” was reserved exclusively for the emperor, representing the highest earthly power. These magnificent creatures appear on throne platforms, imperial robes, and architectural elements directly associated with the emperor’s presence.
The Hall of Supreme Harmony showcases the most spectacular five-clawed dragons, carved into massive wooden pillars and painted across elaborate ceiling panels. These dragons don’t merely decorate—they serve as architectural guardians, symbolically protecting the emperor while communicating his supreme authority to all who entered the sacred space.
Dragon Placement and Hierarchical Meaning
The positioning of dragon motifs throughout the complex follows strict hierarchical rules. Dragons facing the throne represent the emperor’s protective power, while those on building exteriors ward off evil influences. The most prominent dragons appear in the Hall of Supreme Harmony, diminishing in size and prominence as you move away from the emperor’s primary ceremonial spaces.
The emperor’s throne room features perhaps the most remarkable dragon detail: a carved dragon in the ceiling whose mouth was believed to hold metal balls. Legend claimed these balls would fall if an usurper sat upon the throne, creating an architectural lie detector powered by divine judgment.
The Language of Color: Yellow, Red, and Imperial Authority
The Forbidden City’s color palette wasn’t chosen for aesthetic appeal—it’s a sophisticated system of visual communication that instantly conveyed imperial authority and spiritual power to anyone entering the complex.
Imperial Yellow: The Color of Divine Authority
Yellow dominates the Forbidden City’s roofscape for profound symbolic reasons. In Chinese culture, yellow represented the center of the universe, the earth element, and imperial power. Ming dynasty law explicitly reserved yellow for imperial palaces, tombs, and temples, making unauthorized use of this color a treasonable offense.
The yellow glazed tiles covering major palace roofs weren’t merely protective—they were visual proclamations of imperial presence. Buildings with yellow roofing indicated structures where the emperor conducted business, while gray tiles marked utilitarian buildings for servants and lesser officials. This color-coding system allowed anyone approaching the palace to immediately understand the hierarchy of spaces.
Vermillion Red: Power and Protection
The ubiquitous red walls and columns throughout the Forbidden City serve multiple symbolic functions. Red represents power, happiness, wealth, and honor in Chinese culture, but in the imperial context, it primarily symbolizes protective strength. The red clay used for palace walls came specifically from Shandong Province, chosen for both its vibrant color and supposed protective properties.
Red’s dominance extends beyond decoration into administrative function. During the Ming dynasty, all reports to the emperor required red paper, while Qing rulers demanded imperial orders be written in red ink. This color became so associated with imperial power that its presence instantly communicated imperial authority throughout the complex.
Sacred Numbers: The Power of Nine in Palace Design
The Forbidden City incorporates numerical symbolism so extensively that understanding its mathematical language becomes essential for appreciating the architectural genius behind China’s imperial palace.
Nine: The Emperor’s Number
The number nine appears throughout the Forbidden City with obsessive consistency. As the largest single digit, nine represented completeness and imperial supremacy in Chinese numerology. Legend claims the palace contains 9,999 rooms—just one less than the 10,000 rooms believed to exist in the heavenly palace, demonstrating proper deference to divine authority.
Door studs provide the most visible example of nine’s significance. Imperial gates feature nine rows of nine studs, totaling eighty-one (nine times nine), while lesser buildings display fewer studs according to their hierarchical importance. This numerical coding instantly communicated building significance to anyone familiar with Chinese symbolic language.
The Forbidden City’s Mathematical Matrix
Beyond individual building elements, the entire palace complex follows mathematical principles derived from the I Ching (Book of Changes). The three great halls—Supreme Harmony, Central Harmony, and Preserving Harmony—take their names directly from this ancient text, with their spatial relationships reflecting hexagram principles.
The palace’s overall dimensions, courtyard proportions, and building spacing all follow mathematical ratios considered auspicious by court geometrists. This mathematical foundation creates architectural coherence that reinforces the palace’s spiritual and political authority through numerical harmony.
Roof Symbolism: Architectural Hierarchy Made Visible
The Forbidden City’s varied roof styles create a sophisticated visual language that immediately communicated building importance and imperial hierarchy to anyone approaching the palace complex.
Hip Roofs: Markers of Imperial Significance
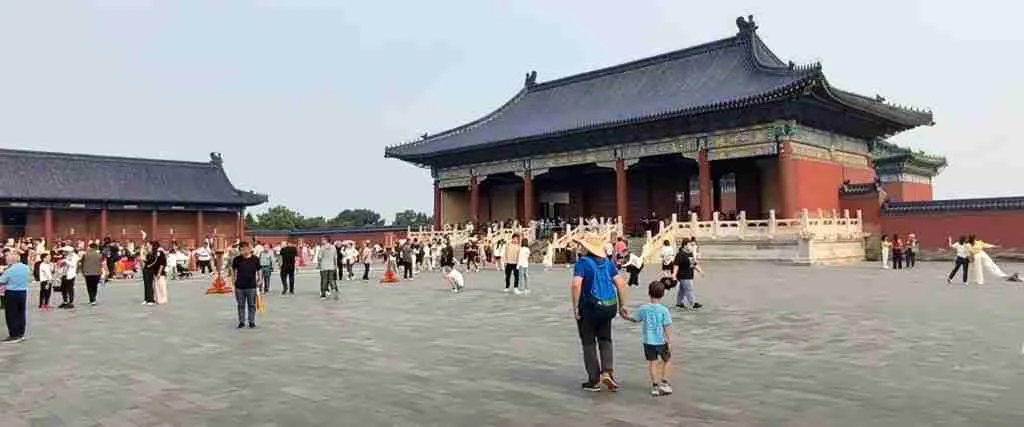
The double-eave hip roof topping the Hall of Supreme Harmony represents the highest architectural rank in the imperial system. This roof style, sloping on all four sides with upward-curving edges, symbolized the emperor’s position at the social hierarchy’s peak. Only buildings where the emperor lived or conducted major business could feature hip roofs, making these architectural elements instant indicators of imperial presence.
Roof Guardian Creatures: Spiritual Protection
The figures adorning palace roof ridges aren’t decorative afterthoughts—they’re spiritual guardians chosen according to strict imperial protocol. The Hall of Supreme Harmony features ten roof figures, the maximum number permitted, including dragons, phoenixes, lions, and mythical immortals.
Each creature serves specific protective functions: dragons ward off evil spirits, phoenixes bring good fortune, lions provide strength, and immortals offer wisdom. The number of figures indicates building importance, with the emperor’s halls featuring complete sets while lesser buildings display fewer guardians according to their hierarchical position.
Sacred Spaces: Courtyard Design and Ceremonial Function
The Forbidden City’s courtyard system creates a series of increasingly sacred spaces, each designed to enhance imperial authority while controlling access to the emperor’s presence.
The Great Courtyard: Theater of Imperial Power
The vast courtyard before the Hall of Supreme Harmony encompasses nearly seven acres, providing space for tens of thousands of subjects to witness imperial ceremonies. This enormous space wasn’t merely practical—it was psychological, designed to overwhelm visitors with the scale of imperial power while reducing individuals to insignificance.
The courtyard’s mathematical proportions follow feng shui principles that masters believed would amplify the emperor’s spiritual authority. The precise relationship between building heights and courtyard dimensions creates acoustic properties that enhanced imperial proclamations while ensuring visual focus on the emperor’s elevated throne position.
Marble Terraces: Elevating Imperial Authority
The three-tiered marble terrace supporting the main ceremonial halls elevates imperial architecture both literally and symbolically. These white marble platforms create visual foundations that separate imperial authority from earthly concerns.
The terraces incorporate drainage systems that channel rainwater through dragon-shaped spouts, transforming practical architecture into symbolic performance. During ceremonies, these elevated platforms placed the emperor above all subjects, creating visual metaphors for political hierarchy through architectural elevation.
The Wooden Dragon: Structural Artistry in Service of Empire
The Forbidden City represents the world’s largest collection of intact ancient wooden buildings, showcasing construction techniques that combine structural innovation with symbolic meaning.
Bracket Systems: Engineering Meets Art
The elaborate bracket systems supporting palace roofs demonstrate Chinese architectural genius, creating large interior spaces without load-bearing walls while incorporating dragon-inspired curves into structural elements. These brackets, known as dougong, function as both engineering solutions and artistic expressions of imperial power.
Each bracket arrangement follows specific patterns that indicate building importance. The most complex bracket systems appear in imperial throne rooms, where structural necessity merges with symbolic display to create architectural elements that communicate imperial authority through engineering sophistication.
Wood Selection and Spiritual Significance
The palace builders selected specific wood types for both practical and spiritual reasons. Precious woods like sandalwood and rosewood were reserved for imperial spaces, while their aromatic properties were believed to purify spiritual energy and protect imperial health.
The wooden construction philosophy emphasized flexibility over rigid strength, creating buildings that could survive earthquakes and political upheavals through adaptability rather than resistance. This structural philosophy reflected Chinese political wisdom about surviving change through flexibility while maintaining cultural continuity.
Water and Stone: The Harmony of Elements
The Forbidden City’s use of water features and stone elements creates architectural harmony while reinforcing feng shui principles essential to imperial spiritual authority.
The Golden River: Channeling Positive Energy
The Golden River flowing through the Forbidden City serves multiple symbolic and practical functions. This artificial waterway channels positive qi throughout the palace complex while providing practical benefits like fire protection and climate modification.
The river’s serpentine path follows feng shui principles designed to slow and purify spiritual energy as it flows through imperial spaces. The five marble bridges crossing the Golden River represent the five virtues essential to imperial rule, creating architectural metaphors for moral authority through water and stone.
The Imperial Walkway: Dragons in Stone
The massive marble ramp behind the Hall of Preserving Harmony features the palace’s most spectacular dragon carving—a single piece of marble weighing over 200 tons, depicting dragons and phoenixes in eternal dance. This Imperial Walkway served exclusively for the emperor’s sedan chair, creating a path literally paved with dragon symbolism.
The ramp’s design incorporates water and cloud motifs that represent the eternal flow of imperial authority from heaven to earth. The technical achievement of moving and carving this massive stone demonstrates the imperial system’s ability to mobilize resources for symbolic purposes that reinforced political authority.
Modern Revelations: Discovering Hidden Architectural Secrets
Contemporary archaeological and architectural research continues revealing sophisticated design elements that demonstrate the Forbidden City’s builders possessed knowledge far beyond what historical records suggest.
Acoustic Engineering and Imperial Voice
Recent studies reveal that the Forbidden City incorporates sophisticated acoustic engineering that amplified imperial speech while suppressing background noise. The precise relationship between courtyard dimensions and building heights creates acoustic focusing effects that made imperial proclamations audible to vast crowds without mechanical amplification.
The throne room’s acoustic properties include echo effects that enhanced the emperor’s voice with otherworldly resonance, creating auditory experiences that reinforced impressions of divine authority. These acoustic innovations demonstrate technical sophistication that rivals modern architectural acoustics.
Seismic Resistance and Structural Wisdom
The Forbidden City’s wooden construction incorporates seismic resistance principles that have protected the palace through centuries of earthquakes. The flexible joinery systems and foundation designs allow buildings to move with seismic forces rather than resisting them, creating structural resilience through architectural wisdom.
The palace’s survival through multiple major earthquakes demonstrates construction principles that modern seismic engineering has only recently rediscovered. These structural innovations prove that ancient Chinese architects understood dynamic forces and structural response in ways that exceeded contemporary knowledge.
Visiting the Architectural Marvel: Experiencing Imperial Symbolism Today
Understanding the Forbidden City’s architectural language transforms a tourist visit into an immersive experience of Chinese imperial consciousness and architectural genius.
Reading the Visual Codes
Armed with knowledge of the palace’s symbolic language, modern visitors can decode the visual messages embedded in every architectural element. The progression through increasingly sacred spaces becomes a journey through Chinese imperial philosophy, while the interplay of colors, numbers, and symbols creates rich interpretive experiences.
Looking for dragon motifs, counting roof figures, and observing color patterns turns architectural sightseeing into active cultural discovery. The palace’s visual complexity rewards careful observation with deeper understanding of Chinese cultural values and imperial authority systems.
Seasonal Architecture and Changing Light
The Forbidden City’s architectural impact changes dramatically with seasons and lighting conditions. Morning light illuminates dragon carvings and golden decorations with spectacular effect, while sunset creates shadow patterns that emphasize architectural hierarchy and spatial relationships.
Winter snow emphasizes roof lines and architectural proportions, while spring blossoms create color contrasts that highlight the palace’s integration with natural cycles. These seasonal changes demonstrate how imperial architects designed buildings to maintain visual impact throughout yearly cycles.
The Forbidden City stands as humanity’s most sophisticated integration of architecture and political symbolism, where every element serves the dual purpose of practical function and cultural communication. Its builders created an architectural language so complex and comprehensive that modern visitors continue discovering new layers of meaning six centuries after its completion.
This architectural masterpiece demonstrates how human creativity, spiritual wisdom, and political authority can unite to create built environments that transcend mere construction to become cultural and spiritual experiences. The Forbidden City’s enduring power lies not just in its scale or beauty, but in its ability to communicate Chinese imperial consciousness through stone, wood, and carefully orchestrated space.
Understanding its architectural secrets provides insight not only into Chinese culture but into the universal human drive to create meaningful built environments that express our deepest values and highest aspirations. The Forbidden City remains architecture’s greatest achievement in encoding cultural wisdom within spatial experience.
🔍 Frequently Asked Questions
Why do all the buildings in the Forbidden City face south?
Buildings face south to honor the sun, considered the most auspicious direction in Chinese feng shui. This orientation also symbolizes the emperor’s connection to heaven, as the north-south axis was believed to channel divine energy directly from the celestial realm through the imperial palace.
What do the different colored roof tiles mean?
Yellow tiles indicate imperial buildings where the emperor conducted business, green tiles mark structures for imperial family members, blue tiles designate religious buildings, and gray tiles identify utilitarian structures for servants and officials. This color-coding system created instant visual hierarchy.
How many dragons are actually in the Forbidden City?
The exact number is impossible to count, as dragons appear in carvings, paintings, textiles, architectural elements, and decorative objects throughout the 9,999 rooms. Conservative estimates suggest tens of thousands of dragon representations, each carefully positioned according to imperial protocol and feng shui principles.
Why was the number nine so important in palace design?
Nine, being the largest single digit, represented completeness and imperial supremacy in Chinese numerology. It appears in door studs (9×9), building proportions, stairway steps, roof figurines, and even the total room count (9,999), creating mathematical harmony believed to ensure imperial longevity.
What makes the Hall of Supreme Harmony architecturally special?
This hall features the highest architectural rank indicators: double-eave hip roof, ten roof guardian figures, five-clawed dragon decorations, yellow tiles, and the most complex bracket systems. Its proportions follow sacred geometry, and its acoustic properties amplify imperial speech with divine resonance.
How do the courtyards create psychological impact?
The progression through increasingly sacred courtyards creates psychological tension and spiritual preparation before approaching the emperor. Each space becomes smaller and more exclusive, building anticipation while reinforcing the visitor’s diminishing importance relative to imperial authority.
What happened to the original feng shui design over time?
While the basic feng shui principles remain intact, various dynasties made modifications. The Qing Dynasty initially struggled with incorrect feng shui until Emperor Qianlong restored proper practices, demonstrating how architectural harmony directly influenced imperial fortune and political stability.
Can visitors see the dragon ceiling mechanism in the throne room?
The legendary dragon ceiling with falling metal balls for detecting usurpers is difficult to verify visually, as visitors cannot enter the actual throne room. However, the elaborate dragon ceiling decorations remain visible from the doorway, showcasing the sophisticated symbolic systems throughout the palace.
How did ancient builders create such precise proportions without modern tools?
Chinese architects used sophisticated mathematical systems based on the I Ching and feng shui principles, combined with modular measurement systems that ensured proportional accuracy. Master craftsmen passed down geometric knowledge through generations, creating architectural precision through traditional wisdom rather than modern technology.
What’s the significance of the five marble bridges over the Golden River?
The five bridges represent the five cardinal virtues essential to imperial rule: benevolence, righteousness, propriety, wisdom, and trustworthiness. Their positioning and design channel positive qi while creating symbolic passages that reinforce moral authority through architectural metaphor, demonstrating how every element served political and spiritual purposes.