
Colosseum Architecture Guide: Engineering Marvels of Ancient Rome
The Colosseum stands as humanity’s greatest architectural achievement in entertainment venue design, a monument that revolutionized construction techniques and established engineering principles still used in modern stadium construction. Beyond its role as an arena for gladiatorial combat, this structure represents the pinnacle of Roman architectural innovation and a masterclass in solving complex engineering challenges.
Key Takeaways
- Revolutionary design: First amphitheater with a complete four-story facade and sophisticated crowd management systems
- Advanced materials: Innovative use of travertine, tuff, brick, and concrete optimized for strength, weight, and seismic resistance
- Hypogeum marvel: Underground complex with 32 elevators and elaborate mechanical systems for staging spectacles
- Seismic engineering: Flexible foundation and joint systems that survived major earthquakes for over 1,400 years
- Crowd capacity: Engineered to safely accommodate 50,000+ spectators with 15-minute evacuation capability
- Lasting influence: Architectural principles still guide modern stadium design and crowd management systems
Every aspect of the Colosseum’s design reflects sophisticated understanding of materials science, structural engineering, and human behavior. From its earthquake-resistant foundations to its crowd-pleasing facade, the amphitheater demonstrates how Roman architects combined practical problem-solving with aesthetic ambition to create a building that has inspired engineers for nearly two millennia.
This comprehensive architectural analysis explores the engineering innovations, construction techniques, and design solutions that made the Colosseum possible, revealing why this ancient structure continues to influence contemporary architecture and remains unmatched in its combination of functional efficiency and monumental grandeur.
Architectural Planning and Site Preparation
The Colosseum’s construction required unprecedented site engineering that transformed a swampy lake bed into the foundation for the world’s largest amphitheater. This massive undertaking demonstrated Roman mastery of hydraulic engineering and large-scale site preparation techniques.
The Stagnum Neronis Challenge
Emperor Vespasian chose to build his amphitheater on the site of Nero’s artificial lake, the Stagnum Neronis, which had been created as the centerpiece of the Domus Aurea complex. This politically symbolic choice required draining the lake and creating stable foundations in what had been marshy, water-saturated ground.
The engineering challenge was immense: creating stable foundations for a 50-meter-tall structure weighing hundreds of thousands of tons on ground that had been deliberately flooded and landscaped as an ornamental lake. Roman engineers solved this through innovative drainage systems and massive concrete foundation work that extended deep below the natural ground level.
Archaeological evidence reveals a sophisticated drainage network that channeled groundwater away from the foundation area while preventing future water infiltration. This system included underground channels, collection basins, and outlet systems that remained functional throughout the building’s active period and contributed to its structural longevity.
Foundation Engineering and Load Distribution
The Colosseum’s foundations extend 12 meters below ground level and consist of concentric elliptical walls of concrete and travertine blocks. This foundation system distributes the enormous structural loads across a wide area while providing flexible response to ground movement and seismic activity.
The foundation design incorporates multiple material types optimized for different structural functions. Dense travertine blocks provide compression strength for vertical loads, while concrete sections offer tensile strength and flexibility for lateral forces. This material combination created a foundation system that could adapt to changing ground conditions over centuries.
Load calculations for the foundation system had to account not only for the building’s structural weight but also for the dynamic loads created by 50,000 spectators moving simultaneously during events. Roman engineers achieved this through empirical testing and mathematical calculations that demonstrated sophisticated understanding of structural dynamics.
Extended multi-day tours – 5+ days
Featured Rome Multi-Day Tour Packages
3 days
Rome 3-Day Discovery Tour
- ✓ Comprehensive Rome experience
- ✓ Expert local guides included
- ✓ All accommodation included
- ✓ Transportation provided
5 days
Rome 5-Day Highlights Experience
- ✓ Comprehensive Rome experience
- ✓ Expert local guides included
- ✓ All accommodation included
- ✓ Transportation provided
7 days
Rome 7-Day Cultural Journey
- ✓ Comprehensive Rome experience
- ✓ Expert local guides included
- ✓ All accommodation included
- ✓ Transportation provided
10 days
Rome 10-Day Complete Adventure
- ✓ Comprehensive Rome experience
- ✓ Expert local guides included
- ✓ All accommodation included
- ✓ Transportation provided
Multi-day tour packages powered by TourRadar. Prices and availability subject to change.
Structural Systems and Load-Bearing Design
The Colosseum’s structural system represents a masterpiece of Roman engineering that combined traditional arch and vault construction with innovative approaches to large-span spaces and vertical load distribution.
The Radial Arch System
The amphitheater’s primary structural system consists of 80 radial arches that extend from the central arena to the outer perimeter. These arches carry the weight of the seating areas while providing open spaces beneath for circulation corridors, shops, and access routes.
Each radial arch was constructed using a combination of materials: travertine for the primary structural elements, tuff for the intermediate sections, and brick for the upper portions. This material progression optimized structural performance while reducing weight at higher elevations where lateral stability became more critical.
The arch system’s genius lies in its ability to transfer loads efficiently while creating maximum usable space. Unlike solid wall construction, the arched system provided structural strength while allowing air circulation, pedestrian movement, and commercial activities throughout the building’s interior.
Vertical Load Distribution and Seating Support
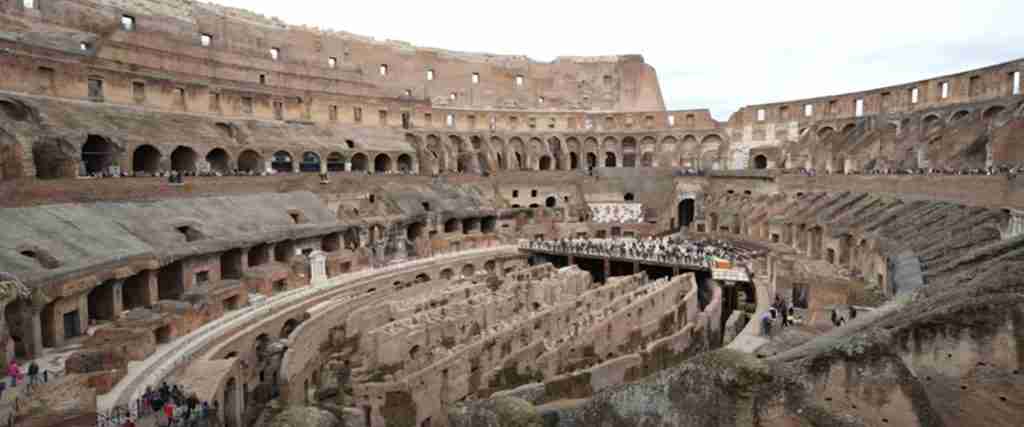
The Colosseum’s seating areas, or cavea, required innovative structural solutions to support tiered seating for tens of thousands of spectators. Roman engineers developed a system of radial walls, barrel vaults, and inclined supports that distributed these loads efficiently to the foundation system.
The seating structure utilized a complex geometry that balanced optimal sightlines with structural efficiency. Each tier was angled to provide clear views of the arena while creating self-supporting structural units that minimized the need for intermediate columns or other visual obstructions.
Precast concrete elements were used extensively in the seating construction, representing some of the earliest examples of standardized building components. These prefabricated elements allowed rapid construction while ensuring consistent quality and dimensional accuracy throughout the massive seating areas.
The Revolutionary Facade Design
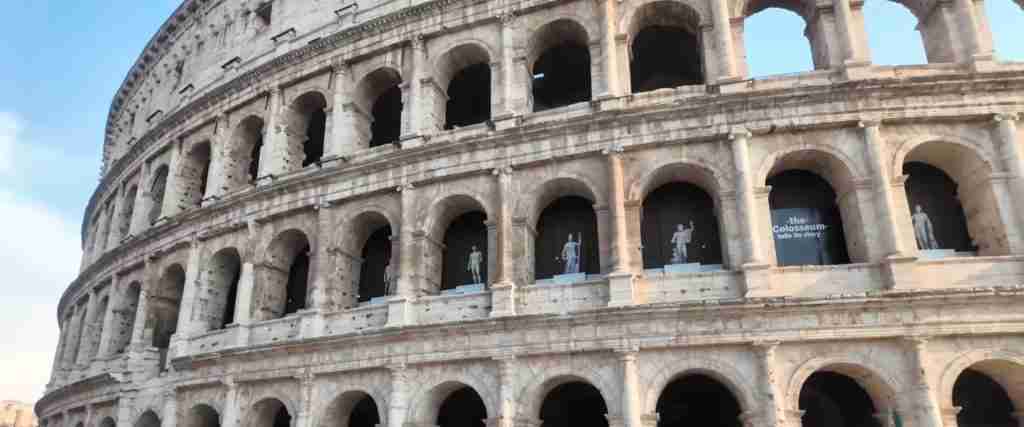
The Colosseum’s four-story exterior facade established architectural principles that influenced monumental building design for centuries. This carefully orchestrated composition of arches, columns, and decorative elements created visual rhythm while solving practical problems of structural support and crowd management.
Classical Orders and Architectural Hierarchy
The facade’s architectural hierarchy progresses through the classical orders from bottom to top: Doric on the ground floor, Ionic on the second level, and Corinthian on the third floor. This progression creates visual lightness at upper levels while maintaining structural stability through heavier elements at the base.
Each story’s architectural treatment serves both aesthetic and functional purposes. The ground-level Doric order provides visual weight appropriate for the massive structural loads it carries, while the increasingly ornate upper levels create visual interest and reduce apparent bulk as the building rises.
The fourth story’s unique treatment, featuring Corinthian pilasters and windows rather than open arches, solved the practical problem of supporting the velarium rigging while creating architectural variety. This top level housed the machinery and anchor points for the retractable awning system.
Arch and Pier Coordination
The facade’s 80 arches per level create a rhythm that masks the building’s enormous scale while providing visual coherence across the 527-meter perimeter. This repetitive pattern was carefully calculated to create pleasing proportions while accommodating the structural requirements of the radial arch system.
The pier widths and arch spans were optimized for both structural performance and visual effect. Wider piers at key structural points provide necessary support without disrupting the overall rhythmic pattern, while arch proportions follow mathematical ratios that create harmonious visual relationships.
The facade design also incorporates subtle variations that prevent monotony while maintaining overall unity. Entrance arches are slightly wider than standard bays, creating visual emphasis at important functional points while maintaining the building’s architectural integrity.
The Hypogeum: Underground Engineering Marvel
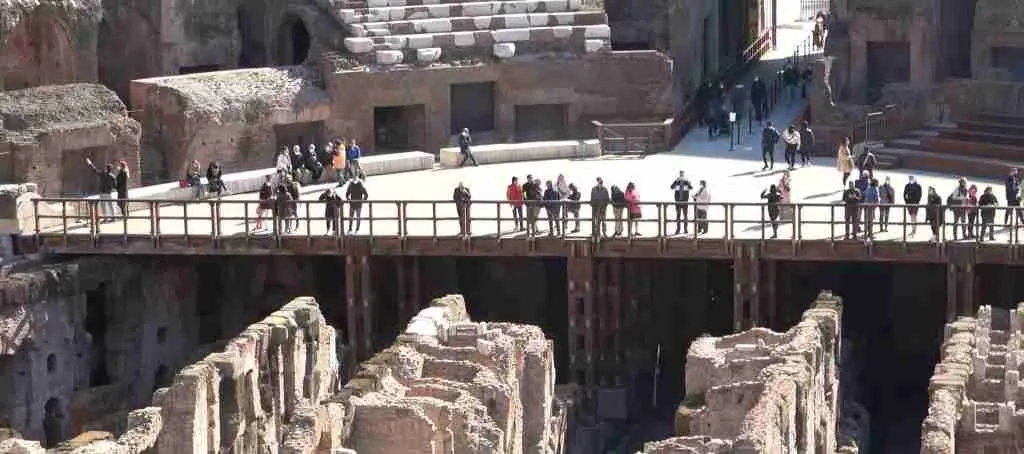
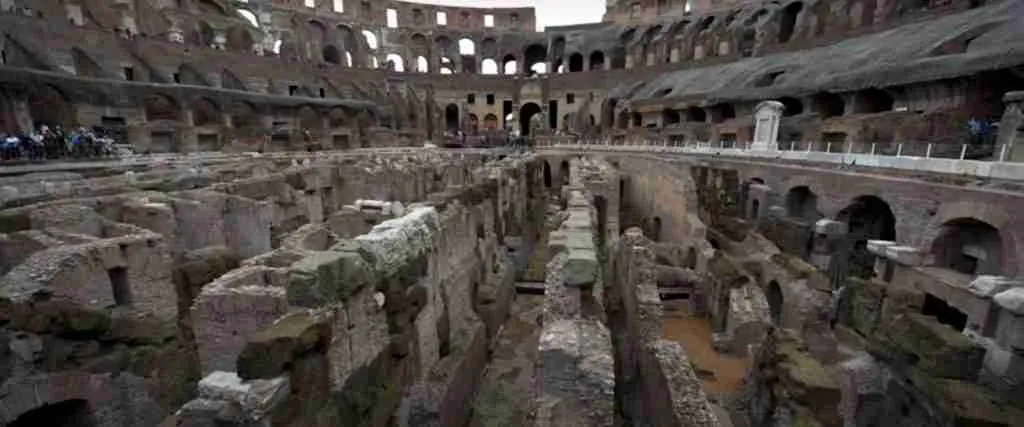
The Colosseum’s underground complex, known as the hypogeum, represents perhaps the most sophisticated piece of stage machinery in the ancient world. This two-level subterranean system provided storage, preparation areas, and mechanical systems that could transform the arena floor into a constantly changing theatrical environment.
Elevator and Lift Systems
Archaeological reconstruction reveals 32 elevator systems distributed throughout the hypogeum, each capable of lifting gladiators, animals, or elaborate stage sets directly onto the arena floor through trapdoors. These counterweight-operated systems represented cutting-edge mechanical engineering for their time.
The elevator mechanisms used combinations of ropes, pulleys, and counterweights to achieve precise vertical movement while maintaining operator safety in the confined underground spaces. Each system could be operated independently or in coordination with others to create complex staging effects.
The precision required for these systems was extraordinary: elevators had to align perfectly with arena floor trapdoors while supporting substantial loads and operating reliably under performance pressure. This mechanical sophistication remained unmatched in entertainment venues until the modern era.
Animal Handling and Staging Systems
The hypogeum included sophisticated systems for managing wild animals, from holding cages to mechanical devices that could release multiple animals simultaneously for hunting spectacles. These systems required understanding of animal behavior, safety protocols, and mechanical reliability.
Inclined planes and mechanical lifts allowed animals to be raised to arena level while maintaining handler safety. The underground layout provided separate circulation routes for different types of animals, preventing conflicts while allowing efficient movement during complex entertainment programs.
Ventilation systems throughout the hypogeum ensured air quality for both animals and human workers while preventing the accumulation of dangerous gases. These environmental control systems demonstrated Roman understanding of underground atmosphere management and worker safety.
Drainage and Waterproofing
The hypogeum’s location below the water table required sophisticated waterproofing and drainage systems to maintain dry, functional spaces. Roman engineers developed innovative approaches to underground water management that kept the complex operational regardless of weather or seasonal groundwater changes.
Waterproofing involved multiple layers of hydraulic concrete, lead sheeting, and ceramic drainage systems that channeled water away from functional areas. These systems required regular maintenance but proved effective throughout the amphitheater’s active period.
The drainage network connected to Rome’s broader sewer system, allowing waste water and excess moisture to be removed from the site efficiently. This integration with urban infrastructure demonstrated the sophisticated planning required for major public buildings in ancient Rome.
Crowd Management and Safety Engineering
The Colosseum’s design prioritized spectator safety and efficient crowd movement through innovative architectural solutions that remained unmatched until modern stadium design adopted similar principles.
Entrance and Exit Systems
The 80 numbered entrances at ground level were precisely calculated to handle crowd flows of unprecedented size. Each entrance served specific seating sections, reducing congestion while ensuring social segregation according to Roman class distinctions.
The vomitoria—corridors that allowed rapid crowd dispersal—were dimensioned to empty the entire amphitheater in approximately 15 minutes. This evacuation capability required careful calculation of corridor widths, stairway capacities, and exit door sizes.
Entrance design also incorporated security considerations, with controlled access points that allowed officials to manage crowds while preventing unauthorized entry. The entrance arch widths and corridor arrangements channeled crowds efficiently while maintaining order and preventing dangerous bottlenecks.
Seating Arrangement and Social Engineering
The cavea’s division into distinct sections reflected Roman social hierarchy while solving practical problems of crowd management and revenue optimization. The prima cavea (closest to the arena) was reserved for senators and other high officials, with subsequent tiers allocated according to social status.
This social stratification wasn’t merely ceremonial—it served important crowd control functions by grouping similar social classes together and reducing potential conflicts between different segments of Roman society. The physical barriers between sections reinforced social distinctions while maintaining order.
Sight line calculations ensured that every seat provided clear views of the arena action, regardless of social status. This democratic approach to entertainment viewing helped maintain social cohesion while providing practical benefits for crowd management and spectator satisfaction.
Materials Science and Construction Innovation
The Colosseum’s construction utilized the full range of Roman building materials and techniques, with each material optimized for specific structural and aesthetic functions within the overall design.
Travertine: The Primary Structural Material
Travertine limestone formed the backbone of the Colosseum’s structural system, providing compression strength and weather resistance essential for long-term durability. Quarried from Tivoli, approximately 30 kilometers from Rome, this material offered ideal properties for large-scale construction: high compressive strength, relatively light weight, and excellent workability.
The travertine blocks were precisely cut and fitted using sophisticated joinery techniques that eliminated the need for mortar in many structural applications. Iron clamps and dowels connected individual blocks, creating flexible joints that could accommodate thermal expansion and minor structural movement without compromising integrity.
The scale of travertine use was unprecedented: estimates suggest over 100,000 cubic meters of stone were required for the project. This massive material requirement drove innovations in quarrying, transportation, and construction logistics that influenced Roman building practices throughout the empire.
Tuff and Volcanic Materials
Tuff, a volcanic stone abundant in the Roman region, provided intermediate structural material that balanced strength with reduced weight. Its porous nature offered excellent thermal properties while maintaining adequate structural performance for secondary load-bearing applications.
The use of tuff in the Colosseum’s inner structural walls demonstrated Roman understanding of material optimization. Where maximum strength wasn’t required, tuff provided cost-effective performance while reducing overall structural weight and foundation loads.
Volcanic ash and pumice were incorporated into concrete mixes, creating lighter-weight concrete for upper-level construction. These additives reduced structural loads while maintaining durability, representing sophisticated understanding of material science principles.
Roman Concrete and Hydraulic Mortars
The Colosseum’s extensive use of Roman concrete (opus caementicium) revolutionized large-scale construction and enabled architectural achievements impossible with traditional stone construction alone. This hydraulic concrete could set underwater and achieved remarkable durability through chemical processes that actually strengthened the material over time.
The concrete mix varied throughout the building based on structural requirements. Foundation concrete used dense aggregates for maximum strength, while upper-level concrete incorporated lighter materials to reduce weight. This material optimization demonstrated sophisticated understanding of structural engineering principles.
Concrete enabled the complex curved surfaces and large-span vaults that characterized the Colosseum’s interior spaces. Traditional stone construction could not have achieved the spatial complexity and structural efficiency that concrete made possible.
Seismic Engineering and Structural Flexibility
The Colosseum’s survival through numerous major earthquakes demonstrates sophisticated understanding of seismic engineering principles that wouldn’t be formally recognized until modern times.
Flexible Joint Systems
The building’s construction incorporated numerous flexible joints that allowed independent movement of structural sections during seismic events. These joints prevented catastrophic failure by allowing the structure to deform elastically rather than breaking under earthquake forces.
Iron clamps connecting travertine blocks were designed to allow controlled movement while maintaining structural integrity. These metallic connections could flex during earthquakes while preventing complete structural separation, demonstrating remarkable foresight in seismic design.
The radial arch system inherently provided seismic resistance by distributing forces throughout the structural network rather than concentrating them at specific failure points. This distributed load path created multiple redundancies that enhanced overall structural stability.
Foundation Isolation Principles
The Colosseum’s deep foundation system incorporated principles similar to modern base isolation techniques. The massive concrete foundations could absorb and dissipate seismic energy while maintaining connection to the superstructure above.
Archaeological evidence suggests the foundations included layers of different materials that could slide relative to each other during ground movement. This primitive form of seismic isolation helped protect the upper structure from the full force of earthquake motion.
The elliptical foundation geometry provided inherent stability against lateral forces while distributing loads efficiently to the underlying soil. This shape optimization reflected sophisticated understanding of structural dynamics and load distribution principles.
Environmental Systems and Comfort Engineering
The Colosseum incorporated advanced environmental control systems that provided spectator comfort while addressing the practical challenges of accommodating massive crowds in the Mediterranean climate.
The Velarium: Ancient Climate Control
The retractable awning system (velarium) represented one of the most sophisticated environmental control systems in the ancient world. This canvas covering could shade the entire seating area, protecting spectators from Rome’s intense summer sun and occasional rain.
The velarium’s support system required 240 stone corbels around the building’s upper rim, each precisely positioned to distribute the enormous loads created by the canvas and rigging. The engineering calculations for this system had to account for wind loads, canvas tension, and dynamic forces created by weather changes.
Operating the velarium required a specialized crew of sailors from the Roman navy, who applied their maritime rigging expertise to this land-based application. The complexity of the rope and pulley systems rivaled contemporary ship rigging and required ongoing maintenance and skilled operation.
Ventilation and Air Circulation
The Colosseum’s design incorporated natural ventilation systems that provided air circulation for both spectators and underground areas. The building’s orientation and opening patterns were calculated to take advantage of prevailing winds while preventing uncomfortable drafts.
The hypogeum required particularly sophisticated ventilation to maintain air quality for workers and animals. A network of air shafts and circulation spaces ensured adequate oxygen while removing dangerous gases and odors that could accumulate in confined underground spaces.
The arena floor’s drainage system doubled as an air circulation network, with underground channels that moved air throughout the subterranean complex. This dual-function design demonstrated efficient use of construction resources while maintaining environmental quality.
Acoustic Engineering and Sound Design
The Colosseum’s acoustic properties were carefully engineered to ensure that sounds from the arena floor could be heard throughout the massive seating areas while minimizing unwanted noise and echo effects.
Geometric Acoustics and Sound Focusing
The amphitheater’s elliptical geometry naturally focuses sound from the arena floor toward the seating areas, concentrating acoustic energy where spectators were located. This geometric acoustic effect was carefully calculated to optimize sound distribution throughout the cavea.
The seating arrangement’s stepped profile prevented sound shadows while reducing echo effects that could interfere with speech or music performances. Each tier was positioned to receive direct sound from the arena while minimizing reflections from other seating areas.
Hard stone surfaces throughout the building provided sound reflection that enhanced acoustic projection, while the velarium could be adjusted to modify acoustic properties based on specific performance requirements. This acoustic flexibility allowed optimization for different types of entertainment.
Crowd Noise Management
The design had to accommodate not only sounds from performances but also the acoustic challenges created by 50,000 spectators cheering, talking, and moving simultaneously. The seating layout and structural design helped channel crowd noise while preventing dangerous acoustic feedback effects.
Strategic placement of solid walls and open spaces created acoustic zones that could contain crowd noise while allowing important announcements or signals to be heard throughout the venue. This acoustic zoning demonstrated sophisticated understanding of crowd psychology and communication needs.
Construction Logistics and Project Management
The Colosseum’s completion in just 8-10 years required unprecedented construction management and logistics coordination that established new standards for large-scale building projects.
Material Supply Chains
The project required massive material quantities sourced from multiple locations: travertine from Tivoli, tuff from local quarries, brick from specialized kilns, and concrete aggregates from various sources. Coordinating these supply chains while maintaining construction schedules required sophisticated logistics planning.
Transportation infrastructure was upgraded specifically for the project, including improved roads from quarries and expanded port facilities for material delivery. These infrastructure improvements benefited the broader Roman economy while serving immediate construction needs.
On-site material storage and handling required careful planning to prevent construction delays while minimizing space conflicts in the crowded urban environment. The construction site planning demonstrated advanced understanding of industrial logistics and workflow optimization.
Workforce Organization and Construction Sequencing
The construction workforce likely numbered in the thousands, requiring sophisticated organization and management systems. Different crafts and skill levels had to be coordinated to maintain construction progress while ensuring quality standards.
Construction sequencing followed a carefully planned schedule that allowed multiple work fronts to operate simultaneously without interference. Foundation work, structural construction, and finishing activities were coordinated to optimize resource use and minimize project duration.
Quality control systems ensured consistent construction standards throughout the project despite its massive scale and complexity. Standardized components and modular construction techniques helped maintain quality while enabling rapid progress.
Influence on Later Architecture
The Colosseum’s architectural innovations influenced building design for centuries, with many of its engineering solutions reappearing in contemporary architecture after being forgotten during the medieval period.
Stadium and Arena Design Legacy
Modern stadium design owes enormous debt to Colosseum innovations: elliptical seating arrangements for optimal sightlines, radial circulation systems for crowd management, and structural systems that create large open spaces without intermediate supports.
Contemporary architects studying the Colosseum have rediscovered principles of crowd psychology, acoustic design, and environmental control that ancient Roman engineers understood intuitively. These rediscovered principles now guide modern venue design worldwide.
The integration of entertainment, commercial, and circulation functions within a single architectural framework established patterns that continue to influence contemporary mixed-use design and urban planning approaches.
Structural Engineering Principles
The Colosseum’s structural innovations anticipated many modern engineering concepts: distributed load paths, seismic isolation, material optimization, and modular construction techniques. These principles remained dormant until 19th and 20th-century engineers rediscovered their effectiveness.
Contemporary seismic engineering recognizes many techniques that Roman builders used empirically in the Colosseum’s construction. Modern earthquake-resistant design often employs similar approaches to flexible joints, base isolation, and structural redundancy.
The building’s material science innovations, particularly in concrete technology and composite construction, established principles that guide contemporary high-performance building design and sustainable construction practices.
Frequently Asked Questions
What makes the Colosseum’s architecture unique compared to other Roman buildings?
The Colosseum combined multiple architectural innovations in one structure: the first complete four-story amphitheater facade, sophisticated underground mechanical systems, advanced crowd management design, and revolutionary materials optimization. No other Roman building integrated so many cutting-edge technologies.
How did Roman engineers design the Colosseum without modern calculation tools?
Roman engineers used empirical methods, mathematical ratios, scale models, and accumulated experience from previous projects. They understood structural principles through practical observation and developed sophisticated geometric techniques for calculating loads, proportions, and material requirements.
Why has the Colosseum survived major earthquakes when other ancient buildings collapsed?
The Colosseum’s seismic resistance comes from flexible joint systems, distributed structural loads, deep foundations, and material choices that allow controlled movement during earthquakes. The radial arch system provides multiple load paths that prevent catastrophic failure.
What was the most innovative feature of the Colosseum’s construction?
The hypogeum (underground complex) with its 32 elevator systems represents the most innovative feature, creating the world’s most sophisticated stage machinery. This mechanical system enabled complex spectacles impossible in other venues and demonstrated unprecedented engineering sophistication.
How did the velarium (retractable awning) actually work?
The velarium used a complex system of masts, ropes, and pulleys operated by Roman naval personnel. Canvas sections could be deployed to cover the entire seating area, supported by 240 stone corbels. The system required specialized rigging knowledge and coordinated teamwork to operate effectively.
What construction materials were most important to the Colosseum’s success?
Travertine limestone provided primary structural strength, Roman concrete enabled complex curved forms, tuff reduced weight while maintaining strength, and iron clamps created flexible joints. Each material was optimized for specific structural functions within the overall design.
How long would it take to build the Colosseum using modern construction methods?
Modern construction could potentially build faster using steel and concrete, but the complex underground systems, seismic requirements, and historical accuracy standards would likely require 4-6 years. The original 8-10 year timeline was remarkably fast for such complexity.
Did the Colosseum influence any famous modern buildings?
Yes, many modern stadiums incorporate Colosseum principles: the Yale Bowl, Los Angeles Coliseum, and numerous contemporary sports venues use similar elliptical seating, radial circulation, and crowd management systems derived from Roman innovations.
What architectural features made the Colosseum so much larger than other amphitheaters?
Advanced foundation engineering for unstable ground, sophisticated load distribution through radial arches, optimized material use that reduced weight while maintaining strength, and innovative construction techniques that enabled unprecedented scale while maintaining structural integrity.
How accurate are modern reconstructions of the Colosseum’s original appearance?
Archaeological evidence and engineering analysis provide highly accurate reconstructions of structural systems and major architectural features. However, details like paint colors, decorative elements, and some mechanical systems remain partially speculative based on comparative evidence from other Roman sites.