Colmar’s Unterlinden Museum: Late-Gothic Cloister Vaulting and Japanese Buddhist Temple Spatial Layouts in Alsace
Colmar’s Unterlinden Museum occupies a Dominican convent founded in 1232, and its Gothic cloister is often described as the most complete in Alsace. In the same century, Zen monasteries in Kamakura, Japan, were arranging their halls along a single axis. This guide reads the two traditions side by side, covering vaulting, timber structures, spatial planning and light, so visitors know what to look for in each place.
Key Takeaways
- The Unterlinden convent was founded in 1232 by two noblewomen, its church was consecrated in 1269, its cloister was finished around 1289, and the buildings have served as a museum since the 1850s.
- The convent church combined a timber-covered nave with a vaulted choir, and exterior buttresses take the outward thrust of the choir vault, a classic Gothic load path.
- The Isenheim Altarpiece (1512 to 1516) still stands in the former convent chapel. It is a winged limewood polyptych with three viewing configurations, carved by Niclaus of Haguenau and painted by Matthias Grünewald.
- Kenchō-ji temple in Kamakura, founded in 1253, preserves the best-documented Japanese Zen layout from the era: gates and halls aligned north to south, in contrast with the inward-turning Alsatian cloister.
- The two traditions developed independently and show convergent solutions to monastic life, not influence or transmission; the comparison clarifies each plan without implying contact.
People Also Ask About Unterlinden Museum Architecture
When was the Unterlinden convent built and who founded it?
The convent was founded in 1232 by two noblewomen, Agnes of Mittelnheim and Agnes of Hergheim, in a district of Colmar called “sub tilia,” meaning under the linden trees. The community settled on the present site in 1252. Its church was consecrated in 1269, and the cloister was completed in the late 1280s. The convent belonged to the Dominican sisters and became a notable center of Rhineland mysticism. It was closed during the French Revolution, and most conventual buildings were demolished, but the church and cloister survived and became a museum.
What kind of vaulting does the Unterlinden cloister have?
The cloister is a Gothic structure of pink Vosges sandstone, and descriptions of its galleries refer to rib vaulting carried on slender columns with arched openings toward the garden. Detailed measured drawings of individual bays are not widely published, so the exact rib profiles and bay proportions are best judged on site. The church is documented more precisely: a timber-covered nave joined to a vaulted choir whose thrust is absorbed by external buttresses. Visitors walking the galleries can follow how each bay turns the weight of the roof into vertical load on supports.
Where is the Isenheim Altarpiece displayed within the Unterlinden Museum?
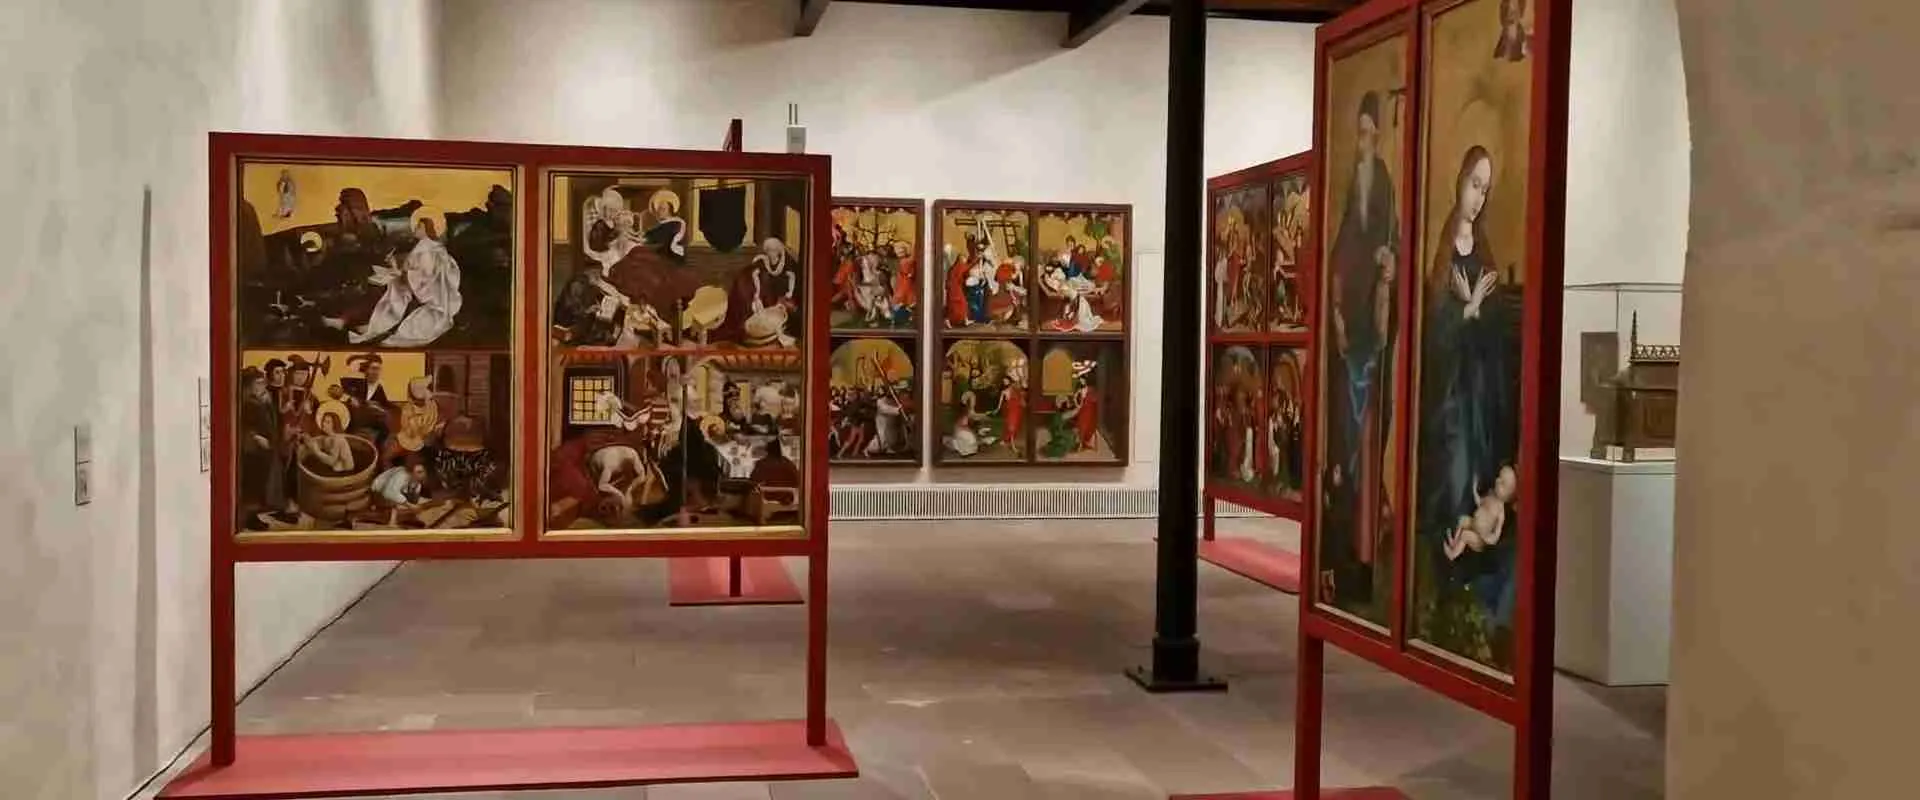
The Isenheim Altarpiece is displayed in the chapel of the former Dominican convent, inside the medieval part of the museum. Herzog & de Meuron’s renovation kept it in this original church setting, made the space lighter and less cluttered, and replaced the earlier presentation frame with a sober steel structure. The altarpiece was made between 1512 and 1516 for the Antonite hospital at Isenheim, about 15 miles south of Colmar, and reached Colmar after the Revolution. It is the museum’s most famous work and the reason many visitors come.
How does a Zen temple layout differ from a Gothic cloister plan?
A Gothic cloister organizes a monastery around a central garden bordered by covered galleries, so movement is inward and circulatory. A Zen temple such as Kenchō-ji in Kamakura sets its main buildings in sequence along one axis, running from the entrance gate through the main gate, Buddha hall and lecture hall, so movement is progressive and directional. Both plans serve communities that live, study and pray inside a defined enclosure, but they solve that problem with opposite spatial logic: a ring of galleries in Colmar, a line of halls in Kamakura.
Extended multi-day tours – 5+ days
Featured Alsace Lorraine Multi-Day Tour Packages
7 days
Catalonia, south of France, Burgundy and Alsace
- ✓ Comprehensive Alsace Lorraine tour
- ✓ Expert local guides included
- ✓ All accommodation arranged
- ✓ Transportation provided
4 days
Enchanting Christmas Markets along Alsatian Canals (port-to-port cruise)
- ✓ Comprehensive Alsace Lorraine tour
- ✓ Expert local guides included
- ✓ All accommodation arranged
- ✓ Transportation provided
7 days
Alsace Lorraine Discovery Tour
- ✓ Comprehensive Alsace Lorraine tour
- ✓ Expert local guides included
- ✓ All accommodation arranged
- ✓ Transportation provided

7 days
Alsace Lorraine Discovery Tour
- ✓ Comprehensive Alsace Lorraine tour
- ✓ Expert local guides included
- ✓ All accommodation arranged
- ✓ Transportation provided
Multi-day tour packages powered by TourRadar. Prices and availability subject to change.
Why Compare Colmar’s Unterlinden Museum with Japanese Zen Temples?
The Unterlinden Museum (Musée Unterlinden) in Colmar and the Zen temples of Kamakura were created in the same century by communities with no known connection to each other, yet both answer the same question: how should a disciplined religious community arrange buildings, movement and light? Placing them side by side does not suggest that one tradition influenced the other. It shows how two independent cultures reached related solutions to enclosure, procession, shelter and quiet, and it sharpens the eye for details that are easy to miss when a site is studied alone.
The headings of this guide deserve a short explanation, because they combine terms that need careful reading. First, the cloister at Unterlinden belongs to the second half of the thirteenth century, which art historians usually place in the high Gothic period rather than the late Gothic. The phrase “late-Gothic” in the title therefore describes the wider setting of the museum: the cloister houses and surrounds works from the fifteenth and early sixteenth centuries, including the Isenheim Altarpiece and works by Martin Schongauer, which are the late-Gothic treasures that visitors come to see. The architecture of the cloister itself is a thirteenth-century Gothic achievement, and this guide treats it as such.
Second, the phrase “Isenheim Altarpiece enclosure” has two valid readings. The altarpiece itself is a hinged enclosure, a carved shrine that opens and closes behind painted wings. It also stands inside an architectural enclosure, the former convent chapel, which has its own roof structure. This guide discusses both and does not claim a single unified structural study of the altarpiece, because no such published analysis was located. What can be stated with confidence is limited to the documented materials, the three configurations of the wings, the chapel’s roof arrangement and the display frame installed during the recent renovation.
Third, “Japanese Buddhist temple spatial layouts” is narrowed here to Zen temples of the Kamakura period, and especially to Kenchō-ji, because that temple’s layout is well documented and was founded in 1253, within a generation of the Unterlinden church. Japanese Buddhism includes many forms of temple planning, so the comparison speaks only for Zen monasteries.
The name Unterlinden derives from “sub tilia,” a Latin phrase meaning under the linden trees, and the museum takes its present name from that medieval house of women. Everything visitors see today stands on land first settled by those women. Some of the stone they knew is still there, while the surrounding convent buildings were largely removed after 1792. Understanding what survived, and why, is the first step to reading the architecture, and that is where this guide begins.
A word on method helps readers trust the comparisons that follow. Where sources agree, this guide states the fact plainly, as with the founding date of the convent or the layout of Kenchō-ji. Where a detail rests on a single source, or where the surviving evidence permits only inference, the text says so. General principles of vaulting, timber framing and monastic planning are explained as general principles, not as measurements of these particular buildings.
The 13th-Century Dominican Architecture of Unterlinden: Vaulting Geometry and Load Distribution
The Unterlinden convent was founded in 1232, its church was begun around 1252 and consecrated in 1269, and its cloister was completed around 1289, so the whole core of the museum dates from roughly one generation of building work. These dates come from the archaeological notice published for the site and from the museum’s own history pages, and they agree closely. One architectural reference also records that the church was consecrated by Albertus Magnus, and a Dominican named Volkmar is named as master builder of the cloister in the same reference. These two details rest on a single source, so they are best treated as the tradition recorded there.
The founders were two noblewomen, Agnes of Mittelnheim and Agnes of Hergheim, who around 1230 established a house in a district of north-western Colmar. Within a few decades the community had joined the Dominican order and begun the large masonry buildings that survive. The convent grew into a major center of Rhineland mysticism, with strong artistic, spiritual and economic development in the thirteenth and fourteenth centuries, according to the museum. It was reformed in the fifteenth century and continued to rise through links with prominent regional families.
The church that these sisters built is described in architectural references as a hall with a timber-covered nave and a vaulted choir. One reference describes a two-aisled church with a flat timber ceiling and notes that external buttresses absorb the thrust of the choir vault. This is a typical mendicant arrangement: the choir, where the liturgy is celebrated, receives the expensive stone vault, while the long nave, where the community gathers, is covered more economically with timber. It also explains why the choir carries buttresses and the nave does not need them in the same way.
To understand what a Gothic vault does, it helps to follow the load. A ribbed cross vault gathers the weight of the ceiling into diagonal and transverse ribs, and the ribs deliver that weight to corner points, such as piers or columns. The pointed arch directs more of the force downward than a semicircular arch does, and it reduces the sideways push, which is called thrust. What thrust remains must be caught, and that is the job of buttresses, thick wall sections projecting outward from the structure. Where the vault is high, the buttress may be tall and prominent; where the vault is low, as in a cloister walk, the buttress may be a simple wall thickening.
The Unterlinden choir follows this logic, as the buttresses on its exterior show. The nave, covered by timber, follows a different logic. A timber roof frame normally rests on the walls and relies on tie beams or equivalent members to prevent the walls from being pushed apart. This is general carpentry practice and not a measurement of the Unterlinden roof, but it explains why a nave can be built with thinner walls and fewer buttresses than a fully vaulted church of the same width.
The cloister is the part of the complex where the vault is closest to the visitor. A medieval cloister is a square or rectangular ring of covered walks, called galleries, around a central garden. Each gallery is usually divided into bays by columns or piers on the garden side and by buttresses or wall thickenings on the outside. If the walks are vaulted, each bay has its own small vault, and the sequence of bays creates a rhythm that the eye reads as the proportion of the walk. At Unterlinden the galleries are built of pink sandstone from the Vosges mountains, and the material gives the cloister its warm color.
Because the church and cloister were built over roughly four decades, the architecture of the site shows the fast development of Gothic building in Alsace. The church began in the early 1250s, and by the end of the 1280s the cloister was complete. Visitors can compare the two on a single visit, which is rare, and can look for differences in proportion between the choir, the nave and the cloister walks. Treating these differences as the result of different structural problems, and not as a sign of different designers, is the safest reading.
Structural Analysis of the Isenheim Altarpiece Enclosure and Timber Framing Mechanics
The Isenheim Altarpiece is the most famous object in the museum, and its structure is best understood in two layers: the altarpiece as a piece of carpentry and sculpture, and the chapel that now houses it. The altarpiece was made between 1512 and 1516 for the high altar of the chapel of the Antonite monastery hospital at Isenheim, a village about 15 miles south of Colmar. It was commissioned by Guy Guers, who served as preceptor of the institution from 1490 to 1516, and it remained at Isenheim until the French Revolution.
It is a winged polyptych, the type known in German as a Wandelaltar, which means a transformable altarpiece. A central carved shrine is flanked and covered by painted wings that pivot on hinges, and in this case two sets of wings produce three configurations. With the wings closed, the viewer sees the Crucifixion framed by Saint Sebastian and Saint Anthony. With the outer wings opened, a second set of scenes appears, associated with feasts of the Virgin. With the inner wings opened, the carved shrine is revealed, with Saint Anthony at the center. The sculpture is by Niclaus of Haguenau, working around 1505 to 1510 according to most accounts, and the painted wings are by Matthias Grünewald, completed between 1512 and 1516.
The materials are documented by the museum: the painted panels are oil and tempera on limewood, and the sculpture is polychrome limewood. The closed view measures roughly 3.76 by 5.34 meters, which is about 12.3 by 17.5 feet. Limewood is a stable, fine-grained timber that carves cleanly, which is one reason it was favored by German sculptors. A structure of this size and complexity requires a frame to hold the shrine, rigid enough to carry the wings, and hinges strong enough to swing panels of this weight repeatedly. The altarpiece is therefore a piece of engineering as much as a painting.
The question of how the altarpiece was opened and closed in the Antonite hospital remains partly unresolved. A scholarly review of the object has noted that the rules governing the opening sequence are still unknown, even though the three configurations are well established. Visitors should therefore avoid statements that present a fixed liturgical calendar as a certainty. The most that can be said is that the closed view was normally displayed, that the outer wings were opened on major feasts, and that the inner wings allowed pilgrims and the sick to venerate Saint Anthony.
The second layer is the chapel. In the museum, the altarpiece stands in the former convent church, whose timber-covered nave and vaulted choir were described above. Herzog & de Meuron’s renovation kept the altarpiece in this original location, but the architects replaced its previous presentation frame with a sober steel structure and made the space lighter and less cluttered. The result is that the viewer sees the altarpiece within a medieval room, with the stone choir at one end and the timber roof above, instead of in a neutral gallery.
The roof timbers of the convent have been studied archaeologically. A diagnostic carried out in October 2018 in parts of the museum that had not yet been restored included photographic documentation of the roof frame of the east wing, and the results were published in the journal Archéologie médiévale. That study concerned the convent buildings as a whole and did not publish a structural analysis of the altarpiece itself, and this guide does not invent one. Readers who want to understand timber framing at Unterlinden should see the roof frame as part of the broader archaeological record of the convent.
General principles of timber framing still help visitors read what they see. A roof frame usually consists of trusses, which are triangulated assemblies of rafters, tie beams and struts, spaced along the building. The triangle matters because it cannot change shape without changing the length of a member, so the truss resists spreading under load. The tie beam, running across the width, takes the horizontal force that would otherwise push the walls outward. When a visitor looks up in a medieval church and sees exposed timbers, the beams crossing from wall to wall are almost always doing this job.
The altarpiece works on a smaller scale with similar logic. Its hinged wings hang from the side of a rigid central frame, and the weight of each wing must be carried by that frame without twisting it. Painters and carpenters of the period typically used panels made of several boards joined edge to edge and braced by battens on the back, so that the panel resists warping. This is general practice for painted panels of the time, and conservation reports on the Isenheim panels have focused on the condition of the paint layers and the panels, which were restored in public view in 2011. The restoration was carried out in a glass-walled workshop so that visitors could watch.
The practical lesson for visitors is to look at the altarpiece as an object that moves. The hinges, the thickness of the panels, the way the wings meet at the center, and the shrine behind them all reflect an object designed to be opened and closed. In the museum it is displayed in a fixed configuration, so the sense of movement has to be imagined, but the evidence of it is visible in the construction.
What the French Revolution Left Standing
The convent was closed during the French Revolution, and after 1792 most of the cloister buildings and the southern aisle of the church were demolished. Only the chapel and the cloister survived in anything like their medieval form. The survival was not guaranteed: in 1847 the Colmar librarian and archivist Louis Hugot succeeded in stopping the demolition and saved the church and cloister. In 1852 the Schongauer Society established a museum in the surviving rooms, and the museum officially opened on April 3, 1853.
This sequence explains something that surprises many visitors: the complex does not look like a full medieval convent. A complete Dominican convent would include a chapter house, a refectory, dormitories, workrooms, gardens and service buildings, arranged around the cloister. At Unterlinden most of that fabric has been replaced or removed, and the museum has used the surviving spaces and adjacent buildings for its collections. The cloister, therefore, is both the heart of the medieval complex and the central circulation space of the museum.
In the nineteenth century the site also passed through uses that are less well known. One heritage record states that the convent served as a barracks until the middle of the nineteenth century, before it became a museum, and the monument was protected by an order dated May 14, 1852. These details show that the preservation of Unterlinden was the result of repeated local decisions, not a single act of conservation.
The loss of the southern aisle is worth noting for architectural readers. The church was described by one source as a two-aisled hall, and the demolition of the south aisle altered its proportions. Visitors should therefore be cautious when interpreting the present volume of the chapel as the original medieval volume. What stands today is a remnant, carefully restored and re-presented, of a larger church.
Herzog & de Meuron’s Extension: A Modern Counterpart to the Chapel Volume
The most recent chapter in the building’s history is the extension by the Swiss firm Herzog & de Meuron, selected after a competition organized by the municipality of Colmar in 2009 and completed in 2015. The new museum was inaugurated on January 23, 2016. The project had three dimensions, according to the architects: urban development, architecture and museography, and it dealt with reconstruction, simulation and integration.
The extension arranges two building groups facing each other across Unterlinden Square. On one side stands the medieval cloister with its chapel, and on the other stands a new wing designed to resemble the chapel in volume, but not to imitate archaic architecture, together with the former municipal baths, which were inaugurated in 1906. An underground gallery of three exhibition rooms passes beneath the square and the canal and connects the two groups. The new wing, called the Ackerhof after the convent’s former farm building, houses the nineteenth- and twentieth-century collections, and its courtyard is paved in sandstone like the square, while its enclosing walls use the same brick as the new buildings.
For a reader interested in vaulting and space, the key idea is the echo of the chapel volume. The architects chose to make the new wing similar in size and form to the medieval chapel, so that the two buildings seem to answer each other across the square. This is a design strategy of correspondence, not of copying. The old chapel is stone and the new wing is brick, and the visitor feels the difference in material while recognizing the similarity in volume.
The architects also reorganized the existing museum. The cloister and chapel, which represented an exhibition area of about 3,300 square meters, were updated to meet contemporary safety standards. Eleventh- to sixteenth-century paintings, sculptures, small altars and objects are displayed on the neighboring ground floor and in the cloister, and the layout uses interconnected spatial units, so that works are shown in relation to one another and not in isolated rooms. One architectural review noted a trade-off: the density of works and the picture rails can make some large objects difficult to view from a proper distance.
Dominican Women’s Community and the Cloister as a Daily Working Space
The Unterlinden cloister was not a museum corridor in its first life but the working circulation of a community of Dominican sisters, and reading it that way explains many features of its plan. The sisters were cloistered, which means they lived within the enclosure and left it rarely, so the buildings had to provide for prayer, work, meals, study, sleep and care of the sick within a limited footprint. A cloister makes this possible by placing a covered, protected walk around an open garden and connecting that walk to every principal room.
The convent belonged to the Dominican order, a mendicant order founded in the early thirteenth century and devoted to preaching and study. Unterlinden was established in the very first decades of that movement, and a modern publication on the convent describes it as a German Dominican house from the earliest days of the order. The sisters, even though cloistered, lived through the turbulent history of Alsace, which included conflicts and political change over the centuries.
The museum describes Unterlinden as a major center of Rhineland mysticism, meaning a movement of devotional writing and practice in the Rhine valley during the thirteenth and fourteenth centuries. The convent was reformed in the fifteenth century, and it continued to rise through the support of prominent regional families. These families helped to fund the buildings and the works of art that the convent later commissioned or received, which is why a convent of nuns came to possess a major artistic patrimony.
The Isenheim Altarpiece did not belong to the Unterlinden sisters but to the Antonite order, which ran a hospital at Isenheim. The Antonites were founded in the Dauphiné region of France in the eleventh century, and their monks cared for victims of Saint Anthony’s fire, a painful illness common in the Middle Ages that is now associated with ergot poisoning from infected rye. The Isenheim monastery was established around 1300, and over time the monks assembled a rich collection of works of art. The altarpiece came to Colmar only after the Revolution, which means that the chapel where it stands today is not its original home.
This difference matters for architectural reading. The museum chapel was built for the prayer of nuns, with a choir at the east end and a nave for the community. The altarpiece was made for a hospital chapel with pilgrims and patients. Today the two have been combined, and the result is a powerful installation, but one that reflects the history of the museum and not the original design of either building.
When walking the cloister, visitors can look for the places where the medieval plan is still legible: the garden at the center, the covered walks around it, the connection to the church and the way the galleries are lit from the garden side. These are the features that allow a sense of how a Dominican community moved through its day, and they are the features that the next section compares with the plan of a Zen temple.
Monastic Spatial Organization: Comparative Axial Plans between Alsatian Cloisters and Zen Temples
Alsatian cloisters organize a monastery around a central void, while Zen temples organize it along a directional axis, and this single difference explains most of what visitors notice when they move from one to the other. Both plans are responses to the same needs: separation from the secular world, a clear hierarchy of sacred spaces, areas for shared work and meals, and a rhythm of daily procession. The solutions, however, are almost opposite in their geometry.
In a cloister the void is the organizing element. A garden, usually square or rectangular, is surrounded by covered galleries, and the principal rooms of the monastery open from those galleries. The church is typically on one side, and other rooms, such as the chapter house and refectory in many monasteries, are placed on the other sides. Movement is circular or looping, because a person can move from the church around the garden to any other room and back again. The plan turns the community toward itself and toward a protected piece of nature, the garden.
In a Zen temple of the Kamakura type, the axis is the organizing element. The principal buildings are placed in sequence along a line, usually running north to south, and each building is a step in a progression. At Kenchō-ji, founded in 1253, the Mountain Gate (Sanmon), the Buddha Hall (Butsuden) and the Lecture Hall, also called the Dharma Hall (Hattō), stand in a straight line, as they did at the end of the Kamakura period, according to the local heritage society. The visitor enters at one end and moves through a succession of thresholds toward the deepest part of the complex.
This sequence is not unique to Zen in the sense of being invented by it, but it is characteristic of the form of Zen monastery introduced from Song-dynasty China in the thirteenth century. Rankei Dōryū, a Chinese Zen master who arrived in Japan in 1246, was invited by the regent Hōjō Tokiyori to be the founding priest of Kenchō-ji, and the temple’s structures and layout are described as modeled on a Chinese Zen monastery. The temple is regarded as the oldest Zen training monastery in Japan, and it ranks first among the Five Mountain temples of Kamakura.
The formal name of the Zen layout is the shichidō garan, which can be translated as the seven-hall monastery layout. The seven halls are commonly listed as the main gate, the Buddha hall, the Dharma hall, the kitchen, the monks’ hall, the bath and the latrine, although lists vary in secondary literature. Kenchō-ji originally had a full seven-hall layout and 49 subtemples, and most of the subtemples were lost to fires in the fourteenth and fifteenth centuries. The temple is still described as a classic example of a Zen compound with buildings aligned north to south.
It is tempting to describe the cloister and the axial plan as contrasting philosophies, one of enclosure and one of progression, and there is truth in this. A cloister keeps the community around a garden, and the axis leads the visitor through a sequence of gates. Yet both plans create hierarchy and threshold, and both give the community a protected interior. In the cloister the threshold is the church door and the garden arcade. In the Zen temple the thresholds are the gates and the stepped terraces between halls.
The two traditions also share a time. The Unterlinden church was begun around 1252 and consecrated in 1269, and Kenchō-ji was completed in 1253. The founding of the Colmar convent in 1232 and the invitation of Rankei Dōryū to Kamakura in the middle of the century belong to the same broad era of religious foundation, but nothing in the sources links them. Each tradition is explained entirely by its own regional history: the Dominican movement and Rhineland mysticism in the Rhine valley, and the patronage of the Hōjō regents and the arrival of Song Chan monks in Kamakura.
Materiality and Light Manipulation in Medieval Alsatian Sandstone vs. Kamakura Timber Structures
The most visible difference between the two traditions is material: Unterlinden is built of sandstone and Kenchō-ji, like most Japanese monasteries, was built of timber. This choice of material shapes structure, durability, color and light, and the sections below examine each in turn, with the caution that the surviving buildings at Kenchō-ji are not all from the Kamakura period.
The Unterlinden cloister is built of pink sandstone from the Vosges mountains, a regional stone that is relatively workable when quarried and hardens with exposure. Sandstone is strong in compression, which means it carries weight pressing down on it very well, but weak in tension, which is why masons arrange it in arches, ribs and vaults, where the forces are mostly compressive. The warm pink color gives the cloister its character and ties it visually to other Alsatian buildings, a regional continuity that the museum’s architects respected when they paved the new courtyard in sandstone.
A stone vault is heavy, and the building that carries it must be massive. This is why Gothic churches have thick walls, piers and buttresses. The same mass gives the building thermal stability and quiet, and the thick walls shape the way light enters, usually through relatively small openings that are deeply set. In the cloister the main source of light is the garden side, where the arched openings admit daylight to the walk. The museum’s chapel was made lighter by the renovation, and the architects described the altarpiece’s setting as more light-filled and less cluttered than before.
The Japanese temple works with timber, which behaves very differently. Timber is strong in both tension and compression, and a post-and-beam frame can tolerate movement through its joints, which is an advantage in a seismically active region such as Kamakura. A major earthquake struck Kamakura in 1293, according to one historical summary, and the loss of buildings to earthquakes and fires is the reason that few original Kamakura-period halls survive at Kenchō-ji. The temple’s layout, therefore, is better preserved than its fabric. The local heritage society notes that the temple lost prosperity in later centuries and is now regarded as a leading example of the Zen style in Kamakura.
That caveat is important for visitors. The present Buddha Hall is generally described as a later building relocated from the Zōjō-ji temple in Edo, so it should not be treated as a thirteenth-century structure. Visitors who want to understand Kamakura timber construction should see the temple as an expression of a plan and a tradition of building, with individual buildings dating from different periods. The Temple Bell, cast in 1255, is the main surviving object from the earliest years, and it is a national treasure.
Light in a Japanese timber hall is shaped by deep eaves, wooden screens and the orientation of the building, and the general effect is of softened, indirect daylight. This is a general description and not a measurement of Kenchō-ji, but it matches what visitors usually report. In an Alsatian cloister, light is more directional: it enters through arcades and falls in bands on the walkway. In the chapel, the interplay between the stone choir and the polychrome altarpiece creates a different effect, with light used to reveal sculpted and painted surfaces.
The museum itself has also thought about light as a conservation matter. During the restoration of the Isenheim panels, a glass-walled enclosure behind the altarpiece let visitors watch restorers working on other panels, a decision that made conservation part of the visitor experience. In the Zen tradition, light and quiet are integrated with the practice of seated meditation. A Rinzai temple such as Kenchō-ji also has regular rituals, including a monthly memorial service on the 23rd of each month, and these provide the best opportunity to see the halls used as they were intended.
Materiality also affects maintenance. Stone buildings suffer from weathering, salts and pollution, and their repair involves replacing or consolidating individual stones. Timber buildings suffer from fire, insects and rot, and their repair often involves replacing members and rebuilding. The two traditions therefore developed different cultures of conservation: in Colmar, the question was whether to preserve a surviving stone complex against demolition, while in Kamakura, the question was often how to rebuild after loss. Both approaches are valid, and each has shaped what visitors see.
Kenchō-ji and the Seven-Hall Layout in Kamakura
Kenchō-ji is a Rinzai Zen temple in the Yamanouchi district of Kamakura, in Kanagawa Prefecture, and it is the head temple of the Kenchō-ji branch of Rinzai Zen. It was founded in 1253, in the fifth year of the Kenchō era, from which the temple takes its name, and it was sponsored by the regent Hōjō Tokiyori. The founding priest, Rankei Dōryū, is also known by the Chinese name Lanxi Daolong, and he introduced a strict form of Song-period Zen discipline.
The temple’s approach is lined with juniper trees that are said to have been brought from China by Rankei Dōryū, a local tradition that gives the avenue a strong historical association. The path leads through the outer gate and the Mountain Gate toward the Buddha Hall and the Lecture Hall, and beyond them lie the former abbot’s quarters and a garden. The sequence follows the north-to-south alignment typical of a Zen compound and gives visitors a clear sense of progression.
The temple was the first Japanese Zen center in the strict sense, a place dedicated entirely to Zen training and not shared with other Buddhist schools. It stands first among the Five Mountain temples of Kamakura, a ranking within the system of Zen temples organized by the Hōjō regents. The ranking had both spiritual and political significance, since the Five Mountain network played an important role in the organization of the shogunate.
The temple possesses many treasures, including portraits of Rankei Dōryū, one of which is a national treasure, and a large bell cast in 1255, which is one of the three celebrated temple bells of Kamakura. For visitors, the practical itinerary is straightforward: the temple is about a 20-minute walk from Kita-Kamakura station on the JR Yokosuka line, and it is open daily from 8:30 AM to 4:30 PM according to a Japanese travel guide. Opening hours can change, so travelers should check the temple’s website before visiting.
Engaku-ji and the Kamakura Five Mountain System
Kenchō-ji is the first of five great Zen temples in Kamakura, and a second major example is Engaku-ji, founded in 1282 by the regent Hōjō Tokimune. Together the Five Mountain temples form a network of Zen monasteries organized by the Hōjō regents, and the system was later extended to other cities in Japan. The Kamakura group gives visitors a concentrated opportunity to compare the plan of a Zen compound across more than one site.
Visiting two temples in a single day allows a visitor to see how a common layout adapts to different terrain. Kamakura is a city of narrow valleys enclosed by wooded hills, and the compounds are set against that landscape, so terrain probably shapes how each axis is laid out on the ground. The comparison with the flat site of Colmar, where the cloister is organized around a level garden, shows how much terrain affects planning.
Where the Comparison Stops
The comparison between Colmar and Kamakura is useful as a way of seeing, but it has limits that readers should keep in mind. First, the traditions are not equivalent in scale: the Unterlinden convent was a modest community of sisters in a regional town, while Kenchō-ji was the head temple of a national network sponsored by the regent. Second, the surviving evidence is different: at Unterlinden the church and cloister survive in medieval form, while at Kenchō-ji the plan and tradition survive more than the original timber fabric.
Third, the purposes of the buildings differ. A cloister serves prayer, community life and enclosure, and a Zen compound serves training in meditation and the discipline of a large community of monks. Their similarities, such as hierarchy, threshold and enclosure, are real, but they do not imply a shared origin. For this reason, this guide describes the parallels as convergent independent developments and avoids any suggestion of influence or transmission between the traditions.
Finally, the visitor experience is different. The Unterlinden Museum is a museum, and its medieval architecture is a setting for collections that span nearly 7,000 years, from prehistory to the twentieth century. Kenchō-ji is a living temple, where ritual and training continue. Seeing both gives a fuller picture of how medieval religious architecture works, but each place deserves to be seen on its own terms.
How to Visit the Unterlinden Museum as an Architecture Lover
The Unterlinden Museum is open Wednesday through Monday from 9 AM to 6 PM, with last entry at 5:30 PM, and it is closed on Tuesdays and on January 1, May 1, November 1 and December 25. On December 24 and 31 the museum closes early, at 4 PM. These hours come from the museum’s own website, and travelers should check the site before visiting because schedules can change. The museum is located on Unterlinden Square in the center of Colmar, and visitors typically spend around two hours on a visit, although some stay longer.
Architecture enthusiasts should plan the visit in a deliberate order. Start in the cloister, where the medieval plan is most legible, and walk the galleries slowly, looking at the bays, the columns and the garden side. Then enter the chapel, where the Isenheim Altarpiece is displayed, and notice how the roof and choir shape the space. The ground floor and first floor around the cloister present medieval and Renaissance works, including pieces by Martin Schongauer, Hans Holbein and Lucas Cranach.
After the medieval complex, cross to the new wing through the underground gallery, which passes beneath the square and the canal. The gallery contains three exhibition rooms and leads to the Ackerhof, which presents twentieth-century artists such as Monet, Picasso, de Staël and Dubuffet. The experience of moving from the cloister to the new wing, through a modern passage, offers a physical sense of the architects’ idea of two building groups facing each other across the square.
The former municipal baths, inaugurated in 1906, are part of the complex and are used for temporary exhibitions. The architecture of the baths is a neo-baroque building from the early twentieth century, and it adds a third architectural period to the visit. The museum also has a cloister garden, an orchard, a café and a shop, and these spaces offer places to rest between galleries.
The garden side of the cloister walk is a natural place to study the structure of the bays, because daylight enters there. Visitors who want to understand the building should also look at the exterior of the chapel, where the buttresses of the choir are visible, before entering the museum. A short walk around the outside of the complex on Unterlinden Square shows how the old and new buildings face each other.
The museum also offers programs on the architecture of the museum, from the Middle Ages to the present, and these can enrich a visit. Information about guided tours and events appears on the museum’s website, and some activities require reservation. Families and school groups can find activities designed around the building, and the museum has produced educational resources that invite students to read the architecture as a series of choices made in different periods.
Planning a Comparative Trip from Colmar to Kamakura
A comparative trip between the two traditions is a long journey, and most travelers will see them on separate trips, so this section offers a way to prepare for each. For Colmar, the Unterlinden Museum is the main destination, and it can be combined with the town’s other medieval buildings and the wine villages of Alsace. For Kamakura, the main destinations are Kenchō-ji and Engaku-ji, which are both in the northern part of the city near Kita-Kamakura station and can be visited on foot in a single day.
Preparation helps. Before visiting Unterlinden, read about the history of the convent and the Antonite hospital, because the museum’s collections assume some background. Before visiting Kenchō-ji, learn the names of the main buildings, the gate, the Buddha hall and the lecture hall, so that the sequence along the axis is easy to follow. The Japanese names are worth learning, because signage often uses them, but the English forms are enough for orientation.
The best time for each is largely a matter of light and crowds. In Colmar, a weekday visit early in the morning allows the cloister to be seen in quiet conditions, and the altarpiece is easier to view before tour groups arrive. In Kamakura, the monthly memorial service at Kenchō-ji on the 23rd offers a chance to see the temple in use, and visitors are advised to arrive before 2 PM. Both sites reward slow visits and a willingness to look at details.
The comparison is also a good exercise for readers who cannot travel to both places. A reader in Colmar can imagine the axial plan by walking from the museum entrance through the cloister to the chapel, and a reader in Kamakura can imagine the cloister by recalling the courtyards and corridors of the temple’s secondary buildings. In both cases, the point is to practice seeing space as a deliberate arrangement of thresholds, paths and light.
Conservation and Adaptation of the Unterlinden Complex
The Unterlinden complex survives because of a series of conservation decisions made over almost two centuries, and understanding them helps visitors see the buildings as layers of history. The first decision was the end of demolition in 1847, when Louis Hugot persuaded local authorities to preserve the church and cloister. The second was the creation of the museum by the Schongauer Society in 1852, which gave the buildings a new use. The third was the legal protection of the former convent by an order of May 14, 1852, according to a heritage record.
The museum opened to the public on April 3, 1853, with a collection that included the Isenheim Altarpiece and Martin Schongauer’s Orlier Altarpiece. Over the following century, the museum expanded its collections and, in 1906, opened the former municipal baths as a separate building. The baths later became a space for temporary exhibitions, and in the most recent project they were connected to the new wing by the underground gallery.
The twenty-first century brought major changes. The competition of 2009 selected Herzog & de Meuron, and the renovation and extension took place between 2012 and 2015, with the participation of the chief architect for historic monuments, Richard Duplar. The new museum was inaugurated in January 2016 by the French president at the time, and one architectural summary reports a project area of 7,700 square meters.
The conservation of the altarpiece has been a project in itself. The painted panels were restored in public view, and a museum statement notes that the altarpiece had been suffering from a severe condition before restoration. The decision to restore in public gave visitors an unusual opportunity to see conservators at work, and it illustrates the museum’s approach to treating conservation as part of its public mission.
For architecture lovers, the most important lesson of this history is that the building is not frozen. It has been a convent, a barracks, a museum and a contemporary cultural complex, and each use left marks. The archaeological diagnostic of 2018 in the unrestored parts of the museum shows that the building is still being studied, and future research may refine the understanding of its construction phases, including the roof frames and the original arrangement of the convent. Visitors today see a snapshot of an evolving monument.
Frequently Asked Questions
Who built the Unterlinden cloister?
The cloister was built by the Dominican sisters’ community at Unterlinden between roughly 1252 and 1289, according to the dating given in German architectural references and archaeological records. One architectural reference records a Dominican named Volkmar as master builder of the cloister completed in 1289, but this attribution appears in a single source and is best treated as a recorded tradition. The convent itself was founded in 1232 by Agnes of Mittelnheim and Agnes of Hergheim. Because no detailed building contract is cited in the sources consulted, the identity of individual masons and designers remains largely unknown. What can be said with confidence is that the cloister is made of pink Vosges sandstone and belongs to the second half of the thirteenth century.
Is the Unterlinden cloister late Gothic or earlier Gothic?
The cloister was built in the second half of the thirteenth century, which is generally classed as high Gothic and not late Gothic, since late Gothic is usually applied to the fifteenth and early sixteenth centuries. The title of this guide uses “late-Gothic” for the wider setting, because the cloister now houses works from the late Gothic period, including Martin Schongauer’s Orlier Altarpiece and the Isenheim Altarpiece of 1512 to 1516. A visitor can therefore see two Gothic phases in one visit: a thirteenth-century building and fifteenth- and sixteenth-century art displayed within and around it. Distinguishing the two helps avoid dating errors when describing the architecture.
What is the Isenheim Altarpiece made of?
The altarpiece combines polychrome limewood sculpture and painted limewood panels. The museum describes the painted parts as oil and tempera on limewood, and the carved shrine is by Niclaus of Haguenau, while the paintings are by Matthias Grünewald. The structure is a winged polyptych with two sets of wings that produce three configurations: closed, with the outer wings open, and with the inner wings open. The closed view measures roughly 3.76 by 5.34 meters. Specialist structural studies of the frame and hinges were not located in the sources consulted, so this guide describes the materials and configurations but does not offer engineering figures for the carpentry.
Why is the Isenheim Altarpiece in Colmar and not in Isenheim?
The altarpiece was made for the high altar of the Antonite monastery hospital at Isenheim, where it remained until the French Revolution. The Antonite convent at Isenheim was closed in the early 1790s, and the altarpiece was later brought to Colmar, where it became one of the main attractions of the museum that opened in 1853. Isenheim lies about 15 miles south of Colmar. Today the altarpiece is displayed in the chapel of the former Unterlinden convent, which means that the building around it was originally built for Dominican sisters and not for the Antonite hospital where the altarpiece was first used.
What are the opening hours of the Unterlinden Museum?
The museum is open Wednesday through Monday from 9 AM to 6 PM, with last entry at 5:30 PM, and it is closed on Tuesdays. It also closes on January 1, May 1, November 1 and December 25, and it closes at 4 PM on December 24 and 31. These hours are published on the museum’s website, which is the best source for current information because schedules can change. The museum is located on Unterlinden Square in Colmar. A visit typically takes around two hours, and architecture enthusiasts who want to study the cloister, chapel, new wing and underground gallery may want to allow longer.
What did Herzog & de Meuron add to the Unterlinden Museum?
The Swiss architects renovated the medieval convent and added a new building, the Ackerhof, plus an underground gallery of three exhibition rooms that passes beneath Unterlinden Square and the canal. They also connected the museum to the former municipal baths of 1906. The new wing was designed to be similar in volume to the convent chapel without imitating historic architecture, and its courtyard is paved in sandstone like the square. The Isenheim Altarpiece stays in its original chapel location, now with a steel presentation frame. The project was selected in a 2009 competition, completed in 2015 and inaugurated on January 23, 2016.
What is a seven-hall monastery layout in Zen architecture?
The seven-hall monastery layout, known in Japanese as shichidō garan, is the traditional arrangement of the principal buildings of a Zen monastery. The seven halls are commonly listed as the main gate, Buddha hall, Dharma hall, kitchen, monks’ hall, bath and latrine, although secondary sources vary in their lists. In Kamakura, Kenchō-ji originally had a full seven-hall layout and 49 subtemples, and it is still described as a classic example of a Zen compound with buildings aligned north to south. The layout reflects the form of Chinese Zen monasteries that Rankei Dōryū brought to Japan in the thirteenth century.
What is Kenchō-ji and why is it important?
Kenchō-ji is a Rinzai Zen temple in Kamakura, founded in 1253 under the patronage of the regent Hōjō Tokiyori, with the Chinese Zen master Rankei Dōryū as its founding priest. It is regarded as the oldest Zen training monastery in Japan and ranks first among the Five Mountain temples of Kamakura. The temple still shows the north-to-south alignment of gate, Buddha hall and Dharma hall that characterizes the Zen layout. Many of its original buildings were lost to fires and earthquakes, so the plan and tradition are better preserved than the original timber. The temple also holds a bell cast in 1255 that is a national treasure.
Did Japanese Zen architecture influence European cloisters, or the reverse?
No source consulted for this guide suggests any influence in either direction, and the comparison should not be read that way. The Unterlinden convent and Kenchō-ji were founded within a few decades of each other, but they belong to separate religious and cultural traditions: Dominican monasticism and Rhineland mysticism in the Rhine valley, and Song-dynasty Chan Buddhism transmitted to Kamakura Japan. The similarities, such as enclosure, hierarchy of spaces and thresholds, are best understood as convergent independent developments, solutions that different cultures reached for similar problems of communal religious life. The differences in plan, material and light are equally important.
How should architecture lovers plan a visit to the Unterlinden Museum?
Begin in the cloister, where the medieval plan is most legible, then enter the chapel to see the Isenheim Altarpiece and notice the choir vault and roof. Next, walk through the underground gallery to the Ackerhof to see how the new building answers the volume of the chapel, and finish with the former baths of 1906 if a temporary exhibition is open. Allow at least two hours, and consider arriving early on a weekday, since the museum is closed Tuesdays. Look at the exterior of the choir to see the buttresses, and compare the stone of the cloister with the brick and sandstone of the new courtyard.