Bock Casemates Luxembourg: UNESCO Underground Fortress Visitor Guide
The Bock Casemates represent one of Europe’s most remarkable underground fortress systems, carved directly into the rocky promontory that gave birth to Luxembourg City itself. These labyrinthine tunnels, stretching 17 kilometers beneath the city streets, form the defensive heart of the UNESCO World Heritage site “City of Luxembourg: its Old Quarters and Fortifications,” inscribed in 1994, offering visitors a tangible connection to centuries of European military history and architectural ingenuity.
Key Takeaways About Bock Casemates
- UNESCO World Heritage Component: The Bock Casemates are an integral part of the “City of Luxembourg: its Old Quarters and Fortifications” UNESCO World Heritage site, inscribed in 1994 under cultural criterion (iv) for representing an outstanding example of fortified European architecture.
- Historical Span: Construction evolved across three centuries, beginning with Spanish fortifications in 1644 using medieval castle cellars, extended by French military engineer Vauban in the 1680s, and fully realized by Austrian forces in 1744, creating a defensive complex that earned Luxembourg the title “Gibraltar of the North.”
- Engineering Scale: The original fortress system extended 23 kilometers underground, reaching depths of 40 meters below the surface, with capacity for 1,200 soldiers, 50 cannons, and complete self-sufficiency through workshops, kitchens, bakeries, stables, and a 47-meter deep well.
- Surviving Network: Despite systematic dismantling between 1867 and 1883 following the Treaty of London, 17 kilometers of interconnected tunnels remain intact today, impossible to destroy without demolishing portions of the city above.
- Multiple Historical Roles: Beyond military defense, the casemates successfully withstood a seven-month French siege in 1794, served as air raid shelters for 35,000 civilians during World War II, and briefly housed an avant-garde theatre company in the 1960s.
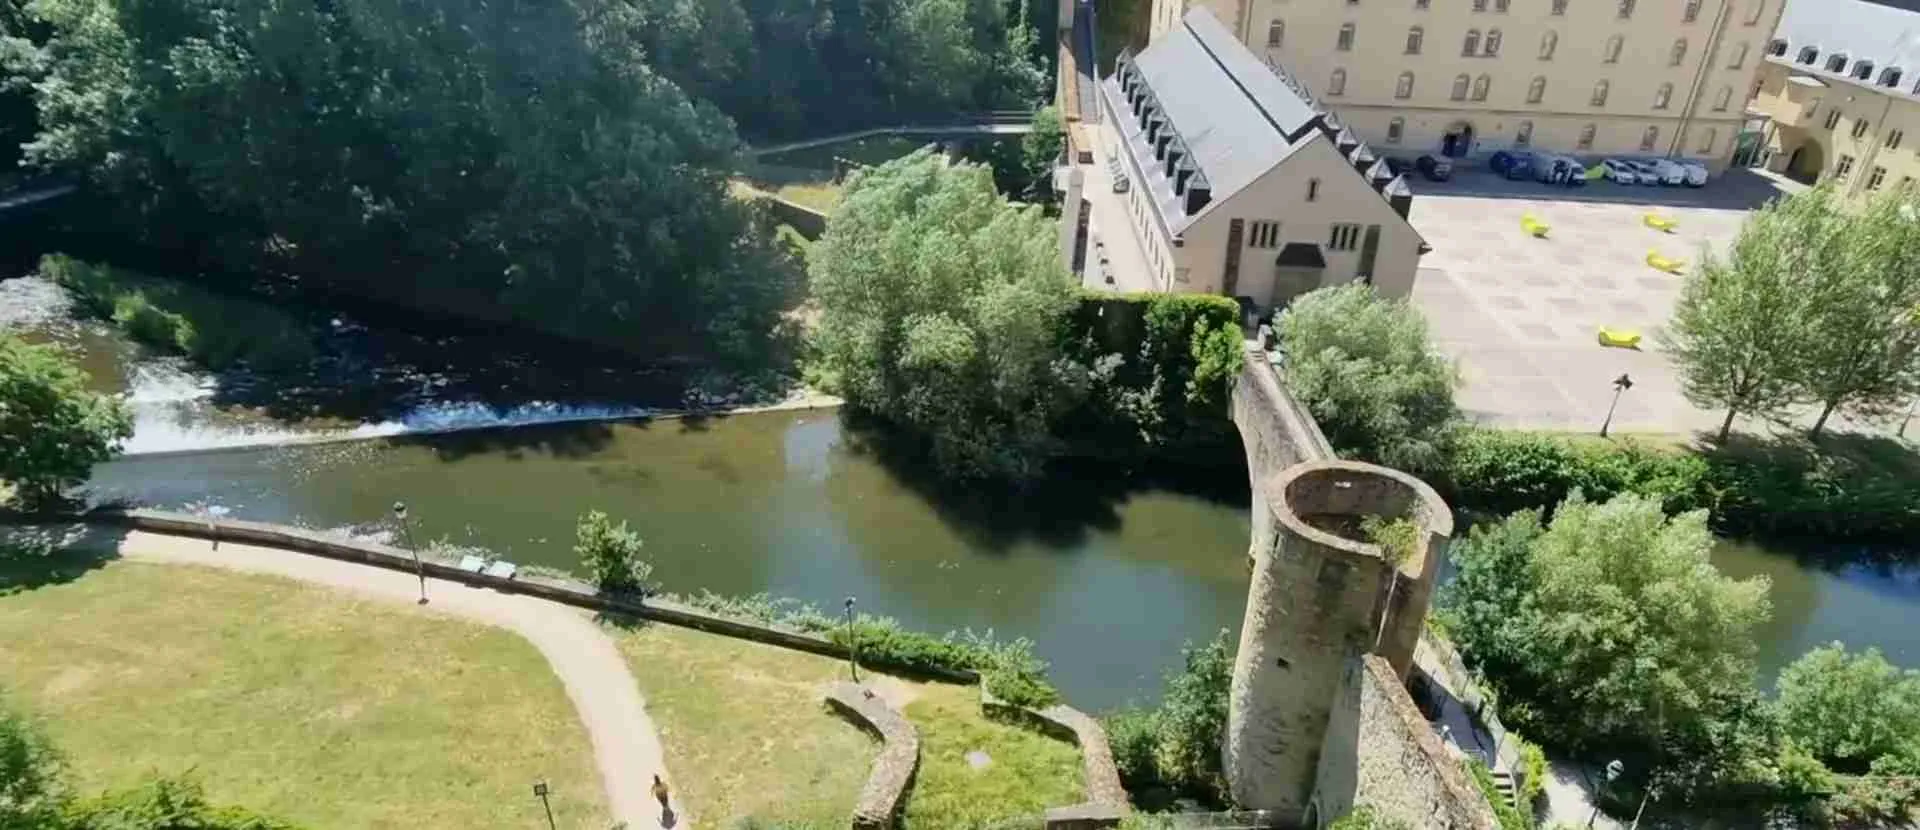
- Visitor Experience: Modern access includes self-guided and guided tours through multiple levels of tunnels, gun chambers, archaeological crypts, and panoramic viewing balconies overlooking the Alzette valley, enhanced by contemporary light installations and interpretive exhibits.
People Also Ask About Bock Casemates Luxembourg
What Makes the Bock Casemates Historically Significant?
The Bock Casemates represent the most complete surviving example of early modern European underground fortress engineering. The complex demonstrates the evolution of military architecture across three distinct construction periods—Spanish defensive works beginning in 1644, French enhancements under Vauban’s direction in the 1680s, and Austrian completion in 1744. This multi-phase development created an interconnected defensive network that successfully defended Luxembourg City through numerous sieges, most notably the seven-month French assault in 1794 during which the fortress walls remained unbreached despite relentless bombardment. The engineering achievement of carving 23 kilometers of tunnels into solid rock, incorporating ventilation systems, freshwater wells, ammunition storage, living quarters, and gun emplacements, exemplifies the pinnacle of 17th and 18th century military engineering. The survival of 17 kilometers of these tunnels, when 90% of Luxembourg’s fortifications were demolished after 1867, provides historians and visitors with an unparalleled window into pre-modern siege warfare and defensive strategy.
How Do the Bock Casemates Relate to Luxembourg’s UNESCO World Heritage Status?
The Bock Casemates form the defensive core of Luxembourg City’s UNESCO World Heritage designation. When “City of Luxembourg: its Old Quarters and Fortifications” received UNESCO inscription on December 17, 1994, the selection committee specifically recognized criterion (iv), identifying the site as an outstanding example of a fortified European city that illustrates a long period of Western history. The casemates embody this criterion through their physical representation of Luxembourg’s strategic importance from the 16th century through 1867, when the city served as one of Europe’s most contested strongholds. The underground galleries demonstrate how successive European powers—Spanish, French, Austrian, and Prussian—each reinforced and expanded the defensive system, layering their military engineering techniques into a single comprehensive structure. This architectural palimpsest, combined with the fortress’s role in European power struggles and its exceptional state of preservation, positioned the Bock Casemates as an indispensable component of the UNESCO designation rather than merely an accessory to the surface fortifications and old quarters.
What Can Visitors Actually See Inside the Bock Casemates Today?
Visitors exploring the Bock Casemates encounter a multi-level underground experience beginning with the archaeological crypt, which houses remnants of Count Siegfried’s original 10th-century castle foundation—the birthplace of Luxembourg City itself. Descending further through the medieval dungeons, the route opens into the main casemate galleries: long tunnels carved parallel to the street above, punctuated by lateral passages, gun chambers, and defensive balconies. These chambers once housed 50 cannons positioned at loopholes commanding strategic firing angles across the Alzette valley. The tunnels vary dramatically in character, from narrow claustrophobic staircases to cavernous rooms with seven-meter-wide central passages stretching 100 meters in length. Viewing balconies carved into the rock face provide panoramic vistas of the Grund and Pfaffenthal neighborhoods below, the same sight lines used historically for defensive surveillance. The tour includes Marshal von Bender’s preserved living quarters, where the 82-year-old Habsburg officer directed the 1794-1795 siege defense, complete with his office, bedroom, and command center. Modern enhancements include interpretive panels detailing construction techniques, light installations highlighting architectural features, and displays of historical artifacts including preserved cannons and military equipment.
Why Were the Bock Casemates Never Fully Destroyed?
The Treaty of London in 1867 mandated Luxembourg’s perpetual neutrality and required complete dismantling of its fortress works to prevent the city from serving as a military flashpoint between France and Germany. Over 16 years, engineers demolished 90% of Luxembourg’s defensive structures, razing the Bock’s surface fortifications in 1875. However, when demolition teams attempted to destroy the underground casemates through explosives, structural engineers determined that detonating the tunnels would trigger catastrophic collapse of the buildings and streets constructed above them. The rock into which the casemates were carved formed the geological foundation for significant portions of Luxembourg City’s urban fabric. Destroying the underground galleries would have created massive sinkholes and subsidence, potentially demolishing entire neighborhoods. Faced with choosing between honoring the treaty’s complete demilitarization requirement and preserving the city itself, authorities opted for a compromise solution: they sealed the casemate entrances and blocked key connecting passages, effectively closing the system while leaving the tunnels intact beneath the city. This practical engineering constraint inadvertently preserved one of Europe’s most significant underground fortress systems for future generations.
Extended multi-day tours – 5+ days
Featured Western Europe Multi-Day Tour Packages
3 days
Western Europe 3-Day Discovery Tour
- ✓ Comprehensive Western Europe experience
- ✓ Expert local guides included
- ✓ All accommodation included
- ✓ Transportation provided
5 days
Western Europe 5-Day Highlights Experience
- ✓ Comprehensive Western Europe experience
- ✓ Expert local guides included
- ✓ All accommodation included
- ✓ Transportation provided

7 days
Western Europe 7-Day Cultural Journey
- ✓ Comprehensive Western Europe experience
- ✓ Expert local guides included
- ✓ All accommodation included
- ✓ Transportation provided
10 days
Western Europe 10-Day Complete Adventure
- ✓ Comprehensive Western Europe experience
- ✓ Expert local guides included
- ✓ All accommodation included
- ✓ Transportation provided
Multi-day tour packages powered by TourRadar. Prices and availability subject to change.
Introduction: Luxembourg’s Subterranean Fortress Heritage
The story of the Bock Casemates begins in 963, when Count Siegfried of the Ardennes selected a dramatic rocky outcrop—Le Bock—overlooking the confluence of the Alzette and Pétrusse Rivers as the site for his fortified castle. This strategic choice, exploiting natural defensive advantages of nearly vertical cliff faces and commanding sight lines, established the foundation upon which Luxembourg City would develop over the following millennium. What Siegfried could not have foreseen was that his medieval stronghold would evolve into one of early modern Europe’s most formidable fortress complexes, earning the city the epithet “Gibraltar of the North” and ultimately securing UNESCO World Heritage recognition for its exceptional military architecture.
The transformation from medieval castle to underground fortress network occurred gradually across six centuries of continuous military development. As Luxembourg passed successively through Burgundian, Spanish, French, Austrian, and Prussian control between the 15th and 19th centuries, each occupying power recognized the city’s exceptional strategic value controlling the crossroads of Western Europe. The Spanish initiated systematic underground fortification in 1644, directing military engineers to expand the original medieval cellars beneath Siegfried’s castle into purpose-built defensive galleries. These initial excavations established the architectural vocabulary that would define the Bock Casemates: tunnels carved directly into living rock, arranged in parallel galleries connected by lateral passages, punctuated by gun chambers positioned to command overlapping fields of fire across the valley approaches.
The evolution accelerated dramatically during the late 17th century when French forces under Louis XIV captured Luxembourg and assigned Sébastien Le Prestre de Vauban, history’s most celebrated fortress engineer, to strengthen the city’s defenses. Vauban’s contributions during the 1680s transformed the underground system from a series of disconnected chambers into an integrated defensive network. His engineers extended the Spanish galleries deeper into the Bock promontory, created new communication passages between defensive positions, and introduced sophisticated ventilation systems that made extended underground habitation viable. The engineering principles Vauban pioneered at Luxembourg—bastion geometry, enfilading fire positions, and layered defensive depth—became standard practice in 18th-century fortress design across Europe.
Austrian occupation in the early 18th century brought the final phase of major construction. In 1744, Austrian military engineers excavated the passages visible to visitors today, creating the most extensive sections of the surviving tunnel network. This phase emphasized not merely defensive capability but sustained habitability during prolonged sieges. Engineers carved out specialized chambers for specific functions: armories for ammunition storage, stables for cavalry horses, workshops for weapon repair, bakeries for bread production, slaughterhouses for fresh meat, and massive cisterns fed by a 47-meter deep well ensuring fresh water access even during blockade. By the mid-18th century, the completed complex extended 23 kilometers underground across multiple vertical levels, reaching depths of 40 meters below the fortress surface, with capacity to shelter 1,200 soldiers and continue military operations indefinitely during siege conditions.
The fortress’s defensive effectiveness faced its ultimate test during the French Revolutionary Wars when Republican forces besieged Luxembourg from April to November 1794. For seven months, French artillery bombarded the fortress while their infantry attempted to breach the defensive works. The Austrian garrison, commanded by the elderly Marshal von Bender who established his living quarters within the Bock Casemates themselves, coordinated resistance from the underground command center. Despite overwhelming numerical superiority and sustained bombardment, the French forces never penetrated the fortress defenses. When the garrison finally surrendered in November 1794, they did so due to depleted supplies rather than breached fortifications—the walls remained intact, validating the effectiveness of Luxembourg’s layered defensive architecture.
Political rather than military considerations ultimately ended the fortress’s active military role. Following the Napoleonic Wars, Luxembourg’s strategic position between France and Germany made it a potential flashpoint for renewed European conflict. The 1867 Treaty of London addressed this concern by guaranteeing Luxembourg’s perpetual neutrality while requiring complete dismantlement of its fortress works. Between 1867 and 1883, demolition teams systematically destroyed 90% of Luxembourg’s defensive structures, transforming the heavily militarized stronghold into an open civilian city. The Bock’s surface fortifications fell to explosives in 1875, but the underground casemates survived demolition when engineers recognized that destroying the tunnels would trigger collapse of the streets and buildings above them. The entrances were sealed, key passages blocked, and the system officially closed, preserving the underground network largely intact beneath the modernizing city.
The casemates remained sealed for fifty years until 1933, when Luxembourg City authorities recognized their tourism and heritage value, opening selected sections to public visitation. This decision transformed the military liability into a cultural asset, allowing visitors to explore the underground galleries that had defended Luxembourg for centuries. The fortress assumed a new protective role during World War II when the casemate tunnels, originally designed to shelter 1,200 soldiers, instead provided refuge for 35,000 civilians during Allied bombing raids. This adaptive reuse demonstrated the enduring value of the underground infrastructure while adding another layer to the site’s historical significance.
Post-war decades brought creative reinterpretation alongside historical preservation. In 1964, Luxembourgish actor Tun Deutsch founded a theatre company that performed avant-garde works, including plays by Samuel Beckett, within the atmospheric casemate galleries. The unique acoustic properties and dramatic lighting of the underground chambers created an intimate performance space that attracted international attention before the company eventually relocated. This theatrical phase represented perhaps the most unexpected chapter in the casemates’ long functional history, demonstrating how historical spaces continue evolving through contemporary use.
The UNESCO World Heritage designation in 1994 marked international recognition of the Bock Casemates’ exceptional universal value. The inscription specifically cited criterion (iv), recognizing the fortress as an outstanding example of military architecture that illustrates a significant period of European history. This designation acknowledged not merely the casemates’ individual engineering achievement but their role within the larger narrative of Luxembourg’s development as a fortified European city. The UNESCO status brought enhanced preservation responsibilities, increased tourism interest, and scholarly attention that has deepened understanding of the site’s historical and architectural significance.
Today, the Bock Casemates serve as Luxembourg’s most visited historical attraction, welcoming hundreds of thousands of visitors annually who descend into the underground galleries to experience the fortress heritage firsthand. Recent enhancements including modern lighting installations, interpretive exhibits, and extended year-round access have made the historical experience more accessible while preserving the authentic character of the 17th and 18th-century military architecture. The site functions simultaneously as tourist attraction, educational resource, architectural monument, and living connection to Luxembourg’s transformation from contested fortress to peaceful European capital.
Count Siegfried’s Legacy: The 963 Foundation
Luxembourg’s existence as both city and nation traces directly to a single strategic decision made in 963 by Count Siegfried of the Ardennes. Recognizing the defensive potential of a narrow rocky promontory rising above the Alzette River, Siegfried acquired the site from the Abbey of St. Maximin in Trier through a documented land exchange recorded in medieval charters. The transaction specified “Lucilinburhuc”—little fortress—a designation that would eventually give Luxembourg its name. Siegfried’s choice of location demonstrated sophisticated understanding of military geography: the Bock promontory offered nearly vertical cliffs on three sides, requiring defensive works only on the accessible western approach, while commanding sight lines across the river valleys made surprise attack virtually impossible.
The original castle Siegfried constructed atop the Bock occupied a relatively modest footprint compared to later developments. Archaeological excavations conducted in 1993 revealed the foundations of this first fortification preserved within the rock beneath subsequent construction. These remnants, visible today in the archaeological crypt that introduces visitors to the casemate tour, include sections of foundation walls, evidence of timber structural supports, and the outline of a defensive keep. The 10th-century construction employed the technology available to medieval builders: stone walls mortared with lime, timber floors and roofing, and minimal internal subdivision focused on creating a defensible refuge rather than comfortable residence.
Siegfried’s castle served multiple strategic purposes beyond simple military defense. As count of the Ardennes region, he required a fortified administrative center from which to govern his territories and collect revenues. The Bock’s position along medieval trade routes connecting France and Germany made it an ideal location for controlling and taxing commercial traffic. The castle also functioned as a power projection tool, demonstrating Siegfried’s authority through visible military strength while providing a secure base from which he could intervene in regional conflicts and consolidate political influence across the surrounding territories.
The medieval fortress evolved gradually during the three centuries following Siegfried’s death. His descendants expanded the original keep, added curtain walls extending the defended perimeter, and excavated cellars into the rock for storage and additional defensive positions. By the 13th century, the castle complex included a chapel, residential quarters for the ruling family, barracks for the garrison, and service buildings for the castle’s operational needs. These expansions remained largely surface structures built atop the Bock promontory rather than extensive underground development, though the practice of carving storage chambers directly into the rock established the technique that Spanish engineers would later employ for systematic fortress construction.
The transition from medieval castle to early modern fortress began during the 15th century when Luxembourg’s strategic value increased dramatically due to shifting European power dynamics. The Burgundian acquisition of Luxembourg in 1443 initiated the first major modernization of defenses, introducing artillery positions and thickened walls designed to resist cannon fire. When Spanish Habsburg forces subsequently gained control in the 16th century, they inherited a fortress requiring complete redesign to meet the demands of gunpowder warfare. The medieval castle that had served Siegfried’s dynasty adequately for military technology based on arrows and siege engines proved obsolete against artillery bombardment.
The Spanish decision to develop underground fortifications rather than simply reinforcing surface walls reflected changing military engineering principles. Artillery made above-ground defensive positions vulnerable to direct fire, while tunnel networks carved into solid rock offered protection from bombardment while allowing defenders to maintain positions controlling key approaches. The medieval cellars already present beneath Siegfried’s castle provided the starting point—Spanish engineers simply needed to expand and systematize these existing underground spaces into a comprehensive defensive network. This approach preserved the historical continuity between Siegfried’s original fortress and the baroque military complex that would evolve from it.
Archaeological study of the preserved foundations reveals construction techniques typical of 10th-century Lotharingian castle building. The walls employed locally quarried sandstone set in lime mortar, with rubble fill creating mass sufficient to resist battering rams and siege engines. Corner joints utilized larger cut stones to create structural stability, while wall thickness varied from two meters at the base to less than one meter at the upper levels where weight mattered less. The foundation extended into the bedrock through excavated trenches backfilled with rubble and lime to create a stable base preventing settlement or undermining during siege attempts.
Count Siegfried’s choice of the Bock as his fortress site established geographical constraints that would shape Luxembourg’s development for the following millennium. The natural defensive advantages of steep cliffs and commanding elevation that attracted Siegfried in 963 continued influencing military engineers through the 19th century, each reinforcing the same strategic position rather than relocating to terrain offering different advantages. The promontory’s geology—solid sandstone capable of supporting both surface structures and underground excavation—proved equally important. Softer rock would have eroded or collapsed under the weight of successive fortifications, while harder stone would have made the extensive underground excavation that characterizes the Bock Casemates economically impractical.
The medieval castle’s long-term significance extends beyond its functional military role. By establishing Luxembourg as a fortified stronghold rather than an undefended settlement, Siegfried created a foundation that attracted political power, commercial activity, and urban development. Cities throughout medieval Europe followed similar patterns—fortifications providing security that enabled commerce, which generated wealth funding further defensive improvements, creating a self-reinforcing cycle of growth. Luxembourg’s evolution from Siegfried’s modest 10th-century keep to a fortress capable of withstanding seven-month sieges eight centuries later demonstrates this pattern across an exceptional timespan, with the physical structure adapting continuously to changing military technology while retaining the strategic advantages of its original location.
Spanish Foundations: The 1644 Underground Expansion
Spanish Habsburg control of Luxembourg, beginning in 1556 and continuing through the mid-17th century, coincided with a revolution in fortress design driven by gunpowder artillery. Medieval walls designed to resist arrows, siege engines, and scaling ladders proved vulnerable to cannon fire capable of battering openings through stone masonry. Military engineers responded by developing new defensive geometries—bastions providing overlapping fields of fire, earthwork ramparts absorbing artillery impacts, and underground positions protecting defenders from bombardment while allowing counterfire against besieging forces. The Spanish application of these principles to Luxembourg’s Bock promontory initiated the transformation from medieval castle to early modern fortress complex.
Construction began in 1644 under direction of Spanish military engineers who recognized that the Bock’s existing medieval cellars offered a foundation for systematic underground fortification. Rather than excavating entirely new tunnel systems, the engineers expanded and connected these existing chambers, creating defensive galleries that capitalized on the rock’s natural strength while positioning gun emplacements commanding the valley approaches. The initial Spanish work focused on creating casemates—fortified gun positions protected by overhead rock cover—that allowed artillery crews to fire on approaching enemies while remaining shielded from return fire.
The engineering challenge involved balancing defensive requirements against excavation practicality. Each gun chamber required sufficient space for the cannon, crew, and ammunition storage, plus ventilation preventing toxic powder smoke from asphyxiating the gunners. The chambers needed positioning at specific heights and angles to command effective fields of fire across the Alzette valley and surrounding approaches, requiring precise surveying to ensure the underground excavation broke through the cliff face at calculated positions. The rock itself had to support excavation without collapse—too soft and the chambers would cave in under their own weight, too hard and excavation would prove economically impractical given 17th-century tools limited to picks, chisels, and wedges.
Spanish engineers employed surveying techniques adapted from mining engineering to plan the underground network. Surface measurements established reference points aligned with strategic firing positions, then engineers calculated the underground trajectories needed to reach these positions from accessible entry points. Excavation crews working from the medieval cellars followed these calculated paths, periodically checking alignment through surveying instruments inserted through ventilation shafts. The solid sandstone comprising the Bock promontory proved ideal for this work—sufficiently soft to excavate with hand tools yet strong enough to support unsupported spans creating the chambers and connecting galleries.
The Spanish phase established architectural patterns that subsequent construction would follow and expand. Gun chambers positioned at regular intervals along the main galleries created the rhythmic spacing visible today, with lateral passages connecting parallel galleries allowing ammunition resupply and crew rotation without exposing personnel to surface fire. Ventilation shafts drilled upward to the fortress surface created natural air circulation, with smoke from cannon fire venting through the gun ports themselves supplemented by these dedicated ventilation channels. Water cisterns carved into the rock collected rainwater filtered through the sandstone, providing drinking water and enabling underground positions to maintain operations during extended siege conditions.
The construction workforce consisted of military engineers directing civilian labor crews supplemented by soldiers detailed to excavation duty. Contemporary records document payment rates for excavation work, indicating the Spanish authorities contracted local workers for the intensive manual labor while reserving technical direction for trained military specialists. The excavation rate varied with rock hardness and chamber size, but estimates suggest experienced crews could advance roughly one meter per week through solid stone for standard gallery dimensions. The initial Spanish construction phase extended across several years, creating the foundation network that later engineers would expand rather than replace.
Artillery technology during the Spanish construction period dictated specific chamber dimensions and configurations. The standard field guns deployed in 17th-century fortress defense required chambers approximately four meters wide by five meters deep to accommodate the weapon, recoil space, and crew positions. Gun ports needed precise dimensions—large enough for the barrel and adequate traverse angle yet small enough to minimize enemy fire entering the chamber. Spanish engineers calculated these dimensions to maximize defensive effectiveness while minimizing excavation volume, creating standardized chamber designs that could be replicated throughout the network.
The Spanish work integrated with surface fortifications through careful coordination of underground and above-ground defensive positions. Bastions projecting from the fortress walls aligned vertically with underground galleries, creating layered defensive depth where surface artillery provided long-range fire while underground positions commanded close-in approaches. Stairways connecting the surface fortifications to the casemates allowed crews to shift between positions in response to changing tactical situations, with the underground galleries providing protected routes for movement during active bombardment. This integration transformed the Bock from a collection of discrete defensive elements into a unified fortress system where each component supported the others.
The strategic value of the underground casemates became evident during the frequent conflicts characterizing the 17th-century Spanish Netherlands. The ability to maintain artillery positions under bombardment, concentrate fire from protected positions, and move defenders through covered routes gave Luxembourg’s garrison significant tactical advantages during siege operations. These practical demonstrations of effectiveness ensured subsequent occupying powers would maintain and expand the Spanish underground network rather than abandoning it for different defensive approaches.
Vauban’s Engineering: The French Enhancement of the 1680s
When French forces under Louis XIV captured Luxembourg in 1684, King Louis assigned Sébastien Le Prestre de Vauban to strengthen the city’s fortifications. Vauban, already renowned as Europe’s preeminent fortress engineer, approached Luxembourg with the systematic methodology that characterized his career: detailed survey of existing defenses, identification of vulnerabilities, and comprehensive redesign integrating the latest military engineering principles. His assessment of the Bock Casemates recognized the Spanish underground galleries as fundamentally sound but incompletely developed, requiring expansion and integration into a comprehensive defensive network rather than replacement with entirely new construction.
Vauban’s modifications during the late 1680s transformed the underground system from a series of connected gun positions into an integrated military complex. His engineers extended the Spanish galleries deeper into the Bock promontory, creating additional defensive layers that would force besieging troops to reduce multiple defensive positions rather than breaching a single line. New lateral passages connected previously isolated sections, allowing defenders to concentrate forces rapidly at threatened points or withdraw from overrun positions without surface exposure. The excavation followed Vauban’s characteristic geometric precision, with tunnel alignments calculated to create overlapping fields of fire and eliminate dead ground where attackers might shelter from defensive fire.
The engineering improvements included sophisticated ventilation systems addressing the critical challenge of underground habitability. Cannon fire produced dense smoke that could render gun chambers unusable within minutes without adequate ventilation. Vauban’s engineers drilled additional vertical shafts creating natural convection currents—hot smoke rising through upper vents while fresh air descended through lower openings. The shaft positioning followed calculated patterns ensuring each gun chamber received continuous air circulation even during sustained firing. This ventilation engineering transformed the casemates from positions suitable only for brief defensive actions into locations where artillery crews could maintain operations throughout extended engagements.
Vauban’s design philosophy emphasized defensive economy—maximizing defensive strength with minimum garrison requirements. The extended underground galleries allowed smaller numbers of defenders to control larger sections of the fortress perimeter by moving rapidly through protected routes between defensive positions. Rather than maintaining continuous manning along the entire defensive line, commanders could concentrate forces at threatened sectors while leaving less vulnerable areas lightly defended, then redistribute forces through the underground network when the tactical situation changed. This flexibility multiplied the effective strength of Luxembourg’s garrison, allowing the fortress to resist sieges by numerically superior forces.
The French expansion incorporated ammunition magazines designed with safety features preventing catastrophic explosions. These specialized chambers included multiple small storage rooms rather than single large magazines, limiting potential blast damage from accidental detonation or enemy shell penetration. Thick rock walls separated magazines from adjacent galleries, while ventilation systems prevented powder fumes from accumulating to dangerous concentrations. The magazine placement followed strategic logic—distributed throughout the defensive network ensuring ammunition availability at all defensive positions while preventing total supply loss from any single catastrophic event.
Vauban personally inspected the Luxembourg fortifications multiple times during the French occupation, each visit generating detailed reports identifying specific improvements and providing precise instructions for implementation. His correspondence reveals the systematic analytical approach underlying his legendary success: careful measurement of fields of fire, calculation of optimal gun positions, assessment of soil and rock stability, and integration of each defensive element into the comprehensive system. The Bock Casemates benefited from this attention, receiving modifications addressing vulnerabilities Vauban identified during his inspections.
The engineering innovations Vauban introduced at Luxembourg subsequently influenced fortress design throughout Europe. His systematic approach to underground fortification, integrating protected gun positions with ammunition storage, troop circulation, and sustained habitability, became the template other military engineers followed when designing or modernizing fortress complexes. The specific geometric principles Vauban employed—bastion geometry, enfilading fire, defensive depth through multiple layers—became standard doctrine in 18th-century military engineering manuals, with Luxembourg serving as a practical demonstration of these principles applied to challenging terrain.
French occupation lasted only thirteen years before Austrian forces recaptured Luxembourg in 1697, but Vauban’s contributions endured far longer. The Austrian engineers who subsequently expanded the casemate system built upon Vauban’s foundations rather than redesigning from scratch, recognizing the fundamental soundness of his approach. This continuity created a defensive network where Spanish, French, and Austrian engineering layered consecutively, each phase building upon its predecessors’ work while introducing incremental improvements reflecting evolving military technology and tactical doctrine.
Austrian Completion: The 1744 Gallery System
Austrian Habsburg control of Luxembourg, reestablished in 1714 following the Spanish Succession War, initiated the final major construction phase that created the casemate network visible to visitors today. The 1744 excavation program represented the most extensive single expansion of the underground system, approximately doubling the tunnel length and creating the specialized facilities that transformed the casemates from purely defensive positions into a self-sufficient underground military community capable of sustained operations during prolonged siege.
The Austrian engineers inherited a fortress already possessing substantial underground fortifications from the Spanish and French construction periods. Rather than merely adding additional gun positions, the Austrian project emphasized comprehensive infrastructure supporting extended habitation. The 1744 excavations created dedicated spaces for stables housing cavalry horses, workshops for weapon repair and maintenance, kitchens capable of preparing meals for the entire garrison, bakeries producing fresh bread, slaughterhouses processing livestock, and extensive storage facilities for provisions enabling the garrison to withstand months-long blockade without starvation forcing surrender.
The engineering achievement involved creating chambers of unprecedented size within the solid rock. The main gallery excavated during the Austrian period measures seven meters wide and extends 100 meters in length, creating a subterranean avenue large enough for cavalry movement and supply wagon circulation. Carving this volume from solid sandstone using only hand tools—picks, chisels, and wedges—required extraordinary labor investment. Archaeological study of tool marks preserved on the chamber walls reveals the systematic excavation technique: horizontal channels cut at regular intervals, vertical channels connecting these horizontal cuts, then removal of the isolated rock blocks through wedging and prying. The smooth wall surfaces visible today resulted from subsequent finishing work smoothing the rough excavation faces.
The freshwater supply system represented a critical engineering challenge addressed during the Austrian construction phase. A well sunk 47 meters into the bedrock beneath the fortress tapped underground water sources, providing drinking water, cooking water, and hygiene needs for the garrison. The well shaft, lined with stone to prevent collapse, extended from the lowest casemate level down to the water table, with bucket-and-windlass mechanisms lifting water to the various gallery levels. Backup cisterns carved into the rock collected and stored rainwater filtered through the sandstone, ensuring water availability even if the well became contaminated or required maintenance during siege conditions.
Stable facilities carved during the Austrian period accommodated cavalry horses essential for reconnaissance, communication with external forces, and rapid counterattacks against besieging troops. The stables required specialized design addressing ventilation, waste removal, and feed storage while maintaining cavalry readiness. Contemporary accounts describe stalls for dozens of horses, with ramps allowing the animals to move between gallery levels and access surface positions when tactical situations permitted cavalry deployment. The integration of cavalry capabilities within the underground fortress complex gave Luxembourg’s garrison mobility unusual in static fortress defense.
The workshop spaces supported comprehensive military logistics, enabling the garrison to maintain weapons, repair equipment, and manufacture essential supplies during blockade. Blacksmith forges for metal work, carpentry shops for structural repairs, and armorer stations for weapon maintenance operated within rock chambers, with ventilation systems exhausting smoke and fumes while allowing the essential work to continue. This self-sufficiency meant Luxembourg’s garrison could sustain combat operations indefinitely given adequate provisions, independent of external supply lines that siege operations typically severed.
The kitchen and bakery facilities represented the most complex subsystems, requiring not only excavated space but also specialized ventilation managing smoke and heat from cooking fires and bread ovens. Austrian engineers designed multi-chamber systems where heat from ovens warmed adjacent spaces during cold weather while smoke vented through dedicated channels preventing toxic accumulation. The capacity allowed preparation of meals for 1,200 soldiers, the fortress’s full garrison complement, with storage spaces for flour, salt, preserved meat, and other staples adjacent to the preparation areas minimizing the labor of moving provisions through the tunnel network.
The Austrian construction integrated defensive positions with the expanded infrastructure rather than treating them as separate systems. Gun chambers opening from the main galleries maintained tactical effectiveness while the parallel infrastructure development ensured sustained operations. The gallery network created during the 1744 program established circulation patterns still visible today, with major passages providing trunk routes supplemented by smaller connecting tunnels creating multiple paths between any two points in the system. This redundancy ensured that even if combat damaged or blocked specific passages, the garrison retained mobility throughout the defensive network.
The completion of the Austrian construction phase in the mid-18th century brought the Bock Casemates to their maximum extent—23 kilometers of interconnected tunnels on multiple vertical levels, descending 40 meters below the fortress surface. The system represented perhaps the most comprehensive underground fortress complex in Europe, combining Spanish defensive foundations, French engineering refinement, and Austrian infrastructure development into an integrated military facility unique in scale and capability. This completed system would successfully defend Luxembourg through the trials of the 1794 siege while establishing the fortress complex that UNESCO would recognize as outstanding universal heritage value two centuries later.
The 1794 Siege: Seven Months of Resistance
The Bock Casemates faced their ultimate defensive test during the French Revolutionary Wars when Republican forces besieged Luxembourg from April through November 1794. The seven-month siege demonstrated both the tactical effectiveness of the underground fortress system and the human costs of 18th-century warfare. The Austrian garrison defending Luxembourg, commanded by 82-year-old Marshal Baron von Bender who established his headquarters within the Bock Casemates themselves, utilized every defensive advantage the centuries of fortification construction had created. The siege’s outcome validated the engineering investments made by Spanish, French, and Austrian military architects while illustrating the limits of even the most sophisticated fortifications against determined assault and extended blockade.
French forces initiated the siege in April 1794 as part of Revolutionary France’s broader campaign to secure their northeastern frontier and eliminate potential bases for counter-revolutionary forces. Luxembourg’s strategic position controlling routes between France and Germany made it a priority military objective. The besieging French army numbered approximately 30,000 soldiers supported by substantial artillery, massively outnumbering Luxembourg’s garrison of roughly 3,000 defenders. This numerical disparity would normally predict rapid fortress capitulation, but the defensive advantages of Luxembourg’s fortifications, particularly the underground casemate system, enabled the outnumbered garrison to resist far longer than conventional military wisdom suggested possible.
The siege followed the standard pattern of 18th-century fortress warfare: initial investment surrounding the fortress preventing reinforcement or resupply, construction of siege works bringing artillery within effective range, systematic bombardment attempting to breach the defensive walls, and finally assault through the created gaps. French artillery subjected Luxembourg to continuous bombardment, firing thousands of shells attempting to destroy the ramparts and create practicable breaches for infantry assault. The surface fortifications suffered substantial damage from this bombardment, with sections of the walls reduced to rubble and bastions rendered untenable by concentrated fire.
The underground casemate system proved decisive in negating the French artillery advantage. While bombardment destroyed surface positions, the artillery crews stationed in the underground gun chambers continued firing on French siege works from protected positions impervious to return fire. French artillery could damage the fortress walls but could not suppress the casemate guns that commanded the approaches to those walls, preventing French engineers from completing siege works in the kill zones covering the fortress perimeter. This tactical stalemate—French artillery destroying surface defenses while underground positions prevented exploitation of that destruction—extended the siege far beyond French commanders’ initial estimates.
Marshal von Bender directed the defense from his living quarters excavated within the Bock Casemates during the Austrian construction phase. At 82 years old, Bender brought decades of military experience to managing the siege defense, positioning forces efficiently through the underground galleries, concentrating available artillery at critical sectors, and maintaining garrison morale during months of constant bombardment and diminishing supplies. His headquarters within the casemates demonstrated confidence in the underground system’s security while allowing direct oversight of the defensive operations conducted through the tunnel network.
The garrison’s ability to move forces rapidly through protected underground routes proved tactically invaluable. When French attacks concentrated against specific sectors, defenders could reinforce threatened positions through the casemate galleries without exposure to surface fire that would have devastated troops moving across open ground. This mobility allowed Bender to maintain a flexible defense, shifting strength to meet each French assault then redeploying forces when the immediate threat passed. The French besiegers faced the frustrating reality that destroying defensive positions through bombardment did not guarantee those positions would remain undefended, as Austrian troops reoccupied supposedly neutralized sectors through underground access routes.
The underground infrastructure’s role extended beyond purely military functions. The kitchens, bakeries, and storage facilities excavated during the Austrian construction phase enabled the garrison to maintain organized logistics despite the blockade cutting all external supply. Fresh water from the 47-meter deep well ensured drinking water availability, eliminating the water shortage that often forced besieged fortress surrender. The stables allowed cavalry horses to remain sheltered yet available for the occasional sallies that disrupted French siege works. These infrastructure elements transformed the casemates from purely defensive positions into a self-sufficient underground military community capable of sustained resistance.
The siege’s human cost proved severe for both besiegers and defenders. French forces suffered casualties from the garrison’s continued artillery fire and occasional sorties, while disease spread through the crowded siege camps during the summer months. Luxembourg’s garrison faced different challenges—constant bombardment stress, declining food supplies as months passed, limited medical facilities for treating combat casualties, and the psychological pressure of isolation knowing no relief force would break the French encirclement. The civilian population remaining in Luxembourg endured bombardment damage, food shortages, and the ever-present threat of the fortress’s violent capture.
As autumn turned to early winter, the garrison’s supply situation became critical. The months-long blockade had exhausted stored provisions despite careful rationing. The Austrian government, engaged in broader European conflicts, could not assemble a relief force strong enough to defeat the besieging French army. Bender faced the reality that continued resistance would achieve nothing beyond additional casualties and civilian suffering. In November 1794, nearly eight months after the siege began, he negotiated surrender terms with the French commanders. The agreed capitulation allowed the garrison to march out with military honors, acknowledging their determined resistance, while French forces occupied the battered but essentially intact fortress.
The critical detail validating the Bock Casemates’ defensive effectiveness was that French forces never breached the fortress walls through assault. Despite seven months of bombardment and repeated attempts to create practicable breaches, the combination of surface fortifications and underground defensive positions prevented French engineers from completing the siege works necessary for successful assault. The garrison surrendered not because their defenses failed militarily but because extended blockade exhausted their supplies. This distinction—surrender from logistical necessity rather than defensive defeat—demonstrated that the underground casemate system had achieved its design purpose of rendering Luxembourg impregnable to direct assault.
The 1794 siege established Luxembourg’s reputation as the “Gibraltar of the North,” a fortress so formidable that capture required not military defeat but patient starvation. This reputation rested fundamentally on the defensive capabilities the underground casemate system provided, enabling a small garrison to resist a vastly larger besieging force for seven months through tactical advantages that centuries of underground fortification had created. The siege demonstrated that properly designed and adequately provisioned underground fortifications could neutralize the artillery advantages that typically decided 18th-century siege warfare, a lesson that influenced fortress design throughout Europe during the following decades.
The 1867 Dismantling: Neutrality and Preservation
The Treaty of London, signed in 1867, fundamentally altered Luxembourg’s status in European politics by guaranteeing the nation’s perpetual neutrality while requiring complete dismantlement of the fortress works that had defined Luxembourg City’s character for eight centuries. This diplomatic arrangement reflected broader European efforts to reduce potential conflict flashpoints following decades of warfare. Luxembourg’s strategic position between France and Germany made it a potential trigger for renewed hostilities—both nations recognized that preventing either power from controlling the fortress eliminated a significant source of tension. The treaty’s military clauses mandated destruction of all fortifications within a specified timeframe, transforming Luxembourg from Europe’s most formidable stronghold into an open, demilitarized city.
The dismantling process began in 1867 and continued for sixteen years, ultimately destroying approximately 90% of Luxembourg’s defensive structures. Demolition crews systematically leveled the bastions, ramparts, and curtain walls that had surrounded the city, filling in the defensive ditches and removing the military architecture that had shaped urban development for centuries. The scale of demolition was extraordinary—contemporary accounts describe continuous explosions reducing centuries of military construction to rubble over the span of years. The cleared fortification zones opened new areas for civilian development, allowing Luxembourg City to expand beyond the constraints that military necessity had imposed.
The Bock promontory’s surface fortifications fell to demolition crews in 1875, eight years into the dismantling program. Engineers attached explosive charges to the ramparts, bastions, and defensive structures that crowned the rocky outcrop, detonating them in controlled sequences designed to bring down the massive stone constructions without causing unacceptable collateral damage to adjacent civilian areas. The explosions reduced the visible fortress infrastructure to rubble, clearing the dramatic rocky outcrop that had supported Count Siegfried’s original castle in 963 and subsequent centuries of fortress development. The demolition transformed the Bock from a forbidding military position into a scenic overlook offering views of the Alzette valley without the imposing military works that had previously dominated the site.
The underground casemate network presented a fundamentally different demolition challenge. When engineers assessed the feasibility of destroying the tunnels through explosives, structural analysis revealed a critical problem: the galleries had been carved directly into the geological foundation supporting portions of Luxembourg City’s urban fabric. The rock into which the casemates extended formed the base layer beneath streets, buildings, and urban infrastructure constructed over the preceding centuries. Detonating the underground chambers would create voids triggering subsidence and collapse of the structures above, potentially demolishing entire neighborhoods and causing casualties among civilians who had no connection to the military purposes the treaty addressed.
Faced with choosing between complete compliance with the treaty’s demilitarization requirements and preservation of the civilian city, Luxembourg authorities and the treaty’s guarantor powers agreed to a compromise solution. Rather than destroying the casemate tunnels, engineers would seal the entrances and block key connecting passages, rendering the system inaccessible and militarily useless while leaving the physical structure intact beneath the city. Demolition crews collapsed entrance passages, bricked up access points, and sealed strategic galleries, effectively closing the 23-kilometer tunnel network that had formed the fortress’s defensive core. This compromise satisfied the treaty’s intent—eliminating Luxembourg’s military value—while avoiding the catastrophic urban damage that complete tunnel destruction would have caused.
The engineering assessment determining that casemate destruction would cause unacceptable collateral damage proved fortuitous for historical preservation, though preservation was not the consideration driving the decision. Treaty negotiators and engineers focused purely on practical concerns—whether Luxembourg could comply with demilitarization requirements without destroying the civilian city. The inadvertent preservation of the underground network meant that 17 kilometers of the original 23-kilometer system remained physically intact beneath the sealed entrances, maintained in essentially the same condition as when Austrian engineers completed the final construction phase in the mid-18th century. This unintentional preservation created the historical resource that would eventually gain UNESCO World Heritage recognition over a century later.
The psychological impact of dismantling on Luxembourg’s population proved significant. For generations, the fortress had defined the city’s identity and provided a source of civic pride despite the military occupation and conflict that defensive strength attracted. The massive stone walls, imposing bastions, and reputation as the “Gibraltar of the North” had shaped how Luxembourg understood itself within European geopolitics. The systematic destruction of these fortifications over sixteen years forced a fundamental reimagining of Luxembourg’s identity, from contested military stronghold to neutral civilian state. This transition proved challenging for a population whose city had been defined by military architecture for eight centuries.
The fortress’s demolition opened unexpected urban development opportunities. The cleared fortification zones—previously restricted military areas—became available for civilian construction, allowing Luxembourg City to expand into spaces that had been off-limits during the fortress period. New neighborhoods developed on the former rampart lines, parks occupied cleared defensive positions, and commercial development filled areas previously dedicated to military logistics. The city’s physical transformation accompanied its political evolution from military stronghold to administrative capital, with the new construction reflecting Luxembourg’s peaceful European role rather than its defensive past.
The sealed casemates remained largely forgotten during the decades following dismantling. With entrances collapsed and connecting passages blocked, the underground galleries existed as a geological curiosity beneath Luxembourg’s streets rather than an accessible historical resource. The living connection to the fortress heritage faded as generations passed without direct experience of the underground network. This isolation period actually benefited long-term preservation—the sealed tunnels remained protected from inappropriate development, vandalism, or structural modification that public access might have encouraged. When Luxembourg authorities eventually decided to open portions of the casemates to visitors in 1933, the underground galleries had survived fifty years of urban development above them essentially unchanged from their 18th-century condition.
The Treaty of London’s requirements that Luxembourg dismantle its fortifications while the underground casemates’ geological integration into the city’s foundation prevented their destruction created the historical accident that preserved Luxembourg’s most significant military heritage. The sealed tunnels, intended to be forgotten remnants of a demolished fortress system, instead became the most complete surviving example of early modern underground fortification engineering in Europe. This preservation enabled future generations to experience the defensive architecture that had made Luxembourg impregnable to direct assault, transforming what treaty negotiators intended as permanent demilitarization into the foundation for UNESCO World Heritage recognition celebrating the fortress’s exceptional historical value.
World War II Refuge: Civilian Shelter 1940-1945
The Bock Casemates assumed an unexpected protective role during World War II, decades after their military defensive purpose ended. When German forces occupied Luxembourg in May 1940, the sealed underground galleries that had defended the fortress against 18th-century siege warfare became crucial civilian air raid shelters protecting Luxembourg City’s population from 20th-century aerial bombardment. The casemates, originally designed to house 1,200 soldiers during military sieges, instead provided refuge for up to 35,000 civilians during Allied bombing raids targeting Luxembourg’s railway infrastructure and German military facilities. This adaptive reuse demonstrated the enduring value of the underground infrastructure while adding a poignant civilian chapter to the fortress’s military history.
Luxembourg’s occupation government reopened selected sections of the casemate network specifically for air raid shelter purposes. Engineers unsealed entrance passages that had been blocked since the 1867-1883 dismantling period, cleared debris that had accumulated during the fifty-year closure, and installed basic facilities—benches, lighting, ventilation fans, and emergency medical stations—transforming the military galleries into civilian refuges. The work required extensive effort given decades of neglect, but the fundamental structural soundness of the 17th and 18th-century excavations meant the tunnels needed relatively modest preparation for their new protective purpose.
The shelter capacity vastly exceeded the casemates’ original military design parameters. While Austrian engineers had calculated space for 1,200 soldiers with military equipment, civilians seeking shelter during air raids packed into the available volume at far higher densities, accepting cramped conditions over the alternative of remaining exposed above ground during bombing attacks. Contemporary accounts describe families gathering their essential possessions and descending into the casemates when air raid sirens sounded, often spending hours in the underground galleries waiting for the all-clear signal before returning to their homes. The capacity to shelter 35,000 people—nearly the entire population of Luxembourg City at that time—reflected both the extensive size of the tunnel network and the desperate circumstances driving civilians underground.
The ventilation systems originally designed to clear cannon smoke proved vital for maintaining breathable air during the extended periods civilians spent sheltering underground. The vertical ventilation shafts Austrian engineers had drilled in the 18th century continued functioning effectively two centuries later, creating natural convection that exchanged stale air for fresh despite the vastly increased human occupancy. Additional mechanical ventilation fans installed during the WWII preparation enhanced the natural airflow, ensuring oxygen availability and preventing dangerous carbon dioxide accumulation even when thousands of people crowded the galleries simultaneously.
The psychological impact of sheltering in the casemates during bombing raids created lasting memories for Luxembourg’s wartime population. The experience of descending into darkness, hearing muffled explosions from bombs striking above, and waiting in uncertainty whether their homes would survive the attack proved traumatic for many civilians, particularly children who could not fully understand the circumstances forcing them underground. Yet the casemates also represented safety and community—families gathered together, neighbors supported each other through shared hardship, and the solid rock walls provided tangible protection against the violence occurring on the surface.
Luxembourg City suffered repeated bombing attacks between 1940 and 1945 as Allied air forces targeted German military facilities, railway junctions, and industrial infrastructure within the occupied city. While the bombing primarily aimed at military targets, the inherent imprecision of WWII-era aerial bombardment meant civilian areas frequently sustained collateral damage. The availability of the casemate shelters undoubtedly saved lives during these raids—civilians who might have been killed or injured by bomb blasts, building collapses, or shrapnel instead survived protected beneath meters of solid rock that no bomb could penetrate.
The wartime shelter use created physical wear on the casemate tunnels that had seen limited activity during the previous five decades of closure. Thousands of civilians repeatedly entering, occupying, and exiting the galleries caused inevitable deterioration—surfaces that had remained pristine during sealed isolation accumulated scuff marks, graffiti, and structural stress from concentrated foot traffic. The installation of wartime facilities including lighting, ventilation equipment, and basic amenities required modifications to the historical fabric, creating changes that would influence later preservation and visitor access decisions. However, this wartime degradation proved relatively minor compared to the fundamental preservation of the underground network, which emerged from WWII essentially intact and ready for eventual development as a historical tourist attraction.
The contrast between the casemates’ original military purpose and their WWII civilian use highlights the fundamental irony of fortification architecture. The galleries excavated to enable artillery crews to kill attacking soldiers instead protected civilians—many of them women, children, and elderly—from the violence of modern warfare. The defensive engineering designed to withstand 18th-century cannon bombardment proved equally effective against 20th-century high-explosive bombs, demonstrating that while military technology evolved dramatically, the fundamental protective value of solid rock overhead remained constant across centuries of warfare.
Luxembourg’s liberation in September 1944 ended the casemates’ active shelter role, though the galleries remained accessible as the city rebuilt from wartime damage. The WWII experience reinforced public awareness of the underground network’s existence and practical value, contributing to post-war decisions to develop the site for educational and tourism purposes rather than resealing the tunnels. The wartime shelter use also created a living connection between Luxembourg’s contemporary population and the historical fortifications—many residents had direct personal experience of the casemates’ protective function, making the underground galleries relevant to modern life rather than merely historical curiosities.
The shelter period represents the casemates’ final functional protective role. Since 1945, the tunnels have served exclusively educational, cultural, and tourism purposes rather than active defense or shelter. This transition from functional military/civilian infrastructure to heritage tourism resource mirrors broader patterns in how societies relate to historical fortifications in the post-fortress era. The physical preservation of the underground network through its military, sealed, shelter, and heritage tourism phases created the continuity that enables contemporary visitors to experience the same galleries that sheltered Austrian soldiers during the 1794 siege and Luxembourg civilians during WWII bombardment.
UNESCO World Heritage Recognition: 1994 Inscription
The inscription of “City of Luxembourg: its Old Quarters and Fortifications” on UNESCO’s World Heritage List on December 17, 1994, marked international recognition of the Bock Casemates’ exceptional universal value. The designation acknowledged Luxembourg City’s fortifications, including the underground casemate network, as representing an outstanding example of military architecture illustrating a significant period of European history. This recognition elevated the Bock Casemates from a national heritage site attracting regional tourism to a property of global significance deserving international protection and scholarly attention. The UNESCO status transformed how Luxembourg approached preservation, access, and interpretation of the underground fortress system.
The successful nomination rested on demonstrating that Luxembourg met UNESCO’s criterion (iv), which recognizes properties that are outstanding examples of a type of building, architectural or technological ensemble, or landscape which illustrates significant stages in human history. Luxembourg’s application argued that the city’s fortifications represented the evolution of European fortress design from medieval origins through early modern military engineering, with the transformation occurring on a single site maintaining continuous defensive function across six centuries. The Bock Casemates exemplified this evolution particularly clearly, demonstrating the progression from medieval castle cellars through Spanish baroque fortification, French rational engineering, and Austrian comprehensive infrastructure development.
The nomination documentation emphasized Luxembourg’s unique strategic significance within European power politics. The city’s position at the cultural and linguistic boundary between Latin and Germanic Europe made it a contested frontier throughout the period when fortress architecture reached its highest development. Each European power that controlled Luxembourg—Burgundian, Spanish, French, Austrian, Prussian—invested in strengthening the fortifications specifically because the city’s capture or loss affected the broader European balance of power. This political context meant Luxembourg’s fortifications received continuous enhancement from Europe’s best military engineers across three centuries, creating a concentration of defensive innovation unmatched at other fortress sites where development occurred under single national control or during shorter timeframes.
The physical preservation state proved critical to UNESCO recognition. Many European fortress cities suffered more complete dismantling than Luxembourg during 19th and 20th-century urban modernization. While Luxembourg demolished 90% of surface fortifications following the 1867 treaty, the survival of 17 kilometers of underground galleries, preserved largely in their 18th-century condition, provided an exceptional resource for understanding historical fortress engineering. The assessment that destroying the casemates would damage the city above—the engineering constraint that inadvertently preserved the tunnels—created circumstances enabling UNESCO inscription over a century later.
The nomination process required detailed documentation of the casemates’ historical significance, architectural characteristics, and preservation condition. Archaeological surveys mapped the entire accessible tunnel network, recording dimensions, architectural features, and construction techniques visible in the excavated rock. Historical research compiled documentation of the Spanish, French, and Austrian construction phases, establishing the timeline of development and identifying which galleries originated during each period. Conservation assessments evaluated structural stability, identified areas requiring repair, and established protocols for maintaining the underground network while accommodating visitor access.
UNESCO inscription imposed specific preservation obligations on Luxembourg authorities. The World Heritage Convention requires signatory nations to protect inscribed properties’ outstanding universal value, preventing deterioration, damage, or inappropriate development that would diminish the characteristics justifying inscription. For the Bock Casemates, these obligations translated into conservation programs maintaining structural stability, access controls preventing visitor damage to historical fabric, and development restrictions ensuring that construction projects in the area above the tunnels did not compromise the underground galleries’ integrity. Luxembourg established management structures coordinating preservation activities, allocating budget for necessary conservation work, and monitoring the site’s condition through regular inspections.
The inscription generated increased international tourism interest, transforming the Bock Casemates from a primarily domestic heritage site into a must-visit destination for European heritage tourists. Visitor numbers increased substantially following the UNESCO designation, requiring enhanced facilities including improved lighting, safety features, interpretive exhibits, and multilingual information materials. The tourism development balanced accessibility against preservation—making the underground galleries comprehensible and safe for general visitors while protecting the historical architecture from degradation caused by increased visitation. This tension between public access and preservation remains an ongoing management challenge for UNESCO properties worldwide, with Luxembourg’s approach serving as a model for other underground heritage sites.
The World Heritage status enhanced Luxembourg’s international cultural profile, positioning the small nation as custodian of globally significant heritage rather than merely a regional historical curiosity. This elevated status brought intangible benefits including enhanced national prestige, increased cultural diplomacy opportunities, and strengthened Luxembourg’s participation in international heritage conservation networks. The UNESCO inscription also stimulated domestic pride in Luxembourg’s heritage, encouraging broader public engagement with the fortress history that had defined the city’s development for eight centuries.
Academic research intensified following UNESCO recognition, with scholars from multiple disciplines studying the Bock Casemates’ military engineering, social history, and conservation challenges. Archaeological investigations expanded understanding of construction techniques, historical research uncovered previously unknown documentation of fortress operations, and conservation science developed methods for maintaining underground structures facing unique preservation challenges including moisture management, rock stability, and visitor impact mitigation. This research enhanced interpretation of the site for visitors while advancing broader knowledge of fortress architecture and underground construction engineering.
The 1994 inscription occurred during a period when UNESCO expanded recognition of military heritage, acknowledging that fortifications represented significant cultural achievements beyond their violent purposes. Earlier UNESCO inscriptions had emphasized aesthetic monuments—cathedrals, palaces, artistic masterpieces—while treating military architecture skeptically given its association with warfare and destruction. The inclusion of Luxembourg’s fortifications signaled evolving attitudes recognizing that military engineering constituted a major category of human creative achievement, with fortress architecture documenting technological innovation, social organization, and political history as comprehensively as religious or residential construction. The Bock Casemates’ inscription contributed to this broader acceptance of military heritage as deserving equal protection alongside traditionally celebrated cultural monuments.
Underground Architecture: Engineering and Design
The Bock Casemates demonstrate underground fortress engineering at its most sophisticated, combining military functionality with structural stability, habitability, and operational efficiency. The 17 kilometers of surviving galleries represent a three-dimensional military infrastructure carved directly into living rock, creating defensive positions, circulation routes, support facilities, and habitable spaces entirely beneath the fortress surface. Understanding the architectural principles underlying this underground network illuminates how 17th and 18th-century military engineers solved the extraordinary challenges of excavating, stabilizing, ventilating, and militarily utilizing subterranean spaces using only pre-industrial technology.
The tunnel network operates on multiple vertical levels, with the deepest galleries reaching 40 meters below the fortress surface while upper passages sit just beneath the historic street level. This vertical layering created defensive depth, requiring attackers who somehow penetrated upper levels to fight downward through the rock itself to reach critical facilities positioned on lower levels. The vertical organization also addressed practical engineering constraints—upper galleries provided shortest access to surface defensive positions while lower levels offered maximum protection for essential facilities including the 47-meter deep well, ammunition magazines, and command facilities. Stairways carved into the rock connected the vertical levels, creating circulation routes that allowed personnel and supplies to move throughout the three-dimensional network.
The galleries themselves demonstrate sophisticated geometric planning despite the irregular natural topography of the Bock promontory. The main passages maintain consistent dimensions—approximately seven meters wide by four meters high—creating standardized transportation corridors wide enough for supply wagons and cavalry movement. Lateral passages connecting parallel galleries use narrower dimensions sufficient for personnel movement while minimizing excavation volume. Gun chambers positioned at regular intervals along the main galleries expand to approximately four meters wide by five meters deep, providing space for cannon emplacement, crew positions, and ammunition storage. This dimensional hierarchy—wide primary galleries, narrow connecting passages, enlarged specialized chambers—optimized circulation efficiency while controlling excavation costs.
The structural engineering addressed the fundamental challenge of excavating large volumes without causing collapse. Sandstone, the geological material comprising the Bock promontory, possesses sufficient compressive strength to support unsupported spans of several meters when the rock quality remains good and excavation geometries avoid stress concentrations. Austrian engineers exploited these material properties by designing chambers with arched ceilings distributing loads uniformly across the rock, avoiding rectangular geometries that create stress concentrations at corners. The main gallery’s seven-meter width approached the practical limit for unsupported sandstone spans—wider chambers would have required structural support systems that the available technology could not reliably provide. The consistent dimensional control throughout the network suggests engineers worked from calculated structural limits rather than excavating experimentally and accepting occasional collapses.
Ventilation engineering proved as critical as structural design for creating usable underground military spaces. Without artificial ventilation, the casemate galleries would have accumulated toxic gases from cannon fire, cooking fires, and human respiration, rendering them uninhabitable within hours. Austrian engineers addressed this challenge through natural convection systems using vertical shafts drilled from the galleries to the fortress surface. The shafts exploited temperature differentials—warm air rising through upper vents while cool air descended through lower inlets—creating continuous circulation without requiring mechanical systems. The shaft positioning followed calculated patterns ensuring each gun chamber received adequate airflow even during sustained firing operations that filled chambers with dense powder smoke.
The well system demonstrates sophisticated hydraulic engineering addressing the critical requirement for freshwater during siege conditions. Sinking a well 47 meters into bedrock from an underground starting point required precise vertical alignment—deviation from vertical would cause the shaft to miss the water table or create unstable geometry risking collapse. Engineers accomplished this precision using plumb bobs and surveying instruments, periodically checking alignment as excavation crews worked downward through the rock. The well shaft itself required stone lining preventing rock spalling and maintaining stable diameter for the bucket-and-windlass lifting system. Water drawn from this depth remained cool and clean, providing drinking water quality superior to surface sources vulnerable to contamination during siege operations.
Gun chamber design balanced military requirements against excavation practicality. Each chamber needed positioning to command specific fields of fire across the valley approaches, requiring precise surveying to ensure underground excavation broke through the cliff face at calculated heights and angles. The gun ports themselves—openings through which cannons fired—required precise dimensioning: large enough to allow the barrel’s traverse arc while small enough to minimize enemy fire entering the chamber. Austrian engineers calculated these dimensions based on the specific artillery pieces deployed, creating standardized port geometries that subsequent garrison could utilize even when artillery technology evolved. The chambers included features supporting artillery operations: ammunition niches carved into the walls, ventilation ports clearing powder smoke, and floor surfaces leveled for stable gun positioning.
Storage facilities demonstrate functional specialization within the underground complex. Ammunition magazines required isolation from other spaces, thick rock walls separating powder stores from potential ignition sources, and ventilation preventing accumulation of explosive fumes. Food storage chambers needed cool stable temperatures preserving provisions during extended sieges, with separate spaces for different commodity types—grain, salt meat, wine, gunpowder. The workshop spaces incorporated features supporting specific trades: blacksmith forges with dedicated smoke evacuation, carpentry areas with sufficient ceiling height for timber storage, armorer stations with tool storage niches carved into walls. This functional differentiation created specialized environments within the uniform geometry of the excavated tunnels.
The stable facilities represented particularly complex engineering, accommodating cavalry horses underground while managing the ventilation, waste removal, and fire safety challenges livestock presented. The stables required ramps allowing horses to move between levels—gentler grades than human stairways—consuming substantial excavation volume to achieve acceptable slopes. Ventilation demanded higher capacity given horses’ respiratory requirements and waste odors. Fire safety concerned Austrian engineers given horses’ tendency to panic and abundant straw bedding creating fire hazards. The solutions incorporated enlarged ventilation shafts, careful positioning away from ammunition magazines, and access to multiple exit routes enabling rapid evacuation if fire threatened.
The archaeological crypt, excavated during the 1993 investigations, revealed remnants of Count Siegfried’s original 10th-century castle preserved beneath later construction. These foundations demonstrate the architectural continuity linking the medieval fortress to the baroque underground complex. The excavation exposed stone wall footings, evidence of timber superstructures, and pottery fragments establishing the 10th-century construction date. This archaeological layer illustrates how Austrian engineers in the 18th century built upon and around existing medieval structures rather than clearing them completely, creating an architectural palimpsest where construction from multiple centuries occupies the same physical space.
The viewing balconies carved into the cliff face demonstrate the dual function of defensive positions as observation points. The balconies project slightly from the rock face, protected by overhead cover while providing panoramic views across the Alzette valley. Originally designed as gun positions commanding the valley floor, these balconies now serve as scenic overlooks allowing visitors to appreciate the same tactical advantages Austrian military engineers valued—commanding sight lines, elevated positions preventing enemy direct approach, and natural defenses making assault prohibitively costly. The balconies’ conversion from military function to tourist attraction illustrates how defensive architecture can gain new purposes once its military utility ends.
Visitor Experience: Exploring the Underground Fortress
Contemporary visitors to the Bock Casemates descend into the same underground galleries that sheltered Austrian soldiers during the 1794 siege and Luxembourg civilians during World War II air raids. The visitor route, carefully designed to balance historical authenticity with safety and accessibility, guides guests through multiple levels of tunnels, revealing the architectural complexity and historical significance of this exceptional underground fortress. The experience combines physical exploration of the rock-carved spaces with interpretive elements helping visitors understand the military purpose, construction techniques, and historical events that shaped the casemate network across three centuries of development.
Entry into the casemates begins at Montée de Clausen, the historic entrance on the lower slope of the Bock promontory. Descending the initial stairway, visitors first encounter the archaeological crypt, a chamber housing remnants of Count Siegfried’s original 10th-century castle. Interpretive panels in this antechamber establish the historical narrative, explaining how the medieval fortress evolved into the baroque underground complex. The archaeological foundations visible through protective glazing provide tangible connection to Luxembourg’s origins, grounding the later fortress development in the strategic decision Siegfried made in 963 to build his castle on this specific rocky outcrop.
The route continues downward through what were originally the dungeons of the medieval castle, narrow passages carved through solid rock connecting the archaeological crypt to the main casemate galleries below. These transitional spaces demonstrate the vertical layering of the fortress, with visitors literally descending through Luxembourg’s architectural history—from 10th-century foundations through medieval dungeons into 17th and 18th-century military galleries. The transition from cramped medieval passages to the larger baroque galleries provides visceral experience of how fortress engineering evolved, with later construction creating more spacious and systematically organized military infrastructure.
Entering the main galleries, the scale of the underground construction becomes apparent. The central passage, seven meters wide and extending 100 meters in length, creates a subterranean avenue lined with lateral passages, gun chambers, and storage spaces. Modern lighting installations illuminate the rock-carved surfaces while creating atmospheric effects highlighting the tunnels’ dramatic proportions. The lighting design balances practical illumination ensuring visitor safety with aesthetic choices preserving the underground environment’s distinctive character. Shadows cast by the angled lighting emphasize tool marks preserved in the rock walls, revealing the manual excavation techniques 17th and 18th-century workers employed.
Gun chambers opening from the main galleries provide the most dramatic visitor experiences. Standing within these chambers, visitors look outward through the gun ports to panoramic views of the Alzette valley, the Grund neighborhood, and the surrounding landscape. The defensive logic becomes immediately comprehensible—these positions commanded every approach to the fortress, allowing artillery crews to fire on attackers while remaining protected beneath meters of solid rock overhead. Some chambers retain historic cannons positioned at the gun ports, helping visitors visualize the chambers’ original military function. Interpretive panels explain the tactical advantages these positions provided and recount specific historical events where the casemate guns played decisive roles.
The vertical connections between gallery levels introduce visitors to the three-dimensional complexity of the fortress network. Staircases carved directly into the rock descend to lower levels, creating circulation routes that allowed garrison personnel to move throughout the defensive system without surface exposure. Some stairways remain quite narrow and steep, requiring careful navigation and providing authentic experience of the challenging conditions soldiers faced moving through these passages during combat operations. Other connections use gentler ramps that accommodated supply movement and, during the Austrian period, allowed cavalry horses to access different levels.
Marshal von Bender’s preserved living quarters offer intimate connection to the fortress’s history. These chambers, where the 82-year-old Habsburg officer lived during the 1794 siege, retain features suggesting their residential use: niches that held furnishings, spaces organized for office functions, and window openings providing natural light and views across the valley. Standing in these rooms, visitors can imagine Bender directing the seven-month defense, receiving reports from his officers, planning tactical responses to French attacks, and maintaining garrison morale during the extended siege that ultimately earned him military honors despite the fortress’s eventual surrender.
Modern enhancements including multimedia displays, interactive exhibits, and atmospheric lighting create engaging educational experiences while preserving the casemates’ authentic character. Video presentations in selected chambers explain construction techniques, recount historical sieges, and illustrate how the fortress functioned as an integrated military system. Interactive elements allow visitors to explore aspects of fortress life—how artillery operated, what soldiers ate, how communication functioned—making the historical experience accessible to contemporary audiences unfamiliar with pre-modern military technology. These interpretive additions occupy discrete chambers rather than filling the main galleries, ensuring that most of the visitor route maintains historical authenticity without excessive modern intrusion.
The acoustics within the rock-carved tunnels create distinctive sound environments affecting visitor experience. Footsteps echo along the galleries, conversations carry unusual distances, and the general ambient sound differs markedly from both open-air and conventional building interiors. These acoustic properties, originally important for garrison communication and situational awareness during combat operations, now contribute to the dramatic atmosphere visitors experience. The acoustic character also explains why the casemates attracted theatrical use during the 1960s—the natural reverberation and sound isolation created performance spaces with exceptional acoustic properties.
The temperature within the casemates remains constant year-round, typically around 10-12 degrees Celsius regardless of surface weather conditions. This thermal stability, resulting from the rock mass’s insulating properties and the galleries’ depth beneath the surface, created comfortable military working conditions in summer while requiring heating supplements during winter. For contemporary visitors, the constant cool temperature means the casemates offer pleasant refuge during Luxembourg’s hot summers while requiring appropriate clothing during winter visits. The stable temperature also benefits preservation, preventing the thermal cycling that accelerates deterioration in many historical structures.
The exit route through the Pont du château (Castle Bridge) provides dramatic conclusion to the visitor experience. This bridge, constructed in 1735 by Austrian engineers, connects the Bock promontory to the Upper Town, spanning what was originally the castle moat. The bridge incorporates multiple levels, with an upper roadway for conventional traffic and lower passages allowing casemate access. Exiting via this bridge allows visitors to appreciate the vertical relief separating the fortress from the surrounding city, understanding how the topography itself created defensive advantages independent of the military architecture. The bridge also provides panoramic views across Luxembourg City, connecting the underground fortress experience to the modern urban landscape that developed after the 1867 dismantling.
Guided tours offered in multiple languages enhance visitor understanding through expert interpretation. Guides provide historical context, explain architectural features, recount dramatic episodes from the fortress’s history, and answer visitor questions. The guided experience typically lasts approximately 90 minutes, allowing comprehensive exploration of accessible sections while maintaining manageable group sizes preventing congestion in the relatively confined gallery spaces. Self-guided visitors move at their own pace using multilingual interpretive materials, audio guides, and clearly marked routes ensuring they encounter the significant features without requiring docent accompaniment.
Accessibility remains a challenge given the historical structure’s inherent characteristics—stairs, uneven rock surfaces, and passages predating modern accessibility standards. The site cannot be fully wheelchair accessible without modifications that would compromise historical integrity. However, Luxembourg authorities have worked to maximize accessibility within these constraints, providing detailed advance information about physical requirements, offering alternative viewing points for visitors unable to negotiate the full route, and creating virtual access options including detailed photography and video documentation allowing those unable to visit physically to experience the casemates remotely.
Photography within the casemates creates both opportunities and challenges for visitors. The dramatic lighting, historic architecture, and panoramic valley views offer compelling photographic subjects. However, the lighting conditions—generally dim with dramatic contrasts—require camera capabilities beyond basic point-and-shoot equipment for optimal results. Many visitors find that capturing the atmospheric quality and spatial drama of the underground environment proves challenging, with photographs often failing to convey the visceral experience of standing within the rock-carved galleries. Professional photography and commercial filming require special permissions and typically occur during closed hours preventing disruption to general visitation.
Conservation and Modern Management
Maintaining the Bock Casemates presents conservation challenges distinct from above-ground heritage structures, combining issues of geological stability, moisture management, visitor impact mitigation, and balancing public access against preservation requirements. The 17 kilometers of underground galleries require ongoing monitoring and intervention ensuring structural integrity while accommodating hundreds of thousands of annual visitors who inevitably affect the delicate equilibrium of rock-carved spaces that remained largely undisturbed for decades. Luxembourg’s approach to casemate conservation reflects international best practices in underground heritage management while addressing site-specific conditions unique to this exceptional fortress complex.
Geological stability monitoring constitutes the foundation of the conservation program. The sandstone into which the casemates were carved possesses inherent structural strength supporting the excavated chambers, but geological processes continue affecting the rock mass. Water infiltration through micro-fractures, seasonal freeze-thaw cycling in surface layers, and gradual stress relaxation in excavated zones all contribute to ongoing geological change. Conservation teams conduct regular inspections documenting rock surface conditions, measuring any deformation or movement, and identifying areas requiring stabilization intervention. Advanced monitoring techniques including laser scanning create precise three-dimensional documentation enabling detection of millimeter-scale changes indicating potential instability before visible deterioration occurs.
Moisture management represents perhaps the most critical conservation challenge. Water infiltrating through the rock mass above the galleries creates persistent dampness affecting both structural stability and visitor comfort. Excessive moisture weakens the sandstone through repeated wetting-drying cycles, supports biological growth including algae and moss that further deteriorate rock surfaces, and creates uncomfortable conditions for visitors experiencing the underground environment. The conservation approach balances natural moisture levels maintaining the rock’s equilibrium against excessive dampness requiring intervention. Drainage systems channel infiltrating water away from critical areas, controlled ventilation manages humidity levels, and selective waterproofing of surface areas above the galleries reduces water infiltration at source.
Visitor impact mitigation addresses the reality that hundreds of thousands of annual visitors affect the underground environment despite individual impacts appearing negligible. Foot traffic gradually wears rock surfaces, particularly on stairs and heavily traversed passages. Visitor respiration introduces moisture and carbon dioxide affecting atmospheric conditions. Touch contact transfers oils from skin to rock surfaces potentially promoting biological growth or chemical alteration. The lighting required for visitor safety introduces heat affecting local microclimates. Conservation measures addressing these impacts include protective surface treatments on high-wear areas, atmospheric monitoring ensuring air quality remains within acceptable ranges, visitor education encouraging behaviors minimizing impact, and lighting systems designed to minimize heat introduction while providing adequate illumination.
Structural reinforcement interventions address areas where geological conditions create instability risks. Where rock quality proves insufficient to maintain stable unsupported spans, conservation engineers install discrete reinforcement preventing potential collapse. The reinforcement approaches favor minimally invasive techniques preserving historical authenticity—rock bolts anchoring unstable blocks to sound rock behind them, shotcrete applied in thin layers stabilizing degraded surfaces, mesh systems containing loose material without creating obtrusive visual elements. The interventions prioritize functionality over visibility, with reinforcement elements sized and positioned to provide necessary stability while remaining as unobtrusive as possible within the historical environment.
Biological growth control manages the algae, moss, and other organisms that colonize damp rock surfaces within the galleries. These organisms, while superficially appearing as merely aesthetic concerns, actually promote rock deterioration by retaining moisture against surfaces, introducing organic acids during metabolic processes, and creating root structures penetrating micro-fractures. The control approach favors non-chemical methods given the confined underground environment where biocides could create health hazards for visitors and conservation staff. Controlled ventilation reducing surface moisture makes conditions less favorable for biological growth, periodic cleaning removes established growth before it penetrates deeply into rock, and lighting design minimizes wavelengths promoting photosynthetic growth.
The lighting system serves multiple functions—visitor safety, aesthetic presentation, and interpretive enhancement—while minimizing conservation impacts. Traditional incandescent and fluorescent lighting introduce substantial heat affecting local temperature and humidity, while providing full-spectrum light promoting biological growth. Modern LED installations minimize heat introduction while allowing precise spectral control excluding wavelengths most conducive to algae and moss development. The lighting design creates dramatic effects emphasizing architectural features and tool marks preserved in rock surfaces while maintaining safe illumination levels along circulation routes. Automated controls adjust lighting based on visitor presence, reducing energy consumption and minimizing unnecessary light exposure when sections remain unoccupied.
Documentation programs create comprehensive records supporting both current conservation management and future research. Historical documentation compiled from archival sources establishes baseline understanding of original construction, subsequent modifications, and historical condition. Archaeological investigations document features revealed during conservation interventions, often uncovering previously unknown construction details or historical modifications. Photographic documentation creates detailed visual records enabling detection of changes over time, while three-dimensional laser scanning generates precise geometric data supporting structural analysis and conservation planning. This documentation serves multiple purposes: informing conservation decisions, supporting scholarly research, creating insurance records, and providing baseline data enabling future monitoring to detect change.
Public access management balances UNESCO’s expectation that World Heritage sites remain accessible to visitors against conservation requirements limiting stress on vulnerable historical fabric. The approach includes visitor capacity limits preventing overcrowding that would accelerate wear, designated routes concentrating traffic on reinforced pathways while protecting more fragile areas, seasonal access variations reducing visitation during periods when environmental conditions increase conservation risks, and requiring reservations for guided tours enabling capacity control. These access management strategies maintain public engagement with the heritage while ensuring that visitation remains sustainable over centuries rather than causing deterioration requiring eventual access restrictions.
Emergency preparedness planning addresses potential crisis scenarios including geological instability, fire, flooding, or visitor medical emergencies within the underground environment. Evacuation routes and procedures ensure visitors can exit rapidly if necessary, while emergency communication systems allow staff throughout the galleries to coordinate responses. Fire suppression equipment appropriate for underground historical environments provides capability to address ignition incidents without creating secondary damage through water application. Medical response protocols address the challenge of providing emergency care and patient extraction from underground locations. Regular drills ensure staff maintain competency executing emergency procedures in the challenging conditions the underground environment presents.
Climate monitoring establishes understanding of the underground microclimate and its seasonal variation. Temperature and humidity sensors positioned throughout the gallery network create data documenting conditions affecting both rock stability and visitor comfort. The monitoring reveals patterns including seasonal moisture variation, local microclimates associated with specific chambers or vertical levels, and the impact of visitor presence on atmospheric conditions. This data informs conservation decisions including ventilation system operation, timing of maintenance activities requiring environmental control, and identification of areas experiencing conditions promoting deterioration. Long-term monitoring also establishes baseline data enabling detection of climate changes potentially affecting conservation requirements.
Research programs advance understanding of the casemates’ history, architecture, and conservation challenges while developing improved management approaches. Archaeological investigations explore sections not previously studied, revealing construction techniques and historical modifications. Materials science research analyzes the sandstone’s properties informing structural assessment and treatment selection. Conservation technology development creates methods specifically addressing underground heritage challenges including moisture management in rock-carved spaces, biological growth control in confined environments, and visitor impact mitigation. This research, conducted in collaboration with international conservation organizations and academic institutions, generates knowledge benefiting not only the Bock Casemates but underground heritage sites worldwide facing similar conservation challenges.
Cultural Impact Beyond Military History
While the Bock Casemates originated as military infrastructure, their cultural significance extends far beyond fortress architecture and siege warfare. The underground galleries have inspired artistic creation, enabled unexpected cultural activities, contributed to Luxembourg’s national identity formation, and provided educational resources connecting contemporary society to historical experiences fundamentally different from modern life. This broader cultural impact transforms the casemates from historical relics into living cultural resources continuing to generate meaning and value decades after their military purpose ended.
The theatrical use during the 1960s represents perhaps the most unexpected cultural adaptation of the casemate spaces. Luxembourgish actor Tun Deutsch founded a theatre company specifically to perform avant-garde works within the atmospheric underground galleries. The company staged productions including Samuel Beckett plays, exploiting the casemates’ unique acoustic properties, dramatic lighting possibilities, and inherently theatrical atmosphere. The narrow tunnels, cavernous chambers, and solid rock walls created an intimate performance environment unlike conventional theatres, while the historical associations added layers of meaning to performances exploring themes of confinement, resistance, and human endurance. Though the company eventually relocated, the theatrical period demonstrated how historical military spaces could support contemporary artistic expression.
Photography and visual arts find compelling subjects in the casemates’ dramatic architecture and atmospheric qualities. The underground galleries attract photographers pursuing the challenge of capturing the distinctive lighting, spatial drama, and historical resonance. The interplay of natural light filtering through gun ports, artificial illumination creating dramatic shadows, and the monumental scale of rock-carved spaces produces visual opportunities unavailable in conventional architectural settings. Artists working in various media have used the casemates as inspiration, creating works responding to the fortress history, the underground environment’s distinctive character, or the contrast between military violence and contemporary peaceful accessibility.
The casemates contribute significantly to Luxembourg’s national identity and international image. For a small nation positioned between larger European powers, the fortress heritage provides historical narrative of resilience and strategic importance transcending Luxembourg’s geographical size. The “Gibraltar of the North” designation, earned through the fortress’s defensive strength, created an identity as a stronghold that, while eventually dismantled, successfully resisted external pressure for centuries. This historical narrative resonates with Luxembourg’s modern role as a neutral state navigating between more powerful neighbors while maintaining independence and distinct national character. The UNESCO World Heritage status reinforces this identity, positioning Luxembourg as custodian of globally significant cultural heritage rather than merely a small European nation.
Educational programs utilize the casemates as experiential learning environments connecting students to historical periods and military history in ways textbooks cannot achieve. School groups visiting the underground galleries experience the physical reality of fortress defense, understanding viscerally how defenders moved through these spaces, the limitations of underground visibility, the acoustic properties affecting communication, and the psychological impact of extended underground habitation during siege. These direct experiences create deeper historical understanding than conventional classroom instruction, making abstract historical concepts tangible through physical engagement with authentic historical spaces. The educational programming includes age-appropriate interpretive materials, guided tours focusing on aspects relevant to curriculum requirements, and follow-up resources helping teachers integrate the visit into broader historical instruction.
The casemates serve as venues for cultural events including concerts exploiting the underground acoustic properties, historical reenactments bringing fortress history to life, and special exhibitions using the galleries as dramatic exhibition spaces. These events activate the historical spaces for contemporary cultural purposes, demonstrating that heritage sites need not remain static museums but can continue functioning as venues for living culture. The events also introduce new audiences to the casemates, with concert attendees or exhibition visitors potentially developing interest in the fortress history they might not have pursued through conventional heritage tourism.
Literary and historical research utilizing the casemates as primary sources continues revealing new understanding of fortress engineering, military history, and social conditions during the fortress period. Scholars studying 17th and 18th-century military architecture analyze the construction techniques preserved in the excavated galleries, comparing Luxembourg’s engineering solutions to contemporary fortress construction elsewhere in Europe. Military historians examine how the casemate system influenced defensive strategy and siege tactics, using Luxembourg as case study for broader conclusions about early modern warfare. Social historians investigate the lived experience of garrison soldiers and civilians affected by fortress operations, using the physical spaces to inform understanding of how military requirements shaped daily life in fortress cities.
The casemates’ role in popular culture includes appearances in films, television productions, and literary works utilizing the dramatic underground setting. The atmospheric galleries provide compelling backdrops for period dramas, thriller productions requiring mysterious underground locations, and historical documentaries seeking authentic fortress environments. These popular culture appearances introduce international audiences to Luxembourg’s fortress heritage, raising awareness beyond the heritage tourism community and potentially encouraging heritage visitation from people who first encountered the casemates through entertainment media.
The preservation and public access to the casemates model approaches to underground heritage management that inform conservation practice at similar sites worldwide. The techniques Luxembourg developed for managing moisture in rock-carved spaces, balancing visitor access against preservation requirements, and interpreting complex military architecture for general audiences provide templates other underground heritage sites can adapt. International conservation organizations cite Luxembourg’s casemate management as best practice example, with conservation professionals from around the world visiting to study the approaches and potentially adopt similar methods at sites facing comparable challenges.
The economic impact through heritage tourism generates substantial revenue for Luxembourg’s economy while creating employment in heritage interpretation, conservation, and tourism services. The casemates attract hundreds of thousands of visitors annually, many of whom extend their Luxembourg visit specifically to experience the underground fortress. These visitors support hotels, restaurants, transportation services, and other tourism infrastructure, creating economic value far exceeding the direct admission revenue the site generates. The UNESCO World Heritage status amplifies this economic benefit by positioning the casemates as must-visit destination within European heritage tourism circuits.
Comparative Context: European Underground Fortifications
Understanding the Bock Casemates’ exceptional character requires comparison with other European underground fortress systems constructed during the early modern period. While many fortress cities incorporated underground elements in their defenses, few achieved the scale, completeness, and preservation state that distinguish Luxembourg’s casemate network. This comparative analysis reveals what makes the Bock Casemates sufficiently unique to warrant UNESCO World Heritage recognition while placing Luxembourg within the broader context of European military engineering evolution.
Gibraltar’s fortress system represents perhaps the most direct parallel to Luxembourg, sharing both underground fortification scale and the “Gibraltar of the North” epithet Luxembourg earned. The Rock of Gibraltar features extensive tunnel networks excavated during British occupation, reaching comparable depth and length to Luxembourg’s casemates. However, Gibraltar’s tunnels developed primarily during the 18th and 19th centuries under continuous British control, lacking the multi-national construction phases that characterize Luxembourg where Spanish, French, and Austrian engineers each contributed distinct architectural approaches. Additionally, Gibraltar’s tunnels expanded substantially during World War II for military purposes, introducing modern construction techniques and purposes that reduced the historical coherence Luxembourg’s earlier closure preserved.
The fortifications of Valletta, Malta, inscribed on the UNESCO World Heritage List in 1980, include underground elements within the comprehensive defensive system designed by military engineers during the Knights of St. John period. Valletta’s underground galleries served functions similar to Luxembourg’s—protected gun positions, ammunition storage, troop circulation routes. However, Valletta’s underground component constitutes a smaller proportion of the total fortress works compared to Luxembourg where the casemates represent the most substantial surviving element. Valletta’s UNESCO recognition emphasized the comprehensive fortification system and urban planning rather than specifically the underground architecture, whereas Luxembourg’s casemates themselves constitute the outstanding feature justifying World Heritage status.
Petrovaradin Fortress in Serbia features underground galleries comparable to Luxembourg in both military function and construction period. The fortress, designed by French military engineers including several who had worked with Vauban, includes kilometers of underground passages connecting defensive positions, magazines, and support facilities. However, Petrovaradin lacks the multi-century construction evolution evident at Luxembourg, representing primarily 18th-century Austrian engineering rather than the layered Spanish-French-Austrian development that creates Luxembourg’s architectural complexity. Additionally, Petrovaradin’s underground system has received less comprehensive restoration and tourism development, remaining less accessible to visitors than Luxembourg’s carefully managed heritage attraction.
The fortifications of Elvas, Portugal, inscribed on the UNESCO World Heritage List in 2012, represent the largest surviving example of Dutch-school fortification design applied to a border fortress. Elvas includes underground elements within its comprehensive defensive works, but the fortress’s outstanding universal value rests primarily on its surface bastioned fortifications and extensive earthwork defenses rather than underground galleries. The comparison illustrates how different fortress cities developed distinct defensive approaches responding to local geology, available technology, and specific military threats, with underground fortification proving optimal where solid rock geology enabled excavation supporting substantial tunnel networks.
The Citadel of Besançon, France, designed by Vauban and inscribed on UNESCO’s World Heritage List as part of the Fortifications of Vauban serial property in 2008, includes underground elements within Vauban’s comprehensive defensive design. However, Besançon’s underground component served primarily logistical functions—storage, circulation, water supply—rather than the extensive defensive gun positions characterizing Luxembourg. The comparison reveals how even Vauban, who enhanced Luxembourg’s underground defenses during French occupation, adapted his engineering approach to local conditions rather than applying identical solutions at every fortress he designed. Besançon’s surface fortifications exemplify Vauban’s bastioned design principles more completely than the underground work, whereas Luxembourg’s casemates represent the fullest development of underground fortress engineering.
The fortifications of Alba Iulia, Romania, demonstrate Habsburg fortress engineering applied to strategic positions in Eastern Europe during the same period Austrian engineers completed Luxembourg’s casemates. Alba Iulia features underground passages connecting defensive bastions and providing protected circulation routes, reflecting engineering principles similar to those applied at Luxembourg. However, Alba Iulia’s underground component remains less extensive than Luxembourg’s network, representing a supporting element within primarily surface-oriented fortifications rather than constituting the defensive system’s core as Luxembourg’s casemates functionally became. The comparison illustrates how defensive design balanced surface and underground elements differently based on local geology, strategic priorities, and available construction resources.
The distinction earning Luxembourg UNESCO recognition while other underground fortress systems remain unrecognized rests on several factors combining to create exceptional circumstances. First, the preservation of 17 kilometers of galleries in essentially original condition provides completeness unusual among underground military sites where modern modification, war damage, or deliberate destruction eliminated substantial portions of original construction. Second, the multi-phase construction across three centuries under different national controls created layered architectural complexity documenting evolving military engineering principles rather than representing single-period construction. Third, the system’s scale—originally 23 kilometers representing capacity for 1,200 soldiers with complete self-sufficiency—exceeded most comparable underground fortifications in both extent and functional comprehensiveness. Fourth, the combination of successful military history including the 1794 siege, peaceful preservation following the 1867 dismantling, adaptive civilian use during World War II, and subsequent heritage tourism development created narrative richness beyond purely architectural significance.
The Bock Casemates also demonstrate exceptional accessibility compared to other underground fortress systems. Many similar installations remain closed to public access due to structural instability, military security restrictions, or insufficient tourism infrastructure development. Luxembourg’s investment in conservation, safety improvements, interpretive programming, and visitor facilities has made the casemates fully accessible to general tourism rather than limited to specialist researchers or restricted tours. This accessibility democratizes the historical experience, allowing broad public engagement with underground fortress architecture rather than restricting access to academic specialists or restricted groups.
Practical Visitor Information and Access
Planning a visit to the Bock Casemates requires understanding access arrangements, seasonal variations, physical requirements, and available tour options. The site operates year-round following recent enhancements that extended access beyond the traditional seasonal schedule, though specific hours and available services vary throughout the year. Visitors should verify current conditions before travel, as operational details occasionally change responding to conservation requirements, special events, or infrastructure improvements.
Entry to the casemates occurs via Montée de Clausen, the historic entrance route on the lower slope of the Bock promontory. This location is easily reached on foot from Luxembourg City’s central areas, with the walk from Place Guillaume II taking approximately 15 minutes through the picturesque old town streets. The approach route itself provides orientation to Luxembourg’s topography, with visitors descending from the upper city level toward the valley floor, experiencing firsthand the vertical relief that made the Bock strategically valuable. Public transportation serves the general area, though the final approach requires walking given the historic district’s pedestrian-oriented character and limited vehicle access.
Ticket purchasing options include advance online reservations, purchase at the Luxembourg City Tourist Office in Place Guillaume II, or direct purchase at the casemate entrance. Online reservation provides guaranteed access during high-demand periods when capacity limits might otherwise create delays or sold-out conditions. The Tourist Office offers combined tickets including the casemates plus other Luxembourg City attractions, potentially providing cost savings for visitors planning to experience multiple sites. Direct purchase at the entrance works well during off-peak periods but risks encountering capacity limits during busy times, particularly summer weekends and holiday periods when visitor volumes peak.
Tour options include self-guided visits using multilingual interpretive materials and audio guides, or scheduled guided tours led by knowledgeable interpreters providing detailed historical and architectural explanation. Self-guided visits allow maximum flexibility, with visitors proceeding at their own pace and focusing attention on aspects of greatest personal interest. The route marking and interpretive panels enable comprehensive understanding without docent accompaniment, though visitors miss the additional insights and anecdotes guides provide. Guided tours typically last approximately 90 minutes, following fixed routes and schedules. Tours operate in multiple languages including English, French, German, and Luxembourgish, with specific language availability varying by season and advance booking requirements applying during peak periods.
Physical requirements for casemate visitation merit careful consideration, particularly for visitors with mobility limitations or physical conditions affecting stair navigation. The route includes numerous staircases, some quite steep and narrow, carved directly into the rock with historical treads potentially worn from centuries of use. Visitors should possess reasonable fitness and mobility, comfortable navigating stairs without handrail assistance in all locations, and capable of sustained walking on sometimes uneven surfaces. The tour involves approximately one hour of continuous movement through the underground environment, with limited opportunity for rest stops in the confined gallery spaces. Wheelchair accessibility remains impossible without destructive modifications to the historical fabric, though Luxembourg authorities provide detailed advance information enabling visitors to make informed decisions about whether the visit suits their physical capabilities.
Appropriate clothing acknowledges the casemates’ constant cool temperature, typically 10-12 degrees Celsius regardless of surface weather. Summer visitors experiencing Luxembourg’s warm surface conditions should bring jackets or sweaters preventing discomfort during the underground portion of their visit. The cool temperature actually provides pleasant refuge during hot summer days, though the transition from warm surface conditions to cool underground environment can feel jarring without appropriate preparation. Sturdy comfortable footwear proves essential given the extensive walking, stair navigation, and occasionally uneven rock surfaces. Fashion footwear with smooth soles or high heels creates safety risks on the rock surfaces, potentially slippery from moisture and worn smooth from centuries of traffic.
Visit duration varies with tour type and individual interests. Self-guided visitors typically spend 60-90 minutes exploring the accessible sections, though history enthusiasts or photography-focused visitors might extend this to two hours. Guided tours occupy approximately 90 minutes including the docent’s explanations and time for visitor questions. Planning visit timing should accommodate not only the underground tour itself but also the approach walk from the city center and potential time exploring the surrounding historic areas including the Grund neighborhood visible from the casemate viewing balconies.
Photography within the casemates is permitted for personal non-commercial use, though the lighting conditions present technical challenges for optimal results. The underground environment combines very dim ambient light with dramatic contrast from the modern lighting installations and natural light entering through gun ports. Cameras with manual exposure control and capability to handle high ISO settings produce better results than automatic point-and-shoot equipment. Tripods typically are not permitted during regular visiting hours given the confined spaces and visitor traffic, requiring either hand-held photography accepting some motion blur or cameras with effective image stabilization. The dramatic lighting effects, historic architecture, and panoramic valley views from the gun chambers offer compelling subjects rewarding the technical challenges the environment presents.
Group visits including school groups, tour operators, and private organizations should make advance arrangements given the capacity limits and desire to prevent overcrowding that would compromise both visitor experience and conservation requirements. The site can accommodate moderate-sized groups through the standard tour routes, but very large groups require division into smaller units rotating through the casemates to prevent congestion. Special group programming is available including customized tours addressing specific educational objectives, extended access to areas not included in standard routes, and scheduling outside regular visiting hours accommodating groups preferring exclusive access without general visitor presence.
Accessibility services for visitors with disabilities include detailed advance information about physical requirements, alternative viewing options for those unable to complete the full underground route, and staff training in assisting visitors with various accessibility needs. While the historical structure’s inherent characteristics prevent full barrier-free access, Luxembourg authorities work to maximize participation within these constraints. Visitors with specific accessibility concerns should contact the Tourist Office before travel, explaining their requirements and receiving current information about what accommodations are available. Virtual access options including detailed photography, video documentation, and online interpretive materials provide alternative engagement for those unable to visit physically.
Seasonal considerations affect visitor experience beyond the basic access schedule. Summer periods bring peak visitor volumes potentially creating crowding in the confined gallery spaces, while winter visits offer quieter more contemplative experiences though with reduced hours and tour frequency. Spring and fall represent optimal visit times balancing manageable visitor volumes, pleasant surface weather for the approach walk, and full service availability. Special events including cultural performances, historical reenactments, and temporary exhibitions occur primarily during summer months, potentially providing enhanced experiences though also affecting regular access arrangements during event periods.
Combined visit planning can integrate the casemates with other Luxembourg City heritage attractions including the Grand Ducal Palace, Notre-Dame Cathedral, the National Museum of History and Art, and the Pétrusse Casemates, a separate underground system on the fortress’s opposite side. The Luxembourg Card provides combined admission to multiple attractions plus free public transportation, offering value for visitors planning comprehensive Luxembourg exploration. Multi-day visit planning allows thorough experience of the fortress heritage, old town historic quarters, and surrounding areas without rushing through the casemates to accommodate crowded itineraries.
Frequently Asked Questions About Bock Casemates
How Long Does It Take to Tour the Bock Casemates?
A comprehensive self-guided tour of the Bock Casemates typically requires 60 to 90 minutes, allowing time to explore the accessible galleries, read interpretive panels, appreciate the architectural features, and enjoy views from the gun chamber balconies. Guided tours extend to approximately 90 minutes as docents provide detailed historical explanations and answer visitor questions. History enthusiasts or photography-focused visitors might spend two hours exploring the underground network thoroughly, though the standard visitor experience occupies roughly 60-90 minutes. Planning your Luxembourg City itinerary should allocate at least two hours total when including the approach walk from the city center and time examining the surrounding historic areas visible from the casemate viewing positions.
What Is the Best Time of Year to Visit the Bock Casemates?
The Bock Casemates now operate year-round following recent access enhancements, though the optimal visit period balances weather, crowd levels, and service availability. Spring months (April-May) and early autumn (September-October) offer ideal conditions combining pleasant surface weather for walking Luxembourg’s old town, manageable visitor volumes avoiding summer peak crowds, and full tour service availability. Summer months (June-August) provide extended hours and maximum tour frequency but also bring peak tourist crowds potentially creating congestion in the confined underground spaces. Winter visits (November-March) offer the most contemplative experience with minimal crowds, though reduced hours and tour frequency require advance planning. The constant underground temperature of 10-12 degrees Celsius makes the casemates comfortable year-round, actually providing pleasant refuge during Luxembourg’s hot summer days while requiring appropriate warm clothing during any season.
Are the Bock Casemates Wheelchair Accessible?
The Bock Casemates cannot accommodate wheelchair access without destructive modifications that would compromise the historical structure’s integrity and violate UNESCO World Heritage preservation requirements. The visitor route includes numerous staircases, some steep and narrow, carved directly into solid rock with dimensions predating modern accessibility standards. The galleries themselves feature uneven rock surfaces, vertical level changes, and confined spaces incompatible with wheelchair navigation. Luxembourg authorities recognize these limitations and provide detailed advance information enabling visitors with mobility concerns to make informed decisions about whether the visit suits their capabilities. Alternative arrangements include virtual access through detailed photography and video documentation, viewing points at the entrance level providing some casemate experience without descending into the full tunnel network, and interpretive materials enabling engagement with the fortress history independent of physical site access. Visitors with specific accessibility questions should contact the Luxembourg City Tourist Office before travel to discuss current options and alternative heritage experiences better suited to their requirements.
Can You Visit Both the Bock Casemates and Pétrusse Casemates in One Day?
Visiting both the Bock Casemates and the separate Pétrusse Casemates in a single day is entirely feasible and provides comprehensive understanding of Luxembourg’s underground fortress system. The two sites occupy opposite ends of the historic fortress complex, with the Bock Casemates on the eastern promontory and the Pétrusse Casemates on the southwestern fortress edge. Each site requires approximately 60-90 minutes for thorough exploration, plus walking time between locations through Luxembourg’s old town streets—roughly 20-25 minutes on foot. A combined visit fits comfortably within a half-day schedule, allowing morning exploration of one site, lunch in the old town, and afternoon visit to the second location. The Luxembourg Card includes admission to both casemate systems plus other city attractions, offering value for visitors planning comprehensive heritage exploration. The two underground networks demonstrate different aspects of fortress engineering and provide distinct visitor experiences, making the combined visit worthwhile for history enthusiasts seeking complete understanding of Luxembourg’s defensive architecture.
What Language Are the Tours Conducted In?
Guided tours of the Bock Casemates operate in multiple languages including English, French, German, and Luxembourgish, reflecting Luxembourg’s multilingual character and international visitor base. English and French tours typically have the most frequent scheduling, while German and Luxembourgish tours may require advance booking or have limited availability depending on seasonal demand. Self-guided visitors access interpretive materials in numerous languages beyond those regularly offered for guided tours, with multilingual audio guides providing detailed historical and architectural explanation for independent exploration. The Tourist Office can confirm current language availability when making reservations, with advance booking recommended for visitors requiring specific languages during peak season periods when tour capacity fills rapidly. The multilingual interpretation ensures international visitors receive comprehensive historical understanding regardless of their linguistic background, supporting Luxembourg’s goal of making the UNESCO World Heritage site accessible to visitors from around the world.
Were the Casemates Actually Used in Battle?
The Bock Casemates served active military defensive purposes throughout multiple sieges and military operations during the 17th and 18th centuries, most notably during the seven-month French siege of 1794. During this extended assault, Austrian garrison forces utilized the underground gun positions to maintain artillery fire on French siege works while remaining protected from return bombardment beneath meters of solid rock. The casemate system enabled the outnumbered garrison to resist vastly superior French forces for seven months, with the fortress walls remaining unbreached when the garrison finally surrendered due to supply exhaustion rather than military defeat. The underground galleries provided protected movement routes allowing defenders to concentrate forces at threatened sectors, sheltered storage for ammunition and provisions, and self-sufficient infrastructure including the 47-meter deep well ensuring water supply during blockade. Beyond the major sieges, the casemates supported routine garrison operations during peacetime, housing soldiers, storing military supplies, and maintaining combat readiness during the decades when Luxembourg remained one of Europe’s most strategic fortress positions. The military effectiveness demonstrated during the 1794 siege validated the engineering investments Spain, France, and Austria had made developing the underground fortress network across the preceding 150 years.
Why Weren’t the Casemates Destroyed With the Rest of the Fortress?
The Bock Casemates survived the systematic fortress dismantling mandated by the 1867 Treaty of London because engineering assessment determined that destroying the underground galleries through explosives would trigger catastrophic collapse of portions of Luxembourg City constructed above them. The rock into which the casemates were carved forms the geological foundation supporting streets, buildings, and urban infrastructure developed over centuries. Detonating the underground chambers would create voids beneath this urban fabric, causing subsidence, structural failure, and potentially deadly building collapses affecting civilian populations who had no connection to the military purposes the treaty addressed. Faced with choosing between complete treaty compliance through casemate destruction and preservation of the civilian city, Luxembourg authorities and treaty guarantor powers agreed to seal the tunnel entrances and block key connecting passages rather than destroying the physical structure. This compromise rendered the casemates militarily useless, satisfying the treaty’s demilitarization intent, while avoiding urban catastrophe that complete tunnel destruction would have caused. The engineering constraint that inadvertently preserved the underground network created circumstances enabling UNESCO World Heritage recognition over a century later, transforming what treaty negotiators intended as permanent military deactivation into the foundation for celebrating Luxembourg’s exceptional fortress heritage.
How Deep Underground Are the Casemates?
The Bock Casemates extend to maximum depths of 40 meters beneath the fortress surface, though the accessible visitor route encompasses multiple vertical levels ranging from passages just beneath the historic street level to galleries carved deep within the Bock promontory’s rocky mass. The multi-level organization created defensive depth, with upper galleries providing quick access to surface defensive positions while lower levels offered maximum protection for critical facilities including the 47-meter deep well, ammunition magazines, and command facilities. The vertical extent required substantial excavation labor given 17th and 18th-century tools limited to picks, chisels, and wedges, with the deepest levels representing years of systematic rock removal. The depth also provided natural protection from artillery bombardment—even the heaviest siege guns employed during the 1794 French assault could not penetrate the tens of meters of solid sandstone separating the deepest galleries from the fortress surface. Contemporary visitors descending through the casemate levels experience this vertical dimension directly, with staircases carved into the rock connecting the multiple gallery levels and creating circulation routes that allowed garrison personnel to move throughout the three-dimensional defensive network.
What Happened to the Sections That Were Sealed During Dismantling?
Approximately six kilometers of the original 23-kilometer casemate network remain permanently sealed, closed when Luxembourg authorities blocked key passages and collapsed entrance routes following the 1867 Treaty of London dismantling requirements. These sealed sections survive in essentially their 18th-century condition beneath Luxembourg City’s streets and buildings, inaccessible to visitors and unknown to most residents living above them. The sealed galleries exist as geological features rather than functional spaces, with the blocked entrances and connecting passages preventing physical access while the solid rock structure maintains stability independent of human intervention. Occasional construction projects requiring deep excavation in the fortress district encounter sealed casemate sections, providing glimpses of the inaccessible network’s extent and condition. Conservation authorities maintain documentation of known sealed sections’ locations, preventing accidental penetration during construction work while enabling informed decisions if future circumstances warrant reopening additional galleries. The sealed portions represent a preservation opportunity—the galleries isolated from visitor traffic, environmental changes, and human intervention have experienced minimal deterioration since the 1860s, potentially preserving historical features that accessible sections have lost through decades of public visitation and conservation interventions.
Can You Take Photos Inside the Casemates?
Personal non-commercial photography is permitted throughout the Bock Casemates, though the underground environment presents technical challenges requiring camera capabilities beyond basic point-and-shoot equipment for optimal results. The lighting conditions combine very dim ambient illumination with dramatic contrast from modern lighting installations and natural light entering through gun ports, requiring cameras with manual exposure control and high ISO capability. Tripods typically are not permitted during regular visiting hours given the confined spaces and visitor traffic, necessitating either hand-held photography accepting some motion blur or cameras with effective image stabilization systems. The dramatic architectural features, historic gun chambers, panoramic valley views from defensive balconies, and atmospheric lighting effects offer compelling photographic subjects rewarding the technical challenges the environment presents. Video recording follows similar permissions and technical considerations, with the moving image format potentially capturing the spatial progression through the tunnel network more effectively than still photography. Professional photography and commercial filming require special permissions obtained through the Luxembourg City Tourist Office, typically occurring during closed hours preventing disruption to general visitor access. The photography permissions balance visitor desire to document their experience and share Luxembourg’s heritage with conservation requirements preventing damage from intrusive equipment and excessive visitor concentration in confined gallery spaces.