Barcelona Architecture Guide: Gaudí, Modernisme & Gothic Masterpieces
Key Takeaways
- Barcelona’s architectural identity stems from three distinct periods: medieval Gothic (13th-15th centuries), 19th-century Eixample urban expansion, and Catalan Modernisme (1888-1930s) with Antoni Gaudí as the movement’s revolutionary figure
- Gaudí’s architectural innovation eliminated traditional straight lines and flat surfaces, instead employing parabolic arches, hyperbolic paraboloids, and helicoid columns inspired by natural structural systems observed in trees, bones, and seashells
- The Eixample district’s geometric grid designed by Ildefons Cerdà features chamfered corner intersections (xamfrans) creating octagonal plazas, revolutionizing urban planning with unprecedented light, air circulation, and public space integration
- Catalan Modernisme distinguished itself from European Art Nouveau through symbolic nationalism, incorporating medieval Catalan Gothic elements, regional craft traditions, and political identity into decorative programs emphasizing local materials like Montjuïc sandstone and Mediterranean ceramics
- Sagrada Família’s structural system employs inclined columns branching like trees to eliminate external buttressing, with computer-calculated geometries perfecting Gaudí’s catenary arch experiments conducted through inverted hanging chain models weighted with fabric pouches
- Barcelona hosts nine UNESCO World Heritage architectural sites—seven by Gaudí, two by Lluís Domènech i Montaner—representing the highest concentration of protected Moderniste architecture globally and establishing the city as an open-air museum of turn-of-the-century innovation
Introduction to Barcelona’s Architectural Heritage
Barcelona stands as one of the world’s most architecturally significant cities, where three distinct historical periods created layered urban fabric unmatched in European context. The medieval Gothic Quarter preserves 13th-15th century buildings representing Catalan Gothic style’s height, including the Barcelona Cathedral, royal palaces, and merchant guild halls built during the Crown of Aragon’s Mediterranean empire expansion. The 19th-century Eixample district introduced revolutionary urban planning through Ildefons Cerdà’s geometric grid, transforming Barcelona from a walled medieval city into a modern metropolis with unprecedented public health and circulation systems. The Catalan Modernisme movement (1888-1930s) crowned this architectural evolution with Antoni Gaudí, Lluís Domènech i Montaner, and Josep Puig i Cadafalch creating buildings that rejected historicist revival styles in favor of organic forms, innovative structural systems, and decorative programs celebrating Catalan cultural identity.
Gaudí’s architectural revolution fundamentally altered how buildings could express natural principles through built form. His mature works—Sagrada Família, Park Güell, Casa Milà, Casa Batlló—eliminated traditional straight lines, flat walls, and right angles, instead employing geometries derived from mathematical study of natural structures. Tree-like branching columns supporting Sagrada Família’s roof distribute loads through inclined angles calculated to eliminate the need for external flying buttresses that characterized Gothic cathedrals. Casa Milà’s undulating stone facade mimics geological formations, while its rooftop chimneys transform functional ventilation requirements into surrealist sculptures. Park Güell’s serpentine bench follows ergonomic curves measured from human body contours, covered in trencadís mosaics assembled from ceramic factory waste—demonstrating how Gaudí integrated structural innovation, ergonomic design, and sustainable material practices decades before these concepts entered mainstream architectural discourse.
Barcelona’s UNESCO World Heritage architectural designation recognizes nine properties representing Modernisme’s peak achievements. Seven Gaudí works—Sagrada Família, Park Güell, Casa Milà, Casa Batlló, Casa Vicens, Colònia Güell crypt, and Casa Calvet—received protection for their revolutionary structural systems, organic design philosophy, and influence on subsequent architectural movements. Domènech i Montaner’s Palau de la Música Catalana and Hospital de Sant Pau completed the designation, representing Modernisme’s decorative exuberance and functional innovation in civic architecture. These nine buildings establish Barcelona as possessing the world’s highest concentration of protected Moderniste architecture, with entire city blocks in Eixample district functioning as open-air museums where every building contributes to an architectural landscape uninterrupted by contemporary construction that mars many European historic centers.
People Also Ask About Barcelona Architecture
What makes Barcelona architecture unique?
Barcelona’s architectural uniqueness stems from the convergence of three exceptional circumstances: medieval Gothic heritage during Catalan Mediterranean empire expansion, 19th-century urban planning revolution through Cerdà’s Eixample grid, and the Catalan Modernisme movement’s rejection of European historicist styles. Gaudí’s presence as the movement’s most innovative practitioner created buildings with no architectural precedent—structures employing parabolic arches, hyperbolic paraboloids, and helicoid geometries derived from mathematical analysis of natural forms rather than classical proportional systems. The concentration of nine UNESCO-protected Moderniste buildings within a single city, combined with hundreds of additional Modernisme structures throughout Eixample district, creates architectural density unmatched globally. Barcelona’s distinctiveness also derives from Catalan nationalism’s influence on architectural expression, with Moderniste practitioners consciously incorporating medieval Catalan Gothic elements and regional craft traditions to assert political and cultural identity distinct from Spanish centralist control during the movement’s peak period.
Who were the most important Barcelona architects?
Antoni Gaudí (1852-1926) dominates Barcelona’s architectural legacy through revolutionary structural innovation and organic design philosophy that transformed how buildings could express natural principles. His seven UNESCO World Heritage works represent architectural evolution from early historicist influences in Casa Vicens through mature masterpieces like Casa Milà and the still-incomplete Sagrada Família. Lluís Domènech i Montaner (1849-1923) contributed civic Modernisme through Palau de la Música Catalana’s decorative exuberance and Hospital de Sant Pau’s innovative pavilion system, both recognized as UNESCO sites. Josep Puig i Cadafalch (1867-1956) created Casa Amatller, Casa de les Punxes, and numerous structures blending Nordic Gothic influences with Catalan Modernisme. Ildefons Cerdà (1815-1876), though an urban planner rather than building architect, fundamentally shaped Barcelona through his revolutionary Eixample grid design incorporating unprecedented public health and circulation considerations into large-scale urban expansion.
What architectural style is Sagrada Família?
Sagrada Família transcends traditional architectural style classification, representing Gaudí’s mature synthesis of Gothic structural logic, Art Nouveau organic decoration, and original geometries derived from natural form analysis. The basilica employs catenary arches and inclined branching columns that function structurally like trees, distributing roof loads without external buttressing required by traditional Gothic cathedrals. Hyperbolic paraboloid surfaces create the nave vaulting, while hyperboloid forms generate twisted columns and helicoid staircases—geometries unknown in historical architecture before Gaudí’s mathematical experimentation. The building incorporates Gothic verticality and religious symbolism while rejecting Gothic’s structural dependence on external flying buttresses and pointed arches. Naturalistic sculptural programs on three facades interpret biblical narratives through organic forms and symbolic zoology rather than classical figurative traditions. This unprecedented synthesis makes Sagrada Família architecturally unique, belonging to no established style category but representing the culmination of Gaudí’s lifelong investigation into how architecture could express divine creation through forms and structures observed in the natural world.
How did Gaudí design without computers?
Gaudí developed architectural forms through physical modeling techniques that predated computer analysis by a century. His most famous method involved inverted catenary models constructed from strings weighted with fabric pouches representing structural loads. When photographed inverted, these hanging chain models revealed the optimal compression-only arch forms that Gaudí translated into masonry vaults and columns. The technique allowed him to determine precise geometries for complex three-dimensional structures without mathematical calculations that would have required 20th-century computing power. For Colònia Güell crypt, Gaudí spent a decade refining a massive inverted model before beginning construction, photographing it from multiple angles to generate construction drawings. He employed geometric instruments including compasses, plumb lines, and mechanical pantographs to transfer model measurements to full-scale templates for stonecutters. His workshop maintained extensive collections of natural specimens—shells, bones, plants—that Gaudí measured and analyzed to understand structural and formal principles transferable to architecture. This empirical approach grounded in physical experimentation rather than abstract drawing distinguished Gaudí from contemporary architects and enabled him to create forms that remained unbuildable until modern computer analysis verified their structural soundness.
Extended multi-day tours – 5+ days
Featured Barcelona Multi-Day Tour Packages
3 days
Barcelona 3-Day Discovery Tour
- ✓ Comprehensive Barcelona experience
- ✓ Expert local guides included
- ✓ All accommodation included
- ✓ Transportation provided

5 days
Barcelona 5-Day Highlights Experience
- ✓ Comprehensive Barcelona experience
- ✓ Expert local guides included
- ✓ All accommodation included
- ✓ Transportation provided

7 days
Barcelona 7-Day Cultural Journey
- ✓ Comprehensive Barcelona experience
- ✓ Expert local guides included
- ✓ All accommodation included
- ✓ Transportation provided
10 days
Barcelona 10-Day Complete Adventure
- ✓ Comprehensive Barcelona experience
- ✓ Expert local guides included
- ✓ All accommodation included
- ✓ Transportation provided
Multi-day tour packages powered by TourRadar. Prices and availability subject to change.
Medieval Gothic Architecture: Barcelona’s Foundation
Catalan Gothic Characteristics and Evolution
Catalan Gothic architecture developed distinctive characteristics differing substantially from French and German Gothic traditions that influenced much of European medieval building. Barcelona’s Gothic structures emphasize horizontal spatial flow rather than extreme vertical aspiration, with wide single naves creating unified interior volumes instead of the tripartite French Gothic system of central nave plus side aisles separated by columns. Santa Maria del Mar, the city’s purest Gothic monument, employs this wide-nave approach with octagonal columns spaced at 13-meter intervals—unprecedented in European Gothic architecture—creating vast uninterrupted interior spaces flooded with Mediterranean light through large rose windows and clerestory glazing. The structural system transfers roof loads through side chapels that substitute for external flying buttresses, allowing smooth exterior wall planes characteristic of Catalan Gothic’s restrained facades compared to Northern European Gothic’s elaborate buttressing systems.
Barcelona Cathedral demonstrates Catalan Gothic’s evolution from 13th-century foundation through 15th-century completion and controversial 19th-century facade additions. The building’s width (40 meters including side chapels) nearly equals its length, creating spatial proportions emphasizing breadth over length that define Catalan ecclesiastical architecture. Octagonal piers support pointed arches carrying ribbed vaulting across the nave and two side aisles, while exterior walls incorporate flying buttresses hidden within side chapel volumes—a Catalan Gothic innovation maintaining smooth facades valued in Mediterranean architectural traditions. The cloister’s Gothic arches frame a lush garden courtyard populated by geese, creating contemplative space integrating nature into religious architecture through a centuries-old tradition specific to Barcelona’s cathedral. Original Gothic choir stalls carved by Flemish and Catalan master craftsmen showcase the sculptural excellence supporting architectural frameworks, with each stall featuring distinct foliate and zoomorphic motifs demonstrating medieval workshops’ artistic virtuosity.
Gothic Quarter Urban Fabric and Royal Architecture
Barcelona’s Gothic Quarter (Barri Gòtic) preserves medieval urban structure within the Roman city walls, with narrow streets following irregular patterns predating Cerdà’s 19th-century geometric grid. The Plaça del Rei complex represents Catalan Gothic’s secular achievements through the Palau Reial Major (Royal Palace), where Fernando and Isabella received Columbus after his 1493 return from the Americas. The Saló del Tinell, the palace’s great hall, employs massive semicircular arches spanning 17 meters to create a column-free ceremonial space measuring 35 meters long—architectural achievement demonstrating Catalan builders’ mastery of large-span stone vaulting techniques. Adjacent Santa Àgata Chapel incorporates a single nave with wooden ceiling and elaborate altarpiece, representing more intimate religious space compared to the city’s grand churches while maintaining equivalent craft quality in stonework and furnishings.
The medieval Jewish Quarter (El Call) survives within Gothic Quarter’s densest blocks, with buildings dating to 13th-14th centuries before the Jewish community’s 1391 expulsion. Narrow streets intentionally excluded sunlight to moderate Mediterranean summer heat, creating microclimate through urban form rather than mechanical systems—environmental design principles modern architecture rediscovered only in the late 20th century. Roman wall fragments incorporated into Gothic structures reveal Barcelona’s architectural layering, with 4th-century fortifications visible in building basements and street-level sections throughout the quarter. Casa de l’Ardiaca (Archdeacon’s House) demonstrates Gothic domestic architecture’s evolution, with successive renovations creating palimpsest buildings where medieval foundations support Renaissance additions and Moderniste interventions—architectural history legible through facade analysis and courtyard examination revealing construction phases across six centuries of continuous occupation.
Eixample District: Modern Urban Planning Revolution
Ildefons Cerdà’s Grid System and Social Vision
Ildefons Cerdà’s 1859 Eixample plan revolutionized urban design through geometric rationalism addressing Industrial Revolution’s public health crises devastating European cities. The grid employs 113-meter square blocks with chamfered corners (xamfrans) cutting 45-degree angles at intersections, transforming traditional right-angle crossings into octagonal plazas that increase sight lines, reduce traffic conflicts, and create small public spaces at every intersection. This chamfering became Eixample’s distinctive characteristic, visible from aerial views as a geometric pattern unprecedented in urban planning history. Cerdà specified 20-meter wide streets with tree-lined pedestrian zones, dedicating unprecedented space to circulation and greenery in an era when most European cities maintained medieval street widths under 10 meters. The plan allocated block interiors to communal gardens shared by surrounding buildings, though this socialist-influenced provision faced resistance from property owners who maximized building coverage to 70-80% of lots rather than Cerdà’s intended 50%.
Cerdà’s grid oriented streets parallel and perpendicular to the Mediterranean coastline, establishing urban organization responding to Barcelona’s geographic situation between sea and mountains. Major diagonal avenues—Diagonal Avenue and Meridiana Avenue—cut through the orthogonal grid at 45-degree angles, providing long-distance circulation routes connecting disparate city districts without the circuitous navigation typical of pure grid systems. The plan incorporated unprecedented infrastructure planning, with underground sewage systems, gas lighting conduits, and water distribution networks integrated during initial street construction rather than retrofitted—forward-thinking approach reducing future disruption and establishing technical standards for modern urban development. Street trees followed scientific botanical selection providing optimal shade, air quality improvement, and aesthetic contribution, with plane trees (Platanus) chosen for their broad canopy, pollution tolerance, and ability to thrive in urban conditions while providing dense summer shade and bare winter branches maximizing sunlight during cooler months.
Eixample Architecture: Bourgeois Housing and Moderniste Innovation
Eixample’s rapid construction during 1870-1930 attracted Barcelona’s industrial bourgeoisie seeking modern housing with amenities impossible in Gothic Quarter’s medieval fabric. Apartment buildings typically rose five to seven stories around interior courtyards (patis de llum) providing natural light and ventilation to interior rooms—architectural feature required by building codes addressing public health concerns about dark, unventilated tenement conditions. Facades followed classical proportional systems with stone ground floors (planta baixa) housing commercial spaces, ornate principal floors (planta noble) for wealthy owners, and successively simpler upper floors for middle-class and servant accommodations—social hierarchy legible through facade articulation. Wide balconies (tribunes) projecting from facades provided private outdoor space for each apartment, with wrought iron railings becoming canvases for Moderniste decorative ironwork expressing each building’s artistic identity through unique floral and geometric patterns.
Passeig de Gràcia, Eixample’s premier boulevard, concentrated the wealthiest families’ residences and became Modernisme architecture’s primary showcase. The street’s continuous architectural excellence creates an open-air museum where nearly every building demonstrates high craft quality even when not reaching the artistic heights of Gaudí’s or Domènech i Montaner’s masterpieces. The “Block of Discord” (Illa de la Discòrdia) exemplifies this concentration, with Casa Lleó-Morera (Domènech i Montaner), Casa Amatller (Puig i Cadafalch), and Casa Batlló (Gaudí) occupying adjacent lots, allowing direct comparison of three major Moderniste architects’ approaches within a 50-meter stretch. This density of architectural excellence remained possible because Eixample’s new construction status allowed architects to work without the constraints of existing building fabric, enabling complete artistic expression from foundation to roofline—freedom unavailable in Gothic Quarter’s dense medieval environment where renovations required incorporating existing walls and respecting adjacent structures.
Catalan Modernisme: Art, Politics, and Architectural Revolution
Movement Origins and Ideological Foundations
Catalan Modernisme emerged during the 1880s-1920s as Barcelona’s cultural Renaissance (Renaixença) sought to establish distinct Catalan identity separate from Spanish political centralization. The movement coincided with Catalonia’s industrial revolution making Barcelona Spain’s wealthiest city and primary manufacturing center, creating a bourgeois class with capital to invest in architectural patronage expressing regional identity through buildings. The 1888 Barcelona Universal Exposition catalyzed Modernisme’s public emergence, commissioning innovative structures like Josep Vilaseca’s Arc de Triomf and providing platform for young architects including Domènech i Montaner to demonstrate new architectural approaches breaking with historical revival styles dominating European architecture. Modernisme practitioners consciously incorporated medieval Catalan Gothic elements—particularly brick construction techniques, ceramic tile decoration, and structural honesty revealing construction methods—to connect contemporary architecture with regional historical traditions predating Castilian political dominance.
The movement distinguished itself from parallel European Art Nouveau through its political nationalism and craft-based approach. While French Art Nouveau and Viennese Secession emphasized decorative abstraction and industrial materials, Catalan Modernisme maintained strong connection to medieval craft guilds and traditional building materials. Architects collaborated intensively with ceramicists, glassworkers, ironworkers, stonemasons, and carpenters, often designing every interior element from doorknobs to furniture to create Gesamtkunstwerk (total artwork) interiors where architecture, decoration, and furnishing achieved unified artistic expression. This craft emphasis reflected Barcelona’s position as Spain’s industrial center with extensive manufacturing capacity in ceramics, textiles, and metalwork—allowing architects to commission custom decorative elements at scales impossible elsewhere. The movement’s symbolic programs incorporated Catalan cultural references including dragons (representing Saint George, Catalonia’s patron), Mediterranean flora, and Gothic revival elements, creating architectural iconography asserting political and cultural autonomy through built form.
Modernisme’s Three Generations and Stylistic Evolution
First-generation Modernisme (1888-1900) maintained stronger connection to historic styles while beginning formal experimentation. Domènech i Montaner’s earlier works including Castell dels Tres Dragons (now Zoology Museum) employed red brick and exposed iron structures referencing medieval Catalan architecture and contemporary engineering simultaneously. Josep Puig i Cadafalch’s Casa Amatller combined Dutch stepped gables with Catalan Gothic elements and Moorish ceramic decoration, creating eclectic but unified composition demonstrating scholarly approach to historical reference. These architects established Modernisme’s decorative exuberance through extensive ceramic work, stained glass, and sculptural programs while working within relatively conventional floor plans and structural systems derived from traditional load-bearing masonry construction.
Second-generation Modernisme (1900-1910) achieved the movement’s most radical innovations through Gaudí’s mature works and Domènech i Montaner’s civic masterpieces. Casa Batlló and Casa Milà demonstrated Gaudí’s complete break with straight lines and flat surfaces, employing organic curves throughout facades, interior spaces, and structural systems. Domènech i Montaner’s Palau de la Música Catalana created an interior environment where every surface received decorative treatment—mosaics, stained glass, sculpture, and tilework combining in overwhelming sensory experience expressing Catalan culture through visual abundance. This period saw Modernisme’s greatest architectural risks, with patrons willing to accept radical experimentation in prestigious commissions that earlier and later clients rejected as too unconventional. The structural innovations, particularly Gaudí’s research into catenary arches and natural geometries, prefigured architectural developments that mainstream European architecture would not explore until decades later.
Third-generation Modernisme (1910-1930) evolved toward geometric simplification and rationalist principles as European modernism’s influence reached Barcelona. Josep Maria Jujol, Gaudí’s chief collaborator, created works like Torre de la Creu combining Gaudí’s organic influence with more restrained forms. The movement gradually merged with Art Deco’s geometric decorative approach and rationalist architecture’s functionalist principles, losing its specifically Catalan political content as Spain’s political situation changed. Noucentisme emerged as a reaction against Modernisme’s exuberance, favoring Mediterranean classicism and rational order over organic decoration—shift reflecting generational change and altered political circumstances as Catalan nationalism faced increasing Spanish centralist pressure that would culminate in Franco’s dictatorship’s cultural suppression.
Antoni Gaudí: Architectural Revolution Through Natural Forms
Early Career and Stylistic Development
Gaudí’s architectural education at Barcelona’s Provincial School of Architecture (1873-1878) provided thorough training in historical styles and structural principles, with his academic work showing competence in Gothic Revival, Moorish, and classical design—typical eclecticism of 19th-century architectural education. His early independent works including Casa Vicens (1883-1885) demonstrated historicist influences with Mudéjar (Spanish-Islamic) ceramic decoration, geometric brick patterns, and Islamic-influenced tower elements combined with Gothic iron railings and naturalistic stone carving. El Capricho in Comillas (1883-1885) employed similar colorful ceramic tile work covering facades in horizontal bands punctuated by sunflower motifs—decorative exuberance foreshadowing later developments while working within relatively conventional structural frameworks. These early commissions established Gaudí’s reputation for innovative decoration and willingness to work with novel materials including reinforced concrete, ceramics, and exposed iron—technical experimentation that would become increasingly radical in mature works.
The Güell patronage beginning in 1884 provided Gaudí freedom to experiment architecturally without commercial pressures constraining most practitioners. Eusebi Güell, Barcelona’s wealthiest industrialist, shared Gaudí’s Catalan nationalism and Catholic faith while possessing capital to finance ambitious architectural experiments. Palau Güell (1886-1890) demonstrated Gaudí’s evolving approach through parabolic arches replacing traditional Gothic pointed arches—mathematical form derived from hanging chain models providing optimal structural efficiency. The palace’s rooftop chimneys transformed into sculptural elements covered in ceramic fragments (trencadís), establishing Gaudí’s signature decorative technique using broken tile and glass assembled in mosaic patterns. This collaboration would continue through Colònia Güell industrial village, Park Güell, and multiple smaller projects, allowing Gaudí to pursue increasingly radical architectural research impossible under conventional client-architect relationships focused on cost minimization and conservative design approaches.
Mature Works and Structural Innovation
Casa Batlló (1904-1906) marked Gaudí’s complete abandonment of straight lines and right angles in favor of organic forms throughout the building. The renovation of an existing conventional apartment building transformed the facade into an undulating surface covered in colorful ceramic discs and glass mosaic, with balconies shaped like skull-like bone forms and roof tiles suggesting dragon scales. The interior stairwell employed marine-themed decoration with blue ceramic gradation from light to dark ascending the floors, compensating for decreasing natural light at higher levels through increasing tile reflectivity. This attention to functional light distribution demonstrated how Gaudí integrated aesthetic and practical concerns, with decoration serving environmental performance enhancement rather than purely visual effect. The roof’s ceramic tile covering employed trencadís technique at its most refined, with individual fragments selected for color and texture to create unified artistic surface from waste materials—sustainable practice decades before environmental consciousness entered architectural discourse.
Casa Milà (1906-1912) achieved Gaudí’s most radical structural innovation in residential architecture through self-supporting facade and interior column system eliminating all load-bearing interior walls. The building’s undulating stone facade employs no straight lines, with each floor’s organic curves differing from those above and below—complexity requiring every facade stone to receive individual custom cutting. The innovation freed interior floor plans from structural constraints, allowing apartment layouts to change for each tenant without affecting building stability. Forged iron balcony railings designed by Josep Maria Jujol transformed functional fall protection into abstract sculptures anticipating non-representational sculpture movements by decades. The rooftop terrace featured chimney and ventilation towers sculpted into warrior-like forms covered in ceramic fragments and limestone, creating surrealist landscape that architects and artists including Le Corbusier would cite as inspiration for modernist architecture’s break with historical precedent.
Sagrada Família: Synthesis and Culmination
Sagrada Família represents Gaudí’s architectural life work, with construction beginning under original architect Francisco de Paula del Villar in 1882 before Gaudí assumed control in 1883 at age 31. The project consumed his final 43 years, with Gaudí abandoning all other work after 1914 to focus exclusively on the basilica. His design radically transformed Villar’s conventional Neo-Gothic plan into an unprecedented architectural vision employing natural geometries throughout. The structural system eliminates traditional Gothic flying buttresses through inclined tree-like columns that branch as they rise, transferring roof loads through angles calculated to maintain pure compression forces without the tension stresses requiring buttressing in conventional masonry vaulting. Gaudí derived these angles through inverted catenary models representing gravity loads with hanging weights, then inverting the photographed results to obtain optimal compression-only forms buildable in stone.
The column system employs double-twist helicoid geometry, with each column’s cross-section rotating as it ascends, creating forms unprecedented in architectural history. Gaudí selected different stone types—basalt, granite, Montjuïc sandstone—for columns based on load requirements, with heavier, stronger stones supporting greater weights and lighter stones used where structural demands decreased. This rational material distribution reflected engineering logic while creating visual variety through different stone colors and textures. The nave vaulting employs hyperbolic paraboloid surfaces—”ruled surfaces” generated by straight lines moving in space to create complex curves—allowing construction of curved vaults from straight wooden formwork rather than complex curved scaffolding required by traditional spherical or cylindrical vaults. These geometries remained theoretical architectural possibilities until late 20th century computer analysis verified their structural soundness and enabled completion of the basilica following Gaudí’s 1926 death.
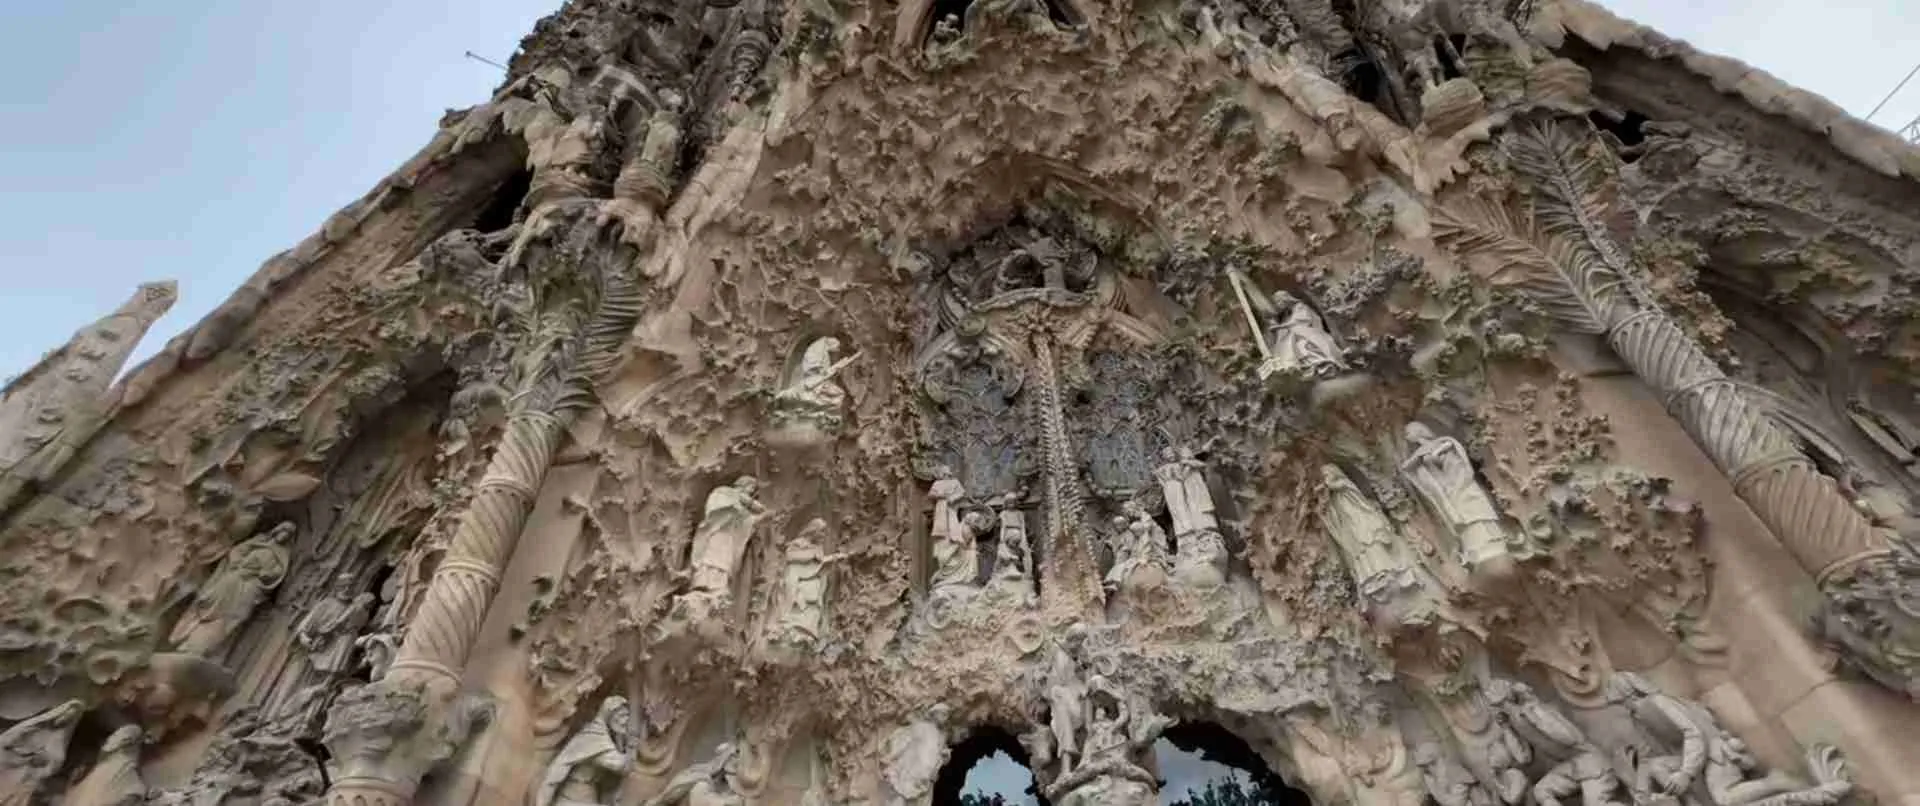
Three facades interpret biblical narratives through distinct sculptural programs reflecting events’ theological character. The Nativity facade facing east (sunrise) employs naturalistic sculpture with organic forms, flowering plants, and realistic animal figures celebrating Christ’s birth through life-affirming imagery. Gaudí personally supervised this facade’s construction, making plaster casts of local people, animals, and plants to ensure accurate naturalism in stone carving—empirical approach reflecting his broader architectural methodology prioritizing physical observation over abstraction. The Passion facade facing west (sunset) employs austere, angular forms with dramatic chiaroscuro effects and minimal decoration, reflecting Christ’s suffering through harsh geometric sculpture that Gaudí sketched but sculptor Josep Maria Subirachs executed posthumously following the master’s intentions. The Glory facade (south) represents the path to eternal life through Last Judgment themes, remaining largely incomplete but designed to serve as the basilica’s primary entrance with elaborate iconographic program explaining Catholic salvation theology through architectural sculpture.
Lluís Domènech i Montaner: Civic Modernisme
Palau de la Música Catalana: Total Artwork Achievement
Palau de la Música Catalana (1905-1908) represents Catalan Modernisme’s most complete Gesamtkunstwerk, with every architectural element receiving decorative treatment creating unified artistic environment. Domènech i Montaner designed the concert hall for the Orfeó Català choral society, incorporating nationalist iconography throughout the building’s decorative programs. The facade employs red brick, ceramic mosaics, exposed structural columns, and elaborate sculptural groups representing Catalan cultural traditions—synthesis of materials and decoration demonstrating Modernisme’s craft-based approach. Corner towers feature ceramic tile covering in floral patterns with ionic column capitals, while the second-floor balcony showcases eighteen muses in sculptural relief surrounding a central grouping of figures representing Catalan popular song—political statement asserting regional cultural identity through architectural iconography.
The interior concert hall achieves Modernisme’s most spectacular effect through the inverted glass dome covering the central space. Stained glass artist Antoni Rigalt created this central skylight using concentric circles of colored glass creating the impression of an opening to the sky—architectural feature flooding the interior with natural light while eliminating need for artificial illumination during daytime performances. The surrounding structural columns disguised as decorative elements branch at their tops, creating organic forms that anticipate Gaudí’s tree-like columns in Sagrada Família while serving conventional structural functions. The stage’s sculptural proscenium features a semicircular muse group emerging from the background, with Wagner’s Valkyries on one side representing Germanic music traditions and Beethoven’s bust on the opposite side—decorative program balancing international musical heritage with Catalan cultural nationalism expressed through the building’s overall iconography.
Hospital de Sant Pau: Moderniste Urban Planning
Hospital de Sant Pau (1902-1930) demonstrates Domènech i Montaner’s synthesis of architectural innovation with functional hospital planning across a 12-hectare campus. The master plan organized forty-eight pavilions in a geometric grid oriented 45 degrees to Barcelona’s Eixample street grid, providing optimal sun exposure for each building while creating green spaces between structures—innovative approach to hospital design prioritizing natural light and ventilation during the era immediately before antibiotics when tuberculosis treatment emphasized open air and sunlight. Underground tunnels connected all pavilions, allowing staff and supply circulation without exposing patients to outdoor weather while maintaining each building’s isolation to prevent disease transmission between wards—sophisticated functional planning that remained advanced for decades after construction.
Individual pavilion architecture employs Catalan Modernisme’s characteristic brick, ceramic, and sculptural decoration while serving specialized medical functions. Each building received distinct exterior decoration related to its purpose, with maternity pavilions featuring infant and family iconography while surgical wards employed more austere decoration. The administration building’s facade showcases elaborate ceramic mosaic, sculptural reliefs, and clock tower establishing institutional presence while maintaining the decorative exuberance characteristic of Domènech i Montaner’s civic projects. Interior courtyards, ceramic tile wainscoting, and stained glass windows created healing environments anticipating modern evidence-based design principles connecting environmental quality with patient recovery outcomes—concepts the medical community would not systematically research until the late 20th century but which Modernisme practitioners intuitively incorporated through their emphasis on craft quality and decorative beauty in all building types including utilitarian institutional programs.
Park Güell: Landscape Architecture and Urban Planning
Original Vision and Construction
Park Güell originated as Eusebi Güell’s 1900 plan to develop an English-style garden suburb on Barcelona’s Carmel Hill, with sixty residential lots arranged around communal parks and recreational spaces. Gaudí designed the infrastructure including roads, viaducts, and public areas while private architects would design individual houses—speculative real estate development unprecedented in Barcelona’s urban expansion. The project failed commercially, with only two houses completed before Güell’s 1918 death and subsequent family donation of the property to Barcelona as a public park. This failure preserved Gaudí’s landscape architecture and infrastructure elements as the site’s primary features, creating one of the 20th century’s most influential public parks through the accidental transformation of unfinished residential development into recreational landscape.
The main entrance features two pavilions with organic forms covered in trencadís ceramic mosaic, originally planned as porter’s lodge and administration offices for the garden suburb. The famous dragon or salamander fountain guards the main stairway ascending to the hypostyle hall, covered in colorful ceramic fragments creating the park’s most photographed element—decorative sculpture simultaneously serving as water fountain and structural support for the terrace above. The stairway’s careful gradient and intermediate landings demonstrate Gaudí’s attention to ergonomic movement through landscape, with each step’s dimensions calculated to maintain comfortable climbing rhythm—functional design consideration masked by the decorative exuberance of the ceramic-covered surfaces and sculptural elements punctuating the ascent.
Structural Innovation in Landscape
The hypostyle hall employs eighty-six Doric columns supporting the flat terrace above, with angled columns surrounding the perimeter transferring lateral loads from the serpentine bench into the hillside. The columns lean outward at calculated angles, functioning structurally like inclined buttresses while creating organic forest-like atmosphere anticipating Sagrada Família’s tree columns developed later. The ceiling between columns features circular mosaics designed by Josep Maria Jujol using ceramic fragments to create abstract medallions—decorative program transforming the underside of a terrace into artistic experience rather than leaving it as utilitarian structural soffit. This attention to every surface’s decorative potential, even those typically ignored in conventional architecture, demonstrates Modernisme’s comprehensive artistic approach and Gaudí’s specific philosophy that all architectural elements merit artistic consideration.
The serpentine bench crowning the hypostyle terrace achieves Gaudí’s most significant ergonomic design innovation through its continuously curving form measured from human body contours. Gaudí had workers sit in wet plaster to record optimal seat depths and back support angles, then transferred these measurements to the full-scale bench design ensuring comfort through empirical human factors research—methodology predating modern ergonomic science by decades. The bench extends 110 meters around the terrace perimeter, covered entirely in trencadís mosaic featuring abstract patterns and representational elements including words and symbols. The complex curves required sophisticated formwork and structural engineering to cantilever the bench from the terrace edge while maintaining structural stability against wind loads and concentrated occupancy loads—engineering achievement masked by the decorative surface treatment and organic forms that make the bench appear sculptural rather than structural.
Conservation and UNESCO Recognition
World Heritage Designation Process
UNESCO inscribed Antoni Gaudí’s works on the World Heritage List through two phases recognizing their universal architectural significance. The initial 1984 inscription protected Park Güell, Palau Güell, and Casa Milà for their innovative structural systems, original decorative approaches, and influence on 20th century architecture. The 2005 extension added Casa Vicens, Casa Batlló, Sagrada Família crypt and Nativity facade, and Colònia Güell crypt, completing protection for Gaudí’s most significant works while documenting his architectural evolution from early historicist influences through mature organic style. A separate 1997 inscription protected Lluís Domènech i Montaner’s Palau de la Música Catalana and Hospital de Sant Pau, recognizing these buildings’ architectural excellence and contribution to Catalan Modernisme’s civic architecture. This nine-property designation established Barcelona as hosting the world’s highest concentration of protected Moderniste architecture, cementing the city’s status as essential destination for architecture historians, students, and enthusiasts globally.
Restoration Challenges and Techniques
Sagrada Família’s ongoing construction presents unique conservation challenges as builders complete Gaudí’s designs using modern materials and techniques while respecting the UNESCO-protected portions built during his lifetime. Computer analysis verified Gaudí’s structural intuitions, with finite element modeling confirming that his catenary-derived geometries function exactly as intended—inclined columns maintain pure compression without tension stresses that would require steel reinforcement. Contemporary construction employs reinforced concrete rather than Gaudí’s load-bearing masonry for structural cores, with stone cladding applied to exterior surfaces maintaining visual continuity with historic sections while enabling faster construction and improved seismic performance. This marriage of historic appearance with modern structural systems represents conservation philosophy balancing authenticity with practical necessity for completing a building that remains the world’s most ambitious architectural project 140 years after foundation.
Casa Batlló and Casa Milà underwent comprehensive restorations addressing century-long deterioration while recovering original decorative schemes obscured by modifications. Casa Batlló’s restoration discovered Gaudí’s original color palette hidden beneath later repainting, with conservators analyzing microscopic paint samples to determine authentic tones and restore the marine-themed blue gradation in the interior stairwell. Casa Milà’s restoration cleaned stone facades darkened by urban pollution while consolidating structural issues in the attic’s parabolic brick arches—innovative vault system that had developed cracks requiring careful reinforcement without altering architectural character. These projects demonstrate contemporary conservation methodology balancing historical authenticity with structural necessity, tourist access requirements, and the economic realities of maintaining architecturally significant properties in modern urban contexts where maintenance costs far exceed potential rental income from residential use.
Influence and Legacy
Impact on Modern Architecture
Gaudí’s architectural innovations influenced subsequent movements while remaining stylistically unique—predecessors to modernist organic architecture without direct stylistic descendants replicating his specific formal language. Le Corbusier visited Casa Milà in 1928, writing that Gaudí’s work represented “genius building” demonstrating architectural possibilities beyond rationalist functionalism that early modernism promoted. The organic forms, structural honesty, and integration of art with construction anticipated principles that would emerge decades later in Scandinavian modernism, Brazilian organic architecture, and parametric digital design. Contemporary architects including Frank Gehry, Santiago Calatrava, and Norman Foster cite Gaudí as influence, with Gehry specifically referencing Casa Milà’s undulating forms as inspiration for his own sculptural buildings employing computer-aided design to achieve curves that Gaudí intuited through physical modeling.
Domènech i Montaner’s integration of decorative arts with architecture influenced the Vienna Secession and German Jugendstil movements through publications circulating his work across Europe. His emphasis on craft collaboration, total artwork environments, and nationalist symbolism expressed through architectural decoration found parallels in contemporary movements asserting regional identity against academic historicism’s internationalist classical language. The hospital planning innovations in Sant Pau anticipated pavilion-system healthcare architecture that became standard in mid-20th century hospital design, with his emphasis on natural light, ventilation, and healing environments prefiguring evidence-based healthcare design research establishing connections between architectural quality and patient outcomes. These practical contributions to architectural program development demonstrate how Modernisme’s innovations extended beyond stylistic experimentation into functional building type evolution with lasting influence on architectural practice.
Contemporary Relevance and Study
Digital architectural design tools transformed Gaudí scholarship by enabling precise geometric analysis of forms that resisted traditional measured drawing documentation. Computer modeling verified that Sagrada Família’s columns employ double-twist helicoids, hyperbolic paraboloids, and other ruled surfaces that can be generated mathematically but which Gaudí developed empirically through physical models—demonstrating his intuitive mastery of complex geometries that remained difficult to analyze until late 20th century computational tools emerged. Architecture schools worldwide study Gaudí’s work for structural innovation lessons, particularly his catenary arch research and natural form analysis methodology offering alternative design processes to the abstract compositional approaches dominating academic architecture education. The intersection of his empirical observation-based design method with contemporary parametric design tools creates renewed interest in his work among digital architecture practitioners exploring how computational methods might enhance rather than replace design intuition developed through physical world observation.
Sustainable architecture discourse rediscovered Gaudí’s material efficiency principles including trencadís mosaic reuse of ceramic waste, ventilation systems based on thermal chimney effects, and daylighting strategies maximizing natural illumination—practices demonstrating that environmental performance concerns predated contemporary green building movements by a century. His structural optimization through form-finding techniques eliminated material waste from over-engineering, with catenary arches using minimal masonry volumes to achieve maximum strength—principle contemporary architects explore through digital optimization algorithms seeking similar material efficiency. Park Güell’s integration of architecture with landscape and water management systems that collect rainwater for site irrigation demonstrate how Gaudí conceived buildings as components of larger ecological systems—holistic approach to environmental design that contemporary sustainable architecture attempts to recover after decades of buildings conceived as isolated climate-controlled objects disconnected from natural site systems and regional climate conditions.
Photography and Documentation
Architectural Photography Techniques for Barcelona
Photographing Barcelona’s architecture requires understanding how Mediterranean light interacts with Gaudí’s facades throughout daily cycles. Sagrada Família’s Nativity facade faces east, receiving optimal illumination during morning hours (8:00-11:00 AM) when low-angle sunlight activates deep stone carving and creates dramatic shadows revealing sculptural detail. The Passion facade facing west benefits from late afternoon golden hour (5:00-7:00 PM) when warm light enhances the austere angular forms and creates long shadows emphasizing the facade’s dramatic geometry. Interior photography requires high dynamic range techniques or exposure bracketing to capture both the brilliant stained glass windows and darker architectural elements—contrast range exceeding single exposure capabilities of most cameras. Wide-angle lenses in the 16-24mm range (full-frame equivalent) capture the soaring columns and vaulting, though careful attention to vertical line correction prevents keystoning distortion that makes columns appear to lean inward.
Casa Batlló’s facade presents challenges from street-level photography due to narrow Passeig de Gràcia preventing sufficient distance for full facade views without extreme wide-angle distortion. The building’s undulating surfaces and ceramic disc decoration benefit from oblique lighting revealing surface texture—midmorning and late afternoon provide optimal angles. Interior photography requires permission for tripods, with available light photography challenging due to low illumination levels in some spaces contrasting with bright windows. The marine-themed stairwell’s blue ceramic gradation photographs best from top-floor landings looking down, capturing the full light-to-dark progression Gaudí designed to compensate for decreasing natural light at higher levels. Casa Milà’s rooftop sculptures benefit from dramatic sky backgrounds, with sunset timing providing silhouette opportunities or side-lit detail depending on compositional intent.
Documenting Architectural Details
Close-up photography of Modernisme’s decorative elements requires macro lenses (90-105mm) or close-focusing standard zooms to capture ceramic mosaic patterns, ironwork details, and stone carving that constitute these buildings’ artistic richness. Trencadís mosaics reward detailed documentation showing how individual ceramic fragments combine to create larger patterns—images that reveal construction methodology while providing abstract compositions of color and form. Gothic Quarter architecture’s weathered stone surfaces, medieval ironwork, and architectural fragments incorporated from Roman structures benefit from raking light revealing texture and age patinas that flat illumination obscures. Early morning and late afternoon shadows create relief emphasizing carved details in Gothic portals and capitals.
Eixample district’s chamfered corners provide elevated platforms for photographing Passeig de Gràcia’s continuous architectural parade, with intersection plazas offering views down the boulevard’s tree-lined perspective. These elevated positions help overcome the photographic challenges of dense urban fabric where buildings face narrow streets preventing sufficient distance for optimal viewing angles. Hospital de Sant Pau’s campus organization allows architectural photography with foreground landscaping elements framing buildings—composition opportunities unavailable in Eixample’s dense urban grid. The underground tunnel system provides unique architectural photography of functional utilitarian spaces decorated with Moderniste ceramic tiles and vaulting, documenting how the movement’s decorative principles extended to every architectural element regardless of public visibility or primary function.
Frequently Asked Questions
What is the difference between Art Nouveau and Catalan Modernisme?
Catalan Modernisme represents the Spanish, specifically Catalan, expression of the broader European Art Nouveau movement but distinguishes itself through stronger Gothic Revival elements, explicit political nationalism, and emphasis on traditional craft techniques rather than industrial materials. While French Art Nouveau emphasized abstract biomorphic decoration and new materials like iron and glass, Catalan Modernisme incorporated medieval Catalan Gothic brick construction, ceramic tiles, and stone carving connecting contemporary work to regional historical traditions. The movement’s decorative programs frequently employed Catalan cultural symbols including dragons, Mediterranean flora, and historical references asserting political identity distinct from Spanish centralism. Structurally, Modernisme architects like Gaudí pursued more radical innovations than most Art Nouveau practitioners, with Gaudí’s organic geometries and catenary arch systems representing architectural experimentation beyond the primarily decorative innovations of French and Belgian Art Nouveau.
Why did Gaudí never complete Sagrada Família?
Gaudí dedicated forty-three years to Sagrada Família from 1883 until his 1926 death but the project’s extraordinary complexity and reliance on private donations meant construction proceeded slowly with frequent delays. The basilica’s ambitious scale—eighteen towers representing Christ, Mary, the four evangelists, and twelve apostles—combined with Gaudí’s increasing structural sophistication meant he continually refined designs, making completion during his lifetime impossible. He focused on the Nativity facade and crypt, completing these sections as architectural models demonstrating his design intentions for later builders to follow. Gaudí famously stated “my client is not in a hurry” referring to God, accepting that the building would require generations to complete like medieval cathedrals built over centuries. His 1926 death from a tram accident interrupted but did not end the project, with construction continuing under subsequent architects interpreting his designs through drawings, models, and photographs documenting his methodology and intentions.
How did Gaudí’s religious beliefs influence his architecture?
Gaudí’s Catholic faith intensified throughout his career, ultimately consuming his final decades through exclusive focus on Sagrada Família. His architecture incorporated religious symbolism extensively, with Sagrada Família’s every element carrying theological meaning from the four tower groupings representing evangelists to the geometries symbolizing divine mathematical order in creation. His design philosophy held that architecture should glorify God through perfecting natural forms observed in divine creation—trees, bones, shells—which demonstrated optimal structural and aesthetic solutions developed through evolutionary processes. This theological naturalism led him to study nature intensively for architectural inspiration, believing that understanding God’s creation revealed principles applicable to architecture. His later years saw increasing asceticism and religious devotion, attending daily mass and living simply despite professional success—spiritual commitment reflected in Sagrada Família’s increasingly complex religious iconography and his willingness to work without compensation on the basilica project serving what he considered sacred architectural mission.
What materials did Modernisme architects prefer?
Catalan Modernisme emphasized local materials with Barcelona-area production including Montjuïc sandstone, red brick, ceramic tiles, and wrought iron. Stone quarries on Montjuïc mountain provided building stone for most Eixample construction, with this honey-colored limestone becoming virtually synonymous with Barcelona architecture. Red brick paid homage to medieval Catalan Gothic traditions while offering economical construction—Domènech i Montaner particularly featured exposed brick in structural and decorative roles. Ceramic tiles from local manufacturers enabled the movement’s characteristic decorative exuberance, with custom tile production allowing architects to specify colors, patterns, and glazes for specific projects. Trencadís mosaics assembled from broken commercial tile waste demonstrated sustainable practices while creating distinctive decorative surfaces. Wrought iron balconies, railings, and decorative elements showcased metalworking craftsmanship, with each building’s ironwork featuring unique designs—craft-based approach distinguishing Modernisme from industrialized construction methods emerging in early 20th century European architecture.
Why are there so many unfinished Gaudí buildings?
Only Sagrada Família remains unfinished among Gaudí’s major works, with Casa Milà, Casa Batlló, Park Güell, and other projects completed during his lifetime or shortly after his involvement ended. Park Güell’s “unfinished” status stems from the garden suburb’s commercial failure rather than incomplete construction—Gaudí finished the infrastructure, roads, and public areas while private architects would have designed individual houses that were never built. This preserved Gaudí’s landscape architecture elements as the park’s primary features, creating the misperception that the project remained unfinished when in fact Gaudí completed everything within his design scope before the residential development failed. Colònia Güell crypt represents the only genuinely incomplete Gaudí work besides Sagrada Família, abandoned after patron Güell’s heirs ended funding following his death—the crypt was completed but the full church designed above remained unbuilt. This single incomplete project contrasts with Gothic cathedrals where multi-century construction remained normal, making Gaudí’s professional completion rate quite high despite Sagrada Família’s ongoing construction establishing his popular association with unfinished architecture.
How did the Spanish Civil War affect Barcelona architecture?
The Spanish Civil War (1936-1939) caused limited physical damage to Barcelona’s UNESCO architecture compared to other Spanish cities, though Sagrada Família suffered anarchist vandalism destroying Gaudí’s workshop models and drawings. Revolutionaries burned archives believing the basilica represented religious oppression, setting back construction decades as later architects worked from photographs and surviving fragments to reconstruct Gaudí’s design intentions. The war halted all private construction and many Modernisme buildings suffered neglect during the conflict and Franco’s subsequent dictatorship. Franco’s cultural policies suppressed Catalan identity, impacting Barcelona architecture by prohibiting Catalan language and cultural expression that Modernisme had celebrated—creating decades when the movement’s political nationalism could not be publicly acknowledged. Postwar period saw some Modernisme buildings demolished or modified without preservation oversight, with awareness of the architecture’s historical significance developing slowly during Franco’s regime. Barcelona’s UNESCO architecture survived relatively intact but the war’s primary damage involved disrupted maintenance, lost archival material, and cultural suppression that delayed recognition of Modernisme’s historical importance until democracy’s 1970s restoration.
Can visitors enter all UNESCO buildings?
Seven of Barcelona’s nine UNESCO architectural sites welcome public visitors with ticketed admission. Sagrada Família, Park Güell, Casa Milà, Casa Batlló, Palau de la Música Catalana, and Hospital de Sant Pau operate as museums or active religious/cultural institutions with regular visiting hours. Casa Vicens opened to visitors in 2017 after functioning as private residence since construction, now offering guided tours through its interior. Palau Güell operates as a museum managed by Barcelona’s Provincial Council with regular hours. Colònia Güell crypt remains an active parish church offering Mass while welcoming architectural tourists during non-service hours—unique combination of religious function and heritage tourism. Casa Calvet functions as a restaurant occupying Gaudí’s ground floor commercial spaces while upper residential floors remain private—visitors can experience Gaudí’s interior design through dining but cannot access residential areas. This accessibility makes Barcelona exceptional among UNESCO architectural destinations, with nearly all designated buildings offering comprehensive interior access rather than exterior-only viewing typical of many European historic properties still serving residential or restricted institutional functions.
What architectural training did Gaudí receive?
Gaudí studied at Barcelona’s Provincial School of Architecture from 1873-1878, receiving conventional Beaux-Arts education in historical styles, structural engineering, and classical proportional systems. His academic performance proved mediocre, with professors noting his unconventional thinking and tendency to question established architectural principles. The school’s curriculum emphasized measured drawing of historic buildings, structural mathematics, and design in various historical styles—typical 19th-century architectural education prioritizing historical knowledge over innovation. Gaudí supplemented this academic training through practical work in construction, learning building techniques and material properties through direct experience on building sites. His lifelong habit of observing nature systematically provided parallel education studying structural principles, forms, and material properties in trees, shells, bones, and other natural structures—empirical methodology he considered more valuable than abstract academic principles. This combination of conventional professional training, practical construction experience, and intensive natural observation produced his unique architectural approach synthesizing engineering knowledge, craft understanding, and biomimetic design principles derived from studying natural structural systems.
How long did Casa Milà take to build?
Construction of Casa Milà proceeded from 1906-1912, requiring six years to complete the innovative structure’s complex geometry and extensive decorative programs. The building’s self-supporting facade and interior column system eliminating load-bearing walls demanded sophisticated engineering and custom stonecutting for each facade element. Conflicts between Gaudí and owners the Milà family interrupted construction multiple times, with disputes over costs, design modifications, and Gaudí’s uncompromising artistic demands. The family ultimately sued Gaudí for cost overruns, with a judge ruling in the architect’s favor and ordering payment—legal victory that nonetheless soured the client relationship and contributed to Gaudí’s decision to abandon secular commissions and focus exclusively on Sagrada Família after Casa Milà’s completion. The building’s controversial appearance earned it the nickname “La Pedrera” (The Stone Quarry) from Barcelona residents finding its undulating facade bizarre compared to Eixample’s conventional architecture—public criticism that would gradually transform into admiration as the building’s architectural significance became recognized throughout the 20th century.
What makes Barcelona’s Gothic architecture different from French Gothic?
Catalan Gothic emphasizes width over height, horizontal spatial flow over vertical aspiration, and structural systems concealing flying buttresses within side chapel volumes rather than expressing them externally. Barcelona’s Gothic churches employ wide single naves with octagonal piers spaced at unprecedented intervals (12-13 meters) creating vast uninterrupted interiors rather than French Gothic’s tripartite system of central nave plus side aisles. The restrained exterior appearance with smooth wall surfaces contrasts with French Gothic’s elaborate external buttressing, pinnacles, and decorative complexity. Mediterranean light conditions influenced large rose windows and extensive clerestory glazing flooding interiors with bright illumination, while Northern European Gothic worked with diffused light requiring different fenestration strategies. Political circumstances also played roles—Catalan Gothic developed during the Crown of Aragon’s Mediterranean empire expansion when Barcelona possessed wealth and maritime trade supporting ambitious architectural projects expressing civic and mercantile rather than purely religious power, unlike French Gothic’s origins in royal and ecclesiastical patronage.