
Bangkok Architecture Guide: Thai Temple & Palace Design
Key Takeaways
- Bangkok showcases unique Thai architectural tradition blending Khmer, Chinese, and indigenous influences across royal palaces, Buddhist temples, and modern structures
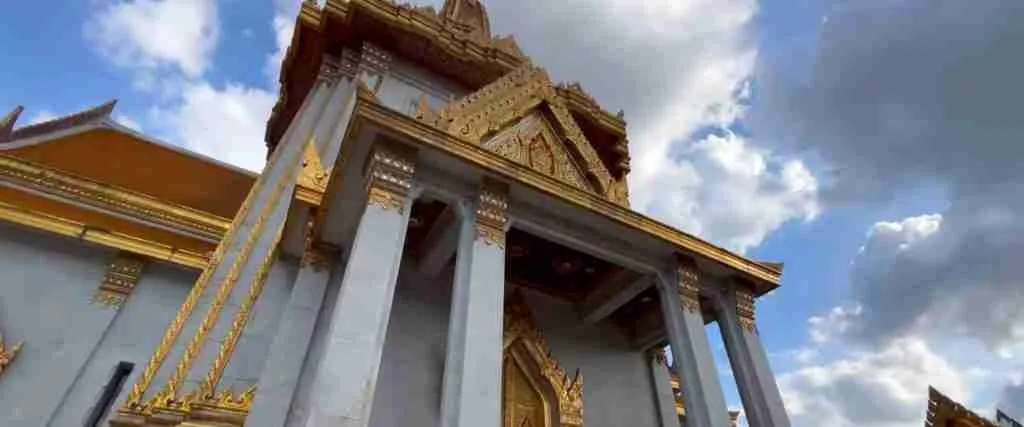
- The Grand Palace complex demonstrates classical Rattanakosin architecture with intricate multi-tiered roofs, golden spires, and detailed decorative elements
- Thai temple architecture follows strict religious principles with mondop shrines, prang towers, and elaborate gable decorations telling Buddhist stories
- Traditional Thai houses on stilts with steep roofs represent sustainable design adapted to tropical monsoon climate
- Contemporary Bangkok architecture merges international modernism with Thai aesthetic principles, creating distinctive fusion styles
- Conservation efforts balance modern development with preservation of historic architectural heritage across the city’s heritage zones
Understanding Bangkok’s Architectural Heritage
Bangkok stands as Southeast Asia’s most architecturally diverse capital, displaying extraordinary range from glittering Buddhist temples to soaring glass towers. The city’s architectural narrative begins with the founding of Rattanakosin in 1782, when King Rama I established Bangkok as Thailand’s new capital after Ayutthaya’s destruction. This pivotal moment sparked ambitious construction programs that created the architectural foundation visible throughout the historic core.
The architectural landscape reflects Thailand’s unique position as Southeast Asia’s only nation never colonized by European powers. This independence allowed Thai architectural traditions to evolve organically, absorbing external influences while maintaining distinct national character. Chinese merchants contributed shop-house designs, European architects introduced neoclassical elements during modernization periods, and indigenous Mon-Khmer heritage provided foundational design principles.
Bangkok’s architecture operates on multiple symbolic levels simultaneously. Religious structures communicate Buddhist cosmology through physical form, with every element from foundation stones to roof finials carrying spiritual meaning. Royal architecture demonstrates political authority and divine kingship concepts, while merchant architecture reflects commercial pragmatism and cultural adaptation. Understanding these layers reveals how buildings function as three-dimensional texts encoding cultural values, religious beliefs, and social hierarchies.
The city’s tropical location profoundly influences architectural solutions. Steep roof pitches shed monsoon rainfall efficiently, raised foundations provide flood protection and ventilation, and wide overhanging eaves create shaded transition spaces. Traditional materials including teak wood, terracotta tiles, and laterite stone respond effectively to heat and humidity. Modern architecture increasingly references these climate-responsive strategies while incorporating contemporary materials and building technologies.
People Also Ask About Bangkok Architecture
What makes Thai temple architecture unique?
Thai temple architecture distinguishes itself through distinctive multi-tiered roofs with dramatic upward-curving eaves called chofah (sky tassels) at gable ends. These roofs cascade in three, five, or seven tiers representing Buddhist cosmology levels, with each tier symbolizing stages toward enlightenment. The structures incorporate Chinese ceramic tile work, Khmer-influenced prang towers, and indigenous Thai decorative motifs including nagas (serpent deities) and garudas (mythical birds).
Temple compounds follow mandala planning principles with main ordination halls (ubosot) oriented east-west and surrounded by eight boundary stones (sema). The architectural hierarchy places most sacred structures on elevated platforms, with accessory buildings arranged according to religious function. Decoration intensity varies by building importance, with main shrines receiving elaborate gold leaf, mirror mosaics, colored glass inlays, and intricate wood carvings, while support structures feature simpler treatments.
Who designed the Grand Palace complex?
The Grand Palace evolved through contributions from multiple architects across successive reigns rather than a single designer. King Rama I initiated construction in 1782, employing traditional Thai master builders who worked from established architectural principles rather than written plans. These craftsmen understood proportional systems, structural techniques, and decorative vocabularies passed through apprenticeship lineages.
Subsequent monarchs expanded the complex, introducing European-trained architects during modernization periods. Rama V brought Italian architects including Joachim Grassi and Annibale Rigotti who designed neoclassical structures like Chakri Maha Prasat throne hall, blending Western forms with Thai roofs. Contemporary restoration work involves teams from the Fine Arts Department who maintain traditional techniques including natural pigment formulation, gold leaf application, and ancient masonry methods.
How does traditional Thai house design work?
Traditional Thai houses elevate living spaces on wooden stilts 2-3 meters above ground, creating ventilated storage below while protecting inhabitants from flooding, wild animals, and insects. The raised platform supports modular room clusters arranged around central terraces, allowing flexible expansion through adding prefabricated panels. Steep roofs with 45-60 degree pitches shed tropical rainfall efficiently, extending beyond exterior walls to create shaded verandas.
Construction employs post-and-beam structural systems without load-bearing walls, enabling large window openings for cross-ventilation. Teak wood provides natural resistance to termites and humidity, while traditional joinery techniques using wooden pegs and mortise-tenon connections allow structures to flex during earthquakes. Regional variations reflect local materials and climate conditions, with Central Thai houses featuring ornate gable decorations while Northern styles incorporate lower roofs and extensive covered porches.
What architectural influences shaped Bangkok’s development?
Bangkok’s architecture synthesizes Mon-Khmer foundations, Chinese commercial traditions, and European modernization influences. The Khmer Empire’s architectural legacy appears in prang towers and laterite construction techniques adopted during Ayutthaya period and continued in Bangkok. Chinese immigrants introduced shop-house typology with commercial ground floors and residential upper levels, creating the dense urban fabric along Yaowarat Road and Sampeng Lane.
European influence increased during the 19th century as Thailand modernized while maintaining independence. King Rama V employed European architects who introduced neoclassical, Victorian Gothic, and art nouveau styles adapted to tropical conditions. The mid-20th century brought international modernism, with Thai architects trained abroad creating distinctive fusion styles. Contemporary architecture increasingly references traditional forms through modern interpretation, using glass, steel, and concrete to reinterpret temple rooflines and palace proportions.
Extended multi-day tours – 5+ days
Featured Bangkok Multi-Day Tour Packages

3 days
Bangkok 3-Day Discovery Tour
- ✓ Comprehensive Bangkok experience
- ✓ Expert local guides included
- ✓ All accommodation included
- ✓ Transportation provided
5 days
Bangkok 5-Day Highlights Experience
- ✓ Comprehensive Bangkok experience
- ✓ Expert local guides included
- ✓ All accommodation included
- ✓ Transportation provided
7 days
Bangkok 7-Day Cultural Journey
- ✓ Comprehensive Bangkok experience
- ✓ Expert local guides included
- ✓ All accommodation included
- ✓ Transportation provided

10 days
Bangkok 10-Day Complete Adventure
- ✓ Comprehensive Bangkok experience
- ✓ Expert local guides included
- ✓ All accommodation included
- ✓ Transportation provided
Multi-day tour packages powered by TourRadar. Prices and availability subject to change.
Royal Architecture: Palace and Throne Halls
The Grand Palace complex represents Thai architectural achievement at its pinnacle, encompassing 218,400 square meters of throne halls, pavilions, gardens, and religious structures. Construction began immediately after Bangkok’s founding, with King Rama I directing builders to recreate Ayutthaya’s grandeur in the new capital. The complex arrangement follows traditional Thai palace planning with outer courts for government functions, middle courts for ceremonial spaces, and inner courts for royal residences, though the current monarchy no longer resides there.
Phra Maha Monthien group showcases pure Rattanakosin architectural style with seven interconnected buildings featuring multi-tiered roofs covered in green and orange glazed tiles. The central Phra Thinang Amarin Winitchai throne hall serves as coronation venue, with wooden pillars supporting an ornate ceiling decorated with gold and black lacquer. Mother-of-pearl inlays depict the Ramakien epic across door panels, while the royal throne sits beneath a nine-tiered white umbrella symbolizing absolute sovereignty.
Chakri Maha Prasat throne hall demonstrates architectural fusion where Italian architect John Clunich designed a three-story Venetian Renaissance structure in 1882, which King Rama V crowned with traditional Thai roofs after court officials objected to purely Western design. This compromise created Bangkok’s most photographed architectural hybrid, with classical arched windows and Corinthian columns supporting gilded Thai prangs. The building houses royal urns and serves for state receptions, embodying Thailand’s modernization strategy of selective Western adoption while preserving Thai identity.
Dusit Maha Prasat throne hall presents classic Thai architecture at monumental scale, with cruciform plan and soaring roof reaching 28 meters. The structure serves for lying-in-state ceremonies, with elaborate interior decoration including black and gold lacquer panels, crystal chandeliers, and throne platforms. The roof’s four-tiered design represents Mount Meru cosmology, with each level corresponding to Buddhist heaven realms. Intricate carved and gilded pediments depict Vishnu riding garuda, demonstrating the wood carving mastery that defines Thai decorative arts.
Temple Architecture: Sacred Structures and Spiritual Design
Wat Phra Kaew (Temple of the Emerald Buddha) ranks as Thailand’s most sacred religious structure, housing the Emerald Buddha image within an elaborate ubosot hall. The temple architecture demonstrates royal temple design standards with perimeter gallery walls painted with complete Ramakien epic narrative across 178 panels. The ubosot features marble platforms, gilded columns, and multi-tiered roof with golden chofah finials. Bronze lion guardians protect entrances, while mother-of-pearl inlay doors depict Buddhist cosmology with technical precision that required three years of artisan labor.
The compound contains multiple prang towers in Khmer style, most notably the golden Phra Si Rattana Chedi built by King Rama IV to house Buddha relics. The prang rises through receding circular tiers decorated with ceramic tiles and gilded stucco, topped with ornamental spire. Surrounding structures include libraries housing Buddhist scriptures, bell towers, and royal mausoleums, each demonstrating distinct architectural character while maintaining visual harmony through scale, proportion, and decorative vocabulary.
Wat Pho (Temple of the Reclining Buddha) predates Bangkok’s founding, with massive reconstruction during King Rama I’s reign transforming it into royal monastery and educational institution. The site contains 91 small chedis collecting ashes of royal family members, plus four large chedis commemorating first four Chakri kings. These chedis demonstrate pure Thai chedi design with bell-shaped bases, cylindrical shafts, and umbrella-like spires, each decorated differently with Chinese porcelain mosaics creating intricate patterns.
The temple’s ubosot exemplifies Bangkok’s early architecture with double-tiered roof, marble courtyard surrounded by galleries containing 394 bronze Buddha images, and interior walls painted with Buddhist cosmology murals. The mondop (square pavilion) housing scripture cabinets demonstrates sophisticated proportional systems, with height matching width creating harmonious volumes. Door and window frames feature intricate carving with mythological creatures, floral motifs, and geometric patterns that required decades of specialist craftsmen labor.
Wat Arun (Temple of Dawn) stands on Thonburi side displaying Khmer-influenced architecture distinctive within Bangkok’s temple landscape. The central prang reaches 70 meters, making it the city’s tallest temple spire. Construction utilized brick core covered with stucco and decorated with Chinese porcelain pieces creating mosaic surfaces that shimmer in sunlight. The prang’s design represents Mount Meru with four smaller prangs at corners symbolizing continents surrounding the sacred mountain.
Steep stairs ascending the central prang demonstrate symbolic pilgrimage toward enlightenment, with handrails supported by demon guards. Decorative schemes incorporate seashells and Chinese ceramic fragments embedded in ornamental patterns, a technique called benjarong that transforms mundane materials into spectacular surfaces. The second terrace features standing Buddha images in four directions representing four stages of Buddha’s life, while the lower terrace contains demons and monkeys from Hindu mythology supporting the structure.
Traditional Thai House Architecture
Traditional Thai houses demonstrate sophisticated environmental adaptation developed over centuries. The elevated structure solves multiple challenges simultaneously – flood protection during monsoon season, ventilation through air circulation beneath living spaces, and protection from snakes and insects. The space beneath serves practical purposes including animal shelter, storage, and workspace during hot weather, maximizing functional use of limited land.
The paneled wall system represents modular prefabrication predating modern construction by centuries. Individual wall panels measuring approximately 2 by 2 meters slot into vertical posts, allowing easy assembly, disassembly, and transport. This flexibility enables families to expand houses through adding room clusters or relocating entire structures to new sites. The panels themselves feature decorative carved ventilation openings that facilitate air circulation while maintaining privacy and security.
Jim Thompson House exemplifies traditional Thai architecture adapted for modern residence. American entrepreneur Jim Thompson assembled six traditional structures from various regions, creating compound along khlong (canal) in the 1950s. The buildings demonstrate different regional styles – Central Plains houses with steep roofs and ornate gable decorations, Northern structures with lower roof pitches and extended eaves. Thompson reversed traditional orientation to capture afternoon light and khlong views, showing how architectural traditions adapt to contemporary needs while maintaining aesthetic integrity.
The structural system employs massive teak posts extending from ground to roof peak, creating post-and-beam framework that carries all loads. This eliminates need for load-bearing walls, enabling large window openings that maximize natural ventilation and light. Roof construction uses intricate joinery connecting rafters without metal fasteners, with entire structures assembled using wooden pegs, mortise-tenon joints, and traditional binding techniques. This craftsmanship required specialized skills passed through master-apprentice lineages.
Religious Architectural Elements and Symbolism
Thai temple architecture employs coded visual language where every element communicates religious meaning. Chofah finials crowning gable peaks represent mythical swan-like birds (hong) from Himalayan mythology, symbolizing beauty and purity. These ornaments curve upward and forward, breaking horizontal roof lines with dynamic gestures that guide eyes heavenward. Craftsmen cast chofah in bronze or carved them from wood, covering surfaces with gold leaf and colored glass that sparkles in tropical sunlight.
Naga serpents appear throughout temple complexes as protective deities and architectural elements. Balustrades feature naga bodies with multiple heads rearing at stairs’ base, representing rainbow bridges connecting earthly and divine realms. The naga’s seven heads reference Buddhist cosmology, with each head corresponding to different world levels. Craftsmen execute nagas in carved wood, cast bronze, or ceramic tiles, with scales painted in contrasting colors creating visual dynamism.
Prang towers evolved from Khmer prasats (tower sanctuaries) but Thai architects transformed them into distinctively Thai forms. The prang rises through receding circular tiers, each decorated with miniature prang finials creating fractal-like repetition. The structure represents Mount Meru with Indra’s heaven at summit, while surrounding smaller prangs indicate lesser peaks. Later development added more pronounced vertical emphasis and elaborate decorative schemes using ceramic tile work and gilded stucco relief.
Mondop structures create covered spaces for sacred objects including Buddha footprints, religious texts, and revered Buddha images. These square pavilions feature pyramidal roofs rising through multiple tiers, with open sides supported by columns allowing visual access while protecting contents from weather. The mondop’s proportional system follows sacred geometry with height-to-width ratios derived from traditional Thai architecture texts called Tamra, passed through specialist lineages.
Chinese Architectural Influence and Shop-Houses
Chinese immigrants arriving during Bangkok’s early decades brought architectural traditions from southern China, creating the city’s distinctive shop-house districts. These narrow buildings maximize limited street frontage with typical widths of 4-5 meters extending 20-30 meters deep. Ground floors serve commercial functions with fully opening facades, while upper floors contain residential spaces accessed through steep internal stairs. This mixed-use typology created dense urban neighborhoods where families lived above businesses, minimizing commute times and maximizing surveillance of commercial activities.
Yaowarat Road showcases shop-house evolution from 1890s to present. Early structures feature Chinese architectural elements including curved roof gables, ornamental brackets supporting overhanging upper floors, and recessed five-foot-ways (covered sidewalks) mandated by King Rama V to create continuous weather-protected pedestrian circulation. Later shop-houses adopted European neoclassical details including pilasters, cornices, and balustrades, creating eclectic facades mixing Chinese and Western elements.
Talat Noi district contains Bangkok’s densest concentration of heritage shop-houses, many maintaining original functions including metalworking, automotive parts distribution, and Chinese medicine shops. The architectural character demonstrates adaptation to site constraints, with buildings sharing party walls and using courtyards for light and ventilation. Upper floors feature private terraces and roof gardens where families cultivate herbs and vegetables, maintaining rural traditions within urban density.
Architectural decoration reveals business identity and owner origins through symbolic elements. Dragon motifs indicate prosperity and success, phoenix patterns represent rebirth and renewal, and carp symbolize perseverance and ambition. Shop signs employ Chinese characters with Thai translations, maintaining visual connection to southern Chinese provinces while integrating into Thai commercial culture. Color choices follow Chinese cosmology principles with red indicating good fortune, gold representing wealth, and green symbolizing growth.
European Architectural Influences and Colonial-Era Structures
European architectural influence entered Bangkok through diplomatic channels rather than colonial domination. King Rama IV initiated modernization programs employing European advisors, while Rama V accelerated Western architectural adoption through extensive European travel and hiring foreign architects. This selective borrowing distinguished Thailand’s architectural development from colonized neighbors, with Thai patrons controlling design decisions and budgets rather than foreign administrators imposing styles.
The Bangkok National Museum occupies former Wang Na (Front Palace) buildings demonstrating architectural transition periods. Original Thai-style structures from 1782 coexist with Victorian additions from 1880s. The Thai buildings feature traditional multi-tiered roofs and raised platforms, while later wings display neoclassical characteristics including symmetrical facades, pediments, and Ionic columns. This juxtaposition illustrates Thailand’s architectural negotiations between tradition and modernization.
European diplomatic compounds along New Road (Charoen Krung) introduced colonial architectural styles during mid-19th century. The Portuguese Embassy, French Embassy, and customs buildings demonstrated European construction techniques including load-bearing masonry walls, hip roofs with clay tiles, and arched windows. Thai architects observed these methods, adopting useful elements while rejecting aspects incompatible with climate or cultural preferences. The result blended European structural systems with Thai decorative vocabularies and spatial organizations.
Railway stations exemplify architectural fusion at infrastructure scale. Hua Lamphong Railway Station, completed in 1916, combined Italian Renaissance revival design with Thai decorative elements. German architect Mario Tamagno created steel-frame structure supporting massive arched train shed, while Thai craftsmen added gable decorations, colored glass, and ornamental details. The building demonstrates how Thailand adopted Western technological advances while maintaining architectural identity through strategic decoration placement.
Modern and Contemporary Architecture
Mid-20th century brought international modernism to Bangkok through Thai architects trained abroad. Mom Rajawongse Kukrit Pramoj and other aristocratic architects studied in Europe and America, returning with knowledge of functionalist principles and reinforced concrete construction. Early modernist buildings including Suan Pakkad Palace demonstrated how international style adapted to Thai climate through deep overhangs, ventilation strategies, and material choices responding to tropical heat and humidity.
The Sathorn Unique Tower represents 1990s economic boom architecture – a 49-story residential tower abandoned during 1997 financial crisis. The structure demonstrates postmodern design with eclectic historical references including classical pediments, art deco setbacks, and neo-baroque ornamentation. The building’s skeletal concrete frame reveals construction methodology, while empty interiors showcase raw structural systems. This architectural ruin attracts urban explorers while serving as monument to rapid development’s risks.
Contemporary Thai architecture increasingly references traditional forms through abstract interpretation. Architects including Boonserm Premthada employ brick and concrete to create structures suggesting temple rooflines and palace proportions without literal reproduction. His buildings use repetitive geometric patterns referencing traditional decorative motifs, while spatial organizations draw from Thai courtyard houses and temple compounds. This approach maintains connection to architectural heritage while addressing contemporary functional requirements.
Sustainable design emerges as central concern in tropical climate context. The Elephant Building demonstrates biomimetic architecture with towers representing elephant legs and connecting structures forming trunk and body. The design incorporates natural ventilation through central atrium, solar shading through deep balconies, and rainwater collection systems. While controversial aesthetically, the building exemplifies efforts to create climate-responsive architecture referencing Thai cultural symbols.
Photography Guide: Capturing Bangkok’s Architecture
Golden hour provides optimal lighting for temple exteriors, with warm tones enhancing gilded surfaces and creating dimensional shadows across decorative details. Morning light between 6:30-8:00 AM illuminates Wat Arun from the east, revealing ceramic tile textures and creating strong side lighting that emphasizes the prang’s sculptural quality. Evening light from 5:00-6:30 PM bathes Grand Palace structures, warming yellow-orange roof tiles and creating glowing highlights on golden spires.
Wide-angle lenses prove essential for capturing temple interiors’ spatial quality and architectural scale. A 16-24mm focal length allows photographers to include elaborate ceilings, columns, and Buddha images within single frames. Tripods enable long exposures in dim interiors, though many temples prohibit their use during visiting hours. High ISO capability becomes critical for handheld shooting, with modern sensors performing adequately at ISO 1600-3200 while maintaining acceptable image quality.
Architectural detail photography requires different approach, using 50mm or longer focal lengths to isolate decorative elements. The Grand Palace’s mother-of-pearl inlay, Wat Pho’s ceramic mosaics, and traditional house carved panels reward patient close-up work. Polarizing filters reduce glare from gilded surfaces and ceramic tiles while enhancing color saturation. Side lighting reveals texture and three-dimensional qualities that disappear under flat overhead light.
Vertical perspective control addresses converging lines challenge in architectural photography. Using tilt-shift lenses or correcting distortion in post-processing maintains structures’ vertical integrity. Traditional Thai buildings with steep roofs present particular challenges, requiring careful viewpoint selection to balance roof prominence with other architectural elements. Shooting from elevated positions (hotel rooftops, observation decks) creates dynamic angles while reducing perspective distortion.
Black and white conversion emphasizes architectural form and texture while eliminating color’s distractions. This approach works particularly well for Chinese shop-houses, traditional wooden structures, and modernist concrete buildings where tonal contrast reveals design qualities. High contrast processing emphasizes dramatic shadows and highlights, while lower contrast preserves subtle mid-tone details in elaborate decorative schemes.
Conservation and Restoration Efforts
The Fine Arts Department oversees heritage conservation across Bangkok’s historic structures, employing traditional craftsmen maintaining specialized skills. Gold leaf application follows ancient techniques using sheets beaten to 0.0001mm thickness, applied over red ochre primer to create luminous surfaces. Master craftsmen serve decades-long apprenticeships learning proper adhesive formulation, handling techniques, and burnishing methods that create durable finishes withstanding tropical humidity and pollution.
Natural pigment formulation represents critical conservation knowledge, with specialists maintaining recipes for traditional colors. Cinnabar creates brilliant reds, malachite produces blues and greens, while orpiment yields yellows. These mineral-based pigments bond chemically with lime plaster substrates, creating extremely durable surfaces. Modern conservation balances traditional materials’ authenticity against performance advantages of synthetic pigments, making case-by-case decisions based on exposure conditions and budget constraints.
Wood preservation challenges increase as Bangkok’s remaining teak forests diminish and climate change affects timber durability. Conservation teams employ traditional techniques including wood oil treatments, mortise-tenon joint repair, and termite prevention strategies using herbal preparations. Where structural members require replacement, finding properly seasoned old-growth teak becomes increasingly difficult, forcing compromises using younger wood or alternative species with different structural properties.
Bangkok Metropolitan Administration designated conservation zones protecting historic architectural areas from incompatible development. Rattanakosin Island regulations limit building heights, require architectural review for facade changes, and incentivize historic structure maintenance through tax benefits. However, enforcement challenges persist as property values increase and owners pressure for relaxed regulations. Conservation advocates argue that architectural heritage provides cultural continuity and tourism appeal worth preserving despite development pressures.
Architectural Heritage Zones
Rattanakosin Island forms Bangkok’s historic core, containing the highest concentration of architectural monuments within 4-square-kilometer area. The zone includes Grand Palace, major royal temples, Democracy Monument, and traditional shophouses along Ratchadamnoen Avenue. Building regulations restrict heights to preserve view corridors toward major monuments and maintain historic neighborhood character. The area represents architectural evolution from 1782 founding through mid-20th century modernization.
The Thonburi side preserves traditional settlement patterns along khlong networks, with wooden houses on stilts and temple compounds reflecting pre-industrial Bangkok character. Wat Arun anchors this district, surrounded by residential neighborhoods maintaining human-scale architecture and water-based transportation networks. Conservation efforts focus on sustainable tourism development that maintains community character while providing economic benefits to current residents.
Chinatown’s Yaowarat-Sampeng area contains Southeast Asia’s most intact Chinese shop-house district, with architectural development spanning 130 years. The zone demonstrates urban evolution through building typologies progressing from Chinese traditional forms through Sino-Portuguese hybrids to Art Deco influences. Recent conservation initiatives encourage facade restoration while permitting interior modernization, balancing heritage preservation with commercial viability.
The European quarter along Charoen Krung Road contains colonial-era diplomatic buildings, trading houses, and international hotels representing architectural links to global commercial networks. Many structures combine European exterior forms with Chinese interior court organizations, reflecting Bangkok’s role as Southeast Asian trading hub where multiple cultures intersected. Conservation faces challenges from commercial pressures as waterfront property values increase and modern development replaces historic structures.
FAQ: Bangkok Architecture
What materials are traditional Thai temples made from?
Traditional Thai temples combine teak wood structural frames, brick masonry walls covered with lime plaster and paint, and terracotta or glazed ceramic roof tiles. The finest temples incorporate marble for floors and platforms, bronze for decorative elements and guardian statues, and precious materials including gold leaf, colored glass mosaics, and mother-of-pearl inlay for interior decoration.
How old are Bangkok’s historic temples?
Most major Bangkok temples date from the city’s 1782 founding onward, though some sites like Wat Pho have earlier origins predating Bangkok as capital. Temples typically undergo multiple reconstruction and expansion phases, with structures rebuilt or renovated during successive reigns. The Grand Palace complex evolved from 1782 through early 20th century, with different structures representing distinct architectural periods and royal patronage.
Can you climb the structures at Thai temples?
Most temple structures prohibit climbing for safety and conservation reasons, though Wat Arun’s central prang allows visitors to ascend steep stairs to upper terraces. The Golden Mount (Wat Saket) features walkway ascending artificial hill to chedi summit with panoramic city views. When climbing is permitted, visitors must follow designated paths and observe proper temple etiquette including modest dress and respectful behavior.
What makes Bangkok’s shop-houses architecturally significant?
Bangkok’s shop-houses demonstrate vernacular architectural adaptation where Chinese building traditions modified for Thai tropical climate and commercial culture. The typology creates efficient mixed-use urban fabric maximizing limited land while supporting family businesses. Architectural details reveal cultural synthesis through Chinese decorative motifs, European neoclassical elements, and Thai spatial organizations. The density and continuity of shop-house districts in Chinatown represent Southeast Asia’s most intact traditional commercial architecture.
How do Thai architects incorporate sustainable design principles?
Traditional Thai architecture developed climate-responsive strategies over centuries including elevated structures for ventilation, steep roofs for rapid rainwater drainage, deep eaves for solar shading, and natural material use. Contemporary architects reinterpret these principles through modern materials and technologies, using passive ventilation systems, rainwater harvesting, solar shading devices, and green roofs while referencing traditional forms through abstract interpretation.
What architectural styles influenced Thai Art Deco buildings?
Bangkok’s Art Deco architecture from 1920s-1930s combined international Art Deco characteristics including streamlined forms, geometric ornament, and vertical emphasis with Thai decorative motifs and proportional systems. Architects trained in Europe introduced reinforced concrete construction and modernist aesthetics while adapting designs to tropical climate and local construction practices. Buildings including Sala Chalermkrung Royal Theatre demonstrate this fusion through stepped facades, stylized Thai decorative elements, and modern structural systems.
How are traditional Thai architectural techniques preserved?
The Fine Arts Department maintains training programs teaching traditional architectural crafts including wood carving, gold leaf application, traditional painting, and ancient masonry techniques. Master craftsmen serve long apprenticeships learning specialized skills through hands-on practice under experienced teachers. Conservation projects provide opportunities for younger generations to practice traditional techniques on actual historic structures, ensuring knowledge transfer while maintaining heritage buildings using appropriate materials and methods.
What role does feng shui play in Thai architecture?
Thai architecture incorporates Chinese feng shui principles adapted to local beliefs and Buddhist cosmology. Building orientation considers auspicious directions based on birth dates and astrological calculations, while site selection evaluates energy flow (chi) through landscape features. However, Buddhist spiritual geography principles often take precedence over pure feng shui, with temple orientation determined by religious requirements rather than geomantic considerations. Contemporary commercial buildings frequently consult feng shui masters during design development, particularly for projects with Chinese investment or clients.
Can you visit the interior of traditional Thai houses?
Several traditional Thai houses function as museums permitting interior visits. Jim Thompson House offers guided tours through authentic traditional structures with original furnishings and Southeast Asian art collections. Suan Pakkad Palace displays royal traditional houses with antique artifacts and gardens. The Ancient City (Muang Boran) features reconstructed traditional houses from different regions, allowing visitors to compare architectural variations and observe traditional spatial organizations.
How does modern Bangkok architecture reference Thai tradition?
Contemporary architects reference Thai architectural heritage through multiple strategies including abstract interpretation of temple roof profiles, use of traditional proportional systems adapted to modern programs, incorporation of traditional craft techniques in contemporary contexts, and spatial organizations inspired by courtyard houses and temple compounds. Materials including brick, concrete, and wood receive treatments referencing traditional decorative patterns while maintaining modern structural performance. This approach creates architectural continuity between past and present without resorting to literal historical reproduction.