Athens Architecture Guide: Classical to Modern Masterpieces
Key Takeaways
- Athens showcases 2,500 years of continuous architectural evolution from Classical Greek temples through Byzantine churches to neoclassical 19th-century buildings and contemporary designs
- The Parthenon represents the pinnacle of Doric order architecture with mathematical precision in its 8×17 column arrangement and subtle optical refinements including entasis and stylobate curvature
- Byzantine architectural heritage includes over 300 surviving churches featuring distinctive cross-in-square plans, brick decorative patterns, and preserved frescoes from the 11th-14th centuries
- The 19th-century neoclassical movement transformed Athens into a modern capital with buildings by Danish and German architects creating the “Athenian Trilogy” and establishing architectural standards
- Contemporary Athens architecture balances heritage preservation with modern innovation, including the New Acropolis Museum’s transparent design and Athens Metro stations showcasing archaeological integration
- Architectural photography opportunities span from golden hour shots at the Acropolis to detailed captures of Byzantine brick patterns and modernist concrete structures in neighborhoods like Exarchia
Understanding Athens Architectural Heritage
Athens stands as a living museum of architectural evolution, where structures from the 5th century BCE coexist with contemporary designs in a dense urban fabric. The city’s architectural narrative chronicles the development of Western building traditions through Classical, Hellenistic, Roman, Byzantine, Ottoman, Neoclassical, and Modern periods. Unlike cities that were rebuilt after destruction or planned from scratch, Athens preserves architectural layers that accumulated over millennia, creating a unique palimpsest where ancient temples anchor neighborhoods of 19th-century neoclassical mansions and modernist apartment blocks.
The significance of Athenian architecture extends beyond individual monuments to encompass entire building typologies that influenced construction across the Mediterranean and Europe. The Doric, Ionic, and Corinthian orders developed in Athens became foundational elements of Western architecture, while Byzantine church designs established patterns for Orthodox religious buildings throughout Eastern Europe. The 19th-century neoclassical revival that shaped modern Athens served as a model for capital cities emerging from national independence movements. Contemporary architects continue engaging with this heritage, designing buildings that reference ancient proportions while incorporating modern materials and sustainability principles.
Architectural preservation in Athens faces unique challenges due to the density of significant structures, ongoing archaeological discoveries during construction, and the practical needs of a metropolitan area with 3.7 million residents. Every major infrastructure project uncovers ancient foundations, necessitating constant negotiation between development and conservation. The city’s architectural character emerges from this tension, creating surprising juxtapositions like the Byzantine church of Kapnikarea standing in the middle of Ermou Street’s shopping district, or the Roman Agora’s columns rising beside Ottoman-period houses in Plaka.
People Also Ask About Athens Architecture
What makes Greek architecture unique compared to other ancient civilizations?
Greek architecture distinguishes itself through mathematical precision, emphasis on proportion and harmony, and development of the three classical orders as complete architectural systems. The Greeks pioneered the use of optical refinements to correct visual distortions, including subtle curves in supposedly straight lines and variations in column spacing. They developed architecture as a rational discipline based on geometric relationships rather than symbolic or religious formulas. The post-and-lintel construction system reached its aesthetic peak in Greek temples, where structural elements became decorative features. Greek architects established the principle that buildings should be beautiful from all angles, not just the facade, leading to three-dimensional sculptural approaches to design. The legacy includes standardization of architectural elements, allowing for modular construction and widespread replication of successful designs.
How did Byzantine church architecture develop in Athens?
Byzantine church architecture in Athens evolved from Early Christian basilicas into the distinctive cross-in-square plan during the Middle Byzantine period (843-1204 CE). Architects developed compact centralized churches with domes supported by four columns, creating interior spaces that emphasized vertical ascent and divine light. The exterior treatment featured intricate decorative brickwork in geometric patterns, using contrasting colors of brick and stone. Churches were designed to fit into dense urban fabric, often built on small irregular plots, leading to creative adaptations of the cross-in-square prototype. The Late Byzantine period introduced taller, more slender proportions and elaborate exterior decoration including ceramic decorative elements. Athens churches demonstrate regional variations of Byzantine architecture, incorporating local building traditions and materials while maintaining theological and liturgical requirements for Orthodox worship spaces.
Who designed the major neoclassical buildings in Athens?
The transformation of Athens into a neoclassical capital was led by Danish architect Theophil Hansen and German architects Ernst Ziller and Christian Hansen. Theophil Hansen designed the Academy of Athens (1859-1887) and the National Observatory, establishing the Ionic order as the template for public buildings. Ernst Ziller, the most prolific architect of 19th-century Athens, designed over 600 buildings including mansions, schools, and the Presidential Mansion, adapting neoclassical principles to residential architecture. Christian Hansen designed the University of Athens (1839-1849), the first major neoclassical building in the capital. Greek architects including Stamatios Kleanthis and Eduard Schaubert created the original city plan in 1833. Lysandros Kaftantzoglou designed the National Technical University and the Athens Eye Hospital. These architects worked within the neoclassical revival promoted by King Otto’s Bavarian administration, which saw ancient Greek architecture as the appropriate style for the new Greek state.
What architectural features should visitors look for in the Parthenon?
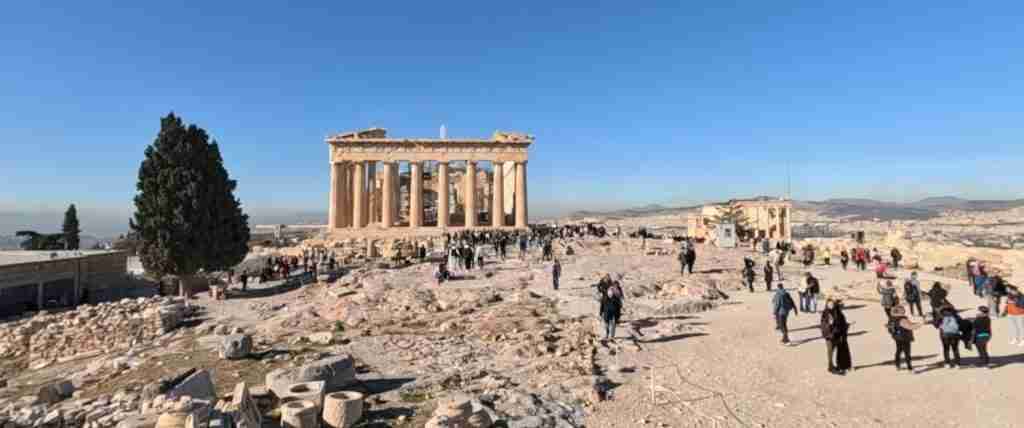
The Parthenon incorporates subtle optical refinements that demonstrate sophisticated understanding of visual perception and structural engineering. The stylobate curves upward by 60mm at its center to prevent the appearance of sagging. Column shafts feature entasis, a slight bulge that makes them appear straight despite distance. Corner columns are positioned closer together and are slightly thicker to compensate for being seen against bright sky. The columns tilt inward by 70mm, creating visual stability and enhancing the perception of height. The architrave and cornice also curve to match the stylobate. These refinements required extraordinary precision in stone cutting and placement. The structure uses no mortar, relying on iron and bronze clamps to hold blocks together. The 8×17 column arrangement represents the mathematical formula n=2x+1, creating harmonious proportions. Visitors should observe how these refinements create an impression of perfection despite using no perfectly straight lines or right angles in the horizontal or vertical planes.
Extended multi-day tours – 5+ days
Featured Athens Multi-Day Tour Packages
3 days
Athens 3-Day Discovery Tour
- ✓ Comprehensive Athens experience
- ✓ Expert local guides included
- ✓ All accommodation included
- ✓ Transportation provided
5 days
Athens 5-Day Highlights Experience
- ✓ Comprehensive Athens experience
- ✓ Expert local guides included
- ✓ All accommodation included
- ✓ Transportation provided

7 days
Athens 7-Day Cultural Journey
- ✓ Comprehensive Athens experience
- ✓ Expert local guides included
- ✓ All accommodation included
- ✓ Transportation provided

10 days
Athens 10-Day Complete Adventure
- ✓ Comprehensive Athens experience
- ✓ Expert local guides included
- ✓ All accommodation included
- ✓ Transportation provided
Multi-day tour packages powered by TourRadar. Prices and availability subject to change.
Classical Architecture: The Foundation of Western Building
The Acropolis represents the zenith of Classical Greek architecture, where buildings constructed between 447-406 BCE established design principles that persisted for 2,500 years. The Parthenon, designed by architects Iktinos and Kallikrates with sculptor Phidias directing the decorative program, demonstrates the Doric order at its most refined. The structure measures 69.5 x 30.9 meters with columns 10.4 meters high, creating proportions based on the 4:9 ratio. Every element serves both structural and aesthetic functions, with triglyphs marking beam positions and metopes providing spaces for sculptural narratives. The peristyle colonnade creates an ambulatory allowing processions to circumambulate the temple, while the cella housed the massive chryselephantine statue of Athena.
The Erechtheion introduces the Ionic order’s more delicate proportions and decorative elaboration. Built 421-406 BCE on the Acropolis’s most sacred ground, the building’s irregular plan accommodates multiple cult functions and uneven terrain. The famous Caryatid Porch demonstrates architectural sculpture where female figures serve as load-bearing columns, their vertical drapery folds echoing fluting while their poses suggest the weight they support. The building’s marble craftsmanship reaches extraordinary refinement in details like the egg-and-dart molding and anthemion patterns. The asymmetrical design with porches at different levels shows how Greek architects adapted canonical forms to specific sites and functions.
The Temple of Athena Nike, built 427-424 BCE, represents the Ionic order in miniature, measuring only 8 x 5.4 meters. The amphiprostyle design with four columns front and back creates an elegant jewel-like structure on the Acropolis bastion. The continuous sculptural frieze depicting battle scenes wraps around the entire building, integrating architecture and narrative art. The balustrade surrounding the platform features relief sculptures of Victories preparing for sacrifice, demonstrating how architectural elements frame and display sculptural programs. The temple’s small scale allows appreciation of details often lost in larger structures, including the precision of column fluting and the refinement of capital carving.
The Propylaia, the monumental gateway to the Acropolis, combines Doric and Ionic orders in a single structure, demonstrating architectural hierarchy and transition. Architect Mnesikles designed the central building 437-432 BCE with Doric columns facing outward and Ionic columns in the passageway, creating a progression from public to sacred space. The building’s interrupted construction during the Peloponnesian War created asymmetry, with the planned south wing never built. The coffered marble ceiling of the central hall represents advanced engineering, spanning 5.6 meters without intermediate supports. The Propylaia establishes the concept of architectural procession, where passage through space creates ceremonial experience and prepares visitors for the sacred precinct beyond.
The Temple of Hephaestus in the Ancient Agora, built 449-415 BCE, survives as the best-preserved classical temple due to its conversion into a Christian church in the 7th century CE. The peripheral hexastyle design with 6 x 13 columns demonstrates the Doric order in a smaller, more accessible structure than the Parthenon. The sculptural program concentrates on the front porches rather than wrapping the entire building, showing economic adaptation of decorative schemes. The building’s excellent preservation allows study of ancient construction techniques, including the wooden roof structure and the integration of sculptural elements into the architectural framework. The temple’s setting in the Agora demonstrates the relationship between religious and civic architecture in the classical city.
Byzantine Churches: Medieval Architectural Jewels
Athens preserves over 300 Byzantine churches spanning eight centuries, representing the evolution of Orthodox ecclesiastical architecture from Early Christian basilicas through Late Byzantine compact churches. The Church of Panagia Kapnikarea, built in the 11th century, exemplifies the Middle Byzantine cross-in-square plan with a central dome supported by four columns. The exterior showcases the distinctive Athenian Byzantine style with decorative brickwork creating geometric patterns, including meander designs and crosses formed by contrasting brick colors. The building’s compact footprint, approximately 12 x 12 meters, demonstrates how Byzantine architects created monumental interior effects in small spaces through vertical emphasis and dome construction.
The Church of Agios Eleftherios (Little Metropolis) demonstrates the Late Byzantine aesthetic with elaborate exterior decoration incorporating ancient architectural fragments. Built in the 12th century, the church’s facades feature over 90 ancient marble reliefs, including a zodiac calendar and representations of Attic festivals, creating a palimpsest of pagan and Christian symbolism. The building measures only 12 x 7.5 meters, yet its intricate decoration and proportions create monumental presence. The cross-in-square plan features barrel vaults supporting a dome on an octagonal drum, demonstrating structural sophistication in miniature. The church represents Byzantine architectural philosophy where every surface becomes opportunity for theological and artistic expression.
The Church of Agii Theodori, built in the mid-11th century, showcases the characteristic Athenian Byzantine style with brick and stone construction creating polychrome patterns. The building’s cruciform plan with central dome establishes spatial organization based on liturgical requirements, with the sanctuary in the eastern apse, narthex to the west, and lateral arms for choir and congregation. The exterior decoration includes terracotta ornaments and brick patterns forming crosses, meanders, and diamond shapes. The building’s restoration in the 1980s revealed original architectural elements and frescoes, allowing appreciation of the complete Byzantine aesthetic combining architecture, painting, and decorative arts into unified sacred spaces.
The Monastery of Daphni, located 11 kilometers west of Athens center, represents the pinnacle of Middle Byzantine architecture and mosaic art. The katholikon (main church) built in the late 11th century features a large central dome 8 meters in diameter supported by squinches, creating transition from square base to circular dome. The interior preserves one of the finest Byzantine mosaic cycles, with the Pantocrator (Christ Almighty) dominating the dome surrounded by prophets and evangelists. The architectural design creates hierarchy of sacred space, with most important images in highest positions. The building demonstrates Byzantine engineering capabilities in dome construction and the integration of architectural surfaces as fields for theological narrative in mosaic.
The Church of Sotira Lykodimou, built in the 11th century, survives as one of Athens’s oldest continuously functioning churches. The building’s Russian ownership since 1847 preserved its original character while adding Russian Orthodox elements. The architecture demonstrates the early phase of the cross-in-square plan with simple exterior decoration and emphasis on interior spatial composition. The church’s survival through Ottoman period, when many Byzantine churches were converted to mosques or destroyed, provides continuity with medieval Athens. The building’s integration into modern streetscape shows how Byzantine architecture continues functioning in contemporary urban contexts, adapting to changing needs while maintaining liturgical and spatial integrity.
Neoclassical Architecture: Creating the Modern Capital
The Athenian Trilogy on Panepistimiou Street represents the apex of 19th-century neoclassical architecture in Greece. The Academy of Athens, designed by Theophil Hansen 1859-1887, features an Ionic colonnade with two 9-meter columns topped by statues of Athena and Apollo. The building’s proportions and decorative program reference the Erechtheion while incorporating contemporary functions for scientific research and education. The painted interior decorations by Austrian artist Christian Griepenkerl create vivid polychrome effects based on research into ancient Greek architectural painting. The Academy demonstrates how neoclassical architects combined archaeological knowledge with modern building requirements, creating structures that reference ancient precedents while serving contemporary institutions.
The University of Athens, designed by Christian Hansen 1839-1849, established the neoclassical template for public buildings in the new capital. The building’s Ionic portico and pediment sculptures depicting King Otto granting the constitution create political iconography through classical forms. The interior courtyard surrounded by colonnades references ancient stoas while providing circulation space for academic facilities. The building’s construction used Pentelic marble from the same quarries that supplied the Parthenon, creating material continuity with ancient architecture. The University represents the ideological program of the Greek state linking modern institutions to classical heritage through architectural symbolism and material selection.
The National Library, designed by Theophil Hansen 1888-1891, completes the Trilogy with Doric order representing the oldest and most austere classical style. The building’s design references the Propylaia while incorporating modern library functions including reading rooms, stacks, and administrative spaces. The monumental staircase creates ceremonial approach to the reading room, where Doric columns support barrel vaults. The building demonstrates how neoclassical architects adapted ancient temple forms to secular institutional needs, using classical vocabulary to express cultural values and national identity. The library’s collection spaces show integration of modern requirements like fire safety and climate control within neoclassical architectural frameworks.
Ernst Ziller’s residential architecture transformed Athens neighborhoods with neoclassical mansions combining classical proportions with domestic comfort. The Iliou Melathron (Schliemann House), built 1878-1880, demonstrates how neoclassical principles applied to residential design. The building’s two-story design with piano nobile follows Italian palazzo models while incorporating classical decorative elements including pediments, pilasters, and friezes. Ziller designed over 600 buildings in Athens, establishing the architectural character of neighborhoods like Kolonaki and Plaka. His work shows how neoclassical architecture adapted to varying scales and functions, from grand mansions to modest townhouses, creating cohesive urban fabric through shared architectural language and proportional systems.
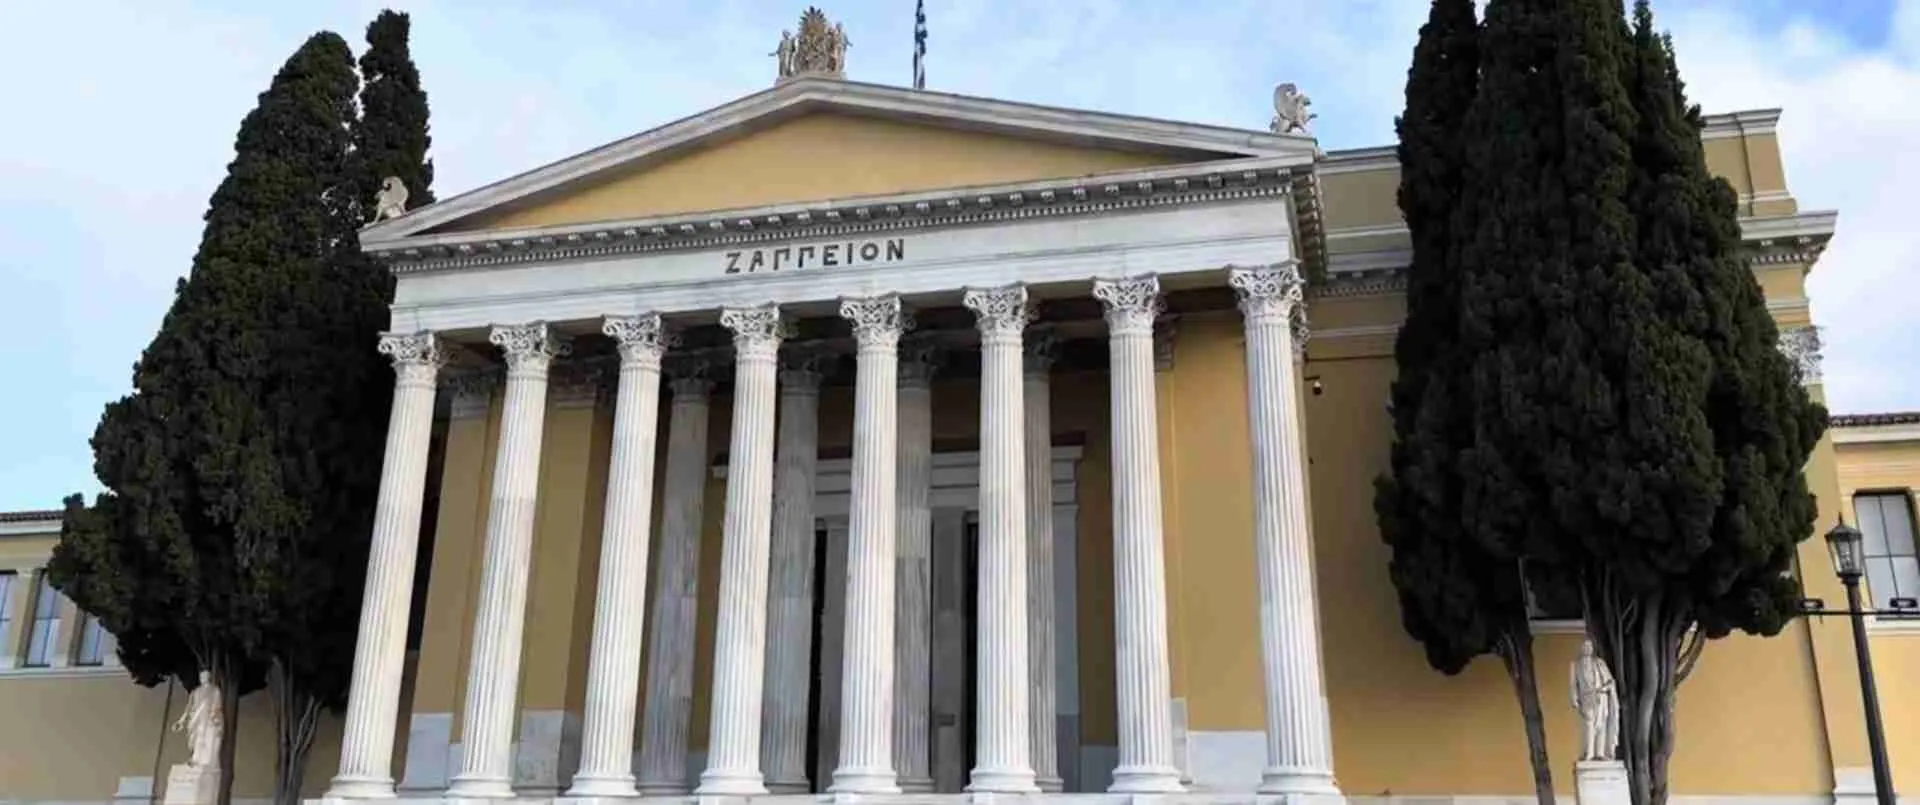
The Zappeion Megaron, designed by Theophil Hansen 1874-1888, represents the application of neoclassical architecture to exhibition and public assembly functions. The building’s cruciform plan with central rotunda surrounded by colonnades creates flexible exhibition spaces while maintaining classical symmetry and proportions. The exterior Corinthian colonnade and pediment sculptures establish monumental civic presence, while interior spaces accommodate changing exhibition needs. The building’s setting in the National Gardens demonstrates integration of neoclassical architecture with landscape design. The Zappeion shows how classical principles of proportion and order could organize modern programmatic requirements while creating spaces for public gathering and cultural display.
Modern and Contemporary Architecture: Innovation and Heritage
The New Acropolis Museum, designed by Bernard Tschumi and completed in 2009, represents contemporary architecture engaging directly with ancient heritage. The building’s transparent design with glass floors allows views of ongoing archaeological excavations beneath the structure. The top-floor Parthenon Gallery replicates the temple’s exact dimensions and orientation, creating architectural dialogue between museum and monument. The building uses modern materials including concrete, steel, and glass to create minimalist spaces that focus attention on ancient artifacts. The design demonstrates how contemporary architecture can complement rather than compete with historic structures through material contrast and spatial clarity. The museum establishes new paradigms for archaeological museums, where architecture mediates between ancient past and contemporary experience.
The Athens Metro system, designed by various international architects 1991-2013, integrates contemporary infrastructure with archaeological preservation. Stations like Syntagma and Acropolis display artifacts discovered during construction, creating underground museums within functional transportation facilities. The architecture uses minimal interventions in glass and steel to protect and present archaeological materials while maintaining modern transit operations. The stations demonstrate architectural strategies for building in historically dense urban environments, where construction inevitably encounters ancient remains. The Metro represents Athens’s approach to modernity, where contemporary needs coexist with heritage preservation through thoughtful design and transparent engagement with archaeological layers.
The Stavros Niarchos Foundation Cultural Center, designed by Renzo Piano and completed in 2016, creates new paradigms for cultural infrastructure in Athens. The building combines National Library and Opera facilities under a photovoltaic canopy generating renewable energy. The architecture references Greek vernacular traditions through the use of marble and emphasis on outdoor spaces and promenades. The artificial hill containing the building creates new topography within the flat coastal landscape, with rooftop park providing public recreation space. The design demonstrates sustainable architecture principles including passive cooling, natural ventilation, and integration of landscape and building. The Cultural Center shows how contemporary architecture can serve public cultural missions while achieving environmental performance and creating new civic gathering spaces.
Dimitris Pikionis’s landscaping of the Acropolis approaches (1954-1958) represents architectural intervention at landscape scale. The pedestrian paths use irregular paving stones creating textured surfaces that slow movement and encourage contemplation. The design incorporates ancient architectural fragments as benches and steps, creating continuity with archaeological materials. The paths’ winding routes create changing perspectives on the Acropolis, orchestrating the approach to the ancient monuments. Pikionis demonstrated how modern landscape architecture could enhance rather than detract from archaeological sites through sensitive material selection and attention to experiential qualities of movement through space. The work influenced subsequent generations of Greek architects exploring vernacular traditions and site-specific responses.
Contemporary residential architecture in neighborhoods like Kifissia and Ekali demonstrates Greek modernism’s evolution from the 1930s to present. Architects including Aris Konstantinidis developed minimalist approaches using whitewashed concrete, flat roofs, and integration with landscape. The houses reference Cycladic vernacular architecture while incorporating modernist open plans and extensive glazing. Contemporary practices continue this tradition, designing houses that respond to climate through passive cooling strategies, shaded terraces, and careful orientation. The residential architecture shows ongoing engagement with questions of Greek identity in modern architecture, balancing international modernist principles with local building traditions, materials, and environmental responses.
Architectural Materials and Construction Techniques
Pentelic marble quarried from Mount Pentelikon provided building material for the Parthenon and other classical monuments. The marble’s fine crystalline structure allows precise carving and develops warm golden patina from iron oxide content. Ancient quarrying techniques used wooden wedges driven into drilled holes, which expanded when wetted to split blocks along desired planes. The marble blocks were transported 20 kilometers to Athens using wooden sledges and rollers. Stone masons achieved extraordinary precision, creating joints between blocks so tight that no mortar was needed. The use of iron clamps sealed with lead secured blocks together, allowing structures to withstand seismic activity through slight movement rather than rigid connection. Modern conservation addresses the iron clamps’ corrosion, which caused marble cracking and required replacement with titanium in restoration projects.
Byzantine brick construction techniques developed in Athens used alternating courses of brick and stone creating decorative patterns and structural stability. The bricks, typically 35-40 cm square and 4-5 cm thick, were laid in thick mortar beds creating robust walls. The decorative patterns included recessed brickwork forming crosses, meanders, and geometric designs. Ceramic decorative elements including bowls and plates were embedded in facades creating polychrome effects. The construction method allowed for informal planning and adjustment during building, as bricks could be cut and shaped on site. The technique proved remarkably durable, with many Byzantine churches surviving earthquakes and centuries of use with minimal structural intervention. Contemporary restoration addresses mortar deterioration and brick replacement while preserving original decorative patterns and structural integrity.
Neoclassical construction in 19th-century Athens adapted traditional load-bearing masonry to create larger interior spaces and monumental facades. Buildings used limestone or marble for facades with rubble stone cores plastered on interior surfaces. Wooden floor joists and roof trusses spanned between load-bearing walls. The classical decorative elements including columns, capitals, and moldings were carved in marble or cast in plaster depending on budget and significance. The construction required skilled stonemasons, carpenters, and plasterers working from architects’ detailed drawings. The techniques proved vulnerable to Athens’s seismic activity, with subsequent earthquakes damaging unreinforced masonry structures. Conservation efforts include seismic retrofitting using concealed steel frames while preserving architectural character and decorative elements.
Modern construction in Athens employs reinforced concrete frame structures with masonry infill, allowing seismic resistance and flexible interior planning. The technique became standard after destructive earthquakes in 1981 and 1999 demonstrated traditional construction’s vulnerability. Contemporary buildings use seismic isolation systems, base isolation, and energy-dissipating devices to protect against earthquake damage. The architecture addresses Athens’s climate through passive design strategies including cross-ventilation, solar shading, and thermal mass. Sustainable design incorporates photovoltaic panels, green roofs, and rainwater collection. Construction practices balance heritage preservation requirements in historic districts with modern seismic and environmental performance standards. Contemporary architecture demonstrates how traditional proportions and materials can integrate with advanced structural and environmental systems.
Photography Guide: Capturing Architectural Heritage
The Acropolis rewards photography during golden hour when low-angle sunlight enhances marble texture and creates dramatic shadows emphasizing architectural details. Dawn photography from Filopappou Hill captures the monuments with warm light and typically clear atmospheric conditions. The monuments’ north-facing orientations mean afternoon light illuminates main facades. Telephoto lenses compress perspective, emphasizing the relationship between Parthenon and Propylaia. Wide-angle lenses capture complete elevations but require careful composition to avoid distortion of columns. The blue hour after sunset creates silhouettes against deep blue skies with Athens lights providing ambient illumination. Night photography requires tripod and long exposures to capture the monuments’ artificial lighting designed to enhance architectural features.
Byzantine church photography benefits from exterior detail shots capturing brick patterns and decorative elements. Macro photography reveals craftsmanship in carved marble details, painted ceramics, and stone relief sculptures. The churches’ small interiors challenge photography with limited light and restricted shooting positions. Wide-angle lenses capture complete interior spaces showing dome construction and spatial organization. Available light photography preserves atmosphere but requires high ISO settings and tripod stability. The churches’ urban settings create challenging compositions with modern buildings and street elements. Successful photography isolates architectural elements through careful framing, waiting for appropriate light conditions, and using perspective control to manage converging verticals in tight spaces.
Neoclassical building photography emphasizes symmetry and proportion through centered compositions and frontal views. The buildings’ relationship to street space creates opportunities for environmental portraits showing architectural context and urban integration. Detail photography captures decorative elements including carved pediments, sculptural friezes, and ornamental plasterwork. The buildings’ painted stucco facades photograph best in diffused light avoiding harsh shadows that obscure detail. Seasonal photography shows changing relationship between architecture and street trees, with winter revealing complete facades and summer creating dappled light patterns. Interior photography of public spaces like the University’s courtyard benefits from controlled light and architectural symmetry allowing for formal compositions emphasizing classical proportions.
Contemporary architecture photography addresses transparency and material expression through careful attention to reflection and light transmission. The Acropolis Museum’s glass facades create layered views combining interior, exterior, and reflected elements. Photography timing affects how glass reads, with backlighting emphasizing transparency and low-angle light revealing surface reflection. The buildings’ relationship to archaeological sites creates compelling juxtapositions of ancient and modern construction. Wide-angle architectural photography captures spatial relationships and contextual integration. Detail photography focuses on material junctions, structural expression, and craftsmanship in contemporary construction. The buildings’ sustainable features including photovoltaic canopies and green roofs create graphic compositions exploring contemporary architectural priorities and technologies.
Conservation and Restoration Challenges
The Acropolis Restoration Project, ongoing since 1975, represents the most comprehensive ancient monument conservation effort globally. The project addresses damage from centuries of exposure, pollution, earthquakes, and previous restoration attempts. Conservators remove previous cement repairs and iron clamps causing marble cracking, replacing them with titanium. Displaced architectural elements are returned to original positions using laser scanning and detailed documentation. New marble from Mount Pentelikon repairs damaged elements, with fresh marble treated to match weathered surfaces. The work requires specialized equipment including cranes designed to access the monuments and workshops where conservators reassemble scattered architectural fragments. The project demonstrates conservation philosophy balancing authenticity, reversibility, and structural stability while allowing public access to active archaeological sites.
Byzantine church conservation addresses structural stability, decorative preservation, and functional requirements for active religious use. Many churches suffered damage from earthquakes, requiring reinforcement of foundations and dome supports. Fresco conservation involves cleaning accumulated soot and grime while preserving original pigments and plaster layers. The buildings’ continued liturgical use requires balancing preservation needs with functional modifications including electrical systems, lighting, and climate control. Conservation projects navigate between archaeological approaches treating churches as monuments and religious communities’ needs for worship spaces. The Greek Ministry of Culture coordinates conservation efforts while negotiating with the Orthodox Church regarding appropriate interventions and public access to religious sites with significant architectural and artistic heritage.
Neoclassical building conservation confronts urban density, ownership fragmentation, and economic pressures favoring demolition over preservation. Athens lacks comprehensive historic district protections, allowing demolition of significant 19th-century buildings for modern development. Conservation advocates work to document threatened buildings and establish protective designations. Restoration projects address structural issues including seismic vulnerability, foundation settlement, and deteriorated wooden elements. The work requires skilled craftspeople capable of replicating decorative plasterwork, carved stone details, and painted finishes. Economic challenges include high restoration costs and limited financial incentives for private owners to preserve historic buildings. Successful conservation requires regulatory frameworks, public awareness, and economic mechanisms supporting preservation over demolition.
Contemporary conservation philosophy in Athens emphasizes sustainable preservation integrating heritage buildings into active urban life rather than museum preservation. Adaptive reuse projects convert historic structures to contemporary functions including museums, cultural centers, and commercial spaces. The approach maintains architectural character while introducing modern systems for accessibility, climate control, and fire safety. Conservation projects increasingly address entire neighborhoods rather than individual buildings, recognizing that architectural heritage includes urban fabric, street patterns, and building relationships. The methodology balances strict conservation of significant monuments with flexible approaches to vernacular buildings, allowing continued evolution of living neighborhoods while protecting defining architectural characteristics and cultural landscapes.
Frequently Asked Questions
What are the best examples of Doric, Ionic, and Corinthian architecture in Athens?
The Parthenon represents the Doric order at its most refined, with the Temple of Hephaestus providing the best-preserved example. The Erechtheion showcases Ionic order with the Caryatid Porch and detailed decorative elements. The Tower of the Winds in the Roman Agora combines Ionic capitals with unique relief sculptures. Corinthian capitals appear in the Olympieion, Rome’s Temple of Olympian Zeus completed under Emperor Hadrian in 131 CE. The Lysicrates Monument features the earliest known external Corinthian capitals. The Academy of Athens demonstrates 19th-century interpretation of Ionic architecture. Visitors can study column proportions, capital designs, and entablature details across these examples, observing how the orders evolved from functional structural systems to complete architectural languages with symbolic and aesthetic dimensions.
How do Greek architects achieve perfect proportions in classical buildings?
Greek architects used mathematical ratios based on the golden section and whole number relationships to establish building proportions. The Parthenon’s plan uses a 4:9 ratio in its width to length, creating harmonious proportions. The column height to diameter ratio in the Doric order is approximately 5.5:1, creating visual stability. Architects developed modular systems where all dimensions derive from a basic unit, typically the column diameter at base. The intercolumniation (spacing between columns) follows specific formulas, with normal spacing being approximately 2.25 column diameters. These proportional systems allowed architects to design buildings that feel balanced and harmonious from human perception. The use of optical refinements like entasis and curvature compensates for visual distortions, ensuring buildings appear perfect despite using no truly straight lines or right angles in horizontal and vertical planes.
Which neighborhoods showcase the best neoclassical architecture?
Plaka preserves the most concentrated collection of 19th-century neoclassical houses, particularly along Adrianou and Kydathinaion streets. Kolonaki features elegant neoclassical mansions along streets like Voukourestiou and Skoufa, with many converted to boutiques and cafes. The Panepistimiou Street corridor between Syntagma and Omonia squares showcases monumental public buildings including the Athenian Trilogy. Thissio around the Ancient Agora contains well-preserved neoclassical houses with mountain views. Mets and Pangrati neighborhoods feature middle-class neoclassical residences from the 1880s-1920s. Psyri shows adaptive reuse of neoclassical commercial buildings for contemporary restaurants and galleries. Walking tours of these neighborhoods reveal architectural details including pediments, pilasters, decorative moldings, and varied interpretations of classical orders adapted to residential scales and urban conditions.
What architectural features identify Byzantine churches in Athens?
Byzantine churches feature central domes on drums supported by four columns or pendentives, creating vertical emphasis toward heaven. The cross-in-square plan organizes interior space according to liturgical requirements with sanctuary in eastern apse. External decoration uses brick patterns creating geometric designs including meanders, crosses, and diamond shapes. Terracotta ornaments and embedded ceramic bowls create polychrome effects. The churches’ compact footprints, typically 10-15 meters square, fit dense urban contexts. Semi-circular apses project from eastern walls, often with triple-light windows. The narthex (entrance vestibule) separates sacred interior from secular street. Cloisonné masonry technique alternates brick and stone courses. Many churches incorporate ancient architectural fragments including columns and capitals as spolia. The buildings’ proportions emphasize height through tall drums and limited horizontal elements, creating monumental presence despite modest overall dimensions.
How does modern Athens architecture respond to ancient heritage?
Contemporary Athens architecture employs various strategies for contextual response to archaeological heritage. The New Acropolis Museum uses transparency and minimalist design creating visual contrast with ancient monuments while maintaining respectful scale relationships. The Metro stations integrate archaeological discoveries into transit architecture, creating dialogue between infrastructure and heritage. Some contemporary buildings reference classical proportions and materials including marble facades and rhythmic column-like elements. Landscape architecture like Pikionis’s Acropolis paths uses vernacular materials and irregular geometry respecting archaeological contexts. Other projects employ radical contrast through modern materials and forms, arguing that authentic contemporary architecture serves heritage better than historicist pastiche. The ongoing debate between contextual response and contemporary expression shapes architectural culture, with best examples achieving balance through careful site analysis, material selection, and understanding of both ancient architectural principles and contemporary design possibilities.
What restoration techniques preserve ancient marble monuments?
Modern conservation uses reversible interventions allowing future treatment adjustments. Laser cleaning removes pollution deposits and biological growth without damaging marble surfaces. Titanium clamps and dowels replace corroding iron, eliminating cause of marble cracking. New marble repairs use pieces from original quarries, treated with iron solutions to match weathered surfaces. Three-dimensional scanning documents existing conditions and guides reassembly of architectural fragments. Conservators use traditional marble carving techniques combined with modern analysis including petrographic examination and stress testing. Protective shelters minimize rain exposure while maintaining visual access. Chemical consolidants strengthen deteriorated marble surfaces. The conservation philosophy emphasizes minimum intervention, reversibility, and distinguishability of new work from original fabric. International teams collaborate bringing specialized expertise to complex technical challenges while training Greek conservators in advanced techniques and conservation theory.
Which architectural periods influenced European building design?
Classical Greek architecture established the three orders (Doric, Ionic, Corinthian) that became foundational to Western architecture through Roman adoption and Renaissance revival. The principles of proportion, symmetry, and mathematical harmony influenced architectural theory from Vitruvius to Le Corbusier. Byzantine architecture from Athens influenced Orthodox church design throughout Eastern Europe and Russia, establishing the cross-in-square plan and dome construction techniques. The 19th-century neoclassical revival that shaped modern Athens served as model for capital cities across Europe and the Americas, from Washington DC to Munich. Greek architectural vocabulary including pediments, columns, and classical proportions became international language for institutional buildings representing democracy, learning, and cultural achievement. The ongoing influence appears in contemporary architecture referencing classical principles, demonstrating enduring relevance of architectural ideas developed in Athens over 2,500 years.
What makes Athenian Byzantine architecture distinct from Constantinople?
Athenian Byzantine churches developed regional characteristics distinguishing them from Constantinople prototypes. The extensive use of decorative brickwork creating geometric patterns is more pronounced in Athens than Constantinople. Athenian churches incorporate ancient architectural fragments as spolia more extensively, creating layers of historical reference. The buildings’ smaller scale reflects Athens’s provincial status compared to the imperial capital. Athenian churches show more variation from standard cross-in-square plans due to irregular urban plots and local building traditions. The use of local limestone combined with brick creates distinctive color effects different from Constantinople’s predominantly brick construction. Late Byzantine Athenian churches developed highly elaborate exterior decoration including ceramic ornaments not found in Constantinople examples. These regional variations demonstrate how Byzantine architectural principles adapted to local materials, traditions, and urban conditions while maintaining theological and liturgical requirements of Orthodox church design.
How can visitors understand architectural evolution through Athens neighborhoods?
A walk from the Acropolis through Plaka to Syntagma Square traces architectural evolution across 2,500 years. The Acropolis showcases Classical and Roman architecture from the 5th century BCE to 2nd century CE. Plaka’s Byzantine churches including Kapnikarea and Little Metropolis demonstrate medieval architecture from 11th-14th centuries. Ottoman-period houses and mosques show Islamic influences from 15th-19th centuries. Neoclassical buildings along Panepistimiou Street represent 19th-century revival architecture. Syntagma Square combines neoclassical, modernist, and contemporary buildings showing 20th-21st century development. Each neighborhood layer reveals how architecture responded to changing political systems, cultural values, and technological capabilities. The density of architectural periods in compact urban area allows comparative study of building techniques, decorative systems, and spatial organization across historical periods within single walking tour.
What architectural photography equipment works best for Athens monuments?
Wide-angle lenses in 16-35mm range capture complete elevations of temples and public buildings while managing tight urban spaces around Byzantine churches. Telephoto lenses 70-200mm compress perspective for detailed shots of architectural elements and create relationships between monuments at distance. Tilt-shift lenses correct converging verticals in architectural photography, essential for capturing buildings from ground level. Tripods enable long exposures for interior photography in churches and museums with limited lighting. Polarizing filters reduce glare on marble surfaces and enhance sky contrast behind white buildings. Graduated neutral density filters balance exposure between bright skies and shaded architecture. Drone photography captures aerial perspectives showing spatial relationships between monuments, though requires permits for flights near archaeological sites. The combination of wide and telephoto capabilities with tripod support addresses most architectural photography situations, from expansive monument complexes to detailed ornamental elements.