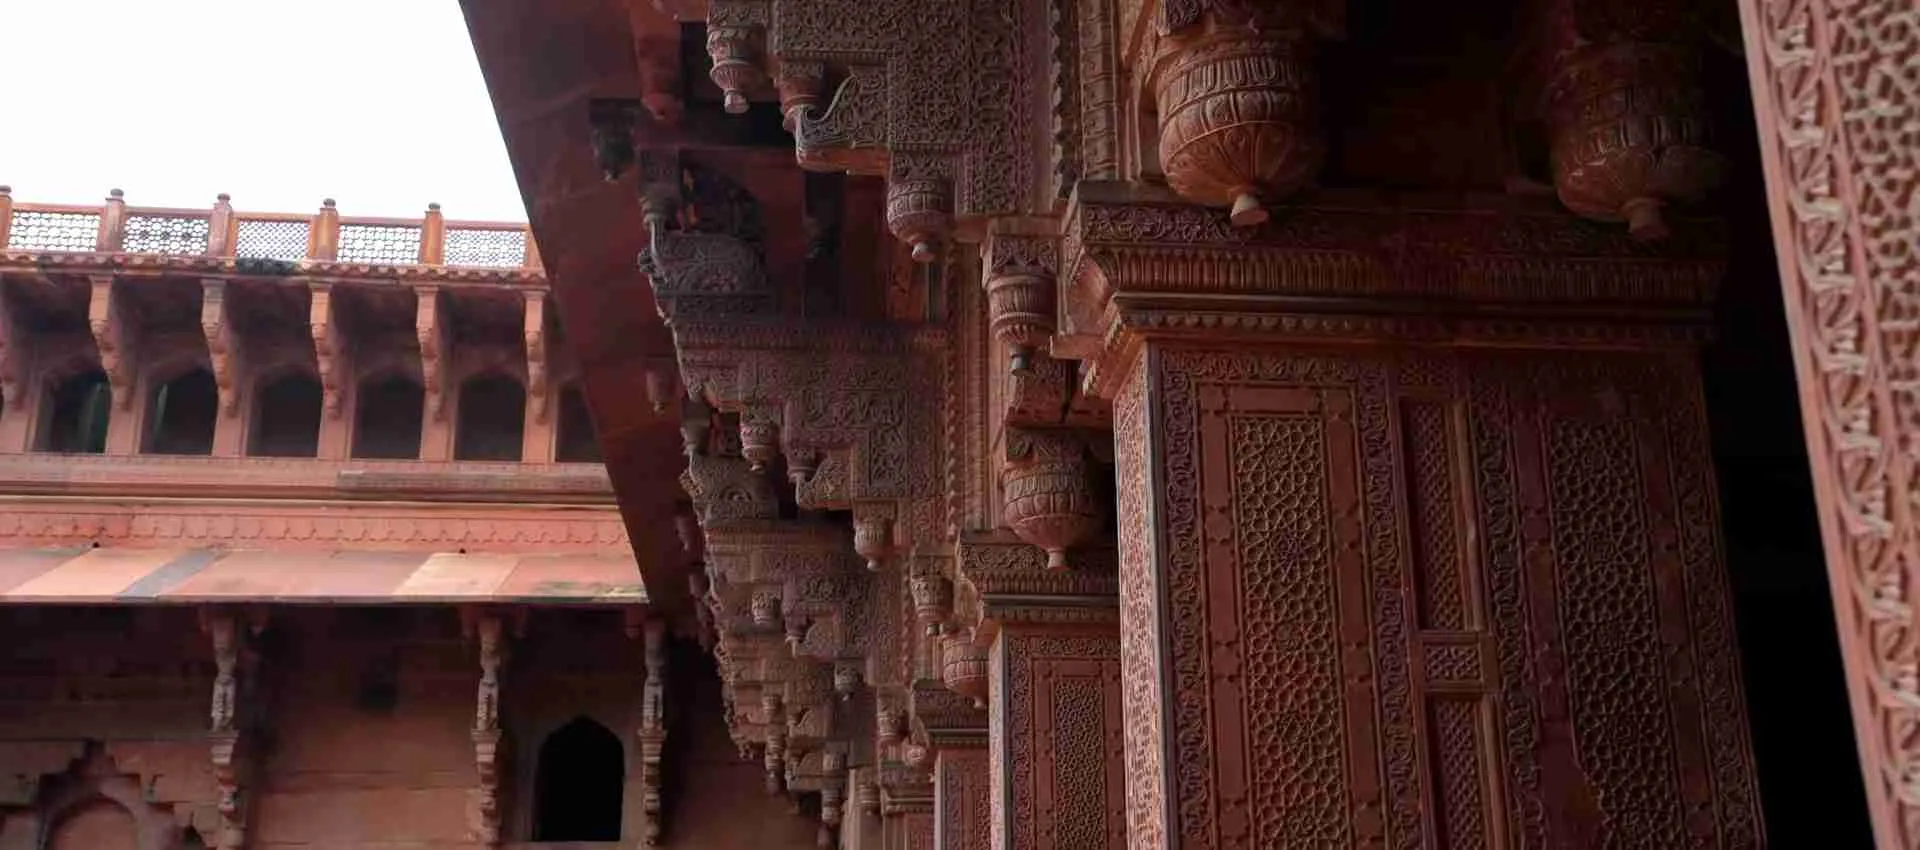
Agra Fort: UNESCO Mughal Fortress Complete Guide
Agra Fort stands as one of India’s most powerful architectural statements, a massive red sandstone fortress that served as the beating heart of Mughal power for nearly a century. Built by Emperor Akbar and enhanced by his successors, this UNESCO World Heritage Site encompasses palaces, mosques, audience halls, and gardens within its 2.5-kilometer enclosure walls, telling the story of an empire at its zenith and the human dramas that unfolded within its formidable walls.
Key Takeaways
- UNESCO Recognition: Inscribed as a World Heritage Site in 1983 under criterion (iii) for representing exceptional Mughal architectural achievement and imperial city planning
- Architectural Evolution: The fort demonstrates the transition from Akbar’s red sandstone military structures to Shah Jahan’s refined white marble palaces, showcasing nearly 100 years of Mughal design development
- Imperial Significance: Served as the primary residence and administrative center for Mughal emperors from 1565 to 1638, witnessing crucial moments in Indian history including Shah Jahan’s imprisonment by his son Aurangzeb
- Scale and Scope: Covers 94 acres with walls reaching 21 meters high, containing dozens of significant structures including Jahangir Palace, Khas Mahal, Diwan-i-Am, Diwan-i-Khas, and Moti Masjid
- Strategic Location: Positioned on the right bank of the Yamuna River, 2.5 kilometers from the Taj Mahal, offering unparalleled views of Shah Jahan’s most famous creation
- Current Access: Entry costs ₹650 for foreign visitors and ₹50 for Indian citizens, with the fort open daily from sunrise to sunset through the Amar Singh Gate
People Also Ask About Agra Fort
Why is Agra Fort a UNESCO World Heritage Site?
Agra Fort earned UNESCO World Heritage designation in 1983 based on criterion (iii) for representing an exceptional testimony to Mughal civilization at its peak. The fort exemplifies the highest achievements of Mughal architecture, combining military functionality with palatial elegance in ways that influenced subsequent building traditions across South Asia. UNESCO recognized the fort’s ability to communicate the power, sophistication, and cultural synthesis achieved under Akbar, Jahangir, and Shah Jahan. The site preserves within its walls a complete imperial city containing diverse architectural styles—from Akbar’s robust red sandstone structures emphasizing defensive strength to Shah Jahan’s refined marble pavilions celebrating aesthetic perfection. The fort’s intact layout demonstrates how Mughal rulers organized space to reflect hierarchies of power while accommodating multiple functions: military command, political administration, royal residence, religious worship, and public engagement. The structures within represent the finest craftsmanship of their era, featuring intricate pietra dura inlay work, sophisticated water engineering, harmonious proportions, and innovative architectural solutions that merged Persian, Indian, and Central Asian design traditions into a distinctive Mughal vocabulary.
What is the difference between Agra Fort and the Red Fort in Delhi?
Agra Fort and Delhi’s Red Fort share the “Red Fort” designation and Mughal heritage but differ fundamentally in purpose, design, and historical context. Agra Fort evolved organically across multiple reigns starting with Akbar in 1565, resulting in diverse architectural styles within one complex—red sandstone military structures coexist with white marble palaces reflecting different emperors’ priorities. Delhi’s Red Fort, commissioned entirely by Shah Jahan in 1639 when he moved the capital, exhibits unified planning with consistent architectural treatment throughout. Agra Fort functioned as both fortress and residence, with massive defensive walls protecting the imperial family and treasury while also serving administrative functions. Delhi’s Red Fort emphasized ceremonial and residential purposes over military defense, designed for a capital city rather than a frontier stronghold. Architecturally, Agra Fort shows clear evolution from Akbar’s geometric red sandstone buildings to Jahangir’s additions and finally Shah Jahan’s marble refinements. Delhi’s Red Fort, built entirely under Shah Jahan, demonstrates his mature architectural vision with extensive marble work and sophisticated water features from the start. The Agra Fort covers 94 acres with irregular development reflecting its organic growth, while Delhi’s Red Fort spans 255 acres with planned symmetry. Historically, Agra Fort witnessed more dramatic events including Shah Jahan’s eight-year imprisonment and served longer as the primary Mughal seat, whereas Delhi’s Red Fort marked the beginning of the empire’s slow decline.
Can you see the Taj Mahal from Agra Fort?
Agra Fort offers spectacular views of the Taj Mahal from several strategic locations within the complex, most famously from the Musamman Burj where Shah Jahan spent his final eight years imprisoned by his son Aurangzeb. This octagonal tower on the fort’s eastern side provides a direct sightline approximately 2.5 kilometers down the Yamuna River to the Taj Mahal, the mausoleum Shah Jahan built for his beloved wife Mumtaz Mahal. The emperor could gaze upon his greatest architectural achievement from the marble pavilion where he lived under house arrest from 1658 until his death in 1666—a poignant connection between India’s two most famous monuments. Beyond Musamman Burj, other viewing points within the fort include the balconies of Khas Mahal, portions of the riverside terrace, and elevated positions near the Anguri Bagh. These views take on special significance when you understand Shah Jahan’s emotional attachment to both structures. He transformed Agra Fort from his grandfather’s military stronghold into an elegant marble palace, then built the Taj Mahal as an eternal monument to love, only to spend his final years viewing the Taj from forced confinement. The sightline between the two monuments represents one of history’s most profound architectural dialogues—between power and love, ambition and loss, creation and reflection. Photographers and visitors should time their fort visits for morning or late afternoon when softer light enhances both the fort’s red sandstone and the Taj Mahal’s white marble gleaming in the distance.
How long does it take to visit Agra Fort properly?
A thorough exploration of Agra Fort requires 2-3 hours minimum to appreciate its major structures, architectural details, and historical significance without feeling rushed. The fort’s 94-acre complex contains dozens of significant buildings spread across multiple courtyards, terraces, and levels, each deserving attention. A rushed hour-long visit covers only highlights like Diwan-i-Am and Jahangir Palace but misses the fort’s layered complexity. Spending 2-3 hours allows time to walk through Jahangir Palace’s chambers, admire Khas Mahal’s proportions, examine Diwan-i-Khas’s intricate inlay work, photograph Musamman Burj’s Taj Mahal views, explore both mosques, appreciate Anguri Bagh’s garden layout, study Diwan-i-Am’s throne platform, and absorb the scale of imperial living. Serious architecture enthusiasts or history buffs might allocate 4 hours to examine decorative details, understand spatial relationships between structures, read interpretive signs thoroughly, and photograph from multiple angles. The fort’s vast size means considerable walking across courtyards and up ramps, so factor in physical stamina and heat considerations—summer visits drain energy faster than winter explorations. Hiring an official guide (available at the entrance) extends visit time but dramatically increases understanding of architectural features, historical events, and symbolic elements easily missed without explanation. Early morning visits offer cooler temperatures and better light for photography, while avoiding midday heat allows more comfortable extended exploration. Many visitors combine Agra Fort with other sites in a full Agra day, allocating morning hours to the Taj Mahal and afternoon time to the fort, which provides natural pacing for appreciating both monuments properly.
Extended multi-day tours – 5+ days
Featured Agra Multi-Day Tour Packages

2 days
Taj Mahal Overnight Tour From New Delhi By Car
- ✓ Comprehensive Agra tour
- ✓ Expert local guides included
- ✓ All accommodation arranged
- ✓ Transportation provided
1 days
From Delhi: Taj Mahal & Agra Tour with 5-Star Marriott Lunch
- ✓ Comprehensive Agra tour
- ✓ Expert local guides included
- ✓ All accommodation arranged
- ✓ Transportation provided
1 days
Private Taj Mahal at Sunrise and Agra Day Tour From Delhi
- ✓ Comprehensive Agra tour
- ✓ Expert local guides included
- ✓ All accommodation arranged
- ✓ Transportation provided

1 days
Taj Mahal & Agra Fort Private Guided Tour from Delhi
- ✓ Comprehensive Agra tour
- ✓ Expert local guides included
- ✓ All accommodation arranged
- ✓ Transportation provided
Multi-day tour packages powered by TourRadar. Prices and availability subject to change.
Introduction: The Red Fortress That Ruled an Empire
Rising from the banks of the Yamuna River, Agra Fort presents one of India’s most imposing architectural spectacles—a fortress of red sandstone so vast it functions as a walled city, so powerful it projected imperial authority across the subcontinent, and so refined in its palaces that it transcends military brutality to achieve aesthetic grace. For nearly a century, from 1565 to 1658, this fortress served as the nerve center of the Mughal Empire, the residence of emperors who commanded armies, administered vast territories, patronized arts, and shaped the cultural synthesis that defines much of South Asian heritage.
The fort’s 2.5-kilometer enclosure walls, rising 21 meters above the ground, contain within their protective embrace a complete imperial city—palaces where emperors lived, audience halls where they governed, mosques where they prayed, gardens where they relaxed, treasuries where they stored wealth, and prisons where they confined rivals. Every Mughal emperor from Akbar to Aurangzeb left their architectural mark here, creating a palimpsest of power where red sandstone military structures coexist with white marble refinements, where Persian design traditions merge with Indian architectural vocabularies, and where functions of war and governance blend with pursuits of beauty and spiritual reflection.
UNESCO recognized Agra Fort as a World Heritage Site in 1983, acknowledging its exceptional value as a testament to Mughal civilization at its zenith. The designation honors not just individual structures but the ensemble effect—how architecture, landscape, and spatial organization combine to express imperial ideology, cultural sophistication, and technical mastery. Walking through Agra Fort today means moving through layers of history, from the brick fortress that preceded Mughal conquest through Akbar’s massive reconstruction, Jahangir’s additions, Shah Jahan’s marble transformations, and ultimately the British military occupation that destroyed many original structures but preserved others.
The fort’s location proved strategic from its earliest days. Positioned on the Yamuna’s right bank where the river makes a natural bend, the site offered defensive advantages—water protection on one side, commanding views of approaches from others. The proximity to Agra, capital of the Mughal Empire until 1638, placed the fort at the empire’s political and administrative heart. When Shah Jahan moved the capital to Delhi, Agra Fort retained symbolic importance, witnessed most dramatically when the emperor spent his final eight years imprisoned here, gazing from the Musamman Burj toward the Taj Mahal he had built for his beloved wife.
Today, Agra Fort receives millions of visitors annually, drawn by its UNESCO designation, its architectural splendor, and its connection to the nearby Taj Mahal. But the fort rewards deeper engagement than quick photography allows. Its structures tell stories of imperial ambition and family tragedy, architectural innovation and cultural synthesis, military power and artistic refinement. Understanding these stories—and the buildings that embody them—transforms Agra Fort from a tourist attraction into a profound historical encounter.
Historical Development: From Ancient Stronghold to Mughal Masterpiece
The land Agra Fort occupies carries history extending far beyond Mughal times. Archaeological evidence suggests fortifications existed here as early as the 11th century, when Rajput rulers controlled the region. The site’s strategic value—elevated ground beside the Yamuna River with clear sightlines across the surrounding plain—made it attractive to successive powers seeking to control the agriculturally rich Gangetic heartland and trade routes connecting northern and central India.
The documented fort history begins with Sikandar Lodi, Sultan of Delhi, who moved his capital from Delhi to Agra in 1504 and established a brick fortress on this site known as Badalgarh. The Lodi fortress served primarily military functions, lacking the palatial refinements that would characterize later Mughal development. When Babur defeated Ibrahim Lodi at the First Battle of Panipat in 1526, establishing the Mughal dynasty, he occupied the existing fort and found it adequate for immediate needs though unimpressive architecturally.
Babur made modest improvements including construction of a baoli (stepwell) that still exists, but he died in 1530 before undertaking major renovations. His son Humayun inherited the throne and was crowned in the fort, but his reign suffered military reversals. Sher Shah Suri defeated Humayun in 1540, taking control of Agra Fort and governing from it until 1555, when Humayun recaptured both fort and empire. Humayun’s brief second reign ended with his accidental death in 1556, leaving the fort to his young son Akbar.
Akbar transformed Agra Fort from a serviceable stronghold into an architectural masterpiece worthy of an expanding empire. Arriving in Agra in 1558 at age 15, Akbar recognized the existing brick fort’s inadequacy for his imperial vision. In 1565, he ordered complete reconstruction using red sandstone from Barauli quarries near Dhaulpur, Rajasthan. The project took eight years and employed approximately 4,000 workers daily, resulting in the massive fortifications we see today—walls 2.5 kilometers in circumference, varying from 18 meters to 21 meters in height, enclosing 94 acres of structures and gardens.
Akbar’s fort emphasized military strength and administrative functionality. The red sandstone construction signaled both permanence and power—these walls would withstand sieges and projectiles while projecting the Mughal dynasty’s establishment as a lasting force. Within the walls, Akbar commissioned structures in the geometric, fortress-palace hybrid style that characterized his architectural patronage—buildings that could serve defensive needs while providing comfortable royal accommodation. The Jahangir Palace, despite its name, represents Akbar’s architectural sensibility with its robust sandstone construction, Hindu architectural elements like brackets and corbels, and layout emphasizing security over ornamentation.
Akbar’s son Jahangir, who ruled from 1605 to 1627, made selective additions to Agra Fort but generally accepted his father’s vision. Jahangir’s architectural legacy appears more prominently in his tomb at Lahore, though some structures within Agra Fort reflect his reign’s transitional aesthetic—maintaining Akbar’s red sandstone tradition while introducing decorative elements that would bloom fully under Jahangir’s son Shah Jahan.
Shah Jahan’s transformation of Agra Fort represents one of architectural history’s most dramatic stylistic shifts. Taking power in 1628, Shah Jahan brought to the throne a refined aesthetic sensibility and unlimited resources from an empire at peak prosperity. He demolished several of Akbar’s red sandstone buildings, replacing them with structures of white marble featuring sophisticated pietra dura inlay work, delicate jali screens, perfectly proportioned columns, and ornamental detailing of unprecedented refinement. The Khas Mahal, Diwan-i-Khas, Musamman Burj, Moti Masjid, and other marble structures turned sections of Agra Fort into a palace complex rivaling any in the Islamic world.
Shah Jahan’s marble renovations served multiple purposes. They expressed his personal aesthetic preferences, trained the craftsmen and refined the techniques that would produce the Taj Mahal, demonstrated the empire’s wealth and cultural sophistication, and created comfortable living spaces with sophisticated climate control through water features and architectural design. The marble structures also positioned Shah Jahan as the culmination of Mughal architectural evolution—Babur established the dynasty, Akbar secured the empire, Jahangir consolidated gains, and Shah Jahan perfected the cultural synthesis that made Mughal civilization distinctive.
The fort witnessed dramatic events during Shah Jahan’s final years. In 1657, his illness sparked a succession war among his sons. Aurangzeb emerged victorious, imprisoned his father in Agra Fort in 1658, and ruled the empire from Delhi. Shah Jahan spent eight years confined to comfortable but limited quarters in Musamman Burj, able to see the Taj Mahal he had built for his wife Mumtaz Mahal but unable to visit it. He died in 1666 and was buried beside Mumtaz in the Taj Mahal.
After Shah Jahan’s death, Agra Fort’s political importance declined as Delhi became the permanent Mughal capital. The fort continued functioning as a regional administrative center and military installation, but it no longer hosted the emperor’s court or witnessed major architectural patronage. Control passed between various powers in the 18th century—Jat rulers held it briefly in the 1760s, Marathas controlled it intermittently, and finally the British occupied it in 1803.
British occupation brought both destruction and preservation. British military forces demolished many structures to create barracks and training facilities—historians estimate 500 buildings originally existed within the walls, of which only a fraction survive. The British constructed new buildings in European styles, installed military infrastructure, and used the fort as headquarters for Agra’s regional command. However, British occupation also prevented private demolition or neglect, maintaining the fort’s defensive walls and major structures in functional condition even as their historical and cultural value remained unappreciated.
India’s independence in 1947 transferred Agra Fort to Indian government control. The Archaeological Survey of India took responsibility for preservation, restoration, and public access. Major conservation efforts in the late 20th century stabilized structures, removed British-era additions, restored Mughal-era features, and improved interpretation for visitors. UNESCO’s 1983 designation as a World Heritage Site brought international attention and resources for ongoing preservation. Today, Agra Fort functions both as a protected historical monument and as a partial military installation—the northern portion remains restricted as an Indian Army base, while the southern section welcomes visitors through the Amar Singh Gate.
Architectural Significance: Red Sandstone Power and White Marble Refinement
Agra Fort’s architecture represents the full spectrum of Mughal building traditions from Akbar’s early reign through Shah Jahan’s later perfection. The fort functions as a three-dimensional architectural history lesson, where successive building campaigns created distinct stylistic zones within one complex. Understanding these architectural layers—and what they reveal about changing imperial aesthetics, building technologies, and cultural influences—deepens appreciation for the fort’s significance beyond its impressive scale.
The fort’s defensive architecture deserves attention before examining individual structures. Akbar’s walls stretch 2.5 kilometers in circumference, constructed of red Barauli sandstone laid in massive blocks secured with iron clamps. Wall thickness reaches several meters, sufficient to withstand artillery bombardment while providing internal passages and chambers. Height varies from 18 meters on the riverside (where the Yamuna provided additional protection) to 21 meters on landward sides facing potential attackers. The walls include defensive features standard in contemporary fortress design—projecting bastions allowing enfilading fire, crenellations protecting defenders while allowing them to shoot arrows or firearms, and carefully controlled gates channeling attackers into kill zones.
Four gates originally provided access to the fort, oriented toward cardinal directions: Delhi Gate (north), Amar Singh Gate (south), Ghazni Gate (east, demolished), and a fourth gate facing the river. Only Amar Singh Gate admits visitors today—Delhi Gate serves the restricted military area. The gates themselves represent sophisticated defensive engineering, with right-angle turns forcing attackers to slow their advance, thick doors studded with iron spikes deterring elephant charges, and murder holes allowing defenders to drop projectiles on invaders. Yet even these military necessities received aesthetic treatment—carved stone decoration, calligraphic inscriptions, and proportional elegance soften purely functional forms.
Within the walls, Akbar’s red sandstone structures establish the fort’s architectural baseline. These buildings prioritize solidity, geometric clarity, and functional efficiency over decorative elaboration. The Jahangir Palace exemplifies Akbar’s approach despite its misleading name—Akbar built this for his son, and it reflects the father’s architectural sensibility more than the son’s. The palace’s massive red sandstone construction, square plan organized around a central courtyard, and limited ornamental detailing create an impression of permanence and strength. Hindu architectural elements appear throughout—brackets supporting overhangs, corbelled arches, jharokha balconies projecting from facades—demonstrating Akbar’s policy of cultural synthesis and his employment of Hindu and Jain master builders alongside Muslim craftsmen.
The Jahangir Palace’s interior organization reveals Mughal spatial concepts. Public and private zones separate clearly, with formal reception areas distinguished from family quarters. Women’s areas (zenana) occupy protected inner sections with limited exterior openings, while men’s areas (mardana) connect more directly to courtyards and entrance zones. This gendered spatial division, common across Islamic architecture, takes particular form in Mughal contexts where harems housed not just wives but extended female relatives, creating substantial populations requiring their own courts, gardens, and facilities.
Shah Jahan’s marble structures contrast dramatically with Akbar’s red sandstone buildings, representing an architectural revolution within one complex. The Khas Mahal (Private Palace) demonstrates this shift most clearly. Built entirely of white marble with inlaid pietra dura decoration, the three-pavilion structure features delicate proportions, refined ornamental detailing, and sophisticated environmental design impossible in sandstone. The central pavilion’s double dome creates an air pocket for insulation, while water channels in the marble floors provided evaporative cooling—engineering sophistication wrapped in aesthetic perfection.
Shah Jahan’s Diwan-i-Khas (Hall of Private Audience) showcases Mughal marble work at its finest. The pavilion’s white marble construction includes columns with elaborate capitals, jali screens carved with geometric and floral patterns, and walls decorated with pietra dura inlay depicting flowers, vines, and abstract designs using semi-precious stones—carnelian, lapis lazuli, onyx, jasper, turquoise. The famous Peacock Throne originally stood here before Nadir Shah looted it in 1739—a throne of solid gold inlaid with thousands of gems, representing imperial wealth at incomprehensible scale.
The Musamman Burj (Octagonal Tower) where Shah Jahan endured imprisonment combines architectural beauty with historical poignancy. This white marble pavilion on the fort’s eastern wall features an octagonal plan with jharokha balconies on all eight sides, intricate jali screens filtering light while providing privacy, and views directly down the Yamuna toward the Taj Mahal. Shah Jahan designed this tower during his reign as a private retreat for viewing the river and gardens—its transformation into his prison created one of history’s most ironic architectural stories.
The Moti Masjid (Pearl Mosque), built by Shah Jahan for his personal use and that of the royal court, represents white marble mosque architecture at its most refined. The three-domed structure uses pure white marble throughout, with proportions so perfect that the mosque seems to float above its red sandstone courtyard. Unlike public mosques requiring space for large congregations, Moti Masjid accommodates only a few dozen worshippers in an intimate space emphasizing personal devotion over communal display.
Agra Fort’s gardens deserve recognition as architectural elements in their own right. Mughal garden design, derived from Persian chahar bagh (four-garden) concepts, organized outdoor space using water channels dividing rectangular areas into quarters and sub-quarters, creating geometric patterns visible from elevated positions. The Anguri Bagh (Grape Garden) near Khas Mahal survives in restored form, demonstrating how water, vegetation, and built structures integrated into unified compositions. Fountains, reflecting pools, and channels provided not just aesthetic pleasure but climate control, cooling air through evaporation in regions experiencing extreme summer heat.
Water engineering throughout the fort reveals sophisticated technical knowledge. Channels carved into marble floors distributed water from the Yamuna throughout the complex, supplying fountains, pools, and bathing facilities while creating the pleasant sounds and visual effects of flowing water. Some channels included hidden systems allowing servants to add rose petals or other fragrances without being seen, maintaining the illusion of magical abundance while concealing the labor making luxury possible.
The fort’s two major audience halls—Diwan-i-Am (Hall of Public Audience) and Diwan-i-Khas (Hall of Private Audience)—illustrate how architecture expressed political hierarchy. Diwan-i-Am, where emperors heard petitions and dispensed justice to common subjects, consists of a large rectangular hall with a red sandstone arcade supporting a roof. The scale accommodates hundreds of standing petitioners while elevating the emperor on a marble throne platform at the far end, creating physical distance reinforcing social distance. Later additions included a marble throne alcove with pietra dura decoration, marking the emperor’s position as the focal point of carefully orchestrated visual hierarchy.
Diwan-i-Khas, by contrast, provides an intimate setting for private meetings with nobles, ambassadors, and family members. The smaller white marble pavilion creates atmosphere appropriate for confidential discussions, policy debates, and diplomatic negotiations requiring privacy. The architectural shift from Diwan-i-Am’s public grandiosity to Diwan-i-Khas’s refined privacy demonstrates Mughal understanding of how built space shapes social interaction.
Religious architecture within the fort includes two significant mosques beyond Moti Masjid. The Nagina Masjid (Gem Mosque), built for ladies of the court, features delicate proportions and intimate scale appropriate for female worshippers separated from public view. Its white marble construction and decorative details match the aesthetic refinement expected in royal women’s quarters. A second mosque near Diwan-i-Am served military personnel and fort staff, its simpler red sandstone construction reflecting its congregation’s lower social status.
British-era structures remain visible despite post-independence removals. Barracks, administrative offices, and other colonial-period buildings in European architectural styles create jarring contrasts with Mughal structures, serving as reminders of the fort’s later military functions and the cultural displacement accompanying British rule. Some preservation advocates argue for removing all British additions to restore Mughal purity, while others suggest these later layers constitute legitimate historical evidence deserving preservation in their own right.
The Structures Within: A Palace-by-Palace Exploration
Agra Fort contains dozens of significant structures, each with distinct architectural character and historical associations. A comprehensive exploration of major buildings reveals the fort’s layered complexity and the different purposes Mughal architecture served.
Jahangir Palace (Jahangiri Mahal)
Despite its name honoring Jahangir, this palace represents Akbar’s architectural vision, built as a residence for his son. The massive red sandstone structure organized around a central courtyard demonstrates Akbar’s fortress-palace hybrid approach. Hindu architectural elements—brackets, corbels, chhatris (domed kiosks)—merge with Islamic forms including pointed arches and geometric patterns. The palace’s rooms include halls for different seasons, chambers for storage and administration, and separate zones for public reception and private family life. Ornamental details appear more restrained than in later Mughal work, emphasizing structural honesty and geometric clarity. The palace’s survival in relatively intact condition makes it invaluable for understanding Akbar’s architectural program and the cultural synthesis defining early Mughal building.
Khas Mahal (Private Palace)
Shah Jahan’s private palace represents the culmination of Mughal residential architecture. The white marble structure consists of three pavilions—a central domed building flanked by two smaller units. Sophisticated environmental design includes water channels in floors for evaporative cooling, jali screens controlling light while providing privacy, and double-dome construction creating insulating air pockets. Pietra dura inlay work depicting flowers, vines, and geometric patterns decorates walls and ceilings with semi-precious stones. The pavilions originally housed elaborate furnishings—carpets, cushions, brocades—that completed the aesthetic but have not survived. The palace opens onto Anguri Bagh, integrating architecture and landscape into unified composition. Views from the palace include both interior gardens and exterior vistas of the Yamuna and surrounding countryside.
Musamman Burj (Octagonal Tower)
This white marble octagonal tower gained fame as Shah Jahan’s prison during his final eight years. Built during his reign as a riverside pavilion for enjoying views and breezes, the tower features an octagonal plan with jharokha balconies on all sides, intricate jali screens, and pietra dura decoration. The tower’s eastern orientation provides direct views of the Taj Mahal 2.5 kilometers distant, creating the poignant circumstance of Shah Jahan gazing at his greatest architectural achievement while imprisoned. The tower includes sleeping quarters, prayer space, and reception areas where Shah Jahan received his daughter Jahanara who attended him during confinement. The combination of architectural beauty and historical tragedy makes Musamman Burj emotionally resonant beyond its aesthetic qualities.
Diwan-i-Am (Hall of Public Audience)
The Hall of Public Audience served as the primary space for emperor-subject interaction, where petitioners presented requests and grievances while the emperor dispensed justice and demonstrated benevolence. The large rectangular hall features a red sandstone arcade supporting a flat roof, with marble additions marking the throne position at the rear. The hall could accommodate hundreds of standing petitioners arranged according to rank and status, all facing the emperor elevated on his throne platform. A marble throne alcove with pietra dura decoration, added during later renovations, frames the emperor’s position as the visual and political focal point. The hall’s architecture creates dramatic effect through scale and perspective—the long approach to the distant throne emphasizes the emperor’s elevated status while the arcade’s rhythmic repetition creates imposing grandeur.
Diwan-i-Khas (Hall of Private Audience)
In contrast to Diwan-i-Am’s public scale, Diwan-i-Khas provides intimate space for private meetings with nobles, ambassadors, and advisors. The white marble pavilion features delicate proportions, sophisticated jali screens, and extensive pietra dura decoration creating an atmosphere of refined elegance appropriate for confidential discussions. The hall originally housed the famous Peacock Throne, a gold throne inlaid with gems including the Koh-i-Noor diamond, representing imperial wealth at incomprehensible scale. Persian inscriptions on the walls praise the throne’s magnificence. When Nadir Shah sacked Delhi in 1739, he looted the Peacock Throne, taking it to Persia where it was later broken up. Despite losing its most famous furnishing, Diwan-i-Khas retains architectural beauty demonstrating Shah Jahan’s aesthetic perfection.
Moti Masjid (Pearl Mosque)
Shah Jahan commissioned this private mosque for royal use, creating a devotional space of extraordinary purity and refinement. The three-domed structure uses pure white marble throughout, earning its name (Pearl Mosque) from the lustrous quality of the stone. Unlike public mosques designed for large congregations, Moti Masjid accommodates only a few dozen worshippers in an intimate prayer hall emphasizing personal devotion. The mosque’s proportions achieve mathematical perfection—all measurements relate through geometric ratios creating harmonious spatial relationships. The building sits in a red sandstone courtyard, the color contrast emphasizing the mosque’s white marble brilliance. The mosque demonstrates how Shah Jahan applied the same aesthetic standards and technical sophistication to religious architecture as to secular palaces.
Anguri Bagh (Grape Garden)
This formal Mughal garden near Khas Mahal survives in restored form, demonstrating chahar bagh design principles. Water channels divide the rectangular space into geometric quarters and sub-quarters, creating a pattern visible from elevated viewing positions in surrounding buildings. Fountains and reflecting pools provide visual interest while offering evaporative cooling. The garden originally included fruit trees, flowering plants, and herbs arranged in formal beds, though current plantings represent restoration decisions rather than documented historical arrangements. The garden’s name (Grape Garden) may reference vine cultivation, though this remains speculative. The garden functioned as outdoor extension of residential quarters, providing shade, fragrance, and pleasant sounds of flowing water—luxury in a region experiencing extreme summer heat.
Macchi Bhawan (Fish Palace)
This structure near Diwan-i-Khas served purposes related to water and possibly fish-keeping, though its exact function remains debated. The building features water channels, pools, and chambers that may have housed fish for decorative purposes or food production. Some scholars suggest it functioned as a bathhouse or pavilion for enjoying water features. The red sandstone construction places it chronologically with Akbar’s reign, though Shah Jahan may have renovated it. The building demonstrates how Mughal palatial architecture incorporated water at multiple scales—from dramatic fountains and reflecting pools to practical bathing facilities and possibly aquaculture.
Sheesh Mahal (Mirror Palace)
The Mirror Palace gains its name from mirror-work decoration covering walls and ceilings with tiny glass pieces creating shimmering surfaces. Mughal mirror work used small convex mirrors set in plaster, creating patterns that reflected and multiplied light from candles or oil lamps, transforming chambers into glittering jewel boxes at night. The technique originated in Persian and Central Asian traditions but reached particular refinement in Mughal applications. The Sheesh Mahal demonstrates how Mughal builders manipulated light through reflective surfaces, colored glass, and jali screens controlling natural illumination, creating atmospheric effects impossible with architecture alone.
Cultural and Historical Significance
Agra Fort’s importance extends beyond architectural achievement to encompass its role in Indian history, its influence on subsequent building traditions, and its continuing cultural resonance. Understanding these broader contexts reveals why UNESCO deemed the fort worthy of World Heritage recognition and why it continues attracting scholarly attention and popular fascination.
As the primary Mughal residence from 1565 to 1638, Agra Fort witnessed crucial events shaping India’s political, cultural, and religious development. The fort served as the administrative center from which emperors governed territories eventually encompassing most of the subcontinent. Policy decisions made in Diwan-i-Am and Diwan-i-Khas shaped lives of millions—tax policies, military campaigns, diplomatic negotiations, religious policies affecting Hindu-Muslim relations, patronage decisions supporting arts and architecture, and countless administrative matters requiring imperial attention. The fort functioned as nerve center for an empire at its zenith, translating imperial will into administrative action across vast distances.
The fort witnessed dramatic personal stories alongside grand political events. Shah Jahan’s imprisonment by his son Aurangzeb represents a particularly poignant episode. After falling ill in 1657, Shah Jahan recovered to find his sons fighting for succession. Aurangzeb emerged victorious, murdered his brothers, and imprisoned his father in Agra Fort’s Musamman Burj. Shah Jahan spent eight years confined to comfortable but restricted quarters, able to see the Taj Mahal he had built for his wife but unable to visit it. His daughter Jahanara remained with him throughout his imprisonment, providing companionship until his death in 1666. This story of filial betrayal, architectural legacy, and father-daughter devotion adds human dimension to the fort’s historical narrative.
Agra Fort influenced subsequent architectural development throughout South Asia and beyond. The fort’s synthesis of defensive and palatial functions, its integration of multiple building traditions into coherent Mughal style, and its technical innovations in water engineering, climate control, and decorative arts established standards emulated across the Islamic world. Later Mughal forts and palaces—including Delhi’s Red Fort, Lahore Fort, and numerous provincial structures—adopted design principles pioneered at Agra. The fort’s influence extended to Hindu princely architecture as Rajput rulers adopted Mughal building techniques and decorative vocabularies while maintaining distinctive regional characteristics.
The fort’s role in British colonial history adds another historical layer. British occupation from 1803 demonstrated both the fort’s continued strategic value and colonial disregard for its cultural significance. British forces demolished hundreds of structures to create military infrastructure, treating the fort primarily as a defensive installation rather than a heritage site. This destruction highlights how cultural heritage becomes contested terrain during colonial encounters—the colonizers valued utility over history, treating Mughal architecture as obstacle to military efficiency rather than as civilization’s legacy deserving preservation.
The fort also played a role in India’s independence movement. During the 1857 Rebellion (First War of Independence), Agra Fort became a site of conflict between British forces and Indian rebels. British residents took refuge in the fort, which withstood siege. The events of 1857 at Agra Fort became part of nationalist mythology, representing resistance to colonial rule even when that resistance failed. Post-independence India’s decision to preserve the fort as a national monument while maintaining partial military use reflects ongoing negotiation between heritage preservation and contemporary security needs.
Agra Fort’s cultural significance extends into popular consciousness through literature, art, and tourism. The fort appears in historical accounts, travel narratives, paintings, and photographs documenting Mughal civilization and colonial encounters. In contemporary times, its proximity to the Taj Mahal makes it a mandatory stop on tourist itineraries, introducing millions of visitors to Mughal architecture who might otherwise remain unfamiliar with Islamic building traditions. This popular engagement, while sometimes superficial, contributes to broader cultural appreciation and generates resources supporting preservation.
The fort’s UNESCO designation in 1983 recognized its outstanding universal value, placing it among humanity’s shared heritage deserving international protection and support. This designation brought benefits—increased funding for conservation, greater scholarly attention, improved interpretation for visitors—but also responsibilities. UNESCO World Heritage status requires maintaining the site’s authenticity and integrity, balancing preservation needs with accessibility for visitors, and protecting the fort from threats including environmental degradation, urban encroachment, and inappropriate development.
Conservation Challenges and Efforts
Preserving Agra Fort faces multiple challenges common to historic sites in developing countries—environmental threats, visitor pressure, limited resources, and conflicting priorities between preservation purists and accessibility advocates. The Archaeological Survey of India (ASI), responsible for the fort’s management, navigates these challenges while maintaining the site’s World Heritage status and serving millions of annual visitors.
Air pollution represents a significant threat to the fort’s red sandstone and white marble structures. Industrial emissions, vehicle exhaust, and particulate matter from construction activity deposit acidic compounds on stone surfaces, causing chemical reactions that deteriorate surface details. The Taj Mahal’s yellowing from air pollution receives more attention, but Agra Fort suffers similar damage. Conservation efforts include periodic cleaning using approved methods that remove pollutants without damaging stone, but long-term preservation requires addressing pollution sources through industrial regulation and transportation policies beyond ASI control.
Water infiltration threatens structural stability and decorative elements. Rainwater penetrating walls and roofs through cracks or failing drainage systems causes multiple problems—salt crystallization that breaks stone apart, biological growth including algae and lichens that disfigure surfaces, and structural weakening from freeze-thaw cycles affecting mortar joints. Conservation work includes maintaining drainage systems, repairing cracks using compatible materials, and controlling vegetation growth without chemicals that might damage stone.
Visitor pressure creates wear on floors, stairs, and surfaces while raising concerns about appropriate access. Millions of annual visitors walking through palace chambers and across terraces cause abrasion that gradually erodes decorative details. Heavy tourist traffic also creates humidity fluctuations from breathing and body heat that stress delicate inlay work. ASI has implemented some access restrictions—certain fragile structures prohibit entry, some areas require shoe removal, and visitor numbers may be capped during peak periods. Balancing public access with preservation needs remains an ongoing challenge.
Military occupation of the fort’s northern section complicates preservation efforts. The Indian Army maintains facilities in areas closed to public access, creating security concerns but also limiting ASI’s ability to monitor and maintain structures in restricted zones. Coordination between military and archaeological authorities doesn’t always proceed smoothly, and some preservation advocates argue the military presence contradicts World Heritage principles requiring civilian control of heritage sites.
Restoration philosophy generates debate about appropriate intervention levels. Some conservationists favor minimal intervention, stabilizing existing structures while accepting evidence of age and historical change. Others support more active restoration, reconstructing missing elements based on historical evidence to present a more complete picture of Mughal-era appearance. ASI generally follows moderate approaches, stabilizing structures against further decay while selectively reconstructing elements where historical documentation provides clear guidance. The Anguri Bagh restoration, for example, recreated the garden’s geometric water channels based on archaeological evidence and historical descriptions, though plant selections represent educated guesses rather than documented fact.
Funding limitations constrain preservation work despite the fort’s high profile. While Agra Fort generates substantial revenue from entrance fees and receives government funding, conservation needs often exceed available resources. Comprehensive structural assessments, scientific analysis of deterioration patterns, specialized conservation treatments, and ongoing maintenance all require expertise and expenditure. International organizations including UNESCO provide some support, but Indian government funding and entrance fee revenue remain primary sources.
Climate change poses emerging threats requiring long-term planning. Changing precipitation patterns, more intense storms, and temperature extremes affect stone stability and biological growth patterns. Conservation planners must anticipate how climate shifts will impact the fort over decades, developing adaptive strategies for drainage management, vegetation control, and structural stabilization under conditions different from historical patterns.
Documentation efforts support both scholarship and preservation. Detailed photographic records, measured drawings, materials analysis, and historical research create knowledge bases informing conservation decisions and preserving information about the fort’s current condition for future reference. Digital documentation using photogrammetry and 3D scanning creates virtual records that could support reconstruction if disaster struck, while also enabling virtual access for researchers and interested public unable to visit physically.
Visiting Agra Fort: Practical Information and Experience
Agra Fort opens daily from sunrise to sunset, with specific hours varying seasonally—approximately 6:00 AM to 6:00 PM. Entry occurs exclusively through the Amar Singh Gate on the fort’s southern side, where ticket counters and security screening operate. Delhi Gate, though historically significant, serves the restricted military area and remains closed to visitors.
Admission costs ₹650 for foreign tourists, ₹50 for Indian citizens, and ₹90 for visitors from SAARC and BIMSTEC countries. Children under 15 years enter free. These prices cover basic access but not additional services like audio guides, which rent for approximately ₹150 and provide helpful interpretation in multiple languages. Official guides available at the entrance offer personalized tours explaining architecture, history, and cultural context—hiring a knowledgeable guide significantly enhances understanding for most visitors.
Tickets can be purchased both online through ASI’s official website and at the entrance ticket counter. Online booking skips queues during busy periods but requires advance planning and internet access. Same-day purchase at the counter works fine during off-season but may involve waiting during peak tourist months (October through March).
Security screening at the entrance prohibits certain items—large bags, professional camera equipment requiring tripods, drones, and items deemed security risks. Small personal cameras and mobile phones for photography are permitted. Some areas within the fort prohibit photography, marked with signs—respect these restrictions which often apply to sensitive military zones visible from certain vantage points.
The fort’s 94-acre complex requires considerable walking, often in full sun and heat. Wear comfortable walking shoes, bring sun protection (hat, sunglasses, sunscreen), and carry water—though bottles can be purchased inside at higher prices than outside. Summer visits (April-June) face extreme heat and should start as early as possible, preferably right at 6:00 AM opening when temperatures remain bearable. Winter visits (November-February) enjoy pleasant weather making comfortable all-day exploration possible.
Plan 2-3 hours minimum for thorough exploration of major structures. Rushed hour-long visits miss the fort’s complexity and subtle details. Starting from the Amar Singh Gate, most visitors proceed to Jahangir Palace, then continue to Khas Mahal, Anguri Bagh, Musamman Burj (for Taj Mahal views), Diwan-i-Khas, Moti Masjid, and Diwan-i-Am before exiting. This route covers highlights while following a logical spatial sequence.
Photography considerations: Morning light illuminates the fort’s eastern facades beautifully, making early visits ideal for exterior shots. Late afternoon provides dramatic light on western-facing structures and creates long shadows emphasizing architectural details. The Taj Mahal views from Musamman Burj photograph best when the Taj receives direct sunlight—morning works well, though late afternoon backlighting creates atmospheric effects. Interior spaces often require high ISO or longer exposures due to limited natural light—bring appropriate camera equipment or accept the limitations of mobile phone cameras.
The fort’s partial military occupation means certain areas remain restricted. Respect barriers and signs marking off-limits zones. The accessible southern section contains most historically significant structures and provides sufficient material for comprehensive visits.
Accessibility for visitors with mobility limitations remains challenging. The fort includes numerous stairs, uneven surfaces, ramps, and level changes that complicate wheelchair access. Some major structures can be viewed from exterior courtyards without climbing stairs, but full exploration requires physical mobility. ASI has made some accessibility improvements including ramps at certain points, but the historical site’s original design prioritized defense and aesthetics over modern accessibility standards.
Combining Agra Fort with other Agra attractions makes logistical sense. The fort lies approximately 2.5 kilometers from the Taj Mahal—a 10-15 minute drive or 30-minute walk. Many visitors allocate morning hours to the Taj Mahal (entering at sunrise for best light and fewer crowds), then visit Agra Fort in late morning or afternoon. Other nearby sites include Itmad-ud-Daulah (Baby Taj), Mehtab Bagh (Taj Mahal sunset views), and Fatehpur Sikri (UNESCO World Heritage Site 40 kilometers from Agra). Multi-day Agra itineraries spread these attractions across 2-3 days for comfortable pacing.
Local guides, autorickshaw drivers, and hotel staff provide helpful information but also promote shops and restaurants offering them commissions. Politely declining unwanted shopping detours maintains control over your itinerary. Legitimate guides hired through ASI or reputable tour companies focus on education rather than commercial diversion.
Best seasons for visiting: October through March offers pleasant weather and clear skies ideal for exploring Agra’s outdoor monuments. April through June brings extreme heat making midday exploration uncomfortable or dangerous. July through September brings monsoon rains—fewer tourists but wet conditions and reduced visibility for photography. December and January experience occasional fog that limits visibility but creates atmospheric effects photographers might appreciate.
Agra Fort and the Taj Mahal: An Architectural Dialogue
The relationship between Agra Fort and the Taj Mahal transcends physical proximity to encompass architectural evolution, personal tragedy, and symbolic resonance that makes understanding one monument incomplete without the other. Located 2.5 kilometers apart along the Yamuna River, these UNESCO World Heritage Sites represent different facets of Shah Jahan’s architectural patronage while telling interconnected stories about love, power, and mortality.
Architecturally, Agra Fort’s marble structures prepared the ground for the Taj Mahal’s perfection. When Shah Jahan began renovating the fort in white marble during the late 1620s and early 1630s, he was simultaneously developing the aesthetic vocabulary, training the craftsmen, and refining the techniques that would produce the Taj Mahal. The pietra dura inlay work decorating Khas Mahal and Diwan-i-Khas represents experimentation that culminated in the Taj Mahal’s more extensive and sophisticated stone inlay. The same master craftsmen worked on both projects, allowing Shah Jahan to assess their skills at the fort before assigning Taj Mahal responsibilities.
The buildings demonstrate stylistic continuity—similar proportional systems, comparable decorative motifs, related construction techniques, and shared aesthetic goals. Yet they serve utterly different functions requiring different architectural responses. The fort prioritizes residential comfort, administrative efficiency, and multiple programmatic needs within defensive walls. The Taj Mahal serves singular commemorative purpose, requiring no practical accommodation beyond maintaining the tomb and providing prayer space. This functional difference explains why the fort contains diverse building types reflecting varied uses while the Taj Mahal achieves unified perfection through dedication to one purpose.
Symbolically, the monuments represent complementary aspects of Mughal imperial ideology. Agra Fort projects power, military might, administrative control, and dynastic continuity—attributes appropriate for a ruling family establishing legitimacy and maintaining authority. The Taj Mahal projects eternal love, religious devotion, aesthetic perfection, and transcendent beauty—softer qualities demonstrating the emperor’s humanity and cultural refinement. Together, they present the complete Mughal self-image: powerful enough to conquer and govern yet sensitive enough to mourn and commemorate with unprecedented beauty.
The monuments’ tragic connection through Shah Jahan’s imprisonment adds profound emotional resonance. After commissioning the Taj Mahal as eternal monument to his beloved wife Mumtaz Mahal, Shah Jahan spent eight years confined in Agra Fort’s Musamman Burj, able to gaze at his greatest achievement but unable to visit it. This circumstance—the builder imprisoned within sight of his masterwork—created one of architecture’s most poignant stories. The straight-line view from Musamman Burj to the Taj Mahal establishes physical and symbolic connection between monuments, linking the fort representing political power to the tomb representing emotional devotion.
Shah Jahan’s imprisonment also invites reflection on architectural legacy versus personal fate. He created two of history’s most celebrated buildings, demonstrating aesthetic vision and commanding resources to realize unprecedented beauty. Yet he ended his days a prisoner of his own son, denied freedom despite having built monuments securing his posthumous fame. This irony—immortality through architecture achieved alongside personal powerlessness—adds philosophical dimension to the monuments’ significance.
The monuments function symbiotically in tourism and cultural imagination. Most visitors arrive in Agra primarily for the Taj Mahal, but many also visit Agra Fort, often on the same day. This pairing allows comparison of military and commemorative architecture, appreciation of Shah Jahan’s multifaceted patronage, and understanding of how different building types served Mughal imperial culture. The fort’s more varied architecture provides context making the Taj Mahal’s unified perfection more remarkable by contrast.
Conservation challenges affect both monuments similarly—air pollution, water infiltration, visitor pressure, and urban development threaten structures built with similar materials using related techniques. Preservation efforts often coordinate between sites, applying lessons learned from one to benefit the other. UNESCO’s oversight encompasses both monuments, recognizing their individual significance while acknowledging their interconnection within Agra’s broader Mughal heritage landscape.
Frequently Asked Questions
What is the best time of day to visit Agra Fort?
Early morning visits, starting right at the 6:00 AM opening time, offer several advantages: cooler temperatures making walking comfortable, softer light ideal for photography, and fewer crowds allowing more intimate exploration. Morning light illuminates the fort’s eastern facades beautifully, including the structures facing the Yamuna River. Late afternoon visits provide warm golden-hour light on western-facing buildings and create dramatic shadows emphasizing architectural details. Midday visits should be avoided during hot months (April-June) when temperatures reach dangerous levels and harsh sunlight creates unflattering photography conditions.
Can you visit the entire fort or are some areas restricted?
Approximately half the fort remains restricted as an active Indian Army military installation, off-limits to all visitors. The accessible southern section, entered through Amar Singh Gate, contains most historically significant Mughal structures including Jahangir Palace, Khas Mahal, Musamman Burj, Diwan-i-Am, Diwan-i-Khas, and Moti Masjid. The restricted northern section accessed through Delhi Gate houses military facilities and some Mughal structures not open for public viewing. The accessible area provides sufficient material for 2-3 hours of comprehensive exploration covering the fort’s major architectural and historical highlights.
Is photography allowed inside Agra Fort?
Photography for personal use is permitted in most areas of Agra Fort using mobile phones and small cameras. Professional photography equipment including tripods, lighting equipment, and video cameras may require special permits or additional fees. Certain areas prohibit photography entirely, marked with prominent signs—these restrictions often apply to locations where military installations remain visible or in areas deemed sensitive for security reasons. Always respect no-photography signs and barriers. Some interior spaces with delicate decorative elements may restrict flash photography to prevent damage to light-sensitive materials.
How does Agra Fort differ from other Mughal forts?
Agra Fort distinguishes itself through its complete architectural evolution documenting nearly 100 years of Mughal building development from Akbar through Shah Jahan. While other Mughal forts were built primarily during one emperor’s reign, Agra Fort contains structures from multiple periods showing stylistic progression from red sandstone fortress architecture to refined white marble palace design. The fort’s UNESCO designation recognizes this comprehensive representation of Mughal architectural achievement. Additionally, Agra Fort’s role as primary imperial residence during the Mughal Empire’s peak gives it historical significance exceeding forts built later or for provincial governors.
What should I wear when visiting Agra Fort?
Modest clothing covering shoulders and knees shows respect for the site’s cultural and religious significance while conforming to general Indian cultural expectations. Comfortable walking shoes with good support are essential for navigating the fort’s extensive courtyards, stairs, and uneven surfaces—plan to walk several kilometers during a thorough visit. Light, breathable fabrics work best for hot weather, while layers help during cool winter mornings that warm by midday. Sun protection including hats and sunglasses prevents sunburn and heat exhaustion. Some areas require shoe removal—wearing shoes that slip on and off easily simplifies this process.
Are audio guides or guided tours available at Agra Fort?
Audio guides rent for approximately ₹150 at the entrance, providing pre-recorded commentary in multiple languages explaining the fort’s history, architecture, and significant structures. These self-paced guides allow exploring at your own speed while receiving informative narration. Official ASI-approved guides offering personalized tours can be hired at the entrance for negotiated fees typically ranging ₹500-1000 depending on tour length and group size. A knowledgeable guide significantly enhances understanding for visitors unfamiliar with Mughal history or Islamic architecture, explaining decorative details, historical events, and cultural contexts that non-specialists might miss.
How much time should I allocate for visiting Agra Fort?
Budget minimum 2-3 hours for thorough exploration covering major structures, taking photographs, and absorbing architectural details without rushing. One hour provides only superficial glimpses of highlights, missing the fort’s layered complexity and subtle beauties. Serious architecture enthusiasts or history buffs might spend 4 hours examining decorative details, understanding spatial relationships, and studying historical contexts. The fort’s scale requires considerable walking, and summer heat drains energy faster, affecting how long comfortable exploration remains possible. Most visitors combine Agra Fort with other Agra attractions in a full-day itinerary.
Can I see the Taj Mahal from Agra Fort?
Yes, spectacular views of the Taj Mahal are visible from several locations within Agra Fort, most famously from the Musamman Burj where Shah Jahan spent his final eight years imprisoned with direct views of the mausoleum he built for his wife. The octagonal tower’s eastern-facing balconies provide unobstructed sightlines approximately 2.5 kilometers down the Yamuna River to the Taj Mahal. Other viewing points include portions of Khas Mahal, sections of the riverside terrace, and elevated positions near Anguri Bagh. These views take on special poignancy when you understand Shah Jahan’s imprisonment, creating an architectural and emotional connection between the fort representing power and the Taj representing love.
What are the main differences between structures built by Akbar and those by Shah Jahan?
Akbar’s structures emphasize red sandstone construction, geometric massing, defensive capabilities, and cultural synthesis incorporating Hindu architectural elements like brackets and corbels. Buildings from his reign prioritize structural honesty, functional efficiency, and permanence over decorative elaboration. Shah Jahan’s structures transform the fort through white marble construction, sophisticated pietra dura inlay work with semi-precious stones, delicate jali screens, perfect proportions, and ornamental refinement representing Mughal aesthetics at their peak. Shah Jahan replaced several Akbar-era red sandstone buildings with marble structures, creating dramatic stylistic contrast within one complex that demonstrates evolving imperial taste and technical advancement.
Is Agra Fort wheelchair accessible?
Agra Fort presents significant accessibility challenges for wheelchair users and visitors with limited mobility. The site includes numerous stairs, uneven surfaces, ramps with steep grades, and level changes that complicate or prevent wheelchair access to many structures. ASI has installed some ramps at key points allowing access to certain courtyards and viewpoints, but comprehensive exploration requires physical mobility to navigate stairs and irregular surfaces. Some major structures can be viewed from exterior courtyards without climbing stairs, providing partial access. Visitors with mobility concerns should assess their comfort level with extensive walking over uneven terrain and limited accessible infrastructure before visiting.