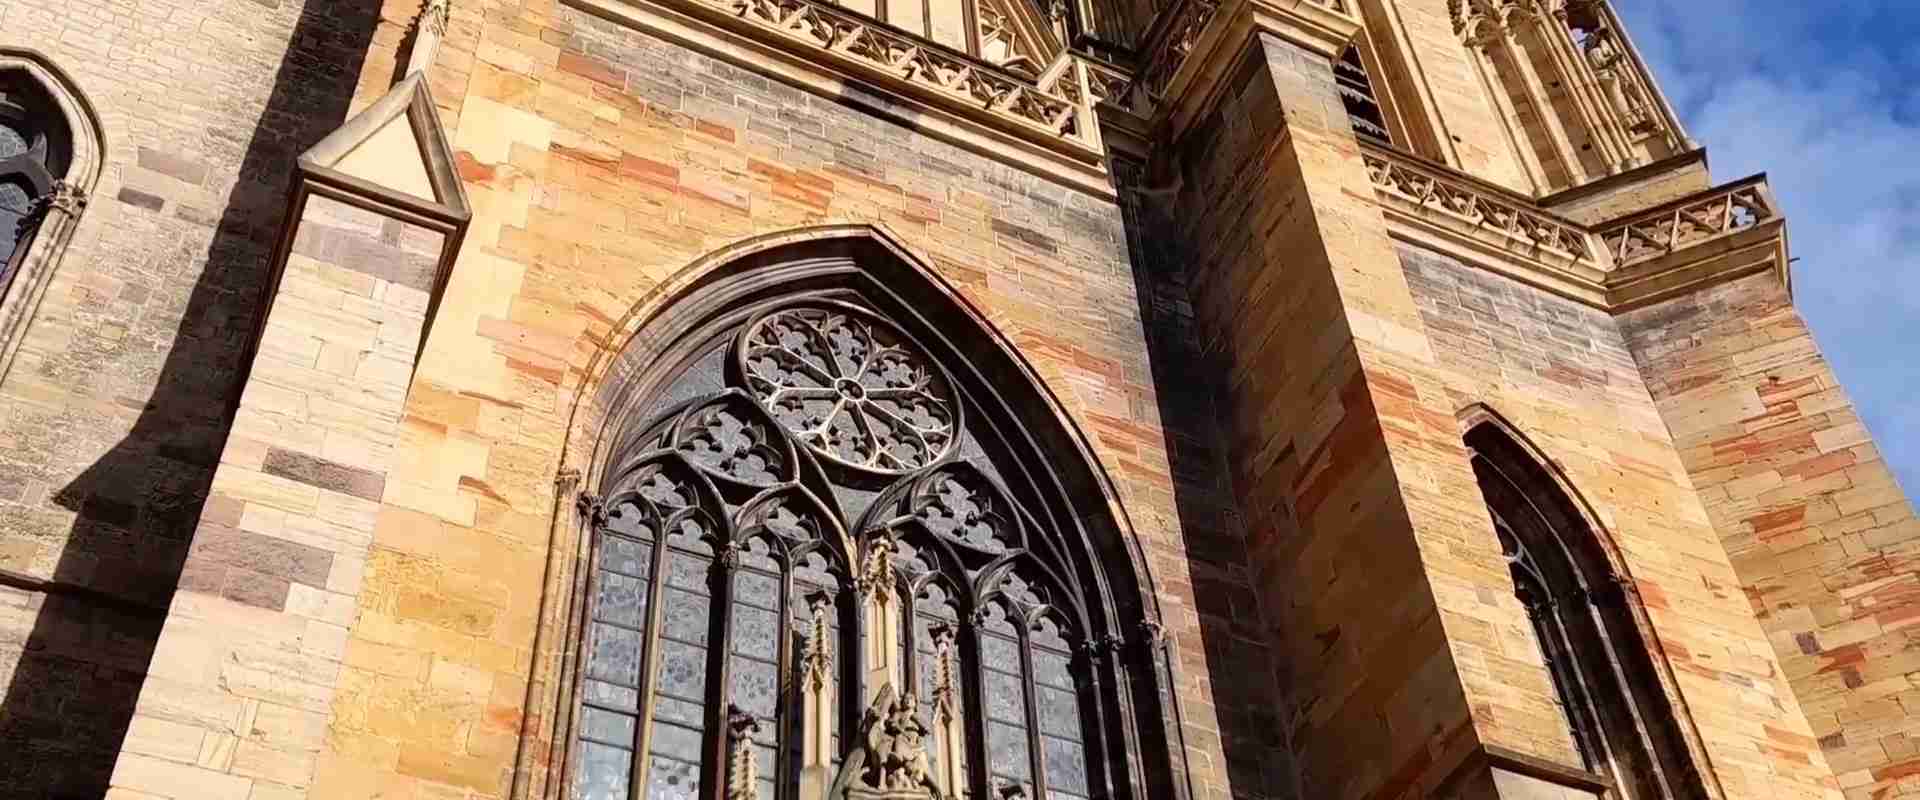
Colmar’s Saint-Martin Church: High-Gothic Yellow Sandstone Vaulting and Rhineland Timber Roof Framing in Alsace
Rising above the old town of Colmar in Alsace, the Saint-Martin collegiate church (collégiale) is a thirteenth- and fourteenth-century Gothic building whose warm yellow stone and brightly tiled roofs make it a landmark of the Upper Rhine. This guide reads the church as a piece of engineering: how its quarried stone carries vaults, how a sixteenth-century fire reshaped its crown, and how its timber roofs compare with a distant carpentry tradition.
Key Takeaways
- Saint-Martin was built between 1235 and 1365 as the church of a chapter of canons; Master Humbert (transept and nave) and Guillaume de Marbourg (choir) are the builders credited in the sources.
- The yellow stone from the Rouffach quarries is described in geological literature as a calcite-cemented sandy limestone of the Rhine rift margin, which is why it ages differently from the pink millstone sandstone used at Strasbourg Cathedral.
- The fire of 23 May 1572 destroyed the roof frames, the crown of the south tower and the small turret over the transept crossing; the bulb-shaped Renaissance lantern added in 1575 now defines the skyline.
- The nave’s four-part rib vaults rise to roughly 20 metres and are braced by simple, sturdy flying buttresses, a moderate scale compared with the great cathedrals of northern France.
- Alsatian timber framing and the bracket system of Song-era China solved load transfer independently of each other, and the best-known Chinese timber comparison, the Yingxian pagoda of 1056, belongs to the Liao dynasty rather than the Song.
People Also Ask About Colmar’s Saint-Martin Church Architecture
What type of stone is Colmar’s Saint-Martin Church built from?
The church is built mainly from yellow stone quarried near Rouffach, south of Colmar, with other Vosges sandstones in varied tones used in some parts. Geological descriptions identify the Rouffach material not as a classic Triassic sandstone but as a calcite-cemented sandy limestone (calcarenite) formed from rift-margin alluvial deposits in the Eocene and Oligocene periods. That composition explains the golden colour and the relative ease of carving, and it means the stone ages differently from the pink millstone sandstone of Strasbourg Cathedral. Sources describe tones from pale yellow to pink and violet, depending on the quarry and the bed. Restoration workshops still cut replacement blocks from stored Rouffach yellow stone, because the original quarry is closed.
What happened to Saint-Martin Church in Colmar in 1572?
A fire on 23 May 1572 destroyed the roof frames and attics, the crown of the south tower, and the small turret that rose over the transept crossing. Several sources add that the south tower’s spire collapsed, and one parish history says the blaze began in the attics after work on the roof. Three years later, in 1575, the tower received the bulb-shaped lantern that still defines the skyline. The masonry below the roofline survived and the church was repaired rather than rebuilt, and eight new bells were reportedly cast afterward by a founder from Bern.
Who designed Saint-Martin Church in Colmar?
Two master builders are credited. Master Humbert, whose name appears as “Maistres Humbret” in an inscription on the south transept portal, is credited with the transept and nave, and Guillaume de Marbourg, who died in 1366, with the choir and ambulatory. These attributions rest on that inscription, on the interpretation offered by the Unterlinden Museum in Colmar and on regional historians; no detailed medieval building contract is cited in the sources consulted. Some writers suggest Humbert came from the Île-de-France, which would explain Parisian-style details such as figured keystones, but that origin is an inference rather than a documented fact.
Is Colmar’s Saint-Martin a cathedral or a collegiate church?
It is a collegiate church that is widely called a cathedral. A papal bull of 1234 turned the parish church into the seat of a chapter of canons under the authority of Munster abbey, and the present building was begun the following year. It served as a constitutional cathedral of the Haut-Rhin for only about a decade, from the Civil Constitution of the Clergy in 1790 until the Concordat of 1801, with some sources giving 1802 for the formal return to parish status. The popular name “cathedral” reflects the building’s size and civic importance, and it echoes the German word Münster that Colmar residents have long used for it.
Extended multi-day tours – 5+ days
Featured Alsace Lorraine Multi-Day Tour Packages

4 days
Christmas markets in Alsace (port-to-port)
- ✓ Comprehensive Alsace Lorraine tour
- ✓ Expert local guides included
- ✓ All accommodation arranged
- ✓ Transportation provided
7 days
Catalonia, south of France, Burgundy and Alsace
- ✓ Comprehensive Alsace Lorraine tour
- ✓ Expert local guides included
- ✓ All accommodation arranged
- ✓ Transportation provided
4 days
Enchanting Christmas Markets along Alsatian Canals (port-to-port cruise)
- ✓ Comprehensive Alsace Lorraine tour
- ✓ Expert local guides included
- ✓ All accommodation arranged
- ✓ Transportation provided
7 days
Alsace Lorraine Discovery Tour
- ✓ Comprehensive Alsace Lorraine tour
- ✓ Expert local guides included
- ✓ All accommodation arranged
- ✓ Transportation provided
Multi-day tour packages powered by TourRadar. Prices and availability subject to change.
Understanding Saint-Martin in Colmar: Why Its Stone and Timber Reward Close Reading
Saint-Martin is the most important religious building of Colmar and one of the largest Gothic churches of the Haut-Rhin, standing on the Place de la Cathédrale in the middle of the old town. It has been protected as a historic monument since 1840. From the square the visitor sees a severe west front crowned by a single tower, a pitched roof patterned in glazed tiles, and a body of stone whose colour moves from pale straw to ochre, pink and violet according to the block and the light. That single tower is the visible symptom of an unfinished plan: the north tower that was intended to balance it was never built.
An architectural guide could treat the building as a catalogue of portals, stained glass and furnishings. This guide takes a different route and asks three engineering questions that the fabric answers better than the guidebooks do. What is the stone, and what does it permit a mason to build? What did the fire of 1572 actually destroy, and why did the stone shell survive it? And how do the timber structures above the vaults, the part of any Gothic church that visitors never see, relate to the wider history of carpentry, including the sophisticated bracket systems of Song-era China? The last question is a comparative one, and the guide is careful to keep it comparative: the two traditions developed apart and no transmission between them is claimed.
The regional setting matters. Colmar lies on the western side of the Rhine rift valley, with the Vosges to the west and the Black Forest across the river. The Vosges supply the Triassic sandstones used for most Alsatian monuments, from the pink millstone sandstone of Strasbourg Cathedral to the coarser “Vosges” sandstones used today for many restorations. A band of younger rift-margin deposits near Rouffach, south of Colmar, supplies something different: a yellow, calcite-cemented stone that gives Colmar and nearby Thann their distinctive golden tone. Colmar also sits between two major building workshops, Strasbourg to the north and Freiburg im Breisgau to the east across the Rhine, and the Unterlinden Museum’s interpretive notes point to influences from both workshops in the church’s medieval sculpture. Saint-Martin is therefore best understood as Upper Rhine Gothic, a regional blend, rather than as a simple import from northern France.
A note on terms helps readers who meet the church under several names. The building is a collegiate church because it was served by a chapter of canons, and it is called a cathedral by habit and because of a short revolutionary episode. The heading of this guide uses “High-Gothic” in its loose sense of a lofty, ribbed and buttressed Gothic design. In strict art-historical usage High Gothic refers to the northern French cathedrals of roughly the late twelfth and early thirteenth centuries, and Colmar’s nave is considerably more modest than those. Where the sources disagree on a date, a dimension or an attribution, this guide says so rather than choosing silently.
The guide is organised in the order in which the questions arise:
- the construction chronology, from the early church to the Gothic building and its unfinished west front;
- the Rouffach stone, its geology, its behaviour under load and its weathering, followed by the transept and the events of 1572;
- the question of Humbert and Guillaume de Marbourg and what can be said about them responsibly;
- the nave, transept and choir compared as a structural system of vaults and buttresses;
- the timber roofs, with a comparison to Song-era bracketing and to the Liao dynasty Yingxian pagoda;
- the Upper Rhine benchmark of Freiburg Minster and the long record of restoration, including the present campaign.
Construction Chronology of Saint-Martin: From Early Church to Gothic Collegiate Building
The present Gothic church was built in a single long campaign from 1235 to 1365, on a site that had held churches since about the year 1000. The sequence below follows the dates given by the Colmar tourism office, the Fondation du patrimoine, the Unterlinden Museum and the regional heritage literature, and it flags points on which accounts differ.
- Around the year 1000: a first church dedicated to Saint Martin stands on the site, linked to the abbey of Munster. Archaeological work and restoration in the twentieth century revealed foundations of an early sanctuary with a square apse, a transept measuring about 19 by 8 metres and a nave about 15 metres long, which some accounts date to the eleventh century.
- 1106: a fire destroys the early church, and a Romanesque church replaces it; by the middle of the twelfth century a new choir with a Romanesque apse had been added, according to a regional parish history.
- 1234: a papal bull of Gregory IX creates a chapter of canons attached to the church, which becomes collegiate; one reference work states that the chapter counted sixteen canons from 1245 and twelve from 1440.
- 1235 to 1263: the transept is built under Master Humbert; one regional source gives its length as 34 metres and describes three bays under lozenge-shaped vaults, reusing parts of the Romanesque building.
- Mid-thirteenth to early fourteenth century: the three-aisled nave and the west front with its single tower rise, again attributed to Humbert.
- From 1351: the choir, with three straight bays and a five-sided apse, is built, and the plans of the choir and ambulatory are credited to Guillaume de Marbourg, who died in 1366.
- 1365: the works are considered complete in their essentials, though the north tower is never built.
- 23 May 1572: a fire destroys roofs and attics, the south tower’s crown and the crossing turret.
- 1575: the Renaissance bulb-shaped lantern replaces the lost tower crown.
The order of work deserves a comment, because one parish history presents it in the reverse direction, beginning with the apse and choir and ending with the west front and towers. The majority of the sources consulted, including the Colmar heritage commentary and the Unterlinden Museum notes, place the transept first and the choir last, and that order is consistent with the 1351 date for the choir and with the architectural logic of a chapter that rebuilt an existing church in stages around a surviving core. This guide follows the majority sequence while acknowledging that the building history of a medieval church is rarely documented year by year.
The unfinished plan has a structural consequence as well as a visual one. A façade planned for two towers and completed with one is asymmetrical in mass, and the single surviving tower, called the south tower even though it stands on the west front, carries the whole vertical accent of the church. When fire struck its upper stages in 1572 there was no twin to share the loss, and the replacement lantern became the only vertical emphasis of the entire building. The profile that tourists photograph today is therefore a product of two things: a medieval plan that stopped half-way, and a Renaissance repair that was never undone.
Later history adds layers rather than rebuilding. The Revolution suppressed the chapter, damaged interior furnishings and gave the church its brief constitutional cathedral status; the nineteenth and twentieth centuries brought large restoration campaigns that replaced weathered stone and renewed the roofs; and archaeological work in the twentieth century recovered the plan of the earlier churches beneath the floor. Those restoration campaigns are discussed in detail in the conservation section of this guide, because they are also the best evidence for how the stone and the timber have behaved over time.
Materiality of Rouffach Yellow Sandstone: Load-Bearing Limits and Weathering Profiles
The yellow stone of Saint-Martin comes from the Rouffach beds south of Colmar and, despite the familiar name “yellow sandstone”, is better described as a sandy limestone: a rock of quartz grains and limestone fragments bound by calcite cement. That identity decides how the stone carries load and how it weathers, so it is the right place to begin any structural reading of the church. This section covers the geology and quarry, the behaviour of the stone under a Gothic vault, the weathering profile documented for Alsatian monuments, the events of 1572 as they affected the transept and tower, and the afterlife of the quarry in modern restoration.
Geology and Quarry Origin: The Strangenberg Beds and the Rhine Rift Margin
The Rouffach yellow stone was quarried at the Strangenberg site near Rouffach and Westhalten, and it dates geologically to the Eocene and Oligocene, the period when the Rhine rift valley was opening. A teaching resource of the Strasbourg education authority describes alternating beds of red marl and yellow stone at the quarry, with the yellow beds being sandy calcarenites that contain grains of quartz derived from the weathering of Triassic sandstones, residues of Jurassic oolites and a cement of calcite. According to that description, these deposits are contemporary with the collapse of the rift and formed from the dismantling of the Triassic and Jurassic cover that once sat on the old Hercynian basement. In plain terms, the material is a debris-fan deposit from the edge of a sinking valley, cemented into rock.
A geological paper on surface alteration of stone in Alsatian monuments, published in 1981 in the journal Sciences Géologiques, states that most Alsatian buildings are made of Triassic sandstones, chiefly the fine arkosic millstone sandstone (grès à meule) used at Strasbourg Cathedral and the coarser, more porous Vosges sandstones used for most modern restorations. The same paper lists the Rouffach stone separately, as a sandy limestone to the south of Colmar. That classification is the key distinction. Strasbourg’s pink stone is a quartz-and-feldspar sandstone with a siliceous character; Colmar’s yellow stone is a calcareous rock. The two behave differently under rain, pollution and frost, even though both are called sandstone in everyday speech.
The quarry has a documented medieval history. A charter of 1508 kept in the municipal archives of Rouffach records a lease between the town and the building works of Thann’s collegiate church for a clearly delimited sector of the Strangenberg quarry, which shows that stone was being traded between neighbouring churches and that the beds were managed as a shared resource. A regional history society describes the quarry as supplying the church of Our Lady in Rouffach, many houses of the town, monuments in Colmar and the collegiate church of Thann, and a Strasbourg teaching resource adds that the yellow stone has been exploited since Roman times and was used for the collegiate churches of Thann and Colmar and for the regency palace of Ensisheim. The quarry is now closed and protected as a natural site, and masonry firms that still work the stone draw on stock held in a depot.
The colour of the church deserves a word of caution. Tourism and heritage sources describe the stone as ranging from pale yellow to pink and violet, and the Fondation du patrimoine and the Colmar municipal pages speak of Rouffach yellow stone for the façade facing. A visitor will also see tones that are not strictly yellow. Some of this variety almost certainly reflects the use of stone from different quarries in different building phases, a point made explicitly by regional descriptions that note sandstones of different tints coming from different Vosges quarries. Some also reflects the natural banding of a sedimentary rock and the effect of iron oxides. A single uniform quarry source for every block of the church is therefore not a safe assumption, and this guide does not make it.
Load-Bearing Behavior: What a Sandy Limestone Does Under a Gothic Vault
Stone carries load by compression, and a Gothic church is designed so that almost all of the stone is in compression almost all of the time. The structural engineer Jacques Heyman argued, in his well-known work on the stone skeleton of Gothic buildings, that the safety of masonry structures is governed by geometry and stability rather than by the crushing strength of the stone, because stresses in a medieval church are typically very low compared with the strength of sound masonry. On that view, the first-order question about a vault is whether the line of thrust can be contained within the thickness of the masonry, not whether the stone will crush.
That principle applies to Saint-Martin as it does to any Gothic building, but it comes with a limit of evidence that should be stated openly. No published compressive-strength tests of the specific Rouffach blocks used at Saint-Martin were found in the sources consulted for this guide, and a precise stress figure for the piers would be an invention. What can be said responsibly is qualitative. The nave piers at Saint-Martin are cylindrical, with attached colonnettes, and carry arcades beneath a smooth wall zone and high windows; the vaults are four-part rib vaults rising to about 20 metres, according to regional descriptions. At that height, the vertical loads on the piers are modest in comparison with those of the great northern French cathedrals, which is consistent with the long survival of the building.
Where the nature of the stone does matter is in carving and detail. Calcarenite is a relatively soft stone that cuts readily with iron tools, which explains the fine mouldings of the portals, the openwork gables and the figured keystones of the nave. It also explains why replacement blocks for the current restoration are cut as exact copies from stored Rouffach stone rather than from a harder substitute: a harder stone would not weather at the same rate as its neighbours and would therefore stress the old masonry unevenly. A restoration architect’s concern with matching stone to stone is one of the clearest practical expressions of a materials-science principle, namely that adjacent materials in a wall should have compatible stiffness, porosity and water behaviour.
A further point concerns the difference between structural stone and carved stone. The bulk of a Gothic wall is built of coursed ashlar with a rubble or mortared core; the delicate parts, such as tracery, parapets and finials, are small sections of the same stone loaded very differently, often in bending, which stone resists poorly. The openwork parapets and walkways (garde-corps ajourés and coursives) of Saint-Martin, which the current restoration treats explicitly because they also carry rainwater away from the roofs, are exactly the kind of slender detail where weathering and structural weakness meet. A small loss of section in a thin carved element can matter far more than the same loss in a pier.
Weathering Profiles: How Calcareous Yellow Stone Ages
The weathering of a stone is determined by its composition and pore structure, and by the environment in which it stands. The 1981 paper on Alsatian monuments notes a research gap that is worth reporting plainly: at the time of writing, the surface evolution of the different stones, particularly in urban conditions, had been studied only for the millstone sandstones. The Rouffach sandy limestone was named in the list of materials but was not the subject of the study. A reader who wants a measured weathering profile specific to Saint-Martin’s yellow stone will not find one in that source, and this guide does not manufacture one.
What the geology does allow is a cautious set of expectations. A stone with a calcite cement is chemically more vulnerable to acidic rain and to dissolved atmospheric pollutants than a stone with a siliceous cement, because calcite dissolves in weak acids and silica does not. A stone with a mixed texture of quartz grains and softer limestone fragments tends to lose material grain by grain or in thin layers where the cement is attacked, and it can develop surface crusts where dissolved calcium re-precipitates as gypsum in polluted urban air. Salts carried in by groundwater or by cleaning products, and cycles of freezing and thawing in a climate such as that of the Upper Rhine, add mechanical stress. These are general principles of stone decay, documented widely in conservation science, and they are offered here as expectations rather than as findings about the church.
The recorded interventions at Saint-Martin are consistent with such decay without proving the mechanism. The first large modern campaign, running from 1884 to 1911 and conducted by the Strasbourg cathedral workshop, aimed to replace the most fragile masonry and to restore the roofs. In 1888 to 1890 the belfry was restored, with the louvres removed and the most weakened stones replaced. A campaign directed by the chief architect of historic monuments Paul Gelis in the years 1920 to 1940 followed war damage and concentrated on conserving the outer facing of the two towers and on ten nave windows whose poor state had already been reported at the end of the nineteenth century. Each of those campaigns found stone that needed replacement within a few generations of the previous work, which is the normal pattern for a soft, porous stone in an exposed urban position.
The current programme, launched by the city of Colmar in April 2024 and scheduled to run to 2030, treats the facings of Rouffach yellow stone as a structural element in their own right. The Fondation du patrimoine describes the first phase as covering the north side of the nave and the north arm of the transept, including facings, sculpture, roofs, framing and stained glass, within a six-year programme in four phases with an estimated budget of 18.4 million euros. The scale of that figure is itself evidence: replacing and repairing the weathered skin of a large Gothic church is a major engineering undertaking, not a cosmetic one.
The 13th-Century Transept Construction: Structural Mechanics of the Central Tower Collapse of 1572
The heading of this section speaks of a collapse of the central tower, and the sources do not describe the event in exactly those terms, so the record needs to be set out carefully before any mechanics are discussed. The documented facts are these. On 23 May 1572 a violent fire destroyed the roof frames and attics of Saint-Martin, the crown of the south tower, and the small turret (clocheton) that rose over the crossing of the transept. A parish history states that the fire broke out in the roof spaces after repair work and that the spire of the south tower collapsed; the tower was rebuilt with a pyramidal Renaissance roof, and the Colmar tourism office dates the bulb-shaped lantern to three years after the fire, 1575. No source consulted describes a great central crossing tower of stone that fell. The crossing carried only a light timber turret, and the heavy vertical accent was the south tower on the west front. The fair reading of the phrase “central tower collapse” is therefore the loss of the crossing turret and the collapse of the south tower’s crown, and the discussion below uses that reading.
The transept itself is the oldest part of the Gothic church. It was built by Master Humbert from 1235 to 1263, according to one regional source, with three bays covered by lozenge-shaped vaults and with large lancet windows in the arms; it reused parts of the earlier Romanesque church. The transept crossing is the structural heart of a cruciform church, the point where nave, choir and arms meet, and it is the natural location for a lantern or a tower. At Saint-Martin the sources describe only a small turret at that point. A light turret imposes small vertical loads and larger wind loads on the crossing piers, which in turn are braced by the four arms of the church around them.
The mechanics of a timber fire acting on such a structure can be described in general terms, with the caution that no source gives a failure analysis of Saint-Martin itself. A roof frame of oak is a triangulated assembly in which each member is held in position by its connections to the others. When the frame burns, it loses first its joints and then its members, and the turret or spire it supports loses its bracing and its weight path at the same moment. A slender timber spire sheathed in lead or tile, as many late medieval church spires were, is also a tall sail in wind, so a fire-weakened spire has little reserve against wind load and can fall as a whole. The fall of the south tower’s spire, as reported by the parish history, is consistent with that general picture.
The masonry below the roofline behaves very differently. Stone does not burn, and a Gothic vault is a thick, jointed shell of stone that separates the interior from the roof space. A fire in the attics heats the upper surfaces of the vaults and drops burning timber onto them, and it can crack and spall the stone, particularly a calcareous stone that can be damaged by heat. The outcome of the 1572 fire, however, is that the medieval vaults, walls and buttresses survive today, which is a strong indication that the vault shell did what it was meant to do and shielded the church interior. That protective role of the stone vault is a recognised advantage of masonry vaulting in a timber-roofed church, and it is one of the reasons that churches are repaired after roof fires rather than lost.
The crossing of Saint-Martin therefore illustrates two engineering principles that apply across Gothic architecture. The first is the separation of functions: the vault resists thrust and protects the interior, while the roof above it keeps the weather out and is the part that can be lost. The second is that the vulnerability of a medieval church to fire lies in the timber of the roof and of any spire, not in the stone, and the response after 1572, rebuilding the south tower’s crown in a compact Renaissance form with a bulb-shaped lantern, was one that reduced the height and the slenderness of the timber element. Whether that was a conscious engineering decision or a matter of fashion and cost is not documented in the sources consulted, and the guide treats it as an observation, not as an explanation of intent.
The aftermath also reshaped the sound of the building. After the fire, eight new bells were cast by a founder from Bern, and the peal of the church is considered by experts to be among the most harmonious in France, according to two reference works. The bells hang in the tower, and a bell frame is itself a heavy timber structure subject to dynamic loads. The restoration of the belfry in the years 1888 to 1890, which removed the louvres and replaced weakened stones, is a reminder that the tower has needed repeated structural attention since the fire.
Replacement Stone and the Closed Quarry: A Modern Restoration Problem
The practical afterlife of the Strangenberg quarry shows how closely a historic structure and its geology remain linked. A masonry firm that has worked on Colmar’s monuments lists Rouffach yellow stone among its materials with a note that the quarry is closed and that its remaining blocks are held in the firm’s depot. The municipal restoration page records that an identical copy of a stone element was made by that firm from Rouffach yellow stone during the present restoration, which gives an indication of the care taken to keep like with like.
Closed quarries are a general problem for the conservation of historic buildings, since the supply of matching stone is finite. The choice between using stored original-quarry stone, using a similar stone from another source, or using a different stone altogether involves trade-offs in appearance, porosity, strength and expected weathering. The 1981 paper observes that the coarse, very porous Vosges sandstones are those most used in restorations, which suggests that a restoration of a calcareous yellow-stone building may involve stone of a quite different type in some locations. That does not make such repairs wrong, and the decision belongs to conservation architects, but it explains why the colour and texture of the church can vary from block to block, and why a careful visitor can read the successive campaigns in the wall.
Master Humbert and Guillaume de Marbourg: Reading Attribution Carefully
Two named master builders are associated with Saint-Martin, and what is known about them is thinner than the guidebooks suggest. The Unterlinden Museum’s interpretive notes state that the design of the church is attributed to two architects: Master Humbret, active around 1230 to 1240, for the transept and the nave, and Guillaume de Marbourg, who died in 1366, for the choir. The museum adds that the church was built over more than a century, between about 1240 and 1365, and that the diversity of its appearance is reflected in its external decoration. The word “attributed” in that statement is accurate and should be kept in mind throughout this section.
The strongest single piece of evidence is epigraphic. On the south transept portal, the Saint Nicholas door, the tympanum shows an episode from the life of Saint Nicholas, and on one of the archivolts a carved figure holding a set square stands beside an inscription naming “Maistres Humbret”. Regional commentary reads the fourth figure from the left as the master himself, shown with his square. A set square is the characteristic tool of a master mason, and a signed portrait on a portal is a recognised, if uncommon, way in which medieval master builders marked their work. The inscription proves that a master of that name was associated with the portal; it does not by itself prove that he designed the whole transept and nave, and it says nothing about the origin of his training.
That last point matters because one regional site proposes that Humbert came from the Île-de-France and that this probably explains why the church resembles contemporary buildings in the kingdom of France even though Colmar then belonged to the Holy Roman Empire. The same site notes figured keystones comparable to those in churches of the Paris region. The resemblance is real enough to be remarked on, but the explanation is an inference: a mason can learn a style without being born where it originated, and the sources consulted give no contract, biography or workshop record for Humbert. This guide therefore treats the Île-de-France origin as a plausible hypothesis, not as a fact. It is equally plausible that regional builders absorbed northern French forms through the great Alsatian worksites, since the Unterlinden Museum notes workshop influences from Strasbourg and Freiburg in the medieval sculpture of the church.
The record for Guillaume de Marbourg is similar. He is credited with the plans of the choir and ambulatory and is given a death date of 1366, a year after the date usually given for the completion of the church. One regional site claims that he worked at Strasbourg Cathedral, but that statement appears in a single non-specialist source and is not repeated by the museum or by the municipal and tourism sources, so it is mentioned here only as a claim awaiting confirmation. The national heritage database entry for the church, as quoted in secondary listings, names four master builders, Humbert and Marbourg and two others recorded as Gering and Wechtelin; the excerpts consulted do not explain the roles of the last two, who presumably belong to later building phases.
A few cautions follow for readers who like precise credit lines. First, a medieval “architect” was a master builder who organised a lodge of masons, produced templates and drawings for key details, and negotiated with patrons; many hands carried out the work, and later masters could modify an earlier design. Second, a single master is rarely responsible for a century of building: the choir of 1351 was begun more than a generation after Humbert’s documented activity, so the continuity of the design across the decades is a question of lodge tradition and of the chapter’s will, not of one author. Third, attribution evidence in the Middle Ages is mostly indirect: signatures, inscriptions, chronicle entries and stylistic comparison. For Saint-Martin the signature is solid and the stylistic arguments are suggestive, and nothing more is claimed here.
Nave, Transept and Choir Compared: Elevation, Vault Types and Buttressing at Saint-Martin
Saint-Martin is a three-aisled church with a transept and a choir with an ambulatory, built in the order transept, nave, west front and choir, and its structure can be read part by part. The nave is the longest and plainest component, the transept is the oldest Gothic component, and the choir is the latest and the most elaborate in plan. Reading them in turn shows a building whose structural system is simple and robust, and whose ambition lies in its length and its decoration rather than in extreme height.
The nave has five bays, which a regional reference describes as oblong, separated by cylindrical piers each surrounded by four attached colonnettes. The elevation has two storeys, with arcades of moulded arches below and a zone of smooth wall without a triforium passage above them, topped by high windows of three lancets underlined by a string course. A commentary on the church compares this two-storey elevation to those of Marmoutier abbey church, the Church of Our Lady in Rouffach and the Saints Peter and Paul abbey church of Wissembourg, all in Alsace, and observes that it leaves large areas of wall and somewhat reduces the light, while giving a robust and solid vessel. The structural logic is clear: a smooth wall zone between arcade and clerestory is a mass of masonry that stiffens the nave and carries the weight of the vaults and the roof down to the piers.
The vaults of the nave are four-part rib vaults. Regional descriptions give their height as about 20 metres, with the ribs descending onto capitals decorated with foliage a little above the string course that separates the wall from the high windows. A four-part rib vault divides each bay by two diagonal ribs crossing at a central keystone, and it concentrates the thrust of the vault at the four corners of the bay, which is why the supports are the piers and the buttresses and not the walls between them. The keystones of Saint-Martin are a recognised highlight: one carries a charity scene of Saint Martin and the poor man, with traces of red paint surviving on the figure of the beggar according to a heritage commentary, and others carry figures and faces comparable, in the view of one regional site, to those in churches of the Paris region.
The transept is more unusual in its vaulting. A regional source describes three bays covered by lozenge-shaped vaults and notes that the transept reuses parts of the Romanesque building and opens vast lancet windows in its arms. A lozenge or diamond-shaped vault is a vault whose cells follow a diagonal pattern, and it fits the plan of a crossing and arms that do not share the strict rectangular geometry of the nave bays. The transept’s different vault pattern is a reminder that the building was begun at its crossing and developed outward, and that the master adapted his vault forms to the existing foundations and to the wishes of the chapter.
The choir, begun in 1351, has three straight bays and a five-sided apse, a plan that matches the common Gothic solution of a polygonal chevet and allows large windows and a ring of buttresses around the east end. The choir buttresses carry sculpted ornament, including the figures and gargoyles that regional literature records on the south side of the apse; the Unterlinden Museum notes link some of the church’s sculpture to workshop traditions of Strasbourg and Freiburg. The choir also housed the stalls of the canons, with twenty-three stalls on each side according to the reference literature, which reminds us that the architecture served a specific liturgical community of a dozen to sixteen canons.
The west front is the most severe part of the church. Descriptions call its architecture sober, with a single tower where two were planned, a central portal whose tympanum has two registers, the Adoration of the Magi and Christ at the Last Judgement, and an openwork gable above it. The façade plan is a block, and its mass is consistent with the sober character of the nave behind it. The glazed-tile roof, visible from the square, is a feature shared with St Theobald’s Church in Thann, to which several reference works compare it.
How tall is the building by comparison with the northern French cathedrals that are usually called High Gothic? The great cathedrals of the early thirteenth century, such as Chartres, Reims and Amiens, have vaults well above 35 metres. Saint-Martin’s roughly 20 metre nave is little more than half of that. The comparison is not a criticism: the Colmar church was the church of a chapter of canons in a prosperous but modest city, and it was designed as a hall-like, robust vessel with a restrained elevation rather than as a cathedral competing for height. The label “High-Gothic” in the heading of this guide is therefore a statement about structural vocabulary, with ribbed vaults, pointed arches, flying buttresses and large windows, and not about scale.
Structural Parallels in Timber Carpentry: Alsatian Roof Trusses vs. Northern Song Dynasty Bracketing
The timber structures of Alsace and of Song-era China are comparable in what they achieve, the controlled transfer of roof load to supports, and different in almost everything else: geometry, joinery, scale of component and the building type they serve. This section sets out what is known about the timber of Saint-Martin, describes the regional carpentry principles in general terms, introduces the Song bracket system and the Liao dynasty Yingxian pagoda that is often used to illustrate it, and then compares load paths in the Gothic stone structure and the Chinese timber frame. Two cautions frame the whole comparison. The heading says Northern Song, and the best-known surviving Chinese timber tower, Yingxian, was built under the Liao dynasty, so the guide corrects the label where it matters. And the comparison is one of convergent independent development, with no claim of influence, contact or transmission between the two traditions.
What Survives of Saint-Martin’s Timber: The Fire, the Rebuilt Frames and the Roof Covering
The most honest statement about the timber of Saint-Martin is that its roofs have been destroyed and rebuilt, and that no detailed published typology of the surviving frames was found in the sources consulted. The fire of 1572 destroyed the roof frame and the roof spaces, according to the Colmar tourism office and the Fondation du patrimoine, and the nineteenth-century campaign of 1884 to 1911 restored the roofs, according to the municipal restoration page. Any visitor expecting a pristine thirteenth-century roof structure should therefore expect a composite of medieval, sixteenth-century and later work, and no source consulted gives the proportions of each.
The covering of the roof is better documented than its framing. Heritage descriptions refer to a coloured tile roof, and a regional reference notes that the tiles are of the beaver-tail type (tuiles à queue de castor), flat tiles with a rounded lower edge. The roof is patterned in glazed tiles and has been compared to that of the collegiate church of Thann. One parish history places the covering with glazed tiles in the second phase of the late nineteenth-century restoration, which suggests that the polychrome appearance familiar today owes much to that campaign, although the sources do not say whether earlier roofs were also coloured. A tourist-blog description notes diamond patterns formed alternately by green and rust-coloured tiles in different roof sections, which gives a sense of the decorative logic.
The current restoration treats framing and covering together. A European public contract notice published in December 2023 for the exterior renovation of the collegiate church lists carpentry and roofing among its works, the contracts were signed in March 2024, and the municipal page naming the contractors lists a roofing and carpentry firm for the framing and covering. The city’s own description says the programme includes the roofs and frames, with the chapel roofs to be rebuilt identically. What the programme will reveal about the surviving timber, such as dating by tree-ring analysis or the identification of medieval members within later frames, is not yet published in the sources consulted, and it is the most interesting open question for anyone studying the church’s carpentry.
Upper Rhine Roof Carpentry: General Principles of the Triangulated Frame
Because the specific frames of Saint-Martin are not published, the Alsatian side of the comparison has to rest on the general principles of medieval roof carpentry in the Upper Rhine and neighbouring regions, which are well documented in the history of building and are described here at that general level. A medieval roof over a church is a series of triangulated frames, usually called trusses, placed at intervals along the building and linked by horizontal members. Each frame typically consists of two sloping rafters meeting at a ridge and tied at their feet by a horizontal beam, so that the outward push of the rafters is resisted within the frame and the roof presses mainly downward on the walls. Extra members such as collar beams, struts and central posts reduce the span of the timbers and stiffen the frame against sagging and sway. Longitudinal members called purlins and wind braces connect the frames and prevent them from racking.
The joinery is the carpenter’s true signature. Medieval frames were assembled with mortise-and-tenon joints and wooden pegs, with scarf joints used to lengthen members, and carpenters commonly cut numerals or marks into the timbers so that frames assembled on the ground could be re-erected in the right order on the roof. Oak was the favoured timber for important frames, and in the Vosges region fir was also a widely available structural timber. These are statements about regional practice in general, not about the specific members at Saint-Martin.
Colmar’s wider building tradition supports the general picture of a skilled regional carpentry culture. The old town preserves many timber-framed and Renaissance houses, among them the Pfister House of 1537, and timber-framing restoration is a regular concern of the heritage funding programme of the European Collectivity of Alsace, whose list of works examined in 2021 includes timber-frame and roof restorations in Colmar. That context does not tell us what the frames of Saint-Martin look like, but it makes clear that the town has a continuous tradition of carpentry skills on which restoration can draw.
The key structural idea of the triangulated frame is that the tie, whether a tie beam or a collar, takes a tensile force that timber resists well, while the rafters take compression. Timber is an anisotropic material that is strong along the grain and weaker across it, and joints are the weak points, which is why carpenters concentrate their skill on the geometry of connections. A roof built in this way is light relative to the stone vault below it and exerts little horizontal thrust, which matters because the stone vault and its buttresses are already carrying the lateral forces of the vault. The roof’s function is to shelter the vaults, not to add to their burden.
Song-Era Bracketing: The Cai-Fen System and the Dougong Bracket
The Song dynasty is known to architectural historians for a remarkable document, the Yingzao Fashi, a building manual compiled by Li Jie and published in 1103. It is described in the secondary literature as the oldest surviving Chinese technical manual on building standards. Li Jie had been a superintendent of state buildings in 1100, according to a summary published by the architecture website ArchDaily, and the manual set out units of measurement, design standards and construction principles for timber architecture.
The core of the manual’s timber system is the cai-fen module. Cai is a standard timber section whose height is 15 units and whose width is 10 units, and the unit, called fen, is a proportional measure and not a fixed length. A smaller block called qi, with a height of 6 fen, is the timber placed between successive cai in a bracket, and a cai together with a qi gives a section 21 fen high. The manual classifies timber into eight grades for buildings of different scales, and a materials-science paper in BioResources gives the metric equivalent of one fen for grades one to eight as 18.53, 17.00, 15.47, 14.80, 13.60, 12.33, 10.80 and 9.27 millimetres. Another BioResources paper, on a Liao dynasty bracket, gives 15.5 millimetres per fen for the third grade, which agrees with the first figure after rounding. Each timber component of a Song-style building is thus specified as a multiple of the fen of the chosen grade, so that one design can be scaled to different building sizes. ArchDaily draws a comparison to the classical orders of Western architecture, in which proportions are derived from a module.
The dougong bracket is the structural expression of that module. It is an assembly of interlocking timber blocks (dou) and arms (gong) placed between the top of a column and the beam or eave above it. Recent finite-element studies published in BioResources describe its functions as extending the eave projection, shortening the clear span of beams and redirecting roof loads down to the vertical supports through its interconnected assemblies, and they describe the bracket as a seismic-resistant element in Chinese timber structures. The brackets are assembled without nails, relying on carved joints and the friction and contact between timbers, which allows some movement under load.
A caution applies to the idea that the module governed everything. A comparative study by Zhang from 2004, cited in a recent paper in the journal Buildings, concluded after comparing the proportions of ancient Chinese and Japanese buildings that the overall scale of architecture in the Tang, Liao and Song periods was not directly constrained by the cai-fen modular system. The same paper describes the system as a basic framework of official building practice in the Song dynasty and not as a rule that every building obeyed. A writer who says that all Song buildings were governed by one module would be overstating the evidence, and this guide avoids that claim.
The Liao Dynasty Correction: Yingxian Pagoda and the Song Treatise Compared
The most famous surviving timber tower in China, the Yingxian Wooden Pagoda, is often discussed alongside the Song manual and is sometimes loosely described as a Song structure. In fact, it was built in 1056 under the Liao dynasty (916 to 1125), the empire of the Khitan people that then ruled northern China and Mongolia, as China Daily and other sources report. Its official name is the Sakyamuni Pagoda of Fogong Temple, in Yingxian county in Shanxi province. The Song dynasty and the Liao empire existed side by side, and the pagoda predates the 1103 manual by nearly half a century. A comparison between the pagoda and the treatise is therefore a comparison between a Liao building and a Song document, which illuminate related carpentry traditions of northern China without being the same thing.
The pagoda’s reported dimensions and features are striking. It is about 67 metres tall, which the Guinness organisation certified in September 2016 as the tallest wooden pagoda in the world. Seen from the outside it seems to have five storeys, but it has nine, with four concealed storeys inside, and on each storey two rings of wooden columns support the level above, with 24 columns in the outer ring and eight in the inner ring. The structure is reported to use 54 types of dougong bracket, the largest number recorded for a Liao structure, and to have been built without iron nails, with its connections made by mortise-and-tenon joints. A regional gazetteer is reported to note seven earthquakes between 1056 and 1103 without the tower failing, and modern accounts credit the structure with surviving wars, lightning and storms. These reports come from newspaper, encyclopaedic and heritage summaries and should be read as popular accounts of a monument that has been studied in depth by engineers; the technical studies themselves deserve to be consulted for numerical claims.
The purpose of this comparison is not to say that Saint-Martin and Yingxian resemble each other, because they do not. It is to show how a bracket system turns a timber structure into a stack of load-transferring layers, and how that differs from a stone-vaulted church with a light timber roof. A companion article in this site’s structural series, the Yingxian Wooden Pagoda Structural Analysis, treats the pagoda’s frame in detail for readers who want to follow that thread.
Weight Redistribution Mechanics: Flying Buttresses and High-Gothic Vaulting Ribs in the Upper Rhine
In a Gothic church the weight of the roof and the thrust of the vaults are redistributed through a chain of members, and the Upper Rhine examples show a restrained version of that chain. The sequence begins at the roof, where the triangulated frame sheds its weight vertically onto the wall tops. It continues in the vault, where each four-part rib vault delivers its weight and its outward thrust to the springing points of the ribs on the capitals of the piers. It passes then to the flying buttress, an arch that reaches from the nave wall at the level of the vault springing to a pier set outside the aisle, and finally to the buttress pier, which carries the thrust down to the foundations. A pinnacle on top of the buttress pier adds weight that helps keep the resultant force inside the pier.
At Saint-Martin that chain is built in a modest form. A detailed commentary on the church speaks of robust and simple flying buttresses that mark the piers of the nave bays on the outside without ostentation, and it links that solidity to the stout nave elevation. The choir has buttresses around its polygonal apse, which are the visible sign of a ring of thrust-bearing piers. The structural reading is that Saint-Martin’s builders chose moderate heights, a wall zone left smooth and unarticulated, and simple buttressing: an economical, redundant system with generous margins, which suits the long survival of the church and the fact that its principal damage came from fire and weather, not from structural failure of the vaults.
The role of the rib in that system is both geometric and constructional. The diagonal ribs of a four-part vault form a stone skeleton that is built first on a temporary timber centring, after which the thin webs between the ribs are laid and the centring is removed. The ribs stiffen the vault and concentrate its thrust at the corners of the bay, and the keystone locks them together. In Heyman’s analysis of Gothic structures, which is an influential framework in modern structural scholarship, the stability of the vault depends on the existence of a line of thrust within the masonry, and the buttress is considered adequate if the resultant of vault thrust and buttress weight falls within the base of the buttress. Applied to Saint-Martin, this means that the stability of the church depends on the geometry of its buttresses and on the continuity of its masonry, and that stone strength is a secondary factor.
The contrast with Song-era timber construction is instructive. In a Chinese bracketed frame, the main loads are vertical and travel down columns, and the brackets distribute the weight of the heavy eaves onto the columns while the joints allow limited movement. In a Gothic church the vault produces horizontal thrust that must be intercepted by buttresses, and the whole system relies on the mass and the geometry of stone. Both systems divide a large roof or vault into manageable load paths, and both use geometry as a tool to control forces, but they deal with different problems: the Chinese frame manages vertical load and flexibility in a timber post-and-beam structure, and the Gothic church manages thrust in a stone vault. The comparison is useful for what it reveals about each system and not because either one stands for the other.
Convergent Development, Not Transmission: Framing the Comparison
The two traditions discussed here developed independently, and any similarity between them reflects shared physical constraints and not contact. Wood is strong along the grain and weak across it in every culture; stone resists compression and fails in tension everywhere; a load must follow a path to the ground whether the builder is in Alsace or Shanxi. Under those constraints builders in different places arrived at solutions that share family features, such as triangulation in European roofs, interlocking joinery in Chinese brackets and modular systems in both Song timber building and Gothic masons’ templates. No source consulted suggests that Alsatian carpenters knew of Song practice or that Chinese builders knew of Gothic vaulting, and this guide does not suggest it either.
The value of such a comparison lies in what it clarifies about each side. A reader who understands how a bracket redirects load and allows movement will see more clearly why a Gothic church needs the rigid, massive geometry of buttresses. A reader who understands the Gothic stone skeleton will see why a timber pagoda can afford to be flexible. And a reader who understands the roof truss will see why the timber of a church roof, light and triangulated, was a poor defence against fire but a good one against thrust, which is the lesson that the events of 1572 teach in the most concrete way.
Freiburg Minster Engineering as an Upper Rhine Benchmark: Red Sandstone, Openwork Spire and Iron Ties
Freiburg Minster, across the Rhine in Freiburg im Breisgau, is the most useful regional benchmark for Saint-Martin, but the link is one of workshop culture and structural ambition and not of stone. Freiburg is built of red sandstone, and the yellow Rouffach stone of Colmar belongs to a different geological family, so any reading that treats the two as a single “sandstone school” would be mistaken. What the two churches share is an Upper Rhine setting, a long building history and a lodge tradition on which the Unterlinden Museum’s notes find evidence of exchange in the medieval sculpture of Colmar.
Freiburg’s construction began around 1200 as a late Romanesque church commissioned by the Zähringen dukes, and over the following centuries the Gothic work moved westward, according to a survey of the building by a Gothic-architecture writer, who dates the principal Gothic campaigns from about 1230 to about 1530. The west tower is about 116 metres high. Its octagonal belfry and its openwork spire were built from the 1290s to roughly 1330 or 1340, and the spire, about 46 metres high, is described by the city’s tourism pages and by other sources as the first church spire built entirely of openwork stone tracery. The art historian Jacob Burckhardt praised it in 1869 as the most beautiful tower on earth. The minster was consecrated in 1513 after more than three centuries of intermittent building.
The engineering interest of the spire lies in how a stone lattice stands up. According to the city’s description, the spire rests on an octagonal base and the openwork structure is supported all round by stone struts that were reinforced with iron rods as early as the Middle Ages. Engineering literature records studies of the tower, including a paper titled “The Gothic tower of Freiburg Minster, Germany: analysis and repair” in the Proceedings of the Institution of Civil Engineers and a conference paper on wrought iron armatures in late Gothic openwork spires, both listed by the Structurae database. A recent doctoral thesis from the Karlsruhe Institute of Technology, by Nikolaus Koch, analyses thousands of mason’s marks on the tower to reconstruct its building phases and studies a vellum design drawing more than seven hundred years old, showing that many ideas of the complex tower were present in the planning. The thesis was published open access in 2023 and is a model of how building archaeology can recover a medieval design process.
Set beside Freiburg, the tower of Saint-Martin looks conservative and also looks like the product of misfortune. The Colmar tower, about 71 metres high according to one visitor guide, had its crown and roof frame burn in 1572, and its replacement is a compact Renaissance lantern. Freiburg’s spire is stone throughout, and it therefore avoids the fire vulnerability that destroyed the Colmar crown, at the price of requiring iron reinforcement and continuing maintenance of a delicate lattice. The difference teaches a general point about Gothic towers: a timber spire is light and easily built but burns, and a stone openwork spire is fireproof but structurally demanding.
The conservation issues also differ and also converge. Freiburg’s workshop works continuously and replaces decaying red sandstone and restores sculpture, as the survey notes. Colmar’s restoration programme replaces weathered yellow stone and relies on a stock of material from a closed quarry. In both cases a medieval building is kept alive by a permanent craft workshop, and in both cases the available stone limits the choices of the conservators. A companion article in this site’s structural series, the Freiburg Minster Engineering study, takes up the openwork spire and its iron ties in detail for readers who want to continue the comparison.
Restoration History and Conservation: How Each Campaign Treated Stone and Timber
The restoration record of Saint-Martin is the best evidence for how the building has aged, and it shows a sequence of campaigns, each addressing the problems of its time. The church was classified as a historic monument in 1840. The first large campaign ran from 1884 to 1911 under the Strasbourg cathedral workshop and was intended to replace the most fragile masonry and restore the roofs; within it, the belfry was restored from 1888 to 1890, with its louvres removed and weakened stones replaced. A parish history adds that the second phase included the rebuilding of the ambulatory and the stained glass, the covering with glazed tiles and the interior paving, and that the interior furnishings were supplied by a Colmar firm.
The next campaign, directed by Paul Gelis, chief architect of historic monuments, ran from 1920 to 1940 and followed damage from the First World War. According to the city’s account, it conserved the outer facing, notably of the two towers, and began the restoration of ten nave windows whose poor condition had been reported at the end of the nineteenth century. The last major campaign before the present one ended in 1982, and by the tourism office’s account it allowed the foundations of a church of the year 1000 and traces of eleventh- and twelfth-century enlargements to be found. Archaeological excavation in 1972 had confirmed the plan of the early sanctuary and also showed that the urban cemetery of Colmar surrounded the church from the thirteenth to the eighteenth century, with a wall of large pebbles and sandstone rubble bound by lime mortar that may be the remains of a fortification, according to a regional reference.
The present programme began in April 2024 and is scheduled to continue until 2030. The Fondation du patrimoine describes it as a six-year operation in four phases, estimated at 18.4 million euros, and as the first such renovation in more than a century; that phrase should be read against the smaller twentieth-century campaigns listed above, and it likely means the first comprehensive exterior programme of this scale. The city lists among the works the restoration of the openwork parapets and walkways used to drain rainwater, the facings of Rouffach yellow stone, the roofs and frames, and the stained glass; the aisles will recover their original rendering, according to the same page, and the chapel roofs will be rebuilt identically. Cleaning protocols for the windows were tested before a method was chosen, with the aim of restoring luminosity and preventing rust of the metal parts, and the city notes that the church no longer has its original windows.
What can a reader take from this record? The first lesson is that every campaign replaced stone, which confirms that the soft calcareous yellow stone is a high-maintenance material in an exposed position. The second is that roofs and drainage are central to the life of a stone church: the parapets and walkways carry rainwater away from the roofs and walls, and their failure sends water into the masonry. The third is that the fabric records its own history, since the successive campaigns have left blocks of different age and source in the walls, and a careful visitor can see, in the variation of colour and tool marks, where earlier restorers worked. And the fourth is that the timber of the roofs is as much a part of the conservation story as the stone, with the current contracts covering carpentry and roofing explicitly alongside masonry.
Reading Saint-Martin on Site: Where to Look for Stone, Vault and Roof Evidence
A visit to Saint-Martin rewards an observer who knows what the preceding sections describe. The following checklist turns the structural reading into a sequence of observations that can be made from the square and from inside the church, with the caution that restoration work in progress may restrict views and access at times, and that opening conditions should be confirmed locally.
- From the square: look at the west front and its single tower, and note the absence of the planned north tower; look at the lantern and its Renaissance form, which dates from the repair of 1575; observe the glazed roof tiles and their diamond patterns.
- Along the flanks: follow the nave from the west, where simple flying buttresses mark each bay, to the transept and the polygonal choir; note the variations in stone colour that reflect different quarries, phases and replacements.
- At the south transept portal: find the Saint Nicholas door and the archivolt figure with a set square, which carries the inscription naming Master Humbert.
- In the nave: look up at the four-part rib vaults and their keystones, one of which shows Saint Martin sharing his cloak; note the smooth wall zone and the high windows of three lancets.
- In the transept: compare the lozenge-shaped vault pattern with the nave vaults and observe the large lancet windows.
- In the choir: note the five-sided apse and the ambulatory, and the stalls of the former canons.
The roofs cannot be seen from inside, and that is the point of this guide’s timber sections: the visitor walks beneath a stone vault whose protective function is invisible, and above it lies a roof frame that has been burned, rebuilt and restored. To keep that hidden structure in mind while standing in the nave is the best way to understand why the building has survived for nearly eight centuries, and why the 1572 fire changed the profile of the church but not its interior.
Frequently Asked Questions
How old is Saint-Martin Church in Colmar?
The present Gothic church dates from 1235 to 1365, and it stands on the site of earlier churches that go back to about the year 1000. A chapter of canons was created by a papal bull of 1234, and the chapter began the rebuilding of the church the following year, starting with the transept. A Romanesque church had replaced an earlier one after a fire in 1106, and traces of those predecessors have been found under the floor. The tower crown dates from 1575, after a fire in 1572, and much of the roof covering and masonry facing has been renewed in restoration campaigns since 1884. The building is therefore medieval in its structure and layered in its surfaces, with its oldest Gothic part, the transept, built in the second quarter of the thirteenth century.
Why is Saint-Martin in Colmar called both a collegiate church and a cathedral?
It was built as a collegiate church, meaning a church served by a chapter of canons that was not a bishop’s seat, and it was called a cathedral by popular habit and because of a brief revolutionary status. During the French Revolution the chapter was suppressed and the church became the constitutional cathedral of the Haut-Rhin, a role it held for about a decade until the Concordat of 1801, with some sources giving 1802 for the return to parish status. The tourism office notes that the two successive constitutional bishops did not manage to organise a diocese. Colmar residents have long used the German word Münster for the church, which encourages the cathedral name, and the building’s scale supports it.
Is the yellow stone of Saint-Martin a sandstone or a limestone?
It is best described as a sandy limestone that is called yellow sandstone in everyday use. A 1981 geological paper on Alsatian monuments lists the Rouffach stone as a sandy limestone to the south of Colmar, distinct from the Triassic millstone and Vosges sandstones used in most Alsatian buildings. A teaching resource of the Strasbourg education authority describes the Rouffach beds as sandy calcarenites with quartz grains, oolite residues and a cement of calcite, formed in the Eocene and Oligocene as the Rhine rift opened. The calcareous cement is why the stone carves easily and also why it may be more sensitive to acidic rain than a siliceous sandstone. Other stones of different colours were also used in parts of the church.
Did the 1572 fire destroy a central tower at Saint-Martin?
The sources describe the loss of the roof frames, the crown of the south tower and a small turret over the transept crossing, not the fall of a great central stone tower. The fire of 23 May 1572 destroyed the roofs and attics, the south tower’s crown and the crossing turret, and a parish history says that the spire of the south tower collapsed. The stone vaults and walls beneath the roofs survived, and the tower crown was replaced in 1575 by a bulb-shaped Renaissance lantern. The phrase “central tower collapse” is therefore best read as the loss of the crossing turret together with the fall of the south tower’s spire.
How tall is the tower of Saint-Martin and what crowns it?
The single tower is about 71 metres high, according to visitor guides, and it is crowned by a bulb-shaped lantern in Renaissance style. The tower is called the south tower because a matching north tower was planned for the west front and never built. The lantern replaced the medieval crown that burned in 1572, and heritage descriptions say it was added three years later, in 1575. Eight new bells were reportedly cast after the fire by a founder from Bern, and the peal is considered by experts to be among the most harmonious in France. The belfry was restored from 1888 to 1890, and the tower facings were conserved in the campaign of the 1920s and 1930s.
What kind of vaults does the nave of Saint-Martin have?
The nave has four-part rib vaults rising to about 20 metres over five bays. Each vault is divided by two diagonal ribs that cross at a keystone, with the ribs descending onto capitals decorated with foliage above a string course. The piers are cylindrical with attached colonnettes, and the elevation has two storeys, with arcades below and a smooth wall zone and high three-lancet windows above, without a triforium. The transept, built earlier, has three bays covered by lozenge-shaped vaults, according to a regional source. The vault heights are modest compared with the early thirteenth-century cathedrals of northern France, whose vaults rise well above 35 metres.
Does Saint-Martin in Colmar have flying buttresses?
Yes, commentary on the church describes robust and simple flying buttresses that mark the piers of the nave bays on the outside, and the choir has buttresses around its polygonal apse. The buttresses carry the outward thrust of the nave vaults down to the foundations, and they are plain compared with the elaborate buttressing of the great French cathedrals. Sculpted figures and gargoyles ornament some buttresses of the choir, according to regional literature. The plain buttressing matches the sober character of the nave, which has a smooth wall zone and a restrained elevation, and it has served the building well, since its principal damage came from fire and weathering and not from structural failure.
Is the Yingxian Wooden Pagoda from the Song dynasty?
No, it was built in 1056 under the Liao dynasty, which ruled northern China alongside the Song. The pagoda, officially the Sakyamuni Pagoda of Fogong Temple in Yingxian county in Shanxi, is about 67 metres tall and has nine storeys, four of them concealed, with 54 types of dougong bracket. The Song contribution to the comparison is the Yingzao Fashi, a building manual published in 1103 that sets out the cai-fen modular system for timber construction. The pagoda and the manual belong to related traditions of northern Chinese carpentry but to different states, and the pagoda predates the manual by nearly half a century. Neither has any known historical link to Alsatian building.
Is Freiburg Minster built of the same stone as Saint-Martin?
No, Freiburg Minster is built of red sandstone, while Saint-Martin’s principal stone is the yellow calcareous stone of Rouffach. The two churches are linked by their Upper Rhine setting and by workshop influences that the Unterlinden Museum notes in the medieval sculpture of Colmar, not by a shared stone. Freiburg’s tower is about 116 metres high and carries a spire of openwork stone about 46 metres high, built from the 1290s to about 1330 or 1340 and held by stone struts reinforced with iron. Saint-Martin’s tower is much lower, and its crown was rebuilt in compact Renaissance form after the fire of 1572.
Is Saint-Martin in Colmar being restored, and what does the work cover?
Yes, the city of Colmar launched an extensive restoration programme in April 2024 that is scheduled to run until 2030. The Fondation du patrimoine describes it as a six-year operation in four phases, with a budget estimated at 18.4 million euros, and the first phase covers the north side of the nave and the north arm of the transept. The works include the facings of Rouffach yellow stone, sculptures, the openwork parapets and rainwater walkways, the roofs and frames, and the stained glass, whose cleaning and restoration is already under way. Chapel roofs are to be rebuilt identically, and the aisles will recover their original rendering. Access and views may be affected while the work continues, so visitors should confirm conditions locally.