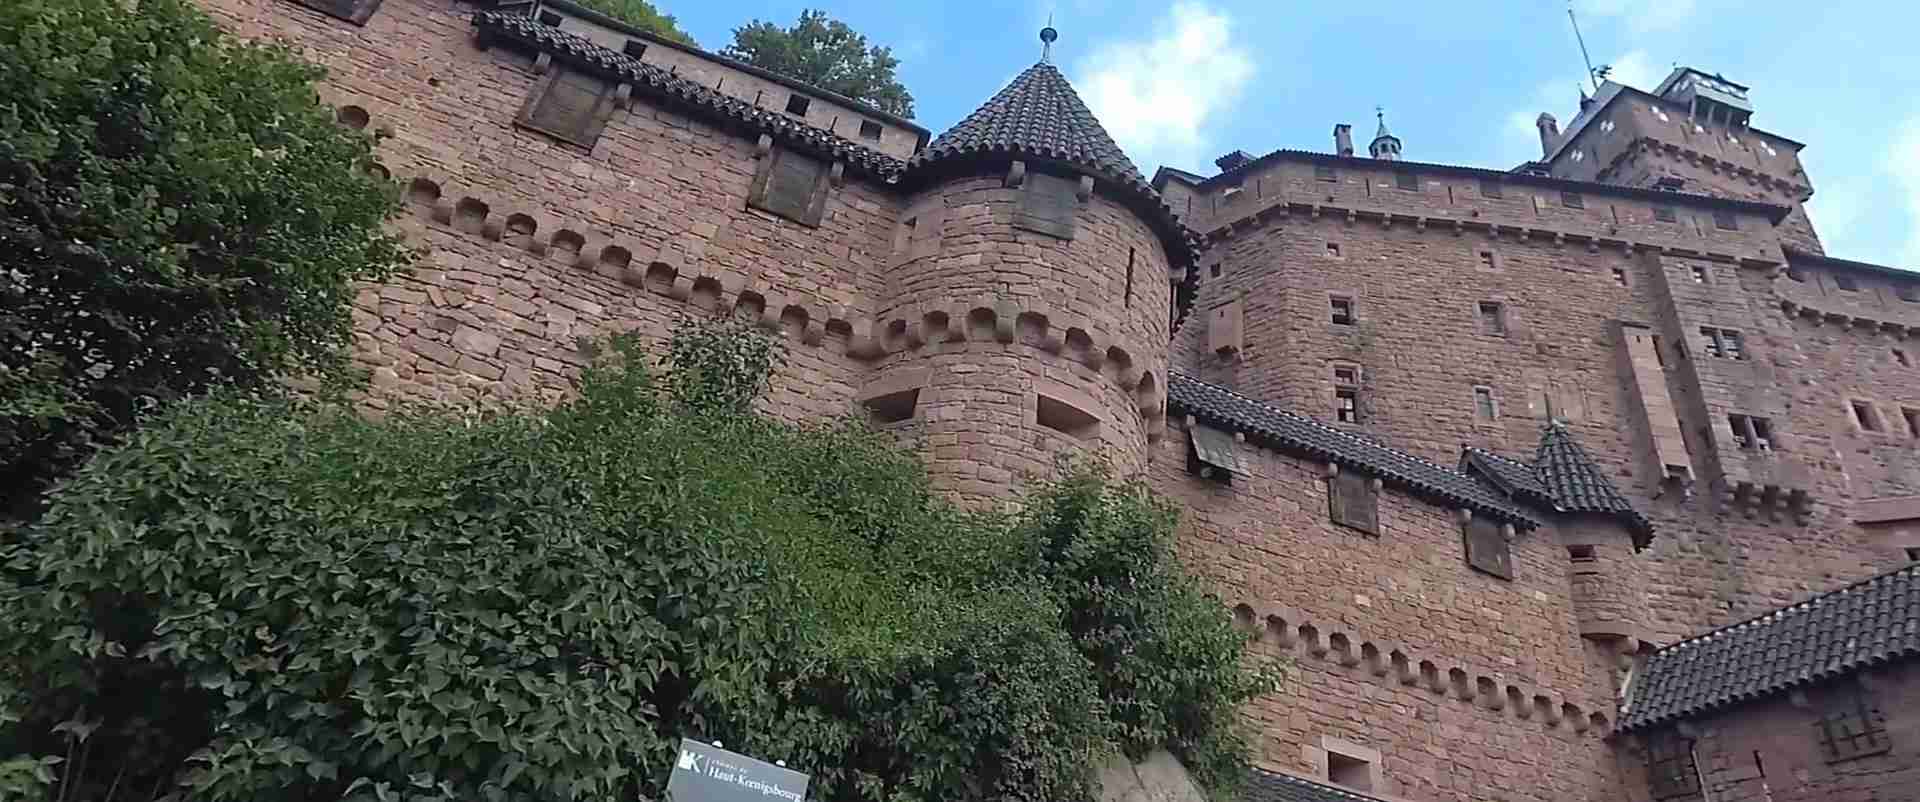
Château du Haut-Kœnigsbourg in Alsace: 12th-Century Mountain Fortification vs. Crusader Castles of the Levant
Two of medieval Europe’s most visited fortress landscapes sit more than 3,000 kilometers apart: a red-sandstone castle above the Alsace plain and a hilltop citadel overlooking the Homs Gap in Syria. Comparing Château du Haut-Kœnigsbourg with Krak des Chevaliers shows how medieval builders answered the same problem, holding a ridge against a determined enemy, with different tools, budgets, and threats. This guide separates what is medieval from what is modern at both sites.
Key Takeaways
- Haut-Kœnigsbourg was first documented in 1147 as a Hohenstaufen castle, but most of what visitors see reflects three layers: a limited 12th-century core, a late-15th-century artillery fortress, and a 1900-1908 reconstruction.
- The defining medieval feature is the Grand Bastion, a western artillery front built by the Counts of Thierstein after 1479, not a Hohenstaufen work.
- Krak des Chevaliers passed to the Knights Hospitaller in 1142 and fell to the Mamluk sultan Baibars in 1271 after a siege of roughly five weeks; it became a concentric castle through successive building phases.
- The two castles solve defense differently: Krak spreads protection across two nested rings, while Haut-Kœnigsbourg concentrates it on the single approach from the ridge.
- Bodo Ebhardt’s reconstruction was scholarly for its time yet included invention, and the keep is now reckoned to be about 14 meters too tall.
- Krak des Chevaliers has been a UNESCO World Heritage Site since 2006, together with Qal’at Salah El-Din; Haut-Kœnigsbourg is a protected French historic monument.
People Also Ask About Haut-Kœnigsbourg and Crusader Castles
Is Haut-Kœnigsbourg a real medieval castle or a 20th-century fake?
It is both, in layers. A castle stood on the ridge by 1147, and substantial late-medieval fortifications survived the Thirty Years’ War as ruins before the reconstruction of 1900-1908. Historians agree that Ebhardt rebuilt on genuine foundations and surviving walls, but he also invented some elements and the keep was rebuilt taller than the evidence supports. A visitor is seeing an authentic site with a heavily interpreted superstructure, not a theme-park replica.
Was Haut-Kœnigsbourg built by the Hohenstaufen?
The earliest documented castle, mentioned in 1147, is attributed to the Hohenstaufen Duke Frederick II of Swabia. Yet the large fortress visitors admire today owes most of its medieval fabric to the Counts of Thierstein, who rebuilt the ruined castle from 1479 with defenses designed for gunpowder artillery. The Hohenstaufen contribution survives mainly in limited Romanesque parts, including the keep.
How does Haut-Kœnigsbourg compare with Krak des Chevaliers?
Krak des Chevaliers is a Crusader concentric castle with two towered rings, a sloping glacis, and a large cistern, built to garrison a frontier territory. Haut-Kœnigsbourg is a mountain-ridge castle whose strength lies in a thick western bastion and a long outer wall. Krak was shaped by siege engines such as trebuchets and by earthquakes; Haut-Kœnigsbourg was reshaped for cannon in the late 15th century.
Is Krak des Chevaliers a UNESCO World Heritage Site?
Yes. UNESCO inscribed Krak des Chevaliers together with Qal’at Salah El-Din in 2006. The castle was partially damaged during the Syrian civil war and was recaptured by Syrian government forces in 2014. Haut-Kœnigsbourg, by contrast, is not a UNESCO site; it is a protected French historic monument.
Extended multi-day tours – 5+ days
Featured Alsace Lorraine Multi-Day Tour Packages

3 days
Alsace Lorraine 3-Day Discovery Tour
- ✓ Comprehensive Alsace Lorraine experience
- ✓ Expert local guides included
- ✓ All accommodation included
- ✓ Transportation provided

5 days
Alsace Lorraine 5-Day Highlights Experience
- ✓ Comprehensive Alsace Lorraine experience
- ✓ Expert local guides included
- ✓ All accommodation included
- ✓ Transportation provided

7 days
Alsace Lorraine 7-Day Cultural Journey
- ✓ Comprehensive Alsace Lorraine experience
- ✓ Expert local guides included
- ✓ All accommodation included
- ✓ Transportation provided

10 days
Alsace Lorraine 10-Day Complete Adventure
- ✓ Comprehensive Alsace Lorraine experience
- ✓ Expert local guides included
- ✓ All accommodation included
- ✓ Transportation provided
Multi-day tour packages powered by TourRadar. Prices and availability subject to change.
Why Compare Haut-Kœnigsbourg with the Crusader Castles of the Levant?
Comparing Haut-Kœnigsbourg with Krak des Chevaliers works because both are famous, both have been heavily restored, and both are routinely described in sweeping terms that blur what each castle really is. The comparison is not an argument that one influenced the other. No evidence links the engineers of Alsace to the Hospitallers of Tripoli in any direct design relationship, and this guide does not claim one. Instead the two castles serve as case studies: the same broad medieval toolkit of walls, towers, gates, and water supply, applied under different military and political conditions.
The first condition is the enemy. Krak des Chevaliers stood on a frontier where a small ruling elite of Latin Christians held land among a much larger Muslim and Eastern Christian population. The threat there was a large field army arriving with siege engines, sappers, and the patience for a long investment. Haut-Kœnigsbourg stood inside the Holy Roman Empire, overlooking a rich plain and a route through the Vosges. The threats it met changed over time: feuds between local lords, the 1462 destruction recorded in the building history, regional wars, and finally the Swedish army of 1633, which besieged the castle for 52 days.
The second condition is technology. When the Hospitallers built Krak, the decisive siege weapons were stone-throwing engines and mining. When the Counts of Thierstein rebuilt Haut-Kœnigsbourg after 1479, the decisive new weapon was the cannon, which is why their principal investment was a massive bastion rather than a taller tower. Understanding which weapon each wall was built to resist is the key to reading either castle.
The third condition is memory. Both fortresses were rediscovered by the 19th and 20th centuries as symbols. Krak became an emblem of the Crusades and of Crusader architecture, with plans drawn up when European interest in Crusader castles revived in the 19th century. Haut-Kœnigsbourg became a symbol of the German Empire after the town of Sélestat gave the ruins to Emperor Wilhelm II in 1899. Each symbol shapes how the physical remains are interpreted, which is why the structure of this guide separates documented building history from later storytelling.
Terminology matters in this comparison. A keep (the French donjon, the German Bergfried) is the strongest tower of a castle, used as a last refuge or as a symbol of lordship. A curtain wall is the defensive wall linking towers. A glacis or talus is a sloping base that deflects projectiles and frustrates mining. A bastion or bulwark is a projecting artillery work. A concentric castle has one ring of defenses inside another so that attackers who breach the outer ring face the inner one under fire. A cistern stores water; a gatehouse is a fortified entrance. These terms recur throughout the guide, and each section defines them again where needed.
What Is the Building History of Château du Haut-Kœnigsbourg?
The building history of Château du Haut-Kœnigsbourg spans five distinct phases between 1147 and 1908: a Hohenstaufen foundation, a long period of regional lordship, a late-15th-century rebuilding for artillery, destruction in the Thirty Years’ War, and the imperial reconstruction. The castle stands in the commune of Orschwiller in the Bas-Rhin department, in the Vosges mountains just west of Sélestat, on a rocky spur overlooking the Upper Rhine Plain. Sources describe the ridge as roughly 757 meters high. The German name of the castle is Hohkönigsburg.
- 1147: A Hohenstaufen castle, recorded as Castrum Estufin or Burg Staufen, is documented when monks complained to King Louis VII of France about its unlawful construction by Duke Frederick II of Swabia.
- Early 13th century: The castle passes from the Hohenstaufen to the dukes of Lorraine, who entrust it to the Rathsamhausen family and later the lords of Hohenstein.
- 1453: The name Haut-Kœnigsbourg appears for the first time, distinguishing it from nearby Kintzheim.
- 1462: The castle is badly damaged or destroyed, according to the building history compiled by Thomas Biller and Bernhard Metz.
- 1479: Emperor Frederick III grants the ruined castle in fief to the Counts of Thierstein, who rebuild it with a defensive system suited to artillery.
- 1533-1606: The Sickingen family holds the castle as a pledge, with maintenance and some additional building.
- 1633: Swedish forces besiege the castle for 52 days, then loot and burn it. It remains a ruin for more than two centuries.
- 1899: The town of Sélestat gives the ruins to Emperor Wilhelm II.
- 1900-1908: Bodo Ebhardt reconstructs the castle; it is inaugurated on 13 May 1908 in the emperor’s presence.
Scholars of the castle recognize three principal medieval building phases rather than one. Research has long emphasized the limited Romanesque parts connected with the Hohenstaufen, partly because Staufer history was a popular nationalist theme in Germany around 1900, while the major rebuilding after 1479 received less attention. Thomas Biller’s study Die Hohkönigsburg im Mittelalter, with a historical contribution by Bernhard Metz, is the standard scholarly treatment of this medieval building history. The practical consequence for visitors is that the dramatic western bastion and outer wall belong chiefly to the Thierstein period, while the 12th-century castle is the smaller, earlier core.
After the First World War the castle became the property of the French state. It has since become a major tourist site, welcoming more than 500,000 visitors a year, and it has served as a film location, including for Jean Renoir’s La Grande Illusion. A scholarly article on the Grand Bastion goes further and claims that, among French châteaux, only the Louvre draws more annual visitors; treat that ranking as one author’s assertion rather than a settled statistic.
Hohenstaufen Defensive Engineering: Sandstone Bastions and Mountain Ridge Adaptation
Haut-Kœnigsbourg’s defensive engineering combines a Hohenstaufen ridge-castle foundation with a much larger late-medieval artillery fortress, both built of the local red Vosges sandstone. The first castle exploited a natural advantage: a rocky promontory with steep drops on most sides. The later fortress added the one thing the ridge could not supply, a thick modern wall where the terrain allowed an attacker to approach with heavy guns. Reading the castle correctly means treating the Hohenstaufen foundation and the Thierstein bastion as two separate engineering answers to two different centuries.
How Did a 12th-Century Castle Use the Mountain Ridge?
A 12th-century ridge castle relied first on topography and second on masonry. The builders of the Staufen castle chose a summit where cliffs and slopes made frontal assault impractical and where the elevated position gave long sight lines over the plain and the passes. Because the sandstone ridge is narrow, the castle took an elongated plan following the crest rather than a regular geometric shape. This adaptation of plan to terrain is a general feature of medieval mountain castles in the Holy Roman Empire, not something peculiar to Haut-Kœnigsbourg.
The strongest element of the 12th-century castle is the keep. A reference work on the residences of the counts of Thierstein records that the 12th-century keep housed the gunpowder store on its ground floor in the late medieval period, a reminder that medieval castles were continuously repurposed. A sturdy Romanesque tower survived long enough to be given a new military function when cannon arrived. That reuse is itself evidence of how the 15th-century builders worked: they kept what could still serve and added new works where the old ones were inadequate.
The Hohenstaufen also used castles as instruments of political presence. Their dynasty built many castles in Alsace to assert power and to help control the Holy Roman Empire. A castle on a prominent ridge advertised lordship to the plain below as much as it defended anything. For that reason it is risky to read every Hohenstaufen wall as purely military; display, administration, and the control of roads were all part of a castle’s job.
What Did the Thierstein Builders Add After 1479?
The Counts of Thierstein turned a ruin into a fortress designed for artillery. After the emperor granted them the castle in 1479, they rebuilt the high castle, added an outer bailey to the east, protected the long eastern ridge with walls, and built the Grand Bastion on the western side, the direction from which an attack was most feared. The Württemberg journal review of Biller’s research describes the Grand Bastion as a shield wall about seven meters thick, flanked on both sides by massive round towers reported at 26 to 31 meters in height, with rooms and loopholes for firearms inside the towers and gun platforms on top. The whole work is faced with rusticated ashlar, some of it reused from demolished walls and some newly cut.
A smaller bastion on the east side, where less attack was expected, was a thinner work: a straight wall just under three meters thick with two round gun towers. A walled passage, the Zwinger, ran around the whole complex. A reference work on the Thierstein residences adds that the eastern side was ringed by a long wall with half-towers, and that the castle’s late-15th-century armament included a dozen artillery pieces and dozens of hand-held firearms. These inventory figures come from archival lists and give an unusually concrete picture of how a castle was equipped, but they describe one moment and should not be read as a permanent garrison size.
The logic of the Grand Bastion is straightforward. Against stone-throwing engines, height and distance helped; against cannon, thickness and rounded surfaces helped, because a round tower presents a glancing face to a ball and a thick wall absorbs impact that would shatter a thin one. Round, low, thick works with gun ports replaced tall, thin, square towers across Europe in the late 15th century. Haut-Kœnigsbourg is an unusually clear Alsatian example because the western front was designed as a single massive statement rather than a patchwork of repairs.
A later artillery work was added on the east. A French children’s encyclopedia based on a published castle guide dates a star-shaped bastion to 1578, in the Sickingen period; treat that date as provisional until checked against Biller’s scholarship. A Göttingen reference work also notes that the western bulwark was extended in 1562, which shows that the artillery defenses were not a one-time construction but evolved over decades as weapons improved.
Why Did the Fortress Still Fall in 1633?
The fortress fell in 1633 because no wall in the 17th century could hold indefinitely against a determined army with sufficient artillery and time. Sources agree that Swedish forces besieged the castle for 52 days before it surrendered and was burned; one source describes the castle as dilapidated yet offering fierce resistance. The siege shows two truths at once: the Thierstein bastion was strong enough to force a long siege, and no medieval fortress was a permanent solution. After the Thirty Years’ War, Alsace gradually became French under the Westphalian settlement, and the ruined castle was never rebuilt as a working fortress. Vegetation covered it, and over the next two centuries it became a destination for excursionists and romantic travelers.
Bodo Ebhardt’s 1900s Reconstruction: Disentangling Imperial Propaganda from Medieval Substrate
Bodo Ebhardt’s reconstruction of 1900-1908 recreated the castle largely as it stood before the Thirty Years’ War, but it was shaped by Emperor Wilhelm II’s political agenda and by Ebhardt’s own judgment where evidence was missing. The honest way to visit is to treat the castle as a medieval substrate with an early-20th-century interpretation layered over it. Several facts are well documented. Sélestat gave the ruins to the emperor in 1899; Ebhardt, a Berlin architect who grew up on the Rhine and made a name by reconstructing more than 50 castles and palaces, led the work from 1900 to 1908; and the castle was inaugurated on 13 May 1908. Sélestat reluctantly paid half of the reported 1.4 million mark cost.
What Did Ebhardt Invent or Alter?
Ebhardt relied on historical records, archaeological findings, and comparison with better-preserved castles, but sources agree that he also improvised. One scholarly summary says he had to imagine some elements for which no sources existed, and a German Historical Museum account says he sometimes added picturesque features that matched the emperor’s tastes. The best-known specific criticism concerns the keep, which is now reckoned to be about 14 meters too tall. Wilhelm II also encouraged modifications that emphasized a romantic nostalgia for Germanic civilization. A VisitAlsace summary adds that the plan was altered to create a more grandiose dining hall celebrating the dynastic ties between the Hohenstaufen, the Habsburgs, and the Hohenzollerns.
A fair assessment avoids both extremes. The reconstruction is not a fabrication from nothing: it follows surviving walls and the documented late-medieval layout, and a more recent archaeological report has suggested that the result is a fairer reconstruction of the 15th-century castle than was once believed. It is also not a neutral restoration, because political choices influenced the keep, the great hall, and the overall romantic massing.
How Did Contemporaries React?
Contemporaries reacted bitterly. Ebhardt was criticized in his own time, and Alsatian activists who wanted a return to France mocked the project, notably the illustrator Hansi, who ridiculed the inauguration held in the rain. A story that opponents fabricated evidence of a round keep to attack Ebhardt’s square design is reported on a flags-of-the-world reference page; treat it as an allegation recorded by a secondary source rather than established fact. Part of the hostility was political: the castle was first seen by many French observers as a symbol of the German occupier, and recognition grew only as French-German relations normalized after the Second World War. Another part was scholarly, since the emerging field of castle research disagreed about how much reconstruction was legitimate.
How Should a Visitor Separate Medieval Fabric from Modern Work?
A visitor can separate medieval fabric from modern work by looking for three clues. First, weathering and tooling: original sandstone, particularly the rusticated ashlar of the Grand Bastion, looks different from crisp early-20th-century replacement stone. Second, function: the military works that look improvised for guns, such as round gun towers and thick shield walls, are mostly Thierstein-period medieval design. Third, interior polish: the richly furnished rooms, the decorative paintings, and the weapons displays reflect Wilhelm II’s era of museum-making, since the emperor made the castle a museum of German medieval history that opened to visitors in 1904, before the restoration was finished. Reading the castle this way turns an apparent problem, a restored monument, into a multi-layered document of three centuries of attitudes toward the Middle Ages.
Ebhardt’s work belongs to a larger movement. Europe’s 19th and early 20th centuries saw the reconstruction of medieval buildings as national symbols, from Viollet-le-Duc’s work at Carcassonne to numerous German Rhine castles. Ebhardt, who also campaigned for the study of castles, is part of that story. Haut-Kœnigsbourg is its largest and most visited Alsatian expression, which is why the debate over authenticity has stayed alive for over a century.
What Is Krak des Chevaliers and How Did It Become a Concentric Castle?
Krak des Chevaliers is a Crusader castle in Syria, about 40 kilometers west of Homs near the Lebanese border, that the Knights Hospitaller held from 1142 until the Mamluk conquest of 1271 and that grew into one of the best-preserved concentric castles in the world. It sits in the Homs Gap, the natural corridor between the interior and the Mediterranean coast, and it guarded the road from Homs to the sea. The name Krak des Chevaliers was coined in the 19th century; medieval sources call it Crac de l’Ospital, and in Arabic it is Qal’at al-Hisn.
Who Held the Site Before the Hospitallers?
The site was fortified before the Crusaders arrived. Sources describe an early fortification of 1031, built by the emir of Homs and known as Hisn al-Akrad, the Castle of the Kurds, with a settlement of Kurds installed there. The Crusaders of the First Crusade captured it in 1099 under Raymond IV of Toulouse, and it was retaken by Tancred of Galilee in 1110. The earlier castle is generally thought to have consisted of a single enclosure corresponding to today’s inner ward. This pre-Crusader origin matters for the comparison with Alsace: Krak was not built on an empty ridge but adapted from an existing Muslim stronghold, which is one reason the castle is often described as combining Crusader and Islamic defensive traditions.
Why Did Raymond II Give the Castle to the Hospitallers?
In 1142 Raymond II, Count of Tripoli, gave the castle to the Knights Hospitaller, in a context of financial difficulty. Between 1142 and 1144 he granted the order several properties, including four other border castles, and the Hospitallers effectively established a semi-autonomous territory within the county, in the words of the historian Jonathan Riley-Smith as summarized in a modern account. The order made Krak a center of administration as well as a military base, and in this period it became one of the most elaborate Crusader fortifications in the Levant. The Hospitaller model is important: the castle was not simply a defensive structure but the headquarters of an institution that collected tribute and organized a district, which is why it could justify enormous construction spending.
When Did the Outer Ring Appear?
Sources disagree on exactly when the outer ring was built, and this guide presents the competing accounts rather than choosing one with false precision. One account holds that the inner ward dates mainly to Crusader construction between 1142 and 1170, and that earthquakes in 1157 and 1169 caused extensive damage, after which a large restoration began in 1170 and the outer ring wall was built, turning a spur castle into a concentric castle. Another account states that the castle became concentric after a second phase of building in the 13th century and suggests that an earthquake in 1202 may have prompted the Hospitallers to redesign it. A third summary notes that Krak can be classified both as a spur castle and as a fully developed concentric castle. The safest statement is that the concentric form was the result of successive building campaigns between the mid-12th and the 13th century, with the exact sequence still discussed.
The first half of the 13th century has been described as the castle’s golden age. Estimates of the garrison differ widely: Britannica reports that the castle could accommodate a garrison of 2,000 men, and a widely repeated modern account says the garrison at its peak was around 2,000, while another summary reports that the order’s knights themselves numbered approximately 60. These figures are not contradictory if the 60 refers to knights and the larger number includes sergeants, servants, and auxiliaries, but the distinction is rarely made explicit in popular accounts, so treat any single garrison number cautiously.
How Did the Castle Fall in 1271?
The Mamluk sultan Baibars captured Krak des Chevaliers in 1271 after a siege of 36 days. One historical account says he arrived on 21 February and attacked from 3 March. A well-known story holds that the garrison surrendered because of a forged letter purporting to come from the Hospitaller Grand Master; modern summaries present it with the qualifier “supposedly,” and it is best understood as a reported tradition rather than a verified fact. After the conquest, Baibars repaired the damage, used the castle as a base against the County of Tripoli, and added a small mosque over the knights’ church. The Mamluks also added a great rectangular tower on the south side, dated by inscription to 1285. The castle was used until the early 19th century and then abandoned, after which European interest in Crusader castles revived and plans were drawn.
What Happened to Krak in the Modern Era?
A major restoration under the supervision of Georges Tisserand took place between 1936 and 1964, according to a Syrian heritage source. UNESCO inscribed Krak des Chevaliers together with Qal’at Salah El-Din in 2006. The castle was partially damaged by shelling during the Syrian civil war and recaptured by government forces in 2014. Anyone considering a visit should consult current official travel advice, since conditions in the region change.
Cross-Cultural Fortification Mechanics: Cisterns, Gatehouses, and Concentric Curtain Walls
Cisterns, gatehouses, and concentric curtain walls are the three mechanisms that best explain how medieval castles survived sieges, and Krak des Chevaliers and Haut-Kœnigsbourg illustrate each of them differently. A castle’s walls determine whether an enemy can get in, its gate determines where the enemy tries to get in, and its water determines how long defenders can stay inside. Each mechanism addresses one stage of a siege, so they are best understood in sequence: first the approach, then the breach, then endurance.
How Did Medieval Castles Solve the Water Problem?
Water was the limiting resource of any hilltop castle, because a fortress on a ridge or spur sits above the springs. A cistern collects and stores rainwater or piped water; a well reaches groundwater through rock. At Krak des Chevaliers the water system is well described. Sources report an open cistern in the southern outer ward, between the inner and outer walls, fed by an aqueduct, and one account says it functioned both as a water reservoir and as a defensive moat. Another source describes a rock-cut drainage system channeling water into a cistern reported as 90 meters long. Britannica, by contrast, mentions a wide moat between the two walls. The sources thus differ in how they describe the water feature’s size and role, but they agree that water storage between the rings was a distinctive and important element of the design.
Water storage between the two rings had a double benefit. It supplied the garrison, and it created an obstacle in the very space where an attacker who had crossed the outer wall would have to fight. This kind of dual-purpose planning is typical of mature medieval fortification, where a single structure serves supply, defense, and sometimes sanitation.
At Haut-Kœnigsbourg, the sources consulted for this guide describe the bastions and walls in detail but do not describe the water supply, so this guide does not assert specifics. As a general principle, a castle on a sandstone ridge without a spring on the summit depends on storing rainwater in cisterns or on deep wells, and the water installations are among the first things a castle student should look for on site. The contrast with Krak is still useful: in the Levant, a large garrison, a long dry summer, and the risk of a prolonged siege made large-scale water storage a defining part of the plan.
What Does a Gatehouse Actually Do?
A gatehouse is a fortified entrance designed to control and delay access. Because a gate is the weakest point of any wall, medieval builders surrounded it with towers, drawbridges, portcullises, barriers, and turns that forced attackers into narrow spaces under fire. The goal is not to make entry impossible but to make it slow and deadly.
At Haut-Kœnigsbourg, a Göttingen reference work records that the western bulwark was separated from the neighboring rock ridge by a cut in the rock and from the rest of the castle by a drawbridge. This is a significant detail: the strongest work of the castle could itself be isolated, so that even if an attacker took the bulwark, the interior remained separated by a gap. The same source notes a round-arched gateway bearing the Staufen lion in the lintel, a heraldic reminder of the castle’s origin. Because Ebhardt reconstructed and altered gates and approaches, any detail of the present entrance sequence should be read as an interpretation resting on genuine medieval evidence rather than an unaltered original.
At Krak, standard descriptions of the castle emphasize a long, vaulted, winding ramp entrance leading from the outer ward toward the inner ward, designed so that attackers moving up were exposed to defenders on the walls and forced to turn repeatedly. This guide mentions the feature as part of the usual literature on the castle rather than from a source quoted here, and readers who want precise measurements should consult a dedicated archaeological survey.
How Does a Concentric Castle Work?
A concentric castle places one ring of defenses inside another, with the inner ring higher than the outer, so that defenders on the inner wall can fire over the heads of those on the outer wall. A description of Krak’s design explains the logic well: the concentric layout allows the defenders to protect themselves equally on all sides, the outer wall is overlooked at all points by the inner walls, and the space between the two walls lies within easy and accurate bowshot. Covering fire can be provided from the towers along both lines of wall.
The sloping base of the inner wall adds a second layer of protection. The glacis, or talus, steeply slopes the foot of the wall, which both deflects dropped missiles and makes mining difficult because sappers cannot easily get at a vertical face. One summary adds that four prominent round towers rise from the glacis in the inner ward and served for both defense and accommodation. The sloping base also reinforced the walls against earthquakes, an important point in a seismically active region where quakes in the 12th and early 13th centuries are recorded as having damaged the castle.
The outer wall of Krak is described in one source as having eight semi-circular towers, while Britannica describes two concentric towered walls separated by a wide moat. A surviving inner ward houses the knights’ church, dining halls, and supply cellars. In a siege, the outer ring buys time, the space between the rings becomes a killing ground, and the inner ring becomes the last redoubt.
Comparative Defensive Layouts: Haut-Kœnigsbourg and Krak des Chevaliers Citadel Plans
The citadel plans of Haut-Kœnigsbourg and Krak des Chevaliers differ at the most basic level: Krak surrounds its core with a second ring, whereas Haut-Kœnigsbourg lines up its defenses along a ridge and concentrates its heaviest work on the western approach. Neither plan is better in the abstract; each fits its terrain, its builders, and the weapons of its time.
- Overall plan: Krak is a nested, roughly compact complex with an inner ward inside an outer ring. Haut-Kœnigsbourg is an elongated plan following the ridge, with a high castle at the core, an outer bailey to the east, and a bulwark at the west end.
- Primary threat addressed: Krak’s rings, glacis, and towers answered siege engines, mining, and earthquakes. The Grand Bastion answered artillery from the single side where the ground allowed a gun position.
- Defense in depth: Krak’s defense is layered radially, ring inside ring. Haut-Kœnigsbourg’s is layered longitudinally, bulwark, rock cut and drawbridge, high castle, then outer works.
- Main strongpoint: At Krak, the inner ward on its glacis. At Haut-Kœnigsbourg, the Grand Bastion with a shield wall reported at about seven meters thick and round towers reported at 26 to 31 meters high.
- Water: Krak’s cistern between the rings is a documented central feature. The water arrangements at Haut-Kœnigsbourg are not described in the sources used here.
- Later history: Krak was captured by siege in 1271, repaired, and used by its conquerors. Haut-Kœnigsbourg was captured and burned in 1633 and abandoned until the imperial reconstruction.
One common assumption deserves correction: Haut-Kœnigsbourg is not a concentric castle, and describing it as a “European Krak” would mislead. It has an outer wall and a walled passage, the Zwinger, around the whole complex, and the high castle sits within a larger enclosure, but the defensive weight is concentrated at one end rather than distributed in two matching rings. Conversely, Krak has nothing equivalent to a single massive artillery front; its design predates widespread effective cannon, and the Hospitallers’ defenses were conceived against different weapons.
How Did Siege Warfare Differ Between Alsace and the Levant?
Siege warfare differed between Alsace and the Levant mainly in the weapons, the scale of the armies, and the political purpose of the siege. In the Levant of 1271, the decisive tools were large stone-throwing engines, sappers, and the logistics of a sultan’s army; one summary says Baibars’ month-long siege used trebuchets. In Alsace in 1633, the decisive tools were gunpowder artillery, and the siege lasted 52 days before the castle surrendered and was burned. The two sieges are separated by 362 years and by a revolution in military technology.
The purpose also differed. Baibars was conquering a Crusader frontier, and the capture of Krak helped him pressure the County of Tripoli. The Swedish siege of Haut-Kœnigsbourg occurred within a broader European war in which Catholic and Protestant forces contested Alsace. In both cases the fall of a fortress was a political event, not just a military one, and in both cases the conquerors did not rebuild the castle as it had been: the Mamluks repaired and reused Krak, whereas the Swedes destroyed Haut-Kœnigsbourg.
What Does Each Siege Say About the Castle’s Design?
Each siege tested the castle against the weapon it was built to resist, and each result is instructive. Krak is reported to have escaped a siege by Saladin after the Battle of Hattin in 1188, when he chose not to attack it, and it fell only in 1271 in the context of Hospitaller weakness after the 1250s; both facts are consistent with a formidable design, though they do not prove how a siege would have gone. Haut-Kœnigsbourg’s resistance in 1633 for 52 days suggests that the Thierstein bastions retained value 150 years after they were built, even though the castle was reported as dilapidated by then. Both episodes remind us that a fortress is only as strong as the garrison, supplies, and relief prospects behind it.
Did Crusader Castles Influence Castle Design in Europe?
Whether Crusader castles influenced European castle design is a long-running scholarly debate, and this guide does not claim a direct line from Krak to Alsace. Some historians argue that concentric planning, round towers, and sloping bases were transmitted from the East by returning crusaders; others point to independent European development and to Byzantine and Islamic precedents encountered in the Levant. The honest summary is that ideas about fortification circulated widely around the Mediterranean in the 12th and 13th centuries, that the Crusader states were one site of experimentation, and that the direction and extent of influence remains contested.
For the Alsace case the question is largely moot, because the major medieval fabric of Haut-Kœnigsbourg dates to the 15th century, when artillery, not the Crusader concentric tradition, was the driving force. What the comparison does show is convergence: separate regions, facing different enemies, arrived at thick walls, round towers, and layered defenses because those solutions suited the physics of siege warfare. A round tower deflects, a thick wall absorbs, a sloping base frustrates mining, and a gate that forces turns gives defenders time.
What Materials and Masonry Techniques Define Each Castle?
Haut-Kœnigsbourg is built of red Vosges sandstone, and its Grand Bastion is faced with rusticated ashlar, a masonry style in which the face of each block is left rough and projecting while the joints are cut crisply. The scholarly review of Biller’s research notes that this facing was partly reused from demolished walls and partly newly cut for the bastion. Reuse of older stone was a normal medieval economy, and it complicates any attempt to date a wall by its stone alone: a block in a 15th-century wall may have been quarried and dressed centuries earlier for a Hohenstaufen building.
Sandstone has practical consequences. It is relatively easy to work, which allowed the Thierstein masons to produce massive, regular facing, but it also weathers and spalls, which is one reason replacement stone is visible on a heavily restored monument. The color is also what gives the castle its famous warm red appearance from the plain below, so the material contributes to the castle’s symbolic presence as well as to its construction.
At Krak des Chevaliers the sources used for this guide emphasize design and layout more than petrography, so this guide does not assert details of the stone. What is documented is the scale of the masonry: vast walls of high-quality construction, a steeply sloping glacis, and, in the Mamluk phase, additions such as the south-side rectangular tower dated by inscription to 1285. A useful rule for both castles is that wall thickness, base profile, and tower shape tell a reader more about a castle’s intended defense than the decoration or the interiors do.
How Do the Conservation Philosophies Differ at Haut-Kœnigsbourg and Krak des Chevaliers?
The two castles represent two different conservation philosophies. Haut-Kœnigsbourg was reconstructed: its builders aimed to recreate a lost appearance, as it stood on the eve of the Thirty Years’ War, and accepted a degree of invention in doing so. Krak des Chevaliers was restored: the major 20th-century campaign aimed to stabilize and present surviving fabric. Both are interventions, and neither is neutral, but the difference between rebuilding what is missing and repairing what survives is the central distinction in modern heritage practice.
Modern conservation ethics generally favor clear distinction between original and new work and extensive documentation. Judged by that standard, Ebhardt’s work is a product of its time: well researched by the standards of 1900, but guided by imperial taste and not designed to be easily read as new. This is why present-day interpretation of the castle emphasizes the reconstruction as a historical phenomenon in its own right, a document of how the early 20th century imagined the Middle Ages.
For Krak, the conservation challenge has moved from romantic neglect to war damage. The castle was partially damaged by shelling during the Syrian civil war, and its long-term documentation and repair depend on conditions on the ground. UNESCO’s inscription of Krak with Qal’at Salah El-Din in 2006 gives both sites international recognition, but recognition and physical protection are different things.
What Should Visitors Look For at Haut-Kœnigsbourg?
Visitors to Haut-Kœnigsbourg get the most from the castle by viewing it as a sequence of defensive layers rather than as a single building. Start with the approach: the position on the spur above the plain explains why the castle was built where it was. Then study the western front, where the Grand Bastion shows how the Thierstein builders concentrated thickness and gun platforms. Then move inward through the high castle, where the 12th-century keep sits, and finally look at the interiors, which tell the story of Wilhelm II’s reconstruction and museum.
- The Grand Bastion: look for the rusticated facing, the thick shield wall, and the round flanking towers designed for firearms.
- The keep: the 12th-century tower is the oldest major element, but its present height reflects Ebhardt’s work and is reckoned to be about 14 meters too tall.
- The outer wall and Zwinger: the walled passage around the complex shows how attackers were meant to be held under fire between barriers.
- The interiors: the great hall and furnished rooms illustrate imperial taste and the dynastic message Wilhelm II wanted the castle to carry.
- Oedenbourg Castle: a ruin just below the main castle, also known as Petit-Koenigsbourg, is a historic monument in its own right, with construction believed to have begun in the 13th century.
For current opening hours, ticket prices, and transport, consult the castle’s official website, because those details change; this guide covers the history and architecture that do not. Our separate day-trip guide covers visit logistics, including St. Ulrich and Ribeauvillé. The castle can be busy, and arriving early in the day generally gives a quieter first view of the western front.
What Should Visitors Know About Krak des Chevaliers?
Visitors considering Krak des Chevaliers should first check current government travel advice, because access depends on security conditions in Syria that have changed repeatedly in recent years. For readers who cannot visit, the castle is among the most thoroughly documented Crusader monuments, with plans drawn since the 19th century and a long scholarly literature. Photographs, UNESCO documentation, and academic surveys give a good picture of the layout, particularly the inner ward, the glacis, the cistern between the rings, and the Mamluk additions.
Qal’at Salah El-Din, inscribed together with Krak, is a second castle of the Crusader and Islamic period and gives a useful companion case. Reading the two together shows how a castle site could change hands and function across cultural lines, which is one of the most important lessons of the Levantine castles.
What Political Worlds Produced These Two Castles?
Haut-Kœnigsbourg and Krak des Chevaliers were produced by two very different political systems, and the difference explains much of what each castle looks like. Haut-Kœnigsbourg belongs to the Holy Roman Empire, a patchwork of dynasties, bishops, cities, and noble families in which a castle was both a military asset and a mark of rank. The Hohenstaufen built many castles in Alsace to assert power and to help control the Empire. After the dynasty’s authority declined in the 13th century, the castle passed through the hands of the dukes of Lorraine, local knightly families, and later the Thierstein, the Sickingen, and the Habsburg-granted fiefs, each owner adapting the fortress to its own resources and fears.
Krak des Chevaliers belongs to the Crusader states, a chain of Latin Christian territories on the eastern Mediterranean coast. Its owner was not a dynasty but a military-religious order, the Knights Hospitaller, which combined monastic organization with fighting capacity and could concentrate resources across Europe and the Levant. The county of Tripoli depended on the Hospitallers for defense, and the order’s possession of Krak and four other border castles allowed it to dominate the region. That institutional power is why a castle of such scale could exist in a small frontier county.
Both castles also had long afterlives under new regimes. After the Franco-Prussian War of 1870-1871, Alsace became part of the German Empire’s Imperial Territory of Alsace-Lorraine, and the ruined castle became an imperial project; after the First World War, France governed the region again and the castle became French state property. Krak passed to the Mamluks in 1271 and was used until the early 19th century before being abandoned and later studied, restored, and inscribed. In both cases, changes of regime determined whether the fortress was repaired, abandoned, or reinvented.
What Are the Key Dates for Each Castle Side by Side?
A side-by-side chronology shows how the two histories overlap and diverge. Both castles have documented origins in the first half of the 12th century, but their later trajectories separate sharply.
- 1031: Earlier fortification at the Krak site, Hisn al-Akrad, built by the emir of Homs.
- 1099 and 1110: The Krak site is captured by Crusaders under Raymond IV of Toulouse, then retaken by Tancred of Galilee.
- 1142: Raymond II of Tripoli gives Krak to the Hospitallers.
- 1147: Haut-Kœnigsbourg is first documented as a Hohenstaufen castle.
- 1157 and 1169: Earthquakes damage Krak; a large restoration begins in 1170 according to one account.
- 1271: Baibars captures Krak after a siege of 36 days.
- 1285: The Mamluk rectangular tower on Krak’s south side is dated by inscription.
- 1453: The name Haut-Kœnigsbourg first appears.
- 1462: Haut-Kœnigsbourg is badly damaged or destroyed.
- 1479: The Counts of Thierstein receive and begin rebuilding Haut-Kœnigsbourg.
- 1633: Swedish forces besiege, loot, and burn Haut-Kœnigsbourg after 52 days.
- 1900-1908: Ebhardt rebuilds Haut-Kœnigsbourg.
- 1936-1964: Major restoration of Krak under Georges Tisserand, according to a Syrian heritage source.
- 2006: UNESCO inscribes Krak des Chevaliers and Qal’at Salah El-Din.
What Are the Most Common Misconceptions About These Castles?
Several misconceptions recur in popular accounts of both castles, and correcting them is the quickest way to read each site accurately.
Misconception: Haut-Kœnigsbourg is a Hohenstaufen castle. The Hohenstaufen foundation is real and documented from 1147, but the dominant medieval fabric is the late-15th-century Thierstein rebuilding, and the visible whole is an early-20th-century reconstruction. The accurate description is a castle with Hohenstaufen origins.
Misconception: Ebhardt’s reconstruction is a fake. The reconstruction contains invention and political shaping, but it rests on genuine remains and extensive research, and a more recent archaeological report has suggested it is a fairer reconstruction of the 15th-century castle than once believed. The accurate description is an interpreted reconstruction.
Misconception: Krak des Chevaliers was always a concentric castle. The earliest castle on the site was a single enclosure, and the concentric form emerged through successive building phases after earthquakes and later campaigns. The accurate description is a castle that evolved into a concentric one.
Misconception: Krak was impregnable. It was one of the strongest fortresses of its age, and Saladin chose not to attack it after Hattin, but it fell to Baibars in 1271 after 36 days. The accurate description is a formidable castle whose defense depended on the order’s wider fortunes.
Misconception: Both castles show a single “medieval” style. Krak reflects 12th- and 13th-century Crusader and Mamluk work against siege engines; Haut-Kœnigsbourg’s visible defenses reflect late-15th-century responses to cannon. Calling both simply “medieval” hides a technological gap of roughly three centuries between their principal defensive layers.
Frequently Asked Questions
Who built Château du Haut-Kœnigsbourg?
The first documented castle on the ridge, recorded in 1147, was built by the Hohenstaufen Duke Frederick II of Swabia, according to a complaint by monks to King Louis VII of France. The major medieval fortress was rebuilt from 1479 by the Counts of Thierstein under a grant from Emperor Frederick III. The castle visitors see today was reconstructed from 1900 to 1908 by the architect Bodo Ebhardt for Emperor Wilhelm II, and the work was inaugurated on 13 May 1908.
How much of Haut-Kœnigsbourg is original?
The castle is an authentic medieval site with a substantial early-20th-century reconstruction. The ridge position, foundations, and surviving walls are medieval, and the Grand Bastion is chiefly Thierstein work from after 1479. The keep is reckoned to be about 14 meters too tall, and some picturesque elements were Ebhardt’s inventions or the emperor’s preferences. A visitor should treat the site as layered rather than purely original or purely modern.
Why is the castle called Haut-Kœnigsbourg?
The name Haut-Kœnigsbourg, meaning High King’s Castle, first appears in 1453 and distinguishes the castle from nearby Kintzheim, whose name derives from Koenigsheim, King’s House. Earlier forms include Castrum Estufin or Burg Staufen from 1147 and Königsburg from later in the 12th century. The German name is Hohkönigsburg.
Is Haut-Kœnigsbourg a concentric castle?
No. Haut-Kœnigsbourg is a ridge castle with a high castle at its core, an outer bailey to the east, a walled passage around the complex, and a massive western bastion. Its defenses are distributed along the length of the ridge rather than in two matching rings. Krak des Chevaliers is the better-known example of a concentric castle, with an inner ward enclosed by an outer ring and a space between them covered by fire from both walls.
When did the Hospitallers acquire Krak des Chevaliers?
The Knights Hospitaller received Krak des Chevaliers in 1142 from Raymond II, Count of Tripoli. They held it until 1271, when the Mamluk sultan Baibars captured it after a siege of 36 days. An earlier fortification called Hisn al-Akrad had been built on the site in 1031, and the Crusaders took it in 1099, so the Hospitallers inherited and transformed an existing stronghold.
When was Krak des Chevaliers made concentric?
Sources disagree. One account links the outer ring to a large restoration beginning in 1170 after earthquakes in 1157 and 1169, while another places the transformation in the 13th century, possibly following an earthquake in 1202. The safest conclusion is that the concentric form developed over successive building campaigns between the mid-12th and the 13th century, and the exact sequence is still debated.
Did Krak des Chevaliers have a cistern?
Yes. Sources describe a large cistern in the outer ward between the two walls, fed by an aqueduct and serving as both a water reservoir and an obstacle. One account gives its length as 90 meters, while other descriptions mention a moat between the rings, so the figures and terminology vary. Water storage was central to the castle’s ability to endure a long siege.
Is Krak des Chevaliers a UNESCO World Heritage Site?
Yes. UNESCO inscribed Krak des Chevaliers together with Qal’at Salah El-Din in 2006, at the 30th session of the World Heritage Committee. The castle was partially damaged during the Syrian civil war and recaptured by Syrian government forces in 2014. Haut-Kœnigsbourg is not a UNESCO site.
What was Bodo Ebhardt’s reputation as a restorer?
Ebhardt was a Berlin architect and autodidact who explored many castles in his youth and later researched European castle construction, making his name through the reconstruction of more than 50 castles and palaces. At Haut-Kœnigsbourg he combined documentary and archaeological research with invention, and he drew heavy criticism in his own time. Modern historians treat the result as an imperfect but historically interesting reconstruction that reveals as much about Wilhelm II’s romantic nationalism as about the medieval castle.
Which is the better introduction to medieval fortification, Haut-Kœnigsbourg or Krak des Chevaliers?
Each teaches something different. Krak des Chevaliers is the clearer lesson in concentric design, glacis construction, and water storage, while Haut-Kœnigsbourg is the clearer lesson in the transition from medieval towers to artillery bastions and in the politics of restoration. For a reader who can visit only one, Haut-Kœnigsbourg is far easier to reach and offers a complete experience of a reconstructed castle, while Krak is best studied through documentation unless travel conditions allow a visit.