Visiting the Pantheon in Rome: Complete Guide
The Pantheon stands as ancient Rome’s most perfectly preserved building, where Emperor Hadrian’s architectural vision created a temple of revolutionary design that has survived nearly two millennia. The massive dome with its open oculus floods the circular interior with natural light, while perfectly balanced proportions demonstrate Roman engineering genius that modern architects still study. Visiting this extraordinary monument requires understanding both its profound historical significance and practical logistics that shape the contemporary visitor experience.
Key Takeaways
- The Pantheon’s dome measures 43.3 meters in diameter, matching exactly the height from floor to oculus, creating perfect spherical proportions that represent the pinnacle of Roman architectural achievement
- Admission costs €5 for general visitors, with free entry for those under 18, Rome residents, worshippers attending Mass, and all visitors on the first Sunday of each month
- The oculus—a 9-meter circular opening at the dome’s apex—serves as the building’s only natural light source and remains permanently open to the sky, allowing rain to fall into the interior
- Built circa 120-126 AD under Emperor Hadrian and consecrated as a Catholic church in 609 AD, the Pantheon functions simultaneously as active place of worship and monumental tourist attraction
- Optimal visiting strategy involves early morning arrival before tour groups, strategic positioning beneath the dome to appreciate light effects, and understanding the building’s dual sacred and historical character
- The bronze doors, sixteen Egyptian granite columns, original marble floor, and tomb of Renaissance master Raphael create layered historical experience spanning two thousand years
People Also Ask About the Pantheon
How long does it take to visit the Pantheon?
A comprehensive Pantheon visit requires 30-45 minutes for most visitors to appreciate the dome’s architecture, examine the interior chapels and tombs, observe the oculus light effects, and photograph the building’s major features. Quick visits focusing solely on the dome and central space take 15-20 minutes, while extended contemplative visits or those including detailed examination of all seven niches, chapels, and architectural details may exceed one hour. The building’s relatively compact circular plan allows thorough exploration without extensive walking, though the experience deepens with time spent observing how natural light through the oculus changes across hours and seasons. No prescribed route or time limit restricts visitors once inside, enabling personal pacing according to interest level and available time.
What is the hole in the top of the Pantheon?
The oculus—Latin for “eye”—is a 9-meter diameter circular opening at the dome’s apex serving as the Pantheon’s sole natural light source and symbolic connection between earthly and divine realms. This architectural feature remains permanently open to the sky without any covering, allowing rain to fall directly into the interior where a sophisticated drainage system of holes in the sloped marble floor channels water away. The oculus reduces the dome’s weight at its most vulnerable point, preventing structural collapse while creating the dramatic light effects that define the interior atmosphere. As the sun moves across the sky, light streaming through the oculus sweeps across the coffered ceiling and walls like a natural sundial, marking time’s passage through shifting patterns of illumination and shadow that transform the space throughout the day and across seasons.
Who is buried in the Pantheon?
The Pantheon houses the tomb of Renaissance master Raphael Sanzio, who died in 1520 at age 37 and was buried according to his wishes in this ancient temple. The artist’s tomb occupies a prominent position within the building’s first niche on the left, marked by a Latin inscription and a sculpture of the Madonna del Sasso commissioned by Raphael himself. Additionally, the Pantheon contains the tombs of Italian kings Vittorio Emanuele II and Umberto I, along with Queen Margherita, reflecting the building’s role as national monument following Italian unification in the 19th century. These Renaissance and modern burials transformed the ancient pagan temple into a pantheon in the broader sense—a building honoring illustrious dead—while maintaining its primary function as an active Catholic church dedicated to Saint Mary and the Martyrs.
Why doesn’t the Pantheon collapse?
The Pantheon remains structurally sound after nearly two millennia through sophisticated Roman engineering employing progressively lighter materials, decreasing dome thickness, and strategic weight distribution. The concrete composition varies from heavy travertine aggregate at the base to lightweight pumice at the dome’s apex, reducing upper structure weight while maintaining lower structure strength. The dome thickness tapers from 6.4 meters at the base to merely 1.2 meters near the oculus, further minimizing weight at the most structurally vulnerable point. Eight massive barrel vaults hidden within the 6.4-meter-thick drum walls channel the dome’s downward thrust into eight piers that transfer forces safely to foundations, while the coffered interior ceiling reduces weight without compromising structural integrity. The oculus opening eliminates weight precisely where dome stresses would otherwise concentrate, demonstrating Roman understanding of architectural physics that modern finite element analysis confirms operated well within safe stress limits.
Extended multi-day tours – 5+ days
Featured Rome Multi-Day Tour Packages

3 days
Rome 3-Day Discovery Tour
- ✓ Comprehensive Rome experience
- ✓ Expert local guides included
- ✓ All accommodation included
- ✓ Transportation provided
5 days
Rome 5-Day Highlights Experience
- ✓ Comprehensive Rome experience
- ✓ Expert local guides included
- ✓ All accommodation included
- ✓ Transportation provided

7 days
Rome 7-Day Cultural Journey
- ✓ Comprehensive Rome experience
- ✓ Expert local guides included
- ✓ All accommodation included
- ✓ Transportation provided
10 days
Rome 10-Day Complete Adventure
- ✓ Comprehensive Rome experience
- ✓ Expert local guides included
- ✓ All accommodation included
- ✓ Transportation provided
Multi-day tour packages powered by TourRadar. Prices and availability subject to change.
Introduction
The Pantheon represents Roman architectural genius at its absolute zenith, a building so perfectly conceived and executed that it survives essentially intact while contemporary structures crumbled into picturesque ruins. Where the Colosseum lost its upper tiers and the Roman Forum exists as scattered columns and foundations, the Pantheon stands complete, its revolutionary dome still inspiring awe and its original function as sacred space continuing uninterrupted for fourteen centuries since Christian consecration. This extraordinary preservation results from both superior construction quality and the fortunate circumstance of continuous religious use that protected the building from stone quarrying and metal scavenging that destroyed lesser monuments.
Emperor Hadrian commissioned the Pantheon’s reconstruction circa 120-126 AD on the site of an earlier temple built by Marcus Agrippa during Augustus’s reign. Hadrian chose to preserve Agrippa’s original dedicatory inscription on the portico frieze, creating historical confusion about the building’s date that persisted until modern archaeological analysis confirmed second-century construction. This deliberate archaizing honored the Augustan predecessor while asserting Hadrian’s own architectural vision, which favored dramatic interior spaces over conventional temple exteriors. The result revolutionized Roman sacred architecture by prioritizing the worshippers’ internal experience rather than the building’s external appearance.
The Pantheon’s dedication remains uncertain, with ancient sources suggesting worship of all planetary gods or all Roman deities collectively. The name derives from Greek meaning “all gods,” supporting the inclusive dedication theory, though some scholars argue the building functioned primarily as dynastic chapel honoring deified emperors. Regardless of original purpose, the structure’s cosmic symbolism proves unmistakable: the dome represents the heavens, the oculus the sun, and the perfect spherical proportions the universe’s geometric harmony. This symbolic program survived Christian conversion intact, as the dome now symbolizes God’s infinite presence and the oculus divine illumination descending upon the faithful.
Pope Boniface IV received the Pantheon from Byzantine Emperor Phocas in 609 AD and consecrated it as the church of Saint Mary and the Martyrs, saving the building from the abandonment that doomed most pagan temples. This conversion preserved the structure through the medieval period when systematic spoliation stripped Rome’s ancient monuments of marble cladding, bronze fixtures, and structural metal. The Pantheon lost some decorative elements—bronze roof tiles stripped by Pope Urban VIII to cast cannons and the Baldacchino in St. Peter’s Basilica—but the essential architectural fabric remained intact, allowing modern visitors to experience Roman space virtually as ancient worshippers did.
Today the Pantheon functions simultaneously as active Catholic church hosting regular masses, tomb of illustrious Italians including Raphael and Italian kings, and international tourist destination welcoming millions annually. This triple identity creates unique visiting conditions where religious reverence, art historical pilgrimage, and casual tourism intersect within the same sacred space. Understanding the building requires engaging all three dimensions: appreciating the revolutionary Roman architecture and engineering, recognizing the continuing spiritual function, and respecting the tombs of significant historical figures whose presence adds Renaissance and modern layers to the ancient structure.
The Revolutionary Dome: Engineering Marvel
The Pantheon’s dome measures 43.3 meters in diameter, creating the world’s largest unreinforced concrete dome and maintaining this record for thirteen centuries until Florence’s cathedral dome exceeded it in size though not in engineering audacity. The dome’s perfect hemispherical shape matches its diameter exactly to the height from floor to oculus, meaning a perfect sphere of 43.3-meter diameter would fit precisely within the interior space. This geometric perfection reflects both practical engineering calculation and symbolic meaning, as the sphere represented cosmic totality in Greco-Roman philosophy while ensuring optimal structural stability through evenly distributed stresses.
Roman engineers achieved this unprecedented structural feat through sophisticated understanding of materials, weight distribution, and concrete technology that modern analysis confirms operated within safe stress parameters. The dome employs progressively lighter aggregate materials as height increases: heavy travertine stone near the base transitions to brick and tufa at mid-height, while the upper dome incorporates lightweight pumice that reduces weight dramatically without sacrificing compressive strength. This strategic material gradation concentrates mass where structural support remains strongest while minimizing weight at the dome’s apex where stresses concentrate and support proves weakest.
The dome’s thickness decreases from 6.4 meters at the base to merely 1.2 meters near the oculus, creating a tapered profile that further reduces weight while maintaining adequate compressive strength throughout the structure. This thinning follows careful mathematical calculation rather than arbitrary decision, as Roman engineers understood that properly proportioned thickness variation strengthened rather than weakened the overall dome. The massive drum walls supporting the dome measure 6.4 meters thick and contain eight hidden barrel vaults that channel the dome’s outward thrust into eight massive piers, distributing forces that might otherwise push the drum walls outward and cause catastrophic collapse.
The coffered interior ceiling serves dual structural and aesthetic functions. The 140 coffers arranged in five concentric rings reduce the dome’s total weight significantly while creating the visual pattern that draws eyes upward toward the oculus. These recessed panels eliminate substantial concrete volume without compromising the dome’s skin integrity, as the remaining ribs between coffers maintain continuous structural connections. The geometric pattern created by the coffers enhances the dome’s perceived height and emphasizes its perfect hemispherical geometry, demonstrating how Roman architecture integrated structural necessity with visual effect rather than treating engineering and aesthetics as separate concerns.
The oculus opening measures 9 meters in diameter and eliminates weight precisely where dome stresses would otherwise reach maximum concentration at the apex. By removing material from the most vulnerable point, Roman engineers reduced structural demands while creating the building’s most distinctive feature. The oculus ring consists of carefully cut voussoirs forming a compression ring that contains dome thrust, functioning like a keystone that locks the entire structure into stable equilibrium. Modern finite element analysis reveals maximum tensile stress occurs where the dome meets the drum walls but remains well below the concrete’s tensile strength capacity, confirming the Roman design operated with substantial safety margins ensuring long-term survival.
The Oculus: Window to the Divine
The oculus functions as the Pantheon’s sole natural light source, flooding the vast interior with sunlight that creates constantly changing atmospheric effects as the sun moves across the sky throughout the day and seasons. Morning light enters at oblique angles, washing across the eastern wall in golden illumination before gradually shifting westward as midday approaches. At noon during summer months, direct overhead sunlight streams through the oculus creating a dramatic vertical shaft of light illuminating the floor’s center, while winter’s lower sun angle produces more diffuse illumination that spreads across a broader interior area. These shifting light patterns transform the space hour by hour, ensuring no two visits experience identical atmospheric conditions.
The permanently open oculus allows rain to fall directly into the Pantheon’s interior, a feature that initially surprises visitors expecting protective covering. The marble floor slopes subtly toward the center where 22 small drainage holes channel rainwater into an underground drainage system that prevents flooding despite Rome’s occasionally heavy downpours. In practice, rain rarely enters the building in substantial quantities, as air currents created by the dome’s shape deflect most precipitation before it reaches the interior, though significant storms occasionally drench the floor’s central area. This deliberate exposure to weather elements reinforces the cosmic symbolism, as the building remains permanently connected to the sky rather than sealed against natural forces.
The oculus creates a natural sundial effect as sunlight sweeps across the interior walls and coffered ceiling throughout the day. Ancient Romans potentially used this solar movement to mark religious ceremonies at specific times when light illuminated particular architectural features or statuary niches, though documentary evidence of such practices remains elusive. Modern visitors can observe this phenomenon most dramatically around noon when the light beam moves visibly across the interior, creating shadows that shift perceptibly within minutes. On April 21—Rome’s legendary founding date—the noon sun allegedly illuminates the main entrance precisely, though this alignment remains debated among scholars and depends on slight calculation variations.
The oculus diameter of 9 meters creates visual and structural proportions that Roman architects calculated with precision. This opening represents roughly one-fifth of the dome’s 43.3-meter diameter, eliminating sufficient weight to prevent apex failure while maintaining enough roof area to create the dome’s dramatic overhead presence. Larger openings would have reduced the dome’s symbolic impact and potentially compromised structural integrity, while smaller openings might have failed to provide adequate light or weight reduction. The achieved proportion demonstrates Roman architects’ sophisticated understanding of balancing competing functional, structural, and aesthetic requirements within single elegant solution.
The oculus serves profound symbolic function beyond its practical purposes. In the pagan temple, this opening connected the earthly sanctuary with the celestial realm where gods resided, allowing divine presence to descend upon worshippers below. Following Christian conversion, the symbolism translated seamlessly to Christian theology, where the oculus represents God’s eye observing the faithful and the opening through which divine grace descends upon the church. During Pentecost celebrations, rose petals rain through the oculus representing the Holy Spirit’s descent upon the apostles, a tradition that beautifully adapts the ancient structure’s cosmic symbolism to Christian liturgical purposes while maintaining continuity with its original sacred function.
Architectural Elements and Interior Features
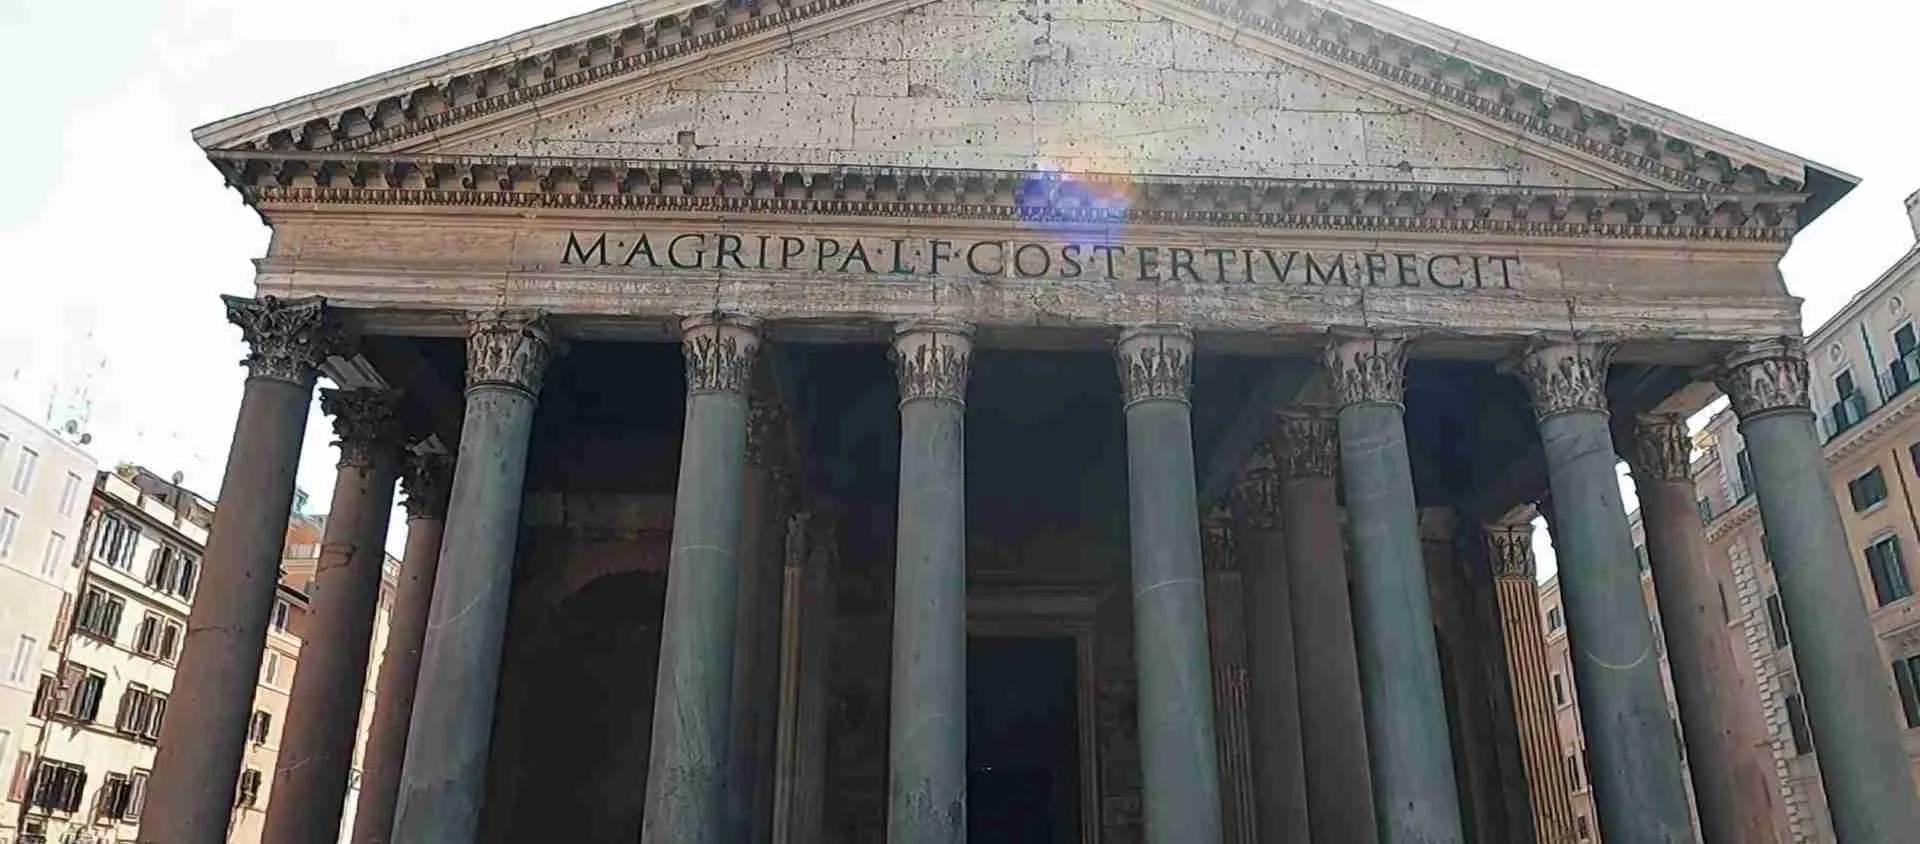
The Pantheon’s entrance portico features sixteen massive Corinthian columns arranged in three rows supporting a triangular pediment. Eight columns form the impressive front facade, while the remaining eight divide into two groups of four creating three aisles leading to the bronze entrance doors. These monolithic granite shafts measure 11.8 meters tall and 1.5 meters in diameter, each weighing approximately 60 tons. The columns originated in Egyptian quarries and traveled to Rome via extraordinary logistical achievement: dragged overland to the Nile River, floated downstream during spring floods, transferred to Mediterranean vessels, shipped to Ostia, then barged up the Tiber River to central Rome.
The column capitals and pediment sculptures originally consisted of bronze and marble elements, though much decorative detail disappeared during medieval and Renaissance spoliation. The pediment likely displayed sculptural groups depicting mythological or imperial scenes, while bronze letters affixed to the frieze proclaimed Marcus Agrippa’s dedication during Augustus’s consulship. The inscription M·AGRIPPA·L·F·COS·TERTIVM·FECIT translates as “Marcus Agrippa, son of Lucius, three times consul, made this,” preserving the earlier temple’s memory despite Hadrian’s complete reconstruction creating an entirely new building beneath Agrippa’s preserved dedication.
The massive bronze doors measure 7.5 meters high and 4.5 meters wide, representing the largest surviving Roman bronze doors and likely original to Hadrian’s second-century construction. Earlier scholars assumed these doors were medieval replacements due to their apparently inadequate size for the door frame, but metallurgical analysis confirmed ancient Roman bronze fusion techniques. The doors operate on ancient hinges and remain functional after nearly two millennia, demonstrating Roman metalworking expertise alongside their more famous architectural and engineering achievements. Christian modifications including crosses and decorative elements overlay the original Roman surface without destroying the underlying ancient work.
The circular interior rotunda measures 43.3 meters in diameter and creates an immense unified space uninterrupted by interior columns or walls. Seven large semicircular or rectangular niches punctuate the drum walls at ground level, originally housing statues of planetary deities or deified emperors though now containing Christian altars and chapels. The niches alternate between rectangular and curved forms, creating rhythmic variation around the perimeter while maintaining structural integrity through the massive piers separating each opening. These niches demonstrate Roman architectural mastery of void and solid integration, as the wall thickness accommodates deep recesses without compromising the drum’s ability to support the massive dome above.
The marble floor displays geometric patterns using colored stones including pavonazzetto, giallo antico, and porphyry arranged in squares and circles echoing the dome’s circular geometry. This floor represents the original Roman surface, surviving intact while most ancient Roman pavements disappeared beneath later building layers or suffered from centuries of foot traffic wear. The floor’s subtle slope toward the center where drainage holes collect rainwater proves nearly imperceptible to visitors but represents sophisticated engineering integration of functional requirements with aesthetic design. The geometric pattern creates visual harmony with the coffered ceiling above, reinforcing the building’s cosmic symbolism through geometric perfection spanning floor to dome.
Historical Significance and Cultural Impact
The Pantheon’s conversion to Christian church in 609 AD represents a pivotal moment in Roman architectural preservation, as this religious transformation saved the building from the abandonment and systematic spoliation that destroyed most pagan temples. Pope Boniface IV received the structure from Byzantine Emperor Phocas and consecrated it as Santa Maria ad Martyres, dedicating the former temple of all gods to the Virgin Mary and Christian martyrs. Legend claims Boniface transported twenty-eight cartloads of martyrs’ bones from the catacombs to consecrate the church, establishing it as significant Christian holy site despite its pagan origins. This consecration established precedent for preserving rather than destroying ancient monuments when adapting them to Christian purposes.
Renaissance artists and architects studied the Pantheon intensively, recognizing its architectural sophistication and using it as model for their own designs. Brunelleschi examined the dome extensively while developing his revolutionary design for Florence Cathedral’s cupola, though he ultimately employed different construction techniques adapted to Gothic architectural context. Michelangelo allegedly declared the Pantheon angelic rather than human work, expressing the awe that Renaissance masters felt toward Roman engineering achievements they struggled to equal with contemporary technology. The building influenced countless Renaissance and Baroque church designs incorporating domes and circular plans, establishing the Pantheon as foundational reference for Western sacred architecture.
The tomb of Raphael transformed the Pantheon into Renaissance pilgrimage site, as admirers of the artistic genius visited to pay respects at his final resting place. Raphael specifically requested burial in the Pantheon, recognizing the building’s significance and desiring eternal association with Roman architectural greatness. His tomb features a Latin inscription praising the artist’s ability to rival nature, while a Madonna sculpture commissioned by Raphael himself adorns the memorial. This Renaissance addition created layered historical significance, as the ancient Roman building became repository for later Italian cultural achievement while maintaining its original architectural integrity and Christian religious function.
Italian unification in the 19th century added another historical layer when the Pantheon became tomb for Italian kings Vittorio Emanuele II and Umberto I, along with Queen Margherita. These royal burials transformed the building into national monument representing Italian unity and continuity from Roman Empire through modern Italian state. The juxtaposition of Renaissance artist, Italian monarchs, and ancient Roman architecture within single building creates unique historical palimpsest where two millennia of Italian cultural achievement coexist within the same sacred space. This layered significance ensures the Pantheon functions simultaneously as ancient monument, Renaissance memorial, national shrine, and active Catholic church.
The building’s extraordinary preservation provides modern understanding of Roman architectural space that would otherwise remain purely theoretical. While most ancient buildings survive only as ruins requiring imaginative reconstruction to comprehend their original character, the Pantheon allows direct experience of Roman interior space with original proportions, materials, and atmospheric effects essentially unchanged. This experiential access to antiquity proves invaluable for architectural historians, students, and general visitors seeking authentic connection with Roman civilization beyond fragmented ruins. The Pantheon demonstrates that Roman architects prioritized interior spatial experience rather than exterior decoration, revolutionary approach that influenced Western architecture’s subsequent development toward creating dramatic enclosed spaces.
Practical Visiting Information
The Pantheon charges €5 admission for general visitors as of 2023, ending centuries of free access that made it among Rome’s most accessible major monuments. This admission fee supports building maintenance and conservation while generating revenue split between Italy’s Ministry of Culture receiving 70 percent and the Rome diocese receiving 30 percent. Free admission continues for visitors under 18 regardless of nationality, Rome residents presenting proof of residency, worshippers attending religious services, and all visitors on the first Sunday of each month following Italy’s “Domenica al Museo” program. EU citizens aged 18-25 qualify for reduced €2 admission upon presenting valid identification proving age and citizenship.
Tickets can be purchased online through the official Musei Italiani portal or at on-site ticket offices operating in Piazza della Rotonda. Online booking avoids queuing at ticket counters but still requires joining the security screening line before entry. Three separate queues form at the entrance: pre-booked tickets holders, visitors purchasing tickets with cards, and those paying cash. The pre-booked line typically moves fastest, though all visitors undergo security screening creating baseline wait times of 10-15 minutes during moderate crowd periods. Peak season waits can extend 30-45 minutes despite advance tickets, making early morning arrival advantageous for minimizing queue time.
The Pantheon opens daily from 9:00 AM to 7:00 PM, with last admission at 6:30 PM. Sunday hours accommodate morning masses with general tourist access beginning after religious services conclude around 1:00 PM, though attending mass provides free entry during services. The building closes on major Catholic holidays including January 1, May 1, and December 25, information confirmed on the official website before planning visits. Summer evening hours occasionally extend during special exhibitions or events, while winter hours may contract slightly, though the standard 9:00 AM-7:00 PM schedule operates throughout most of the year.
Audio guides rent for approximately €8-9 and provide multilingual commentary explaining the building’s history, architecture, and artistic features across numbered stops throughout the interior. These guides enhance understanding for visitors unfamiliar with Roman architecture or seeking detailed information about specific elements like the tombs, chapels, and engineering techniques. Guided tours operate through various providers with group sizes ranging from small intimate groups to larger organized tours, with prices varying accordingly. Small group tours limited to 12-15 participants provide more personal experience and better opportunities for questions, while avoiding the congestion that large tour groups create in the relatively compact interior space.
Dress codes require covered shoulders and knees as appropriate for active Catholic church, with guards strictly enforcing these requirements and turning away inappropriately dressed visitors regardless of ticket purchase. Tank tops, sleeveless shirts, short shorts, and mini-skirts violate the code, though lightweight shawls or scarves carried for this purpose satisfy the requirement when worn over otherwise inappropriate clothing. Photography remains permitted for personal use without flash, though professional equipment including tripods requires special authorization. The building’s functioning as active church means occasional closures or restricted access during services, weddings, funerals, or special Catholic ceremonies, circumstances that the official website announces in advance when possible.
Optimal Visiting Strategies
Early morning arrival immediately at 9:00 AM opening time provides optimal viewing conditions with minimal crowds, cooler temperatures during summer months, and better opportunities for unobstructed photography. The first hour typically sees lightest visitor volume as most tourists prioritize other Roman attractions or haven’t yet navigated morning logistics to reach central Rome. This quiet period allows contemplative appreciation of the space’s acoustics, architectural details, and spiritual atmosphere impossible during midday crush when hundreds of visitors simultaneously occupy the rotunda. Morning light entering through the oculus creates particularly beautiful effects as low-angle sun produces dramatic shadows across the coffered ceiling.
Strategic positioning beneath the dome’s center provides the most impressive perspective for comprehending the perfect spherical proportions and observing how the oculus light beam shifts across the interior. Standing directly below the opening allows full appreciation of the dome’s height and the oculus diameter while experiencing the space as Roman architects intended, with the viewer positioned at the symbolic center of the cosmic sphere. This central position also provides optimal vantage for photographing the dome’s geometry and coffers, though maintaining awareness of other visitors prevents blocking traffic flow through this popular photo location.
Visiting during different times of day or seasons reveals how natural light transforms the interior atmosphere dramatically. Midday summer sun creates intense vertical light shafts and sharp shadows emphasizing the coffers’ geometric pattern, while winter’s lower sun angle produces softer, more diffuse illumination spreading across broader wall surfaces. Overcast days generate surprisingly beautiful atmospheric effects as the oculus admits even gray light that creates mysterious, contemplative mood rather than the brilliant illumination of sunny conditions. Rainy visits offer the unique experience of watching precipitation fall through the oculus, though only substantial storms produce enough rainfall to create dramatic effects rather than scattered drops quickly absorbed by the drainage system.
Systematic examination of all seven niches, chapels, and architectural details requires deliberate circuit around the interior perimeter. Each niche contains different altars, sculptures, or historical elements deserving attention beyond the dominant focus on the dome and oculus. Raphael’s tomb in the first niche left of the entrance merits particular attention for art history enthusiasts, while the royal tombs opposite the entrance provide insight into the building’s role as national monument. The original Roman marble columns flanking the niches demonstrate the sophisticated stone working that complemented the innovative concrete construction, creating visual richness that purely structural elements alone could never achieve.
Combining the Pantheon visit with exploration of Piazza della Rotonda and surrounding streets maximizes the experience by providing historical context and urban setting appreciation. The fountain in the piazza designed by Giacomo Della Porta in 1575 and later modified to include Ramses II’s Egyptian obelisk creates focal point complementing the Pantheon’s facade. Nearby cafes and restaurants offer vantage points for extended contemplation of the exterior while providing rest between walking tours of central Rome’s densely packed attractions. The neighborhood preserves medieval street patterns and building scales that contrast dramatically with the Pantheon’s monumental architecture, demonstrating how the ancient structure dominates its urban context across two millennia.
Photography and Documentation
Interior photography requires understanding the challenging lighting conditions created by the oculus as sole natural light source. The dramatic contrast between the bright oculus opening and relatively darker interior areas exceeds most camera sensors’ dynamic range, forcing difficult exposure choices between properly exposing the dome details at risk of overexposing the oculus, or exposing for the oculus while rendering interior elements as dark silhouettes. High dynamic range photography techniques or bracketed exposures allow later combination of multiple exposures capturing both bright and dark areas, though many visitors successfully capture impressive images using modern smartphone computational photography that automatically blends multiple exposures.
The dome’s geometry photographs most successfully from the central floor position looking directly upward, though this popular viewpoint often requires waiting for clear space as other visitors occupy the same spot. Wide-angle lenses prove essential for capturing the dome’s full extent within single frame, with 16-24mm focal lengths on full-frame cameras providing adequate coverage though introducing perspective distortion that can be corrected in post-processing. Vertical orientation maximizes the dome’s circular geometry within rectangular frame format, while horizontal orientation includes more of the niches and interior architecture providing spatial context.
The oculus itself presents particular photographic challenges due to its extreme brightness relative to surrounding dome surface. Silhouetting the coffered ceiling against the bright sky creates graphic images emphasizing geometry rather than surface detail, an approach that often produces more successful photographs than attempting to capture both bright oculus and darker ceiling detail simultaneously. Timing visits when clouds pass across the oculus reduces the brightness differential and allows capturing greater detail throughout the image, though such conditions sacrifice the dramatic light beam effects that sunny weather provides.
Detail photography of the tombs, altars, marble floor patterns, and architectural elements benefits from supplemental light or higher ISO settings to compensate for the relatively dark conditions away from the oculus illumination. Modern cameras’ improved high-ISO performance allows handheld photography throughout the interior, though tripods remain prohibited making long exposures impossible. The marble floor’s geometric patterns photograph successfully from elevated positions near the niches’ raised floors, providing better vantage than the ground level where pattern appreciation proves difficult.
Exterior photography captures the portico’s classical temple architecture and the building’s urban context within the piazza. Morning and late afternoon light creates more interesting shadows and texture across the columns and pediment than harsh midday overhead sun. The fountain provides foreground interest and visual anchor for compositions showing the full facade, while selective framing of the column bases emphasizes their massive scale. The contrast between the rectangular classical portico and the building’s actual circular form becomes apparent only from elevated viewpoints or through comparison of facade and rear exterior views, revealing how the conventional temple front conceals the revolutionary rotunda behind.
Understanding the Building’s Dual Identity
The Pantheon functions simultaneously as active Catholic church and international tourist attraction, creating inherent tensions between spiritual contemplation and secular sightseeing. Mass occurs regularly throughout the week, transforming the building from tourist site to sacred space where worshippers engage in religious devotion while surrounded by camera-wielding visitors. This dual function requires visitors to maintain respectful behavior appropriate for religious setting, keeping voices low, dressing modestly, and refraining from disruptive activities even when the building appears dominated by tourism rather than worship. Guards monitor behavior and intervene when visitors violate sacred space protocols, reminding tourists that they occupy a functioning church rather than mere historical monument.
Attending Mass provides alternative visiting experience focused on the building’s spiritual dimension rather than architectural tourism. Services occur in Italian and follow Catholic liturgical traditions, though comprehension of the specific prayers and readings proves less important than experiencing the space activated for its intended sacred purpose. The acoustic properties create impressive sound environment where liturgical chanting and organ music fill the vast rotunda, demonstrating qualities inaudible during normal daytime visiting hours when hundreds of conversations create constant background noise. Mass attendance qualifies as free admission, though this should motivate genuine religious participation rather than cynical exploitation of the free access policy.
The tombs transform the building into memorial space honoring illustrious Italians across multiple historical eras. Raphael’s presence creates Renaissance pilgrimage site, the royal tombs establish national monument status, and together these burials add contemplation of mortality and cultural achievement to the visitor experience beyond pure architectural appreciation. The juxtaposition of ancient Roman engineering, Renaissance artistic genius, and modern Italian national identity within single building demonstrates cultural continuity across two millennia, making the Pantheon repository of Italian civilization’s greatest achievements rather than isolated ancient monument disconnected from subsequent history.
Conservation challenges arise from the building’s triple function as church, tomb, and tourist destination. Millions of annual visitors create wear on the ancient marble floor, generate humidity affecting the interior environment, and require modern infrastructure like lighting and security systems that must integrate into the historic fabric without damaging original materials. The Church maintains primary authority over the building’s use and access, sometimes creating friction with tourism officials seeking maximum visitor access and revenue generation. Balancing preservation requirements, religious functions, and tourist access requires ongoing negotiation among multiple stakeholders with different priorities and values regarding the building’s proper use and management.
The admission fee introduced in 2023 reflects this complex institutional relationship, as revenue division between the Ministry of Culture and the Rome diocese acknowledges both the building’s status as state cultural property and its function as active church. This financial arrangement attempts to balance conservation funding needs, church support, and the principle that religious spaces should remain accessible without entrance fees. The compromise preserves free access for worshippers while charging tourists, though distinguishing genuine worshippers from tourists seeking free admission through mass attendance proves impossible, requiring trust and goodwill rather than enforceable verification.
Comparative Context: The Pantheon Among Roman Monuments
The Pantheon’s exceptional preservation distinguishes it dramatically from other major Roman monuments that survive primarily as picturesque ruins. Where the Colosseum lost two-thirds of its original mass to medieval and Renaissance quarrying, and the Roman Forum exists as scattered columns and foundation walls, the Pantheon retains its complete architectural envelope with roof, walls, floor, and doors essentially intact. This preservation difference results from the building’s continuous religious use providing protection and maintenance while abandoned pagan structures suffered systematic spoliation for building materials. Comparing preserved Pantheon with ruined contemporaries reveals how much architectural understanding derives from this single exceptional survivor.
The dome’s scale exceeded all Roman precedents and remained unsurpassed for over a millennium until Renaissance architects developed new construction techniques enabling larger spans. The Baths of Caracalla and Diocletian contained substantial vaulted spaces demonstrating Roman concrete mastery, but none approached the Pantheon’s single unified dome creating uninterrupted interior volume. This achievement influenced subsequent architecture once Renaissance architects began studying Roman remains systematically, though medieval builders had largely forgotten the engineering principles enabling such ambitious concrete construction.
The building’s interior focus contrasts with most Roman temple architecture emphasizing exterior appearance for public processions and sacrifices occurring outside rather than within the sacred structure. Traditional Roman temples like the Maison Carrée in Nîmes or the Temple of Mars Ultor in Augustus’s Forum featured elaborate exterior facades with columned porticoes but relatively modest interior cells housing cult statues. The Pantheon reversed these priorities by concealing the revolutionary rotunda behind conventional temple portico, surprising visitors who entered expecting traditional longitudinal cella but instead encountered vast circular space unlike any earlier sacred architecture.
Hadrian’s other architectural projects including his villa at Tivoli and the Temple of Venus and Roma demonstrate similar experimental approach combining traditional forms with innovative spatial concepts. The Pantheon represents the most successful of these experiments, achieving perfect synthesis of classical exterior and revolutionary interior that subsequent generations recognized as unsurpassed architectural achievement. Other Hadrianic buildings fell into ruin or suffered substantial alteration, but the Pantheon survived intact to demonstrate the emperor’s architectural vision and the engineering sophistication supporting his ambitious designs.
The influence extended beyond antiquity to shape Renaissance, Baroque, and modern architecture incorporating domes and circular plans. Countless churches, civic buildings, and monuments reference the Pantheon’s proportions, dome design, or circular geometry, making it arguably the most influential ancient building for subsequent Western architecture. St. Peter’s Basilica, the United States Capitol, and the Panthéon in Paris all demonstrate direct Pantheon influence, while thousands of lesser buildings incorporate elements derived from studying this Roman prototype. This ongoing influence ensures the Pantheon remains living architectural reference rather than historical curiosity, actively shaping contemporary design through its continuing demonstration of timeless principles.
Frequently Asked Questions
Is the Pantheon free to enter?
The Pantheon charges €5 admission for general visitors, ending the centuries-long tradition of free access that previously made it Rome’s most accessible major monument. Free entry continues for specific categories including all visitors under 18 regardless of nationality, Rome residents presenting proof of residency, worshippers attending Mass or other religious services, and all visitors on the first Sunday of each month following Italy’s free museum day program. EU citizens aged 18-25 qualify for reduced €2 admission upon presenting valid identification. The admission fee supports building maintenance and conservation, with revenue divided between Italy’s Ministry of Culture and the Rome diocese. Visitors seeking free access can attend Mass services or visit on first Sundays, though these options require accepting limited viewing conditions or potentially crowded circumstances.
How is the Pantheon still standing after 2000 years?
The Pantheon survives intact through sophisticated Roman engineering employing superior concrete quality, strategic material selection, and brilliant structural design distributing forces safely throughout the building. The concrete formula utilized volcanic pozzolana creating exceptionally durable material that has hardened and strengthened over centuries rather than deteriorating. Progressive use of lighter aggregates from heavy travertine at the base to lightweight pumice at the dome’s apex reduced upper structure weight while concentrating mass where support remained strongest. The dome’s tapered thickness from 6.4 meters at the base to 1.2 meters near the oculus optimized structural efficiency, while the oculus opening eliminated weight at the most vulnerable point preventing apex collapse. Eight hidden barrel vaults within the drum walls channel the dome’s thrust into massive piers distributing forces to foundations, creating stable structural system operating well within safe stress limits that modern finite element analysis confirms. Additionally, the building’s conversion to Christian church in 609 AD provided continuous maintenance and protection from the spoliation that destroyed abandoned pagan temples.
Can you attend Mass at the Pantheon?
The Pantheon functions as active Catholic church officially named Basilica di Santa Maria ad Martyres, celebrating regular masses open to all visitors. Sunday masses occur at various times throughout the morning, while weekday masses typically occur during early morning or evening hours, specific schedules confirmed on the building’s official website or posted at the entrance. Attending Mass requires no admission fee, providing free access to the building during services, though this should motivate genuine religious participation rather than exploitation of free entry opportunity. Visitors attending services should dress respectfully with covered shoulders and knees, remain quiet during liturgy, and follow Catholic mass protocols including standing, sitting, and kneeling at appropriate times. Non-Catholics may attend but should refrain from receiving communion. The building’s exceptional acoustics create impressive sound environment during Mass when liturgical chanting and organ music fill the vast rotunda, offering spiritual experience unavailable during normal daytime visiting hours dominated by tourist activity.
What does Pantheon mean?
Pantheon derives from Greek words “pan” meaning “all” and “theos” meaning “god,” translating as “temple of all gods” or “all gods’ temple.” This name suggests the building originally housed statues or worship spaces for multiple deities simultaneously, though scholarly debate continues regarding the specific dedication and function. Some sources indicate dedication to the seven planetary gods, while others argue the structure served as dynastic temple honoring deified emperors alongside traditional gods. The name’s broader meaning evolved to describe any building honoring illustrious dead, as exemplified by the Panthéon in Paris serving as French national necropolis. The Roman Pantheon embodies both meanings: the original temple dedicated to multiple gods, and the later function as burial place for Renaissance artist Raphael and Italian kings. Following Christian conversion in 609 AD, the building received the official designation Basilica di Santa Maria ad Martyres dedicated to the Virgin Mary and Christian martyrs, though the Pantheon name persisted in common usage and now serves as the universally recognized designation.
Why is there a hole in the Pantheon roof?
The oculus opening serves multiple structural, functional, and symbolic purposes essential to the building’s design. Structurally, the 9-meter opening eliminates weight at the dome’s apex where stresses concentrate and support proves weakest, preventing the collapse that would likely occur if the dome continued to a closed point. The opening reduces overall dome weight substantially while the compression ring formed by the oculus edge contains and distributes the remaining forces safely. Functionally, the oculus provides the sole natural light source flooding the interior with sunlight that sweeps across walls and ceiling throughout the day, creating the dramatic atmospheric effects that define the interior experience. The opening enables air circulation preventing moisture buildup that would otherwise occur in the sealed environment. Symbolically, the oculus represents the connection between earthly and divine realms, allowing the gods to observe worshippers in the pagan temple and later symbolizing God’s eye and the descent of divine grace in the Christian church. The permanent exposure to sky maintains this cosmic connection across both pagan and Christian interpretations, making the opening essential to the building’s spiritual meaning alongside its architectural function.
What is the dome made of?
The dome consists of Roman concrete called opus caementicium, a mixture of lime mortar, volcanic pozzolana, water, and aggregate materials that hardens into exceptionally durable material. The aggregate composition varies throughout the dome’s height, progressing from heavy travertine limestone at the base through brick and tufa at mid-height to lightweight pumice at the apex. This strategic material gradation reduces weight progressively as structural support decreases, concentrating mass where the thick drum walls provide maximum support while minimizing weight where the dome thins near the oculus. The concrete quality exceeds most Roman construction due to careful aggregate selection, optimal mixing proportions, and extended curing process. The dome’s thickness tapers from 6.4 meters at the base to merely 1.2 meters near the oculus, requiring progressively lighter and stronger materials at greater heights. The coffered interior ceiling reduces weight without compromising structural integrity by eliminating concrete volume within the recessed panels while maintaining continuous ribs between coffers. This sophisticated material selection and structural design enabled the dome to span 43.3 meters without interior supports, creating the world’s largest unreinforced concrete dome and maintaining this record through nearly two millennia.
Who built the Pantheon?
Emperor Hadrian commissioned the Pantheon’s construction circa 120-126 AD, though he preserved the earlier dedication to Marcus Agrippa who built the original temple during Augustus’s reign around 27 BC. Hadrian’s practice of honoring predecessors while asserting his own architectural vision led him to maintain Agrippa’s original inscription on the portico frieze despite completely rebuilding the structure with revolutionary design bearing no relationship to the earlier temple. The architect’s identity remains uncertain, with tradition attributing the design to Apollodorus of Damascus, a renowned Greek architect who designed Trajan’s Forum and other major Roman projects. However, ancient sources suggest friction between Hadrian and Apollodorus, making the attribution questionable. Some scholars argue Hadrian himself served as primary designer, as the emperor demonstrated sophisticated architectural knowledge and passion evident in his villa at Tivoli and other projects. Regardless of the specific architect’s identity, the design reflects Hadrian’s architectural vision favoring innovative interior spaces over conventional exterior forms, making the Pantheon characteristic of Hadrianic architecture even if the emperor didn’t personally draw the plans.
Is the Pantheon worth visiting?
The Pantheon ranks among Rome’s essential attractions, offering architectural experience unmatched anywhere else in the ancient world. The building’s exceptional preservation allows direct engagement with Roman interior space in its original form rather than through ruins requiring imaginative reconstruction. The revolutionary dome demonstrates engineering achievement that modern architects still study, while the perfect proportions and oculus light effects create aesthetic and spiritual atmosphere transcending mere historical interest. The relatively brief time required for comprehensive visit—30-45 minutes for most visitors—makes the Pantheon easily incorporated into any Rome itinerary without consuming hours better spent at larger archaeological sites. The central location near other major attractions including Piazza Navona, Trevi Fountain, and the Spanish Steps allows efficient routing combining multiple sites in single walking tour. The €5 admission fee represents modest investment compared to other major Roman attractions, while the building’s functioning as active church and burial site for Raphael adds Renaissance and spiritual dimensions beyond pure architectural tourism. For anyone interested in architecture, engineering, Roman history, or Renaissance art, the Pantheon provides irreplaceable experience justifying prioritization over less significant attractions competing for limited travel time.
Can it rain inside the Pantheon?
Rain falls directly through the open oculus into the Pantheon’s interior, as the 9-meter opening remains permanently exposed to the sky without any protective covering. The marble floor slopes subtly toward the center where 22 drainage holes channel rainwater into underground drainage system preventing flooding despite Rome’s occasionally heavy storms. In practice, substantial rain rarely enters the building because air currents created by the dome’s shape and the temperature differential between interior and exterior deflect most precipitation before it reaches the floor. Light rain typically evaporates or disperses before accumulating, while only significant storms produce enough rainfall to create visible pooling requiring the drainage system to function actively. Visitors during rainy conditions may observe water falling through the oculus and witness the drainage system operating, creating unique atmospheric effects as droplets catch light streaming through the opening. The floor’s ancient Roman marble shows no water damage despite two millennia of exposure, confirming the drainage system’s effectiveness and the architects’ confidence in managing precipitation within this intentionally open-air design. This permanent exposure to weather reinforces the cosmic symbolism connecting the earthly temple with the heavens above.
How many columns does the Pantheon have?
The Pantheon’s portico features sixteen massive Corinthian columns arranged in three rows. Eight monolithic granite columns form the impressive front facade that visitors first encounter approaching from Piazza della Rotonda. Behind this front row, eight additional columns divide into two groups of four creating three parallel aisles leading to the bronze entrance doors. Each column stands 11.8 meters tall and measures 1.5 meters in diameter, weighing approximately 60 tons. These columns originated in Egyptian quarries and traveled to Rome through extraordinary ancient logistics: dragged overland to the Nile River, floated downstream during spring flood season, transferred to Mediterranean-going vessels, shipped to Rome’s port at Ostia, then barged up the Tiber River to the construction site. The columns support massive granite architrave and the triangular pediment above, creating the conventional classical temple facade that conceals the revolutionary circular rotunda behind. The column capitals feature elaborate Corinthian carving with acanthus leaf decoration, demonstrating Roman stone carving mastery complementing their innovative concrete construction techniques. Additional smaller columns appear throughout the interior flanking the niches and supporting various architectural elements, though the sixteen portico columns represent the building’s most prominent and structurally significant columnar elements.