Verticality and the Void: The Structural Mechanics of Cliff-Anchored Masonry at the Sanctuary of San Romedio
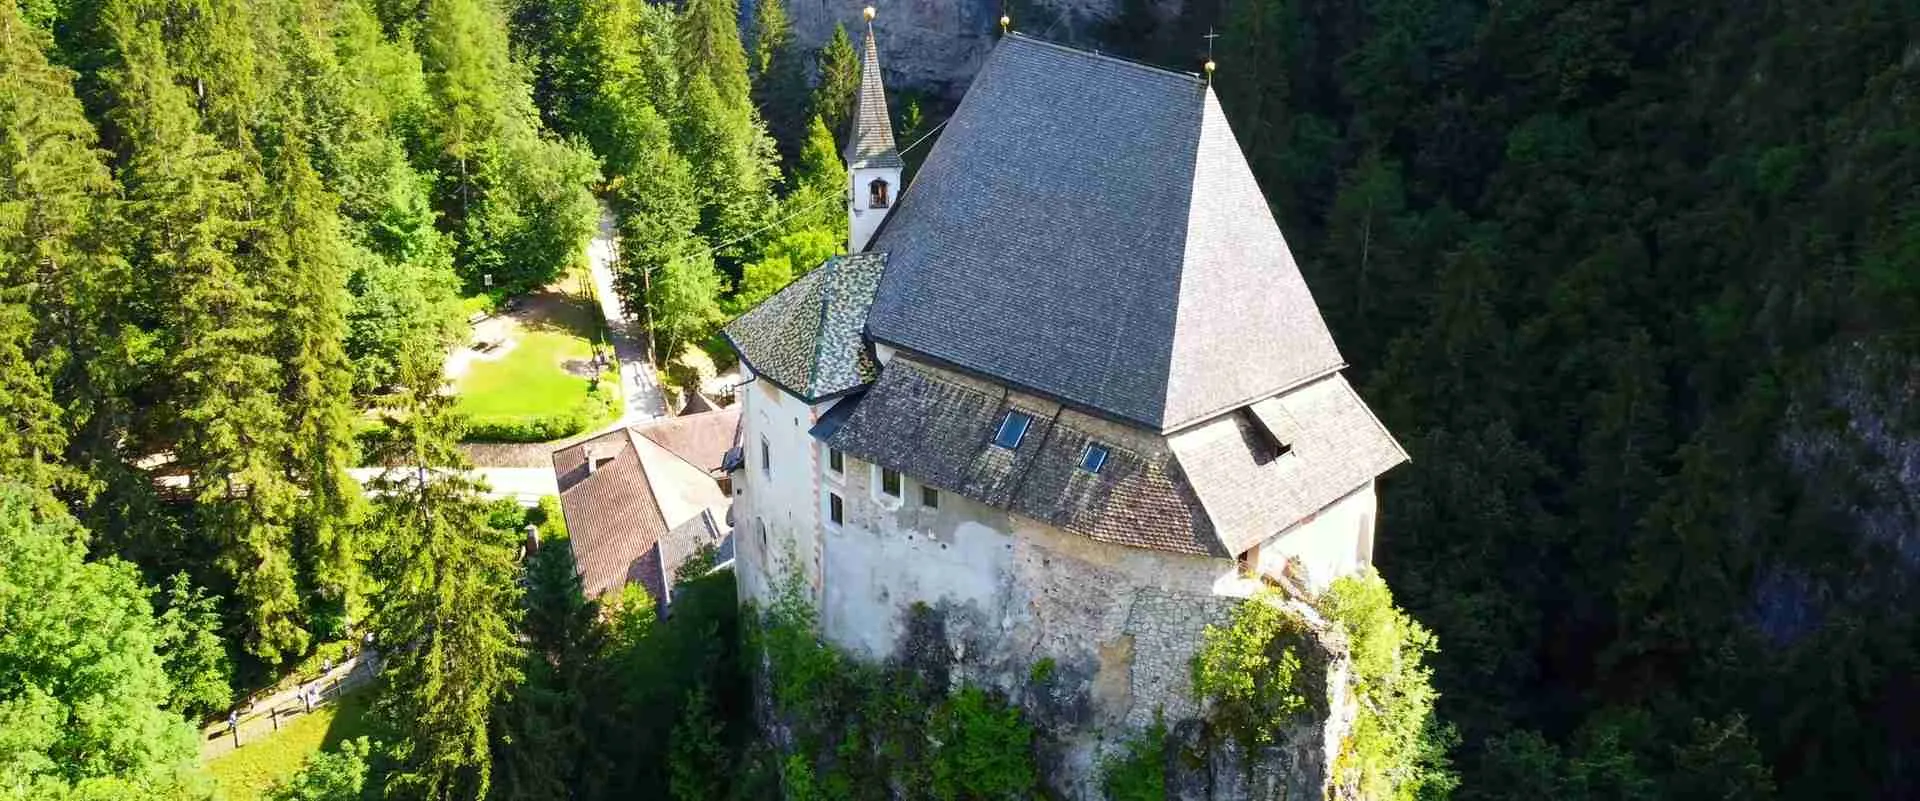
Perched on a limestone spur rising approximately seventy metres above the confluence of two mountain streams in the Val di Non, the Sanctuary of San Romedio represents one of the most structurally audacious accumulations of ecclesiastical masonry in the Alpine world. Five churches built across nine centuries — from a Romanesque sacello of around the year 1000 to a votive chapel dedicated in 1923 — cling to a near-vertical column of carbonatic rock in ways that invert almost every conventional assumption about how medieval builders thought about foundation, load path, and structural stability. To understand San Romedio architecturally is to understand a building culture that treated bare rock not as a challenge to overcome but as the primary structural agent in the entire system.
Key Takeaways
- The spur is the foundation. At San Romedio the geological substrate — a carbonatic limestone and dolomitic spur of Triassic origin — functions simultaneously as bedrock, rear wall, and primary load-bearing element. Medieval builders at the summit required almost no conventional foundation work; the rock crown itself carried everything above it.
- Construction proceeded summit-first. The sanctuary was built in the logically inverted sequence of a cliff-anchored complex: the oldest and highest structure came first, with each subsequent century adding mass lower on the spur. This means the load-bearing history of the complex runs downward through time, each new phase resting below rather than above what preceded it.
- Clesian Gothic barrel vaults distribute loads efficiently on irregular plans. The late-fifteenth and sixteenth-century chapels introduced the barrel vault as the structural solution of choice, channelling vertical compression along the longitudinal axis and allowing wall footprints to conform to the spur’s uneven rock surfaces without the alignment demands of cross-vaulted bays.
- Lime mortar chemistry matched the local limestone aggregate. Builders burned the same calcareous rock they quarried for walling stone to produce the binding lime, creating a mortar-and-stone system of near-identical mineralogical composition. Differential thermal expansion between mortar bed and stone unit remained negligible across Alpine freeze-thaw cycles, contributing directly to the complex’s nine-hundred-year structural integrity.
- The staircase is load-bearing infrastructure, not merely circulation. The covered staircase — partially hewn from the rock face, partially constructed against it — acts simultaneously as a retaining structure against lateral drift of the cliff wall and as a conduit for vertical loads from the upper chapels down to the base of the spur.
- The void below the spur is the defining structural constraint. Because the gorge falls away on three sides of the spur, there is no possibility of lateral abutment from adjacent soil masses. All horizontal forces — wind, seismic, vault thrust — must be resolved entirely within the masonry-rock system itself, demanding greater wall thickness and more compact building footprints than equivalent structures on level ground would require.
People Also Ask About the Structural Mechanics of San Romedio
How does the Sanctuary of San Romedio stay standing on a vertical rock spur?
The sanctuary’s stability derives from the structural role of the rock itself. The limestone spur is not merely a platform on which buildings sit — it acts as a continuous structural element that transfers compressive loads downward and resists the lateral forces that the masonry walls generate. Where building walls meet the rock face, the contact surface distributes pressure across a broad area of competent stone, effectively turning the geological formation into the deepest and most reliable foundation a medieval mason could have found. The buildings succeed because they work with the rock’s geometry rather than against it, conforming their plans to the spur’s irregular crown and rear face so that the masonry always bears vertically downward into the geological substrate rather than trying to overhang the void.
What type of rock forms the spur at San Romedio and why does it matter structurally?
The spur consists of carbonatic limestone with dolomitic composition — specifically the Dolomia Principale formation, a sedimentary rock approximately 200–230 million years old that underlies much of the Val di Non canyon system. This rock type combines very high compressive strength with relatively low porosity and resistance to freeze-thaw weathering cycles when the stone face is protected from prolonged water saturation. From a structural perspective it is an excellent substrate for masonry: its compressive strength far exceeds the bearing pressures generated by the sanctuary’s modest wall loads, its jointing planes run roughly horizontal so masonry walls bear perpendicular to the natural bedding, and its surface weathers to a rough texture that lime mortar bonds to with exceptional tenacity.
What is Clesian Gothic architecture and how does it appear at San Romedio?
Clesian Gothic is the regional architectural idiom associated with the patronage of Bernardo Clesio, Prince-Bishop of Trento from 1514 to 1539, under whose ecclesiastical authority the Val di Non fell. The style adapts late Gothic vocabulary — pointed window tracery, ribbed detailing, confident use of local limestone — to the constraints of small comital and baronial chapels in the Alpine valleys, favouring barrel vaults over the cross-vaulted bays typical of larger Gothic churches. At San Romedio the Clesian Gothic is represented by the Chapel of San Michele Arcangelo (1513–1516), built by the Counts of Thun-Hohenstein: a single barrel-vaulted nave whose longitudinal thrust system is perfectly suited to the elongated, narrow footprint that the spur’s rock geometry imposed on the building’s plan.
How did medieval builders transport construction materials to the top of the San Romedio spur?
The primary transport mechanism for the earliest phase of construction was communal pilgrimage labour. The original church of around the year 1000 was built with stones carried individually to the summit by pilgrims ascending the exposed rock staircase — a practice that transformed the act of material supply into an act of devotion. When the Counts of Thun commissioned the major church in 1536, Bishop Bernardo Clesio granted an indulgence to all who carried a stone to the summit for the new structure, institutionalising the same system. For the eighteenth-century consolidation works — the loggiato, the ballatoio, the covered staircase — the complexity and weight of materials precluded pure pilgrim labour; a managed supply operation using pulleys, rope systems, and organised teams of workers would have been employed, working within the same gorge-floor-to-summit vertical of approximately seventy metres.
Extended multi-day tours – 5+ days
Featured South Tyrol Multi-Day Tour Packages

8 days
Hiking in the Dolomites
- ✓ Comprehensive South Tyrol tour
- ✓ Expert local guides included
- ✓ All accommodation arranged
- ✓ Transportation provided

8 days
Walking in the Dolomites – Campitello
- ✓ Comprehensive South Tyrol tour
- ✓ Expert local guides included
- ✓ All accommodation arranged
- ✓ Transportation provided
8 days
Self-Guided Walks in the Italian Dolomites
- ✓ Comprehensive South Tyrol tour
- ✓ Expert local guides included
- ✓ All accommodation arranged
- ✓ Transportation provided
8 days
Hiking in the Dolomites
- ✓ Comprehensive South Tyrol tour
- ✓ Expert local guides included
- ✓ All accommodation arranged
- ✓ Transportation provided
Multi-day tour packages powered by TourRadar. Prices and availability subject to change.
Introduction: A Building Paradox in the Val di Non
The Val di Non stretches northward from the Noce River basin into the southern margins of the Alps, a deeply dissected landscape where post-glacial streams have cut extraordinary canyons through Triassic dolomitic limestone and red-grey calcareous formations. The gorge of the Rio San Romedio is one of several such features that render the valley architecturally and spiritually productive: its near-vertical walls and the dramatic rocky spur at its head created precisely the conditions of vertical isolation and geological drama that drew Christian hermits across the medieval Alpine world to inhabit the most apparently inaccessible rock faces they could find.
San Romedio himself — a Bavarian nobleman of the Thaur family who renounced his inheritance after a pilgrimage to Rome and withdrew into the caves of the Val di Non sometime around the late tenth or early eleventh century — chose a spur at the confluence of two water courses because that geometry gave maximum vertical exposure on multiple flanks. His tomb on the rock crown became, after his death, the nucleus around which the sanctuary grew. That growth, unlike almost every other major religious complex of its era, proceeded downward rather than upward: the oldest structure sits at the highest point, and each subsequent century deposited its architectural contribution at a lower elevation than the last. The result is a building whose structural biography reads in reverse chronological order from top to bottom, the oldest stones carrying the greatest height, the newest stones standing closest to the gorge floor.
Understanding that inversion is the key to understanding San Romedio’s structural logic. The sanctuary is not a church that grew upward from a flat site; it is a vertical sequence of connected spaces that grew downward from a geological crown. The rock spur does not support the buildings as a conventional foundation would: it participates in the structural system as an active member, channelling loads, resisting lateral displacement, and providing the rear face against which each successive building phase could press its back walls. This article traces that structural logic through nine centuries of construction, from the earliest rubble-masonry sacello on the summit to the Baroque consolidation that gave the complex its present coherent face.
The Geology of the Platform: Dolomitic Limestone and the Canyon System of the Val di Non
The geological formation beneath the sanctuary belongs to the Dolomia Principale sequence, a thick succession of carbonatic rocks deposited on the floor of the Tethys Sea between approximately 230 and 200 million years ago, during the Late Triassic period. The carbonatic composition — calcium and magnesium carbonate minerals interlocking in dense crystalline microstructure — gives the rock both its characteristic grey-white colour and its structural excellence. The Dolomia Principale carries compressive strengths typically exceeding 100 megapascals, a figure that renders any normally proportioned masonry wall load essentially trivial in relation to the substrate’s bearing capacity.
The canyon of the Rio San Romedio is a fluvial feature of the post-glacial epoch. When the last glaciation retreated from the Val di Non approximately fifteen thousand years ago, the meltwater streams that replaced the glacial ice encountered a landscape of polished but unincised carbonatic rock. These streams, over subsequent millennia, cut deeply into the dolomia along joint planes and fault zones, producing the characteristic narrow, high-walled gorges that define the landscape. The spur on which the sanctuary stands is a residual mass of more resistant rock left standing between two converging stream channels. Its isolation on three sides by the gorge walls and stream beds gives it the appearance of an island of stone rising from a sea of vegetation and water, and that same isolation is the structural condition that makes the complex’s engineering so demanding.
The jointing structure of the dolomia at this location runs broadly horizontal, which is the most favourable orientation for a masonry substrate. Bedding planes that run horizontal allow walls built perpendicular to them to bear loads along the direction of greatest geological competence, pressing rock beds together rather than trying to shear them apart. A vertical jointing pattern would create the opposite condition — masonry loading perpendicular to the weakest direction, with risk of joint propagation and block toppling. The builders of the earliest sanctuary, whether consciously or empirically, placed their structures where the geological conditions most favoured long-term stability. The crown of the spur, being the highest point of the residual rock mass, also benefits from the most deeply buried and therefore most laterally constrained rock volume beneath it: the deeper the rock, the less susceptible it is to surface frost action, root penetration, and chemical weathering.
Local construction materials drew entirely on this geological context. The valley floor and canyon walls provided the principal building stone — fragments of dolomitic limestone detached by frost action and stream erosion, as well as material quarried directly from the gorge walls. Lime for mortar was produced by burning the same calcareous rock in kilns, a practice attested across the region. The calcara, or lime kiln, was a circular stone-built furnace filled with limestone and fired with local timber over several days; the resulting quicklime, slaked with water, formed the hydraulically active binder that medieval masons depended on across the Alpine world. The mineralogical identity between mortar lime and walling stone — both derived from the same geological formation — created a material system of exceptional durability, because the principal agent of long-term mortar failure (differential thermal and hydric expansion between incompatible materials) was eliminated from the outset.
A Structure Built Summit-First: The Inversion of Alpine Construction Logic
The customary logic of building on a mountain site in the medieval period ran upward: a community identified a suitable slope or summit, established a base camp or lower enclosure, and over time extended the complex toward the peak through the addition of higher and higher elements. Monasteries, alpine villages, defensive towers — all followed this grammar of vertical extension upward from a stable lower base. San Romedio inverted this grammar completely, because the site’s sacred significance was fixed at its highest point rather than its most accessible one. The tomb of Saint Romedio sat at the crown of the spur. That location was non-negotiable — it was the reason the site existed at all. Everything else had to reach toward it from below.
This inversion had profound structural consequences. It meant that the ground floor of the entire complex was not at the base of the spur but at its summit: the earliest sacello and the Chapel of the Relics were built at the highest elevation, requiring their builders to manage not only the challenge of vertical material transport — carrying every stone up the exposed rock face — but also the challenge of constructing on a crown surface that offered almost no level area for scaffolding, formwork, or material staging. The masonry of the earliest phase is characteristically compact: small wall footprints, minimal floor area, load-bearing walls of generous thickness relative to the enclosed volume. These proportions reflect not aesthetic choice but structural pragmatism — the narrower the plan, the less the overturning moment generated by any lateral force, and the easier to maintain structural stability on a summit with no lateral soil abutment.
As each successive century added a new church lower on the spur, the structural logic became incrementally more tractable. The Chapel of San Giorgio (1487–1489), the Church of San Michele (1513–1516), and the major Church of San Romedio (1536) each occupied the next available zone of the spur descending from the summit, building against the cliff face that their predecessors had already stabilised and on rock that had been progressively shaped and levelled by generations of prior construction activity. By the time the eighteenth-century consolidation works added the loggiato, the ballatoio, and the covered staircase, builders were working on the lowest and most accessible portions of the spur — sections of rock that had been approached and partially worked for five or more centuries and whose structural characteristics were well understood through long empirical observation.
The direction of this construction history — from summit to base — also meant that the complex’s structural loading accumulated in the geologically most stable direction: downward through the rock column, adding progressive compressive preload to the rock mass below rather than introducing tension or shear. Each new building phase sitting below the last received only vertical compression from the masonry and rock above it. Compression is the condition in which lime-mortared rubble masonry performs best: the mortar beds tighten rather than open, the stones interlock more firmly under load, and the wall as a composite unit becomes progressively stiffer with increasing load until the material limits of either mortar or stone are reached — limits that the gentle loads of the sanctuary’s modest walls never approached.
The Romanesque Sacello and the Mechanics of Cliff-Crown Foundation
The original nucleus of the sanctuary consists of two elements: the church-sacello built around the year 1000 on the tomb of Saint Romedio, initially dedicated to San Nicolò and later to San Vigilio, and the adjacent Cappella delle Reliquie, a miniature three-aisled space with pre-Romanesque columns and capitals that housed the saint’s remains. These two structures together represent the first organised masonry effort on the spur crown, and their construction posed the most technically demanding challenges of the entire building history.
The crown of a limestone spur is not a flat platform. It is a series of irregular, stepped, and inclined rock surfaces shaped by frost action, dissolution, and the undercutting erosion of the stream channels below. Building a stable floor level on such a surface requires either extensive bedrock preparation — chiselling horizontal ledges, filling hollows with compacted rubble, and levelling inclined surfaces with carefully graded lime concrete — or designing wall bases and internal floor levels that step with the rock rather than fighting it. Evidence from analogous contemporaneous structures across the Alpine arc suggests that both approaches were used simultaneously: principal wall bases were cut into the rock to find a horizontal bedding surface, while internal floor levels were accommodated to the remaining irregularity through rubble fill sealed with lime mortar screeds.
At San Romedio specifically, the construction of the original sacello incorporated the rock itself as the primary structural element in several ways. The rear wall of the earliest church is not a free-standing masonry leaf but a structure that abuts directly against the exposed rock face of the spur’s upper crown, using the cliff as both a permanent formwork and a lateral structural constraint. In medieval cliff-face construction, this technique — pressing the back of a building against a vertical or near-vertical rock surface — is called blind-end abutment, and it dramatically reduces the structural demand on the rear wall: because the rock absorbs lateral pressure from the rear, the wall need carry only vertical compression plus whatever horizontal thrust is generated by the vault or roof above. The cliff-face in this role behaves as a continuous, infinitely rigid buttress, more effective than any masonry buttress pier could be at the same scale.
The Romanesque portal commissioned around 1200 by a patroness identified in its inscription as “Aricarda Munica” — most likely a noblewoman of the Cles family — provides the clearest surviving evidence of ashlar masonry at the summit complex. Portal construction in Romanesque practice requires precisely cut voussoirs: the wedge-shaped stone blocks of the arch, whose joints must be cut on exactly converging radii so that the arch transfers load to its imposts through pure compression without tensile bending. The existence of a competently executed Romanesque portal at the summit of the San Romedio spur attests to the presence of skilled banker masons who brought both precision tools and dimensional knowledge to the site — a significant logistical operation given the vertical approach. The Madonna and Child relief of the twelfth century, worked in the same local limestone, confirms the same capacity for dressed stone carving at this elevation.
The shrine of 1120 housing the saint’s relics introduces a second structural element of the early complex: the screen or grating separating the sacred inner chamber from the accessible outer space. These grille structures are structural in a secondary sense — they carry no significant floor or roof loads — but they define the spatial organisation of the sacello in ways that constrained all subsequent construction. The inner chamber’s dimensions and orientation were fixed by 1120 at the latest, and all later accretions to the summit complex had to accommodate themselves to this fixed core, producing the characteristic overlapping and abutting plan geometry that gives San Romedio its distinctively additive, incrementally accumulated appearance.
Clesian Gothic Structural Solutions: Vault Types, Wall Thickness, and Conforming Geometry
The fifteenth and sixteenth centuries transformed San Romedio from an isolated summit sacello with an open rock staircase below it into a concatenated sequence of four distinct vaulted spaces descending the spur. The Chapel of San Giorgio (1487–1489), the Church of San Michele (1513–1516), and the Church of San Romedio (begun 1536) added three new vaulted volumes to the original summit complex, each one positioned on the next lower zone of the spur and each one designed in the regional idiom of Clesian Gothic.
The Chapel of San Giorgio is structurally the most instructive of the three. Its cross-vault — a groin vault formed by the intersection of two barrel vaults at right angles — is the most demanding of the standard vault types in terms of its geometric requirements: the four groin ribs must converge at a central keystone, and the four triangular webs filling between them must be set to the correct double curvature. On a cliff-face site where the building’s footprint is constrained by the available rock platform, cross-vaulting demands that the bay be approximately square or specifically proportioned to allow the groins to converge correctly. The San Giorgio chapel achieves this by accepting a very compact bay that exploits the full available width of the spur at its location, its side walls pressing against the rock faces on both the uphill and downhill sides of the available ledge. In the eighteenth century, a storey of living quarters was added above the chapel vault — which means the vault’s crown serves as the structural floor of the space above, a role it successfully fulfils by acting as a compression shell, distributing the floor loads laterally into the side walls and thence down through the rock ledge below.
The Church of San Michele (1513–1516), designated in sources as a “typical baronial chapel in the Clesian Gothic style with a barrel vault,” represents the structural decision to abandon the cross vault in favour of the simpler barrel form. A barrel vault is structurally a continuous arch extended along a longitudinal axis: its lateral thrust pushes outward against the side walls for the full length of the vault, and those side walls must be thick enough, or buttressed sufficiently, to resist that thrust without overturning. On a cliff spur where the building is elongated parallel to the rock face — because the available width perpendicular to the face is severely constrained — a barrel vault running along the long axis is the structurally logical choice: the thrust acts perpendicular to the spur, pressing the side walls outward, and on a narrow spur those walls are automatically close to the cliff face on the uphill side and to the gorge void on the downhill side. The uphill wall is buttressed by the cliff; the downhill wall must be given its full structural thickness as a free-standing element above the gorge.
This structural asymmetry — cliff abutment on one side, free void on the other — is the defining condition of every building on the San Romedio spur and drives the characteristic feature of Clesian Gothic as practised here: walls that are considerably thicker on the gorge-facing side than on the cliff-facing side. Where the cliff provides continuous lateral support, wall thickness can be reduced without compromise to structural safety; where the gorge void provides no such support, the wall must be self-sufficient against vault thrust, wind pressure, and the long-term creep of the mortar beds under sustained compressive load. The visual result, apparent to any visitor ascending the staircase, is the massively solid downhill face of each chapel — unbroken masonry of considerable depth projecting over the gorge — contrasted with the more modest cliff-side wall pressing against the rock face.
The major Church of San Romedio, begun in 1536 under the patronage of Counts Cristoforo and Bernardino Thun, exhibits the most complex plan geometry of any structure on the spur. Sources describe it as an “aula unica with irregular pentagonal plan,” and that irregularity is directly determined by the rock geometry at the location on the spur where it was inserted. The Romanesque sacello and Chapel of the Relics occupied the summit; the Chapel of San Giorgio and the Church of San Michele occupied zones below; the 1536 church had to find a position on whatever remained of the spur’s available rock platform between the earlier structures above and the open staircase below. That position imposed a plan perimeter that followed the rock contours rather than any ideal geometric figure, producing the pentagon whose sides run parallel to the principal jointing planes of the local dolomia rather than to any architectural axis.
Beneath the floor of this church lies the grotta — the cave or rock cavity that some sources identify as the original tomb of the saint and others as a rock shelter where he prayed. Whatever its original function, the grotta is structurally significant because it demonstrates that the floor of the church sits not on solid rock fill but on a natural void in the geological substrate. The masonry floor slab of the church therefore spans a cavity whose dimensions are constrained by the surrounding rock, and the floor must act as a shallow arch or plate distributing concentrated loads (the altar, the wooden furnishings, the congregational load of standing pilgrims) to the rock margins of the grotta. The survival of this floor over nearly five centuries without documented structural intervention attests to the robustness of the spanning system, almost certainly achieved through a combination of thick rubble masonry fill around the grotta perimeter and a vaulted or corbelled ceiling to the cavity below.
The Staircase as Load-Bearing Infrastructure
The 130 steps connecting the gorge entrance to the summit of the spur are the connective tissue of the entire complex, but they are also, in structural terms, one of its most important load-bearing elements. The staircase traces a path up the eastern face of the spur from the base of the gorge to the level of the major Church of San Romedio, and from there continues in a covered passage to the summit sacello. Over nine centuries this ascent path has been progressively formalised, covered, and structurally incorporated into the cliff face.
The lower exposed section — visible on the approach to the sanctuary — consists of steps literally hewn from the rock face or constructed of locally quarried limestone blocks bedded against the cliff. These steps are retaining elements as much as circulation elements: each tread bears against the cliff and against the accumulated masonry of the riser below it, creating a stepped retaining wall that stabilises the loose material at the base of the spur and prevents the erosion of the approach path. The load paths through this section are almost entirely gravitational — the weight of the stone steps and any applied loads pass vertically downward into the bedded masonry below and thence into the gorge-floor substrate.
The covered section of the staircase, progressively enclosed from the late seventeenth and early eighteenth centuries, adds a critical structural dimension: the enclosed staircase forms a structural shell that braces the cliff face against which it stands. A masonry shell enclosing a staircase against a cliff is equivalent, in structural terms, to a buttress extending along the full height of the enclosed section: the shell’s self-weight presses into the cliff, the cliff’s reaction presses back, and the resulting compression between shell and rock creates a horizontal preload that stabilises both elements against lateral displacement. The covered staircase at San Romedio thus acts simultaneously as a retaining wall for the cliff face material above and beside it, as a weatherproof enclosure for the edicole of the Passion of Christ installed by sculptor Vigilio Prati of Cles in 1707, and as a structural spine that ties the disparate building elements of the spur’s middle section into a coherent vertical framework.
The seven sculptural diorama stations installed within this covered passage — wooden carved and painted compositions depicting the Passion of Christ — transform the structural gallery into a devotional instrument as well. In early modern pilgrimage design, the equation of physical ascent with spiritual progress was intentional and systematically calibrated: the steeper and longer the climb, the more spiritually efficacious the arrival. At San Romedio the edicole of the Passion punctuate that ascent at regular intervals, and their installation required the covered staircase to be dimensioned generously enough to allow devotional pausing in front of each composition. That dimensional requirement — adequate width and ceiling height for a pilgrim to stop, look up at the carved scene, and kneel if moved to do so — drove the internal cross-section of the covered staircase beyond what pure circulation would have demanded, producing incidentally a more robust structural shell than a minimum-width passage would have been.
Eighteenth-Century Consolidation: The Loggiato, the Ballatoio, and the Serliana Arch
The eighteenth century was the period of San Romedio’s architectural maturation: the moment at which the incrementally accumulated structures of nine centuries were gathered into an architectural ensemble that read, from below, as an intentional composition rather than an archaeological accretion. Three elements of this period are particularly significant structurally: the loggiato rinascimentale (1729), the appartamento dei Conti and the ballatoio (1725), and the grande serliana entrance arch (1770).
The loggiato — a colonnaded gallery on the Renaissance model, wrapping two sides of the lower courtyard — introduced into the sanctuary’s structural vocabulary the arcuated bay: the repeated arch resting on columns, each bay transferring vertical loads to slender column shafts rather than to continuous masonry walls. The structural logic of the arcuated loggiato is the opposite of the cliff-face building technique: rather than pressing mass against the cliff, the loggiato projects outward from it, supported on columns whose bases must be placed on the available rock ledge of the lower spur. The challenge of inserting column bases on an irregular rock platform was met through carefully levelled stone plinths whose bearing surfaces were dressed horizontal with lime mortar bedding, compensating for the irregularity of the underlying rock. The arches of the loggiato carry the roof and upper floor loads of the structure behind them to the column heads, from which load is transferred in compression down the shaft to the plinth and thence to the rock.
The ballatoio — the gallery or walkway that wraps around the exterior of the upper chapels — is structurally the most daring element of the eighteenth-century interventions. A ballatoio extending from the face of a cliff-perched building projects over the gorge void on corbelled brackets or cantilevered beams, its floor slab suspended without external support beneath it. At San Romedio the ballatoio of 1725 extends from the block of the “appartamento dei Conti” immediately above the chapel of San Giorgio, wrapping around the outer face of the complex at the level where the void below is most precipitous and the visual relationship with the gorge below most vertiginous. The structural system for such a projection must resolve the bending moment that the self-weight and imposed load of the cantilevered slab generate at the root of the cantilever — the junction where the ballatoio connects to the parent wall. In a masonry system without steel reinforcement, this bending moment is resisted through the depth of the wall fabric: a cantilever slab embedded in a wall of sufficient thickness can rely on the weight of masonry above the cantilever root to generate the compressive reaction that counters the bending. The more masonry above the root, the more reliable the anchorage; the lighter the load on the cantilever, the smaller the bending moment. The eighteenth-century builders at San Romedio reduced the cantilever load by constructing the ballatoio floor in lightweight local timber rather than stone — a material substitution with direct structural rationale.
The serliana of 1770 — the formal entrance gateway to the sanctuary, consisting of a central arch flanked by two narrower flat-topped openings, carried on four columns of red stone — is structurally a triumphal arch in Palladian clothing. The serliana motif, derived from the Vicentine tradition of Palladio and already canonical in northern Italian civic architecture by the mid-eighteenth century, introduces the central arch as the primary structural element: its voussoirs transfer the arch’s compressive action to the imposts, which sit on column heads that carry the load down to the column shafts and thence to the rock platform below. The four red stone columns — their colour derived from the ferruginous calcareous sandstone characteristic of certain geological horizons in the Val di Non — perform a dual function: structural shaft carrying vertical compression, and chromatic accent distinguishing the entrance gateway from the grey dolomitic limestone of the rest of the complex. The arch carries a sculptural group in carved stone depicting Saint Romedio with his companions Abraham and David, a load borne entirely through the arch’s compressive geometry and transferred without tension to the flanking piers.
Lime Mortar, Local Stone, and the Chemistry of Alpine Masonry
The long-term performance of any mortared masonry structure depends critically on the compatibility between mortar and stone. Where mortar and stone have divergent thermal and hydric expansion coefficients, cyclic temperature and moisture changes drive differential movement across the mortar joints, gradually opening the bond between binder and aggregate and allowing water ingress that accelerates freeze-thaw deterioration. In high-Alpine environments where diurnal and seasonal temperature swings are extreme and frost penetration of saturated masonry causes catastrophic spalling, this compatibility question is not an academic concern but the decisive determinant of a building’s lifespan.
At San Romedio, the choice of local dolomitic limestone for both walling stone and lime production created a mortar-stone system of near-identical mineral composition. The calcium and magnesium carbonates of the Dolomia Principale formation, burned to calcium and magnesium oxides in the calcara and slaked to calcium hydroxide for mortar production, rehydrate over decades through carbonation — the reaction of calcium hydroxide with atmospheric carbon dioxide to form calcium carbonate, which is the dominant mineral of the walling stone itself. The carbonated mortar therefore achieves a mineral identity with the stone it binds: both are calcium carbonate, structurally compatible, thermally matched, and chemically stable under the conditions of an Alpine valley environment with modest rainfall and pronounced seasonal temperature variation.
This mineral compatibility explains a phenomenon observable at San Romedio (and in surviving medieval Alpine masonry generally) that engineers sometimes call “self-healing”: fine cracks that develop in lime mortar joints over time can reclose as carbonation continues to produce fresh calcium carbonate from the unreacted lime reserves within the mortar mass. Unlike Portland cement mortars, which carbonate completely within a few years and then lose all capacity for further mineral deposition, traditional lime mortars retain reserves of unreacted calcium hydroxide for decades or centuries, sustaining a slow carbonation front that progressively reinforces the mortar mass. This property was not understood chemically by medieval builders, but it was understood empirically: structures built in traditional lime mortar outlasted those built in other binders, and that durability became encoded in craft tradition.
The organic additives reported in some analyses of medieval Alpine mortars — egg white, animal fats, plant-derived sugars — were incorporated to extend workability time, improve adhesion in cold and wet conditions, and reduce the early shrinkage cracking that lime mortars are prone to before carbonation begins. At an Alpine site like San Romedio, where construction seasons were short (effectively spring and summer only, with frost preventing lime setting from autumn through late spring), workability extension was commercially important: a longer open time allowed more stones to be placed and adjusted before the mortar stiffened, reducing the number of working days required per metre of wall and therefore reducing the total exposure to the logistical challenge of the site.
Load Paths Through the Void: How Compression Governs the Entire System
The structural analysis of any masonry building begins with the identification of the load paths: the routes through which gravitational loads (self-weight of structure plus applied loads from occupants and their activities) travel from the point of application to the geological foundation. At San Romedio, the load path analysis is complicated by the three-dimensional geometry of the site but simplified by a single dominant condition: all loads, without exception, resolve as compression through the carbonatic rock of the spur, and the rock’s capacity to absorb compressive load is orders of magnitude greater than any demand the sanctuary’s slender masonry places on it.
Starting at the summit, the sacello roofing system — whether original timber or later vaulted — transfers its self-weight to the perimeter walls through a combination of direct bearing at wall-head level and, where vaulting is present, through the arch thrust mechanism into the side walls and abutments. The side walls carry this combined load in axial compression down through their thickness to the base course, which bears on the rock surface of the spur crown. At the base course the load transfers by direct contact from dressed limestone bedding course to bedrock, distributing across the area of the base course’s footprint. Because the rock surface is irregular, the effective bearing area is less than the full footprint and the local stress beneath high points of the base course exceeds the average; medieval masons compensated for this by setting base courses in generous lime mortar beds that distributed load across the available bearing area and filled the low points between rock prominences with compressed mortar, creating an effectively continuous bearing surface.
Moving down the spur, the load path encounters the critical discontinuity of the lateral voids: at the downhill face of each chapel, the wall base steps outward over the gorge edge and must carry its compressive load down to a point on the spur where solid rock can receive it. Where the rock steps or drops away below the wall base, the wall spans horizontally between rock abutment points, behaving as a horizontal arch or as a deep lintel. The maximum span of unsupported wall that rubble masonry can achieve without collapse under its own self-weight is determined by the wall thickness (which governs the section’s moment capacity) and the tensile strength of the mortar joints (which is effectively zero in lime mortar). Medieval builders at cliff-edge sites therefore kept their unsupported spans as short as possible, setting wall bases on rock projections rather than allowing long horizontal spans over the void. The compactness of the floor plans at San Romedio — particularly in the upper chapels — reflects this constraint directly.
The gorge void also generates wind loading on the downhill faces of the sanctuary structures. The narrow canyon acts as a Venturi constriction for air flow, amplifying wind velocities within it and generating fluctuating pressure differentials on the exposed masonry faces above. Medieval buildings routinely accommodate wind loads through the mass of their own walls — a sufficiently heavy wall develops sufficient overturning resistance from its self-weight alone without needing dedicated lateral structure. At San Romedio, the thick downhill walls of each chapel provide this overturning resistance, and the integration of each building into the cliff face behind it supplements the self-weight mechanism with the cliff’s passive resistance: any lateral displacement of the building toward the gorge is checked by the building pressing more firmly against the cliff behind, converting horizontal wind load into vertical compressive force through the cliff-building contact surface.
Differential Settlement and the Long-Term Behaviour of Cliff-Anchored Masonry
Long-term settlement in masonry structures occurs through three principal mechanisms: compression of the mortar joints under sustained load (creep), irreversible deformation of soft foundation soils (consolidation settlement), and slow displacement along geological discontinuities in the foundation rock (rock joint creep). At San Romedio, conventional soil consolidation settlement is absent because the foundations bear directly on rock. Rock joint creep is minimised because the principal jointing of the Dolomia Principale runs horizontal — the most stable orientation for a loaded rock mass. The dominant long-term deformation mechanism is therefore mortar creep: the slow compaction of the lime mortar beds under the sustained compressive loads of the masonry above.
Mortar creep in well-made lime mortar is very slow after full carbonation — measured in fractions of a millimetre per decade — and it is broadly uniform across a wall of consistent material and loading, which means differential settlement between one part of a wall and another is negligible unless the loading is grossly asymmetric. At San Romedio, the most significant source of differential loading is the transition from cliff-abutted sections of wall to gorge-exposed sections: the cliff-abutted section bears additional horizontal load from the cliff’s own long-term outward creep, while the gorge-exposed section bears only the wall’s self-weight plus whatever vault thrust is delivered to it. This differential can accumulate over centuries as a very gradual tilting of wall segments toward the gorge — a movement so slow as to be invisible within a human generation but measurable over archaeological timescales.
The visible evidence of this long-term behaviour at San Romedio is the characteristic leaning and mutual accommodation of adjacent building volumes: no two walls of different construction phases are perfectly plumb or perfectly aligned, and the interfaces between them show the compressed and opened mortar joints that record centuries of slow relative movement. This is not structural failure — it is the normal long-term behaviour of a complex masonry structure on a living geological substrate. The crack patterns and displacement joints visible in the masonry are evidence that the structure has successfully converted imposed deformations into residual compressive states without experiencing sudden collapse: the classic signature of a well-proportioned masonry system working at a comfortable fraction of its ultimate capacity.
Modern conservation at San Romedio addresses this long-term behaviour through regular inspection, repointing of weathered mortar joints with lime-based mortars matching the original composition, and monitoring of any acceleration in movement rates that might signal a change in the geological conditions below. The introduction of Portland cement mortars in the nineteenth and early twentieth centuries — before the pathology of cement repointing in historic masonry was fully understood — created localised areas of excessive joint stiffness where the cement’s higher elastic modulus concentrated stresses at the cement-stone interface rather than distributing them across the joint. These areas are identified by the characteristic cracking and spalling of stone faces adjacent to cement pointing and are treated by removal of the incompatible material and replacement with compatible lime mortar.
Comparative Alpine Structures: Sacra di San Michele, Madonna della Corona, and the San Romedio Model
San Romedio is not unique within the Alpine world in its combination of vertical rock substrate, multiple construction phases, and cliff-face structural logic. Two other sites illuminate its structural principles by comparison: the Sacra di San Michele in the Val di Susa (Piedmont), perched on the summit of Monte Pirchiriano at 962 metres elevation, and the Sanctuary of Madonna della Corona on the eastern face of Monte Baldo above the Adige Valley.
The Sacra di San Michele, founded between 983 and 987 and expanded progressively over the following centuries, shares with San Romedio the condition of building on a rocky summit, but differs fundamentally in the scale and geological character of that summit. Monte Pirchiriano is a substantial mountain, and the abbey’s footprint is correspondingly large — it includes a 26-metre masonry base that raises the principal church level above the irregular rock summit to create a flat platform for the main building works. This base construction represents a structural investment of enormous magnitude compared to anything at San Romedio: the Sacra’s builders essentially constructed a mountain of masonry before beginning the church itself. The Sacra also benefits from prasinite — the green metamorphic stone of oceanic origin characteristic of the Susa Valley — as its principal building stone, a material with different mechanical properties from the dolomitic limestone of Val di Non but equally durable in the Alpine environment.
The Madonna della Corona, embedded in a cliff face at 774 metres on Monte Baldo rather than standing on a summit, is structurally closer to San Romedio in its exploitation of a narrow rock shelf rather than a broad summit platform. The current sanctuary, largely reconstructed in 1899, was preceded by medieval hermitage structures that literally carved living space from the cliff face and anchored building elements to surfaces offering minimal purchase. The structural challenge at Madonna della Corona is more extreme than at San Romedio in one critical respect: the shelf on which the sanctuary stands is narrower, the drop below it is more severe, and the cliff face above it contributes significantly to the structure as a rear bearing wall. The load path system at Madonna della Corona therefore involves more direct transfer from masonry to cliff face than at San Romedio, where the spur’s three-dimensional form allows each building to find a measure of independent bearing on its own section of rock.
San Romedio’s distinctive contribution to the typology of cliff-anchored Alpine sanctuaries is the vertical accumulation of five separate ecclesiastical volumes in a single continuous cliff-face sequence. Neither Madonna della Corona nor the Sacra di San Michele presents this model of cascading multi-nave vertical organisation — the former is essentially a single main church extended into a cliff, the latter is a broad-based abbey complex on a mountain summit. San Romedio’s five-church sequence, spanning nine centuries and conforming continuously to the geometry of a single narrow rock spur, represents the most consistently developed example of the cliff-anchored vertical sanctuary typology in the Italian Alpine arc. It is also, structurally, the most informative: the visible stratification of construction periods on the exterior of the spur makes the building history legible in a way that later renovations at Madonna della Corona and at the Sacra di San Michele have obscured.
The Grotta, the Sacello, and the Conceptual Logic of Structural Void
There is a philosophical dimension to the structural analysis of San Romedio that should not be neglected: the sanctuary’s most sacred space is a void. The grotta beneath the floor of the major church — the cavity in the rock that may preserve the saint’s original tomb or prayer retreat — is not a structurally negligible anomaly but the interpretive key to the whole complex. The spur is sacred not primarily because it is high, though height matters, and not primarily because it is isolated, though isolation also matters, but because it contains within its rock mass a hollow space that sheltered a human being at the extreme limit of ascetic withdrawal from the world. The masonry of the sanctuary — all of it, from the thousandth-year sacello to the 1923 chapel — is the elaboration of a structural surround for that original void.
This reading inverts the normal relationship between solid and void in architectural analysis. In a conventional building the void is the useful space — the room, the nave, the hall — and the solid is the structure that creates and bounds it. At San Romedio the reverse is true: the primary void is geological, pre-structural, and sacred; the solid masonry is its protective frame, the built envelope that makes the natural cavity accessible and commemorable. The seven sculptural dioramas of the Passion installed in the covered staircase by Vigilio Prati in 1707 make the same spatial inversion visible in theological terms: the pilgrims who climb toward the rock void at the summit re-enact in their ascending bodies the same movement toward a hollow that Saint Romedio first made when he entered his cave to pray. The structural staircase encloses the devotional movement; the devotional movement reveals the structural purpose.
Understanding the sanctuary through this lens makes sense of what would otherwise appear as structural oddities: the irregularly pentagonal plan of the main church, forced on the builders by the rock geometry; the grotta beneath the floor, preserved rather than filled; the steps cut directly into the living rock rather than laid as a constructed path above it. Each of these features represents a decision to preserve the rock’s given form rather than to impose masonry geometry on it, and that decision is simultaneously a structural one (working with the rock’s natural bearing surfaces costs less and achieves more stability than cutting them away) and a theological one (the rock is sacred and its natural form must not be erased by human construction).
Frequently Asked Questions About the Structural Mechanics of San Romedio
What is the height of the rock spur at San Romedio, and how does this height affect the structural challenges of the sanctuary?
The spur rises approximately seventy metres above the confluence of the two stream channels at its base. This height is the primary driver of the material transport challenge — every stone, every sack of lime, every timber beam was raised through a seventy-metre vertical before it could be incorporated into the building. It also determines the wind exposure of the upper chapels and the scale of the overturning moments that lateral forces generate on the summit structures. A spur of this height is tall enough to concentrate wind velocities significantly above ground-level conditions, but compact enough in plan that the thick masonry walls of the Romanesque and Gothic chapels generate overturning resistance from self-weight alone without requiring dedicated flying buttresses or other external lateral structure.
How were the steps of the staircase constructed, and why are some cut directly into the rock?
The staircase ascent combines two construction methods. Steps cut directly into the rock face were formed by chiselling horizontal ledges across the natural joint planes of the dolomia; the rock’s horizontal bedding made this work efficient because each ledge could be struck along a natural parting surface rather than through the strongest direction of the crystalline mass. Constructed steps — limestone blocks bedded in lime mortar against the cliff face — were used where the rock surface was too steeply inclined or too irregular for chiselling alone, and on the sections of the ascent where the path follows the outer edge of the spur above the gorge void. The covered section of the staircase, enclosed from the eighteenth century onward, uses exclusively constructed stone steps within the masonry shell, as the enclosed environment allowed more controlled construction conditions than the exposed cliff face permitted.
What role does the cliff face play in the structural system of the sanctuary buildings?
The cliff face acts as a permanent passive buttress against the rear walls of each chapel and church. Where a chapel presses its back wall against the cliff, any horizontal force driving the building toward the gorge is resisted not only by the wall’s own self-weight but by the compressive reaction of the rock face behind it. This passive resistance converts horizontal lateral loads into additional vertical compression at the cliff-building contact surface, which both the cliff and the masonry handle easily. The cliff face also provides the rear formwork for foundation-level construction: masons building the initial courses of a new chapel against the cliff could set masonry directly against the rock surface, using the cliff as a level-check and alignment guide and embedding the base courses in the rock’s natural irregularities rather than spending labour to cut the rock perfectly level.
Why do the buildings at San Romedio have such irregular plans, and is this a structural weakness?
The irregular plans result directly from the constraint of building on an irregular rock spur whose available bearing surface at each level of the ascent is different in area, orientation, and topology. Rather than imposing a regular orthogonal geometry onto an irregular substrate — which would require extensive rock cutting and the construction of equalising masonry platforms — the builders conformed their plans to the available rock surface at each location. This conforming approach is structurally stronger than the alternative: a plan that matches the rock’s natural bearing surface achieves continuous contact between wall base and substrate, eliminating the differential settlement risks that arise when parts of a foundation span across unsupported voids. The irregularity is therefore not a weakness but a structural adaptation that exploits the rock’s given form rather than fighting it.
How does the barrel vault used in the Clesian Gothic chapels differ structurally from the cross vault of the San Giorgio chapel?
A barrel vault carries its lateral thrust continuously along its full length to the two side walls that support it. The side walls must resist this thrust for the entire span of the vault, and they are loaded uniformly along their height. A cross vault concentrates its thrust at four discrete points — the corners of the bay where the groin ribs land — and can leave the wall between those points in relatively low stress. At San Romedio, the barrel vault is suited to the narrow, elongated chapels forced by the spur geometry because the thrust acts perpendicular to the spur, pushing outward where the cliff provides abutment on one side and the gorge void demands a thick free wall on the other. The cross vault in the San Giorgio chapel requires a more nearly square bay, which was achievable at that particular location on the spur’s geometry but not throughout the complex.
What is the serliana at the entrance to San Romedio, and what structural purpose does it serve?
The serliana of 1770 is a tripartite gateway consisting of a central arch flanked by two narrower flat-topped openings, carried on four columns of red ferruginous sandstone. As a structural element it is a triumphal arch: the central arch transfers vertical loads from the sculptural group above it to the two arch imposts, which sit on the inner pair of columns and carry the load in compression to the column bases and thence to the rock platform of the lower courtyard. The flat-topped lateral openings are spanned by stone lintels bearing on the outer column pair. The entire structure is a compressed masonry system with no significant tension anywhere in the load path, consistent with the masonry idiom of the rest of the sanctuary. Its structural role in the complex is modest — it carries only the sculptural superstructure and its own self-weight — but its spatial role is defining: it marks the formal transition from the pilgrim approach to the sacred enclosure, framing the void of the gorge behind the approaching visitor and the solid mass of the sanctuary above.
How has the sanctuary survived without modern structural reinforcement for nine hundred years?
Several factors converge to explain the sanctuary’s longevity without major structural intervention. The carbonatic rock substrate is geologically stable, carrying compressive loads far below its bearing capacity. The lime mortar system, made from the same local limestone as the walling stone, achieves mineral compatibility that prevents differential expansion cracking and supports a slow self-healing carbonation process over centuries. The compact building plans — forced by the rock geometry — generate modest lateral forces that the thick walls of the cliff-side construction comfortably resist. The absence of nearby seismic events of major magnitude has protected the site from the dynamic loading that has damaged comparable cliff-face structures elsewhere in Italy. And the continuous religious occupation of the site from around the year 1000 to the present day has ensured that damage to mortar joints, leaking roof details, and displaced structural elements have been observed and remediated before small defects became significant failures.
What structural role do the ex-voto objects hung on the staircase walls play?
The thousands of ex-voto tablets, paintings, crutches, and devotional objects accumulated on the walls of the covered staircase since the fifteenth century have no significant structural role — they are surface attachments, fixed by mortar plugs, nails, or hooks into the wall face, carrying negligible loads relative to the wall’s structural capacity. Their significance is entirely devotional and historical. They do, however, affect the wall’s long-term structural performance in an indirect way: the regular maintenance and replacement of fixings — hooks pulled out and replaced, mortar patches reapplied, brackets relocated — represents a continuous low-level intervention in the wall face that has kept the joint surfaces freshly pointed and the masonry well maintained over five centuries. In this sense the devotional practice of votive offering has functioned as an inadvertent conservation programme, keeping the staircase walls in better structural condition than purely passive neglect would have achieved.
How does the sanctuary’s structural logic compare to other European cliff-face religious buildings?
San Romedio stands in a well-defined European tradition of cliff-anchored sacred architecture that includes the Hanging Monastery of Hengshan in China, Paro Taktsang in Bhutan, and numerous Alpine and Apennine hermitages. Within the specifically Italian Alpine tradition, San Romedio is distinguished by the vertical accumulation of five separate ecclesiastical spaces in a single continuous cliff-face sequence — a typological depth unmatched at Madonna della Corona, the Sacra di San Michele, or the various hermitages of the Trentino and South Tyrol valleys. The structural solutions employed across all these sites share a common logic: the rock is primary, the masonry is secondary, and the builder’s craft lies in reading the rock’s geometry clearly enough to place each new element where the natural substrate’s bearing capacity and jointing structure can receive it without artificial modification. San Romedio’s nine-century accumulation records that reading process across an unusually complete and readable historical sequence.
What is the long-term conservation challenge at the Sanctuary of San Romedio?
The principal conservation challenge is the management of water penetration. Water entering the masonry through failed roof details, open mortar joints, or condensation within the covered staircase accelerates carbonation in some areas, causes salt crystallisation damage in others, and promotes biological growth — mosses, lichens, and higher plants — whose root action opens joint planes and introduces organic acids that attack the calcareous mortar and stone. The Franciscan custodians who maintain the site, together with the Trentino provincial heritage authority, address this through periodic inspection and repointing campaigns using lime mortars compatible with the original material, maintenance of the metal roofing systems on the upper chapels, and monitoring of crack widths and wall plumb in the most exposed sections of the gorge-facing structure. The long-term stability of the geological substrate — the rock spur itself — is considered secure given the horizontal jointing of the Dolomia Principale and the absence of significant structural geological hazards at the site, but this assessment is subject to periodic review as climate change modifies the freeze-thaw cycles and precipitation patterns that govern weathering rates in the Val di Non canyon system.