
Udaipur Lake Palace & City Palace: Rajasthan’s Royal Heritage Guide
Udaipur’s Lake Palace and City Palace represent the pinnacle of Rajput architectural achievement, combining royal grandeur with artistic refinement across centuries of Mewar dynasty rule. These magnificent structures, rising from the waters and hillsides of Lake Pichola, showcase the vision of generations of maharanas who created one of India’s most romantic and culturally significant royal complexes.
Key Takeaways
- Architectural Fusion: Both palaces blend Rajput, Mughal, Medieval European, and Chinese architectural styles, creating unique expressions of royal power and artistic sophistication that evolved across four centuries of construction and expansion.
- Lake Palace Transformation: Originally built as Jag Niwas summer palace in 1746, this white marble marvel floating on Lake Pichola now operates as one of the world’s most romantic luxury hotels while preserving its historic character and architectural integrity.
- City Palace Complex: Spanning 400 years of construction from 1559 to 1950s, this sprawling palace complex remains India’s largest royal residence, with sections still occupied by descendants of the Mewar dynasty alongside extensive museum galleries.
- Mewar Legacy: These palaces embody the history of the Mewar kingdom, one of India’s oldest dynasties, whose rulers resisted Mughal domination longer than any other Rajput state and maintained cultural independence through strategic alliances and military prowess.
- Artistic Treasures: The palaces house extraordinary collections of miniature paintings, crystal furniture, historic weaponry, royal costumes, and decorative arts representing the height of Rajput craftsmanship and the dynasty’s patronage of arts and culture.
- Living Heritage: Unlike many converted palace-museums, portions of the City Palace remain the private residence of the current titular Maharana, maintaining living connections to centuries of royal tradition and cultural continuity.
People Also Ask About Udaipur’s Royal Palaces
What makes Udaipur’s Lake Palace architecturally unique?
The Lake Palace achieves architectural distinction through its seemingly impossible location—a complete palace complex built on a natural foundation of rock in the middle of Lake Pichola. Constructed entirely of white marble with exceptional craftsmanship, the palace features intricate jali screens, carved pillars, and ornamental gardens that create the illusion of floating on water. The architectural design maximizes natural cooling through strategic placement of courtyards, water channels, and fountains, while the white marble reflects sunlight to maintain comfortable temperatures even during Rajasthan’s intense summers. The palace’s four-acre footprint utilizes every inch of the island efficiently, with rooms radiating from a central courtyard adorned with a lotus pool and garden. The integration of architecture with the natural lake setting creates changing visual experiences throughout the day as light plays across the marble surfaces and water.
How did the Mewar dynasty maintain independence from the Mughals?
The Mewar dynasty distinguished itself among Rajput kingdoms through sustained resistance to Mughal domination, maintaining political and cultural autonomy longer than any other Rajput state. Strategic factors enabled this independence: Udaipur’s location in the Aravalli hills provided natural defensive advantages, while the maharanas built a network of hilltop forts creating layered defensive positions. The dynasty refused matrimonial alliances with the Mughals—a common submission tactic—instead preserving Rajput honor through military resistance. Maharana Pratap’s famous stand against Akbar at Haldighati in 1576, though militarily inconclusive, became a symbol of Mewar’s refusal to submit. The kingdom’s economic base in mineral resources and trade routes provided financial independence, while diplomatic skills allowed temporary truces without permanent subjugation. This resistance shaped Mewar identity and is reflected in the City Palace’s architectural assertiveness and the preservation of purely Rajput design elements without significant Mughal influence in earlier sections.
What artistic traditions are preserved in the City Palace collections?
The City Palace museums preserve comprehensive examples of Mewar school miniature painting, one of Rajasthan’s most refined artistic traditions. These paintings, created across several centuries, depict court life, religious themes, historical events, and royal portraits with characteristic fine brushwork and vibrant natural pigments. The collection includes rare manuscripts with illustrations, demonstrating the integration of text and image in courtly culture. Beyond paintings, the palace houses exceptional examples of Rajput weaponry including damascened swords, daggers with jade handles, and ceremonial arms that combine function with artistic expression. Textile collections showcase royal costumes, embroidered hangings, and ceremonial textiles using traditional techniques including zari work and block printing. The crystal gallery displays Victorian-era crystal furniture and decorative objects, illustrating the dynasty’s engagement with European artistic influences. These collections document the maharanas’ role as patrons who supported artists, craftspeople, and cultural institutions, preserving techniques and artistic knowledge across generations.
How does Lake Pichola enhance the palaces’ architectural impact?
Lake Pichola functions as an integral architectural element rather than mere backdrop, fundamentally shaping how both palaces are experienced and understood. The artificial lake, expanded to its current form in the 14th century, creates a reflective surface that doubles the visual impact of both the Lake Palace and waterfront sections of the City Palace. The water provides natural cooling, moderating temperatures and creating breezes that flow through palace courtyards and gardens. The lake’s island locations—Lake Palace on Jag Niwas island and Jag Mandir on another island—create architectural drama through isolation and approach sequences involving boat journeys that build anticipation. Monsoon water level changes create seasonal variations in the palaces’ appearance, sometimes allowing the Lake Palace to appear truly floating, other times revealing more of its stone foundation. The lake also facilitated the palaces’ defensive functions, creating water barriers while allowing controlled access. This integration of architecture and water landscape represents sophisticated understanding of environmental design, where built structures and natural elements enhance each other to create unified aesthetic and functional experiences.
Extended multi-day tours – 5+ days
Featured Rajasthan Multi-Day Tour Packages

3 days
Rajasthan 3-Day Discovery Tour
- ✓ Comprehensive Rajasthan experience
- ✓ Expert local guides included
- ✓ All accommodation included
- ✓ Transportation provided

5 days
Rajasthan 5-Day Highlights Experience
- ✓ Comprehensive Rajasthan experience
- ✓ Expert local guides included
- ✓ All accommodation included
- ✓ Transportation provided

7 days
Rajasthan 7-Day Cultural Journey
- ✓ Comprehensive Rajasthan experience
- ✓ Expert local guides included
- ✓ All accommodation included
- ✓ Transportation provided
10 days
Rajasthan 10-Day Complete Adventure
- ✓ Comprehensive Rajasthan experience
- ✓ Expert local guides included
- ✓ All accommodation included
- ✓ Transportation provided
Multi-day tour packages powered by TourRadar. Prices and availability subject to change.
Introduction: The Crown Jewels of Mewar
Udaipur’s Lake Palace and City Palace stand as the most complete and spectacular expression of Mewar royal architecture, embodying four centuries of dynasty-building, artistic patronage, and cultural refinement. Together, these structures tell the story of one of India’s most resilient royal lineages, whose rulers claimed descent from the sun and maintained independence through periods when other Rajput kingdoms submitted to stronger powers.
The City Palace, begun in 1559 by Maharana Udai Singh II after he established Udaipur as the new Mewar capital, grew organically as successive rulers added palaces, courtyards, and structures according to their visions and needs. This accretive process created a labyrinthine complex where architectural styles evolved from pure Rajput forms to include Mughal elements, European influences, and even Chinese motifs, reflecting the dynasty’s openness to aesthetic innovation while maintaining cultural foundations.
The Lake Palace, built two centuries later in 1746 by Maharana Jagat Singh II, represented a different architectural vision—a self-contained pleasure palace designed for royal relaxation and entertainment, removed from the administrative functions and ceremonial demands of the City Palace. Its location on an island in Lake Pichola created an exclusive retreat accessible only by boat, a floating marble dream that captured romantic imaginations and became one of Rajasthan’s most iconic images.
Both palaces benefit from their relationship with Lake Pichola, an artificial lake whose expansion created the water landscape that defines Udaipur’s character. The lake provides cooling breezes, creates reflective beauty, and establishes the aquatic setting that makes these palaces unique among Rajasthan’s desert architecture. The integration of water, architecture, and surrounding hills creates a unified landscape where natural and built elements enhance each other.
Today, these palaces serve different but complementary functions. The Lake Palace operates as an ultra-luxury hotel managed by the Taj Group, offering guests the extraordinary experience of staying in an 18th-century royal residence while maintaining architectural integrity through careful preservation. The City Palace functions partly as museum complex open to visitors, partly as private residence for descendants of the royal family, creating unusual juxtaposition of public cultural heritage and living tradition.
Understanding these palaces requires appreciating not just their architectural magnificence but their role in sustaining Mewar cultural identity across periods of political change. They represent continuity of dynasty, preservation of artistic traditions, and architectural achievements that responded to both practical needs and aesthetic ambitions. They stand among India’s most important heritage sites, offering insights into royal life, artistic production, and the ways architecture expresses political power and cultural values.
Historical Background: The Mewar Dynasty
Origins and Early History
The Mewar dynasty traces its origins to Guhila Rajputs who established control over southern Rajasthan in the 8th century, with rulers claiming descent from the sun (Suryavanshi lineage). This claim to solar ancestry placed the dynasty among India’s most prestigious royal lines and provided ideological foundation for their later resistance to submission under other powers.
Chittorgarh served as the Mewar capital for centuries, its massive hilltop fort witnessing the dynasty’s greatest triumphs and most devastating defeats. The fort endured multiple sieges, most famously three major attacks that entered Rajput legend: Alauddin Khilji’s assault in 1303, Bahadur Shah of Gujarat’s siege in 1535, and Akbar’s conquest in 1568. Each siege culminated in jauhar—mass self-immolation by royal women—and saka—warriors’ final suicidal charge—rather than surrender, events that defined Rajput honor codes and Mewar’s identity as resistant to submission.
Foundation of Udaipur
After Akbar’s conquest of Chittorgarh in 1568, Maharana Udai Singh II established a new capital at Udaipur, chosen for strategic location in the Aravalli hills with natural defensive advantages. The foundation of Udaipur marked not defeat but adaptation—maintaining independence by shifting to more defensible terrain while preserving cultural and political autonomy.
Udai Singh II began construction of the City Palace in 1559, actually before Chittorgarh fell, indicating forward-thinking planning rather than desperate flight. He selected a site on the eastern bank of Lake Pichola, an artificial lake created in the 14th century by constructing a dam across a seasonal stream. The location provided water security, scenic beauty, and strategic advantages, with the lake offering additional defensive barrier and the surrounding hills providing protected hinterland.
The initial palace structures followed traditional Rajput architectural principles, with fortified walls, ceremonial courtyards, and residential quarters organized according to royal hierarchy and function. Subsequent maharanas expanded and enhanced the complex according to their needs and tastes, creating the accretive palace that exists today.
Maharana Pratap and Resistance
Maharana Pratap (ruled 1572-1597) became the dynasty’s most celebrated ruler through his refusal to submit to Akbar, choosing impoverished exile over compromise. His famous battle against Mughal forces at Haldighati in 1576, though militarily inconclusive, symbolized Mewar’s commitment to independence regardless of cost.
Pratap spent years in wilderness exile, maintaining resistance from mountain strongholds while other Rajput kingdoms accepted Akbar’s suzerainty. Stories of his hardships—including periods when the royal family survived on wild grass bread—became central to Mewar identity. He eventually recaptured much of Mewar territory except Chittorgarh, dying unconquered and passing resistance to his successors.
This heritage of resistance informed the City Palace’s architectural development, where later rulers incorporated elements celebrating military tradition, Rajput valor, and cultural independence. The palace became not just residence but monument to dynasty’s refusal to compromise core identity.
18th Century Consolidation
The 18th century brought new challenges as Mughal power declined and Maratha forces pressed into Rajasthan. Mewar rulers navigated complex political landscape through strategic alliances while maintaining autonomy. This period saw significant palace construction including the Lake Palace.
Maharana Jagat Singh II (ruled 1734-1751) commissioned the Lake Palace as summer palace and pleasure retreat in 1746. Unlike the City Palace’s accumulation over centuries, the Lake Palace emerged as unified architectural vision, designed and largely completed within several years. The project demonstrated the dynasty’s continued prosperity and commitment to architectural patronage even during politically turbulent times.
The palace’s island location on Lake Pichola required extraordinary engineering and financial resources. Workers transported white marble across the lake, constructed on natural rock foundation, and created elaborate water systems and gardens on limited island space. The achievement demonstrated both technical capability and aesthetic ambition characteristic of Mewar patronage.
British Period and Modern Era
The British period (1818-1947) brought Mewar under indirect colonial control through treaty arrangements that preserved nominal royal authority while limiting political autonomy. The maharanas continued palace construction and artistic patronage, with late additions to the City Palace incorporating European architectural elements including Victorian crystal furniture and Continental decorative styles.
After Indian independence in 1947, the rulers lost political power but maintained cultural importance and property rights. The family converted portions of City Palace to museum while retaining private residential sections, creating unusual arrangement where active royal household coexists with public heritage site. The Lake Palace transitioned to luxury hotel operation in 1960s under Taj management, preserving architectural integrity while adapting to commercial function.
Today, the palaces serve as major cultural heritage sites and tourism destinations while maintaining connections to living royal tradition. The current titular Maharana continues residence in City Palace sections, participating in cultural and ceremonial functions that link contemporary Udaipur to centuries of royal heritage.
The City Palace: Architectural Evolution
Overall Complex and Layout
The City Palace sprawls across hilltop and hillside overlooking Lake Pichola, covering area that makes it India’s largest royal residential complex. The palace comprises multiple buildings, courtyards, gardens, and terraces built across four centuries, creating labyrinthine layout where architectural styles and periods intermingle.
The complex divides into several major sections: the public durbar halls where maharanas held court and conducted state business, the zenana (women’s quarters) with separate palaces for royal women, the mardana (men’s quarters), various residential palaces built by different rulers, museum galleries, temples, and service areas. This functional organization follows traditional Indian palace planning while adapting to specific site topography and evolving needs.
The main entrance through Tripolia Gate (three-arched gate) establishes hierarchical access, with the central arch reserved for the maharana while lateral arches served nobles and officials. The gate features elephant mounting steps and leads to courtyard where visitors historically dismounted before proceeding on foot through interior spaces, maintaining protocols of royal approach.
The palace’s exterior presents continuous facade to the lake, its balconies, windows, and terraces creating intricate elevation that changes appearance with light and viewing angle. The waterfront facade incorporates various architectural elements from different construction periods, unified through consistent use of white plaster and similar proportional systems. This elevation became Udaipur’s most photographed view, defining the city’s architectural character.
Major Architectural Features
Mor Chowk (Peacock Courtyard): This courtyard showcases the palace’s finest decorative work, with three peacock mosaics representing the seasons executed in colored glass, mirrors, and precious stones. The peacocks demonstrate extraordinary craftsmanship, their feathers rendered in thousands of glass pieces creating iridescent effects. The courtyard served as private royal space, its decoration reflecting the maharanas’ appreciation for refined decorative arts and symbolic imagery.
Badi Mahal (Garden Palace): Built at the palace’s highest point, this open pavilion features ornamental gardens and offers panoramic views across Lake Pichola and city. The elevation created natural cooling through breezes, making it favored retreat during hot months. The integration of garden and architecture demonstrates Mughal influence, though executed with distinct Rajput character.
Sheesh Mahal (Mirror Palace): Interior spaces decorated with intricate mirror work create dazzling effects when illuminated. The mirrors, set in plaster with decorative patterns, multiply light sources and create atmospheric interiors. This technique, influenced by Mughal mirror work traditions, reached exceptional refinement in Mewar execution.
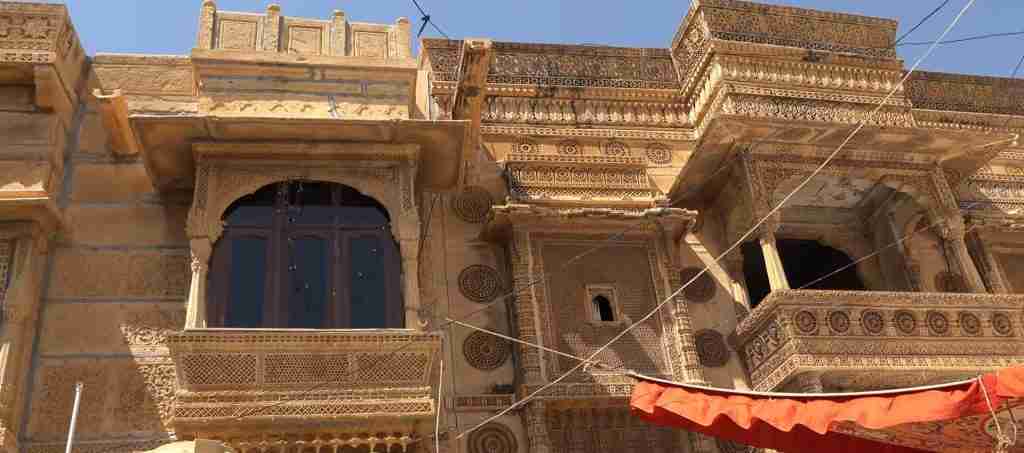
Zenana Mahal: The women’s quarters feature delicate jali screens allowing royal women to observe public areas while maintaining privacy according to purdah customs. These screens demonstrate sophisticated stone carving, their geometric and floral patterns filtering light while providing ventilation. The screens represent practical solution to cultural requirements while creating architectural beauty.
Crystal Gallery: Added in late 19th century, this collection includes Victorian-era crystal furniture, chandeliers, and decorative objects ordered from England but never used. The gallery illustrates the maharanas’ engagement with European fashions and luxury goods while maintaining traditional palace functions. The contrast between European crystal and Rajput architecture creates fascinating cultural juxtaposition.
Architectural Styles and Influences
The City Palace architecture evolved from pure Rajput styles in 16th-century sections through various influences absorbed over centuries of construction. Early portions display characteristic Rajput features: thick walls, defensive elements, enclosed courtyards, and relatively austere decoration focused on structural expressiveness rather than applied ornament.
17th and 18th-century additions incorporated Mughal architectural influences including cusped arches, chhatris (domed pavilions), jharokhas (overhanging enclosed balconies), and more elaborate decorative programs. These elements were adapted to local preferences, creating hybrid Rajput-Mughal style characteristic of later Rajasthani palace architecture. The borrowing demonstrated pragmatic appreciation for aesthetically successful forms rather than political submission.
19th-century sections introduced European elements including Victorian decorative styles, Continental proportional systems, and Western furniture and fittings. Some maharanas commissioned European-trained architects or incorporated European design books, creating eclectic spaces that maintained Indian functions while adopting Western aesthetics. The Crystal Gallery exemplifies this cross-cultural exchange.
Chinese influences appear in specific decorative elements, particularly painted ceramics and some ornamental patterns, reflecting trade connections and the dynasty’s cosmopolitan cultural orientation. These diverse influences, integrated across multiple construction periods, create rich architectural palimpsest where different styles coexist within unified complex.
Construction Techniques and Materials
The palace construction employed traditional Rajput building methods adapted to local materials and conditions. Foundations utilized natural rock outcroppings where possible, with masonry construction using local stone. Load-bearing walls of considerable thickness provided structural support while offering insulation against heat.
White marble appears throughout for decorative elements, carved architectural details, and entire facades in prestigious sections. Sourced from Rajasthan quarries, marble allowed fine carving for jali screens, column capitals, and ornamental work. Sandstone provided additional building material, its warm tones complementing marble’s brightness.
Traditional lime plaster finished walls and created surfaces for painting. The plaster, made from lime, sand, and traditional additives, achieved smooth finishes and durability in Rajasthan’s climate. Painted decoration utilized natural pigments including minerals and vegetable dyes, creating colors that maintained vibrancy across centuries.
Roof construction employed traditional methods including flat terraces, vaulted chambers, and domed pavilions. The mix of roof forms created varied skyline while addressing different functional requirements. Drainage systems channeled monsoon water through carved spouts and internal conduits, preventing water damage while creating decorative features.
The construction techniques, refined over centuries, produced architecture that withstood Rajasthan’s extreme climate, earthquakes, and time. Modern conservation efforts work to preserve these traditional methods and materials, maintaining architectural authenticity while ensuring structural stability.
Lake Palace: The Floating Marvel
Design and Construction
The Lake Palace occupies the entirety of Jag Niwas island in Lake Pichola, utilizing the four-acre natural rock foundation to create self-contained palace complex seemingly floating on water. Maharana Jagat Singh II commissioned the palace in 1746 as summer retreat, designing unified architectural vision executed within several years rather than evolving gradually like City Palace.
The palace plan organizes spaces around central courtyard containing lotus pool and ornamental garden, with residential quarters, reception halls, and service areas radiating from this core. The compact layout maximizes limited island space while maintaining hierarchies of public and private areas, royal and service functions, suitable for royal residence and entertaining.
Construction required transporting all building materials across water, a logistical challenge requiring boat fleets and careful planning. White marble slabs, carved architectural elements, and construction supplies made multiple journeys from shore to island. Workers constructed on natural rock foundation, using stone’s elevation to raise palace above water level while creating cool basement spaces at water surface.
The architectural design emphasizes natural cooling through strategic use of courtyards, water channels, fountains, and gardens. Cross-ventilation through open galleries and jali screens creates air circulation, while water features and marble surfaces moderate temperatures. These passive cooling strategies made the palace comfortable even during Rajasthan’s intense summer heat, fulfilling its function as seasonal retreat.
Architectural Character
The palace exterior presents unified white marble facade to all directions, creating consistent architectural presence visible from multiple lakeside viewpoints. The facade features rhythmic pattern of arched openings, jali screens, and projecting balconies, creating shadow patterns and visual interest while maintaining classical proportions.
The building height—four stories in main palace sections—established significant vertical presence while respecting island scale. The roofline incorporates chhatris (domed pavilions) and finials creating distinctive silhouette recognizable across the lake. The white marble reflects sunlight, making the palace luminous during day and creating ethereal appearance that inspired its romantic reputation.
Interior spaces feature carved marble columns, cusped arches, and decorative plasterwork demonstrating refined craftsmanship. The scale remains intimate rather than monumental, appropriate for private royal use rather than state functions. Room sizes, ceiling heights, and proportional systems create comfortable human-scaled spaces enhanced by decorative details.
The integration of gardens within compact island setting demonstrates sophisticated landscape design. Ornamental plantings in courtyard and terraces provide greenery, fragrance, and additional cooling. The gardens’ maintenance requires specialized care due to limited soil depth and island location, representing ongoing commitment to preserving original design intent.
Historical Functions and Royal Life
The Lake Palace served primarily as summer palace and pleasure retreat, offering maharanas escape from administrative duties and ceremonial functions associated with City Palace. The island location provided privacy and exclusivity, accessible only by royal boats that controlled access. This isolation created intimate setting for royal relaxation, entertainment, and informal family life.
The palace hosted royal celebrations, private entertainments, and cultural events. Musicians performed in courtyards, dancers entertained in reception halls, and the maharanas enjoyed poetry readings and artistic performances in setting removed from public view. These cultural activities formed important aspect of Mewar court life, with royal patronage supporting artists and maintaining traditions.
The zenana (women’s quarters) occupied designated palace sections, maintaining purdah protocols through architectural separation and jali screens. Royal women enjoyed private courtyards, gardens, and lake views while protected from external observation. The island location provided additional privacy layer, making the palace particularly suitable for royal family’s informal life.
Service areas and staff quarters occupied portions of palace, with kitchens, storage, and service facilities supporting palace operations. The self-contained nature of island palace required comprehensive service infrastructure, creating miniature royal household capable of independent operation during seasonal occupancy.
Transformation to Heritage Hotel
The palace transitioned from royal residence to luxury hotel in 1960s when the Maharana partnered with Taj Group to convert property while preserving architectural integrity. This transformation required careful adaptation, adding modern amenities while respecting historical architecture and maintaining heritage character that defines the property’s appeal.
The conversion created 83 rooms and suites from original palace chambers, installing bathrooms, climate control, and contemporary conveniences within historic fabric. Designers maintained architectural details including carved marble, painted ceilings, jali screens, and decorative elements while meeting modern hospitality standards. The challenge of inserting contemporary systems into heritage structure required sensitive intervention and expert craftsmanship.
Public spaces including courtyards, restaurants, and lounges adapted royal reception areas and entertainment spaces to hotel functions. The central courtyard with its lotus pool remains the palace’s visual heart, while former royal chambers now serve as dining venues and guest lounges. Original architectural character defines these spaces’ appeal, with heritage ambiance constituting the hotel’s primary attraction.
The hotel operation requires ongoing conservation work maintaining marble surfaces, traditional plasterwork, painted decoration, and structural elements. Taj employs traditional craftspeople using historical techniques and materials to preserve authenticity. This conservation approach treats the palace as living heritage rather than museum, demonstrating how adaptive reuse can fund preservation while maintaining cultural significance.
The Lake Palace’s transformation influenced heritage hotel development across India, demonstrating successful model for preserving royal architecture through adaptive commercial use. The hotel’s international recognition brings attention to Mewar heritage while generating resources supporting conservation, creating sustainable approach to heritage preservation.
Artistic Heritage and Collections
Miniature Paintings
The City Palace museums house one of India’s finest collections of Mewar school miniature paintings, documenting the region’s distinctive painting tradition from 17th through early 20th centuries. These paintings, commissioned by maharanas as court patronage, represent significant artistic achievement combining technical skill, aesthetic sophistication, and cultural documentation.
Mewar miniatures display characteristic style elements: bright primary colors dominated by red, yellow, and blue; flattened perspective with multiple viewpoints; decorative emphasis on costume, jewelry, and architectural details; and distinctive facial types with large eyes and profiles. The paintings executed on paper or cloth using natural pigments ground from minerals, vegetables, and precious materials maintained brilliant colors across centuries.
Subject matter ranges across courtly life, hunting scenes, religious themes, royal portraits, and historical events. Court painters documented important occasions including royal weddings, military victories, religious festivals, and diplomatic events, creating visual records of Mewar history. Other paintings illustrate classical texts, depicting Hindu epics, Krishna legends, and religious philosophy with sophisticated iconography.
Portrait paintings capture individual maharanas and court nobles, documenting costume evolution, jewelry styles, and changing aesthetic preferences across dynasties. These portraits serve dual functions as artistic works and historical documentation, providing visual evidence of royal appearance, status markers, and cultural practices.
The painting collection includes illustrated manuscripts where text and image integrate on painted folios. These manuscripts demonstrate the relationship between literary and visual arts in courtly culture, with paintings illuminating stories, religious texts, and historical chronicles. The finest examples show exceptional coordination between calligraphy and illustration, creating unified visual-textual experiences.
Weaponry and Arms
The palace arms collection preserves exceptional examples of Rajput weaponry combining functional excellence with artistic decoration. Swords, daggers, shields, and ceremonial weapons demonstrate blacksmiths’ and armorsmiths’ skills in creating effective military equipment while satisfying aesthetic demands for royal patrons.
Damascened blades featuring patterns created through pattern-welding different steel grades represent highest metalworking achievements. These blades combined hardness with flexibility, creating weapons capable of maintaining sharp edges through combat while withstanding stress. The distinctive watered patterns on blade surfaces became prized aesthetic features beyond functional advantages.
Dagger hilts demonstrate jewelers’ craftsmanship, carved from jade, rock crystal, ivory, and precious materials. Encrusted with gems and gold, these hilts transformed functional weapons into status symbols displaying owner’s wealth and taste. The finest examples show sculptural qualities, carved into animal heads, floral forms, and abstract shapes achieving artistic merit independent of weapon function.
Shields made from rhinoceros hide, steel, or leather featured painted decoration, applied bosses, and sometimes gem settings. Beyond protective function, shields displayed heraldic symbols, religious motifs, and decorative patterns identifying bearer’s status and allegiance. Some shields included four small dagger blades mounted at cardinal points, transforming defensive equipment into offensive weapon.
Ceremonial weapons never intended for combat showcase purely decorative purposes of royal armories. These pieces feature elaborate gold and silver work, gem encrusting, and artistic decoration overwhelming any functional consideration. They served as gifts, diplomatic presentations, and status displays during court ceremonies and public appearances.
Royal Costumes and Textiles
Textile collections preserve royal costumes, ceremonial dress, and decorative fabrics documenting Mewar court fashion and textile arts. These materials demonstrate weavers’, embroiderers’, and textile craftspeople’s skills creating luxury fabrics for royal patronage.
Royal costumes include turbans, tunics, trousers, and ceremonial robes featuring elaborate embroidery, precious metal thread work (zari), and gem applications. The garments’ decoration required hundreds of hours of skilled labor, creating three-dimensional textile surfaces rich in pattern and texture. Specific garments associated with particular maharanas provide insights into individual taste and period fashion.
Court textiles include hangings, canopies, floor coverings, and ceremonial cloths used in palace decoration and religious observances. Block-printed cottons, brocaded silks, and embroidered fabrics demonstrate diverse textile techniques practiced in Mewar workshops. Some pieces incorporate gold and silver threads so extensively they achieve metallic appearance, representing extreme luxury in textile production.
Wedding and ceremonial costumes show specialized dress for specific occasions, with particular colors, patterns, and construction details carrying ritual significance. These garments document marriage practices, coming-of-age ceremonies, and religious observances, preserving cultural knowledge about traditional practices and symbolic systems.
The textile conservation presents ongoing challenges due to material fragility. Light exposure, humidity, insects, and handling threaten these materials. Museum staff employ climate-controlled storage, careful display rotation, and conservation treatments to preserve textiles while allowing public access to these exceptional examples of traditional craftsmanship.
Decorative Arts
Beyond paintings, weapons, and textiles, palace collections encompass diverse decorative arts including ceramics, metalwork, glassware, furniture, and ritual objects. These materials demonstrate the breadth of artistic production supported by royal patronage and collected across generations of cultural appreciation.
The Crystal Gallery’s Victorian-era crystal furniture, chandeliers, and decorative objects represent 19th-century European luxury goods imported for royal use. Though never used as originally intended, these pieces document the maharanas’ engagement with global luxury markets and fascination with Western decorative arts. The crystal’s preservation in original condition provides insights into Victorian manufacturing techniques and design aesthetics.
Metalwork includes silver vessels, gold jewelry, bronze sculptures, and brass decorative objects demonstrating metalsmiths’ skills. Some pieces served ritual purposes in palace temples, while others functioned as table wares, decorative displays, or personal ornaments. The finest examples show sophisticated casting, chasing, and finishing techniques achieving artistic and technical excellence.
Furniture pieces including carved wooden chairs, inlaid cabinets, and decorated chests combine functionality with artistic decoration. Some furniture incorporates European forms adapted to Indian decorative traditions, while other pieces maintain purely indigenous design characteristics. The variety documents evolving taste and cultural exchange in material culture.
Ritual objects from palace temples include processional items, offering vessels, musical instruments, and devotional sculptures. These materials provide insights into royal religious practices and the integration of sacred and secular spaces within palace complex. The objects’ continued ritual use in some palace sections maintains living religious traditions.
Photography Guide: Capturing Royal Grandeur
City Palace Exterior Photography
The City Palace’s lakefront facade offers Udaipur’s most iconic photographic composition. Position along Lake Pichola’s western or southern shores for comprehensive palace elevation views. Morning light (6:30-9:00 AM) illuminates the white facade dramatically, creating strong contrast between sunlit surfaces and shadowed recesses that emphasizes architectural details.
Late afternoon (4:00-6:30 PM) provides warm golden light that enhances the palace’s romantic character. The low angle sun creates long shadows defining three-dimensional forms while warming marble and plaster surfaces to golden tones. This timing produces rich colors in water reflections, often becoming primary compositional elements.
Include foreground elements for depth and context. Boats moored at ghats, architectural fragments, or lakeside vegetation can frame palace views while establishing scale and spatial relationships. Avoid empty expanses of water that flatten compositions; instead use water as reflective surface when conditions permit or include shoreline features for compositional structure.
Longer focal lengths (70-200mm) compress palace sections, emphasizing vertical accumulation of architectural elements and creating abstract studies of balconies, windows, and decorative details. These compressed perspectives reveal the palace’s architectural complexity and decorative richness better than wider views that attempt comprehensive inclusion.
Boat perspectives from Lake Pichola provide unique viewpoints impossible from shore. Charter boats for photography-specific trips, timing for optimal light conditions. Water-level views emphasize the palace’s vertical presence while creating compositional opportunities including boats, island perspectives, and reflective water surfaces.
Lake Palace Photography
Photographing the Lake Palace presents challenges due to access restrictions (hotel guests only) and distance from public viewpoints. From City Palace terraces, use telephoto lenses (200-400mm) to capture the floating palace across water. These compressed views minimize water expanses while filling frames with architectural detail.
Early morning mist sometimes shrouds Lake Pichola, creating atmospheric conditions where the Lake Palace emerges ghost-like from fog. These conditions require arriving before sunrise (6:00 AM) and waiting for changing light and mist patterns. The ethereal quality produced justifies early timing and uncertain conditions.
Sunset positions west of the lake silhouette the palace against colorful skies. Expose for sky luminosity, rendering palace as dark shape against brilliant backgrounds. This approach emphasizes form and location rather than architectural details, creating dramatic compositions different from daylight documentation.
Night photography captures the illuminated palace reflected in dark water. The palace lighting creates glowing presence visible from multiple viewpoints. Use tripod for long exposures (2-8 seconds) that smooth water reflections while properly exposing illuminated architecture. Balance palace exposure with ambient light, avoiding excessive contrast that loses context.
For guests staying at the palace, interior photography requires respecting property restrictions while capturing architectural details and spatial experiences. The central courtyard provides best natural light, particularly morning hours when sun illuminates without harsh contrast. Interior spaces may require higher ISOs and wider apertures due to lower light levels.
City Palace Interior Photography
Interior palace photography navigates challenges of limited light, restricted tripod use in some areas, and crowded conditions. Use wide apertures (f/2.8-f/4) and higher ISOs (800-3200) for hand-held shooting in gallery spaces. Modern cameras’ improved high-ISO performance makes this feasible while maintaining image quality.
The Mor Chowk (Peacock Courtyard) requires careful exposure for glass mosaics and decorative details. If allowed, bracket exposures to capture both highlight details in glass work and shadow areas in surrounding architecture. The peacock motifs photograph best with diffused light that doesn’t create excessive specular highlights on glass surfaces.
Mirror palace (Sheesh Mahal) sections present extreme contrast between bright mirror reflections and darker surroundings. Expose for mid-tones, accepting some highlight clipping in brightest reflections while maintaining detail in architectural elements. The mirror work’s decorative patterns and light multiplication effects create primary visual interest.
Painted ceiling details require straight-up perspectives or controlled angles that avoid extreme distortion. Use wide-angle lenses carefully, understanding that extreme focal lengths (14-16mm) create perspective distortion that may misrepresent architectural spaces. Moderate wide angles (24-35mm) provide adequate coverage while maintaining more natural spatial representation.
Detail photography isolates decorative elements, craftsmanship evidence, and artistic features that broader views cannot adequately capture. Photograph carved marble screens (jali), painted miniatures behind glass, textile patterns, and architectural details that reveal historical construction techniques and artistic achievements. These close views complement wider architectural documentation.
Technical Considerations
Bright Rajasthani sun creates extreme contrast between sunlit and shaded areas. Expose for highlights, particularly on white marble surfaces, accepting darker shadows. Digital processing allows shadow recovery while overexposed highlights lose detail permanently. Alternatively, use graduated neutral density filters or HDR techniques for challenging high-contrast scenes.
Polarizing filters reduce water glare and enhance sky saturation, useful for lakefront palace photography. Rotate polarizer for optimal effect—maximum polarization occurs at 90 degrees to sun direction. Be aware polarizers reduce light transmission by 1-2 stops, requiring exposure adjustment or higher ISOs.
The palaces attract many visitors, complicating photography through crowding and movement. Arrive early (immediately at opening) for less crowded conditions and better light. Alternatively, visit late afternoon when tour groups depart. Long exposures (when tripods permitted) blur moving people into ghosts or eliminate them entirely, creating cleaner architectural documentation.
Weather affects photography significantly. Monsoon clouds create dramatic skies but reduce light and may obscure palace views. Post-monsoon (September-October) offers clearer atmospheres with greener vegetation and fuller lakes creating optimal conditions. Winter (November-February) provides pleasant shooting conditions though earlier sunrise and later sunset compress optimal light periods.
Compositional Approaches
Establish context through compositions that relate palaces to Lake Pichola, surrounding ghats, and city landscape. These environmental shots show architectural settings and urban relationships rather than isolated monument perspectives. Include human elements at appropriate scale for size indication and narrative interest.
Abstract architectural details focus on pattern, texture, color, and form divorced from broader architectural context. Close views of carved jali screens, painted surfaces, decorative elements, and construction details create graphic compositions emphasizing design qualities. These work effectively in series showing variations on architectural themes.
Night photography transforms familiar daytime scenes through artificial illumination. The palace lighting creates different emphasis than daylight, highlighting certain features while obscuring others. Long exposures smooth water, capture star trails if possible, and create atmospheric nocturnal interpretations contrasting with daylight documentation.
Include people appropriately scaled within architectural compositions to indicate scale, suggest use, and add narrative interest. Avoid figures that dominate frames or distract from architecture, instead using them as compositional elements that enhance rather than compete with primary subjects. Local dress, tourist activities, and cultural practices add documentary interest.
Conservation and Preservation
Challenges and Approaches
Conserving the City Palace and Lake Palace presents complex challenges requiring ongoing commitment and significant resources. Both structures face threats from environmental conditions, structural aging, visitor impact, and maintenance demands that test preservation capacities.
Water damage constitutes primary environmental threat, particularly during monsoon when heavy rains stress drainage systems and water infiltrates building fabric. The palaces’ historic construction used lime mortar and traditional materials vulnerable to prolonged moisture exposure. Conservation teams monitor drainage, repair roof systems, and address water infiltration through systematic maintenance programs.
Structural monitoring tracks building movement, settlement, and stress patterns. The City Palace’s construction across centuries created complex structure where different building phases, foundation systems, and construction techniques intersect. Understanding structural behavior requires ongoing assessment using both traditional observation and modern monitoring technologies.
The Lake Palace’s island location creates unique preservation challenges. Salt water exposure affects marble and mortar, requiring specialized conservation approaches. Limited access complicates material transport and construction logistics. The hotel operation necessitates continuous maintenance while minimizing disruption to guests and preserving heritage character.
Traditional Techniques and Modern Methods
Conservation philosophy emphasizes maintaining traditional construction techniques and materials while incorporating modern understanding and technologies where appropriate. This approach respects historical authenticity while ensuring structural stability and longevity.
Traditional craftspeople trained in historical techniques perform repair and maintenance work. Stone carvers recreate damaged architectural elements using period tools and methods. Plasterers apply traditional lime plaster formulations using historical application techniques. Painters use natural pigments and traditional painting methods for restoration work. This craftsmanship continuity maintains authenticity while preserving technical knowledge.
Modern materials appear selectively where traditional methods prove inadequate for current demands. Discrete steel reinforcement strengthens fragile elements. Modern waterproofing protects vulnerable areas while remaining reversible. Contemporary consolidants stabilize deteriorating surfaces. These interventions follow conservation principles of minimal intervention, reversibility, and distinguishability from historic fabric.
Documentation forms crucial conservation component. Detailed records photograph conditions, track interventions, and maintain historical information. This documentation guides future conservation work, provides research resources, and creates permanent records of building evolution and conservation history.
Tourism Management
High visitor numbers stress both palaces, creating wear on floors, touching damage to surfaces, and crowding that complicates preservation while providing economic resources supporting conservation. Managing this tension requires careful planning balancing access and preservation.
The City Palace museum regulates visitor flow through ticketing systems, designated routes, and controlled access to fragile areas. Some palace sections remain closed protecting particularly vulnerable spaces or maintaining royal family privacy. These restrictions preserve architectural integrity while allowing significant public access.
Conservation education helps visitors understand heritage significance and preservation needs. Signage explains architectural features, historical contexts, and conservation challenges. Guided tours provide interpretation while monitoring visitor behavior. This education fosters appreciation supporting preservation goals.
The Lake Palace hotel’s restricted access (guests only) limits visitor numbers while generating substantial revenue supporting maintenance and conservation. The commercial operation funds preservation work that might otherwise lack resources, demonstrating adaptive reuse as preservation strategy. The hotel management’s conservation commitment maintains heritage character essential to property’s appeal and value.
Future Challenges
Climate change presents emerging preservation challenge through changing precipitation patterns, temperature extremes, and environmental stresses. Planning for these impacts requires flexibility and long-term thinking about adaptation strategies protecting heritage while maintaining authentic character.
Maintaining craft skills as traditional practitioners age poses human resource challenge. Training programs work to transfer knowledge to younger generations, ensuring continuity of specialized skills essential for appropriate conservation. These programs face challenges from declining interest in traditional crafts and competition from other career opportunities.
Funding conservation requires sustained commitment from both public and private sources. Government support, tourism revenues, and private investment each play roles in financing preservation work. Maintaining adequate funding through changing economic and political conditions demands ongoing advocacy and demonstration of heritage value.
Balancing preservation with appropriate use challenges both palaces. The City Palace balances museum functions, tourism, private residence, and ceremonial uses. The Lake Palace operates as commercial hotel while maintaining heritage character. These competing demands require constant negotiation and careful management ensuring preservation remains paramount.
Cultural Significance and Living Heritage
Symbol of Mewar Identity
The palaces function as more than historical monuments; they embody Mewar cultural identity and dynastic continuity spanning centuries. For local communities and Mewar descendants worldwide, these structures represent cultural heritage connecting present to royal past and maintaining traditions threatened by modernization.
The continued residence of the Maharana’s family in City Palace sections maintains living connection to royal tradition. Though political power ended with independence, cultural authority and ceremonial roles continue. The family’s participation in religious festivals, cultural events, and social functions preserves traditions and provides cultural continuity valuable beyond mere historical interest.
Religious and cultural festivals celebrated at the palaces maintain traditional practices and community participation. Annual observances bring together diverse constituencies sharing cultural heritage and religious traditions. These living practices, enacted in historical settings, create powerful connections between past and present, maintaining cultural vitality.
Educational and Research Value
The palaces serve as primary resources for understanding Rajput history, architecture, and culture. Scholars studying Indian history, art history, architecture, and cultural studies rely on these sites and their collections for research. The museums’ holdings provide primary sources documenting artistic production, material culture, and historical events.
Architectural history research uses the palaces as case studies in Rajput building traditions, architectural evolution, and construction techniques. The accumulation of structures across centuries demonstrates changing styles, technical developments, and cultural influences, offering insights into broader architectural histories.
Art historical research draws on miniature painting collections, weaponry, textiles, and decorative arts to understand Mewar artistic traditions, patronage patterns, and aesthetic development. These collections provide comparative materials for studying regional art schools and cultural exchange networks.
The palaces support educational programs including school visits, university courses, and specialized workshops. These programs use heritage sites as educational resources, teaching history, art, architecture, and conservation through direct engagement with authentic materials and spaces.
Economic Impact
Tourism generated by the palaces contributes significantly to Udaipur’s economy, supporting hotels, restaurants, transportation, crafts, and guide services. Visitor spending ripples through local economy, creating employment and business opportunities beyond direct tourism sectors.
The Lake Palace hotel operation provides substantial employment while maintaining heritage property. Hotel jobs range from management and hospitality to maintenance and conservation, creating skilled employment opportunities. The hotel’s success demonstrates economic viability of heritage preservation through adaptive reuse.
Craft revival stimulated by tourism demand supports traditional artisans producing miniature paintings, textiles, jewelry, and decorative objects. Tourist interest in authentic craftsmanship helps sustain traditional techniques and provides markets for artisan production. This economic support proves crucial for craft continuity as traditional patronage systems decline.
Visitor Information
Planning Your Visit
The City Palace welcomes visitors daily, with museum sections open to public while residential areas remain private. Entry requires tickets purchased at entrance or online. Audio guides available in multiple languages enhance visits through detailed explanations of architecture, history, and collections. Guided tours offer deeper insights and access to information not readily apparent from self-guided touring.
Allocate 2-3 hours minimum for thorough City Palace exploration. The extensive complex, multiple courtyards, museum galleries, and architectural features reward unhurried examination. Photography enthusiasts or detailed viewers may require longer periods for adequate documentation and observation.
Appropriate dress respects cultural context and religious sensibilities. Cover shoulders and knees, remove shoes when entering temple sections, and observe posted restrictions. These requirements maintain respect for living cultural site while ensuring visitor access.
The Lake Palace restricts access to hotel guests, limiting casual visitation. Non-guests can arrange afternoon tea or dining reservations, allowing limited palace access and experience of architectural setting. Booking well in advance proves essential given limited capacity and high demand. Staying overnight provides fullest palace experience but requires significant budget for luxury accommodation rates.
Best Times and Conditions
October through March offers optimal visiting weather with comfortable temperatures, clear skies, and minimal rainfall. December and January provide coolest conditions though requiring light jackets for early morning and evening. This peak season brings larger crowds and higher accommodation costs.
Monsoon (July-September) brings dramatic weather, greener landscapes, and fewer tourists. Heavy rains may disrupt travel and limit outdoor photography but create atmospheric conditions and full lakes enhancing scenic beauty. Heat intensity decreases during monsoon though humidity increases.
Avoid summer (April-June) unless tolerant of extreme heat. Temperatures exceeding 40°C (104°F) make outdoor exploration uncomfortable despite reduced crowds and lower prices. Early morning and late afternoon limit heat exposure if visiting during hot months.
Visit early (immediately at opening) for better light, fewer crowds, and cooler temperatures. Late afternoon provides second favorable period with improved light for photography and reduced heat. Midday crowds, harsh light, and heat make this period least favorable for palace exploration.
Photography and Documentation
Photography permissions vary by location. The City Palace museums allow photography in most areas though may restrict flash photography protecting light-sensitive materials. Some special exhibitions or sections prohibit photography entirely. Commercial photography requires advance permissions and fees.
The Lake Palace restricts photography for guest privacy and property protection. Guests may photograph their accommodations and public spaces but should respect other guests’ privacy and hotel policies. Professional photography requires hotel permission and coordination.
Respect restrictions, obtain permissions where required, and photograph considerately. Avoid flash near sensitive materials, don’t obstruct pathways or other visitors for photographs, and respect others’ experiences. Good photographic citizenship maintains access and positive relationships.
Accessibility and Facilities
The City Palace’s historic construction presents accessibility challenges with numerous stairs, uneven surfaces, and elevation changes complicating wheelchair access. Some sections remain accessible but comprehensive palace touring proves difficult for mobility-limited visitors. Contact management in advance to discuss specific needs and available accommodations.
Facilities include restrooms, water fountains, and rest areas. Museum shops sell books, postcards, crafts, and souvenirs. On-site café provides refreshments. These amenities support comfortable visits though bathroom facilities can experience crowding during peak periods.
The Lake Palace provides luxury hotel facilities meeting international standards including accessible rooms designed for mobility-challenged guests. Hotel staff accommodate special needs with advance notice, ensuring comfortable stays regardless of physical limitations.
Frequently Asked Questions
Can you visit both the Lake Palace and City Palace in one day?
Yes, visiting both palaces in a single day proves feasible though requires careful planning and time management. The City Palace merits 2-3 hours for adequate exploration, best accomplished early morning (immediately at opening) for optimal light and smaller crowds. The Lake Palace access depends on arrangements: dining reservations allow 2-3 hour visits during meal service, while overnight stays provide extended experience. Position Lake Palace visit afternoon or evening following morning City Palace exploration. This timing takes advantage of City Palace’s morning light while scheduling Lake Palace during its operational periods. Transportation between sites requires short boat journey easily arranged through hotel or tourism operators. The compressed schedule allows experiencing both sites’ architectural magnificence though limits depth of exploration compared to multiple-day approaches.
What architectural features make the Lake Palace appear to float?
The Lake Palace’s floating appearance results from strategic architectural and siting decisions rather than actual floating construction. The palace occupies the entirety of Jag Niwas island, a four-acre natural rock formation in Lake Pichola. Builders constructed directly on this rock foundation, using its elevation to position palace above water level. The uniform white marble facade extending to water’s edge on all sides creates seamless transition between building and lake, with no visible gap or shoreline interrupting the visual effect. The building’s relatively low profile—four stories maximum—maintains horizontal emphasis rather than vertical mass, enhancing the impression of weightless floating. Water levels fluctuate seasonally; during monsoon when the lake fills, water reaches higher on palace walls, strengthening the floating illusion. During dry periods, more foundation becomes visible, revealing the rock base. The architectural brilliance lies in maximizing island space while creating unified visual composition that appears detached from land when viewed from distance, particularly in conditions of high water and certain lighting where reflections merge with structure.
How does the City Palace compare in size to other Indian palaces?
The City Palace ranks as India’s largest royal residential complex, covering area that exceeds most other Indian palace compounds. The complex extends across hillside and hilltop, incorporating multiple buildings, courtyards, gardens, temples, and administrative structures built across four centuries. The total complex area, including courtyards and auxiliary buildings, surpasses famous palaces like Jaipur’s City Palace (though that palace also covers significant area). Unlike single-period construction projects, Udaipur’s City Palace accumulated gradually as successive maharanas added structures, creating labyrinthine layout that can feel larger than strict measurements suggest. The palace’s vertical construction across elevation changes creates multi-level complexity adding to perceived scale. Comparative palace sizes vary by measurement methodology—some calculations include only built structures, others incorporate courtyards and grounds. By most measures, Udaipur’s City Palace claims the title of largest palace complex, though Mysore Palace might compete depending on definition parameters. The palace’s functional scale differs from pure size: it served as capital’s administrative center, royal residence, ceremonial venue, and defensive structure, requiring comprehensive facilities supporting these diverse functions.
What happened to the Mewar royal family after Indian independence?
Indian independence in 1947 and subsequent constitutional amendments ended the maharanas’ political power while preserving some cultural authority and property rights. The family lost sovereign status, territorial control, and political privileges, transitioning from ruling dynasty to private citizens with hereditary titles lacking legal standing. The Government of India negotiated agreements with princely states including Mewar, providing compensation called privy purses in exchange for integration into Indian union. These purses provided income until abolished in 1971, requiring royal families to develop alternative economic strategies. Mewar royalty adapted through converting palace portions to museums generating tourism revenue, establishing heritage hotels including Lake Palace, and maintaining ceremonial and cultural roles. The current titular Maharana, though lacking political power, maintains social position and cultural authority within Mewar community, participating in religious ceremonies, cultural events, and charitable activities. The family continues residing in private City Palace sections, creating unusual situation where royal household coexists with public museum. This arrangement preserves living heritage connections while adapting to changed political realities. The family’s success in heritage preservation and tourism development provides model for other former royal families managing transition from ruling dynasties to heritage custodians.
What conservation challenges are unique to the Lake Palace’s island location?
The Lake Palace’s island setting creates distinctive conservation challenges beyond typical heritage building concerns. Water exposure accelerates material deterioration, with lake water containing salts and minerals affecting marble and mortar. The palace’s all-sides water exposure intensifies this effect compared to lakefront buildings with protected rear facades. Material transport complexity complicates maintenance and conservation work—all supplies, equipment, and workers must cross water, limiting cargo sizes and requiring coordination with boat schedules. Heavy equipment or large material pieces present particular challenges given transport limitations. Waste removal and utilities face similar constraints, with island location complicating infrastructure that mainland buildings access easily. Climate control for conservation purposes proves more difficult due to island conditions; humidity from surrounding water affects interior environments, requiring enhanced moisture management. Emergency response capabilities suffer from access limitations—fire suppression, medical emergencies, or structural problems receive slower response than mainland locations. Storm exposure without surrounding buildings or natural barriers subjects the palace to full wind and wave forces during severe weather. Foundation monitoring proves critical as water-surrounded rock base experiences different stresses than conventional foundations. These challenges require specialized conservation approaches, enhanced planning, and greater resource commitment than comparable mainland heritage structures.
Which Mewar miniature painting styles are most distinctive?
Mewar miniature painting developed distinctive style characteristics differentiating it from other Rajasthani schools including Marwar, Bikaner, and Bundi traditions. Color palette emphasizes bright primary colors—particularly intense reds, yellows, and blues—applied in flat areas with minimal tonal variation. This chromatic intensity creates vibrant visual impact different from other schools’ more subtle palettes. Compositional approaches favor multiple viewpoints within single images, showing different scenes or perspectives simultaneously rather than unified single viewpoint. This narrative technique allowed painters to depict sequential events or multiple locations within single painting. Facial types display characteristic features including large lotus-petal eyes, strong profiles, and specific proportional systems identifying Mewar work to trained observers. Architectural representation shows distinctive rendering of palace architecture, incorporating local building types and decorative details that document Mewar architectural traditions. Later Mewar painting incorporated influences from Mughal styles including improved spatial recession, enhanced naturalism in plant and animal representation, and more sophisticated figure modeling. However, these borrowings adapted to local preferences rather than complete style transformation. Subject matter strongly emphasized court life, royal portraits, Hindu religious themes particularly Krishna legends, and illustration of classical Sanskrit texts including Ramayana and Mahabharata. The combination of these stylistic elements creates identifiable Mewar aesthetic distinguishable from related Rajasthani painting traditions.
How did the maharanas’ artistic patronage influence regional culture?
Maharanas’ sustained artistic patronage profoundly shaped Mewar cultural development and broader Rajasthani artistic traditions. Royal commissions provided economic support enabling artists to dedicate lives to specialized practices rather than splitting time between art and subsistence activities. This support created professional artist communities including painters, musicians, dancers, poets, and craftspeople whose skills developed through generations of practice and knowledge transmission. The courts attracted talented individuals from across India, creating cultural centers where diverse traditions met and influenced each other. This exchange enriched local traditions while spreading Mewar innovations to other regions through artists’ movements and artwork circulation. Royal patronage established quality standards and aesthetic preferences that influenced broader cultural production beyond court circles. Successful court styles spread to aristocratic patrons and eventually popular culture, creating cascading influence from royal taste to regional aesthetic norms. The maharanas’ collections preserved artworks and cultural materials that might otherwise have deteriorated or scattered, maintaining comprehensive records of artistic development and historical documentation. Religious and cultural festivals supported by royal patronage maintained performance traditions, ritual practices, and community celebrations that reinforced cultural identity and social cohesion. The patronage system’s disruption in modern era created challenges for traditional arts, though heritage tourism and craft revival efforts partially compensate for lost royal support. The palaces’ museum functions now democratize access to artistic heritage previously reserved for royal circles, broadening cultural engagement while maintaining preservation of artistic traditions.
What role do the palaces play in contemporary Udaipur identity?
The palaces form cornerstones of contemporary Udaipur identity, functioning as symbols of heritage, economic drivers through tourism, and sources of civic pride. The city’s tourism industry, employing significant portions of local population, depends heavily on palace-centered heritage tourism attracting visitors worldwide. This economic importance makes palace preservation self-interested beyond cultural concerns—maintaining architectural integrity protects tourism appeal sustaining local economy. The palaces provide Udaipur’s defining images used in tourism marketing, city branding, and cultural representation, creating visual identity differentiating Udaipur from other Rajasthani cities. Locals incorporate palace views into everyday life through lakeside activities, festival celebrations, and cultural events using palace settings. The City Palace’s continuing royal residence maintains cultural continuity linking contemporary city to historical dynasty, preserving traditions and ceremonial functions that might otherwise fade. Major festivals and cultural events at palace venues create community gatherings reinforcing shared heritage and cultural identity. The palaces serve educational functions through school visits, research opportunities, and cultural programming teaching younger generations about regional history and artistic traditions. Architectural influence appears in contemporary building design, with new constructions incorporating palace-inspired elements and traditional design vocabulary maintaining visual continuity with heritage architecture. The palaces’ presence affects urban development, with regulations protecting sight lines and architectural character from developments that might compromise heritage ambiance. This integration of heritage preservation with contemporary urban life creates unusual situation where historical monuments actively shape living city rather than existing as isolated tourist attractions separate from community life.
How can visitors respectfully experience these sites’ cultural significance?
Respectful visitation requires understanding these palaces as culturally significant heritage sites, not merely tourist attractions. Preparation through reading about Mewar history, Rajput culture, and architectural traditions enhances appreciation while demonstrating respect for heritage. Appropriate dress covering shoulders and knees shows cultural sensitivity, particularly important given royal associations and temple presence within complexes. Remove shoes when entering religious spaces and observe posted restrictions without requiring explanations—these protocols maintain sacred spaces’ integrity. Hire knowledgeable local guides supporting community employment while gaining deeper insights than self-guided touring provides. Guides share cultural context, historical narratives, and architectural explanations enriching visits while earning livelihood from heritage tourism. Engage respectfully with palace staff, guards, and service workers who maintain these sites, recognizing their roles preserving heritage. Photography requires consideration—ask permission before photographing people, avoid flash near sensitive materials, and don’t obstruct others’ experiences for personal photographs. Purchase authentic crafts and cultural products from reputable sources, supporting traditional artisans rather than mass-produced imitations. Spend time observing architectural details, artistic elements, and spatial experiences rather than rushing through for superficial coverage. Quality engagement with fewer features exceeds cursory viewing of everything. Reflect on cultural meanings beyond surface aesthetics—consider what these spaces meant to original inhabitants, how they functioned within royal hierarchy, and what they represent for contemporary communities. Respect conservation efforts by not touching fragile surfaces, following designated pathways, and observing capacity restrictions. Support preservation through donations to conservation programs, purchasing from museum shops with proceeds funding maintenance, and advocating for heritage protection. Respectful visitation recognizes these palaces as living cultural heritage deserving protection and appreciation, not consumer experiences to be extracted from and left behind.
What future challenges face palace preservation?
Future preservation challenges include climate change impacts, changing tourism patterns, maintaining specialized conservation skills, and balancing commercial use with heritage protection. Climate change brings altered precipitation patterns affecting traditional water management systems designed for different rainfall distributions. Increased storm intensity threatens fragile architectural elements while changing temperature patterns affect material behavior and biological deterioration rates. Rising temperatures increase cooling demands, potentially pressuring preservation to accommodate modern climate control systems compromising historical fabric. Tourism’s future trajectory remains uncertain—mass tourism growth stresses sites through increased wear, while potential tourism decline reduces revenue funding preservation. Finding sustainable tourism levels balancing economic benefits with preservation needs requires ongoing management attention. Maintaining specialized conservation skills as traditional practitioners age presents human resource challenge. Training programs must attract younger practitioners to traditional crafts and conservation techniques, competing with alternative career opportunities offering potentially better compensation and working conditions. Documenting traditional knowledge before it disappears proves urgent as master craftspeople retire or pass away. Economic pressures encourage commercial exploitation potentially compromising heritage values—converting additional palace spaces to hotels, restaurants, or event venues generates revenue but may damage architectural integrity or disturb cultural significance. Maintaining appropriate balance between preservation and adaptive use requires constant vigilance and strong preservation advocacy. Political changes affect heritage funding and regulatory protection. Maintaining government commitment to preservation through changing administrations and competing budget priorities demands ongoing effort. Development pressures surrounding heritage sites threaten contexts and sight lines even when sites themselves receive protection. Managing urban growth while preserving heritage settings requires integrated planning and sustained political will. These challenges require long-term strategies, adequate funding, skilled personnel, strong political support, and community engagement ensuring these exceptional palaces survive for future generations while maintaining cultural significance and architectural integrity.