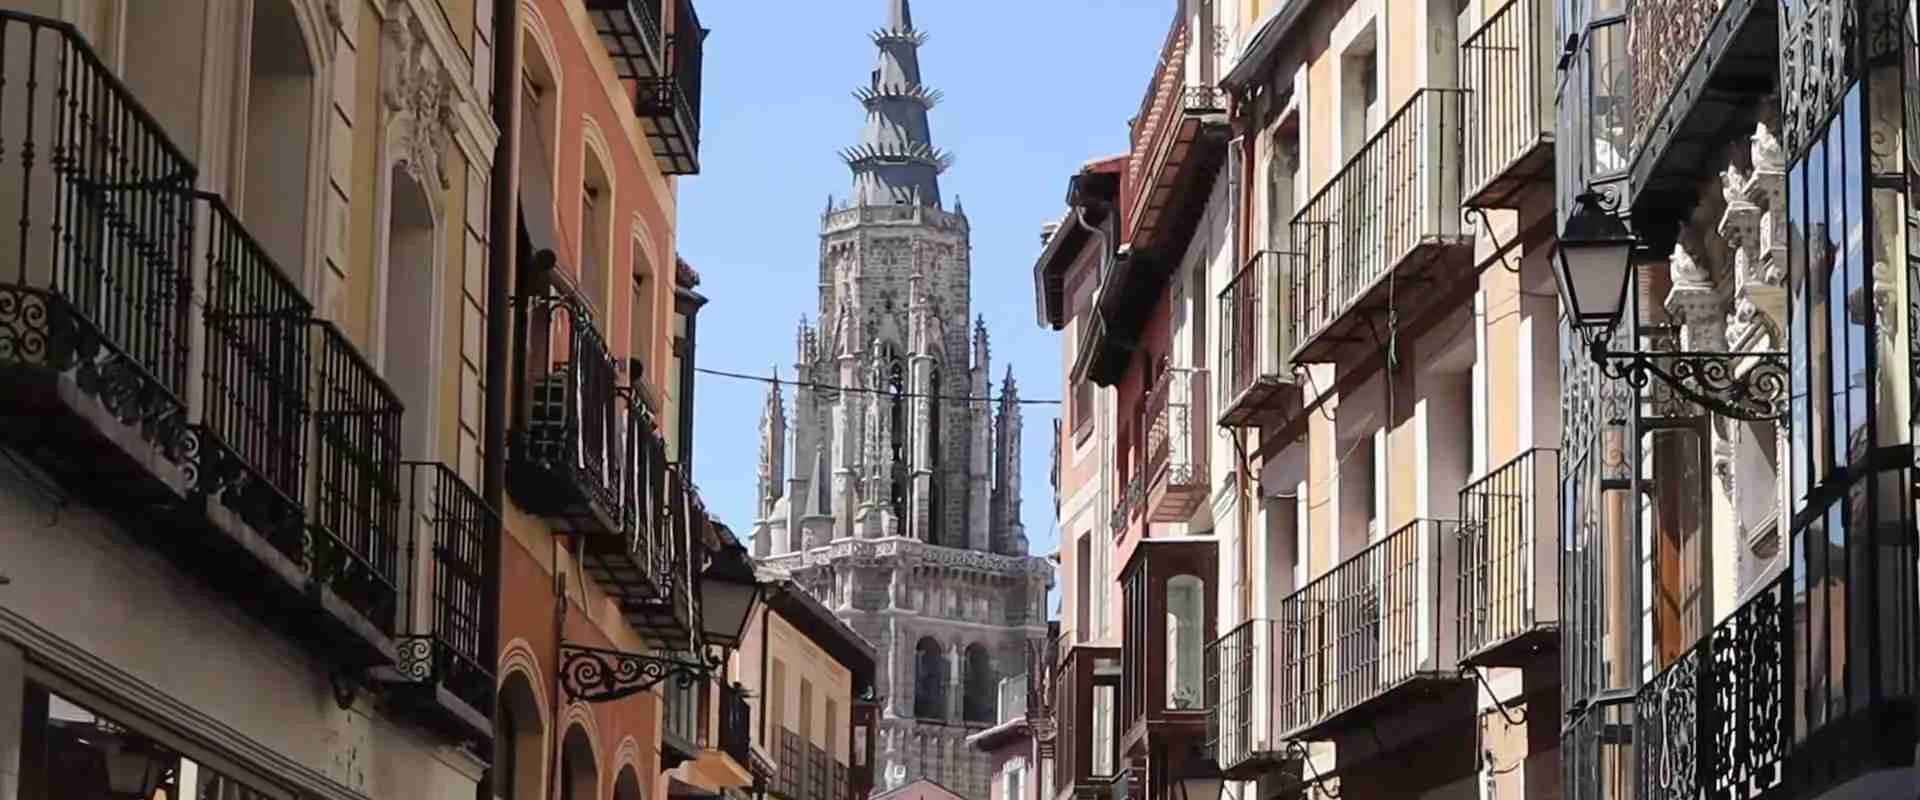
Toledo Cathedral’s Transparente and Fatimid Hypostyle Mosques: Baroque Illumination vs Islamic Light Mechanics
Narciso Tomé’s El Transparente, completed in Toledo Cathedral in 1732, drove a directed shaft of light through the Gothic ambulatory vault to bathe an alabaster retablo in controlled theatrical gold — an intervention without precise precedent in Christian cathedral engineering. Toledo’s identity as the City of Three Cultures makes it uniquely suited for comparing this Baroque light solution with the sacred light geometry of early Islamic hypostyle mosques in North Africa and Egypt, where illumination was managed with equal sophistication through opposite means. This guide examines both traditions as engineering systems, optical instruments, and theological statements, tracing the structural and philosophical connections that a city historically shared by three faiths makes uniquely legible.
Key Takeaways
- El Transparente, designed by Narciso Tomé and completed in 1732, required cutting through Toledo Cathedral’s Gothic ambulatory vault — a structurally irreversible intervention engineered to produce a directed downward light shaft in a space the original design left in near-darkness.
- The two light philosophies are theologically opposed: Baroque lux theatrica concentrates illumination on a specific sacred object as an act of divine revelation, while the Islamic concept of nur — divine light as omnidirectional ambient presence — underpins the open-courtyard and hypostyle-colonnade design of the great early Islamic mosques.
- Toledo Cathedral, begun in 1226 on the site of the city’s principal mosque, was built in part by Mudéjar craftsmen whose structural vocabulary — including the pointed arch — carried the formal inheritance of Umayyad and Taifa Islamic building into a Gothic structure.
- The Great Mosque of Kairouan (substantially rebuilt by the Aghlabid dynasty in the 9th century) and the Mosque of Ibn Tulun in Cairo (Tulunid, 876–879 CE) use the open court (sahn) and arcaded hypostyle hall to diffuse daylight evenly across the prayer space — a luminous environment diametrically opposed to Tomé’s single controlled shaft.
- Alabaster, used in El Transparente’s external window panels, is semi-opaque and refractive, transforming direct sunlight into warm, slightly diffused luminescence — paradoxically approximating the atmospheric light quality produced by a hypostyle colonnade.
- All three sacred complexes — the Historic City of Toledo (UNESCO 1986), the Medina of Kairouan (UNESCO 1988), and Historic Cairo containing the Mosque of Ibn Tulun (UNESCO 1979) — carry World Heritage status, reflecting the global recognition of their architectural significance.
People Also Ask About Toledo Cathedral’s Transparente and Islamic Sacred Light
What Is El Transparente in Toledo Cathedral and Why Is It Architecturally Significant?
El Transparente is an elaborate Baroque retablo ensemble located in the outer ambulatory of Toledo Cathedral, designed by Narciso Tomé and completed in 1732 to mark the Sacrarium for the Blessed Sacrament. Its architectural significance extends far beyond decorative ambition: Tomé’s workshop cut through the ambulatory’s Gothic rib vault to create an opening connected to a purpose-built external window, glazed with alabaster panels, through which a directed shaft of light descends onto the marble and alabaster sculptural composition below. Gothic rib vaults distribute structural loads along precisely engineered thrust paths, and opening one required redistributing those loads to adjacent masonry — a challenge for which no exact precedent in European cathedral design existed. The visual result is a controlled theatrical illumination: at the correct morning hour, golden light appears to descend from an unseen source, animating carved angels, clouds, and sacred figures into a three-dimensional Baroque altarpiece. El Transparente is considered one of the most complete and technically inventive examples of the Churrigueresque style — the ornate Spanish Ultra-Baroque — and one of the rare architectural works in which the light itself is as deliberately designed as the forms it illuminates.
How Does Toledo Cathedral Reflect Its Islamic Architectural Heritage?
Toledo Cathedral was built from 1226 on the site of the city’s principal mosque, which had occupied the same ground throughout the four centuries of Umayyad and Taifa Muslim rule (711–1085 CE). The workforce that built the cathedral included Mudéjar craftsmen — Muslims who remained in Toledo under Christian rule and continued to build using the structural vocabulary of the Islamic building tradition. Their contribution is visible in pointed arches, horseshoe arch details, and carved plasterwork throughout the cathedral’s fabric, particularly in lateral doorways and ancillary chapels. Toledo’s surviving Umayyad mosque, known as the Cristo de la Luz (c. 999 CE), stands less than a kilometer from the cathedral and illustrates the multi-domed, pointed-arch structural vocabulary that Mudéjar craftsmen carried into the Gothic building. The cathedral’s unusually wide nave plan may also reflect accommodation to the footprint of the earlier mosque, since hypostyle mosques characteristically spread laterally rather than longitudinally. Toledo’s entire historic urban fabric, inscribed as a UNESCO World Heritage Site in 1986, is explicitly recognized for this three-tradition layering of Islamic, Jewish, and Christian architecture on the same ground.
What Is a Hypostyle Mosque and How Does It Manage Natural Light?
A hypostyle mosque is one whose prayer hall is covered by a roof supported by a dense grid of columns or piers, creating a forest-like interior of parallel aisles. The Great Mosque of Kairouan in Tunisia and the Mosque of Ibn Tulun in Cairo are among the most important surviving examples. In these structures, the primary natural light source is not windows in the prayer hall walls but the open sky of the sahn — the central courtyard — which functions as a deep-set natural light well. Light from the sky enters the covered prayer hall through arched openings on the courtyard side, producing a soft, diffuse, multi-directional luminescence that shifts with the time of day and season but never concentrates on a single point. The depth of the hypostyle aisles determines how much this courtyard-sourced light attenuates before reaching the qibla wall — the wall oriented toward Mecca — producing a natural gradient of illumination that reinforces the direction of prayer without requiring any dedicated lighting apparatus. Windows in the outer walls provide supplementary light, but the courtyard geometry is the primary optical instrument: a structural decision that simultaneously serves acoustic and thermal functions.
How Does El Transparente’s Baroque Light Engineering Compare to Islamic Light Geometry?
The two approaches pursue the same fundamental goal — a convincing luminous environment that supports sacred presence — through structurally and philosophically opposed means. In the Islamic hypostyle mosque, light is ambient, multi-directional, and sourced from the open sky of the courtyard; the density of columns in the prayer hall modulates this light into a shifting atmospheric space that evolves throughout the day and across seasons. In El Transparente, light is specific, directed, and theatrical: Narciso Tomé engineered a single shaft that falls from a fixed overhead point onto a fixed sculptural target, creating a Baroque moment of revelation rather than an ambient sacred environment. The theological contrast reflects different understandings of divine light — the Quranic Verse of Light (Surah 24:35) describes God as omnipresent illumination without a localized source, informing the hypostyle’s diffuse system; Baroque Catholicism dramatized divine epiphany as directional light concentrated on a specific sacred object. At the material level, however, both traditions share a mechanism: modulating raw sunlight before it reaches the worshipper. El Transparente uses alabaster panels; the hypostyle mosque uses the geometry of the colonnade and the depth of the arcade. Both avoid the problem of unfiltered direct sunlight in the sacred interior, but by structurally opposite means.
Extended multi-day tours – 5+ days
Featured Toledo Multi-Day Tour Packages

3 days
Toledo 3-Day Discovery Tour
- ✓ Comprehensive Toledo experience
- ✓ Expert local guides included
- ✓ All accommodation included
- ✓ Transportation provided
5 days
Toledo 5-Day Highlights Experience
- ✓ Comprehensive Toledo experience
- ✓ Expert local guides included
- ✓ All accommodation included
- ✓ Transportation provided

7 days
Toledo 7-Day Cultural Journey
- ✓ Comprehensive Toledo experience
- ✓ Expert local guides included
- ✓ All accommodation included
- ✓ Transportation provided
10 days
Toledo 10-Day Complete Adventure
- ✓ Comprehensive Toledo experience
- ✓ Expert local guides included
- ✓ All accommodation included
- ✓ Transportation provided
Multi-day tour packages powered by TourRadar. Prices and availability subject to change.
Introduction: Toledo, Sacred Light, and the Architecture of the Unseen
Toledo sits on a granite hilltop above the Tagus River, a city whose compressed topography placed Islamic mosque, Jewish synagogue, and Christian cathedral within walking distance of each other for centuries. The UNESCO inscription of the Historic City of Toledo in 1986 recognized this as a legible urban expression of convivencia — the imperfect but historically remarkable coexistence of three Abrahamic cultures in medieval Iberia — not as a single-faith monument but as an entire urban fabric built, rebuilt, and layered by successive civilizations. Every major monument in Toledo carries the memory of what occupied the same ground before it.
Toledo Cathedral — the Catedral Primada de Toledo, the Primate Cathedral of Spain — stands at the center of this inheritance. Begun in 1226 on the site of the city’s principal mosque, it was designed in the French Gothic tradition, influenced by the double-ambulatory plan of Bourges Cathedral, and completed in its main structural phases over the following two centuries. It is among the largest Gothic cathedrals in Europe and among the most internally complex: multiple chapels, a double ambulatory, an extraordinary choir, and a sacristy of remarkable painted ceilings compete for attention before reaching the moment that stops many visitors entirely — the outer ambulatory behind the high altar, where Narciso Tomé’s El Transparente appears.
El Transparente is an extreme artwork in the literal sense: it demanded extreme structural intervention to exist. It is not a retablo placed against an existing wall but a total environment designed around a shaft of light that did not exist until Tomé cut an opening through the Gothic vault above. The result is a Baroque theatrical event — angels in dynamic relief, clouds in high stone, an enthroned Christ above a Last Supper composition, all illuminated from above through alabaster-filtered daylight at the specific morning hour when the external window above the vault cut aligns with the sun. The theological claim of the composition — that divinity announces itself through a concentrated luminous gift from above — is inseparable from the engineering that produces it.
The Islamic mosques examined alongside El Transparente in this article span from the Aghlabid rebuilding of the Great Mosque of Kairouan in the 9th century through the Tulunid construction of the Mosque of Ibn Tulun in Cairo (876–879 CE) and the Fatimid mosques — including Al-Azhar — that codified and extended the tradition into the 10th and 11th centuries. Together they represent a coherent tradition of hypostyle sacred space in which the management of natural light is a primary structural concern; the article’s title designates this lineage as the “Fatimid hypostyle” tradition, using Fatimid as shorthand for the broader trajectory of North African and Egyptian Islamic sacred architecture that the Fatimids inherited and developed. The specific buildings examined are identified by their accurate historical periods — Aghlabid, Tulunid, Fatimid — throughout the body.
All these structures solve the problem of sacred light through means precisely opposite to Tomé’s approach: not concentrated on a point but distributed across a space, not theatrical but atmospheric, not engineering a specific luminous moment but creating an environment adequate for collective ritual at any hour of the day. Toledo does not merely offer an intellectual setting for this comparison. It offers a physical one: the mosque beneath the cathedral, the Mudéjar craftsmen who contributed structural vocabulary to both traditions, the Cristo de la Luz mosque barely a kilometer from the cathedral’s towers. This article traces the engineering and optics of both traditions as a way of understanding what each civilization required of light in a space consecrated to the divine — and what Toledo’s unique history reveals about the structural intelligence they independently developed.
Sacred Illumination in Christian and Islamic Theology: The Metaphysics Behind the Engineering
No understanding of the structural differences between El Transparente and the Islamic hypostyle mosque is complete without the theological premises that shaped them. Both the Catholic Baroque and the classical Islamic tradition regarded light as a primary sacred medium, but they embedded it in fundamentally different frameworks of ritual and doctrine, and those frameworks generated different architectural briefs.
In the Catholic tradition, the symbolic potency of light derived from a cluster of biblical texts — the opening verses of Genesis, the Prologue of John’s Gospel (“the light shineth in darkness”), and the Transfiguration narratives — interpreted through a long patristic and scholastic tradition. Gothic architecture of the 12th and 13th centuries expressed this through what the Abbot Suger of Saint-Denis described, in the 12th century, as lux nova: the colored light entering through the great rose windows and nave clerestories of the French Gothic cathedral was understood as a symbolic rendering of the divine light of the Heavenly Jerusalem. In this model, light was general and pervasive — present throughout the interior through many windows simultaneously, tinting the stone and the worshippers alike in colored luminescence that distinguished the sacred interior from the everyday world outside.
The Baroque period, shaped by the Counter-Reformation’s requirement for emotionally immediate and individually compelling art, shifted from ambient to directed light. Caravaggio’s chiaroscuro — in which a concentrated light source isolates a figure from deep shadow — was not merely a stylistic choice but a theological one: light as the instrument of divine revelation, directional and specific, announcing the moment at which God makes contact with the human. This Baroque theology of light demanded architecture that could produce the same concentrated effect at architectural scale. El Transparente is the most structurally radical realization of this demand: a light shaft engineered through existing Gothic masonry to strike a specific sculptural composition at a specific hour of the morning, producing lux theatrica — theatrical divine light — in place of the ambient lux nova of the earlier Gothic tradition.
Islamic sacred light operates from a different theological premise. The Quranic Verse of Light (Surah 24:35) — “God is the light of the heavens and the earth; the likeness of His light is as a niche wherein is a lamp” — describes divinity as omnipresent illumination without a localized source or direction. The architectural implication is significant: if divine light is an ambient universal attribute, the sacred building should not concentrate or direct it but allow it to permeate the space as it permeates the cosmos. The great hypostyle mosques embody precisely this — light enters from the courtyard, passes through the colonnade, and spreads across the prayer hall from multiple directions simultaneously, shifting with the sun and the season without ever fixing on a single point. The result is an environment of collective luminous presence rather than a stage for individual epiphany.
It should be acknowledged that neither tradition was entirely consistent. Gothic architecture used directed light in sophisticated ways — the alignment of rose windows to the rising or setting sun, the positioning of choir clerestories to illuminate the altar at specific liturgical hours. And Islamic architecture produced directed lighting effects in particular zones: the mihrab niche is sometimes positioned to catch specific angled light at prayer time, and Fatimid carved plaster screens modulate window light into patterned compositions. The contrast described here is therefore one of structural emphasis and dominant theological intent rather than absolute categorical difference. As structural emphases, however, they are real and measurable in the fabric of the buildings, and they generate the opposed engineering strategies that this article traces.
The Hypostyle Tradition: Islamic Light Geometry from Kairouan to Cairo
The hypostyle mosque represents the most architecturally consistent building type in early Islamic sacred architecture, and its relationship to natural light is among its defining structural characteristics. Three mosques — the Great Mosque of Kairouan, the Mosque of Ibn Tulun, and the Fatimid Al-Azhar — illustrate this tradition in complementary ways, spanning from the 7th century through the Fatimid period of the 10th and 11th centuries.
The Great Mosque of Kairouan: Aghlabid Engineering and the Grammar of the Hypostyle Hall
The Great Mosque of Kairouan stands in the ancient religious capital of Tunisia. The mosque was founded in 670 CE by Uqba ibn Nafi during the early Muslim expansion into North Africa, making it among the earliest mosque foundations in the Maghreb. The present building is substantially the product of Aghlabid dynasty reconstruction: the Aghlabid ruler Ziyadat Allah I undertook major rebuilding work in approximately the 830s, and subsequent Aghlabid rulers expanded and refined the structure. The distinctive three-tiered square minaret, the prayer hall configuration, and the large rectangular courtyard are largely Aghlabid in their present form — a historical attribution that places the extant fabric well before the Fatimid period, though the mosque stands within the broader trajectory of North African Islamic architecture that Umayyad, Aghlabid, and Fatimid dynasties successively developed.
The prayer hall of the Great Mosque of Kairouan is a canonical hypostyle space: a large rectangle divided by multiple columns — incorporating a substantial number of reused Roman and Byzantine column shafts gathered from sites across North Africa — into a series of parallel aisles running perpendicular to the qibla wall. The central nave, leading from the courtyard entrance to the mihrab, is wider than the flanking aisles; the transept bay in front of the qibla wall is similarly distinguished in width. These proportional differentiations — the widened central axis, the slightly varied column spacing — introduce a subtle hierarchy into what at first appears as a uniform column grid, directing movement and attention through proportional variation rather than through concentrated light.
Light enters this space primarily through the large arched openings on the courtyard side of the prayer hall, where the covered arcade meets the open sahn. The prayer hall is most strongly illuminated along its front boundary — the face toward the courtyard — while the aisles near the qibla wall receive progressively attenuated light. This gradient reinforces the orientation of worship while producing an atmospheric dimness at the sacred focal point that is, in practical phenomenological terms, conducive to reverential concentration. The overall light quality in the prayer hall is neither bright nor dark but inhabits a controlled middle register, with the strongest illumination near the open sky rather than at the point of sacred focus. This is, as a structural fact, the inverse of El Transparente, where the strongest light falls precisely on the sacred object.
The Mosque of Ibn Tulun: Tulunid Brick, Pointed Arches, and the Sahn as Illuminating Instrument
The Mosque of Ibn Tulun, built in Cairo between 876 and 879 CE under Ahmad ibn Tulun, represents a different realization of the hypostyle type. Ahmad ibn Tulun was the Abbasid-appointed governor of Egypt and founder of the Tulunid dynasty, which ruled Egypt as a largely autonomous province from 868 to 905 CE. The mosque is correctly identified as Tulunid, not Fatimid — the Fatimid conquest of Egypt did not occur until 969 CE, nearly a century after Ibn Tulun’s mosque was completed. This historical distinction matters for accurate attribution, even though the mosque stands within the broader architectural tradition that Fatimid building later inherited and extended.
The Mosque of Ibn Tulun is among the largest mosque complexes in Cairo by enclosed area. Unlike the Great Mosque of Kairouan, which reused Roman and Byzantine columns, the Ibn Tulun Mosque is built entirely of brick — a consequence of the difficulty of procuring stone in the Nile Delta and of the construction speed required for Ahmad ibn Tulun’s ambitious program. The arcades use large brick piers with engaged columns at the corners rather than free-standing column shafts, giving the interior a more massive and muscular quality than the lighter colonnade of Kairouan. The pier surfaces are articulated with engaged colonnettes and stucco decoration, providing visual refinement within the fundamentally brick construction.
The most structurally significant feature of the Mosque of Ibn Tulun for this comparison is its systematic use of the pointed arch. The arcades of the prayer hall, the arcade enclosing the courtyard, and the soffits of openings throughout the building employ pointed arches as the primary spanning form. This represents one of the earliest large-scale architectural deployments of the pointed arch on record — predating the systematic use of pointed arches in Western European Gothic construction by at least two centuries. The structural rationale is the same in both contexts: a pointed arch of a given span generates less lateral thrust than a semicircular arch of equal span, because the more steeply inclined arch profile transmits the load in a more nearly vertical direction, reducing the outward horizontal force that must be absorbed by piers or walls.
The sahn of the Ibn Tulun Mosque is large — approximately 92 meters per side — and this scale is the key to its light management. A courtyard of this size opens a broad portion of the sky directly above the center of the complex, and the pointed arched openings of the surrounding arcade allow light from this wide sky aperture to penetrate deeply into the covered prayer hall. Because the light source is the broad sky rather than a single aperture, the illumination arriving through the arcade openings at any given moment is inherently multi-directional within the covered spaces — arriving simultaneously from a range of angles corresponding to the full arc of the visible sky — producing a diffuse and atmospherically even quality of light that is the structural opposite of the chiaroscuro Tomé produced in Toledo’s ambulatory.
Fatimid Refinement: Al-Azhar and the Codification of Hypostyle Sacred Light
The Fatimid dynasty, which conquered Egypt in 969 CE and ruled until 1171 CE, inherited the hypostyle tradition and refined it in a series of mosques that have defined the Egyptian Islamic architectural tradition ever since. The Al-Azhar Mosque, founded in 970–972 CE by the Fatimid general Jawhar al-Siqilli and subsequently expanded by multiple Fatimid caliphs and later rulers, is the most important of these and is recognized as among the oldest continuing institutions of Islamic learning in the world.
Al-Azhar’s original Fatimid core, though substantially modified over a subsequent millennium of alteration and expansion, was a hypostyle hall with a central courtyard flanked by covered arcades. The Fatimid builders, working in Cairo’s limestone and plaster, combined stone column construction with refined stucco decoration. Critically for the light comparison, Fatimid craftsmen developed the use of carved plaster screens to modulate the light entering through windows, transforming direct sunlight into patterned, slightly diffused illumination. These screens are functionally analogous to El Transparente’s alabaster panels: both interpose a semi-transparent material medium between the exterior sun and the interior sacred space, transforming the quality of the entering light. The Fatimid screen achieves this through geometric patterning that fragments the light beam into smaller components; the alabaster panel achieves it through refractive scattering. The underlying design intention — avoiding harsh direct sunlight in the sacred interior — is the same in both cases, arrived at independently by two distinct architectural traditions.
Taken together, the Great Mosque of Kairouan, the Mosque of Ibn Tulun, and Al-Azhar represent a tradition in which the management of sacred light is a structural concern built into the fundamental geometry of the building — into the proportions of the courtyard, the depth of the arcades, the spacing of the columns, and (in the Fatimid developments) the design of the screening elements. No single intervention in this tradition is comparable to Tomé’s vault cut. The light engineering is distributed through the entire building rather than concentrated at a single point — a characteristic that reflects, with structural precision, the theological premise from which it derives.
Narciso Tomé’s Occlusion-Breaking Oculus: Engineering the 1732 Vault Cutout
Of all the architectural interventions made to Toledo Cathedral since its construction began in 1226, El Transparente stands as the most structurally audacious. To understand what Narciso Tomé proposed and executed, it is necessary to grasp both the spatial problem he was solving and the structural system he was cutting through.
The Problem: Darkness in the Gothic Ambulatory
Toledo Cathedral’s double ambulatory — the concentric arched passages circling the main altar in the French Gothic manner influenced by Bourges — was designed for processional movement around the liturgically central space of the high altar. The outer ambulatory aisle, farthest from the nave’s natural light sources, was by definition one of the cathedral’s darkest interior spaces. When the Cathedral Chapter commissioned a new Sacrarium for the Blessed Sacrament in the ambulatory behind the high altar in the early 18th century, the intention was to create a devotional focal point of exceptional intensity — but the available light was wholly insufficient for the theatrically compelling art that Baroque devotional culture required.
The structural situation made a conventional solution impossible. The outer ambulatory’s exterior walls were occupied by radiating chapels, leaving no usable wall surface for a large conventional window at the required location. The ambulatory roof was a Gothic rib vault — a web of stone ribs that distributed the weight of the masonry above along precisely calculated thrust paths to the piers and walls below. Any attempt to introduce additional light through this vault would require cutting through a structural system that had been under load for approximately five centuries, redistributing those loads to the adjacent fabric without causing settlement or collapse. Tomé’s solution was to go vertically: to cut through the vault itself and connect to a new window installed in the ambulatory roof above.
The Solution: Cutting the Vault and Redistributing the Structural Load
The intervention created an opening in the Gothic rib vault of the outer ambulatory. The precise structural method by which Tomé’s workshop managed this cut — which ribs were removed, how loads were transferred to adjacent ribs and piers, whether iron ties or stone reinforcement were added — is not fully documented in primary sources available to current scholarship. What is observable is the result: an opening in the vault, surrounded by carved and gilded decorative work that integrates seamlessly with the Transparente composition below, and above the vault an external lantern-like element visible from the cathedral roof exterior, which channels light from outside through the opening into the ambulatory beneath.
Gothic rib vaults function as structural systems in which each rib carries load from the vault surface above to the pier or wall below. Removing a section of a rib transfers its load to the adjacent masonry; the magnitude of that redistribution depends on the scale of the opening relative to the surrounding vault bay and the configuration of the ribs adjacent to the cut. The successful outcome — El Transparente has stood without structural incident for nearly three centuries — confirms that whatever measures were taken were structurally adequate. The vault opening, despite its dramatic appearance, functions structurally as a carefully bounded absence: a hole in a load-bearing system robbed of just enough material to allow light in without undermining the arch-and-rib logic that distributes the load of the vault, the roof, and the flying buttresses above.
Above the vault cut, a window with alabaster panels was installed, legible from the exterior as an anomalous insertion into the ambulatory roofline. Alabaster’s semi-opacity means the window does not function as a clear thermal opening but as a light-modulating membrane: light enters from outside, passes through the mineral, and emerges on the interior side as a warm, diffused beam rather than a sharp-edged shaft. This optical transformation is as important to El Transparente’s effect as the structural cut itself: without the alabaster filter, morning sunlight entering through the opening would produce harsh specular highlights on the marble surfaces, destroying the soft, volumetric quality of illumination that makes the sculptural composition appear to glow rather than to shine.
The Visual Result: Theatrical Illumination in the Baroque Mode
The light that arrives at El Transparente is already transformed before it reaches the sculptural composition — warmed, diffused, and robbed of its harsh directionality by the alabaster panels. Its angle of arrival, however, is fixed by the geometry of the vault opening and the external window: it descends at an angle determined by the position of the window above the ambulatory roof, striking the upper elements of the composition most directly while the lower portions receive more oblique and reflected light. The overall effect at the correct morning hour is of a directed luminescence that appears to descend from an unseen source above, as if the stone of the vault had become permeable to the divine.
The sculptural composition is designed to exploit this specific light. The upper register — where angels in contorted Churrigueresque postures emerge from clouds in high relief — is positioned directly in the path of the descending light shaft, with its forward planes modeled to catch the incident light while recessed surfaces drop into shadow. The chiaroscuro of the composition is not an incidental result of the light but the intended outcome of a sculptural program calibrated to the angle and quality of the shaft: relief depths are calculated to produce readable shadow from the distance at which a visitor stands in the ambulatory below. The angels do not merely receive the light — they are designed around it.
Above the vault opening, Tomé completed the environmental illusion with a fresco on the ceiling of the chamber between the vault and the external window — a painted sky through which the divine descends, dissolving the architectural boundary between the internal space and the exterior above. The total experience — fresco, alabaster light, three-dimensional marble sculpture in chiaroscuro, and the Gothic ambulatory surrounding it — is conceived as a single perceptual event rather than an altarpiece within an existing architectural frame. This fusion of structural intervention, optical engineering, and sculptural modeling into one instrument is El Transparente’s most significant architectural achievement.
The Structural Substrate: 13th-Century Mudéjar Pointed Arches on Umayyad Foundations
Toledo Cathedral did not arise on an empty site, and it was not built exclusively by craftsmen working in a single tradition. The cathedral was built on and around the main mosque of Toledo — the primary place of Islamic worship during four centuries of Muslim rule — using a workforce that included Mudéjar craftsmen, Muslims who remained in Toledo after Alfonso VI’s reconquest of 1085 and continued to build under Christian patronage using the structural vocabulary of the Islamic building tradition. These circumstances make Toledo Cathedral unusual in European architecture: a Gothic structure whose fabric was partially transmitted through craftsmen trained in an Islamic building tradition, built on ground consecrated successively by three faiths.
The Mosque Beneath the Cathedral
Toledo was the capital of Visigothic Spain before the Muslim conquest of 711 CE. Under Umayyad governance from Córdoba (711–1031 CE), Toledo was an important provincial capital, and its mosque was correspondingly well-maintained. After the collapse of the Umayyad caliphate and the fragmentation of al-Andalus into the Taifa kingdoms from 1031 CE, Toledo became the seat of the Taifa kingdom of the Banu Dhul-Nun dynasty until Alfonso VI of Castile took the city in 1085.
According to later chronicles, the terms of Toledo’s surrender initially guaranteed the Muslim population continued use of their mosque. A subsequent conversion of the mosque to cathedral use — the precise circumstances of which are contested in the historical sources, with 12th-century accounts giving different emphases — preceded the formal authorization of a new cathedral building. The converted mosque served as Toledo’s cathedral until construction of the present Gothic structure began in 1226 under Archbishop Rodrigo Jiménez de Rada and King Ferdinand III of Castile.
Archaeological evidence of the earlier mosque beneath the present cathedral floor has been identified in excavation campaigns, including wall remnants and foundation elements below the current floor level. The archaeological record is not yet fully published in accessible scholarship, and confident claims about the exact extent or configuration of the earlier mosque structure should be treated with corresponding caution. What is established is that the cathedral’s construction incorporated and overlaid the previous mosque, and that the present nave’s unusually wide proportions — wider relative to their length than most French Gothic cathedrals — may in part reflect accommodation to the footprint of the earlier building, since hypostyle mosques characteristically spread laterally rather than longitudinally.
Mudéjar Craftsmen and the Cross-Pollination of Structural Vocabulary
The Mudéjar craftsmen employed in Toledo Cathedral brought a structural and decorative vocabulary derived from the Umayyad, Taifa, and Almohad architectural traditions of al-Andalus. Mudéjar architecture — the style produced by Muslim craftsmen working under Christian patronage from approximately the 12th to the 16th centuries — is one of the distinctive architectural traditions of the Iberian Peninsula, characterized by the integration of Islamic structural and decorative techniques into buildings commissioned for Christian liturgical use. These techniques include brick construction, ceramic tile, carved plasterwork (yeserías), and the use of pointed and horseshoe arches as structural and decorative forms.
In Toledo Cathedral, the Mudéjar contribution is most legible in the decorative programs of lateral doorways and in certain chapel interiors, where carved plasterwork and geometric interlace patterns reflect the hand of craftsmen trained in the Islamic decorative tradition. The doorway known as the Puerta del Reloj, one of the cathedral’s early 14th-century lateral entrances, shows Mudéjar influence in its archivolt ornament, combining Gothic structural framing with decorative surface treatment in the Islamic mode. These are decorative rather than structural interventions, and their presence in a Gothic cathedral reflects the pragmatic reality of 13th- and 14th-century building practice in Castile: Gothic cathedral projects regularly drew on Mudéjar workshops for skills — brick construction, plastering, tile laying, carved plasterwork — that craftsmen from France and the Rhineland were less practiced in providing.
Toledo’s surviving Umayyad mosque structure, the Cristo de la Luz, built around 999 CE using Visigothic column shafts and capitals beneath nine small domes supported by a grid of intersecting pointed arches, illustrates the vocabulary that Mudéjar craftsmen carried into the later Gothic construction. The pointed arches of the Cristo de la Luz — generating their span from slender Visigothic columns through the same structural logic that produces span-efficiency in pointed arches generally — represent the Islamic pointed arch as a living structural tradition in Toledo, not merely a decorative memory. The proximity of this structure to the cathedral, and the presence in both buildings of pointed arches as primary spanning forms, makes Toledo an unusually clear site for observing two structural traditions that arrived at the same geometric form through distinct but parallel development.
Brick-and-Plaster Integration in the Mudéjar Zones
Beyond the pointed arch, the Toledo Cathedral fabric includes zones of Mudéjar decorative integration that employ techniques specific to the Islamic workshop tradition. The use of carved plasterwork for decorative panels, the geometric interlace patterns in certain chapel interiors, and the brick-faced construction in some ancillary structures all reflect a Mudéjar hand. This integration was standard practice in 13th- and 14th-century Castilian architecture: Gothic cathedral projects throughout Castile, Aragon, and León drew on Mudéjar workshops for skills that Gothic craftsmen from northern Europe were less equipped to supply, and it was pragmatically accepted at the highest levels of ecclesiastical patronage.
What makes Toledo’s case distinctive is the literal continuity of site. The Mudéjar craftsmen contributing to the cathedral’s construction were building over and around the remains of a mosque in which their own community had prayed within the living memory of the construction phase. The yeserías they carved in Gothic chapel interiors used techniques handed down from the same workshop tradition that had decorated the mosque’s prayer hall. El Transparente, completed five centuries later, stands at the end of this long thread of cultural and structural inheritance: a Baroque masterpiece in a Gothic building on an Islamic site, surrounded by pointed arches that two traditions — independently and in parallel — had made their structural default.
Translucent Alabaster vs Open-Air Courtyards: Controlling Sacred Light Distribution
The comparison between El Transparente and the Islamic hypostyle mosque becomes most precise when focused on the material and geometric means by which each tradition modulates raw sunlight before it reaches the worshipper. Both recognize that unfiltered direct sunlight is unsuitable for sacred interiors — it creates glare, casts harsh shadows, and lacks the atmospheric quality that religious architecture across cultures has sought to produce. Both interpose a filter between the exterior sun and the worshipper; the filters, however, are structurally opposite in kind.
Alabaster as an Optical Medium: The Physics of Refractive Semi-Opacity
Alabaster is a fine-grained mineral — typically either calcium sulfate (gypsum alabaster) or calcium carbonate (calcite alabaster) depending on geological source. The alabaster used in Spanish Baroque sculpture is predominantly gypsum alabaster. Its defining optical property is semi-opacity: alabaster transmits light while scattering it as it passes through the crystalline mineral structure, destroying the directionality of the incident beam and redistributing its energy across the exit face as a diffuse glow. The color temperature of transmitted light shifts toward the warmer end of the visible spectrum because the mineral’s fine crystalline structure preferentially scatters shorter wavelengths — blue and violet — while transmitting the longer wavelengths of red and yellow more efficiently.
In El Transparente, these properties are deployed as a deliberate optical design decision. The external window above the vault opening is not a clear glass aperture; the alabaster panels transform the morning sunbeam into a warm, volumetric illumination before it enters the ambulatory. The marble surfaces of Tomé’s sculptural composition are therefore lit not by a sharp specular beam — which would produce harsh reflections on polished marble and eliminate the soft chiaroscuro — but by a softened golden light that produces differential illumination without glare. The chiaroscuro that Tomé required for his three-dimensional painting depends on this specific quality: relief depths and forward planes must register as lit and shadowed, but the transition between them must be gradual enough to read as sculptural modeling rather than as the silhouette produced by harsh direct light.
The use of alabaster as an optical medium in sacred architecture predates El Transparente: thin-section alabaster was used in place of glass in windows of some Romanesque and Gothic buildings, including several Spanish examples, precisely for its warm-light-transmitting properties. Toledo Cathedral itself contains alabaster window lights in some of its chapel spaces. Tomé’s innovation was to deploy the material not as a substitute for glass in a conventional window but as an active component of a total optical-sculptural system in which the alabaster’s specific filtration properties were integral to the intended visual effect — a material engineered into the light path rather than simply positioned in a wall opening.
The Sahn as a Natural Skylight: Courtyard Geometry and Directional Diffusion
The Islamic hypostyle mosque achieves a comparable modulation of light through the geometry of the open courtyard rather than through a material filter. The sahn functions as a deep-set light well: its proportions — a rectangular enclosure with arcaded galleries on two or more sides — determine how deeply the sky light penetrates into the covered prayer hall and at what angle it arrives. The key variable is the ratio of courtyard dimension to the height of the arched openings facing the prayer hall: a deep, narrow courtyard restricts the arc of sky visible from within the covered arcades; a wide, open courtyard exposes more of the sky and allows light to penetrate more deeply.
In the Mosque of Ibn Tulun, the large scale of the sahn — approximately 92 meters across — means that from within the surrounding arcade, a very wide arc of sky is visible above the courtyard. Light enters the covered arcades from this wide sky aperture through the pointed arched openings and illuminates the prayer hall from the courtyard side at a range of angles corresponding to the full sweep of the visible sky from sunrise to sunset. Because the light source is the broad sky rather than a single window, the illumination entering through the arcade openings at any given moment is inherently omnidirectional within the covered spaces — arriving simultaneously from multiple angles and producing a diffuse, shadowless quality of light very different from El Transparente’s directed shaft. The five bays of depth of Ibn Tulun’s prayer hall produce a progressive attenuation of light from the courtyard face to the qibla wall, but this is a gradient across the hall’s full width, not a spotlight on a single point.
In the Great Mosque of Kairouan, the proportions of the sahn relative to the prayer hall produce a slightly different distribution: the aisles of the prayer hall run perpendicular to the qibla wall, and the light entering through the courtyard-side openings arrives at an angle perpendicular to the aisles, distributing illuminated and shadowed zones across the forest of columns in a pattern that shifts as the sun moves. The columns themselves act as light modulators — their shafts intercept the incoming light at various angles and cast shadows that create a characteristic changing-stripe pattern across the floor throughout the day. This dynamic quality — light and shadow moving across the columns and floor as the sun arcs — serves as a temporal sacred marking: the light tells time and season within the mosque without any mechanical apparatus, an ambient liturgical clock built into the building’s geometry.
Directed vs Ambient: Two Models of Sacred Luminescence
Setting El Transparente’s alabaster-filtered shaft beside the courtyard-managed ambient light of the hypostyle mosque clarifies the structural nature of the difference between the two traditions. El Transparente delivers light to a specific point. The worshipper in the ambulatory is directed toward the light, and the light is directed toward the sculptural object; sacred object and illumination are mutually located, pinned by the engineering to a fixed point in space and time. The architectural system is monocentric: all elements converge on the Sacrarium and tabernacle, which the retablo and the light jointly celebrate.
The hypostyle mosque is polycentric in its light distribution. There is no single point to which the light is directed; the entire prayer hall floor is the sacred surface on which prostration occurs, and the quality of light illuminating one worshipper’s prayer rug is effectively identical to the quality illuminating another’s twenty columns away. The architectural system is deliberately non-hierarchical in its luminous distribution: all parts of the space are equally within the light, and no object within the hall is spotlit at the expense of others. Only the mihrab — the niche marking the direction of Mecca — provides directional orientation, and even the subtle lighting effects sometimes achieved at the mihrab are gentle emphases rather than theatrical revelations comparable to El Transparente’s Sacrarium.
Both systems produce spaces of profound sacred power through the engineering of light. The difference lies in what they ask of the worshipper: El Transparente asks the visitor to look at something specific and to receive the announcement of divinity through theatrical light concentrated on that object; the hypostyle mosque asks the worshipper to be within something, to inhabit an ambient luminous environment that surrounds rather than directs. One is a stage set for an epiphany; the other is an architecture of dwelling in divine light. Both are engineering achievements of the first order, and both reflect with structural precision the theological premises from which they independently derived.
Chiaroscuro in Stone: Narciso Tomé’s Sculptural Light Engineering
The analytical separation of El Transparente’s light engineering from its sculptural program is artificial: Narciso Tomé designed the two as a single instrument. The marble and alabaster sculpture is not an object placed in the path of the light shaft but a composition designed around that shaft, with every element of its relief calibrated to behave in a specific way when illuminated from above at the angle produced by the external window above the vault cut.
Tomé’s workshop worked within the tradition of the Spanish Ultra-Baroque, which by the early 18th century had developed the Churrigueresque style — a term applied broadly to the ornate elaboration of altarpiece and facade design associated with the Churriguera family workshop and contemporary practitioners. The Churrigueresque style is characterized by dense surface articulation: layered pilasters, spiral columns (salomónicas), inverted tapering pilasters (estípites), and abundant figurative sculpture in high relief. This surface complexity was not merely decorative; it was optimized for the experience of candlelight in darkened interiors, where the complex relief was designed to catch and multiply the light of candles, producing a shimmering, animated quality of surface illumination that flat surfaces could never achieve.
El Transparente transposes this candlelight aesthetic to a daylight source by engineering the source itself. The directed shaft of warm alabaster-filtered morning light is, functionally, an extremely powerful but spatially fixed candle: it arrives from above at an angle that strikes the forward planes of the composition while leaving recessed areas in shadow. The high-relief figures of the upper register — the angels in contorted postures projecting from billowing stone clouds — are modeled so that their most expressive surfaces (faces, forward limbs, drapery ridges) are convex and prominent, catching the incident light, while the recessed planes are concave and shadowed. The result is a chiaroscuro in three dimensions, modeled in marble as Caravaggio modeled it in paint.
The three-dimensional nature of this chiaroscuro means it changes as the viewer moves through the ambulatory. From a position directly in front of the Sacrarium, the upper angels catch the descending light most fully on their faces and chests; from a position to the left or right, the catch-light shifts to a different set of forward planes, and the composition reads differently. This dynamic quality — the sculpture changing as the viewer moves — is an intentional feature of Baroque total-environment design, which exploited the movement of the viewer as an active element in the perceptual experience of the work rather than as an incidental byproduct of its placement.
Above the vault opening, Tomé completed the spatial illusion with a fresco on the ceiling of the chamber between the vault and the external window — a painted celestial scene in which divine figures appear through an opening in clouds, connecting visually to the actual sky visible through the external window above. The total environment of El Transparente encompasses painted ceiling, structural cut, alabaster-filtered natural light, and three-dimensional marble sculpture in chiaroscuro, conceived as a single designed experience that uses every available medium simultaneously. The comparison to Gian Lorenzo Bernini’s treatment of the Cathedra Petri in St. Peter’s Basilica in Rome is instructive: Bernini, working in the same century, positioned a hidden oval window of golden glass above his bronze throne ensemble so that directed light falls on the alabaster dove of the Holy Spirit at the apex of the composition. The structural principle — a concealed source of directed colored light illuminating a specific sacred object — is the same. But Bernini worked within an existing architectural envelope without structural alteration, while Tomé cut his own aperture through existing Gothic masonry. El Transparente is, in this respect, the more radical engineering commitment.
Structural Convergences: The Pointed Arch and Parallel Load Technology
Beyond the comparison of light systems, El Transparente’s parent building — Toledo Cathedral — and the Islamic hypostyle mosques share a structural form that represents one of the most significant geometric convergences in world architecture: the pointed arch. This convergence is not coincidental or merely formal; it reflects a structural logic that two building traditions independently recognized, and its presence in both the Islamic hypostyle and the Gothic cathedral that contains El Transparente gives the comparison a material foundation in the fabric of the buildings themselves.
The pointed arch has a compelling structural rationale independent of cultural tradition. A semicircular arch spanning a given opening generates substantial lateral (horizontal) thrust at its springing points, which must be resisted by thick wall mass or external buttressing. A pointed arch of the same span, raised to a higher crown, generates a more nearly vertical thrust that can be absorbed by relatively narrower supports. The structural efficiency of the pointed arch for tall, narrow spans in stone — greater height achievable from the same support mass — is therefore measurable and real.
The Mosque of Ibn Tulun (876–879 CE) is among the earliest surviving monuments in which the pointed arch appears as a systematic element deployed across an entire building — all arcades of the prayer hall and courtyard, all soffits of openings throughout. The pointed arches of Ibn Tulun perform exactly the structural function described: they allow the arcade piers to be relatively slender for the height they carry, and they reduce the lateral forces transmitted to the outer walls of the prayer hall — walls that are, in consequence, relatively thin for a building of this scale. This is structural rationalism emerging from the specific constraints and materials of a Tulunid building program in the Nile Delta.
Toledo Cathedral’s pointed arches belong to the French Gothic tradition, in which the pointed arch was adopted systematically beginning in the 12th century. The French Gothic tradition exploited the pointed arch for exactly the same structural benefits: the reduction of lateral thrust that allowed Gothic builders to reduce wall mass and open the walls to large windows, producing the characteristic Gothic luminosity. Two building traditions, on opposite shores of the Mediterranean, arrived at the same geometric form for the same structural reasons — a convergence of engineering logic rather than a genealogical transmission of ideas. In Toledo specifically, Mudéjar craftsmen who had deployed the pointed arch as their structural default in the Islamic tradition contributed to a Gothic cathedral that was simultaneously arriving at the pointed arch from the French Gothic channel, producing a building where the form is doubly present — carried independently by two parallel traditions into the same fabric.
Toledo’s Cristo de la Luz mosque, built around 999 CE with pointed arches spanning its nine-dome grid, stands barely a kilometer from the cathedral and makes this parallel development spatially legible. The visitor who walks between the two buildings encounters the pointed arch as a shared form in two sacred traditions that developed it in parallel, each finding in its geometry an answer to the structural problem of spanning stone with economy of support. El Transparente stands within this dual inheritance, surrounded in the Gothic ambulatory by pointed arches that carry the memory of both the Islamic and the Gothic structural lineage into the space where Tomé’s directed light falls.
Synthesis and Divergence: What the Transparente and the Hypostyle Share — and What Separates Them
Drawing together the analyses presented in this article, the comparison between El Transparente and the Islamic hypostyle mosque tradition yields both significant structural convergences and fundamental divergences — convergences that reflect a shared architectural intelligence, and divergences that reflect different theological mandates for what light must do in a sacred space.
The convergences are genuine and sometimes counterintuitive. Both traditions recognize the inadequacy of unfiltered direct sunlight for sacred interiors and independently develop filters: alabaster panels in Tomé’s intervention, courtyard geometry in the Islamic tradition. Both produce a quality of light that is warmer, softer, and more atmospherically charged than raw solar illumination — though by opposite means, one material and one geometric. Both traditions exploit the modulating medium deliberately and with structural sophistication: Tomé’s workshop selected alabaster for its specific optical properties; Islamic builders calibrated courtyard proportions and arcade depths for their specific light-management effects. The pointed arch, present in both the Islamic hypostyle mosques and in the Gothic cathedral that contains El Transparente, represents a structural convergence in the literal sense — the same geometric form performing the same structural function in buildings independently developed on opposite ends of the Mediterranean. And the Fatimid carved plaster screen, like the alabaster panel, functions as a semi-transparent material medium that transforms harsh direct sunlight into modulated, atmospheric interior light — a material solution to the same problem arrived at without contact between the traditions.
At the level of light theology, the divergences are equally real and structurally expressed. El Transparente is monocentric: the entire intervention exists to direct a single shaft of light onto a single sacred object. The experience it creates requires a viewer to stand in a specific location, look at a specific point, and receive the theatrical announcement of divinity through concentrated illumination. The hypostyle mosque is polycentric: light is not aimed at an object but distributed across a space in which the sacred act — prostration, collective prayer — is itself the focus, and no specific object within the hall demands concentrated illumination. The one is a stage; the other is a landscape.
There is also a temporal dimension to the divergence. El Transparente was designed for a specific window of time: when the external window above the vault cut aligns with the morning sun at the correct angle, the composition blazes with the full theatrical effect Tomé intended; at other hours, it is a sculptural work of exceptional quality but without its central luminous event. The Islamic hypostyle mosque has no such optimal hour. It functions at dawn prayer and at dusk prayer, in the crystalline light of winter morning and the amber diffusion of summer afternoon. Its ambient, courtyard-sourced light is always adequate for the act of prayer, which requires no theatrical illumination but only the orientation of the body toward Mecca and the presence of the community within the space.
Toledo is the site where these divergences are most historically legible because it is the site where both traditions literally occupied the same ground. The mosque beneath the cathedral, the Mudéjar craftsmen who contributed structural vocabulary to both, the Cristo de la Luz mosque within sight of the cathedral towers, the UNESCO inscription that recognized all three cultures in a single urban fabric — all of this makes Toledo not merely an analogy for the comparison but a location where the comparison becomes historically real. El Transparente illuminates its retablo with Baroque theatrical precision; through the walls of the Gothic ambulatory that surrounds it, the ground on which the mosque once stood illuminates — more diffusely, more atmospherically — the full depth of what the comparison between the two light traditions means.
Heritage Status, Conservation, and the Enduring Significance of Sacred Light
All three sacred complexes discussed in this article carry UNESCO World Heritage designation, a status that acknowledges both their individual significance and their collective role in representing distinct traditions of architectural achievement at the highest level of cultural heritage.
The Historic City of Toledo was inscribed as a UNESCO World Heritage Site in 1986. The inscription covers the entire historic urban area, including Toledo Cathedral, the synagogues of Santa María la Blanca and El Tránsito, the Cristo de la Luz mosque, the city’s medieval walls and bridges, and the dense urban fabric that makes Toledo one of the most completely preserved multi-cultural medieval cities in Europe. The explicit rationale for inscription includes Toledo’s role as a meeting point of three civilizations — Islamic, Jewish, and Christian — and the resulting layered architectural heritage that no single tradition can claim exclusively. El Transparente, as an 18th-century intervention within a 13th-century building on a site with Visigothic, Islamic, and multi-faith layers, represents the continuation of Toledo’s tradition of extraordinary artistic ambition within its accumulated sacred architecture.
The Medina of Kairouan was inscribed in 1988. The Great Mosque of Kairouan is the primary monument of the inscription, and UNESCO documentation identifies it as one of the oldest and most important places of Muslim worship and scholarship in the world, and as a foundational monument for the entire tradition of mosque architecture across the Maghreb and North Africa. Conservation priorities at Kairouan have included the structural stability of the Aghlabid masonry, the preservation of the antique column shafts — many of them Roman and Byzantine in origin — in the prayer hall, and the maintenance of the luster tile and carved-plasterwork mihrab decoration, which represents some of the finest surviving early Islamic decorative work.
Historic Cairo was inscribed in 1979, making it among the earliest UNESCO World Heritage designations. The inscription covers one of the world’s largest concentrations of Islamic architectural monuments. The Mosque of Ibn Tulun, as one of the oldest surviving structures in Cairo and the most complete example of Tulunid architecture in existence, is a central element of the inscription’s significance. Conservation challenges at Ibn Tulun are ongoing: the brick fabric of the building is subject to humidity, atmospheric pollution, and the low-level seismic activity characteristic of the Cairo region, and the historic plaster articulation of the piers and arches requires periodic maintenance to preserve its character and structural role.
The conservation of sacred light as an architectural phenomenon — as distinguished from a metaphysical one — is implied rather than explicit in the UNESCO frameworks for these sites. For El Transparente, the integrity of the light effect requires preserving the position and glazing of the external window above the vault cut; any alteration to the ambulatory roof zone above would change the angle or quality of the light shaft and compromise the intended effect of the composition. For the hypostyle mosques, the integrity of the light depends on the courtyard proportions and the arched opening dimensions remaining unaltered; any enclosure of the sahn or reduction of the arcade openings would change the ambient light distribution within the prayer hall. In both traditions, the light is not separable from the architecture: it is the architecture’s primary phenomenological output, and its preservation is inseparable from the preservation of the structural fabric that produces it.
Visiting El Transparente and the Great Mosques: An Architectural Companion
For visitors approaching these buildings as architectural and historical works, a few practical and perceptual notes are worth the preparation time.
El Transparente, Toledo Cathedral. Toledo Cathedral is open to visitors daily; check the official cathedral website for current admission fees and opening hours, as these are subject to periodic revision. El Transparente is in the outer ambulatory, directly behind the main altar; it is included in the general admission without additional charge. The light shaft effect is most pronounced on clear mornings from late spring through early autumn, when the sun angle aligns with the external window above the vault cut — approximately between 9 and 11 AM, with the peak varying by season and weather. A clear sky and early-morning visit maximize the likelihood of experiencing the composition as Tomé intended. The overall scale of the ensemble is larger than photographs suggest: the sculptural program reaches to the ambulatory vault, and the upper figures are well over life-size. A viewing distance of at least five to six meters allows the full compositional sweep to register before moving closer to examine individual figures and the graduated relief that produces the chiaroscuro. Toledo Cathedral is accessible by direct rail and bus connections from Madrid; the UNESCO-inscribed old city has accommodation in multiple categories.
The Great Mosque of Kairouan, Tunisia. The Great Mosque of Kairouan is the most prominent monument of Kairouan’s UNESCO-inscribed medina. Non-Muslim visitors are admitted to the mosque complex, including the courtyard (sahn), but the prayer hall interior is reserved for Muslim worshippers. The arched openings from the sahn into the prayer hall arcade allow views of the colonnade interior and its light quality. The best time to experience the mosque’s light geometry from the courtyard is around midday, when the high sun fills the sahn before transitioning through the arcade openings into the graduated dimness of the prayer hall beyond. Visitors should check current admission arrangements directly with the site, as protocols and charges for tourist visits to sacred sites in Tunisia are subject to revision.
The Mosque of Ibn Tulun, Cairo. The Mosque of Ibn Tulun is located in the historic southern district of Cairo, part of UNESCO-inscribed Historic Cairo. Non-Muslim visitors are generally admitted to the interior of the prayer hall — making it one of the more accessible of the great early Islamic mosques for the architectural visitor — as well as to the large open courtyard. The quality of light within the prayer hall aisles — diffuse, multi-directional, shifting with the sun — can be directly experienced and compared, phenomenologically rather than by analogy, with the directed theatrical shaft of El Transparente. The brick piers and pointed arches of the arcade, still largely in original Tulunid construction, provide a direct material encounter with the structural tradition from which this article’s comparison draws. The mosque’s spiral minaret, accessible by a ramp, provides a panoramic view of the courtyard geometry from above and communicates immediately why the sahn’s scale is the primary determinant of the building’s light character.
Frequently Asked Questions
Who Designed El Transparente, and What Materials Does It Use?
El Transparente was designed by Narciso Tomé, a Spanish sculptor and architect active in the early 18th century, working within the tradition of the Spanish Ultra-Baroque, or Churrigueresque, style. The work is attributed to Tomé as principal designer and master, with his workshop executing the extensive sculptural and construction program. The composition uses marble as the primary sculptural medium for the figures, columns, and cloud forms; alabaster for both decorative elements within the retablo and for the external window panels through which the light shaft enters; bronze for the gilded decorative elements at the upper register; and fresco painting on the ceiling of the chamber above the vault opening. Each material was selected not only for visual quality but for its optical behavior: marble for its refined surface and response to the modeled relief; alabaster for its semi-opaque, light-warming properties; and bronze for its capacity to concentrate and reflect the ambient gilded light. The combination produces the complex luminous response of the ensemble to the directed morning shaft.
When Was El Transparente Completed and Who Commissioned It?
El Transparente was completed in 1732. The commission was awarded by the Cathedral Chapter of Toledo — the ecclesiastical governing body of the cathedral — to create a suitably magnificent setting for the Sacrarium, the place where the Blessed Sacrament is reserved for exposition and veneration. Narciso Tomé received the commission in the early 1720s, and the construction and sculptural work occupied approximately a decade. The commission required not only the design and execution of the retablo but authorization and resources for the structurally irreversible intervention of cutting the Gothic vault above. El Transparente was received as a major artistic achievement at the time of its completion and was recognized by contemporaries, though it also attracted criticism from those who found the Baroque intrusion on the Gothic fabric inappropriate — both responses reflecting the radicality of the intervention, which permanently altered a five-century-old structure in a way that had no precedent in Spanish cathedral history.
What Structural Challenge Did Narciso Tomé Solve in Creating El Transparente?
The fundamental challenge was introducing a directed light source into a Gothic ambulatory aisle whose exterior walls were occupied by radiating chapels — leaving no usable wall surface for a conventional window — and whose Gothic rib vault above was the only accessible surface through which light from above could be introduced. Gothic rib vaults distribute structural loads along specific thrust paths from the vault surface to the piers and walls below; cutting a section of a rib vault removes a load-bearing element and requires redistributing the load it carried to the adjacent ribs and masonry. Tomé’s workshop created an opening in the vault and above it installed an external light-admitting structure with alabaster panels, visible from the cathedral roof exterior. The precise structural measures taken to stabilize the vault around the new opening are not fully documented in primary sources available to current scholarship. The success of the intervention over nearly three centuries confirms the structural adequacy of whatever measures were employed.
What Is the Churrigueresque Style?
Churrigueresque is the term applied to the most ornate development of the Spanish Baroque, characterized by dense surface articulation, extravagant decorative programs, and a profusion of figurative sculpture in high relief on altarpieces, church facades, and ecclesiastical furniture. The term derives from José Benito de Churriguera (1665–1725) and his family, whose workshop produced highly influential examples of this style; the term was subsequently extended to cover a broader range of similarly ornate Spanish Baroque work not exclusively produced by the Churriguera family. Characteristic elements include the estípite — an inverted tapering pilaster used as a decorative vertical element — spiral columns (salomónicas), and extremely dense layering of decorative reliefs, gilding, and figurative sculpture. The style developed partly in response to Counter-Reformation demands for emotionally powerful devotional art and partly as a vehicle for workshop virtuosity in the competitive market for prestigious cathedral commissions. El Transparente, designed by Narciso Tomé, is universally recognized as one of the finest achievements of the Churrigueresque style and the most architecturally ambitious one, given that it required a permanent structural intervention — the vault cut — as the prerequisite for its optical program.
Why Is Alabaster an Effective Material for Filtering Sacred Light?
Alabaster transmits light while scattering it within its fine crystalline structure, converting a sharp, directional beam into a warm, volumetric glow. It preferentially transmits longer wavelengths of visible light — the warm yellow and red end of the spectrum — while scattering shorter wavelengths (blue and violet) more strongly, shifting the color temperature of the transmitted light toward the golden-warm range. In the sacred interior, this transformation serves multiple functions: it eliminates glare; it produces a quality of light perceived as atmospheric and reverential rather than harsh and analytic; and it gives illuminated surfaces a warm, living quality that flat transparent glass cannot produce. In El Transparente, the alabaster is not a decorative choice but an optical engineering decision: it is the mechanism through which harsh morning sunlight is converted into the warm, slightly diffused theatrical illumination that the sculptural program requires. The same material was used in Gothic chapel windows in Toledo Cathedral and elsewhere in Spain for similar optical reasons, though never before in a configuration where its specific filtration properties were central to a total sculptural-architectural system.
What Is the Difference Between Aghlabid, Tulunid, and Fatimid Architecture?
These three terms refer to distinct dynastic periods in the history of Islamic architecture in North Africa and Egypt, and understanding them is essential for the accurate historical attribution of the buildings discussed in this article. The Aghlabids were a dynasty appointed by the Abbasid caliphate to govern the Maghreb — present-day Tunisia and eastern Algeria — from 800 to 909 CE. Their major contribution to Islamic architecture includes the substantial rebuilding of the Great Mosque of Kairouan in the 9th century, making Kairouan a foundational center of Islamic learning and culture in North Africa. The Tulunids were a semi-autonomous dynasty that governed Egypt from 868 to 905 CE under Ahmad ibn Tulun; the mosque he built in Cairo between 876 and 879 CE is the primary surviving monument of their architectural achievement and one of the oldest mosques in Egypt. The Fatimids were an Ismaili Shia dynasty that conquered Egypt in 969 CE and ruled until 1171 CE; their major architectural contributions in Cairo include Al-Azhar Mosque (970–972 CE), the Al-Hakim Mosque (990–1013 CE), and the city gates and walls that define much of the medieval urban core. The three traditions share a common inheritance of hypostyle mosque organization and open-courtyard light management, but each has distinctive stylistic and structural characteristics reflecting their different origins, materials, geographic contexts, and patronage priorities.
What Does Hypostyle Mean, and Which Mosques Are Classic Examples?
Hypostyle — from the Greek hypostylos, “under columns” — refers to an interior space in which the roof is supported by a dense arrangement of columns or piers, creating multiple parallel aisles. The term was first applied to ancient Egyptian temples and Greek buildings and has been adopted in Islamic architectural history to describe mosques whose prayer halls are organized as a forest of supports rather than as a single vaulted space. Classic examples include the Great Mosque of Kairouan in Tunisia (prayer hall divided by many aisles created by reused Roman and Byzantine columns), the Mosque of Ibn Tulun in Cairo (supports are brick piers rather than free-standing columns), the Great Mosque of Córdoba in Spain (the most elaborate surviving hypostyle mosque in the Western Islamic world), and the Umayyad Mosque of Damascus. The hypostyle type was the dominant mosque form in the early centuries of Islamic architecture before the development of the multi-domed and single-domed mosque types in later Ottoman and Persian traditions.
What Is Mudéjar Architecture and How Did It Contribute to Toledo Cathedral?
Mudéjar architecture is the style produced in the Iberian Peninsula by Muslim craftsmen (mudéjares, from the Arabic mudajjan) working under Christian patronage, roughly from the 12th to the 16th centuries. It is characterized by the integration of Islamic structural and decorative techniques — brick construction, ceramic tile, carved plasterwork (yeserías), and horseshoe and pointed arches — into buildings commissioned by Christian institutions for Christian liturgical use. The result is a distinctively Iberian architectural tradition that has no exact parallel elsewhere in Europe. In Toledo Cathedral, the Mudéjar contribution appears in the decorative programs of lateral doorways such as the Puerta del Reloj, in carved plasterwork in some chapel interiors, and in decorative archivolt ornament that combines Gothic structural framing with Islamic surface treatment. More significantly, the Mudéjar craftsmen active in Toledo brought the structural vocabulary of the Islamic pointed arch — which they deployed as a standard load-bearing form in a tradition already centuries old — into the Gothic building project. Toledo’s surviving Cristo de la Luz mosque illustrates this vocabulary directly and in proximity to the cathedral.
Is the Great Mosque of Kairouan Open to Non-Muslim Visitors?
The Great Mosque of Kairouan admits non-Muslim visitors to the mosque complex, including the courtyard (sahn) and the immediate exterior of the prayer hall, but the hypostyle prayer hall interior is reserved for Muslim worshippers. The arched openings from the sahn into the prayer hall arcade allow views of the colonnade interior and its characteristic light quality. The courtyard itself is architecturally significant and visually communicates the scale of the complex and the role of the sahn as the building’s primary light source. Visitors should check current admission arrangements directly with the site or with a local guide service, as protocols and charges for tourist visits to sacred sites in Tunisia are periodically revised. The medina of Kairouan surrounding the mosque is itself an important historic environment and provides additional context for understanding the mosque’s role as a center of Islamic civilization in North Africa.
How Are the Three Sites in This Article Protected Under UNESCO?
Toledo Cathedral is protected as part of the inscription of the Historic City of Toledo (UNESCO, 1986), which covers the entire historic center as a cultural landscape representing the coexistence of three civilizations, with Toledo’s layered Islamic, Jewish, and Christian architecture cited as its primary outstanding universal value. The Great Mosque of Kairouan is the principal monument of the inscription of the Medina of Kairouan (UNESCO, 1988), recognized for its outstanding importance as one of the oldest centers of Islamic civilization and a foundational example of mosque architecture in the Maghreb. The Mosque of Ibn Tulun is protected within Historic Cairo (UNESCO, 1979), one of the earliest and largest UNESCO inscriptions, covering an exceptional concentration of Islamic monuments from the Fatimid period through the Ottoman era. All three inscriptions carry obligations under the World Heritage Convention for the states parties — Spain, Tunisia, and Egypt respectively — to maintain the integrity and authenticity of the inscribed sites, including their architectural fabric and the spatial integrity of the light environments that are inseparable from the architectural function of these buildings.