The Water-Bound Citadel: Analyzing the Renaissance Engineering and Bastioned Moats of Schloss Lembeck
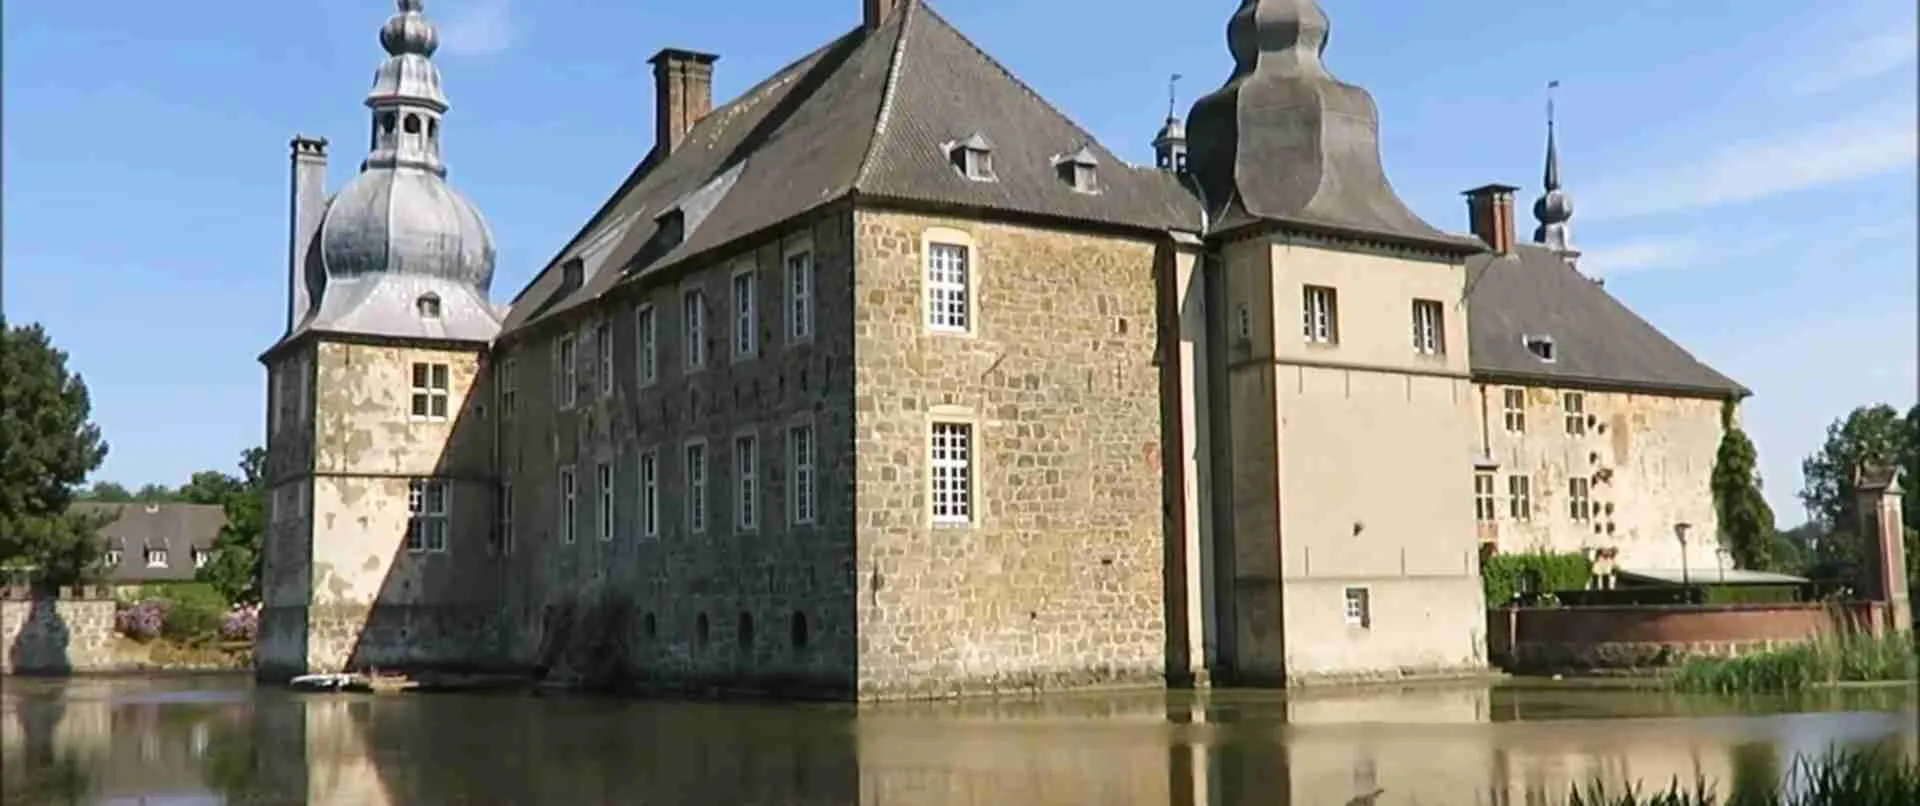
Set against a 190-by-160-meter rectangular pond in the forests of Dorsten, Schloss Lembeck presents one of the Westphalian Münsterland’s most complete Baroque water-castle compositions — yet beneath its seventeenth-century reordering lies a layered record of hydraulic engineering, early modern defensive thinking, and Renaissance spatial ideas that the dominant Baroque skin only partially conceals. This analysis examines the moat engineering, the flanking tower embrasures and their relationship to the Renaissance bastion tradition, surviving Renaissance architectural vocabulary, and the stratigraphic evidence encoded directly in the masonry.
Key Takeaways
- Schloss Lembeck is a Baroque moated castle (Wasserschloss) near Dorsten in North Rhine-Westphalia, reconstructed primarily between 1674 and 1692. Its water engineering depends on the impoundment of the Lembeck meadow stream to form a rectangular pond measuring 190 meters by 160 meters, supporting two separate islands — the Vorburg (outer bailey) and the Hauptburg (manor house island) — linked by bridges and separated from each other by a secondary water channel.
- The defensive elements accompanying the moat are corner towers with keyhole gunports and pear-shaped embrasures, not true Renaissance bastions in the trace italienne sense. They are, however, genuine early modern flanking elements designed for firearm suppression along the walls and bridge approaches — an important architectural distinction this analysis examines in detail, locating Lembeck within the transitional period of Northern European defensive design.
- Renaissance architectural vocabulary survives at Lembeck in three locations: a passage hall behind the main portal inspired by Italian Renaissance and Mannerist palazzo models (with parallels to the Palazzo Pitti and Palazzo Farnese), a bay window on the inner courtyard facade supported by double-curved sandstone consoles with glass panes dated to 1677, and a sandstone fireplace with elaborate Renaissance ornamental carving dated to 1563 now in the south tower chamber.
- The building encodes its own construction history in its walls: thickness decreases consistently with each successive phase, from up to 2.30 meters in the medieval north wing core to 1.10-1.30 meters in the outer wing facades of the 1692 Vorburg. This physical stratigraphy allows each building campaign to be mapped and verified against documentary records.
- The 500-meter east-west axis — from the approach avenue through the gatehouse and outer bailey, across the inner channel, through the manor house passage, and extending into the former Baroque garden toward the Hagen forest — is one of the most complete examples of early Baroque axial spatial planning in the Westphalian region, anchored by the rectangular geometry of the moat.
- Johann Conrad Schlaun (1695-1773), the greatest Baroque architect of Westphalia, contributed the 140-square-meter Schlaun Hall in the north wing (1730), the putti-crowned bridge piers to the park, and the controversial demolition of a Renaissance oriel on the north facade — an erasure that makes his late Baroque refinement simultaneously Lembeck’s architectural apex and its most consequential act of historic fabric removal.
People Also Ask About Schloss Lembeck
What type of castle is Schloss Lembeck and where is it located?
Schloss Lembeck is a Wasserschloss — a moated castle — situated in the town of Dorsten in the Kreis Recklinghausen, North Rhine-Westphalia, Germany, at the northern edge of the Ruhr region and the southern border of the Münsterland. The castle sits within the Hohe Mark Nature Park, surrounded by the Hagen and Kippheide forests. Its primary architectural character is Baroque, reflecting the major reconstruction of 1674-1692 under Dietrich Conrad Adolf von Westerholt-Lembeck, with further late Baroque refinements by Johann Conrad Schlaun from 1728 onward. The complex comprises two islands within a 190-by-160-meter rectangular pond: the Vorburg (outer bailey) island to the east, reached by two consecutive bridges, and the Hauptburg (manor house) island to the west, separated from the Vorburg by its own water channel. The castle has remained in the ownership of the von Merveldt family since 1708 and now houses a castle museum, local history museum, and gallery, while hosting major cultural events each year.
How was the moat system at Schloss Lembeck engineered?
The moat at Schloss Lembeck was created by impounding the Lembeck meadow stream, damming it to raise the water level across a 190-by-160-meter rectangular basin that encircles the entire complex. This is not a ring moat excavated from the ground but a controlled body of standing water produced by stream management — a technique characteristic of the Westphalian lowland, where high water tables and flat terrain made impoundment far more efficient than excavation. Two separate islands within this pond carry distinct functional zones: the Vorburg island is accessed from the east via two consecutive bridges, and the manor house island lies further west, separated from the Vorburg by a secondary internal channel requiring its own stone-arched bridge crossing. This arrangement, known in German scholarship as the Zweiinselanlage (two-island arrangement), is described as unique in Westphalia and creates layered defensive depth: an attacker who crossed the outer moat still faced a second water obstacle before reaching the manor house. The rectangular pond geometry — almost certainly the product of deliberate surveying — establishes the spatial logic of the entire ensemble.
What Renaissance architectural features survive at Schloss Lembeck?
Three primary Renaissance architectural features survive at Schloss Lembeck. First, the passage hall immediately behind the main portal of the manor house is explicitly Renaissance-inspired, drawing on Italian Renaissance and Mannerist palazzo spatial precedents, with documented parallels to the Palazzo Pitti and Palazzo Farnese. This vaulted passage sheltered arriving guests while their carriages were parked in the courtyard — a functional and representational idea imported from Italian urban palace design into the Westphalian moated residence. Second, the inner courtyard facade of the manor house retains a bay window (Erker) supported by double-curved sandstone consoles, with glass panes bearing dates with the latest reading of 1677, marking this element within the main Baroque construction phase but executed in a Renaissance formal vocabulary. Third, a sandstone fireplace with elaborate Renaissance ornamental carving, dated to 1563, survives in the south tower chamber; originally in the north wing of the outer bailey, it was relocated after that wing burned in 1887. A fourth element — an oriel on the north facade of the north wing — was demolished by Schlaun in 1730, surviving now only in documentary records.
Who were the key architects and builders responsible for Schloss Lembeck’s current form?
Three principal periods of patronage and design define the castle’s current form. The primary reconstruction of 1674-1692 was commissioned by Dietrich Conrad Adolf von Westerholt-Lembeck; the master builder is documented only as “Master Emond” from a 1674 surveyor’s certificate, and whether he served as architect or master mason remains uncertain. The south wing of the manor house was completed by 1679; the outer bailey reconstruction finished in 1692. Johann Conrad Schlaun (1695-1773), the Münster-based court architect widely considered the greatest Baroque architect of Westphalia, carried out the major eighteenth-century interventions: the Schlaun Hall in the north wing with its late Baroque stucco ceiling (1730), the design of the park bridge piers (1728, built after 1730), and the demolition of the Renaissance oriel from the north facade as part of his comprehensive redesign. The gatehouse received its current mansard roof in 1741, a detail of the same Schlaun-era campaign. Postwar restoration from 1947 onward was led by architect Franz Schneider, continued by his son Paul Schneider-Esleben.
Extended multi-day tours – 5+ days
Featured Rhine Valley Multi-Day Tour Packages
37 days
European Adventurer (Start London)
- ✓ Comprehensive Rhine Valley tour
- ✓ Expert local guides included
- ✓ All accommodation arranged
- ✓ Transportation provided
8 days
Southern Rhine City Experience 2027
- ✓ Comprehensive Rhine Valley tour
- ✓ Expert local guides included
- ✓ All accommodation arranged
- ✓ Transportation provided

6 days
Rhine Legends 2026
- ✓ Comprehensive Rhine Valley tour
- ✓ Expert local guides included
- ✓ All accommodation arranged
- ✓ Transportation provided

5 days
The Rhine Gone Wild : A lively cruise filled with legends, flavors, and good cheer (port-to-port cruise)
- ✓ Comprehensive Rhine Valley tour
- ✓ Expert local guides included
- ✓ All accommodation arranged
- ✓ Transportation provided
Multi-day tour packages powered by TourRadar. Prices and availability subject to change.
Introduction: Schloss Lembeck and the Westphalian Water Castle Tradition
Schloss Lembeck is the Westphalian Münsterland’s most architecturally complex Wasserschloss: a castle where medieval foundations, early modern hydraulic engineering, Renaissance ornamental survival, and Baroque spatial theater compress into a single ensemble of exceptional compositional ambition. The castle’s fundamental engineering achievement predates its Baroque rebuild: the controlled impoundment of the Lembeck meadow stream to create a rectangular water body approximately 190 by 160 meters in extent, supporting two castle islands separated by their own internal channel. This hydraulic infrastructure — the moat system — is the matrix around which every subsequent architectural campaign organized itself, from the first medieval tower to Schlaun’s late Baroque refinements nearly six centuries later.
The Westphalian lowland has a deep tradition of water castle construction rooted in the physical geography of the region. North Rhine-Westphalia’s southern Münsterland occupies a glacially flattened plain where surface drainage is slow, water tables are high, and the construction of wide defensive water features requires stream impoundment rather than rock-cutting or large-scale excavation. Medieval lords exploited these conditions to create moated residences whose water barriers compensated for the absence of elevated ground, stone outcrops, or navigable rivers. The result, repeated across dozens of sites in the Münsterland, is the Wasserburg typology: a residence set on a natural or artificial island, surrounded by water, approached by bridge, and defended as much by the difficulty of crossing water under fire as by any thickness of wall or height of tower.
Lembeck exemplifies this tradition while extending it. Where most Münsterland Wasserburgen surround a single island residence with a ring moat, Lembeck’s Zweiinselanlage — the two-island arrangement — separates service and residential functions across two water-separated structures, creating layered defensive depth and a spatial progression of unusual complexity for the region. This organizational principle survives intact today as the most intellectually distinctive aspect of the ensemble’s defensive design.
The castle’s name anchors it physically in its landscape. “Lembeck” derives from Low German “beke” (brook or flowing water) combined with a determiner indicating a “slimy” or “loamy” quality, producing the compound Lehmbach — “clay stream.” This etymology describes the historical character of the site: a boggy lowland where streams ran through marshy ground, making water-based defense not merely practical but near-automatic. Adolf von Lembeck is first documented in 1177 as a knight and ministeriale (administrative official) of the Bishopric of Münster, and a fortified estate — the “Oberhof in der Lehmbecke” — appears in twelfth-century records. The tower hill castle (Motte) that forms the archaeological substrate of the present building is first documented in the fourteenth century, standing in the middle of swamp and water.
The castle’s ownership history is inseparable from its architectural development. Through the medieval period, the Lords of Lembeck held the estate as ministeriales of the Bishops of Münster. The male Lembeck line ended in 1526 with the death of Johann von Lembeck; the property passed through his daughter Berta to her husband Bernhard I von Westerholt, founding the “von Westerholt zu Lembeck” line. The Thirty Years’ War (1618-1648) brought financial ruin: Johann von Lembeck was forced to sell the castle in 1631 to his relative Bernhard von Westerholt zu Hackfort, its principal creditor, to settle debts totaling 111,000 Reichstaler that no other arrangement could discharge. Bernhard’s son Burckhardt Wilhelm recovered the castle in 1641. Burckhardt’s son Dietrich Conrad Adolf von Westerholt-Lembeck, elevated to imperial count in 1700, commissioned the comprehensive 1674-1692 reconstruction that defines the castle’s present form. On Dietrich Conrad Adolf’s death without male heirs in 1702, the property passed to his daughter, whose 1708 marriage to Ferdinand Dietrich Freiherr von Merveldt brought it to the family that holds it to the present day.
Hydraulic Engineering: Damming the Lehmbeke and Creating the Two-Island System
Stream Impoundment and the 190×160-Meter Rectangular Pond
The foundation of Schloss Lembeck’s defensive system is a hydraulic engineering decision: the impoundment of the Lembeck meadow stream to form a controlled body of water. The resulting pond measures 190 meters in length and 160 meters in width, encircling the entire castle complex in a rectangular basin that encompasses approximately 30,400 square meters of water surface. This is an engineered water body, with the stream controlled to maintain a consistent level and the perimeter defined by earthwork embankments that impose the rectangular geometry on what would otherwise be a meandering stream landscape.
Stream impoundment as a castle-defense technique differs fundamentally from conventional moat excavation. In Germany’s upland regions — the Rhine valley, the Swabian Alps, the Harz — castle builders quarried stone from hillsides and excavated ring moats around rocky promontories. In the Westphalian lowland, where the water table sits within meters of the surface and drainage channels permeate the agricultural landscape, a builder who controls an existing stream controls water with a fraction of the labor that excavation would require. The Lembeck stream was dammed at the eastern end of the complex to raise water levels, with outflow managed at the western end. The 190-by-160-meter rectangle it fills is almost certainly the product of deliberate surveying: its proportions are too consistent and the geometry too regular to result from organic adaptation to terrain. Constructed embankments on the north and south sides of the pond — themselves archaeological evidence of the first layer of landscape engineering at Lembeck — define the rectangular form and hold the impounded water in place.
The engineering works that maintain the pond represent the site’s oldest surviving intentional infrastructure, predating the current Baroque buildings and establishing the spatial logic around which every subsequent campaign organized itself. Whether this rectangular geometry was established in the medieval period or as part of the 1674-1692 reconstruction remains a question that documentary evidence alone cannot fully resolve. The fact that the current layout is described as unique in Westphalian water castle typology suggests it may be a feature of the later seventeenth-century campaign rather than gradual medieval accretion — the scale and precision of the rectangular basin matching the comprehensive ambition of Dietrich Conrad Adolf’s patronage.
The Zweiinselanlage: Two-Island Defense in the Münsterland Tradition
The Zweiinselanlage (two-island arrangement) at Schloss Lembeck creates defensive depth that no single-island Wasserburg can match. Two separate islands within the main pond carry distinct functional components: the Vorburg island to the east supports the outer bailey complex (a three-winged structure now reduced to two wings following the 1887 fire), while the Hauptburg island to the west carries the three-story manor house. A secondary water channel between the two islands functions as an independent defensive barrier: an attacker who successfully crossed the main moat and gained the Vorburg island would still face a second crossing before reaching the manor house.
The access choreography this arrangement produces is architecturally distinctive. From the east, a 200-meter avenue leads through the Hagen forest to the moat edge and the Vorburg gatehouse. Two consecutive bridges cross the water to enter the outer bailey — sequential chokepoints that require an attacker to expose himself to defensive fire twice before gaining the outer courtyard. From the Vorburg, the inner channel must be crossed via a stone-arched bridge to reach the manor house island. From the west, a wooden bridge — with piers designed by Johann Conrad Schlaun in 1728 — connects the manor house to the park. Transit from the eastern approach to the western park requires four separate bridge crossings, each one a position of maximum defensive exposure. The entire arrangement transforms the act of arrival into a structured spatial sequence that is simultaneously defensive, ceremonial, and theatrical.
The secondary channel between the two islands is a particularly sophisticated element of the hydraulic program. Its width is sufficient to preclude a straightforward infantry crossing without bridging equipment while remaining narrow enough to be covered by defensive fire from the corner towers of both the Vorburg and the manor house. The stone-arched bridge across this channel — a structure of fine ashlar masonry — is the final architectural threshold before the manor house portal, a position of concentrated visibility and maximum defensive advantage for the defenders.
Defensive Architecture: Flanking Towers, Embrasures, and the Limits of the “Bastion” Claim
Bastions in the Trace Italienne Tradition: What They Are and What They Are Not
A bastion in the context of Renaissance military architecture is a specific, technically defined structure — not merely any defensive tower or projecting element. The trace italienne that transformed European fortification from approximately the mid-fifteenth century onward produced a distinctive solution to the problem of artillery: angled, low-profile projections extending from the curtain wall at calculated angles, earthwork-filled to absorb cannon shot, with flanking casements positioned to provide interlocking fire along the entire wall face. Classical bastions eliminate the blind spots that round towers left in their flanking coverage, creating a geometry in which every point on the wall is defensible by fire from adjacent bastions. Their intellectual genealogy runs from Italian military theorists — Michele Sanmicheli, Antonio da Sangallo the Elder, Michelozzo — through the Flemish and Dutch military tradition into Germany, Poland, and England via Habsburg and Protestant military patronage across the sixteenth and early seventeenth centuries.
The key characteristics of a true bastion are precise: angular plan (as opposed to circular or polygonal), low profile (to present a minimal target to artillery fire), earthwork fill (to absorb shot that masonry alone would crack), and flanking casements providing horizontal fire along the wall face. None of these characteristics are present at Schloss Lembeck. The defensive towers at Lembeck are cylindrical or polygonal multi-story elements with Welsh dome roofs (later replaced by mansard roofs on the gatehouse). They project vertically rather than horizontally, rise to several stories, and are defined by their height and mass rather than by angular plan and earthwork fill. Calling them bastions in the architectural sense misidentifies their typological character.
The Corner Towers and Gunport Embrasures at Schloss Lembeck
The corner towers at Schloss Lembeck do provide flanking defensive coverage, and they do so through a specific architectural feature: embrasures designed for firearm deployment. The corner towers of the outer bailey have keyhole openings (Schlüssellochscharten) in their basements, along with embrasures in the towers adjacent to the gatehouse; the corner towers of the manor house have pear-shaped embrasures in their bases. Both keyhole and pear-shaped embrasure forms are standard northern European gunport designs for the late sixteenth and seventeenth centuries: the keyhole opening (a circular aperture above a narrow vertical slot) accommodates the barrel of an arquebus or musket while restricting the shooter’s visible profile; the pear-shaped variant is a regional adaptation of the same principle. These apertures are for firearms — light hand weapons or small-caliber swivel pieces — not for the heavy artillery that bastioned fortification was designed to resist and deploy.
What these towers share with the bastion tradition is the flanking intention. The corner towers of the outer bailey are positioned to provide defensive fire along the approaches to the two entrance bridges. An attacker advancing across either bridge falls within the field of fire of the adjacent tower embrasures. The corner towers of the manor house provide coverage of the inner channel crossing and the manor house island perimeter. In functional terms, the gunport embrasures in the tower bases perform the same role as bastion flanking casements: they direct fire along the castle’s defensive faces rather than outward from them. The function is identical; the architectural solution is different.
This distinction places Lembeck within a clearly defined type in the history of early modern defensive architecture: the embrasured flanking tower (Flankenturm mit Schießscharten), representing the baronial tier of firearm adaptation in the German-speaking world. Full trace italienne implementation — with its demands for specialized military engineers, massive earthwork programs, and rethought urban planning — was available only to great rulers and fortified cities. Lesser nobles continued to build in modified traditional tower forms, adding gunport embrasures to cylindrical or polygonal towers that maintained the medieval vertical character of castle architecture while accommodating the new military realities of firearm suppression. The corner towers at Lembeck, completed in 1692, are a late example of this transitional type: a defensive solution that was already somewhat conservative at the time of its construction, reflecting the patron’s priorities (residential splendor and axial planning ambition) rather than cutting-edge military engineering.
The Moat as Killing Ground: Fire Coverage and Defensive Geometry
The moat itself contributes to the defensive geometry in a way that partially compensates for the absence of true bastions. A rectangular pond 190 by 160 meters in extent creates a clear fire zone around the castle buildings that the tower embrasures can cover effectively. At early modern firearm ranges — effective aimed fire to approximately 50-100 meters, suppressive fire at greater distance — a moat of 30-50 meters minimum width (a conservative estimate for the bridge approaches and water margins at Lembeck) places anyone crossing the moat within consistent range of the corner tower embrasures. The broad water zone around the complex effectively functions as a glacis: open ground over which approaching enemies are exposed to defensive fire before reaching the walls themselves.
The consecutive bridge crossings reinforce this geometry. An attacker crossing the two bridges to the Vorburg traverses a defined corridor in which movement is channeled, lateral movement is impossible, and retreat under fire is as dangerous as advance. The gatehouse provides forward-facing fire during this approach; the corner towers provide lateral coverage. The stone-arched bridge to the manor house creates a second version of the same tactical situation, even more exposed because the inner channel is flanked by the Vorburg’s buildings on one side and the manor house corner towers on the other. In this limited but genuine sense, Schloss Lembeck’s moat-and-tower system achieves through water and positioning what a glacis-and-bastion system achieves through earth and angular geometry.
Renaissance Survivals Within a Baroque Shell
The Italian Renaissance-Inspired Passage Hall
The most intellectually significant Renaissance survival at Schloss Lembeck is the passage hall immediately behind the main portal of the manor house. This covered arcade — a vaulted transition space between the outdoor bridge approach and the building’s interior — draws explicitly on Italian Renaissance and Mannerist spatial precedent. Its function is precisely the Italian palazzo cortile transition: arriving guests enter a sheltered passage where carriages can be parked or turned in the courtyard without the guests stepping into rain or mud. The architectural historians who have documented this element record parallels with the Palazzo Pitti and Palazzo Strozzi in Florence and the Palazzo Farnese in Rome — the defining examples of Italian Renaissance urban palace design whose spatial organization had been disseminated across Europe through prints, architectural treatises, and the travel of architects by the late sixteenth century.
In the Westphalian context, this passage typology is an imported idea of considerable cultural ambition. The translation of Italian palazzo spatial logic into a moated noble residence in the North German plain required either direct knowledge of Italian buildings, access to the major architectural treatises (Serlio, Palladio, Vignola) that were widely available in Germany by the mid-seventeenth century, or the mediation of Flemish and Dutch architectural culture, which had already extensively absorbed Italian Renaissance precedent into the Northern European building tradition. Whatever the precise intellectual transmission route, the passage hall at Lembeck represents a deliberate choice to locate this building within the humanist architectural culture of the European Renaissance, distinguishing it from the purely utilitarian approach of contemporary Westphalian builders who were content with the local vernacular.
The passage hall was incorporated into the 1674-1679 construction of the south wing rather than being a survival from an earlier building — the Italian idea was introduced into the new Baroque campaign, not preserved from a pre-existing Renaissance structure. This makes it Renaissance in vocabulary but Baroque in construction date, a hybrid that reflects the temporal layering typical of seventeenth-century German architecture, where Renaissance forms persisted as respectable reference points within buildings whose overall organization was Baroque.
The Inner Courtyard Bay Window and the 1677 Date Panes
The manor house retains a bay window (Erker) on the facade facing the inner courtyard — the side of the building visible from the stone-arched bridge crossing and the courtyard space between the main portal and the building’s rear. This element is supported by double-curved sandstone consoles: curved bracket forms whose profile is characteristic of late Renaissance and Mannerist ornamental carving, deriving from the vocabulary of Italian and Flemish architectural ornament that circulated through pattern books and architectural drawings across northern Europe from the mid-sixteenth century. The bay window projects from the facade wall, its front face divided by six windows arranged symmetrically, creating a projecting light well that brought additional illumination into the interior rooms behind it.
The glass panes within the bay window bear marked dates, the latest of which is 1677 — placing this element firmly within the main Baroque reconstruction campaign rather than in a pre-existing Renaissance structure. Its Renaissance formal vocabulary — the double-curved console brackets, the symmetrical fenestration arrangement, the projecting prow form — represents design language that was several decades old by 1677, suggesting that the patron or builder chose to continue an established Westphalian regional tradition of bay window design rather than adopt the more distinctly Baroque surface vocabulary emerging in the great court buildings of the same period. The bay window is therefore a Renaissance survival through regional conservatism: a form kept in use not because it was archaic but because it was the established local standard for this building element type.
The companion to this surviving bay window — the oriel on the north facade of the north wing — was demolished by Johann Conrad Schlaun in 1730 as part of his comprehensive redesign of that elevation. The two oriels were presumably similar in character, both belonging to the Westphalian bay window tradition. The destruction of the north-facade oriel makes the surviving inner-courtyard element the sole remnant of this Renaissance formal language on the manor house exterior, preserved by its position on the interior-facing facade while the exterior-facing oriel was sacrificed to Schlaun’s new compositional vision.
The 1563 Fireplace and the Lost North-Facade Oriel
The south tower chamber of the manor house takes its informal name — the Kaminzimmer (Fireplace Room) — from its most distinguished feature: a sandstone fireplace with elaborate Renaissance ornamental carving, dated to 1563. This fireplace predates the Baroque reconstruction by more than a century, placing its commission during the early tenure of the Westerholt family at Lembeck following their acquisition of the estate in 1526 and formal enfeoffment in 1536. Its original location was the north wing of the outer bailey; following that wing’s destruction by fire in 1887, the fireplace was preserved and relocated to the south tower chamber, where it remains today.
The 1563 date is significant architectural evidence. It establishes that by the mid-sixteenth century, the owners of Lembeck were commissioning ornamental stonework in the Renaissance style — a cultural statement that aligns Lembeck with the broader wave of Renaissance reception in German noble residences of the second half of the sixteenth century. The fireplace’s ornamental vocabulary, including classically derived moldings and heraldic cartouches, represents an investment in the visual language of humanist learning. The coat of arms attached to the fireplace connects the Lembeck lords to the von Raesfeld and von Bronckhorst families of Anholt Castle, situating this object within the network of Westphalian Catholic nobility whose cultural patronage and marital alliances defined the social world of the Münsterland in the sixteenth century.
The fireplace room’s beamed ceiling was only uncovered in 1960-61, when the original seventeenth-century painted beam ceiling was found beneath a later stucco finish — an accidental preservation of decorative fabric from the Baroque construction phase, revealing the layers of which the building is composed at almost every level of analysis.
The 1674–1692 Baroque Reconstruction Under Dietrich Conrad Adolf von Westerholt-Lembeck
Master Emond and the Building Campaign Chronology
The castle’s present form derives from the building campaign carried out under Dietrich Conrad Adolf von Westerholt-Lembeck between 1674 and 1692, replacing the surviving medieval fabric with a comprehensive Baroque ensemble organized around a strict east-west axis and the engineered water system of the impounded pond. This campaign is the primary architectural event in the castle’s history, responsible for its overall spatial organization, the form of its main buildings, the character of its defensive towers, and the layout that Schlaun would later refine rather than replace.
The documentary record of this construction is unusually sparse for a project of its scale and ambition. A surveyor’s certificate from 1674 mentions a “Master Emond,” but whether this figure was the master builder (Baumeister) responsible for the design or merely a master mason (Steinmetzmeister) executing someone else’s plan remains uncertain. No court architect of recognized standing has been securely identified as the primary designer of the 1674-1692 campaign — a marked contrast with the Schlaun attribution for the 1728-1741 phase, which is firmly documented. The construction sequence is recoverable from physical and documentary evidence: renovation and extension of the old three-chamber house in the north wing began in 1674; the south wing of the manor house was added and completed by 1679; and the outer bailey was reconstructed, with the keystone above the gatehouse bearing the year 1692 as the date of that phase’s completion.
The Manor House: Portal, East Wing, and Pavilion Towers
The manor house presents as a three-story structure of two wings — meeting at the northeast corner — flanked by pavilion towers at the ends of the longer east wing. The east wing, measuring 94 meters in length with its two pavilion towers, was fully finished by 1679. The pavilion tower form — a projecting element marking the corner of a long facade — draws on French and Dutch Baroque palace design, where corner pavilions provide compositional anchors for extended horizontal frontages and break the monotony of long uninterrupted wall surfaces. At Lembeck, the pavilion towers serve this compositional role while simultaneously housing the pear-shaped embrasures in their bases that provide defensive coverage of the moat.
The main portal of the manor house is the building’s most elaborately articulated exterior element. In sandstone — the ashlar stone quarried at Baumberge, the same regional material Schlaun would later use for his bridge piers and Münster buildings — the portal elevation rises to the base of the roof, giving the impression of a central risalit (a projecting central section) even though the facade remains essentially flat. The portal displays the heraldic alliance of Burchardt von Westerholt zu Lembeck and his wife Clara von der Recke. The Italian-inspired passage hall immediately behind this portal represents the building’s clearest engagement with humanist architectural culture, translating the cortile passage idea of Italian urban palaces into the threshold experience of a Westphalian moated residence.
The manor house was originally intended as three-winged, enclosing an inner courtyard on three sides, but was executed as two-winged — the west wing omitted, a reduction attributed to financial constraints in the building accounts. The missing wing would have closed the courtyard into a fully enclosed quadrangle. Its absence leaves the rear court open to the west, with the staircase terrace of 14 steps (a nineteenth-century addition) as the primary outdoor element on that side. The incomplete execution is legible in the wall thickness record: the west side of the north wing is among the thinner constructions in the building, consistent with the reduced ambition and budget of the final construction phase rather than the structural solidity of the core medieval fabric.
The Vorburg Reconstruction and the 1692 Keystone
The outer bailey reconstruction, completed by 1692 as the final phase of Dietrich Conrad Adolf’s building program, produced a three-winged Vorburg enclosing a courtyard open toward the manor house island. The surviving two wings present a facade 110 meters wide, interrupted by the two-story gatehouse of ashlar sandstone that serves as the compositional and functional center of the outer complex. The gatehouse keystone bears the coats of arms of Dietrich Conrad Adolf von Westerholt zu Lembeck and his wife Marie Theodora von Waldbott-Bassenheim-Gudenau, along with the year 1692 — the standard early modern building inscription that identifies patron, alliance, and completion date in a single heraldic statement.
The corner towers of the outer bailey are single-story elements adorned with Welsh dome roofs and terminating in imperial shaft finials. Their defensive features — keyhole openings in the basements, embrasures in the towers adjacent to the gatehouse — confirm the dual purpose of the Vorburg construction: residential and service compound in peacetime, defensible perimeter in moments of threat. The north wing of this three-winged structure, which contained stables and was flanked by its own corner towers, burned with its towers in 1887 and was never rebuilt. The current Vorburg therefore presents only two of its original three wings, with the open garden area where the north wing once stood creating a spatial gap in what was intended as a fully enclosed outer court.
The gatehouse received its current mansard roof in 1741, part of the Schlaun-era transformation that updated the external roofline across the complex. Before 1741, the gatehouse — like all the castle’s towers — was crowned by a Welsh dome (Welsche Haube), the bulbous, onion-profile roof form characteristic of early seventeenth-century Westphalian and Dutch Baroque architecture. The replacement of the Welsh domes with mansard roofs, a French Baroque form popularized in Germany in the eighteenth century, is a visible marker of the transition between the two dominant phases of the castle’s stylistic development.
Reading the Masonry: Wall Thickness as Stratigraphic Evidence
Four Construction Phases Encoded in Wall Dimensions
Schloss Lembeck’s construction history is encoded in its own masonry with a clarity unusual even in buildings with good documentary records. Wall thickness decreases consistently with each successive construction phase, creating a physical stratigraphy that allows building historians to map campaigns, identify construction joints, and verify dates in the absence of comprehensive building accounts.
The oldest surviving fabric occupies the north wing of the manor house, where preserved sections of the original residential tower (Wohnturm) or hall-chamber house of the medieval Lords of Lembeck display wall thicknesses of up to 2.30 meters. This massive dimension reflects medieval defensive residential construction in the North German plain: thick walls provided both structural stability and the protective mass needed to resist battering ram, siege engine, or light pre-artillery projectile weapons. Walls at this dimension belong unambiguously to the pre-gunpowder or early gunpowder phase of construction, when wall mass was the primary defensive resource available to a castle builder without access to the elevated ground that hilltop sites provided.
The second construction phase — the 1674-1679 renovation and south wing addition — is represented by walls measuring 1.90-2.10 meters. The reduction from the medieval baseline reflects both improved construction technique and a shift in defensive philosophy: by the 1670s, the moated-castle type had moved well beyond its original function as a strongpoint to become a residential ensemble in which comfort, spatial organization, and visual splendor competed with or superseded purely defensive concerns. These walls remain substantial by residential standards but clearly belong to a different conceptual register than the medieval core.
The third building phase — the south wing completion and the outer bailey Vorburg reconstruction — produces the thinnest walls in the manor house proper: 1.10-1.30 meters for wing facade walls, 1.40-1.70 meters for the corner towers. The reduction is dramatic against the medieval baseline — barely half the medieval thickness — confirming that the third phase was primarily residential and representational in intent. The corner towers’ defensive function lies entirely in their embrasures and their flanking position relative to the moat and bridges, not in any capacity to resist artillery. The mass is sufficient to carry the Welsh dome roofs and support the gunport embrasures; it cannot withstand a serious siege.
The Chapel Tower Anomaly and the 1831–1833 Reconstruction
The chapel tower at the northwest corner of the manor house is an anomaly in the stratigraphic sequence. Its wall thickness is lower than expected for a tower of its apparent historical position in the complex — a discrepancy explained by the documented near-total reconstruction of 1831-1833. After a structural inspection in 1829 found the tower deteriorating, construction records from the rebuilding establish that the work was not mere repair but effective demolition and reconstruction. The current chapel tower’s dimensions reflect nineteenth-century construction practice rather than the dimensions of the original medieval tower it replaced.
This case is a reminder that stratigraphic reading of wall thickness, while powerful evidence, requires correction for known later interventions. The rebuilt chapel tower represents a deliberate nineteenth-century decision to maintain the tower’s presence in the composition while using contemporary construction economies — a pattern common in the historicist preservation practice of that period, which prioritized the preservation of visual character over the retention of original fabric. The neo-Gothic interior of the chapel, with its state gallery supported by two free-standing pillars and its red-brown, blue, and gold coffered stucco ceiling, reflects this nineteenth-century rebuilding rather than any medieval or Baroque original.
The four thickness ranges — medieval core, second Baroque phase, third Baroque phase, and nineteenth-century rebuild — validate the documentary chronology and allow the building to be understood as a stratigraphic object as well as an architectural one. Each thickness zone corresponds to a distinct moment in the castle’s development, visible in the masonry and legible to anyone who understands the principle. At Lembeck, the building is simultaneously the object of historical study and its own primary documentary source.
Johann Conrad Schlaun and the Late Baroque Refinements
Schlaun’s Hall: Architecture, Stucco, and Westphalian Baroque Parallels
Johann Conrad Schlaun (1695-1773) brought to Schloss Lembeck the most accomplished hand in Westphalian Baroque architecture. By the time he was engaged at Lembeck in the late 1720s, Schlaun had already demonstrated the combination of French planning clarity, Flemish material richness, and refined ornamental invention that defines his mature work at Clemenswerth, Nordkirchen, and the Münster Bishop’s residence — buildings that place him among the significant court architects of eighteenth-century Germany north of the Alps.
Schlaun’s primary contribution is the great ballroom now known as Schlaun’s Hall, in the north wing of the manor house. The hall spans the full width of the north wing at 140 square meters of floor area — the largest room in the palace and the space that defines the building’s identity for most visitors. It has six entrances: four in the east and west walls, one at the southeast corner as the primary access point, and one discreetly positioned behind the central of three south windows from 1738. Above each doorway, supraports (ornamental panels) display scenes from rural life — a pastoral imagery that humanizes the grand scale of the room and provides visual interest along the wall surfaces between the doorways. At each end of the hall stands a black marble fireplace installed before 1738; above each fireplace, a mirror reflects the hall’s lateral extent, flanked by portraits of the then-owners Ferdinand Dietrich von Merveldt and his wife Maria Josepha Anna Theodora Gabriele, née von Westerholt. Eleven further portrait paintings of the castle lords’ children and their spouses occupy the green silk damask wall surfaces above the lower coffered oak lambris paneling.
The ceiling stucco is Schlaun’s Hall’s most celebrated feature. Dating to approximately 1730-1733, the plasterwork displays documented parallels with Schlaun’s ceiling decorations at the yellow apartment of Augustusburg Palace and at Nordkirchen Palace — the “Westphalian Versailles” — establishing a consistent Schlaun decorative program across his major commissions. The palette of delicate pastel shades (greens, yellows, pinks) and the exuberant cartouche and foliate motifs are characteristic of late German Baroque interior decoration. The stucco suffered water damage during WWII and was restored in both 1954 and 1973; its present appearance reflects these restoration campaigns as well as Schlaun’s original execution. The silk damask wall covering — stolen by occupying military forces in 1946 — was replaced in 1954 from old photographs, a documentation-based restoration that was standard conservation practice in the immediate postwar period.
The Putti Bridge Piers and Dynastic Theater in the Landscape
Schlaun also redesigned the bridge piers connecting the manor house island to the park on the west side, producing one of Lembeck’s most celebrated outdoor architectural elements. The brick piers, faced with yellowish Baumberger sandstone — the regional stone Schlaun used throughout his Münster work and which provides a consistent material signature across his oeuvre — were designed in 1728 and built after 1730. Their crowning feature is pairs of putti (child figures) holding coats of arms: the arms of Ferdinand von Merveldt and Maria von Westerholt-Lembeck, the couple whose patronage defined the early eighteenth-century phase of the castle’s development. These heraldic piers are characteristically Schlaun in their combination of architectural discipline and ornamental exuberance: the piers themselves are restrained and structural, but the putti at their summits introduce a note of Baroque theater that animates what would otherwise be a purely utilitarian crossing structure.
The bridge piers mark the western terminus of the main east-west axis, the moment at which the architectural sequence opens into the park landscape. Schlaun’s composition stages this transition as a heraldic threshold: the arriving visitor who crosses from the park toward the manor house passes under the assertion of dynastic identity before reaching the building itself. The piers were rebuilt by the State Office for the Preservation of Historical Monuments in 1969, following deterioration — a conservation intervention that maintained the composition but replaced original fabric with new stonework.
The Demolition of the Renaissance Oriel: Schlaun’s Transformation of the North Facade
Schlaun’s most historically consequential act at Lembeck was the demolition of the Renaissance oriel on the north facade of the north wing as part of his comprehensive redesign of that elevation. The oriel — a projecting bay window element similar in character to the surviving inner-courtyard bay window — had been the primary visual statement of Renaissance architectural ambition on the manor house’s north face. Its removal in favor of Schlaun’s late Baroque composition represents the triumph of a new stylistic vocabulary over an older one, executed by an architect with the cultural authority and patron backing to make an irreversible decision about historic fabric.
The loss of the north-facade oriel is total: no surviving drawings or detailed descriptions allow its form to be recovered with precision. Its existence is known from documentary references to Schlaun’s decision to remove it, which in retrospect transform a routine design decision into an act of historic significance. The surviving inner-courtyard bay window, with its double-curved sandstone consoles and dated glass panes, provides the closest available analogy for the lost element. Schlaun’s redesign of the north wing produced the Schlaun Hall within and the corresponding exterior treatment that creates the facade visitors see today — an outcome of sufficient architectural distinction that the loss of the Renaissance oriel has been largely absorbed into the building’s history without generating the controversy it might receive under contemporary conservation ethics, which would be far more reluctant to sanction deliberate removal of surviving historic fabric of any period.
Axial Grandeur: The 500-Meter East-West Planning Concept
From Avenue to Garden: The Spatial Sequence of Arrival
Schloss Lembeck’s most remarkable spatial achievement is its axial planning concept: a 500-meter east-west axis extending from the approach avenue in the Hagen forest to the Baroque garden behind the manor house. This axis is not merely a directional alignment but a carefully staged spatial narrative, in which each architectural element — the avenue, the moat edge, the bridge piers, the gatehouse, the Vorburg courtyard, the inner channel bridge, the portal, the passage hall, the courtyard, the Schlaun bridge piers — contributes to a progressive revelation of space, enclosure, and release.
The axis begins 200 meters east of the moat edge, where the approach avenue channels the arriving visitor through the Hagen forest toward the castle. At the avenue’s end, the composition of the gatehouse appears framed by water and bridge piers — a designed view (Prospekt) in which staggered bridge pylons create a receding perspective line that increases the apparent depth of the scene. The German term Prospekt, applied to this composition in the Baukunst-NRW documentation, captures precisely the designed quality of this view: it is a staged picture of arrival, not merely a functional approach. The long fronts of the Vorburg and manor house are visually unified by the corner pavilion towers at their ends — elements that “hold” the long facades together as a coherent composition when seen from the approach avenue.
The axial sequence continues from the gatehouse through the outer courtyard, across the inner channel bridge (with its stone arch and ashlar masonry), and through the manor house portal. The Italian-inspired passage hall at the portal aligns with the outer axis, allowing the central sight line to pass through the building from the approach to the rear courtyard. Emerging from the passage hall into the rear court, the axis extends westward over the wooden bridge — its Schlaun-designed piers marking the crossing — into the park. An 1804 landscape survey of Lembeck records the axis continuing from the park into the wooded area of the Hagen to the west, making the entire formal composition nearly 500 meters from its eastern terminus to the point where the woodland aisles absorbed it. This ambition — to extend the architectural axis into the managed landscape for a distance far beyond the buildings themselves — is the defining characteristic of the French Baroque garden tradition imported into Westphalian aristocratic patronage.
The Baroque Garden, Its Conversion, and the Surviving Axis
Following the completion of the Vorburg in 1692, a Baroque garden was laid out to the west of the castle according to designs by August Reinking, based on the French model with symmetrical path axes extending the architectural composition into the landscape. This garden — with its geometric allées, parterres, and formal bosquet arrangements — was the western terminus of the great axis, translating the spatial logic of the castle’s east-west alignment into a landscape program of comparable ambition.
In the nineteenth century, under Ferdinand-Anton von Merveldt, the Baroque garden was redesigned as an English landscape garden in the picturesque style then dominant in European aristocratic park design. The geometric regularity of the Baroque layout gave way to informal planting, naturalistic paths, and the calculated irregularity characteristic of the English tradition. The formal garden structure is now largely unreadable: only a few overgrown allée cuts in the Hagen forest testify to the former extent of the Baroque design. The rhododendron garden established from 1960 onward by nursery head Heinrich Nottelmann — now the Heinrich-Nottelmann-Park, with 150 rhododendron species and 70 other tree species across four hectares — overlays the former garden area with its own spectacular planting, particularly during the mid-May to mid-June bloom period.
The east-west axis survives as a planning idea even where its formal expression has been lost. The main architectural alignment of the complex — from the Hagen forest avenue through the buildings to the western park — remains clearly legible in the building organization, the bridge positions, and the residual axial paths of the landscape garden. It is an axis that the nineteenth century softened but did not eliminate, and that contemporary visitors can trace through the spatial sequence of approach and arrival that Dietrich Conrad Adolf von Westerholt-Lembeck and his unknown builder designed in the 1670s.
The Interior as Social Document: Enfilade Rooms, Tapestries, and Aristocratic Collecting
The Enfilade System and Its French Precedents
Schloss Lembeck’s interior layout adopts the enfilade system — a series of interconnected rooms whose doorways align to create a sightline through multiple chambers — following French residential planning models of the period. The enfilade at Lembeck was already an old-fashioned arrangement at the time of its construction: the French court had moved beyond this spatial type, favoring instead the apartment hierarchy centered on a grand saloon, by the time Lembeck’s main campaign was underway in the 1670s. That Lembeck adopted an enfilade system being superseded in France at the moment of adoption is typical of provincial reception: ideas diffuse from centers to peripheries with a delay measured in years or decades, arriving in the German-speaking world as fashionable just as they are becoming passé in France. The enfilade at Lembeck is therefore simultaneously a mark of cultural aspiration (the patron knew enough to want a French spatial arrangement) and cultural lag (he did not know it was no longer the French ideal).
The enfilade at Lembeck does not adhere to a strictly straight alignment: the doorway passages are offset rather than collinear, reflecting the constraints of the medieval building fabric that was incorporated into the Baroque reconstruction rather than fully demolished. The 45-meter-long hallway on the courtyard side, flanked by five adjoining rooms, functions as the organizing corridor of the sequence. The early Baroque interior character is established primarily through the dark, coffered oak lambris paneling that lines the lower walls of most rooms — a treatment common in German and Flemish seventeenth-century interiors, where the warmth and textural richness of carved oak wood paneling created a visual character quite different from the white and gilt plaster decoration of contemporary French and Italian interiors.
The Rooms and Their Collections
The individual rooms document the cultural ambitions and family connections of the Westerholt and Merveldt families through three centuries of continuous occupancy. The five enormous Flemish tapestries on the eastern walls of the main hallway — from a seventeenth-century Flemish workshop and depicting scenes from the saga of Odysseus and Iphigenia — represent the prestige collecting of the post-Thirty Years’ War period, when Flemish tapestry workshops supplied narrative wall textiles to the recovering noble houses of the Holy Roman Empire. Their mythological subject matter reflects the humanist education of their patrons: Odysseus and Iphigenia are subjects of the Greek literary tradition made accessible to northern European readers through Renaissance translation and commentary.
The Chinoiserie room contains eighteenth-century wallpapers in the Chinoiserie style, with oak parquet flooring and a cast-iron cylindrical stove that replaced an earlier fireplace — a heating technology transition that tracks the eighteenth century’s move from open fireplaces to enclosed stoves as a domestic standard in the German-speaking world. Chinoiserie as a decorative fashion peaked in the 1720s-1750s across Europe and represents Lembeck’s participation in the European fascination with Chinese material culture that the East India companies’ trade goods had generated. The juxtaposition of European-made Chinese-influenced wallpapers with traditional oak parquet and an iron stove is characteristic of the period’s approach to interior decoration: exotic surface treatment within a thoroughly Northern European structural and functional context.
The Fidelitas Cabinet, at 10.6 square meters the smallest distinguished room in the manor house, holds Lembeck’s only surviving original wall painting: an allegorical oil painting of Fidelitas on the ceiling, giving the room its name. Its white-painted oak lambris distinguishes it from all other paneled rooms in the building, and delicate stucco frames surround small oval oil paintings — probably portraits of the daughters of Dietrich Conrad von Westerholt. The room underwent comprehensive restoration in 1972. The small hall on the mezzanine level is distinguished by its Rococo and Régence red marble fireplace engraved with the initials of Clemens August von Merveldt and his wife Marie Antoinette, née von Wolff-Metternich. A portrait of Cologne’s Prince-Bishop Clemens August dominates the fireplace wall; on the west wall hangs a portrait of Goswin von Merveldt as Grand Prior of the Order of Malta for Germany — an office that marked the family’s integration into the Habsburg Catholic military-religious culture of the eighteenth century.
Conservation, Destruction, and the Castle Today
Wartime Damage and the Postwar Restoration
Schloss Lembeck’s twentieth-century history involves significant destruction and a sustained recovery that shaped the building as it now exists. The castle suffered damage in 1943 from Allied bombing and from vandalism and theft by military forces occupying it during WWII: the theft of the Schlaun Hall’s green silk damask wall covering in 1946 destroyed an irreplaceable element of the room’s original textile furnishing, recovered only through photographic documentation and the 1954 silk renewal. A bomb hit nearly destroyed the library cabinet at the northwest corner of the manor house, leaving it the only room without wall paneling and reducing its northwest corner to a state that was documented but not fully restored to its prewar condition.
The restoration program began in 1947 under architect Franz Schneider, who was joined and succeeded in the initial phase by his son Paul Schneider-Esleben. Paul Schneider-Esleben subsequently became one of the more significant German modernist architects of the postwar generation; his early experience at Lembeck represents the beginning of a career that would move far from historic restoration toward the functionalist and Brutalist vocabularies of high modernism. The owners at the time — Maria-Josefa Freifrau von Twickel and her husband Johannes — opened the restored building to the public in 1954, following a model common among German aristocratic property owners in the postwar period: private retention and restoration of historic estates exchanged for public cultural access.
State-level conservation involvement from the Landesamt für Denkmalpflege (State Office for the Preservation of Historical Monuments) produced further campaigns in the 1960s and 1970s. The Schlaun bridge piers to the garden were rebuilt in 1969 after earlier deterioration. The chapel tower received a grey plaster coating in 1977 to evoke the external appearance of its pre-1887 predecessor — an aesthetic restoration that maintained the visual composition at the expense of historical honesty about the nineteenth-century rebuilding. The Schlaun Hall stucco was restored in 1973, completing a two-stage repair that the 1954 campaign had initiated following wartime water damage to the ceiling.
The Castle in the Contemporary Landscape
Today, Schloss Lembeck serves multiple overlapping purposes that reflect the range of uses a major private historic estate must sustain to maintain itself. The castle museum on the mezzanine floor — housing Chinese porcelain, Flemish tapestries, paintings, and period furniture accumulated over three centuries of family collecting — is accessible by guided tour, with public tours on the first Sunday of each month and the third Saturday of each month from Good Friday to late October. The local history museum in the attic, operated by the Lembeck Local History Society since 1992, documents craft and agricultural practice in the region through tools, equipment, and archaeological finds. The former kitchen in the basement now serves as a gallery exhibiting paintings by the current generation of the Merveldt family. Schlaun’s Hall is available for private events and celebrations; the castle chapel hosts weddings and baptisms.
The grounds attract their own visitor constituency through the Heinrich-Nottelmann-Park, the rhododendron garden established from 1960 onward by nursery head Heinrich Nottelmann across four hectares adjacent to the park. With 150 rhododendron species and 70 other tree species, the garden is particularly spectacular during the mid-May to mid-June bloom period — an annual event that has become one of the Hohe Mark Nature Park’s most visible seasonal attractions. Two major annual events on the castle grounds — a four-day country party in late spring and a fine arts market in summer — collectively draw more than 20,000 visitors each year, maintaining the castle’s role as a significant public venue in the region.
Schloss Lembeck occupies a prominent position on the 100 Castles Route (100 Schlösser Route), the tourism infrastructure linking the Münsterland’s Wasserburgen across the western branch of the designated circuit. This route has transformed the region’s moated castle heritage into a navigable tourism network, positioning individual sites like Lembeck within a broader cultural landscape argument about the Westphalian tradition of water-castle architecture. Within that argument, Lembeck holds a distinctive position: not the oldest, not the best-preserved in every detail, but the most compositionally ambitious — the site where the hydraulic engineering of a two-island arrangement, the spatial grandeur of a 500-meter axial concept, the architectural authority of a Schlaun interior, and the stratigraphic legibility of four-phase masonry converge in a single ensemble of exceptional depth.
Frequently Asked Questions About Schloss Lembeck
What does the name “Schloss Lembeck” mean?
The name “Lembeck” derives from Low German roots: “beke,” meaning “flowing water” or “brook,” combined with a determiner indicating a “slimy” or “loamy” quality, producing the compound Lehmbach — “clay stream.” This etymology describes the historical landscape of the site directly: a boggy lowland in the Westphalian plain where streams ran through marshy ground and the water table was close enough to the surface that water-based defense was almost automatic. Adolf von Lembeck, first documented in 1177 as a knight and ministeriale of the Bishopric of Münster, gave his family name to the estate, and the family held it until the male line ended with Johann von Lembeck’s death in 1526.
When was Schloss Lembeck built?
The castle’s documented history begins with the “Oberhof in der Lehmbecke” mentioned in twelfth-century records, and the tower hill castle (Motte) on the current site is first documented in the fourteenth century. Expansions continued through the fifteenth century. The building in its current form was constructed primarily between 1674 and 1692 in the Baroque style, under the patronage of Dietrich Conrad Adolf von Westerholt-Lembeck: the east wing of the manor house was completed by 1679, and the outer bailey reconstruction finished in 1692, as the keystone above the gatehouse records. Johann Conrad Schlaun carried out the major eighteenth-century interventions, including the Schlaun Hall (1730), the bridge piers (designed 1728, built after 1730), and the gatehouse mansard roof (1741).
What is a Zweiinselanlage?
A Zweiinselanlage (“two-island arrangement”) is a type of moated castle in which two separate islands within the moat carry distinct functional components of the complex. At Lembeck, the outer bailey (Vorburg) island and the manor house (Hauptburg) island are separated by a secondary internal water channel, adding a second defensive barrier within the main moat. Scholars describe this arrangement as unique in Westphalia: most Münsterland Wasserburgen place all buildings on a single island within a ring moat. The two-island arrangement creates layered defensive depth — an attacker who crossed the main moat still faced a second water crossing — and produces the richly staged spatial sequence of arrival that is Lembeck’s most memorable experiential quality.
What is the significance of the 500-meter east-west axis?
The 500-meter east-west axis at Schloss Lembeck organizes the entire complex around a single planning idea: the choreographed sequence of approach through the forest avenue, across the moat, through the gatehouse and outer bailey, across the inner channel, through the manor house passage, and into the Baroque garden — each threshold staged as a spatial event. This concept draws on the French Baroque garden and château planning tradition represented most completely at Versailles. At Lembeck, the axis extended beyond the castle buildings into the Hagen forest, as an 1804 landscape survey confirms, making the formal composition nearly 500 meters from its eastern terminus to where the woodland allées absorbed it. The Baroque garden was redesigned as an English landscape garden in the nineteenth century, obscuring most of the formal layout, but the architectural sequence from avenue to manor house remains fully legible today.
Are there surviving medieval elements at Schloss Lembeck?
Medieval elements survive primarily in the north wing of the manor house, where wall thicknesses of up to 2.30 meters confirm the presence of the original residential tower fabric from the medieval Lords of Lembeck. The chapel tower, though rebuilt almost in its entirety in 1831-1833, marks the position of a medieval devotional structure documented since 1363. The 1563 Renaissance fireplace in the south tower chamber is a pre-Baroque survival, though it was relocated from the destroyed north wing of the outer bailey after the 1887 fire. The site topography — the impounded rectangular pond, the two-island arrangement — may incorporate elements of medieval hydraulic management. The overwhelming visual and architectural character of the castle, however, is Baroque and late Baroque, with medieval fabric preserved as structural substrate rather than visible surface expression.
What makes the embrasures at Schloss Lembeck architecturally significant?
The embrasures at Schloss Lembeck — keyhole openings in the outer bailey corner tower basements and pear-shaped gunport apertures in the manor house corner tower bases — document the early modern adaptation of the traditional tower form to firearm warfare. By the 1690s, when these towers were built, firearms had dominated military technology for more than two centuries, and any defensive tower needed gunports to provide effective flanking coverage. The keyhole embrasure and pear-shaped aperture are both standard northern European firearm gunport designs of the late sixteenth and seventeenth centuries. These are not true Renaissance bastions (which require angled plan, low profile, and earthwork fill), but they perform the same tactical function: flanking fire along the faces of the moat and the bridge approaches. Lembeck’s embrasured towers represent the baronial tier of early modern defensive adaptation — providing functional coverage without the full commitment of trace italienne fortification engineering.
How does Schlaun’s Hall compare to other Schlaun interiors in Westphalia?
Schlaun’s Hall at Schloss Lembeck is a smaller Schlaun interior by floor area (140 square meters) than the great state rooms of Nordkirchen or Clemenswerth, but its ceiling stucco is firmly within Schlaun’s documented decorative program. The stucco ceiling, dating to approximately 1730-1733, displays specific parallels with Schlaun’s stucco at Augustusburg Palace and at Nordkirchen — shared motifs, the characteristic pastel palette (greens, yellows, pinks), and compositional methods that establish a consistent design vocabulary across his major Westphalian and Rhenish commissions. The Lembeck hall is distinguished within this group by its portrait-dominated furnishing scheme: eleven paintings of the Westerholt children and their spouses, owner portraits above the twin fireplaces, and supraport pastoral scenes combine to create an interior that is simultaneously grand in its stucco ceiling and intimate in its portrait culture — a residential rather than representational Schlaun room.
Why was the north wing of the outer bailey never rebuilt after the 1887 fire?
The north wing of the Vorburg, which contained stables, burned with its two corner towers in 1887 (a building file note from 1889 suggests the fire may actually have occurred in that year). The wing was never restored. The reasons reflect the economic and cultural conditions of late nineteenth-century aristocratic estate management: full reconstruction would have been expensive, the practical demand for stable accommodation was declining as horse-drawn transport gave way to other systems, and the period’s picturesque aesthetic did not necessarily require architectural completeness. The former north wing position is now an open garden area, enclosed on two sides by the surviving wings of the Vorburg. The loss permanently altered the spatial character of the outer court from a closed service courtyard to a partially open garden — a transformation that has been absorbed into the ensemble’s current spatial logic.
What does wall thickness analysis reveal about the building’s history?
Wall thickness analysis at Schloss Lembeck provides a four-phase chronology that corroborates and extends the documentary record. Medieval north wing walls up to 2.30 meters thick establish the earliest fabric; second-phase walls of 1.90-2.10 meters reflect the 1674-1679 renovation; third-phase wing facades of 1.10-1.30 meters and corner towers of 1.40-1.70 meters confirm the economy of the 1679-1692 outer construction; and the chapel tower’s anomalously thin walls correspond to its 1831-1833 near-total reconstruction. This physical stratigraphy allows building historians to map construction boundaries, identify individual construction joints, and detect undocumented phases within the complex — the building serves simultaneously as an architectural object and its own primary historical document.
Is Schloss Lembeck accessible to the public?
Schloss Lembeck is open to visitors during the season from Easter to October. External tours of the complex are available during opening hours; the castle museum on the mezzanine floor, with its Chinese porcelain, Flemish tapestries, portraits, and period furniture, is accessible by guided tour, with public tours on the first Sunday of each month and the third Saturday of each month from Good Friday to late October. The local history museum in the attic is open on Saturday and Sunday afternoons. The Heinrich-Nottelmann-Park rhododendron garden is accessible during opening season. Current admission prices and opening hours are confirmed at the official castle website (schlosslembeck.de), as these details are subject to change. The castle is located on the western branch of the 100 Castles Route (100 Schlösser Route), making it naturally integrated into a broader circuit of Westphalian Wasserburgen.