
The Town of Gray Stone: Exploring the Medieval Urban Perfection of Gubbio
Gubbio rises from the Umbrian plains as one of Italy’s most perfectly preserved medieval towns, where gray limestone architecture cascades down Mount Ingino in a stunning display of 14th-century urban planning. This ancient Umbrian settlement, once the Roman Iguvium, transformed itself during the High Middle Ages into an architectural masterpiece that demonstrates the ambition and sophistication of Italy’s free communes. The town’s vertical cityscape, dominated by the soaring Palazzo dei Consoli and crisscrossed by steep medieval streets, offers visitors an immersive journey into Gothic civic architecture and centuries-old traditions that continue with unbroken fervor.
Key Takeaways: Understanding Gubbio’s Medieval Heritage
- Architectural Masterpiece: The Palazzo dei Consoli, completed in 1349, stands 60 meters tall as one of medieval Italy’s most audacious civic buildings, dominating Gubbio’s skyline with its Gothic bell tower and suspended Piazza Grande.
- Ancient Linguistic Treasure: The Iguvine Tablets, seven bronze tablets discovered in 1444, constitute the largest surviving text in ancient Umbrian language and provide irreplaceable insights into pre-Roman religious rituals.
- Living Medieval Tradition: The Festa dei Ceri, celebrated every May 15 since 1160, represents one of Europe’s oldest continuous folk traditions and earned UNESCO Intangible Cultural Heritage recognition in 2013.
- Roman Foundation: The remarkably preserved 1st-century Roman Theater, capable of seating 6,000 spectators, demonstrates Gubbio’s importance as the Roman settlement of Iguvium.
- Vertical Medieval City: Gubbio’s distinctive gray stone architecture, constructed primarily in the 14th and 15th centuries, creates a unified aesthetic where narrow Gothic streets wind between multistory stone houses built for wealthy merchant families.
- Four Historic Quarters: The medieval city organized itself into four civic districts—San Martino, Sant’Andrea, San Pietro, and San Giuliano—which still define the town’s cultural identity and traditional allegiances.
People Also Ask About Gubbio’s Medieval Heritage
What Makes Gubbio’s Medieval Architecture Unique?
Gubbio’s medieval architecture achieves remarkable unity through its extensive use of local gray limestone, creating a monochromatic urban landscape that distinguishes it from other Italian hill towns. The town’s most distinctive feature is the suspended Piazza Grande, an engineering marvel constructed on massive vaults built into the hillside between 1321 and 1349. This artificial terrace, which appears to hang above the lower town, connects the Palazzo dei Consoli with the Palazzo del Podestà and required tremendous engineering works to alter the natural topography. The Gothic civic palaces demonstrate extraordinary ambition for a medieval commune, with the Palazzo dei Consoli’s 60-meter height making it a true medieval skyscraper. The architecture reflects Gubbio’s political power during the 14th century when the city’s population reached approximately 50,000 residents.
Why Are the Iguvine Tablets Historically Important?
The Iguvine Tablets represent the most extensive document in any Osco-Umbrian language, providing scholars with irreplaceable evidence of ancient Italic religious practices and linguistic development. These seven bronze tablets, inscribed between the 3rd and 1st centuries BC, memorialize the sacred rituals performed by the Atiedian Brethren, a corporation of twelve priests of Jupiter who held important municipal functions in ancient Iguvium. The tablets contain religious inscriptions describing ceremonies, prayers, and sacrifices that closely resemble early Roman religious structures, particularly the Roman archaic triad. Discovered in a farmer’s field near Scheggia in 1444, the tablets proved crucial for understanding ancient Umbrian language and supplied detailed information about pre-Christian Italian religious rites. Modern scholars believe the Festa dei Ceri may represent a Christianized survival of rituals described in these ancient texts.
How Did Gubbio Develop Its Distinctive Vertical Layout?
Gubbio’s vertical urban structure developed naturally from its hillside position on Mount Ingino’s lowest slopes, but the medieval period transformed this topography into a deliberate architectural statement. The town expanded dramatically during the 12th through 14th centuries when it flourished as a free commune, with the population peaking around 50,000 inhabitants. The 1321 decision to construct the monumental Palazzo dei Consoli complex in the town’s exact center required massive engineering interventions, including the creation of the suspended Piazza Grande and extensive foundation vaults that support the plaza above the natural slope. This project demonstrated the commune’s political ambitions and required cooperation among Gubbio’s four civic districts. The narrow, steep streets that characterize the medieval quarter developed organically as merchants and artisans built multistory gray stone houses during the 14th and 15th centuries, creating the distinctive Gothic streetscape that defines Gubbio’s appearance today.
What Role Did the Medieval Guilds Play in Gubbio’s Development?
Medieval guilds shaped Gubbio’s political, economic, and cultural life, with three major guilds dominating civic affairs and religious celebrations. The masons and stonemasons guild aligned with Saint Ubaldo, the merchants guild with Saint George, and the farmers and rural workers with Saint Anthony the Abbot. These guilds originally controlled membership in the Festa dei Ceri, with participation passing from father to son within each trade. The guilds also offered votive candles to their patron saints during religious processions, a practice that evolved into the modern Festa dei Ceri when the wax candles became so large and heavy that wooden structures replaced them in the late 1500s. The political structure of the free commune reflected guild power, with consuls chosen from the common people rather than nobility, required to be at least 30 years old, and serving two-month terms during which they could not leave the Palazzo dei Consoli to avoid outside influences.
Extended multi-day tours – 5+ days
Featured Umbria Multi-Day Tour Packages
5 days
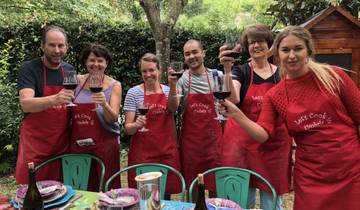
5 Days Italian Cookery Getaway in Umbria
- ✓ Comprehensive Umbria tour
- ✓ Expert local guides included
- ✓ All accommodation arranged
- ✓ Transportation provided

7 days
Authentic Umbria
- ✓ Comprehensive Umbria tour
- ✓ Expert local guides included
- ✓ All accommodation arranged
- ✓ Transportation provided

5 days
Italy: Authentic Puglia by E-Bike 🚴 – White Villages & Southern Flavors – 5 DAYS
- ✓ Comprehensive Umbria tour
- ✓ Expert local guides included
- ✓ All accommodation arranged
- ✓ Transportation provided
8 days
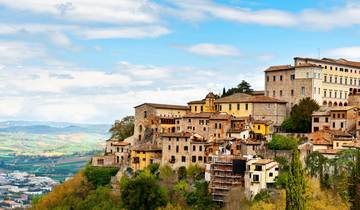
Hilltowns of Umbria, Self-Drive
- ✓ Comprehensive Umbria tour
- ✓ Expert local guides included
- ✓ All accommodation arranged
- ✓ Transportation provided
Multi-day tour packages powered by TourRadar. Prices and availability subject to change.
Introduction: Gubbio’s Medieval Transformation
The medieval town of Gubbio represents one of Italy’s most complete expressions of Gothic civic architecture and urban planning. Perched on the slopes of Mount Ingino in northeastern Umbria, the town overlooks the wide plain that descends toward the Tiber River valley. From this commanding position, Gubbio’s gray limestone buildings create a vertical cityscape that seems to embrace the valley below, with the monumental Palazzo dei Consoli towering above the dense medieval quarter like a stone sentinel.
Gubbio’s transformation from the Roman settlement of Iguvium into a medieval architectural masterpiece occurred primarily during the 12th through 14th centuries, a period of tremendous economic prosperity and political autonomy. The town’s population swelled to approximately 50,000 inhabitants during this golden age, far exceeding its current population of about 30,000. This demographic and economic expansion fueled an ambitious building program that created the Gothic palaces, churches, and civic structures that define Gubbio’s character today.
The town’s architectural unity derives from the extensive use of local gray limestone, quarried from Mount Ingino and surrounding areas. This building material, worked into squared blocks and rusticated facades, gives Gubbio its distinctive monochromatic appearance. Unlike the warm terracotta and ocher tones of neighboring Tuscan hill towns, Gubbio’s cooler gray stone creates a more austere aesthetic that reflects both the material’s natural properties and the town’s serious civic identity.
Gubbio’s medieval urban fabric remains remarkably intact because the town never experienced the explosive growth or destructive modernization that transformed many Italian cities during subsequent centuries. After reaching its population peak in the 14th century, Gubbio entered a period of relative decline that paradoxically preserved its medieval architecture. The narrow Gothic streets, steep staircases, and multistory stone houses built for wealthy merchant families between 1300 and 1500 survived largely unchanged, creating one of Italy’s most authentic medieval urban environments.
The town’s historical importance extends beyond architecture to encompass crucial linguistic and cultural treasures. The Iguvine Tablets, ancient bronze inscriptions housed in the Palazzo dei Consoli’s civic museum, constitute the largest surviving document in the ancient Umbrian language and provide irreplaceable evidence of pre-Roman religious practices. The Festa dei Ceri, celebrated continuously since 1160, demonstrates the remarkable persistence of medieval traditions in contemporary life. These cultural continuities distinguish Gubbio from museum towns where medieval architecture survives but traditional practices have vanished.
The Roman Foundation: Ancient Iguvium
Gubbio’s urban development began long before its medieval flowering. The ancient Umbrian settlement of Iguvium occupied this strategic hillside position from at least the 3rd century BC, as evidenced by the Iguvine Tablets and archaeological remains scattered throughout the area. The town’s name appears on ancient coins with legends such as “Ikvvini” and “Ikvvins,” confirming the identification with the later Roman municipality.
Roman Iguvium transformed the Umbrian settlement into a prosperous provincial town during the 1st century BC and early Imperial period. The most impressive surviving evidence of Roman prosperity is the monumental theater, constructed in the mid-1st century BC and completed around 20 BC under the patronage of the magistrate Gneo Satrio Rufo. This structure, built from massive limestone blocks worked in rusticated style, originally featured two orders of arcades creating a semicircular cavea capable of seating approximately 6,000 spectators.
The Roman Theater’s dimensions demonstrate Iguvium’s importance within the regional urban hierarchy. The structure measures approximately 70 meters in maximum width and rises about 12 meters in overall height across its two levels. The lower arcade remains largely intact, along with portions of the upper gallery, while the orchestra floor preserves its original limestone paving. An innovative drainage system collected rainwater in a large cistern beneath the pulpitum, demonstrating sophisticated Roman engineering.
The theater’s architectural decoration reflected Roman aesthetic standards and imperial patronage. The frons scaenae featured a central semicircular niche flanked by two quadrangular recesses, closed by a colonnade on multiple levels in the Corinthian order. White travertine, Luni marble, and polychrome marble enriched the structure, along with friezes, cornices, sculptures, and painted plasters. Fragments of this architectural decoration now reside in the Civic Museum of Palazzo dei Consoli.
Archaeological excavations in the Guastuglia area surrounding the Roman Theater have revealed an extensive late Republican quarter dating from the 2nd-1st centuries BC. This residential district included bathhouses, numerous domus with mosaic floors, a sanctuary from the proto-Imperial age, paved streets, and extra-urban burial monuments. The archaeological finds demonstrate that Roman Iguvium extended well beyond the later medieval walls, occupying the fertile plain north of the historic center.
The Roman period also witnessed the construction of an amphitheater and other civic structures, though these have not survived with the same completeness as the theater. Inscriptions commemorating local magistrates, including the notable Gneo Satrio Rufo, testify to the administrative structure and civic pride of Roman Iguvium. These epigraphic sources, preserved in the Civic Museum, complement the Iguvine Tablets in documenting the transition from Umbrian to Roman culture.
The fall of the Western Roman Empire brought crisis to Iguvium. Totila’s Goths damaged the city in the 6th century, followed by partial devastation under Lombard invasion. The Byzantine reconquest briefly brought stability, but the theater and other Roman structures fell into disuse. During the Middle Ages, stone from Roman buildings was systematically reused for new construction, including town walls, churches, and noble palaces. In 1225, a group of nuns received permission from the bishop to establish a monastery using the theater structure itself, and the Church of Saint Mary del Pellagio was built on the ruins.
The Iguvine Tablets: Ancient Umbrian Sacred Texts
The Iguvine Tablets constitute one of ancient Italy’s most important linguistic and religious documents. These seven bronze tablets, inscribed in the ancient Umbrian language between the 3rd and 1st centuries BC, preserve detailed accounts of religious ceremonies performed by the Atiedian Brethren, a corporation of twelve priests dedicated to Jupiter who exercised important municipal functions in ancient Iguvium.
The tablets’ discovery occurred in 1444 when a farmer working a field near the village of Scheggia, northeast of Gubbio, uncovered the bronze inscriptions. According to another tradition, the tablets were found in an underground chamber within Gubbio itself, possibly near the Roman Theater. The municipality of Gubbio purchased the tablets in 1456, recognizing their extraordinary value, and they have remained in the city’s possession ever since. Today they occupy a place of honor in the Civic Museum of Palazzo dei Consoli.
The tablets’ inscriptions employ two different writing systems. The four earlier tablets use the native Umbrian alphabet, a script related to Etruscan and other Italic alphabets, probably dating from the 3rd or 2nd century BC. The three later tablets employ the Latin alphabet and date from the 1st century BC, reflecting the gradual Romanization of Umbrian culture. This bilingual aspect makes the tablets invaluable for understanding the evolution of Italic languages and their relationship to Latin.
The religious content of the tablets describes complex lustration and expiation ceremonies designed to protect the city. The texts specify sacrifices and prayers addressed to the highest gods of the local community, closely paralleling early Roman religious practices. The tablets mention the Roman archaic triad and deities related to Jupiter, suggesting shared religious structures across Italic peoples before complete Roman cultural dominance.
Scholars have devoted intensive efforts to reading and interpreting the tablets since their discovery, but many passages remain obscure or debated. The main difficulty lies in insufficient knowledge of Umbrian vocabulary, as these tablets constitute the only extensive Umbrian text. Nevertheless, the general meaning is clear: these are detailed ritual prescriptions for priests conducting ceremonies to ensure divine favor and protection for Iguvium.
The tablets’ unique importance derives from their completeness. These are the only documents providing full details of sacred rituals from ancient European religions that have survived in nearly complete form. While fragments and references to religious practices appear in Greek and Roman literature, the Iguvine Tablets offer comprehensive instructions for actual ceremonies, including the words of prayers, the sequence of sacrificial actions, and the ritual movements of participants.
The connection between the ancient rituals described in the tablets and Gubbio’s modern Festa dei Ceri intrigues historians and anthropologists. Both involve processions up Mount Ingino, communal participation organized by social groups, and ceremonies honoring protective figures associated with the city’s welfare. While the Festa dei Ceri overtly celebrates Christian saints, particularly Saint Ubaldo, some scholars interpret it as a Christianized continuation of pre-Roman Umbrian rituals preserved through the tablets’ ceremonial descriptions.
The tablets contain approximately 4,000 to 5,000 words, making them the longest document in any Osco-Umbrian language. This linguistic family, closely related to Latin, once extended across central and southern Italy before Latin’s dominance. The Umbrian language preserved in the tablets helps linguists reconstruct Proto-Italic language features and understand the development of Romance languages. Specific Umbrian characteristics, such as the use of the letter “u” to represent the sound “o,” reflect phonological differences from Latin while demonstrating the languages’ common ancestry.
The Palazzo dei Consoli: Medieval Civic Ambition
The Palazzo dei Consoli stands as Gubbio’s most iconic structure and one of medieval Italy’s most impressive civic buildings. Towering 60 meters above the town, this Gothic palazzo dominates Gubbio’s skyline with its massive bell tower and panoramic loggia. The building’s construction, together with Piazza Grande and the facing Palazzo del Podestà, represents one of the Middle Ages’ most ambitious urban planning projects.
The decision to construct this monumental complex occurred between 1321 and 1322, when Gubbio’s free commune sought to create a civic center that would symbolize the town’s political independence and economic prosperity. Construction began in 1332 under the direction of Angelo da Orvieto, whose name appears inscribed above the main entrance portal. The project also involved Matteo di Giovannello, known as “Gattapone,” a native of Gubbio who acted as surveyor during later construction phases.
The palazzo’s location was chosen with deliberate political symbolism. The structure rises in the town’s exact geographic center, positioned so that all four civic districts—San Martino, Sant’Andrea, San Pietro, and San Giuliano—border the central civic building without the palazzo itself belonging to any single quarter. This neutral positioning emphasized the building’s role as the seat of government for the entire commune, transcending district rivalries.
Creating a level plaza at this steep hillside location required extraordinary engineering solutions. The architects designed massive vaults underneath Piazza Grande, supporting the suspended square that connects the two civic palaces. These foundation vaults essentially created an artificial terrace that appears to hang above the lower town, visible from Via Gattapone below. The technical challenges of this construction cannot be overstated; medieval builders had to alter the natural topography significantly, excavating the hillside and creating supporting structures capable of bearing the weight of the plaza and the massive palazzo above.
The Palazzo dei Consoli’s architectural design reflects Gothic civic aesthetics while incorporating functional requirements for communal government. The building follows a square plan and sits above a terrace corresponding to the structure’s lower floors. The facade features asymmetric doors and windows characteristic of Gothic design, while the bell tower rises from the building’s mass to create a commanding vertical element. The palazzo’s exterior employs the gray limestone typical of Gubbio, worked into rusticated blocks that create a powerful, austere appearance.
The building’s internal organization reflected the complex governmental structure of Gubbio’s free commune. The Sala dell’Arengo, or Great Hall, occupied the main floor and served as the meeting place for the General Assembly of the People, the representative body of Gubbio’s citizenry. This vast barrel-vaulted hall features high ceilings and stone walls now lined with exhibits from the civic museum. The hall’s scale allowed hundreds of citizens to gather for deliberations on important municipal matters.
The upper floors housed the residences and offices of the Gonfaloniere and the Consuls, the chief magistrates of the commune. These officials lived within the palazzo during their terms of office, which lasted two months. This residency requirement ensured the consuls remained free from outside influences and dedicated themselves entirely to civic duties. The building included private chambers, offices for conducting government business, and a chapel for religious observances.
Rooms on the level with Piazza Grande served the Capitano del Popolo, the military commander responsible for the commune’s defense and internal security. Lower rooms at Via Gattapone level housed the troops under his command, creating a garrison within the civic palace itself. The building also incorporated sophisticated amenities including multiple toilets, a plumbing system supplying water to various floors, and storage areas for municipal records and treasures.
The Palazzo dei Consoli’s completion around 1349 marked the culmination of Gubbio’s medieval prosperity. The building functioned continuously as the seat of communal government throughout the Middle Ages and into the early modern period. When Gubbio lost its independence and came under external rule, the palazzo transitioned to serve successive administrations while maintaining its civic function.
Today the Palazzo dei Consoli houses Gubbio’s Civic Museum, which exhibits archaeological finds, medieval artifacts, and the famous Iguvine Tablets. The museum’s archaeological section displays Roman inscriptions, sculpted architectural decorations, and heraldic symbols detached from various locations throughout Gubbio’s historic center. Ancient Roman materials include inscriptions celebrating local magistrates, decorative elements from the Roman Theater, and a marble sarcophagus. The medieval collection encompasses paintings by local and Tuscan masters, liturgical objects, and historical documents relating to Gubbio’s governmental and religious institutions.
The palazzo’s panoramic loggia and bell tower offer spectacular views across Gubbio’s medieval quarter and the Umbrian countryside beyond. From this vantage point, the town’s vertical architecture unfolds below, with gray stone buildings cascading down the hillside toward the plain. The view encompasses not only Gubbio’s built environment but also the agricultural landscape that sustained the medieval commune and the mountains that provided stone for its construction.
Piazza Grande: The Suspended Public Square
Piazza Grande represents one of medieval urban planning’s most audacious achievements. This vast public square, constructed simultaneously with the Palazzo dei Consoli between 1332 and 1349, appears to float above Gubbio’s lower town thanks to massive foundation vaults built into the hillside. The engineering required to create this artificial terrace demonstrates the technical sophistication of 14th-century Italian builders and the political ambition of Gubbio’s commune.
The plaza’s function extended beyond providing a gathering space for civic ceremonies and markets. Piazza Grande served as the physical manifestation of communal unity, a neutral ground where citizens from all four districts could assemble as equals under the authority of the commune’s magistrates. The square’s central position, bordered equally by all districts but belonging to none, reinforced its role as the heart of civic life.
The architectural composition of Piazza Grande creates a powerful spatial experience. The square is bounded on one side by the towering facade of the Palazzo dei Consoli and on the opposite side by the Palazzo del Podestà, originally designed to house the prefecture for the town. The Palazzo del Podestà remains unfinished, presenting a jarring mix of a red brick L-shaped baroque structure to the north and the incomplete 14th-century white stone building with asymmetric openings. This architectural contrast, while unplanned, creates visual interest and documents the square’s complex construction history.
The pavement of Piazza Grande slopes gently to accommodate the hillside topography while maintaining the illusion of a level plaza. The surface employs local stone in a simple pattern that emphasizes the square’s vast dimensions without competing for attention with the surrounding architecture. During medieval times, the plaza hosted markets, public assemblies, judicial proceedings, and ceremonial events that defined communal life.
The view from Piazza Grande encompasses Gubbio’s medieval quarter and the surrounding landscape. Standing in the square, visitors can appreciate how the town’s architecture responds to its hillside setting, with buildings stepping down the slope in horizontal layers. The perspective from the plaza also reveals Mount Ingino rising above, crowned by the Basilica of Saint Ubaldo where the Festa dei Ceri culminates each May.
The foundation vaults supporting Piazza Grande constitute an engineering marvel often overlooked by visitors who experience only the plaza’s surface. These vaults, visible from Via Gattapone below, create a series of massive arched chambers that bear the weight of the square and the civic buildings above. The construction of these vaults required excavating deep into the hillside, creating formwork for the arched ceilings, and carefully calculating the distribution of loads to ensure structural stability. Medieval masons accomplished this using empirical knowledge of masonry structures and mathematical principles derived from architectural tradition.
Medieval Streets and Urban Fabric
Gubbio’s medieval quarter creates an immersive architectural environment where narrow Gothic streets wind between multistory gray stone houses. These steep lanes, many connected by staircases that climb the hillside, preserve the urban fabric created during the town’s 14th and 15th-century prosperity. The streets’ names often reference medieval functions, families, or landmarks, creating a toponymic record of the town’s social and economic history.
Via dei Consoli, the main artery connecting the lower town with Piazza Grande, epitomizes Gubbio’s medieval street character. This street climbs steeply from Porta degli Ortacci, passing through the dense medieval quarter where stone facades rise four or five stories on either side. The street’s width varies according to topographic constraints and the irregular property boundaries of medieval construction. Original medieval paving survives in some sections, though much has been replaced or covered with more modern materials.
The residential architecture along these medieval streets reflects the building practices of wealthy merchant families who constructed their homes between 1300 and 1500. The typical Gubbio house employs gray limestone in squared blocks, sometimes with rusticated surfaces that create textural variation. Ground floors often feature large arched openings that served as shops or workshops, allowing artisans and merchants to conduct business while living above their commercial premises. Upper stories include smaller windows with stone mullions and arches, providing light and ventilation to residential chambers.
Many medieval houses incorporate external staircases leading to upper-floor entrances, a characteristic feature of Umbrian and Tuscan architecture. These stone staircases, sometimes covered by arched porticos, allowed separate access to residential floors while keeping ground-level commercial spaces accessible from the street. The staircases often rise along building facades or project into narrow lanes, creating complex spatial relationships between private and public spaces.
The Palazzo del Bargello, constructed around 1302 on Via dei Consoli, exemplifies civic architecture from the early 14th century. This Gothic structure housed the city police captain and his offices, serving law enforcement and judicial functions. The palazzo’s facade features the characteristic gray limestone construction and Gothic architectural details typical of Gubbio’s civic buildings. In front of the palazzo stands the Fontana di Matto, a fountain whimsically used to award a “license to be crazy” to visitors who run around it three times—a playful tradition that contrasts with the building’s serious original purpose.
The medieval quarter’s churches contribute architectural variety and religious significance to the urban fabric. Small parish churches served individual neighborhoods, while larger religious structures marked important institutions. These churches often combine Romanesque foundations with Gothic renovations, documenting the evolution of religious architecture across several centuries. The Church of San Giuliano, dating from the 13th century, gave its name to one of the four civic districts and stands near an early medieval gate that defined the town’s original perimeter.
Gothic Churches and Religious Architecture
Gubbio’s religious architecture spans from Romanesque foundations through Gothic elaborations to Renaissance additions, creating a layered architectural narrative. While the town’s civic buildings demonstrate the commune’s political ambitions, its churches reveal the importance of religious institutions in medieval urban life and the evolution of architectural styles across centuries.
The Cathedral of Gubbio, dedicated to Saints Mariano and James, occupies a prominent position overlooking the town. The cathedral’s construction began in the 12th century on Romanesque foundations, but subsequent renovations and expansions incorporated Gothic and later elements. The building’s facade demonstrates the characteristic gray limestone construction typical of Gubbio, while the interior preserves frescoes, altarpieces, and liturgical furnishings spanning several centuries. The cathedral served as the seat of Gubbio’s bishop and the center of religious life for the medieval commune.
The Church of San Francesco, built to honor Saint Francis of Assisi who spent time in Gubbio, represents Gothic religious architecture at its most refined. According to local tradition, Saint Francis tamed a wolf that had been terrorizing Gubbio’s countryside, an event commemorated in one of the most famous episodes from the saint’s hagiography. The church’s construction followed Franciscan architectural principles emphasizing simplicity and spiritual purpose over decorative elaboration, though later additions introduced more ornate elements.
The Basilica of Sant’Ubaldo, perched atop Mount Ingino above Gubbio, serves as the destination for the annual Festa dei Ceri and houses the remains of the town’s patron saint. The basilica’s remote hilltop location requires a steep climb or a ride on the funivia cable car that connects the lower town with the mountain summit. The church’s interior preserves the three wooden ceri structures used in the festival, which remain on display throughout the year before their ceremonial race each May 15.
Multiple smaller churches and oratories served neighborhood communities and religious confraternities throughout the medieval town. These structures, often tucked into narrow streets or occupying small piazzas, provided local worship spaces and gathering places for social and religious activities. Many preserve medieval frescoes, altarpieces, and architectural details that document changing artistic styles and patronage patterns.
The Festa dei Ceri: Living Medieval Tradition
The Festa dei Ceri, celebrated every May 15 in Gubbio, represents one of Europe’s oldest and most extraordinary folk traditions. This event, which UNESCO recognized as Intangible Cultural Heritage in 2013, demonstrates the remarkable persistence of medieval customs into the contemporary era. The festival combines religious devotion, civic pride, social cohesion, and athletic prowess in a ceremony that has remained essentially unchanged since the 12th century.
The tradition originated following the death of Saint Ubaldo Baldassini in 1160. Ubaldo, who served as Bishop of Gubbio, earned veneration for protecting the town from various sieges and invasions through diplomatic skill and spiritual leadership. After his death, Gubbio’s population began honoring the saint with a procession called the Luminaria, which ascended Mount Ingino to reach the church dedicated to him where his remains are preserved.
During these early processions, Gubbio’s medieval guilds offered votive candles to their patron saints as acts of devotion and thanksgiving. The guild of masons and stonemasons honored Saint Ubaldo, the merchant guild revered Saint George, and the farmers and rural workers venerated Saint Anthony the Abbot. As centuries passed, these wax candles grew progressively larger and more elaborate, eventually becoming so massive and heavy that transporting them proved impossible. Toward the end of the 1500s, the guilds replaced the wax candles with wooden structures designed to be carried on shoulders by teams of men.
These wooden structures, still called “ceri” despite no longer being made of wax, evolved into the distinctive forms used today. Each cero consists of two octagonal prisms joined by a crossbar, mounted on a wooden framework that allows teams to carry the structure on their shoulders. The three ceri weigh approximately 400 to 450 pounds each and stand several meters tall. Each cero is topped with a statue of its patron saint—Saint Ubaldo for the yellow team, Saint George for the blue team, and Saint Anthony for the black team. These colors derive from medieval guild associations and create vivid visual distinction among the competing groups.
The festival begins on the evening of May 14, when the great bell of the Palazzo dei Consoli—the Campanone—is rung by hand at 7:00 PM, igniting the celebratory atmosphere. On the morning of May 15, drummers wake the Capodieci, the team captains, at 5:30 AM to begin the day’s ceremonies. The wooden ceri structures are raised in their respective districts during the morning “Alzata,” a ceremonial moment when teams of ceraioli—the men who carry the ceri—lift the massive structures onto their shoulders for the first time.
Throughout the day, the ceri process through Gubbio’s streets following prescribed routes that wind through the medieval quarter. The teams navigate steep lanes and staircases while running at considerable speed, demonstrating extraordinary coordination and physical strength. The ceraioli wear distinctive colored shirts corresponding to their patron saint, creating rivers of yellow, blue, and black that flow through gray stone streets.
The race culminates in the afternoon when all three ceri depart from Piazza Grande and race through the town toward the base of Mount Ingino. The teams then carry their ceri up the steep mountain path to the Basilica of Saint Ubaldo at the summit. This final ascent tests the ceraioli’s endurance, as they must climb approximately 300 meters of elevation while bearing the heavy wooden structures on their shoulders.
Importantly, the Festa dei Ceri is not a competitive race in the conventional sense. No official winner is declared, as the purpose is not to defeat rival teams but to honor the saints and maintain centuries of tradition. The order of arrival at the basilica traditionally remains the same—Saint Ubaldo’s yellow team arrives first, followed by Saint George’s blue team, then Saint Anthony’s black team. This predetermined order removes competitive pressure and emphasizes the ceremonial and devotional aspects of the festival.
Participation in the Festa dei Ceri traditionally passed from father to son within families, creating generational continuity. While membership originally aligned strictly with guild professions, modern practice allows individuals to choose their cero, though family tradition heavily influences these decisions. The tradition extends particularly to male children, who grow up anticipating their first opportunity to join their fathers as ceraioli. Women participate through encouragement and support, creating the fervent atmosphere that characterizes the festival, though they do not carry the ceri themselves.
The festival’s connection to pre-Christian rituals intrigues scholars. The ceremonial procession up Mount Ingino, the division into three competing groups, and the emphasis on community participation all suggest roots in ancient Umbrian practices possibly described in the Iguvine Tablets. While the festival’s Christian framework centers on honoring Saint Ubaldo and his companion saints, anthropologists detect deeper layers of meaning connected to agricultural cycles, seasonal transitions, and territorial identity that likely predate Christian influence.
Gubbio’s Medieval Political Structure
Medieval Gubbio organized itself as a free commune, an independent city-state governed by elected officials and civic councils. This political structure, common across central and northern Italy during the 12th through 14th centuries, allowed towns to exercise considerable autonomy despite nominal subjection to the Holy Roman Empire or Papal States. Gubbio’s governmental institutions, housed in the Palazzo dei Consoli, reflected sophisticated republican principles and complex power-sharing arrangements among social groups.
The consuls formed the executive core of Gubbio’s government. Two consuls were chosen from each of the four civic districts, creating an eight-member governing body that balanced regional representation. Importantly, consuls had to come from the common people rather than noble families, could not be younger than 30 years old, and were required to be Guelfs—supporters of papal authority rather than imperial power. This Guelf allegiance appears clearly in the Guelf merlons atop the Palazzo dei Consoli’s battlements, which feature squared crenellations rather than the swallowtail Ghibelline merlons seen on pro-imperial structures.
Each consul served a two-month term, during which he was required to reside in the Palazzo dei Consoli without leaving the building. This residency requirement prevented outside influences and ensured the consuls devoted themselves entirely to civic duties. The consuls received chambers, offices, and access to the building’s chapel and other amenities during their terms. The brief duration of consulships and mandatory rotation prevented any individual from consolidating excessive power.
The General Assembly of the People, representing Gubbio’s citizenry, met in the Palazzo dei Consoli’s Sala dell’Arengo. This large assembly deliberated on important municipal matters, approved legislation, authorized expenditures, and made decisions about war and peace. The assembly’s composition and voting procedures balanced representation from different social classes and geographic districts, though the franchise excluded women and many working people. Nevertheless, the assembly provided a forum for expressing community concerns and legitimizing governmental decisions.
The Capitano del Popolo commanded Gubbio’s military forces and maintained internal security. This official, whose chambers occupied rooms at Piazza Grande level in the Palazzo dei Consoli, led troops housed in lower floors of the building. The Capitano’s military authority balanced the consuls’ civil power, creating a check on potential abuse of authority. During times of crisis, the Capitano’s military expertise proved essential for organizing the commune’s defense.
The Gonfaloniere, or standard-bearer, represented the commune’s dignity and authority. This official carried Gubbio’s banner during ceremonies and processions, serving both symbolic and practical functions. The Gonfaloniere maintained offices in the Palazzo dei Consoli alongside the consuls and participated in governmental deliberations.
Guild organizations influenced politics through their economic power and social cohesion. The major guilds—masons and stonemasons, merchants, and agricultural workers—controlled important sectors of Gubbio’s economy and could mobilize members for political action. Guild representatives participated in governmental consultations, and guild interests shaped policy decisions regarding trade regulations, building standards, and economic development.
Gubbio’s political autonomy fluctuated throughout the medieval period depending on regional power dynamics. The town’s Guelf allegiance aligned it with papal authority, but this did not prevent conflicts with neighboring cities or periodic subjection to external powers. The commune’s prosperity during the 14th century, when the population reached 50,000, reflected successful governance and economic management. Subsequent political decline and population decrease accompanied Gubbio’s loss of full independence, though local governmental institutions persisted under external overlords.
Medieval Economic Life and Urban Development
Gubbio’s medieval prosperity derived from diverse economic activities including textile production, agriculture, commerce, and artisan crafts. The town’s strategic position between the Apennine mountains and the Tiber River valley facilitated trade connections while the surrounding territory provided agricultural resources and raw materials for manufacturing.
Textile manufacturing, particularly wool processing, formed a cornerstone of Gubbio’s medieval economy. The town’s guilds controlled various stages of textile production, from acquiring raw wool through spinning, weaving, dyeing, and finishing processes. Gubbio’s textiles earned reputation for quality and found markets throughout central Italy. The considerable capital required for textile manufacturing contributed to the emergence of a wealthy merchant class that built the multistory stone houses still visible throughout the medieval quarter.
Agriculture sustained Gubbio’s population and provided exportable surpluses during prosperous periods. The fertile plains surrounding the town supported cultivation of grain, legumes, and vegetables, while hillside terraces accommodated vineyards and olive groves. The agricultural calendar shaped the rhythm of medieval life, with harvest seasons, religious festivals, and market days organizing the year. Farmers and agricultural workers formed one of the three major guilds honored in the Festa dei Ceri, reflecting their importance to the urban economy.
Artisan production encompassed numerous crafts including metalworking, leatherworking, pottery, woodworking, and stone carving. Master craftsmen organized into guilds that regulated quality standards, training procedures, and market access. Apprentices learned trades through years of practical experience under master supervision, eventually advancing to journeyman and master status. The guild system protected established craftsmen from excessive competition while maintaining quality standards that supported Gubbio’s commercial reputation.
Stone quarrying and masonry constituted particularly important sectors given Gubbio’s extensive building program during the 14th century. The masons and stonemasons guild, honored by Saint Ubaldo in the Festa dei Ceri, supplied skilled labor for constructing the Palazzo dei Consoli, churches, fortifications, and private residences. Quarries on Mount Ingino provided the gray limestone that defines Gubbio’s architectural character. Master masons possessed sophisticated knowledge of structural mechanics, enabling them to construct the vaulted foundations under Piazza Grande and other ambitious projects.
Commerce connected Gubbio to regional and long-distance trade networks. Merchants exchanged local products for imported goods, operated retail establishments, and provided financial services. The merchant guild, associated with Saint George, exercised considerable economic and political influence. Commercial activity concentrated in market areas near civic centers and along main streets, where shops occupied ground floors of residential buildings.
Gubbio’s Architectural Preservation and Contemporary Significance
Gubbio’s exceptional preservation of medieval architecture results from historical circumstances that prevented the destructive modernization affecting many Italian cities. After reaching its population peak around 50,000 inhabitants during the 14th century, Gubbio entered a period of economic and demographic decline that ironically protected its built heritage. The town never experienced the explosive industrial growth, wartime destruction, or automobile-oriented development that demolished medieval quarters elsewhere.
The gray limestone buildings constructed between 1300 and 1500 survive largely intact because subsequent generations lacked resources or motivation for wholesale reconstruction. While individual buildings underwent modifications, and some structures deteriorated or collapsed, the overall medieval street pattern and architectural fabric persisted. This preservation by neglect, though not intentional conservation, created one of Italy’s most authentic medieval urban environments.
Modern conservation efforts focus on maintaining existing structures, preventing inappropriate alterations, and ensuring that necessary interventions respect historical character. Italian cultural heritage laws protect Gubbio’s historic center, restricting modifications to building exteriors and requiring preservation of significant architectural elements. These regulations balance conservation objectives with the practical needs of residents who inhabit medieval buildings lacking modern amenities.
The Roman Theater has benefited from systematic archaeological investigation and restoration since the 19th century. Large-scale excavations in the 19th and 20th centuries recovered the structure from agricultural use and later occupation. Restoration work stabilized surviving arcades, reconstructed portions of the cavea, and created the present layout that allows visitors to appreciate the theater’s scale and design. The adjacent Antiquarium museum displays artifacts discovered during excavations, providing context for understanding Roman Iguvium.
Contemporary Gubbio functions as both a living town and a destination for cultural tourism. The permanent population of approximately 30,000 residents maintains economic and social vitality while accommodating visitors attracted by medieval architecture, the Festa dei Ceri, and the town’s general atmosphere. This balance between preservation and contemporary use proves challenging, as tourism generates revenue supporting conservation but also creates pressures on historic structures and traditional community patterns.
The Festa dei Ceri’s UNESCO Intangible Cultural Heritage designation recognizes the tradition’s cultural importance and vulnerability. Climate change poses emerging threats to the festival, as extreme weather events—intense rainfall, landslides, and geological instability along the mountain route—raise concerns about safety and feasibility. The wooden ceri structures themselves face environmental degradation, and severe weather near May 15 could force postponement or cancellation, disrupting ritual continuity. Research projects study climate change impacts on both tangible heritage (buildings, artifacts) and intangible heritage (festivals, traditions), developing adaptation strategies to ensure cultural survival.
Gubbio in Italian Cultural Memory
Gubbio occupies a distinctive place in Italian cultural memory as an exemplar of medieval urban civilization. The town appears frequently in literature, art, and historical writing as a symbol of medieval authenticity and cultural continuity. Writers and artists drawn to Gubbio’s architectural unity and cultural traditions have created works that shape perceptions of the town and medieval Italy more broadly.
Hermann Hesse referenced Gubbio in his novel “Steppenwolf,” where the protagonist recalls seeing “that slender cypress on the hill over Gubbio that, though split and riven by a fall of stone, yet held fast to life and put forth with its last resources a new green branch at the top.” This image of resilience amid adversity resonates with Gubbio’s historical experience—a medieval city that survived political upheavals, economic decline, and social transformations while preserving its architectural heritage and cultural traditions.
The episode of Saint Francis taming the wolf of Gubbio constitutes one of Franciscan hagiography’s most famous stories. According to tradition, a ferocious wolf terrorized Gubbio’s countryside, killing livestock and threatening people. Saint Francis negotiated a peace agreement with the wolf, promising that Gubbio’s citizens would feed the animal if it ceased attacking them. The wolf agreed and lived peacefully in Gubbio until its natural death. This story, whether historically accurate or legendary, illustrates medieval attitudes toward nature, sanctity, and community cooperation while establishing Gubbio as a setting for spiritual events.
Gubbio’s gray stone architecture has influenced perceptions of medieval urbanism and inspired architectural approaches valuing material authenticity and contextual harmony. The town’s monochromatic aesthetic, created by consistent use of local limestone, demonstrates how material choices shape urban character. Architects and urban planners studying Gubbio recognize how the town’s builders achieved visual unity through material consistency while allowing variation in building scale, detail, and arrangement.
Visiting Gubbio: Experiencing Medieval Architecture
Experiencing Gubbio requires physical engagement with its vertical topography and willingness to explore narrow medieval streets on foot. The town’s steep hillside setting means that appreciating its architecture involves climbing staircases, navigating slopes, and ascending to viewpoints that reveal urban spatial relationships. This physical dimension distinguishes Gubbio from more accessible destinations and contributes to the immersive quality of the medieval environment.
The Palazzo dei Consoli and its Civic Museum constitute essential stops for understanding Gubbio’s history and culture. The museum’s collection includes the Iguvine Tablets, displayed with explanatory materials that contextualize their linguistic and religious significance. Archaeological finds from Roman Iguvium, medieval paintings, liturgical objects, and historical documents document the town’s evolution across millennia. The palazzo’s great hall, with its barrel-vaulted ceiling and stone walls, conveys the scale and ambition of 14th-century civic architecture. The panoramic views from the palazzo’s loggia and bell tower provide perspective on Gubbio’s urban structure and landscape setting.
Piazza Grande offers a distinctive spatial experience. Standing in this suspended plaza, visitors can appreciate the engineering achievement of creating a level terrace on a steep hillside and the architectural drama of the surrounding civic buildings. The square serves as an orientation point for exploring the medieval quarter, with streets radiating outward toward different districts. Visiting Piazza Grande during the evening of May 14 or the morning of May 15, when the Festa dei Ceri ceremonies unfold, provides extraordinary insight into how public space activates with traditional ritual.
The Roman Theater preserves impressive remains of ancient Iguvium. Walking among the limestone arcades, orchestra floor, and cavea foundations, visitors can reconstruct the theater’s original form and appreciate Roman engineering and aesthetics. The Antiquarium museum adjacent to the theater displays artifacts that illuminate daily life in Roman Iguvium, complementing the architectural remains.
Exploring Gubbio’s medieval streets reveals the texture of daily life in a historic Italian town. Via dei Consoli and connecting lanes wind through the densest medieval quarter, where gray stone facades rise on either side and occasional glimpses reveal courtyard gardens or panoramic views. Small shops, cafes, and artisan workshops occupy ground floors of medieval buildings, maintaining commercial vitality. Churches tucked into the urban fabric provide opportunities to see medieval and Renaissance religious art in its original architectural context.
The funivia cable car ascending Mount Ingino offers a dramatic journey from the lower town to the Basilica of Sant’Ubaldo. This ride provides aerial views of Gubbio’s architecture and landscape while accessing the mountain summit where Saint Ubaldo’s remains are preserved. The basilica’s interior displays the three wooden ceri throughout the year, allowing visitors to examine these extraordinary structures outside the festival context. Hiking the mountain path traversed by the ceraioli during the Festa dei Ceri provides a more immersive but physically demanding alternative to the cable car.
Frequently Asked Questions About Gubbio’s Medieval Heritage
How Did Gubbio Maintain Its Medieval Character When Other Italian Cities Modernized?
Gubbio preserved its medieval architecture through a combination of economic decline and geographic isolation that reduced pressures for modernization. After reaching its population peak of approximately 50,000 inhabitants during the 14th century, Gubbio entered a long period of economic contraction and demographic decrease. The town’s loss of political independence and reduced commercial importance meant it lacked the capital and motivation for large-scale reconstruction that transformed more prosperous cities. Geographic factors also contributed to preservation, as Gubbio’s steep hillside setting made automobile-oriented development impractical and expensive. The town never became a major industrial center or transportation hub, avoiding the destructive pressures that accompanied 19th and 20th-century economic growth elsewhere. This preservation by benign neglect, while not intentional conservation, created the extraordinarily intact medieval urban environment visible today. Modern heritage protection laws now formally safeguard the historic center, but the fundamental preservation occurred through historical circumstances rather than deliberate planning.
What Linguistic Information Do the Iguvine Tablets Provide?
The Iguvine Tablets preserve the most extensive surviving text in the Umbrian language, an ancient Italic language closely related to Latin but maintaining distinct phonological, grammatical, and lexical features. The tablets employ two writing systems—four earlier tablets use the native Umbrian alphabet related to Etruscan script, while three later tablets employ the Latin alphabet, documenting the gradual Romanization of Umbrian culture between the 3rd and 1st centuries BC. Linguists use the tablets to reconstruct Proto-Italic language features and understand the relationships among Italic languages before Latin’s dominance. Specific Umbrian characteristics include phonological variations such as using “u” to represent the “o” sound, which helps scholars trace sound changes and dialectical variations. The tablets contain approximately 4,000 to 5,000 words, making them invaluable for understanding Umbrian vocabulary, grammar, and syntax. The religious content provides specialized terminology for sacred rituals, priestly functions, and divine names that illuminate religious vocabulary across Italic peoples. Comparative analysis of Umbrian and Latin words in the tablets allows linguists to identify cognates, reconstruct common ancestral forms, and trace the evolution of Romance languages from Proto-Italic roots. The tablets thus serve dual purposes as religious documents and linguistic artifacts of exceptional importance.
How Does the Festa dei Ceri Differ From Other Italian Religious Festivals?
The Festa dei Ceri distinguishes itself from other Italian religious festivals through its unique combination of pre-Christian ritual elements, physically demanding athletic components, non-competitive structure, and unbroken continuity since the 12th century. Unlike processions that carry religious statues or relics, the Festa involves racing with massive wooden structures weighing 400 to 450 pounds each up a steep mountain path, requiring extraordinary physical strength and coordination. The festival’s three-team structure based on medieval guild associations creates vivid visual and social distinctions through the yellow, blue, and black team colors, yet the predetermined order of arrival removes competitive pressure and emphasizes ceremonial rather than athletic objectives. The festival’s deep roots in pre-Christian Umbrian rituals, possibly connected to ceremonies described in the ancient Iguvine Tablets, give it historical depth exceeding most Christian festivals. The comprehensive community participation, with virtually all Gubbio residents identifying with one of the three teams and many aspiring to serve as ceraioli at least once in their lives, creates intense social cohesion. The festival’s recognition as UNESCO Intangible Cultural Heritage acknowledges its exceptional cultural value and vulnerability. While Italy hosts numerous distinctive religious festivals, the Festa dei Ceri stands apart for its physical demands, ritual complexity, historical continuity, and centrality to community identity.
What Materials and Techniques Did Medieval Builders Use to Construct the Palazzo dei Consoli?
Medieval builders constructed the Palazzo dei Consoli using gray limestone quarried from Mount Ingino and surrounding areas, worked into squared blocks with rusticated surfaces that create textural variation and structural strength. The construction process, directed by architect Angelo da Orvieto beginning in 1332, employed traditional masonry techniques refined over centuries of cathedral and castle building across medieval Europe. Masons cut individual stones to precise dimensions using iron tools, fitted them together without mortar in some sections and with lime mortar in others, and built up walls course by course. The palazzo’s foundation vaults, which support Piazza Grande above, required sophisticated understanding of arch construction and load distribution. Builders created wooden formwork (centering) to support arched ceilings during construction, carefully calculated the geometry of vault intersections, and ensured that lateral forces were properly buttressed. The 60-meter height of the structure demanded strong foundations capable of bearing concentrated vertical loads while resisting wind forces on the exposed hilltop location. The bell tower’s construction required additional structural considerations to support the weight of bells and withstand dynamic forces from bell ringing. Interior spaces employed barrel vaults and groin vaults to create large halls without internal columns, demonstrating mastery of stone vaulting techniques. The palazzo’s completion around 1349 represented the culmination of skills developed by Gubbio’s masons and stonemasons guild, whose members also built the town’s churches, fortifications, and private residences.
How Did Gubbio’s Four Medieval Districts Function?
Gubbio’s four medieval districts—San Martino, Sant’Andrea, San Pietro, and San Giuliano—functioned as fundamental units of political organization, social identity, and civic life. Each district occupied a defined geographic territory within the medieval town, with boundaries meeting at the central civic buildings to ensure equal access to communal government. The districts elected representatives to civic councils and provided two consuls each to the eight-member governing body, ensuring balanced regional representation. District identity shaped social relationships, with residents developing strong loyalty to their quarter and its patron saint. The districts competed in civic ceremonies and festivals while cooperating in communal defense and governance, creating productive tension between local identity and civic unity. Each district maintained its own churches, confraternities, and gathering places where residents socialized and organized collective activities. The Festa dei Ceri originally aligned with district and guild affiliations, though modern practice allows more individual choice while maintaining the three-team structure. District boundaries and identities persist in contemporary Gubbio, demonstrating the enduring influence of medieval urban organization on modern community structure.
What Role Did Gubbio Play in Regional Politics During the Medieval Period?
Gubbio functioned as an independent commune and regional power center during the High Middle Ages, exercising political autonomy and engaging in complex diplomatic and military relationships with neighboring city-states, the Papacy, and the Holy Roman Empire. The town’s Guelf allegiance aligned it with papal authority against imperial claims, creating alliances with other Guelf communes while generating conflicts with Ghibelline cities. Gubbio’s prosperity during the 13th and 14th centuries, when its population reached approximately 50,000, reflected successful governance and economic management that supported ambitious building programs and military capabilities. The town engaged in frequent skirmishes with neighboring cities over territorial boundaries, trade routes, and political influence, sometimes prevailing and sometimes suffering defeats. Saint Ubaldo’s reputation as protector of Gubbio derived partly from his diplomatic skills in negotiating with threatening forces and preventing destructive sieges. As larger regional powers consolidated control during the late medieval and early modern periods, Gubbio gradually lost full independence while maintaining local governmental institutions under external overlords. This transition from autonomous commune to subject city paralleled developments across central and northern Italy as emerging territorial states absorbed previously independent towns.
How Does Gubbio’s Architecture Compare to Other Umbrian Hill Towns?
Gubbio’s architecture distinguishes itself from other Umbrian hill towns through its extensive use of gray limestone creating a monochromatic aesthetic, its exceptionally well-preserved medieval civic buildings, and its dramatic vertical urban structure. While towns like Assisi, Spoleto, and Orvieto also preserve impressive medieval architecture, Gubbio’s gray stone facades contrast with the warmer terracotta and ocher tones common in Tuscan and some Umbrian settlements. The Palazzo dei Consoli’s scale and architectural sophistication exceed most civic buildings in comparable-sized towns, reflecting Gubbio’s exceptional prosperity and political ambitions during the 14th century. The suspended Piazza Grande represents an urban planning achievement without close parallel in the region, demonstrating engineering capabilities and civic vision that distinguish Gubbio from other hill towns. Gubbio’s street pattern preserves medieval urban fabric with particular completeness, as the town avoided the comprehensive modernizations that altered street layouts elsewhere. The town’s Roman remains, particularly the well-preserved theater, provide archaeological depth complementing the medieval architecture. While each Umbrian hill town possesses distinctive characteristics, Gubbio stands out for architectural cohesion, preservation quality, and the scale of its Gothic civic monuments.
What Connections Exist Between Ancient Umbrian Rituals and the Festa dei Ceri?
Scholars detect possible connections between the Festa dei Ceri and pre-Roman Umbrian rituals described in the Iguvine Tablets, though the precise relationships remain debated and uncertain. Both the ancient ceremonies and the modern festival involve processions up Mount Ingino, suggesting continuity of sacred landscape and ritual geography across millennia. The tablets describe lustration and expiation ceremonies performed by groups of priests organized into corporations, paralleling the Festa dei Ceri’s team structure based on medieval guild associations. The emphasis on communal participation and collective ritual action appears in both ancient and modern practices, suggesting shared cultural patterns regarding community identity and sacred obligation. The agricultural calendar influenced both ancient rituals timed to seasonal transitions and the May 15 date of the Festa dei Ceri, which coincides with spring planting completion and anticipation of summer growth. However, establishing direct continuity proves difficult because of the nearly two millennia separating the Iguvine Tablets’ composition from the festival’s documented medieval origins. The Christianization of the ritual through devotion to Saint Ubaldo and companion saints obscures earlier meanings, though anthropologists suggest that Christian elements overlay rather than erase pre-Christian ritual structures. The festival likely represents a complex synthesis of ancient Umbrian traditions, Roman religious practices, and medieval Christian devotion that evolved over centuries into its present form.
How Did Gubbio’s Textile Industry Contribute to Medieval Prosperity?
Gubbio’s textile industry, particularly wool processing and cloth manufacturing, generated substantial wealth during the medieval period and supported the town’s population growth and building programs. The textile production cycle involved multiple specialized steps including wool acquisition, cleaning, carding, spinning, weaving, dyeing, and finishing, each controlled by different guild members and requiring considerable capital investment. Gubbio’s textiles earned reputation for quality craftsmanship and found markets throughout central Italy, generating export revenues that enriched merchant families and artisan workers. The capital requirements for textile manufacturing—purchasing raw materials, maintaining equipment, paying workers, and financing trade—created opportunities for wealthy merchants who accumulated resources to invest in urban real estate and civic improvements. The multistory stone houses visible throughout Gubbio’s medieval quarter often belonged to successful textile merchants who conducted business on ground floors while residing in upper-story chambers. Guild organization regulated quality standards, controlled market access, and maintained Gubbio’s commercial reputation, ensuring that textiles met customer expectations. The decline of Gubbio’s textile industry during the late medieval and early modern periods contributed to the town’s economic contraction and population decrease, though this decline ironically preserved medieval architecture by reducing pressures for modernization.
What Distinguishes Gubbio’s Roman Theater From Other Ancient Theaters in Italy?
Gubbio’s Roman Theater distinguishes itself through its exceptionally well-preserved limestone arcades, its integration into the broader Guastuglia archaeological area revealing late Republican urban planning, and the survival of architectural decoration fragments now displayed in the Palazzo dei Consoli. The theater’s construction during the mid-1st century BC and completion around 20 BC places it within the transitional period from Republican to Imperial architecture, demonstrating design principles characteristic of Augustan-era public buildings. The structure’s capacity of approximately 6,000 spectators indicates Iguvium’s significant population and regional importance, as theater size generally correlated with urban hierarchy in Roman settlements. The theater’s limestone construction using rusticated blocks creates a distinctive appearance compared to theaters built from other materials or employing different stone-working techniques. The preservation of the lower arcade and portions of the upper gallery allows architectural analysis of Roman engineering methods and aesthetic choices, while the visible opus reticulatum in corridor vaults demonstrates construction technique variations within a single structure. The theater’s location within the Guastuglia archaeological area, surrounded by residential quarters, bathhouses, sanctuaries, and burial monuments, provides rare contextual evidence for understanding Roman urban organization. The inscriptions commemorating the magistrate Gneo Satrio Rufo document civic patronage patterns and connect the theater to specific historical individuals, personalizing architectural history in ways not always possible with other Roman structures.
How Has Climate Change Affected Gubbio’s Cultural Heritage?
Climate change poses emerging threats to both Gubbio’s tangible heritage (historic buildings, archaeological sites) and intangible heritage (traditional festivals, cultural practices), requiring adaptive strategies to ensure preservation. Increasingly frequent extreme weather events—intense rainfall, landslides, geological instability—threaten the structural integrity of medieval buildings constructed on steep hillsides without modern drainage or stabilization systems. The wooden ceri structures used in the Festa dei Ceri face environmental degradation from temperature fluctuations, humidity variations, and extreme weather exposure that accelerate deterioration. The mountain route traversed during the festival has experienced landslides and erosion that could compromise participant safety or force route modifications, disrupting ritual continuity. Severe weather occurring near May 15 could necessitate postponement or cancellation of the Festa dei Ceri, breaking the uninterrupted tradition maintained since 1160 and potentially affecting the festival’s cultural meaning and community significance. Research projects including the European HERACLES Project study climate impacts on cultural heritage and develop adaptation measures such as improved drainage systems, structural reinforcement of historic buildings, enhanced monitoring of geological stability, and contingency planning for festival modifications if extreme weather threatens safety. Conservation strategies balance heritage preservation with practical requirements for contemporary use, recognizing that climate change creates new challenges for maintaining both physical structures and living traditions.