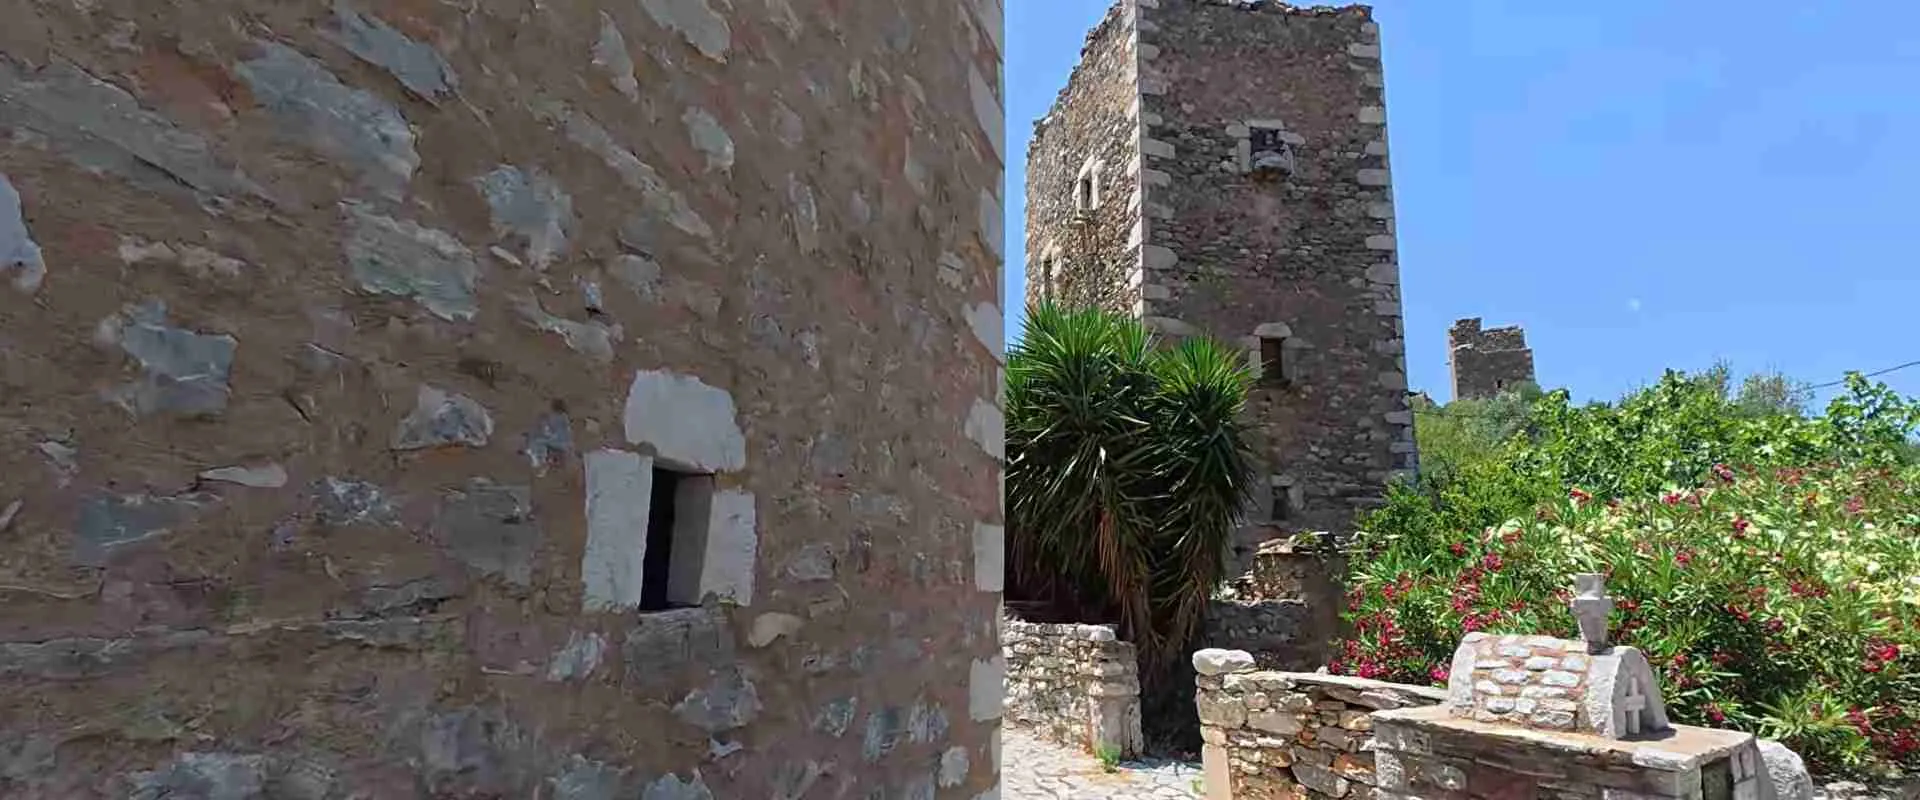
The Towers of Deep Mani: Exploring the Fortified Stone Architecture of Vathia and Alika
Rising from the bare limestone ridges at the southernmost extremity of mainland Greece, the tower houses of Deep Mani rank among the most extraordinary examples of vernacular defensive architecture in the entire Mediterranean. In villages like Vathia and Alika, dozens of stone towers crowd together on rocky promontories, each one a physical record of clan rivalry, Byzantine inheritance, and centuries of fierce autonomy. This guide examines their origins, structural logic, social function, construction techniques, and enduring architectural significance in comprehensive detail.
Key Takeaways
- The Mani tower house tradition spans roughly a thousand years, from early Byzantine keeps to the fully developed clan towers of the 17th to 19th centuries — the period in which most surviving examples in Vathia and Alika were built or substantially rebuilt.
- Vathia concentrates approximately 70 towers within a compact hilltop settlement above the Laconian Gulf, making it the densest and most visually dramatic tower village in the Mani and one of the most compelling vernacular architectural landscapes in all of Greece.
- The vendetta system — known locally as the rota — was the central social engine of tower construction: taller towers commanded better firing angles over rival clan towers, creating a literal vertical arms race within individual village settlements.
- All Mani towers were built exclusively from local grey limestone using dry-stone or lime-mortar construction, with base walls often exceeding a metre in thickness and floor plans averaging just eight to twelve square metres per storey across five to nine stories.
- Alika and the wider southern Mani district around Cape Tenaro contain additional tower settlements in various states of preservation, some still supporting small year-round communities living alongside the historical structures.
- The Mani tower tradition belongs to a broader family of clan-based tower house cultures that includes the towers of Svaneti in Georgia, the kulla houses of northern Albania, and the medieval towers of San Gimignano in Tuscany — independent architectural responses to an identical social logic.
People Also Ask About Mani Tower Architecture
What makes the tower houses of Deep Mani architecturally unique?
The tower houses of Deep Mani combine military function with social symbolism in a way that distinguishes them from virtually all other defensive architecture. Unlike castles designed to protect a community under a single lord, each Mani tower belonged to a single family clan and was designed as much to dominate neighbouring towers as to resist external attack. Their extreme verticality — five to nine stories built on a floor plan of less than fifteen square metres — concentrated defensive capability and social prestige into the smallest possible horizontal footprint. Gunports called polemistres were positioned at each storey to allow full vertical fire coverage of the surrounding ground, while the entrance door, set at first-floor level and reached by a removable external staircase or ladder, eliminated ground-floor vulnerability to forced entry. The exclusive use of local grey limestone, quarried directly from the surrounding karst landscape and laid in careful courses, gives these structures their characteristic monolithic, geological presence — they appear to have grown from the rock rather than been placed upon it.
How did the vendetta system drive tower construction in Mani?
The vendetta — called the rota in the local dialect — was the central institution of Deep Mani social life from the late medieval period through the 19th century, and it was the primary engine of tower construction. When a clan member was killed, the obligation to retaliate fell on all male relatives, and conflicts between clans could persist across generations before being formally resolved or exhausted by attrition. Towers were the physical infrastructure of this system: a taller tower commanded better firing angles over a shorter neighbouring tower, making height a literal survival advantage. Families invested in raising their towers after successful engagements, and a clan’s tower height functioned as a public declaration of its current military position. Clans sometimes sealed peace agreements by formally reducing a rival’s tower — dismantling the upper stories to the exact height of their own as a symbol of achieved equality. This dynamic created an architectural arms race in settlements like Vathia, where dozens of towers occupy a hilltop that could have served far fewer structures for purely residential purposes.
When were the tower houses of Vathia and Alika built?
The earliest tower construction in Deep Mani dates to the Byzantine period, with the oldest surviving structural remains associated with towers from the 10th to 12th centuries, when declining Byzantine central authority encouraged local strongmen to fortify their family holdings. However, the great majority of towers standing today in Vathia and Alika were built or substantially rebuilt between the 17th and early 19th centuries — the period of most intense clan rivalry under Ottoman nominal suzerainty. The Ottomans never effectively controlled Deep Mani; the region functioned as an autonomous territory under its own clan leadership, and the absence of any overriding external authority capable of suppressing feud allowed tower construction to continue largely unchecked. Building activity slowed significantly after Greek independence in 1821, when the new Greek state began suppressing the vendetta system. The last towers of any architectural ambition were completed in the mid-19th century; after that point, maintenance and minor modification replaced new construction entirely.
Are the tower houses of Deep Mani still inhabited today?
Most towers in Vathia proper are no longer permanently inhabited. The village experienced dramatic depopulation through the 20th century as economic migration drew residents to Athens and overseas, reducing a population that once numbered several hundred to a handful of permanent year-round residents today. However, a significant number of towers were restored in the 1980s and 1990s by the Greek National Tourism Organisation as guest accommodations, and private restoration projects have continued since. Alika retains a somewhat larger permanent community and represents a more continuously inhabited variant of the tower settlement. Across Deep Mani more broadly, the pattern of the last three decades involves private buyers — Greek and international — purchasing and restoring individual towers for use as holiday homes or boutique rental properties, giving a second life to structures that might otherwise have fallen into irreversible decay.
Extended multi-day tours – 5+ days
Featured Greece Multi-Day Tour Packages
15 days
Best of Greece (15 days) Athens & 4 Islands in 15 days (Self-Guided)
- ✓ Comprehensive Greece tour
- ✓ Expert local guides included
- ✓ All accommodation arranged
- ✓ Transportation provided
5 days
Classical Tour Greece Nafplion, Olympia, Delphi, Meteora
- ✓ Comprehensive Greece tour
- ✓ Expert local guides included
- ✓ All accommodation arranged
- ✓ Transportation provided
7 days
Cultural Athens & Island Hopping Mykonos – Santorini (Self-guided)
- ✓ Comprehensive Greece tour
- ✓ Expert local guides included
- ✓ All accommodation arranged
- ✓ Transportation provided
7 days
7 Days in Greece: Athens and Santorini Escape
- ✓ Comprehensive Greece tour
- ✓ Expert local guides included
- ✓ All accommodation arranged
- ✓ Transportation provided
Multi-day tour packages powered by TourRadar. Prices and availability subject to change.
Introduction: Stone, Clan, and Isolation at the Edge of Europe
Deep Mani occupies the middle of the three peninsulas that reach southward from the Peloponnese into the Mediterranean — a region of such geological severity and historical isolation that it maintained a distinct cultural identity from the rest of Greece for well over a thousand years. The landscape is predominantly bare karst limestone: grey, sun-bleached, almost treeless across the ridges, with the sea visible from nearly every elevated point. Agriculture is marginal at best. The soil between the rocks barely supports the olive trees and sparse Mediterranean scrub that formed the foundation of the local economy across the centuries. This is a land shaped more by stone than by soil, and the architecture it produced reflects that condition absolutely.
The peninsula measures roughly fifty kilometres from north to south and rarely exceeds fifteen kilometres from coast to coast. Yet within that compact geography, it supported during its most populated centuries a society of extraordinary internal complexity, driven by clan structures, blood feuds, and a collective resistance to outside authority that kept both Byzantine emperors and Ottoman sultans from exercising effective control. Deep Mani — the southern half of the peninsula, known in Greek as Mesa Mani — was the most intensely autonomous part of this already autonomous region. The families who controlled these ridges and coves considered themselves the direct descendants of ancient Spartans, a claim almost certainly mythological but one that carried genuine social weight and reinforced a culture of martial self-sufficiency that was not merely posture but architectural fact.
The tower house emerged from this environment as both practical response and cultural expression simultaneously. Clans needed defensible positions from which to prosecute or survive blood feuds. They needed structures that were simultaneously homes, fortresses, watchtowers, and declarations of social standing — all at once, in a single building. The limestone that made agriculture nearly impossible made excellent building material. The result was an architectural form found nowhere else in quite the same configuration: vertical, austere, massively constructed, and concentrated into village clusters where the towers of rival clans stood within archery range of one another by social necessity and architectural convention.
Vathia and Alika are among the finest surviving examples of these tower villages. Vathia, perched on a rocky spine above the Laconian Gulf with a density of towers that borders on the surreal, has become the emblematic image of Mani architecture — reproduced in every account of the region from Patrick Leigh Fermor’s celebrated 1958 book Mani: Travels in the Southern Peloponnese onward. Alika, positioned further south toward Cape Tenaro, offers a more inhabited, less frozen-in-time perspective on the same tradition. Together they frame the architectural achievement of Deep Mani with particular clarity, and together they constitute the primary focus of this guide.
Understanding these buildings fully means understanding the society that built them — and understanding that society means taking seriously a world in which architecture and violence, beauty and conflict, were not opposites but expressions of the same fundamental social conditions. The towers are not beautiful despite what they were built for. Their specific form of beauty is inseparable from their function, their material, their geological setting, and the human drama they were designed to contain.
Historical Origins: From Byzantine Strongholds to Clan Fortress Villages
The history of tower construction in Deep Mani cannot be understood without reference to the wider history of Byzantine collapse in the southern Peloponnese. The Byzantine Empire maintained administrative control of the region — theoretically at least — through much of the medieval period, but effective governance of the more remote areas of the Peloponnese became increasingly nominal from the 9th century onward. Raids by Arab pirates from the Aegean and later incursions by Normans, Franks, and ultimately Ottomans created conditions of chronic insecurity in which local strongmen could consolidate authority by providing what imperial administration could not: physical protection in a landscape that central power was structurally unable to defend.
The earliest fortified structures in the Mani region were not tower houses in the developed sense but rather fortified enclosures — rectangular walled compounds with a projecting tower element at one or more corners, following a building type widespread across the Byzantine world from Anatolia to the Balkans. These structures prioritised the enclosure of a small courtyard — providing secure space for animals and basic agricultural operations — over vertical height. The tower element provided a watch position and a refuge of last resort but was not the primary defensive instrument. The shift toward extreme verticality came later, driven by the specific dynamics of clan rivalry within settlements rather than by external threat alone.
The Frankish Crusaders who controlled much of the Peloponnese in the 13th and 14th centuries had limited success penetrating the Deep Mani. The rugged terrain, the absence of economically attractive resources, and the effective military resistance of the local population made conquest more trouble than it was worth. The Franks did construct castles at the northern approaches to the Mani — Mystras, Passava, and Kelefa — but the interior remained effectively under local control. This pattern of nominal acknowledgment of outside sovereignty combined with functional independence established a precedent that would persist through the Ottoman period and prove crucial to the development of tower architecture.
When the Ottomans consolidated control of the Peloponnese in the 15th and early 16th centuries, they encountered the same calculation that had deterred earlier conquerors. Deep Mani was economically marginal and militarily costly to subdue. The Ottomans negotiated an arrangement — never entirely stable and periodically disrupted by uprisings — under which the region maintained broad autonomy in exchange for symbolic submission and occasional military cooperation against common enemies. The local clan leaders, whose titles shifted over time between the Byzantine designation of archon and the Ottoman-era bey and kapetanos, governed their territories with minimal external interference and maintained the fully armed populations that made them simultaneously useful auxiliaries and ungovernable subjects.
It was within this framework of nominal Ottoman sovereignty and real clan autonomy that the tower building tradition reached its full architectural maturity. The Ottomans were structurally incapable of preventing inter-clan warfare, and the local organisation of authority actively depended on the credibility that military capacity provided. A clan whose tower was notably shorter than its rivals’ was a clan in visible decline. A clan that raised its tower above all others in the village was announcing a military ascendancy that carried immediate political consequences in land rights, marriage alliances, and access to whatever limited economic resources the peninsula offered.
The great families of the Mani — the Mavromichalis of Kardamyli and Areopolis, the Grigorakis of Gythion, the Tzanetakis of Kelefa, the Mourtzinos of Kardamyli, the Koutifari of Vathia — maintained their positions through strategic alliance, military force, and architectural display working in combination. The towers of different clans within a single village were not simply houses that happened to be tall. They were political statements, continuously updated as the balance of clan power shifted. The tallest tower in a village at any given moment represented the current dominant clan, and the architectural record of Vathia represents decades of competitive building campaigns compressed into a few hectares of hilltop.
The Anatomy of a Mani Tower House
A fully developed Mani tower house from the classic period — roughly 17th to early 19th century — follows a remarkably consistent structural logic regardless of the wealth or status of the clan that built it. The variations are in scale and detail, not in fundamental conception. Understanding this structural logic is essential to reading these buildings accurately when walking among them.
Plan, Dimensions, and Structural Mass
The ground plan is almost invariably rectangular, typically measuring between six and ten metres on the longer axis and five to seven metres on the shorter. This compressed footprint, combined with heights ranging from three to nine stories, creates the extreme vertical proportions that define the Mani tower’s visual character. Floor area per storey rarely exceeds fifteen square metres in even the largest towers, and in smaller examples falls closer to eight to ten square metres. The total building footprint including wall thickness — base walls commonly measure between eighty centimetres and 1.2 metres — means that the usable interior space of each floor is genuinely modest: these were functional structures, not comfortable residences, and the discomfort was a condition of their defensive integrity.
The structural system relies entirely on the mass of the walls themselves, built in the tradition of load-bearing masonry without any internal structural frame. The lower stories carry the entire weight of the structure above them, which explains both the exceptional wall thickness at ground level and the progressive tapering of walls upward. In the tallest towers, wall thickness at the uppermost storey may be only forty to sixty centimetres, compared to more than a metre at the base. This tapering is not merely structural economy but also contributes to the slight visual refinement of the profile, making towers appear even taller than their measured height by creating a barely perceptible entasis — a narrowing that reads as elegance without any explicit decorative intent.
Floors, Roofs, and the Taratsa
Floors were typically constructed with timber beams spanning between the long walls, supporting a layer of smaller joists and a compacted earth or stone floor surface. Timber was scarce across the barren Mani ridges, and the floor beams represent one of the more expensive components of tower construction — requiring either local sourcing from valley-bottom woodland or importation, which added significantly to cost. Roof construction varied: some towers have flat roofs with lime-washed surfaces, while others have shallow pitched roofs covered with stone slabs cut from the local limestone. Flat roofs provided functional fighting platforms — the rooftop terrace, or taratsa, was a primary defensive position from which defenders could fire on attackers approaching the tower’s base and on rival towers visible across the village lanes.
Defensive Features: Polemistres, Elevated Entry, and Machicoulis
Defensive features are integrated throughout the tower at every level, and they constitute the primary architectural vocabulary of these buildings. At ground-floor level, the walls are effectively solid — windows, if present at all, are barely more than narrow slits, insufficient for useful light or ventilation but adequate for the barrel of a weapon. The entrance, almost universally, is set at first-floor level rather than at grade, reached by an external stone staircase or wooden ladder that could be pulled up or removed to prevent forced entry. The door itself is typically of heavy timber reinforced with iron strapping, with a thick wooden bar or stone-housed bolt providing additional resistance.
Higher floors are equipped with polemistres — purpose-built gunports, typically formed by leaving a small opening in the masonry splayed inward to allow a weapon to traverse a useful arc of fire. These are positioned to cover all approaches to the tower including its own base, creating a field of fire with minimal dead ground. In carefully designed towers, the polemistres on adjacent floors are offset rather than aligned, ensuring that no section of the surrounding ground falls entirely outside the coverage of at least one firing position. At certain towers, corbelled projections on the upper floors — functioning as machicoulis — allow defenders to fire or drop materials directly downward onto attackers at the base of the wall, addressing the one blind spot that vertical walls necessarily create.
The battlements at rooftop level, where present, are typically simple merlons formed by continuing alternate stone courses above the roof parapet — functional crenellations providing head cover for defenders on the taratsa. In the most elaborately finished towers, the battlements are capped with dressed stone, and the outer face of the upper storey displays a degree of decorative stonework absent from the lower floors. This concentration of visual refinement at the top of the building is not arbitrary: it is the most visible part of the tower from surrounding buildings and from a distance, making it the primary zone of architectural display.
Spatial Organisation: The Vertical Hierarchy of Daily Life
The spatial organisation of the tower reflects both defensive logic and daily life adapted to it. The ground floor — typically the darkest and most enclosed level — served as storage for food, tools, and agricultural equipment. In many towers, animals were also housed at ground level, providing both practical utility and a degree of thermal contribution to the floors above during cold months. The first floor above ground level, accessed from the exterior and constituting the defended entry point, typically served as a general living space for the household. Upper floors provided sleeping areas and, in the tallest towers, more private quarters for senior family members. The topmost floor and rooftop terrace were the primary defensive positions, occupied in times of conflict and used as watch platforms in peace.
This vertical stratification — storage and animals below, living quarters in the middle, combat and watch positions above — inverted the typical domestic organisation of most vernacular architecture, in which the most valued spaces are at ground level and easily accessible. In the Mani tower, security increased with height, and the most important spaces were the highest ones. This inversion is not accidental or culturally arbitrary: it is the direct architectural expression of a society in which the perpetual possibility of violent attack was a baseline condition of daily existence.
Vathia: The Citadel Village at the Edge of the World
Vathia stands approximately four kilometres south of the harbour village of Gerolimenas, set back from the coast on a high rocky spine of the kind that dominates the Deep Mani landscape. The site commands views east across the Laconian Gulf toward the coast of Laconia and west toward the Messenian Gulf — a dual coastal prospect that made it an effective watch position as well as a defensible settlement site. The approach from any direction involves climbing through the characteristic Mani landscape of grey limestone, scattered phrygana scrub, and terraced olive groves long since abandoned to slow recolonisation by wild vegetation. There is nothing gentle about this landscape, and Vathia does nothing to soften it.
The village occupies perhaps two hectares of hilltop with a density of towers that remains startling even to visitors who have studied photographs extensively. Approximately 70 towers are compressed into this space, their upper stories visible above one another in overlapping layers when viewed from below or from a distance. From the south, approaching along the coastal road from Porto Kagio, the profile of Vathia against the sky looks less like a village than like a miniature city skyline — a dense vertical mass that appears almost geological, as if the limestone ridge itself had been pushed upward into a thicket of columns. There is no gradual revelation of the settlement: it simply appears, abruptly and completely, at a turn in the road.
At close range, the impression shifts from the monumental to the intricate. The towers are separated by narrow lanes — in some cases barely wide enough for two people to pass — and by small courtyards that provided the immediate domestic space their interiors could not supply. Some towers stand in pairs or groups clearly belonging to a single extended clan, their upper floors occasionally connected by arched stone bridges or enclosed passageways that allowed movement between family buildings without exposure to external fire from rival towers facing the same lane. Others stand in complete isolation, the last surviving structure of a clan that has entirely disappeared from the village, their walls pocked by gunshot damage that documents conflicts the historical record only partially preserves.
The History of Vathia’s Towers
The dominant clans in Vathia’s recorded history include the Koutifari, the Koumoundouros, and several related families whose building campaigns shaped the village’s current tower landscape. Clan conflicts in Vathia were particularly intense during the 18th century, when the village’s strategic position and the competitive ambitions of its leading families intersected to produce building campaigns of considerable energy and investment. The tower count increased significantly during this period, with new towers being raised and existing ones extended upward in direct response to the activities of rivals.
The specific towers visible in Vathia today represent this competitive building period most clearly. The tallest surviving towers reach eight stories — an extraordinary achievement in unreinforced masonry construction — and maintain a structural integrity that speaks to the quality of the original building and the relatively dry climate of the region, which limits the freeze-thaw weathering damage that destroys masonry in more northerly climates. The lower towers, typically three to five stories, likely represent either less prosperous clans who lacked the resources for greater height or towers that were formally reduced in height as part of vendetta peace settlements — the architectural equivalent of surrendering arms under a negotiated ceasefire.
The Koumoundouros family connection to the Vathia area is particularly worth noting. Alexandros Koumoundouros, one of the most significant Greek prime ministers of the 19th century and a figure who dominated Greek politics for decades after independence, came from this clan tradition. His political career unfolded in the context of exactly the social transformation being navigated nationally — the transition from a clan-based, tower-building society to a modern nation-state — and his origins in the Deep Mani gave him an understanding of that transition that few of his contemporaries shared.
The EOT Restoration and the Village Today
Vathia’s population began declining in the late 19th century and accelerated dramatically through the 20th century as economic opportunities elsewhere drew residents away. The practical utility of the towers as fighting structures had already disappeared with the suppression of the vendetta system, and their considerable inconvenience as living spaces — cramped, dark, requiring complete reconstruction to accommodate modern plumbing and electrical services — made them poor competitors with purpose-built modern housing available in larger settlements. By the mid-20th century, much of Vathia was effectively abandoned, its towers standing in various states of neglect ranging from simple weathering to structural crisis.
The restoration of Vathia towers by the Greek National Tourism Organisation in the 1970s and 1980s represented the first systematic effort to preserve the village and convert its architectural heritage to contemporary use. The EOT project converted a number of towers into guest accommodation under the Xenia scheme, preserving exterior stonework and structural fabric while adapting interiors for tourist use. Some interventions were considered excessive by heritage conservationists — concrete floor slabs replacing original timber, for instance, represent irreversible alterations that current conservation best practice would not sanction — but the programme achieved its primary objectives: stabilising buildings that would otherwise have continued deteriorating, and demonstrating to private owners that tower restoration was viable.
The village is accessible by car on a paved road, though the final approach involves a narrow lane that terminates at a small parking area at the village edge. Entry is entirely on foot. The lanes between the towers are often in shadow even in full midday sun, the walls close enough overhead that sky is sometimes barely visible. Some towers are in active restoration; others display various degrees of decay, with missing roof structures and partially collapsed upper floors that allow the internal construction to be studied in revealing cross-section. The quality of light on the towers changes dramatically through the day — morning light from the east picks out the texture of the stonework in sharp relief, while late afternoon light from the west warms the grey limestone to something approaching amber. The views from the upper lanes across the Laconian Gulf are consistently extraordinary.
Alika and the Southern Tower Settlements of Cape Tenaro
Alika lies approximately ten kilometres south of Vathia along the western coast of Deep Mani, positioned on a gentler slope above a small cove with more accessible agricultural land in its immediate vicinity than Vathia commands. This difference in site conditions — marginally more hospitable terrain, slightly better access to water and cultivable soil — has historically supported a more continuously inhabited community. Today Alika remains a functioning if small village rather than a predominantly preserved ruin, which gives it a different but complementary value to Vathia for the architectural visitor: where Vathia freezes the tower tradition in its most concentrated form, Alika shows how towers functioned within living communities across time.
The towers of Alika follow the same architectural vocabulary as those of Vathia but are distributed more loosely across the settlement, reflecting a somewhat different clan dynamic and a more open site that did not impose the same compression as Vathia’s narrow ridge. Conventional lower-profile stone houses appear alongside the towers, integrated into a mixed residential fabric that reveals how the tower was contextualised within the broader village environment rather than dominating it so completely. This integration gives Alika a different visual character: less immediately dramatic than Vathia’s concentrated skyline but arguably more revealing of how tower houses actually functioned within daily life.
Several towers in Alika survive in excellent condition, their stonework intact to full height and their rooftop battlements clearly preserved. The construction details visible at Alika confirm the structural standards observed throughout Deep Mani: thick base walls, carefully cut corner stones in dressed limestone contrasting with the rougher rubble masonry of the main wall courses, narrow gunport openings set at regular vertical intervals, and the characteristic first-floor entrance arrangement. For visitors with an interest in construction detail, Alika sometimes provides cleaner views of individual features — particularly gunport construction and battlement detail — than the densely packed lanes of Vathia permit.
The Settlements Around Cape Tenaro
Cape Tenaro — the southernmost point of mainland Greece, known in antiquity as Cape Matapan and identified in Greek mythology as one of the entrances to the Underworld — anchors the architectural geography of the southernmost Mani. Porto Kagio, a small harbour with a dramatic setting beneath high cliffs on the eastern coast, retains several towers integrated into its waterfront fabric. These coastal towers served somewhat different functions from the inland village towers: while still expressing clan status and providing defensive capability, they also controlled access to the harbour and monitored maritime traffic that represented one of the few significant economic resources of the otherwise resource-scarce peninsula.
Marmari, on the western coast, represents one of the most remote tower settlements in the Mani. Several towers survive here in advanced states of decay but with enough structural integrity to read the original building clearly in their standing walls. The setting — a small bay with no road access for much of the 20th century — preserved these structures almost inadvertently through inaccessibility, the same isolation that led to abandonment also preventing the demolition for building materials that destroyed towers elsewhere. More recently, improved road connections have brought both visitors and restoration interest, though Marmari remains far less visited than Vathia and offers experiences of tower architecture in its most weathered, unselfconscious state.
Between Alika, Porto Kagio, and the surrounding cape area, the visitor can study a range of tower states from complete and restored to partial ruin to standing-wall-only archaeological remains. This range is instructive beyond mere variety: it makes visible the full lifecycle of the tower house tradition and allows comparative study of construction methods, spatial organisation, and defensive features across examples of different dates and clan affiliations. A tower that has lost its roof but retains three stories of wall exposes the internal construction — the beam pockets in the masonry, the changing wall thickness at each storey, the exact configuration of the gunport splays — with a clarity that a complete and plastered building cannot provide.
The Clan System, Vendetta Culture, and the Architecture of Conflict
Understanding the Mani tower houses requires understanding the social system that built them, and that system was organised around the clan — the extended family group that functioned as the fundamental unit of social, political, and military life throughout Deep Mani from the medieval period to the 19th century. The clan in the Mani context — called the genia or patrogeneia — extended well beyond the nuclear family. It encompassed all patrilineal descendants of a common male ancestor, their wives, and in some usages their household dependents. The boundaries between clans were not always sharp — intermarriage created alliances and complicated loyalties — but in times of conflict, clan identity was the overriding organising principle.
The Rota: Blood Feud as Structured Social Institution
The vendetta system, the rota, was not simply a pattern of random violence but a structured social institution with its own rules, rituals, and mechanisms for suspension and termination. Feuds typically began with a killing — whether in combat, by assassination, or sometimes by accident — that created an obligation of retaliation on the victim’s clan. The obligation was not optional: a clan that failed to retaliate faced social humiliation and the perception of weakness that invited further aggression from other competitors. The logic was self-perpetuating precisely because the failure to respond was itself dangerous.
Feuds operated according to conventions that, however brutal in their consequences, imposed a degree of structure on violence. Combat was formally announced — there are documented accounts of antagonists calling across the lanes of a village to notify rivals that hostilities were resuming after a truce. Women, children, and priests were theoretically exempt from targeting, though this convention was not always observed. Truces were negotiated for harvest seasons, religious holidays, and other practical necessities, allowing the agricultural and domestic life of the village to continue around the feud rather than being entirely consumed by it. The rota was a form of regulated war, not chaos, and the towers were its infrastructure.
The architectural consequences of this system were direct and deterministic. A clan defending its tower against rifle fire from a rival tower three lanes away needed height, cover, and firing positions. The optimal defensive position against a neighbouring tower was a floor level at approximately the same height as or slightly above the attacker’s highest firing position. If a rival clan raised their tower by one storey, the rational response was to raise your own by one or two stories. The arms race logic was self-sustaining as long as any clan in the village was willing to continue investing in vertical construction, and the result was the extraordinary tower density visible in Vathia today.
The Role of Peace Settlements in the Architectural Record
The formal ending of feuds was as architecturally significant as their conduct. Peace settlements between clans were ceremonial affairs involving community witnesses, symbolic acts, and material exchanges that formalised the transition from conflict to alliance. Among the most remarkable of these formal acts was the tower equalisation protocol already noted: one clan reducing its tower to the exact height of its rival’s as a physical demonstration of achieved parity. The resulting settlements did not merely end conflicts — they produced architecturally legible records of their resolution in the built fabric of the village.
This means that a careful observer walking through Vathia today is reading not only a record of competitive building but also a record of its interruptions and conclusions. The cluster of towers of varying heights contains within it the signatures of multiple feuds, multiple peace settlements, and multiple generations of building campaigns. The architectural historian reading this landscape is engaging with a document as complex and layered as any written archive — with the difference that the document is three-dimensional, durable, and still physically present in the landscape that produced it.
The Suppression of the Vendetta and the End of Tower Construction
The suppression of the vendetta system by the Greek state after 1821 removed the primary social driver of tower construction but did not immediately dissolve the clan identities that had sustained it. Greek independence was itself significantly driven by Mani military participation — the Mavromichalis clan’s declaration of independence at Areopolis in 1821 is a foundational event in modern Greek national mythology — and the new Greek state was initially cautious about directly provoking conflict with the armed clans of the region it needed as military allies.
The process of asserting state authority was gradual, involving suppression of open feuding, integration of Mani military leaders into the Greek army and political system, and the slow economic integration of the peninsula into the wider national economy. Tower construction effectively ceased within a generation of independence. The clans did not disappear, but their most extreme architectural expression — the vertical arms race — ended with the social conditions that had given it meaning and necessity.
Construction Techniques, Materials, and the Master Builders
The construction of a Mani tower house required skills, materials, and organisational capacity well beyond what a single clan family could supply from its own resources. Understanding how towers were actually built — who performed the labour, where materials came from, what technical knowledge was deployed — adds a dimension to their appreciation that purely formal analysis leaves out entirely.
Limestone: The Universal Material
The entire construction vocabulary of the Mani tower house derives from a single material: the local grey-white limestone that constitutes the geological substrate of the peninsula. This is not coincidental. The Mani has almost no other building material available in significant quantities — timber is scarce across the bare ridges, and any clay suitable for brick-making is confined to isolated pockets. Limestone was available everywhere, required no transport beyond the short distance from quarry to building site, and could be worked with relatively simple tools into forms ranging from rough rubble fill to carefully dressed ashlar for corners and doorframes.
Two distinct masonry traditions are visible in surviving towers. The earlier construction technique, characteristic of towers from the Byzantine and early Ottoman periods, employs dry-stone masonry — carefully fitted limestone blocks placed without mortar, relying entirely on the precision of the joint and the weight of the stones above to provide structural integrity. Dry-stone walls of this type are labour-intensive to construct well but remarkably durable: correctly built dry-stone masonry can outlast mortar-bonded construction because it accommodates minor structural movement without cracking, and because it contains no water-soluble component to be degraded over time. The later tradition, characteristic of towers from the 17th and 18th centuries, uses lime mortar — produced by burning local limestone to produce quicklime — which is somewhat less demanding in terms of stone preparation and provides a degree of weatherproofing to the joints. Both traditions are visible across the tower landscape, and experienced observers can read approximate construction date from masonry character alone.
Quarrying and Preparation
Stone was quarried from outcrops near the building site, typically within a few hundred metres of the proposed tower. The quarrying technique used hand tools — iron wedges, hammers, and chisels — to split the limestone along its natural bedding planes. Limestone is cooperative in this respect: the sedimentary layers that formed it provide natural fracture planes that allow relatively predictable splitting with minimal waste. Blocks were rough-shaped at the quarry and transported to the building site by hand or with animal assistance, with final dressing performed in place. The corner blocks, arch voussoirs, and doorframe surrounds received the most careful preparation: these elements required square faces and precise dimensions that the building could not absorb if cut poorly. The quoins at the corners of towers — the alternating large blocks that interlock the corner masonry — are among the most carefully executed stonework in the entire structure, and their condition is usually the most reliable indicator of the overall quality of the original construction.
The Protomaistoras: Master Builders of the Mani
The construction of a tower required the involvement of a protomaistoras — a master builder with the technical knowledge to design and execute a structure of five to nine stories that would not collapse under its own weight or in the earthquake-prone conditions of the eastern Mediterranean. The tradition of master builder craftsmanship in the Mani was a specific professional class, often itinerant, moving between projects across the peninsula and sometimes beyond it. These were not simply skilled labourers but technical specialists who occupied a distinct social position: trusted by clan families with the physical embodiment of their status and survival.
The protomaistoras carried in his knowledge the accumulated structural understanding of the tradition: the appropriate wall thicknesses at each floor level, the correct bearing length for timber floor beams, the minimum stone dimensions for arched elements, the placement of gunports without compromising structural integrity, the sequencing of courses to bind corner masonry effectively. This knowledge was transmitted practically — through apprenticeship and the observation of completed buildings — rather than through written documentation. The buildings themselves are the library of the tradition, which is one reason their preservation is a matter of not merely aesthetic but technical historical significance. If they are allowed to collapse, a specific body of structural knowledge physically embodied in masonry collapses with them.
Clan families commissioned towers from master builders and provided the unskilled labour and material resources. The logistics of feeding and housing a construction team, quarrying and transporting stone, producing lime mortar, and sourcing and cutting timber for floors and roof framing were substantial organisational challenges. The completion of a tower represented a significant collective investment by the commissioning clan — an investment that was simultaneously practical, economic, political, and architectural in its consequences.
Architectural Evolution: From Early Medieval Keeps to the Classical Mani Tower
The tower house tradition of the Mani did not spring fully formed from the 17th century. It has a developmental history stretching back to the early medieval period, and tracing that development reveals how the specific architectural form of the classical Mani tower emerged from the interaction of structural experimentation, changing social conditions, and accumulated craft knowledge across many generations.
Byzantine Foundations: The Fortified Farmstead
The earliest defensible structures in the Mani landscape were not towers in the strict sense but fortified enclosures — rectangular walled compounds with a projecting tower element at one or more corners, following a building type widespread across the Byzantine world from Anatolia to the Balkans. These structures prioritised the enclosure of a small courtyard — providing secure space for animals and basic agricultural operations — over vertical height. The tower element provided a watch position and a refuge of last resort but was not the primary defensive instrument. Fragments of structures consistent with this typology survive embedded in later construction in several Mani villages, and the masonry techniques evident in Byzantine-era churches of the region — which were built from the 9th through 12th centuries in the same local limestone — suggest a common pool of craft knowledge shared across building types from this early period.
The Shift to Verticality: 14th to 16th Centuries
The shift from the fortified enclosure model to the pure tower — tall, narrow, stripped of enclosing walls — appears to have occurred in Deep Mani between the 14th and 16th centuries. The catalyst was most likely the intensification of clan rivalry in conditions of increasing political fragmentation following Byzantine decline. The fortified enclosure, with its relatively low profile, offered protection against external raiders but limited advantages in conflicts between neighbours within the same village who already knew every weak point of every building. A taller structure with better sightlines and higher firing positions offered real tactical advantages over lower neighbours — advantages that the arms race logic ensured would be replicated and then exceeded by anyone who could afford to do so.
This shift in defensive logic drove a change in building typology. The courtyard enclosure did not disappear entirely — many later Mani tower complexes retain an enclosed courtyard at the base providing a domestic outdoor space somewhat sheltered from direct fire — but the tower element became progressively dominant, growing in height relative to any enclosing walls and eventually becoming the entire building, rising independently from the ground without any subsidiary enclosure at all.
The Classical Period: 17th to Early 19th Centuries
The towers built during the 17th to early 19th centuries represent the mature expression of the tradition, combining structural knowledge accumulated over centuries with the intensive social pressure of peak clan rivalry. These are the towers that dominate the surviving landscape of Vathia and the other major tower villages. They are architecturally self-confident structures that show no uncertainty about their formal vocabulary: the extreme verticality, the systematic defensive features integrated at every level, the austere exterior surface with its careful stone coursing, and the simple silhouette broken only by battlements and occasional corbelled elements all represent a fully stabilised tradition that had solved its primary structural and functional problems and arrived at a repeatable form.
Within this mature period, variations in quality are visible and speak directly to the resources available to commissioning clans. The towers of the most powerful families display the finest stone preparation, the most carefully detailed defensive features, and the greatest heights. Towers of lesser clans show a consistent formal vocabulary but with coarser execution: less regular stone coursing, simpler gunport formation, absent or minimal battlements. The tradition had both high and vernacular registers, as all fully developed architectural traditions do, and the range between them is clearly legible in any walk through Vathia.
Social Hierarchy and the Tower as Instrument of Prestige
The defensive function of the Mani tower is obvious and well documented, but to understand these buildings fully it is necessary to recognise that they were simultaneously instruments of social display as significant as any aristocratic palace or civic monument in a more economically developed society. In the specific social economy of Deep Mani, where conventional wealth markers — elaborate dress, decorated interiors, extensive landholding — were severely limited by the general poverty of the region, architectural scale was among the most visible and durable available expressions of status. A clan’s tower was a permanent public announcement about that clan’s position in the local hierarchy, directed simultaneously at neighbours, rivals, and potential allies.
The Nyklians: Landed Aristocracy in a Stone House World
The Nyklian families — the local aristocracy of the Mani, claiming Byzantine or ancient Spartan ancestry and holding the most extensive land rights in the peninsula — occupied the highest position in the hierarchy of tower ownership. Their towers were the tallest, the most carefully constructed, and often the most strategically sited on commanding ridges. Several Nyklian families also controlled access to the most productive coastal locations — small harbours from which limited sea trade could be conducted — adding commercial resources to their martial ones and providing the capital surplus that the highest towers required.
The position of bey of the Mani — the clan leader recognised by the Ottomans as their nominal interlocutor for the entire region — passed among several Nyklian families over the centuries, with the Mavromichalis family holding it most prominently in the late 18th and early 19th centuries. The architectural ambitions of the bey family were commensurate with their political position: the Mavromichalis towers at Areopolis, the administrative capital of the Mani, were among the finest and tallest in the region, their height expressing a dominance that extended beyond the immediate village into the political organisation of the entire peninsula.
Towers in Marriage Negotiations and Alliance Formation
The tower also played a specific role in the marriage negotiations and clan alliances that structured Mani political life beyond the immediate context of active feuding. A family’s tower was among the material assets brought to marriage negotiations: a family with a tall, well-maintained tower was demonstrably prosperous and capable of defending its members, making it a more attractive alliance partner. Dowry negotiations in the Mani sometimes explicitly referenced the condition and height of towers as material assets equivalent to land or livestock.
Alliance formations between clans were sometimes marked architecturally as well as verbally. Adjoining towers might be connected by a shared wall or passageway as a physical expression of the alliance, while peace agreements ending feuds included formal protocols about tower heights as already discussed. The built environment of the village was thus a continuously updated map of the current state of clan relationships — a map that any informed observer could read with considerable precision simply by walking through the settlement and noting which towers were connected, which were isolated, which were taller, and which showed signs of recent construction or extension.
The Towers Through the Eyes of Early Travellers
Western travellers began visiting the Mani with some regularity in the 18th century, and their accounts provide a perspective on the tower landscape that differs usefully from the more abstract architectural analysis available to later scholarship. These travellers were encountering a living social system — the vendetta and tower culture still in full operation — rather than a historical monument, and their observations carry the vividness of direct experience that architectural documentation from a safer distance cannot replicate.
The French antiquarian and traveller Louis Dupré, visiting the Mani in the early 19th century, described the tower villages with a mixture of architectural admiration and anthropological bewilderment. The density of towers in a single village, the proximity of rival structures, and the evident purpose of the gunports he observed in every building composed a picture of organised social violence that he found difficult to reconcile with any Western European social equivalent. His observations on construction quality — noting particularly the precision of the stonework and the structural ambition of the tallest examples — reflect a genuine engagement with the architecture rather than mere picturesque note-taking. For Dupré, these were serious buildings built by serious people for deadly serious purposes, and his account conveys that seriousness clearly.
Patrick Leigh Fermor and the Literary Canonisation of Mani
No account of the Mani towers in Western cultural consciousness can omit Patrick Leigh Fermor, whose 1958 book Mani: Travels in the Southern Peloponnese remains the most celebrated literary treatment of the region in any language. Leigh Fermor visited a Deep Mani still in transition between the old tower village culture and its post-war successor, encountering in Vathia and nearby villages a landscape of partial abandonment punctuated by the intense physical presence of the towers themselves. His descriptions of Vathia are among the most evocative in the book — towers packed together so densely that the settlement appeared to have been jettisoned on the hillside from above, the lanes between them dark tunnels where the walls shot up on either side like the walls of ravines.
Leigh Fermor was alert to both the architectural and social dimensions of what he saw, and his conversations with elderly residents still alive who remembered the vendetta era gave his account an immediacy that pure architectural documentation lacks. The book’s publication effectively established Deep Mani as a cultural destination for a generation of educated European travellers, and its influence on the perception of Vathia specifically has been enormous and continuing. Visitors arrive in Vathia today with Leigh Fermor’s imagery already in their minds, and the village consistently confirms rather than disappoints that literary inheritance.
Greek Scholarship and Systematic Documentation
Greek architectural historians began systematic documentation of the Mani towers from the mid-20th century. The work of scholars associated with the Athens Polytechnic established measured drawings, construction chronologies, and typological classifications that form the foundation of all subsequent scholarly work on the tradition. This scholarship demonstrated the consistency of the tower house vocabulary across Deep Mani while also identifying regional variations and the developmental sequence that connects the earliest fortified farmsteads to the classical towers of the 17th and 18th centuries. The systematic documentation project, which produced detailed records of hundreds of individual towers, represents an irreplaceable scholarly resource particularly for buildings that have subsequently suffered further decay.
Conservation, Restoration, and the Future of the Tower Villages
The conservation of the Mani towers presents challenges that are in some ways unique among heritage building types. The structures are numerous, dispersed across a large area of difficult terrain, predominantly in private ownership, and many are in conditions of advanced decay following decades of abandonment. At the same time, they are of exceptional architectural significance, deeply embedded in the national cultural identity of Greece, and — as the tourism profile of the Mani has grown — increasingly valued as economic assets that private restoration can unlock.
Legal Protections and the State Framework
Greek heritage law provides formal protection for a substantial number of Mani tower houses, designating them as protected monuments that cannot be demolished or substantially altered without ministerial approval from the Ministry of Culture. Individual towers carry either Class A or Class B monument designations depending on their significance and integrity, with Class A designations imposing the most stringent constraints on any intervention. This protection is a necessary baseline but insufficient on its own: it prevents active destruction but does not fund maintenance or repair, and the resources of the Central Archaeological Council responsible for overseeing protected monuments are stretched across thousands of sites nationally. The Mani competes for those resources with Greek Bronze Age sites, classical temples, Byzantine churches, and Ottoman-era structures across the entire national heritage portfolio.
The EOT Programme: Legacy and Lessons
The Greek National Tourism Organisation’s restoration work in Vathia from the 1970s onward established the precedent of converting towers to tourist accommodation, demonstrating that the buildings could be adapted for contemporary use without fundamental compromise of their exterior character. The EOT conversions involved replacing damaged or missing roof structures, installing basic plumbing and electrical services, and reworking interior spaces to provide sleeping and bathing facilities. Exterior stonework was cleaned and consolidated rather than replaced where possible.
Critical assessments of the EOT programme have noted that some interior interventions were heavier than conservation best practice would now sanction. New concrete floor slabs replacing original timber represent irreversible alterations of construction fabric, and certain internal wall treatments obscured original surfaces that would have provided valuable information about construction sequence and original use. However, the programme stabilised buildings that would otherwise have continued deteriorating, demonstrated to private owners that tower restoration was viable and marketable, and created an accommodation offer that brought visitors and economic activity to a community with few other resources. On balance, the EOT programme preserved far more than it compromised.
Private Restoration and the Contemporary Market
The current phase of Mani tower conservation is largely driven by private investment. A significant market has developed for tower houses among buyers — Greek and international — who value the combination of architectural character, landscape setting, and historical association that these buildings offer. Restoration projects by private owners have added considerably to the portfolio of well-maintained towers across the peninsula, and the quality of recent private restorations has generally been high: owners investing in tower houses as holiday properties typically want the distinctive stonework and spatial character preserved, which aligns with conservation interests even without direct heritage oversight.
The conversion of towers to boutique accommodation — small guesthouses and rental properties — provides an economic model that funds ongoing maintenance while making the architecture accessible to visitors. Several particularly well-executed restoration projects in the broader Mani region have received recognition from Greek and international architectural bodies, demonstrating that the conversion of tower houses to high-quality contemporary use is compatible with genuine preservation of original construction. The best examples achieve what conservation theory has always argued for: sympathetic adaptation that makes the heritage economically sustainable while maintaining its architectural integrity for future generations.
Technical Challenges of Tower Restoration
The structural challenges of restoring a Mani tower house are substantial and reflect the building type’s inherent characteristics. The extreme height-to-base-width ratio — controlled by wall mass rather than structural redundancy — means that water infiltration, which degrades mortar joints and progressively loosens coursed masonry, is particularly dangerous over time. The loss of roofing material, which typically initiates the decay sequence in an abandoned tower, exposes internal timber floor construction and allows water to penetrate the wall fabric, beginning a cycle of mortar dissolution and eventual structural instability that accelerates with each winter season.
Early intervention is critical and economically rational: a tower that retains its roof and has only superficial surface weathering can be conserved relatively economically through consolidation and repointing. A tower that has lost its roof and experienced several decades of unprotected exposure typically requires full reconstruction of upper floors and roof structure, consolidation of compromised wall sections, and careful investigation to determine where original material can be retained and where it must be replaced with new stone built to match. The cost differential between early and late intervention is substantial, which makes monitoring and preventive maintenance — chronically underfunded in the public heritage sector — economically as well as culturally critical.
Mani Towers in the Wider Context of Mediterranean Defensive Architecture
The Mani tower house does not stand in isolation as an architectural type. Similar structures arose independently — or in some cases through transmitted influence — in several other parts of the Mediterranean and wider world where the combination of clan-based social organisation, contested territory, absent central authority, and available stone created conditions analogous to those of Deep Mani. Examining these parallels is not merely a comparative exercise: it reveals what is universal in the social logic of tower house construction and what is specific to the Mani context.
San Gimignano and the Italian Tower House Tradition
The medieval town of San Gimignano in Tuscany presents the most frequently cited parallel to the Mani tower villages. At its peak in the 13th and 14th centuries, San Gimignano contained over seventy towers belonging to rival noble families — a count remarkably close to Vathia’s surviving number. The social dynamic was closely analogous: tower height expressed clan prestige and provided defensive advantage in inter-family conflicts within a confined urban setting. The towers of San Gimignano are somewhat more architecturally refined than their Mani equivalents, reflecting the greater wealth and more developed architectural culture of medieval Tuscany, but the fundamental logic of vertical competition within a confined settlement is identical in its social mechanics and its architectural consequences.
The decline of San Gimignano’s tower culture followed a different path from the Mani. Gradual consolidation of Florentine political authority over the surrounding region suppressed clan rivalry and removed both the motivation and the permission for maintaining private towers taller than municipal authority would sanction. Today San Gimignano retains fourteen of its original towers, preserved as a World Heritage attraction, while Vathia retains several dozen — a reflection partly of the later date and more complete preservation of the Mani tradition, and partly of the more absolute social disruption that Italian municipal politics imposed on its tower culture.
The Towers of Svaneti, Georgia
The Svan tower houses of the Caucasian highlands present perhaps the closest structural and social parallel to the Mani towers found anywhere in the world. Georgian Svaneti, an isolated mountain region at the head of the Inguri valley recognised as a World Heritage Site, developed a tower house tradition driven by the same combination of clan identity, blood feud, and absent central authority that characterised the Mani. Svan towers are somewhat broader in plan and more tapered in profile than Mani towers, reflecting different structural preferences in a region with more timber available and different seismic conditions. But the defensive features — elevated entrance, gunports at each floor, rooftop fighting platform — are closely analogous, and the social function of the tower as the primary expression of clan status and the physical infrastructure of feud is identical.
The Kulla of Northern Albania
The kulla of northern Albania are perhaps the closest social parallel to the Mani towers of any surviving living tradition. Built in the context of the Albanian kanun — the customary law code that, like the Mani rota, regulated inter-clan conflict according to strict if brutal conventions — the kulla are fortified stone houses with tower elements designed specifically for the armed defence of a single extended family. The kanun‘s rules about blood feud closely parallel those of the Mani vendetta in their combination of obligation to retaliate with conventions that limited the most destructive aspects of conflict. Albanian kulla construction continued into the 20th century, and some towers built within living memory provide an unusually direct documentation of construction methods and social function that the Mani buildings, all built before modern documentation was available, cannot supply from their own historical record.
The Broader Pattern
Taken together, these cases — Mani, San Gimignano, Svaneti, northern Albania, and the earthen tower cities of Yemen’s Hadramawt valley — suggest a general architectural principle with broad applicability: where central authority is absent or ineffective, where clan identity is the primary unit of social organisation, where conflict between clans occurs within or adjacent to shared settlements, and where dense durable building material is available, some variant of the defensive tower house emerges as the architectural response. The Mani towers are not an isolated regional curiosity but a particularly complete and well-preserved example of a universal architectural logic operating across widely separated cultures and periods. Recognising this universality does not diminish the specific achievement of Deep Mani’s builders — it contextualises it within a category of human architectural ingenuity that deserves recognition in its own right.
Frequently Asked Questions About Mani Tower Architecture
How many towers survive in Vathia today?
Approximately 70 towers survive in Vathia in various states of preservation, from fully restored structures in active use to roofless shells retaining all four walls to standing remains of only two or three storeys’ height. The exact count varies depending on what minimum state of preservation is used to define a surviving tower, but 70 is the conventionally cited figure and reflects a genuine visual density that remains one of the most impressive concentrations of tower house architecture in Europe. The number has declined over time as the most structurally compromised examples have continued to deteriorate, though active restoration projects have stabilised many that would otherwise have been lost.
What is the tallest tower house in Deep Mani?
The tallest surviving tower houses in Deep Mani reach approximately eight to nine stories, equivalent to roughly twenty-five to twenty-eight metres in height. Towers of this height are found in Vathia and in several other major tower villages including Kitta, Nomia, and Kita. The tallest towers were invariably those of the most powerful and prosperous clans, built at the peak of clan rivalry in the 17th and 18th centuries when the resources and social motivation for maximum height coincided. No complete systematic survey with precisely measured heights for all surviving towers has been published, and local traditions sometimes attribute greater heights to particular towers than professional measurement confirms.
Can visitors enter the tower houses of Vathia?
Access to tower interiors in Vathia varies by building. Towers restored as accommodation are accessible to guests who book rooms. A small number of towers have been opened as informal visitor access points at specific times. The majority of towers in private ownership are closed to internal visitors, though external viewing from the village lanes is unrestricted. The village itself is publicly accessible at all times, and the entire network of lanes between the towers can be explored freely on foot. Visitors should exercise caution near towers in structural distress — partial collapses occasionally occur without warning in deteriorated structures — and should respect the few remaining inhabited properties in the village.
What is the best season to visit Vathia and the Deep Mani?
Spring (April to June) and autumn (September to October) offer the most rewarding conditions for visiting the Deep Mani. Temperatures are comfortable for the walking that the landscape requires, the light is excellent for photographing stone architecture, and the crowds that affect more popular Greek tourist destinations are largely absent from this remote peninsula. Summer (July and August) is hot and harsh across the barren limestone landscape, with temperatures regularly exceeding thirty-five degrees Celsius and almost no shade in the village lanes. Winter brings mild temperatures and a dramatically austere quality to the landscape but can be rainy and grey, reducing photographic quality and making some coastal roads unpredictable. For architectural study specifically, the low sun angles of spring and autumn reveal surface texture in the stonework with a clarity that high summer light flattens entirely.
How long does it take to explore Vathia thoroughly?
A focused architectural visit to Vathia itself requires between one and two hours on foot. The village is compact, and the principal lanes and tower clusters can be walked thoroughly in this time. Visitors with serious architectural or photographic interests will want two to three hours to work the changing light conditions and study individual buildings closely. A productive full day based on Vathia would include the approach road from Gerolimenas — which provides excellent long views of the village on the ridge — the village itself, and continuation to the area around Porto Kagio and Cape Tenaro, adding approximately two to three hours to the full circuit. Combining Vathia with a visit to Alika and the cape area gives a comprehensive survey of the southern Mani tower tradition in a single day.
What is the connection between the Mani towers and Greek independence?
The connection is direct and historically significant. The Mani was one of the primary military power bases from which the Greek War of Independence was launched in 1821. The Mavromichalis clan, whose towers at Areopolis represented the architectural apex of the bey tradition, provided Petrobey Mavromichalis as the leader who formally declared independence at Areopolis on the 17th of March 1821, leading an army of several thousand Mani warriors. The military effectiveness of this force derived directly from the martial culture sustained by the tower building and vendetta tradition across preceding centuries. The towers of Deep Mani are thus not merely architectural monuments to a pre-modern social system — they are the physical infrastructure that made Greek independence militarily possible at a critical moment in European history.
How does the architecture of the Mani tower differ from a medieval castle?
A medieval castle is a collective defensive structure housing a lord and their household within a defended perimeter designed to resist prolonged siege by an organised military force. A Mani tower house is a single-family structure designed for relatively short-duration inter-clan conflict at close range within a shared settlement. The castle prioritises defensive perimeter and gatehouse control; the tower prioritises vertical fire coverage and an elevated entry point. The castle is effectively public infrastructure in the feudal sense — it protects a community of dependents; the Mani tower is strictly private — it protects and expresses the status of one family. These differences in social function produce fundamental differences in architectural form: the castle sprawls horizontally to enclose a defended community, while the tower concentrates vertically to serve a single household with minimal horizontal footprint.
Are there guesthouses or accommodation available within the tower villages?
A number of restored tower houses across Deep Mani are available as accommodation, ranging from towers restored through the original EOT programme in Vathia to privately converted boutique properties scattered across the peninsula. Booking a tower house for one or several nights is among the most immersive ways to engage with the architecture: extended occupation provides access to spatial qualities — the thickness of the walls, the quality of light through narrow windows, the views from upper floors across the Laconian Gulf — that a brief external visit cannot communicate. Availability varies seasonally and should be confirmed well in advance during spring and autumn, when demand from visitors seeking this specific architectural experience has increased considerably.
What role did women play in the tower house culture of Deep Mani?
The role of women in Mani tower culture was complex and does not fit simply into the pattern of passive exclusion from a purely male military institution. Women managed the domestic interior of the tower during peacetime — the daily operations of a severely constrained domestic space — and in times of active feuding were theoretically exempt from targeting, though this convention was not consistently maintained. More significantly, Mani women were understood to bear a collective responsibility for maintaining the clan’s honour and social reputation, which included the social pressure on male relatives to respond appropriately to attacks and insults. The lament tradition of the Mani — the mirologiá, formal oral laments for the dead, typically composed and performed by women — functioned simultaneously as grief and as a social mechanism for maintaining the obligation of retaliation that sustained the feud system and, by extension, the tower building tradition.
What is the significance of the Mani tower tradition within Greek architectural history?
Within Greek architectural history, the Mani tower house occupies a position as the most fully developed surviving example of vernacular defensive secular architecture from the post-Byzantine period. Byzantine religious architecture — churches and monasteries — is more widely studied and internationally known, but the secular architecture of the Byzantine successor cultures in mainland Greece is less comprehensively documented and in many areas less well preserved. The Mani towers represent an exceptional case of large-scale surviving secular construction from this period, providing evidence of construction techniques, spatial organisation, social relationships, and craft traditions that is unavailable anywhere else in Greece in comparable completeness. Their significance is both intrinsic — as remarkable buildings in their own right — and documentary: they preserve a physical record of a way of building and living that has otherwise largely disappeared from the landscape of the modern Greek state.