The Timber-Framed Priory and the Saxon Crypt: Space, Geometry, and Light in St Osyth and Greenstead, East of England
Along the low-lying shore where the Blackwater and Colne estuaries reach the North Sea, three Essex buildings from the Saxon and Norman centuries preserve structural evidence that no reconstruction could replicate. Greenstead Church holds the world’s oldest surviving timber walls; St Osyth Priory contains one of England’s most accomplished Augustinian gatehouses; and the ruins of St Botolph’s Priory in Colchester expose the raw material logic of early Norman construction. Together they form a compressed record of how medieval builders understood wood, stone, sacred space, and inherited matter.
Key Takeaways
- Greenstead Church near Chipping Ongar preserves a nave of 51 split oak logs dated by Sheffield University dendrochronology to around 1060, making it the oldest surviving timber-walled building in the world; the church’s original interior — dark, enclosed, oriented toward a single east-facing aperture — functions structurally and atmospherically as a crypt of Saxon building practice preserved by historical inertia.
- St Osyth Priory, founded shortly after 1120 by Richard de Belmeis, Bishop of London, ranked among the three wealthiest Augustinian abbeys in England at the height of its prosperity; its Gate Tower, completed around 1475, is regarded by Historic England as one of the finest monastic gatehouses in the country, its flushwork of knapped flint and carved limestone tracery representing the apex of late medieval East Anglian masonry craft.
- St Botolph’s Priory in Colchester, founded between 1093 and 1100, was the first Augustinian priory in England; its Norman nave arcades and west front — featuring two continuous tiers of interlacing arches in Roman tile and brick — constitute one of the most architecturally significant examples of architectural spolia in Norman England, reusing material from the Roman colony of Camulodunum within a new Christian institutional fabric.
- All three sites share a deliberate east-west liturgical orientation, aligning the high altar toward the rising sun; at Greenstead, where the original nave had no windows and was lit only by small east-facing apertures and oil lamps, the arrival of morning light along the principal axis constituted a recurring temporal event that linked the building’s enclosed, crypt-like interior to the theology of Resurrection.
- The split-oak stave walls of Greenstead — vertical half-logs bearing roof loads through axial compression along the grain — find a structural parallel not in European timber framing but in the post-and-bracket column systems of Nara-period Japanese pagodas and Tang Dynasty temple halls; this is a convergent independent solution, reached by craftsmen thousands of miles apart, to the problem of carrying compressive load efficiently in wood.
People Also Ask About Saxon and Norman Architecture in Essex
What makes Greenstead Church the oldest surviving timber-walled building in the world?
The claim rests on dendrochronology conducted in 1996 by Sheffield University’s Dendrochronology Laboratory. The team examined the 51 surviving split-oak logs that form the nave walls and dated the youngest timber to 1053 AD; with a standard allowance for absent sapwood rings — the outer growth layers typically lost to weathering or trimming — probable construction falls around 1060. This revision superseded a 1960 “dendro-magnetic” analysis that had proposed 845 AD, a technique the Sheffield investigators classified as unreliable by modern standards. Earlier excavations of the chancel floor found evidence of still older timber structures from the sixth and seventh centuries beneath the present church, confirming Christian use of the site since the era of St Cedd’s East Saxon mission. No comparable timber-walled structure from the early medieval period survives anywhere in northern Europe with its nave logs in situ; Norwegian stave churches and Continental timber buildings of similar antiquity were either fully reconstructed or replaced in stone. Greenstead’s logs, though their lower portions were trimmed and rebased in brick during the 1848 Victorian restoration, are substantially the original structural fabric of an eleventh-century church.
How did Norman builders at St Botolph’s Priory incorporate Roman material from ancient Colchester?
Colchester — Camulodunum in the Roman period — was Britain’s first Roman colonial capital and retained extensive deposits of Roman tile and brick when the Normans arrived. The builders of St Botolph’s Priory, founded between 1093 and 1100, incorporated this material throughout the fabric of the church. The most legible evidence survives in the west front, where two continuous tiers of interlacing arches run between the flanking towers with their intrados — the inner face of each arch — formed predominantly from Roman tile. The tile’s flat, wide format, thinner and broader than a medieval brick, conforms naturally to an arch’s curve with minimal cutting, making it efficient for arch construction. Roman tile courses also appear in the rubble-core packing of the massive circular nave piers, bound in lime mortar and faced with dressed limestone and flint. This practice of architectural spolia — the reuse of material from an earlier building culture — was partly pragmatic: Roman tile was abundant, free, and physically strong. It was also symbolic, embedding a new Augustinian institution within the material deep time of a Roman city that had preceded Christianity on this ground.
What is the architectural significance of the Gate Tower at St Osyth Priory?
The Gate Tower, completed around 1475, is regarded by Historic England as one of the finest monastic gatehouses in England and among the most accomplished examples of late medieval flint flushwork in Essex. Flushwork — setting finely cut freestone tracery into a continuous ground of knapped flint, with both materials brought to a single flush surface — demands precision of a high order: the freestone and the flint must be matched in thickness and cut to tolerances that leave no step, no gap, and no proud edge, so the surface reads as a patterned field rather than as projecting stone relief. The Gate Tower achieves this on a monumental scale, with carved tracery in the niches and spandrels, a gate-hall interior vaulted with lierne ribs springing from grouped triple shafts, and a two-centred inner archway whose stop-moulded jambs carry a square head with moulded labels and traceried panels flanked by blank heraldic shields. Above the inner head, a band of flint chequerwork provides a final horizontal register of patterned ornament before the vault begins. The composition reflects both the considerable wealth of one of England’s leading Augustinian abbeys and the sophistication of East Anglian masonry craft in the closing decades of the fifteenth century.
How does the structural logic of Saxon log-wall construction relate to timber building traditions in East Asia?
The Greenstead nave logs are half-trunks set upright, flat face inward, each bearing the weight of the roof plate and roof structure above it primarily through axial compression along the grain — the direction in which wood achieves its maximum compressive strength. This structural logic finds a formal parallel in the post-and-bracket systems of Nara-period Japanese pagodas and Tang Dynasty temple halls. In those traditions, freestanding columns — each acting as a vertical axial-compression member — carry roof loads through stacked bracket arm complexes that distribute the concentrated load at the column head across a wider area of beam. Both the Essex log-wall system and the East Asian column-and-bracket system arrived at the same insight: keeping the primary structural load path parallel to the wood grain maximizes the material’s performance. The two traditions developed this insight entirely independently, in response to different climatic conditions, different seismic risks, and different available timber species. There is no historical connection between Saxon Essex and medieval Japan or Tang China; the parallel is one of convergent structural reasoning, and examining it allows each tradition to be understood more clearly against a broader comparative frame.
Extended multi-day tours – 5+ days
Featured South East England Multi-Day Tour Packages
3 days
South East England 3-Day Discovery Tour
- ✓ Comprehensive South East England experience
- ✓ Expert local guides included
- ✓ All accommodation included
- ✓ Transportation provided

5 days
South East England 5-Day Highlights Experience
- ✓ Comprehensive South East England experience
- ✓ Expert local guides included
- ✓ All accommodation included
- ✓ Transportation provided
7 days
South East England 7-Day Cultural Journey
- ✓ Comprehensive South East England experience
- ✓ Expert local guides included
- ✓ All accommodation included
- ✓ Transportation provided

10 days
South East England 10-Day Complete Adventure
- ✓ Comprehensive South East England experience
- ✓ Expert local guides included
- ✓ All accommodation included
- ✓ Transportation provided
Multi-day tour packages powered by TourRadar. Prices and availability subject to change.
The Blackwater Shore as Architectural Laboratory: Saxon, Norman, and Augustinian Building in North Essex
The coastal fringe of north Essex, where the Blackwater and Colne estuaries cut the land into a series of low headlands and creek-divided marshes, was never a center of Roman imperial grandeur in the manner of Colchester itself, but it occupied a distinctive position in the early Christian geography of England. St Cedd, the Northumbrian missionary trained at Lindisfarne who began the conversion of the East Saxons in the 650s, made this coast the base of his mission. He founded a church at Bradwell-on-Sea — the chapel of St Peter-on-the-Wall — using Roman tile and stone from the ruins of the fort of Othona, and the tradition of small timber churches following in his wake places the earliest Christian structures at Greenstead within this same missionary landscape. The excavations of Greenstead’s chancel floor in 1960 found two successive timber buildings from the sixth and seventh centuries beneath the present nave, and the stratigraphy and ceramic evidence are consistent with Christian use of the site from the period of Cedd’s mission onward.
The Normans transformed this landscape with speed and thoroughness. They brought with them limestone from Caen, the organizational model of the canonical chapter, and the Augustinian movement that would within a generation establish new priories across Essex. The Augustinian Canons Regular — secular priests living under the Rule of St Augustine, combining the communal discipline of monastic life with active pastoral and parochial work in their surrounding communities — represented a distinctively different institutional model from the Benedictine monks of the great pre-Conquest abbeys. Their churches were designed for dual occupancy: the canons’ choir in the east bays, the lay congregation in the nave, the two communities sharing a single liturgical space whose geometry had to serve both. This double function left architectural traces that distinguish Augustinian priory churches from their Benedictine counterparts throughout England, and both St Botolph’s in Colchester and St Osyth on the Colne peninsula exhibit these traces with particular clarity.
Between Greenstead Church, St Osyth Priory, and St Botolph’s Priory, the three sites together span the entire arc of early English ecclesiastical architecture: the pre-Conquest Saxon building in timber that preceded the Norman arrival; the first Norman-Augustinian foundation that initiated the canonical movement in England; and the mature Augustinian establishment that grew to become one of the wealthiest religious houses in Essex. Reading the three together reveals not merely a sequence of building styles but a continuous architectural conversation about material, structure, orientation, and the spatial meaning of sacred enclosure along the same stretch of the North Sea coast.
Greenstead Church: The World’s Oldest Timber Walls and the Science of Split-Oak Stave Construction
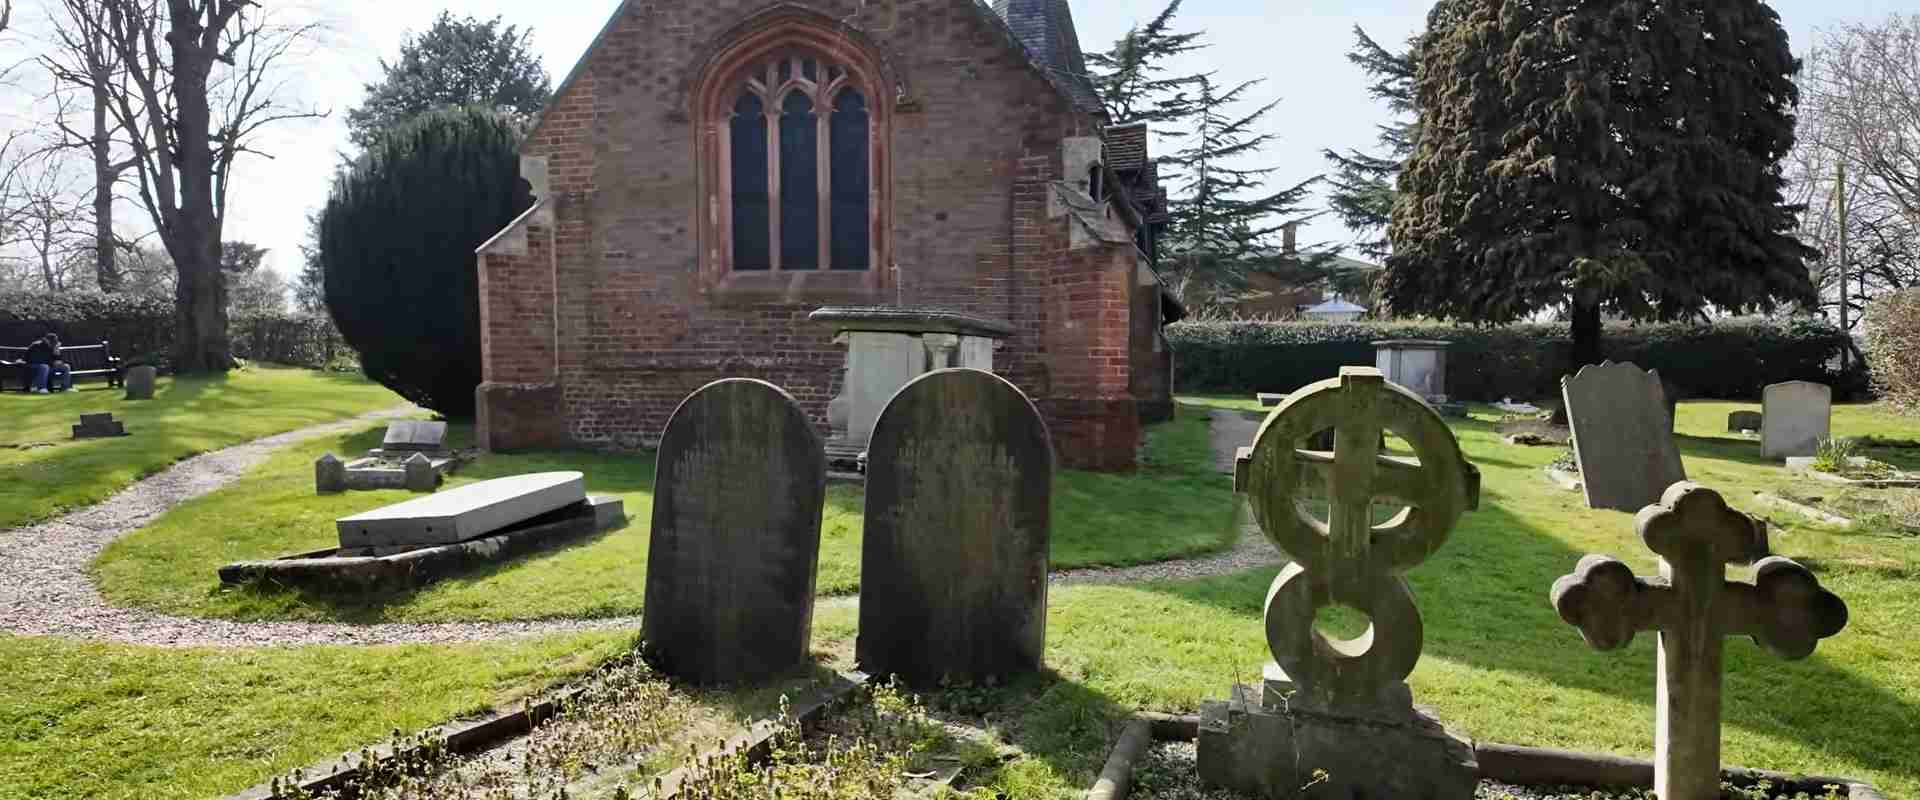
The church of St Andrew at Greenstead-juxta-Ongar stands in a shallow clearing about a mile west of Chipping Ongar, reached by a single-track lane through farmland. Nothing in the approach prepares the visitor for the interior: a low nave whose walls are formed by split oak half-trunks set upright, flat face inward, curved weathered face outward, with the adze-marks of eleventh-century craftsmen still legible across the surface of the wood. These logs have not been moved, rebuilt, or reconstructed in any substantive sense. They are in situ — in the positions the builders assigned them approximately a thousand years ago, carrying the same roof load they were designed to carry, interlocked at each vertical joint by a system of tongues and grooves cut into adjacent edges that has held the wall together without metal fastenings for a millennium. That structural fact places Greenstead in a category of its own among the surviving early medieval structures of northern Europe.
The tradition associated with the church enriches but does not determine its dating. According to documented medieval sources, the body of Edmund the Martyr — the East Anglian king killed by the Danes in 869 and venerated as a royal saint — rested here in 1013 during its translation from London to Bury St Edmunds. Whether the log nave that survives today was already standing in 1013 or was built shortly afterward is a question that the dendrochronological evidence does not fully resolve. The Sheffield University study of 1996 placed construction around 1060, which would make the 1013 event a tradition associated with a predecessor structure — consistent with the earlier timber buildings found under the chancel. What is certain is that Greenstead has been a place of worship for at least fourteen centuries, the present nave its most recent and most material-rich contribution to that history.
Dendrochronology and the Authentication of the Nave Logs
The science of dendrochronology — tree-ring dating — reconstructs a timber’s growth history from the width of its annual rings and cross-references this pattern against regional master chronologies compiled from trees of known date. At Greenstead, the challenge is the condition of the logs themselves: they have been exposed to the alternating moisture and desiccation of the Essex maritime climate for approaching a thousand years, and the outer sapwood rings — always the most informative for precise dating — have in many cases been lost to weathering, to the 1848 Victorian restoration that trimmed the lower portions of some logs, or to earlier maintenance interventions whose exact scope is not fully documented.
The 1960 investigation on behalf of the Bishop of Chelmsford employed a technique described as “dendro-magnetics” and proposed a construction date of 845 AD. When Sheffield University’s Dendrochronology Laboratory re-examined the logs in 1996, their report explicitly identified the 1960 technique as one of several mid-twentieth-century methods now regarded as unreliable, and their own analysis — working from the ring-width patterns of the accessible heartwood — dated the youngest timber in the sample to 1053 AD. Applying the standard sapwood allowance of 10 to 55 years, which accounts for the growth rings typically lost in the outermost log zone, the laboratory estimated a probable felling date in the range of 1063 to 1108, with a construction date around 1060 representing a reasonable median point within that range.
This date remains the current scholarly consensus. It does not diminish the building’s status as the oldest surviving timber-walled structure in the world; it simply relocates its construction from the mid-Saxon period to the late Saxon or early post-Conquest period. The earlier timber structures detected under the chancel floor — two successive buildings whose construction involved setting upright posts directly into a ground trench rather than the sill-mounted stave technique of the present nave — were not dendrochronologically dateable from the available evidence; their attribution to the sixth and seventh centuries rests on stratigraphy and associated ceramic finds. What they establish is that the Greenstead location has been in continuous Christian use since approximately the period of the East Saxon conversion, and that the 1060 nave was not the first building on the site but the most recent in a sequence that stretched back at least four hundred years earlier.
The tool marks that survive on several of the interior log faces are in themselves a form of material record. The broad, shallow adze-marks left by the eleventh-century craftsmen who smoothed the flat face of each split log are visible on direct inspection of the wall, most legibly under raking illumination from the doorway. No plaster coating, lime wash, or later paint has obscured them; a partial plaster lining applied at some point in the building’s medieval history was removed during the 1848 restoration, leaving the original worked surfaces exposed. Those marks are the direct record of a craftsman’s hand in the late eleventh century: physical data encoded in wood that no document of the period preserves.
Structural Logic of the Split-Oak Stave Wall: Load, Grain, and Weather Resistance
The constructional technique at Greenstead belongs to a structural category distinct from both the post-and-beam timber frame and the solid stone wall. It is most accurately described as a split-log stave wall or, in the typological literature, a palisade church — though the term “palisade” carries military connotations that slightly misrepresent a building whose design is primarily structural and liturgical rather than defensive. The 51 surviving logs are half-trunks produced by splitting full-length oak trees along their longitudinal axis using a mallet and iron wedges, a technique that produces a flat sawn face and a curved outer face corresponding to the original exterior of the trunk. Set upright with the flat face inward, each log presents its maximum cross-sectional dimension to the interior, maximizing the wall’s mass and minimizing heat loss through the building envelope.
Structurally, the decisive property of this configuration is the direction of load in relation to grain. The grain of a tree trunk runs along its length — the longitudinal axis from roots to crown — and it is along this axis that wood achieves its greatest compression strength, typically five to seven times greater than compression resistance across the grain. By setting the logs upright, the builders at Greenstead oriented each structural member so that the weight of the roof plate and roof structure above it — acting downward through gravity — traveled parallel to the grain, in the direction of maximum material strength. This is not a coincidence of tradition but a structural optimization: the builder who selects vertical log orientation for a wall is, consciously or intuitively, exploiting the same material property that a structural engineer today would express in terms of modulus of elasticity along the grain.
The interlocking of adjacent logs at their vertical edges — each log having a tongue on one edge and a corresponding groove on the other, so that adjacent logs are mechanically linked in a way that resists lateral racking under wind load — adds a lateral stability component to the system. The wall as a whole behaves not as a stack of independent compression members but as a composite structural panel in which each log is stabilized by its neighbors. This composite behavior is why the wall has remained stable over so many centuries without the need for external buttressing or lateral tie rods: the interlocked logs act together as a single structural element, distributing any unequal loading across the full wall length.
The original interior of the nave — before the Victorian addition of dormer windows in 1848 that introduced lateral light from above — has been described in historical accounts as entirely dark except for the light entering through small apertures in the walls and, most significantly, through the east-facing opening toward the chancel. The church of around 1060 had no clear-story, no side windows, no glazed openings that would have permitted the diffuse grey light of an Essex sky to illuminate the interior evenly. What it had was a single directional light source: the east. This is the “crypt” quality invoked in the article’s title. The interior was not underground and was not a burial chamber, but it shared with the crypt a quality of enclosed, directional, atmospherically charged space in which the arrival of light had the character of an event rather than a condition. Every morning, as the sun rose over the Essex fields to the east and its light entered along the full length of the nave, the log-walled interior was briefly lit from end to end before the sun climbed beyond the threshold of the east window. In winter, when the sun angle was low, this illumination would have persisted longest and reached furthest down the nave toward the western entrance. In summer, it would have been brief, intense, and quickly replaced by the building’s characteristic dimness.
St Osyth Priory: Augustinian Cloister Planning and the Grammar of Flint Construction
The village of St Osyth occupies the Colne peninsula, a low-lying wedge of land between the Colne to the north and the Blackwater to the south, its medieval street plan still organized around the priory precinct that dominated the community for four centuries. The priory was founded shortly after 1120 by Richard de Belmeis, Bishop of London, as a house for Augustinian Canons Regular — the “black canons,” so called for their habit. Bishop Richard obtained the arm bone of St Osyth from Aylesbury for the new monastic church and granted the canons the parish church of the village, binding the community and the institution from the outset in a relationship of mutual dependence that was characteristically Augustinian. The foundation was dedicated to Saints Peter and Paul as well as to St Osyth herself — a seventh-century royal saint whose legend described her as the daughter of the first Christian king of Essex and whose martyrdom at the hands of Danish raiders had given the locality its name.
The priory grew with speed. By the mid-twelfth century — the precise date is variously given in sources as 1150 or 1161 — it had been elevated to the status of an abbey, and by the late medieval period St Osyth ranked among the three wealthiest Augustinian monasteries in England. A detailed valuation of income from the abbey’s holdings at the time of its dissolution on 28 July 1539 confirms the scale of this prosperity. The late buildings that still survive are themselves evidence of it: the Gate Tower of around 1475, the Abbot’s Lodging begun by the penultimate abbot, John Vyntoner, in 1527, and surviving sections of claustral range that were incorporated into the country house subsequently developed by Lord Thomas Darcy after 1553 and substantially remodeled by the Nassau de Zuylestein family, Earls of Rochford, in the eighteenth century.
The Gate Tower and the Art of Late Medieval Flushwork
The Gate Tower of St Osyth Priory, completed around 1475, is the building by which the entire complex is known and by which, in many surveys of late medieval English architecture, the county of Essex announces its claim to a distinctive regional masonry tradition. Flushwork — the technique that defines the tower’s external character — was developed in East Anglia during the fourteenth century and reached its most elaborate expression in the great wool-town churches of Suffolk and Norfolk and in the monastic gatehouses of the same region. The technique involves setting finely cut freestone tracery, paneling, and decorative units into a continuous ground of knapped flint — flint that has been split to expose a smooth, dark surface — with the two materials brought to a precisely matching plane. The surface must read as a single patterned field rather than as stone relief projecting forward from a textured background; achieving this requires that each piece of freestone be matched in thickness and plane to the adjacent flint, with the setting mortar recessed behind both so that neither material stands proud.
The Gate Tower achieves this precision on a monumental scale. The outer face presents a composition of octagonal turrets flanking the main archway, carved limestone niches in the turret faces and flanking bays, traceried spandrels above the arch, and a horizontal register of flint chequerwork separating the lower and upper zones of the façade. The inner archway of the gate-hall — the passage through which carts and pedestrians entered the precinct — has stop-moulded jambs, a two-centred arch within a square head, and moulded labels with traceried spandrels that enclose blank heraldic shields: spaces perhaps originally intended for painted armorial bearings. The gate-hall vault springs from grouped triple shafts with moulded capitals and bases, its lierne ribs forming a pattern that distributes the vault’s thrust through the shaft system to the foundations without the need for external buttressing. The overall composition was described by Pevsner’s Buildings of England as among the most refined Perpendicular gatehouses in the county, and Historic England’s listing assessment calls it “an elegant and authoritative composition befitting the entrance to one of the wealthiest Augustinian houses in the country.”
The flushwork on the exterior of the Gate Tower is not merely decorative. In a region where good building stone is rare — the chalk geology of East Anglia yields flint in abundance but limestone and sandstone only as imported materials — the combination of flint and freestone is both the pragmatic and the aesthetic norm. What flushwork achieves that plain flint cannot is a visual complexity that reads at distance and close range simultaneously: the dark grey of the knapped flint field contrasts with the warm cream of the carved freestone to create a two-tone pattern of tracery, chequerwork, and blank paneling that the eye resolves differently depending on how far away the viewer stands. At distance, the tower presents a bold patterned silhouette; close to, it rewards inspection with the quality of the individual cuts and the precision of the joints. This double-scale legibility is the aesthetic achievement that makes the Gate Tower the definitive statement of its regional tradition.
Sacred Geometry in Priory Planning: Orientation, the Cloister Walk, and Processional Light
The Rule of St Augustine gave specific architectural expression to the canonical community’s liturgical life. The eight offices of the canonical hours — from Matins before dawn to Compline at nightfall — required the community to move in regulated sequence between the dormitory, the church, the chapter house, and the refectory throughout each day. The cloister garth, the central open square around which the principal claustral buildings were arranged, was the physical fulcrum of this movement: every transition from one element of the community’s life to another passed through or beside the cloister walk. The spatial organization of a canonical priory was consequently a diagram of its temporal routine, and the quality of light in each part of the cloister — morning, afternoon, or permanent shade — was not incidental to this diagram but integral to it.
At St Osyth, as at most English Augustinian houses, the priory church occupied the north side of the cloister garth, with the nave oriented east-west and the high altar at the east end. The cloister walk ran along the south face of the church’s nave aisle, giving the community sheltered passage from the dormitory stair in the east range to the chapter house and from there to the refectory in the south range. This arrangement made the east walk of the cloister — connecting dormitory to chapter house — the walk in which the community encountered the first morning light, since the east range and its walk received the low morning sun unobstructed by the church bulk to the north. The canons, processing from the dormitory to chapter at the start of each day, moved from the building in which they had slept into a corridor in which the sun rose directly before them, aligning their first corporate movement with the east-facing theology of the Resurrection that their church also embodied in its orientation.
The north cloister walk, in permanent shadow against the south wall of the nave, served in many Augustinian houses as the scriptorium — the workspace for manuscript writing and reading. The cool, even, indirect northern light was suited to close visual work without the glare of direct sun, and the north walk’s position adjacent to the church wall kept the space acoustically connected to the liturgy being performed within while physically separated from the cloister’s circulation. This practical-spatial logic — the alignment of each cloister walk’s light quality with its designated use — represents one of the more elegant instances of architectural intelligence in the medieval monastic tradition, functioning not through explicit calculation but through the accumulated experience of Augustinian community life translated into spatial arrangement.
Among the surviving fabric of St Osyth Priory, the thirteenth-century chapel — sometimes referred to in the heritage literature as the chantry chapel, reflecting its likely use as a foundation for private masses — occupies a position within the precinct that is set apart from the main claustral axis. A chantry foundation, in the medieval devotional economy, was a perpetual provision: a donor’s endowment of a priest to say daily masses for the soul of the founder and designated beneficiaries, the masses understood to reduce time in purgatory in the framework of medieval penitential theology. The chantry chapel was the physical locus of this provision — a separate altar space, typically with its own east window, in which the priest celebrated mass facing the liturgical east without the distraction of the community’s collective offices. The lancet windows of the St Osyth chapel, whose proportions and label stops suggest workmanship of the second quarter of the thirteenth century, orient the altar and the priest’s daily office toward the same dawn horizon as the main priory church: the theological meaning of the east was not confined to the principal liturgical space but was reproduced at every scale at which individual prayer took place within the precinct.
From Roman Basilicæ to Augustinian Cloister: Architectural Spolia at St Botolph’s Priory
Colchester is England’s oldest recorded town. The Roman colony of Camulodunum, founded after the Claudian invasion of 43 AD as the first permanent Roman settlement in Britain, was a walled city of temples, a forum-basilica, a theatre, and the civic and domestic buildings of the colonia. When the Norman priory of St Botolph was founded between 1093 and 1100, Camulodunum had been in varying states of ruin and reoccupation for more than six centuries. Its walls still stood — the Roman walls of Colchester survive in substantial portions to this day — but the internal fabric of the city had collapsed, been selectively robbed for building material, or been buried under successive phases of medieval occupation. Roman tile and brick were everywhere physically available: in the rubble of collapsed civic buildings, in the robbed foundations of insulae, and in the fabric of the walls themselves. The decision to incorporate them into the new priory was not a matter of desperation but of architectural choice — a selection made from available materials that carried with it, whether consciously framed or not, the cultural resonance of building a Christian institution from the substance of the pre-Christian civilization that had first made this corner of Britain significant.
The foundation’s origins are documented with unusual clarity. An Anglo-Saxon church dedicated to St Botolph already stood on the site, served by a college of secular priests whose leader, Ainulf, resolved to adopt a religious rule for the community. He was guided by a Kentish priest named Norman, who had studied under Anselm of Canterbury at Bec in Normandy before returning to England. Ainulf sent Norman back to Anselm — now Archbishop of Canterbury — for advice on which rule to adopt. Anselm’s letter of recommendation directed the two men to the Augustinian houses of northern France; they traveled to Chartres and then to Beauvais, where they learned the Rule of St Augustine before returning to transform the Colchester church into England’s first Augustinian priory, with Ainulf as its first prior. This founding narrative locates St Botolph’s at the origin of the Augustinian canonical movement in England and also, structurally, within the Franco-English ecclesiastical network of Anselm’s Canterbury — a network through which Norman architecture, Augustinian organization, and the intellectual culture of the Bec tradition simultaneously entered the English church.
The priory church that the community built over the following decades was a work of early Norman Romanesque in which plainness of design and massiveness of form were the governing aesthetic principles. Completed to its west front by around 1150, it was a building of considerable spatial impact — described by English Heritage in its current form as displaying “massive piers and arches of the nave” that are “stunning in effect” even in ruin — but of deliberate material economy. The limestone imported for the decorative moldings and chevron ornament of the doorways and the circular window was used with careful parsimony; individual stones were small, the expenditure concentrated. The structural body of the arches, the pier cores, and the west front was built from locally available flint and Roman spolia, minimizing cost while maximizing visual presence through the reuse of material that was, in its warm red-orange color and its distinctive flat-tile format, visually remarkable even within a broadly grey flint and limestone composition.
Reused Roman Brick Matrices and Mortar Analysis in 12th-Century Norman Arches
The most immediately legible evidence of Roman material reuse at St Botolph’s is concentrated in the west front. Two tiers of interlacing arches run continuously between the flanking towers, their intrados — the inner face of the arch — formed predominantly from courses of Roman tile. Roman tile in Britain is characteristically flat and wide, typically 300 to 450 millimeters long and 25 to 35 millimeters thick, considerably broader and thinner than a medieval brick. This geometry makes Roman tile particularly well suited to arch construction: the flat wide form conforms naturally to the curve of a semicircular arch, requiring far less dressing and cutting than a thicker block would, and producing a smooth, continuous inner surface on the arch without the stepped or irregular coursing that thick blocks would generate when forced around a circular former. The Norman builders at St Botolph’s understood this advantage — or inherited it from a building tradition that had accumulated experience with Roman spolia across two generations — and deployed Roman tile specifically in those parts of the west front where its geometry offered the greatest constructional efficiency.
Roman tile also appears in the rubble core of the massive circular nave piers. These piers, whose very large diameter — a feature of early Norman Romanesque that deliberately exaggerates structural weight to communicate solidity — were built by setting a rough rubble core of knapped flint, broken stone, and opportunistic Roman brick within a skin of more regularly coursed material. The binding mortar of the Norman core is distinguishable in the exposed sections from the mortar that surrounds any in-situ Roman material. Norman lime mortar, produced from calcined chalk or limestone and mixed with river sand, cured through the slow carbonation of the calcium hydroxide and produced a relatively soft, cream-colored matrix. Roman mortar, particularly in its later imperial variants, used a finer-graded aggregate and sometimes included crushed brick or tile as a partial replacement for sand, producing a denser, pinker matrix that is noticeably harder and more resistant to erosion than its medieval counterpart. Where sections of Roman rubble walling were incorporated into the Norman structure intact — lifted as coherent units rather than broken down to individual tiles — the two mortar types can be identified adjacently in the exposed masonry. This building practice, incorporating Roman material not merely as individual salvaged units but as sections of standing wall reused wholesale, was consistent with the economic constraints of a small foundation with limited building funds, and it significantly reduced the labor cost of preparing the material by eliminating the need to break, re-bed, and re-point each component individually.
The limestone elements of the west front — the chevron ornament around the doorways, the molded orders of the doorway arches, the rebated frame of the great circular window — were executed with a quality of stone cutting and ornamental carving that indicates the employment of skilled masons for this specific work, even as the structural body of the building around them was erected as economically as possible. The chevron, a V-shaped zig-zag ornament applied around arch moldings in Norman Romanesque, appears here in a relatively simplified form — two orders of chevron rather than the complex multi-order elaboration of more prosperous Norman buildings — but cut and set with the precision that distinguishes Norman architectural stone from rubble. The contrast between the carefully cut limestone of the decorative elements and the ad-hoc material economy of the structural body is the material record of a community that was, as documented evidence confirms, chronically short of funds and competing for patronage with the far wealthier Benedictine foundation of St John’s Abbey a few hundred yards to the south.
The Norman term most directly applicable to the ashlar stonework at St Botolph’s is opus quadratum — squared stone laid in regular courses — a mode of construction derived from Roman practice in which the use of uniformly dimensioned blocks in horizontal courses was the standard approach to high-status walling. At St Botolph’s, the dressed limestone of the doorways and west-front moldings approaches this standard; the rubble body of the building does not. The distinction is architectural-social as much as structural: opus quadratum signaled investment, permanence, and institutional authority, while rubble construction signaled practicality and resource limitation. The selective application of dressed stone to the west front’s visible face, while the structural core was built in the cheapest available material, is a strategy of architectural representation — making a public face of quality from limited resources — that recurs throughout Norman ecclesiastical building in England and is expressed at St Botolph’s with particular clarity because the ruined condition of the building has removed the rendering and plastering that would originally have unified the surfaces and partially concealed the mixed-material construction behind.
Acoustic Geometry and Liturgical Spatial Layouts of the Augustinian Canonry
The spatial organization of an Augustinian priory church differed from its Benedictine counterpart in one structurally significant respect: the nave could not be enclosed from public access. The Benedictine convention provided for a solid stone pulpitum screen separating the monks’ choir from the lay nave, effectively making two distinct spatial experiences of a single building. The Augustinian canonical tradition, rooted in the order’s commitment to community life within the world rather than withdrawn from it, required the nave to function simultaneously as the canons’ choir — with benched stalls for the community in the eastern bays — and as the parish church open to laypeople in the western portion. At St Botolph’s, the documentary record confirms this dual function: after the dissolution, when the choir and claustral buildings were demolished, the nave remained in use as a parish church, continuing in this capacity until the siege of Colchester in 1648, when parliamentary cannon fire reduced the structure to its present roofless state.
The acoustic properties of the St Botolph’s nave are shaped by its geometry: a long, high-walled space with massive circular piers set at relatively close intervals, originally covered by a stone vault or heavy timber ceiling. In a space of this type, sound — particularly the sustained vowel tones of Gregorian plainchant — travels efficiently along the principal axis. The canons, singing the canonical hours in the eastern bays from their stalls around the high altar, would have been audible throughout the western portion of the nave where the lay congregation stood, their voices carried by the reflection geometry of the nave walls and the acoustic resonance of the high vault. The massive circular piers, set more closely spaced than the wide-bay arcades of later Gothic churches, created a nave of relatively narrow bays in which the lateral reflections from wall to pier and from pier to pier returned sound to the central axis more rapidly than a wide, open arcade would have done. This geometry, whether arrived at by structural necessity — the circular pier with its small-radius section requires closer spacing to achieve the same bay width — or by accumulated acoustic experience, produced a nave in which the liturgy was genuinely audible from the west front to the high altar.
Whether the builders of St Botolph’s consciously designed the nave’s acoustic qualities is not a question the surviving evidence can answer definitively. Medieval ecclesiastical builders worked from accumulated tradition and precedent rather than from acoustic theory in the modern sense, and the dimensions and proportions of the nave reflect the standard early Norman Romanesque module of pier diameter to bay width to overall nave height rather than any site-specific acoustic calculation that can be independently verified. What is architecturally documentable — and what is directly relevant to the Augustinian community’s liturgical life — is that the spatial layout achieves an acoustic continuity between the two zones of the nave. The east end, reserved for the canons’ choir, and the west end, open to the lay congregation, are not acoustically separated: the liturgy performed in one zone was heard throughout the other. This acoustic continuity was the physical analogue of the Augustinian theological position: a community of priests who lived and prayed not in withdrawal from the lay world but in structured proximity to it, their liturgy audible to the congregation, their community visible, their cloister accessible through the nave in which laypeople participated alongside them.
The liturgical spatial layout at St Botolph’s also reflects the Augustinian understanding of the relationship between corporate and private prayer. The canons’ choir in the eastern bays was the space of communal office, of the hours sung collectively. The nave to the west was the space of lay presence and public worship. Between them, conceptually if not physically, stood the rood — the crucifix above the crossing — which in canonical churches typically occupied the junction between choir and nave and marked the threshold between the two liturgical zones. Beyond the rood, the high altar in the chancel was the focal point of the eucharist. The spatial sequence from west door to altar — congregation to choir to sanctuary — replicated in architectural terms the theology of approach: from the secular world outside, through the nave of the faithful, to the choir of the ordained, to the altar of the sacrifice. This sequence was the Augustinian spatial theology expressed in stone, Roman brick, and lime mortar in a Norman priory on the edge of a medieval Essex town.
Sacred Orientation and the Movement of Light Through the Essex Ecclesiastical Landscape
Every church examined in this article is oriented east-west: the altar at the east, the main entrance at the west, the principal axis of the building directed toward the direction of the sunrise. This is a pan-European ecclesiastical convention rooted in early Christian theology — the east carrying the symbolic meaning of Resurrection, the rising sun as a daily image of the return promised in the Gospel — and it was codified for English churches by the Venerable Bede in the eighth century with sufficient authority that the vast majority of English medieval parish churches deviate from true east by no more than a few degrees. Those deviations, where they occur, most often reflect the date on which the foundation was formally consecrated: if a bishop laid out the building’s axis on the patronal feast day rather than at the equinox, the sunrise direction on that specific date would introduce a slight seasonal deviation from strict geographic east, preserving in the building’s orientation a precise astronomical signature of its dedication calendar.
At Greenstead, as described above, the east-west orientation produces in the original nave a quality of interior light that is not ambient but directional and time-specific: the morning sun entering through the east-facing opening and traveling the full length of the nave before climbing out of the aperture’s angle. The original building’s darkness everywhere except along this east axis — a darkness produced by the absence of windows in the solid log walls — transforms what is in later, glazed churches a diffuse quality of morning light into a focused, intense event. This is the architectural mechanics underlying the “crypt” metaphor of the article’s title: the crypt is not merely preserved Saxon structure but preserved Saxon spatial experience, a darkness relieved only by the directional intrusion of morning light from the east.
The Liturgical East and the Daily Architecture of Light
At St Osyth Priory, the relationship between orientation and light was mediated by the claustral arrangement rather than concentrated in a single east window. The east walk of the cloister, catching the morning sun as the canons processed from the dormitory stair to the chapter house, was the walk most invested with temporal meaning: the community’s first collective movement of each day — from the dormitory where they had slept to the chapter house where they would sit together in formal community — took them down a corridor that received the direct light of the morning sun. The chapter house doorway at the end of this walk was typically among the most elaborately decorated features of an Augustinian priory, its carved moldings and decorative capitals marking the threshold of communal assembly with an ornamental investment disproportionate to the functional simplicity of the space behind it. The conjunction of directed morning light and decorated threshold made the daily approach to chapter an architectural event — a spatial experience that was renewed each morning and varied slightly through the seasons as the sun’s rising point shifted along the eastern horizon.
The chantry chapel at St Osyth, with its thirteenth-century lancet windows, orients the altar space toward the dawn as the main priory church does, but at a smaller scale and for a different devotional purpose. The chantry altar was the locus of an individual’s perpetual prayer, endowed by a patron who had paid for the guarantee of masses said in their name after death. The priest at the chantry altar said mass each morning, alone or with minimal attendance, facing east across a small space whose single east window would have admitted the morning light directly onto the altar and the eucharistic vessels. This daily morning light was not incidental to the chantry liturgy; it was structurally aligned with it, the building’s geometry ensuring that the priest’s prayer and the light of the rising sun converged on the same axis at the same time of day.
Solar Declination and the Question of Solstice Alignment
The suggestion that specific medieval churches were deliberately aligned with the solstice sunrise rather than the equinoctial or patronal-feast sunrise appears frequently in popular heritage writing about English churches but is rarely supported by site-specific documentary evidence. Medieval church builders did not leave records of their orientation calculations, and the surviving building accounts that do exist for the period discuss costs, materials, and dimensions rather than astronomical reasoning. For the three sites examined in this article — Greenstead Church, St Osyth Priory, and St Botolph’s Priory — no documentary evidence for deliberate solstice orientation has been identified, and the claim should accordingly be understood as architecturally possible but not demonstrated.
What is verifiable, and what gives the solar-orientation observation its genuine architectural content, is the seasonal variation in the quality of interior light produced by the standard east-west orientation. At Greenstead, the nave’s length-to-width ratio — a long, narrow space — means that the angle at which morning sunlight enters the east-facing opening changes perceptibly through the year: in summer, the high sun angle limits the light’s penetration and its duration within the nave; in winter, the low sun angle extends both the reach and the duration of direct illumination along the nave axis. This seasonal variation is a physical consequence of the building’s geometry interacting with the sun’s annual declination. Whether the builders calibrated this geometry to any specific astronomical event, or whether they simply followed the universal Christian convention of east-west orientation and allowed the physics of sunlight to produce its seasonal effects, is a question the existing evidence does not resolve. The observation that remains valid is that all three buildings, in orienting their altars to the east, made the daily movement of the sun a participant in their liturgical life: morning light arrives at the altar, travels along the nave, and departs through the western wall in a daily progression that corresponds, in Christian symbolic geography, to the movement from Resurrection hope in the east to the ordinary time of the world in the west.
Convergent Timber Mastery: Essex Log Churches and the Wooden Temples of Nara and the Tang Dynasty
The structural traditions examined in this article developed within their own historical, geographic, and cultural contexts, and the comparison drawn between them in this section is made with an explicit acknowledgment that no connection, influence, or cultural transmission links the log-wall tradition of Saxon Essex with the post-and-bracket traditions of Nara-period Japan and Tang Dynasty China. The parallel is one of convergent structural reasoning — different craftsmen working in different centuries, on different continents, with different timber species, different tools, and entirely different intellectual and theological frameworks, arriving at structurally analogous solutions to the shared problem of how to build a durable structure in wood that would carry compressive loads reliably over an extended period. The comparison is offered as an analytical tool for understanding each tradition more precisely, not as a claim of historical connection.
With that framing in place, the structural parallel is notable. Both the Saxon tradition at Greenstead and the East Asian timber traditions of the Nara period and the Tang Dynasty confronted the same material reality: wood achieves its greatest strength in compression parallel to the grain and its greatest weakness in tension or bending perpendicular to the grain. Both traditions designed their primary structural members to exploit the first of these properties. At Greenstead, the vertical half-log is a compression member — the roof load travels down through each log parallel to its grain, in the direction of maximum compressive strength, from wall plate to sill. At Horyu-ji, the five-storied pagoda completed around 711 AD, the freestanding columns are also vertical compression members — the load from each story’s floor beams and roof structure travels downward through the column, parallel to the grain of the round post, to the base stone below. In both cases, the primary design decision is to keep the load in the grain.
Split-Oak Staves and the Post-and-Beam Traditions of Japan and China
The Five-Storied Pagoda at Horyu-ji in Nara Prefecture, rebuilt around 711 AD and standing 32.5 meters tall, is among the oldest surviving wooden structures in the world. Its structural system is a post-and-beam frame in which freestanding circular columns, each slightly swelling toward the mid-shaft in the entasis technique common to both Japanese and Greek classical traditions, carry the floor and roof loads of each story through bracket complexes set at the column head. These bracket complexes — known as tokyō in Japanese, and in the broader East Asian tradition as dougong in Chinese — are three-dimensional stacking assemblies of stepped arm layers that distribute the concentrated point load at the column head across a wider area of the beam above. The bracket arm does not reduce the vertical load; it spreads it laterally, transforming a point load into a distributed load and allowing a relatively slender beam to carry more weight than its cross-section alone would support if the load were applied centrally.
The structural philosophy underlying this approach — distributing concentrated load by spreading it across multiple bracket layers — is the inverse of the strategy used at Greenstead, where load distribution is achieved not by a bracket system but by the continuity of the wall itself. At Greenstead, the roof plate rests on the full length of the log-wall’s top surface: there is no point where a concentrated load has to be resolved, because the load is already distributed by the roof plate across the entire wall. The Japanese pagoda, which is by nature a discrete frame — columns set at intervals rather than a continuous wall — must use the bracket complex to solve the load-distribution problem that the continuous wall sidesteps by its continuity. Both solutions have proven their structural adequacy over a thousand years of use; both exploit wood’s grain-direction strength as the primary load path; both achieve long-term stability through the quality of their joinery rather than through metal fasteners or mineral bonding agents.
The shinbashira, the central pillar that runs through the core of a Japanese pagoda, has sometimes been described in popular accounts as the primary structural support of the building. More precise structural analysis, including engineering studies of seismic response, indicates that the shinbashira’s structural role is more subtle: it does not interlock with the structural frame of each story and does not carry the vertical loads of the upper stories in the manner of a mast. Its function is closer to that of a pendulum damper — a large mass suspended at the core of the building that oscillates slightly out of phase with the pagoda’s structural frame during seismic events, reducing the resonance amplification that would otherwise transmit earthquake energy efficiently through the stiff timber frame. Research by structural engineer Shuzo Ishida and others has demonstrated that models with a central column anchored at ground level perform significantly better in simulated seismic conditions than models without one. This is a sophisticated application of dynamic structural principle, independent of but functionally analogous to the lateral stability that the tongue-and-groove interlocking provides in the Greenstead log wall: in both cases, the structural system includes a mechanism for dissipating lateral or dynamic load that operates separately from the primary vertical-load path.
The Tang Dynasty timber tradition, represented in its surviving form by the Main Hall of Foguang Temple (Foguang Si) in Shanxi Province, constructed in 857 AD, extends the bracket-complex logic further than Nara-period practice. The Foguang Si dougong are of extraordinary depth — the bracket arms extend nearly as far horizontally from the column head as the columns are tall — and they carry cantilevered eave overhangs that project far beyond the column line, shading the walls and foundations from the intense summer monsoon rain of northern China. This extreme eave projection is the defining aesthetic and structural feature of Tang Dynasty timber architecture, and it is made structurally possible only by the bracket complex, which can carry a cantilevered load outward from the column head because each layer of bracket arms distributes the cantilever moment across the full depth of the stacked assembly. The Greenstead log wall, with no columns and no bracket complexes, achieves a different but equally effective relationship between structure and weather: the solid log face bears the weather directly, relying on the intrinsic density and natural durability of old-growth English oak to resist moisture penetration rather than deflecting precipitation away from the wall through deep eaves.
Module Systems, Load Paths, and Sacred Proportion: Independent Solutions Across Cultures
The use of a structural or dimensional module to govern the proportional relationships of a building appears in both East Asian and Western medieval traditions, though in very different forms. In Tang and Northern Song Dynasty Chinese architecture, the dougong bracket arm was itself the structural module: all major dimensions of a timber building — column spacing, beam depth, overall building width and height — were calculated as prescribed multiples of the bracket arm’s cross-sectional dimensions. The Yingzao Fashi, the Northern Song Dynasty architectural treatise compiled around 1100 AD, codified this module system in detail, establishing eight grades of bracket arm (cai) and specifying for each grade the governing ratios for all major structural elements of the building. This represents one of the earliest comprehensive modular building codes in architectural history, and it was based not on an abstract mathematical proportion but on the structural logic of the bracket arm itself: a module derived from the material’s performance characteristics rather than from geometric theory.
No comparable written treatise survives from Saxon or early Norman England. The dimensional logic of Greenstead Church reflects instead a practical module derived from the available timber and the requirements of the site: the maximum length of a half-trunk obtainable from the local oak woodland determined the height of the nave walls, and the available width of those trunks — the diameter of the trees in the late eleventh-century Essex forest — determined the structural contribution of each log to the wall. The building’s module was, in other words, the tree itself: a biological parameter rather than an abstract mensural convention. This is not a lesser or more primitive form of modularity; it is a different form, one in which the structural system’s governing unit is set by the material rather than by theoretical proportion.
In both the East Asian and the Saxon traditions, the act of building a sacred structure was understood to be an act of ordering — an imposition of human intention and structured form on material that would otherwise be merely wood and stone. The east-west orientation of the Greenstead church aligned its interior with the cosmological order of sunrise and sunset, embedding the daily movement of time in the building’s principal axis. The proportional system of the Nara pagoda aligned the building’s geometry with a symbolic order — the five stories correspond to the five Buddhist cosmic elements — that gave structural form a theological dimension. In both cases, and quite independently, the builders treated the act of construction not as a merely technical event but as a participation in an ordered cosmos whose structure the building was meant to reflect. This is the deepest convergence between the two traditions: not the structural parallel of the log-wall and the column, important as that parallel is, but the common impulse to make built form carry sacred meaning through its orientation, its proportions, and its relationship to the movement of light through the year.
Conservation, Designation, and the Ongoing Archaeology of Essex Timber Heritage
The three buildings examined in this article present three distinct conservation profiles, and comparing them illuminates both the challenges that English heritage practice faces across different building types and ownership categories and the very different trajectories that medieval structures can follow across five centuries of post-medieval use.
Greenstead Church is in active use as a functioning parish church, holding regular weekly services, and carries Grade I listed building status combined with Scheduled Ancient Monument designation — the highest levels of statutory protection available under English law. The principal interventions in its fabric since construction are the 1848-9 Victorian restoration, in which the decayed lower portions of some logs were trimmed back and the original timber ground sills replaced with a brick plinth; a consolidation project in 1990 that addressed settlement and structural movement in the nave walls; and the 2005 re-shingling of the spire in oak, a material choice that honored the building’s identity as a timber structure while providing a durable modern repair. The ongoing conservation challenge is moisture management in a maritime climate: the junction between adjacent logs, where the tongue-and-groove interlocking has opened slightly through centuries of thermal and moisture-driven movement, requires periodic monitoring and consolidation to prevent rainwater ingress to the structural heartwood.
The Challenges of Preserving Saxon Oak in a Maritime Climate
Old-growth English oak, such as was used at Greenstead, has material properties that modern commercially grown timber does not replicate. The very slow growth of medieval forest trees — before the large-scale woodland management of the post-medieval centuries — produced heartwood of exceptional density, its annual rings spaced tightly to reflect decades of increment measured in millimeters rather than centimeters. This density makes old-growth oak highly resistant to moisture penetration and to the fungal attack — principally the brown rot fungi and the white rot fungi — that destroys softer, faster-grown timber. The logs at Greenstead have survived nearly a thousand years of North Sea maritime exposure not because they were protected from the weather by any encasing or treatment, but because the intrinsic density and natural durability of the heartwood was adequate to the conditions it faced.
The vulnerability of the surviving logs is concentrated at two points: the base, where each log’s lower end contacts the sill and where moisture accumulates by capillary action from the ground, and the exterior joints between logs, where the slight gaps that have opened at the tongue-and-groove junctions expose the internal heartwood surface to direct water ingress. Both points of vulnerability were addressed in the Victorian restoration — the base through replacement of the decayed timber sill with a brick plinth that interrupts capillary moisture rise — and in the 1990 consolidation, which treated the joint surfaces with lime-based pointing and consolidant materials selected for compatibility with the aged wood. The professional philosophy governing this work is one of minimal intervention: to stabilize and consolidate existing fabric rather than to replace it, to preserve the evidence of the original craftsmanship and the patina of age rather than to restore the building to a hypothetical earlier appearance. The tool marks left by the eleventh-century craftsmen on the interior log faces are among the most direct consequences of this philosophy: they are preserved because no smoothing, rendering, or decoration has been applied to the surface since the Victorian plaster removal, and they remain available to any visitor who stands close to the wall in low light and looks along the surface at the angle needed to see their relief.
Historic England Designation, Access, and Research Priorities
All three sites carry Grade I listed building status, and both St Osyth Priory and St Botolph’s Priory are Scheduled Ancient Monuments. These designations establish a baseline of statutory protection: physical alteration to listed or scheduled fabric requires prior consent from Historic England, and the standard for approving interventions is demanding. In practice, the three sites are managed under quite different conditions of ownership, access, and maintenance capacity.
St Botolph’s Priory in Colchester is a roofless ruin managed by Colchester City Council and inspected by English Heritage. Free and open to the public throughout the year, it is the most accessible of the three sites and the most visually dramatic in its ruined condition. The principal conservation challenge is the long-term stability of the free-standing masonry — the nave piers and the west front — whose lime mortar binding has lost much of its structural cohesion through centuries of freeze-thaw cycling and moisture penetration. A program of repointing in hydraulic lime mortar, formulated to be compatible in hardness and porosity with both the Roman tile and the Norman rubble components of the wall, has been undertaken in phases to consolidate the most vulnerable sections. The removal of ivy and other vegetation from the west front, which had allowed plant roots to penetrate and displace masonry at the upper courses, was a significant earlier intervention whose effect is now visible in the cleaner condition of the upper wall surfaces.
St Osyth Priory remains in private ownership and operates as a country estate, events venue, and holiday accommodation. Public access to the Gate Tower and surviving priory fabric is available on scheduled open days managed through the St Osyth Priory and Parish Trust, which also runs educational programs drawing on the priory’s medieval history. The conservation management plan prepared for the estate has identified the Gate Tower’s flushwork as requiring ongoing attention: the precision-fitted freestone elements of the tracery are vulnerable to salt crystallization damage, a process in which water moving through the adjacent flint matrix carries soluble salts to the surface of the freestone and deposits them as it evaporates, generating expansion stresses within the stone that eventually fracture and spall the surface. Salt crystallization is a common conservation problem in flint and freestone composite masonry in coastal and near-coastal environments, and the management regime involves monitoring the moisture content of the masonry, managing drainage to minimize water saturation, and treating emerging crystallization with desalination poultices before spalling damage advances.
The research priorities identified for all three sites converge on the question of what lies below the current ground surface. At Greenstead, the two earlier timber buildings detected in the 1960 chancel excavation have not been mapped in full plan; their extent, spacing, and constructional details remain only partially established, and the question of whether the church site preserves stratigraphic evidence for a sixth-century foundation by St Cedd or one of his associates — a historically significant possibility — has not been conclusively investigated. At St Osyth, the full extent of the priory church, of which only the foundations may survive beneath the post-dissolution landscape, has not been determined by systematic geophysical survey or excavation, and the relationship between the surviving claustral fabric and the former church footprint is known only approximately. At St Botolph’s, the demolished choir and claustral buildings — removed at or shortly after the dissolution — were recorded only in outline in the limited documentary sources; their plans, dimensions, and relationship to the surviving nave constitute a major gap in the archaeological record of England’s first Augustinian priory.
Planning a Visit to Greenstead Church, St Osyth Priory, and St Botolph’s Priory
The three sites lie within a roughly triangular area of north Essex, with Greenstead Church near Chipping Ongar at the southern apex and Colchester and St Osyth forming the two northern points. Colchester is the natural base for visitors traveling by rail, as it lies on the Great Eastern Main Line from London Liverpool Street and has good onward road connections to both St Osyth and Ongar. Visiting all three sites in a single day requires a car, as no convenient public transport route connects them directly. Driving distances are modest: from Colchester to St Osyth is approximately 15 miles along the B1027, and from Colchester to Greenstead is approximately 20 miles via the A12 and A128.
Greenstead Church is open throughout the day during daylight hours as a functioning parish church, with services on Sundays and regular weekday openings; entry is free. The churchyard can be reached by a single-track lane west of Chipping Ongar. Parking is available in the small lay-by adjacent to the gate. The interior of the nave is accessible without a guide, and a printed information sheet near the entrance provides an account of the dendrochronological history and the 1848 restoration. Visitors wishing to see the adze-marks on the original log surfaces are advised to visit on an overcast day, when the raking light from the doorway creates the cross-illumination best suited to revealing the surface relief; on bright days, the direct sunlight through the east window tends to flatten the surface and make the tool marks less readable. Photography is welcomed, and the church imposes no restrictions on interior photography.
St Osyth Priory operates principally as a private estate and events venue, with public open days announced through the estate website and through the St Osyth Priory and Parish Trust. The Gate Tower and the surviving thirteenth-century chapel are accessible on open days. The exterior of the Gate Tower is visible from the village street throughout the year, and the flushwork of the outer face is fully appreciable from outside the perimeter boundary. The three towers of the priory complex, which rise above the tree line, are also visible from the Colne estuary at low tide, a view that preserves something of the building’s original visual presence as a landmark of monastic authority on the Essex coast.
St Botolph’s Priory is open to the public free of charge throughout the year, managed by Colchester City Council on behalf of English Heritage. The site lies on Priory Street in central Colchester, a short walk south of the town center and within easy distance of the bus and rail interchange. The ruins are unfenced and accessible at all times. The best conditions for reading the Roman brick interlacing on the west front are in the late afternoon, when the sun from the south-west casts raking light across the wall surface and picks out the warm orange-red of the Roman tile coursing against the grey-cream of the Norman limestone and flint. English Heritage provides interpretation panels on site, and Colchester Heritage Explorer’s website offers detailed historical background. A visit to the priory combines naturally with Colchester Castle and the nearby ruins of the former Roman Temple of Claudius, giving context for the Roman Camulodunum from which the priory’s tile and brick were salvaged.
Frequently Asked Questions
When was Greenstead Church built, and how was the date established?
The 51 split oak logs forming the nave walls were dated by Sheffield University’s Dendrochronology Laboratory in 1996. The youngest timber in the accessible sample was assigned to 1053 AD, and with the standard allowance of 10 to 55 years for absent sapwood rings, the probable construction date falls around 1060. This superseded an earlier 1960 analysis using “dendro-magnetics” that had suggested 845 AD; the Sheffield team classified that technique as unreliable by modern dendrochronological standards. Earlier timber structures from the sixth and seventh centuries were found beneath the chancel floor in 1960 excavations, confirming Christian use of the site from the period of the East Saxon conversion, well before the construction of the present nave.
What structural technique was used to build the nave walls at Greenstead?
The nave walls consist of whole oak trunks split lengthways by mallet and wedge, each resulting half-log set upright with its flat, sawn face turned to the interior of the church. The logs are seated at the base in a horizontal timber sill and carry a wall plate at the top from which the roof rafters spring. Adjacent logs are interlocked at their vertical edges by tongue-and-groove joints cut into the log edges, creating lateral stability and preventing racking under wind load. The structural principle is axial compression parallel to the grain — the roof load travels downward through each log along its length, in the direction of wood’s maximum compressive strength. The original timber ground sills were replaced with brick during the 1848-9 Victorian restoration.
Who founded St Osyth Priory and why was it established?
St Osyth Priory was founded shortly after 1120 by Richard de Belmeis, Bishop of London, as a house for Augustinian Canons Regular. Bishop Richard obtained the arm bone of St Osyth — a seventh-century East Saxon royal saint regarded as the local patron — from Aylesbury and deposited it in the new monastic church, giving the foundation its relic and its devotional identity. The priory was dedicated to Saints Peter and Paul and to St Osyth. It grew to become one of the three wealthiest Augustinian houses in England. By the mid-twelfth century it had been elevated to abbey status, and it remained in operation until its dissolution on 28 July 1539, after which it passed through the hands of Thomas Cromwell and Princess Mary before becoming a country estate.
What survives of St Osyth Priory today?
The most prominent surviving element is the Gate Tower, completed around 1475, regarded by Historic England as one of the finest monastic gatehouses in England. Built in knapped flint with dressed limestone tracery in the flushwork technique, it features carved niches, traceried spandrels, and a gate-hall interior vaulted with lierne ribs. A thirteenth-century chapel with lancet windows survives within the precinct. Sections of the Abbot’s Lodging, begun by Abbot John Vyntoner in 1527, also survive, as do claustral ranges incorporated into the post-dissolution country house fabric. The full plan of the former priory church has not been established by excavation. The estate is now a private events venue with periodic public open days.
What makes the west front of St Botolph’s Priory architecturally significant?
The west front of St Botolph’s Priory is described by English Heritage as one of the best surviving examples of early Norman Romanesque architecture in its period. It features two continuous tiers of interlacing arches running across the full façade between flanking towers, formed predominantly in Roman tile reused from the Roman colonial city of Camulodunum. Above, a large circular window retains traces of the original chevron ornament around its outer edge and the rebate for the wooden glazing frame within. The decorated limestone moldings of the doorways — carved in chevron and roll-molded orders — represent the building’s most concentrated expenditure on dressed stone. The combination of freely available Roman tile for the structural arches and carefully quarried limestone for the decorative elements embodies the material economy of a small but architecturally ambitious Augustinian foundation.
Why did the Norman builders at St Botolph’s use Roman tile and brick?
The reuse was both practical and historically resonant. Colchester was Britain’s first Roman colonial capital, and its subsoil and surface deposits were rich in Roman tile and brick — free, plentiful, and physically strong. A small community with limited building funds, competing with the wealthier St John’s Abbey nearby, could not afford to quarry and dress large quantities of limestone; Roman tile required no quarrying, no dressing, and conformed naturally to arch construction. Symbolically, incorporating Roman material embedded the new Christian institution within the deep time of the place, physically connecting the Augustinian canonry to the civilization that had first made Colchester a city of significance. This dual motivation — practical economy and symbolic appropriation — characterizes architectural spolia reuse across many Norman foundations in Roman-period towns throughout England.
Are Greenstead Church and the priories connected historically?
They share a geographic and cultural landscape rather than a direct institutional connection. St Osyth and St Botolph’s were both Augustinian Canons Regular, bound by the same rule and operating within the same Essex ecclesiastical network, but no documented administrative or financial relationship between the two priories constitutes a direct historical link. Greenstead Church, which was a parish church rather than a monastic house, is connected to the priory tradition through the broader landscape of Essex Christianity: the church occupies territory served by Augustinian foundations, and its site has been in Christian use since the same period that produced the founding conditions for both priories. The three buildings are connected primarily through their shared geography — the compressed architectural timeline of north Essex — and through the structural and theological principles examined in this article.
What is flushwork, and how is it achieved technically?
Flushwork is a decorative masonry technique developed in East Anglia in the fourteenth and fifteenth centuries, in which finely cut freestone tracery and paneling is set into a ground of knapped flint and the two materials brought to a continuous flush surface. Neither the freestone nor the flint stands proud of the other; the surface reads as a single patterned field. Achieving this requires precise matching of the two materials in thickness and plane, with the setting mortar recessed behind both. The knapped flint is prepared by breaking selected flints to expose a smooth, dark surface; the freestone is cut to match the depth of the flint exactly. At St Osyth Priory’s Gate Tower, this technique is applied on a monumental scale, with carved tracery, traceried niches, and a chequerwork band, representing one of the most accomplished examples of the tradition in Essex.
How does Greenstead’s split-log technique differ from Norwegian stave churches?
Norwegian stave churches — stavkirker — use a post-and-beam structural frame in which a series of corner posts set in a ground sill carry the roof load, while the wall panels between the posts are non-structural timber infill planks. The stave church wall is a frame with infill; the structural system is the post, not the panel. At Greenstead, there are no discrete structural posts: the split-log wall is itself the primary structural system, each log carrying a share of the roof load directly through its own cross-section. The wall is the structure; there is no independent frame behind it. This distinction — structural wall versus framed structure with infill panels — means that the two traditions, though both described as “stave construction” in popular literature, represent fundamentally different approaches to the use of timber in ecclesiastical building.
Can visitors access all three sites, and what are the visiting conditions?
All three sites are accessible to the public, though under different conditions. Greenstead Church is open during daylight hours throughout the year, free of charge, as a functioning parish church; the interior is always accessible. St Botolph’s Priory in Colchester is a free, year-round public site managed by Colchester City Council, unfenced and accessible at all times, in a central location close to the town’s transport interchange. St Osyth Priory is a private estate operating as an events venue; public access to the Gate Tower and priory precinct is available on scheduled open days, details of which are posted by the St Osyth Priory and Parish Trust. The exterior of the Gate Tower is visible from the public road throughout the year. Visitors to all three sites benefit from the interpretation materials available on site and through Colchester Heritage Explorer and Historic England’s online resources.