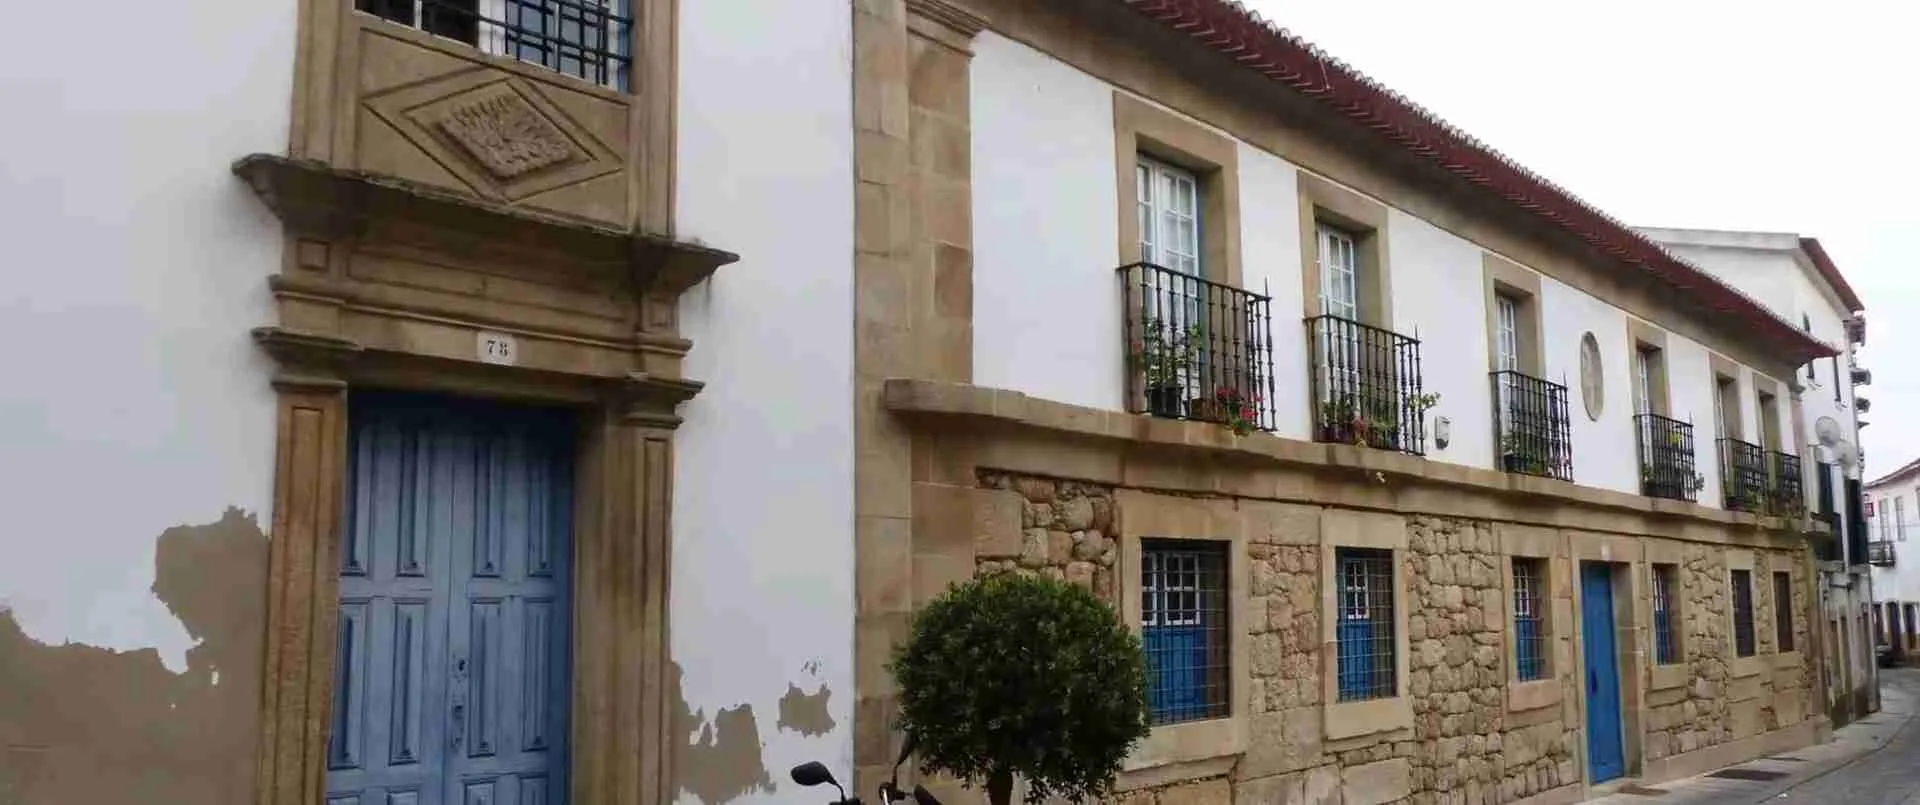
The Templar Outposts of the Zêzere: Deciphering the Romanesque Fortified Sanctuaries and Granite Ashlar of Idanha-a-Nova
Deep in the granite heartland of the Beira Interior, a chain of fortified outposts once anchored the eastern frontier of a kingdom still being born. The Knights Templar received these lands from Portugal’s founding monarch in 1165 and stamped them with an architecture of severity and permanence — merging the imperative of military control with the ritual logic of sacred space. At Idanha-a-Nova and its ancient predecessor Idanha-a-Velha, their granite-ashlar towers and re-consecrated sanctuaries survive as layered architectural texts, each stratum demanding a different interpretive lens.
Key Takeaways
- The 1165 foral charter: Afonso Henriques donated Idanha-a-Velha and Monsanto to Gualdim Pais, sixth Grand Master of the Knights Templar in Portugal, by signed charter on November 30, 1165 — a grant that transformed the region’s military and ecclesiastical architecture for generations.
- A palimpsest of seven civilisations: The Cathedral of Idanha-a-Velha presents one of the Iberian Peninsula’s most complex standing architectural sequences, with identifiable layers from the 4th-century paleo-Christian basilica through Suevic, Visigothic, Islamic, Romanesque, Gothic, and Manueline phases — all on a single footprint.
- Granite as architectural determinant: The Beira Interior’s metamorphic and igneous geology forced the region’s Romanesque builders into an aesthetic of structural mass over carved ornament, producing a monumental austerity that distinguishes these frontier churches from the limestone-carved Romanesque of Braga, Coimbra, or the Douro Valley.
- The Torre dos Templários at Idanha-a-Velha: Built in 1197 by the Templars atop the stone podium of a Roman temple dedicated to Venus, this small but imposing keep is the only Templar structure to survive at Idanha-a-Velha — and its site encapsulates the order’s systematic practice of sacralising earlier sacred ground.
- Monsanto’s geological architecture: Monsanto Castle, raised by Gualdim Pais in 1165, is inseparable from its granite massif: the natural boulders are simultaneously quarry, foundation, fortification wall, and sacred topography, producing a form of military-sacred architecture in which geology and masonry become indistinguishable.
- The Aldeias Históricas network: Both Monsanto and Idanha-a-Velha form part of the Aldeias Históricas de Portugal (AHP), a national heritage network of twelve historic villages in central Portugal established in 1991, now undergoing certification as a UNESCO Biosphere Destination — a designation that would formalise the region’s recognition as a landscape of outstanding cultural and ecological value.
People Also Ask About Templar Architecture and Idanha-a-Nova
What was the architectural and strategic significance of the Knights Templar in the Beira Interior of Portugal?
The Knights Templar functioned as both a military-religious brotherhood and a sophisticated building enterprise. In the Beira Interior — the strip of upland terrain running southeast from the Serra da Estrela toward the Spanish Extremadura border — they occupied a critical defensive role from 1128 onward, receiving land from Countess Teresa and subsequently from Afonso Henriques. Their strategic mandate was to hold the eastern frontier against Almohad counter-offensives while colonising and economically activating depopulated territories. Architecturally, this translated into a network of hilltop castles, fortified towers, and re-consecrated sanctuary buildings radiating outward from their headquarters at Tomar, constructed from 1160, along the Zêzere watershed and its eastern tributaries. At Idanha-a-Nova, the Templars found a landscape of Roman ruins and abandoned episcopal infrastructure that they systematically reoccupied, refortified, and re-dedicated to Christian use — producing hybrid buildings in which Romanesque structural principles were layered over Visigothic and late-antique foundations, always in granite, always with military necessity determining the spatial programme.
Why is the Cathedral of Idanha-a-Velha considered an architectural palimpsest?
An architectural palimpsest is a building whose successive phases of construction, demolition, and transformation are legible simultaneously in the standing fabric — analogous to a parchment scraped and rewritten multiple times, where traces of earlier texts show through. The Cathedral of Idanha-a-Velha achieves this with unusual completeness. The site preserves the foundations and some standing walls of the 4th-century paleo-Christian basilica; the cruciform baptistery with its opus signinum flooring from the Suevic period (mid-5th to mid-6th century); the larger Visigothic basilica constructed from around 585, reusing Roman spolia in its columns and capitals; modifications from the Islamic occupation after 713, when the building served as a mosque; Romanesque structural interventions made during and after the 12th-century Reconquista; a late 14th-century Gothic doorway with simple pointed arch; and Manueline restoration work commissioned by Manuel I in 1497. No single style predominates: the building reads as a layered record of every dominant culture that occupied Egitânia across fourteen centuries. Excavations begun in 1955 under Fernando de Almeida, and continued from 1960, have exposed the stratigraphy with considerable clarity, making the cathedral as much an archaeological site as a standing monument.
How does granite ashlar construction define the Romanesque architecture of central Portugal’s frontier zone?
Granite is a harder, more intractable building material than the limestone and sandstone that facilitated the highly decorated Romanesque workshops of northern Portugal, Galicia, and the Douro Valley. Cutting and dressing granite requires more labour per unit of carved ornament; intricate tympana, historiated capitals, and continuous archivolt mouldings — the signature elements of Braga, Coimbra, or Guimarães Romanesque — are far more costly to execute in hard crystalline stone. The frontier workshops of the Beira Interior responded to this constraint by developing an aesthetic rooted in structural mass, proportional relationships, and the texture of the stone itself rather than surface carving. Walls are thicker relative to opening width; mouldings, where present, are simpler torus and cavetto profiles; corbel tables tend to single projecting courses rather than the elaborate carved corbels of Atlantic Romanesque. The granite’s natural joint-face texture — rough enough to hold lime mortar securely, blocky enough to produce legible horizontal coursing — becomes the building’s visual language. Ashlar quality ranges from the finely dressed, regular courses of Templar headquarters to the more variable coursed-and-random masonry of subsidiary outposts, allowing an informed observer to read status and function directly from masonry type.
What is the connection between the Zêzere River and the Templar defensive network of medieval Portugal?
The Zêzere River, rising in the Serra da Estrela and flowing southwest to join the Tagus at Constância, formed the axial backbone of the Templar presence in central Portugal. At Tomar, on the Nabão (a Zêzere tributary), the Templars built their Portuguese headquarters from 1160 — the castle and convent that would become the Convento de Cristo, today a UNESCO World Heritage Site. The confluence of the Zêzere and Tagus at Almourol provided the site for one of Portugal’s most dramatically positioned river-island castles, built by the Templars around 1171. Further up the Zêzere valley, the Castelo do Zêzere extended the network northward. The hinterland south and east of this riverine axis — where the terrain transitions from the river valleys to the granite uplands of the Beira Baixa — required its own chain of outposts: Pombal, Cardiga, Castelo Branco, and ultimately the Idanha group (Idanha-a-Nova and Idanha-a-Velha, Monsanto). These eastern posts were not peripheral to the network but functionally essential: they controlled the approach routes from Al-Andalus along the Via da Prata and its branches, reporting movements via hilltop visual telegraph and providing defended refuges for the colonising population. The title “Outposts of the Zêzere” correctly frames Idanha-a-Nova as the southeastern terminus of a defensive system whose logistical and symbolic centre stood at Tomar.
Extended multi-day tours – 5+ days
Featured Coimbra Multi-Day Tour Packages
6 days
Wine and Gastronomy in the Heart of Portugal
- ✓ Booking needs min. 2 travelers
4 days
Northern Portugal
- ✓ Comprehensive Coimbra tour
- ✓ Expert local guides included
- ✓ All accommodation arranged
- ✓ Transportation provided
6 days
Northern Portugal with Lisbon
- ✓ Comprehensive Coimbra tour
- ✓ Expert local guides included
- ✓ All accommodation arranged
- ✓ Transportation provided

7 days
Porto to Coimbra self-guided bike tour
- ✓ Comprehensive Coimbra tour
- ✓ Expert local guides included
- ✓ All accommodation arranged
- ✓ Transportation provided
Multi-day tour packages powered by TourRadar. Prices and availability subject to change.
Introduction: The Granite Memory of a Contested Frontier
To approach Idanha-a-Velha from the south, crossing the Roman bridge over the Pônsul, is to undergo a gradual process of temporal disorientation. The bridge itself was laid in dressed granite blocks during the early centuries of the Roman Empire. Beyond it, the 3rd and 4th-century walls — built in cyclopean masonry, their irregular courses of large undressed stones rising in an oval perhaps two hectares in extent — enclose a hamlet whose population today numbers fewer than a hundred souls. And within those walls, the Cathedral of Idanha-a-Velha stands as one of the most extraordinary structures in Portugal: a building so multiply rewritten across fourteen centuries that architectural historians have spent decades trying to establish which layer belongs to which period.
This is Egitânia — successively a Roman municipal capital, a Suevic episcopal see, a Visigothic cathedral city, an Islamic fortress-town, a Templar possession, and a declining medieval village. Its trajectory from Roman provincial capital to rural backwater is itself part of the interpretive problem: it is precisely because Idanha-a-Velha ceased to develop — was frozen in relative poverty and isolation while the nearby new foundation of Idanha-a-Nova grew — that so much of its ancient fabric survived. Decay can preserve what development would have demolished.
The Templar outposts of the Zêzere hinterland occupy this paradox in full. They are places where military urgency drove the construction of fortifications over already-sacred sites, where the strategic logic of the frontier demanded granite towers on Roman temple pedestals and castle walls over Visigothic mottes. The buildings that resulted are neither simple Romanesque monuments nor purely recycled spolia — they are active interpretations of the landscape’s existing material culture, built by an order that understood propaganda in stone at least as well as it understood siege warfare. Reading them requires simultaneously understanding Roman urbanism, Visigothic ecclesiastical geography, Islamic military architecture, and the distinctive building programme of a twelfth-century military-religious order working at the limits of its territorial ambition.
This guide deciphers those layers — stone by stone, period by period — beginning with the geological and historical conditions that made the Beira Interior a frontier in the first place, then moving through the successive phases of occupation that produced the architectural texts visible today, and concluding with the structural logic of Romanesque granite ashlar that made these outposts both functionally formidable and aesthetically distinctive. The aim is not merely to catalogue what survives but to make legible what it means: how an order of crusading monks read a landscape, chose their sites, built their towers, and left a material signature that granite has preserved for eight hundred years.
The Granite Frontier: A Landscape Shaped by Geology and Contested Territory
The Beira Interior is defined by two principal geological formations: the metamorphic schists and quartzites of the Serra da Estrela massif to the north and west, and the extensive granitic intrusions of the Beira Baixa, which underlie the plateau country between the Serra and the Spanish border. This granite — predominantly medium-to-coarse-grained biotite granite, of Hercynian age — emerges at the surface in spectacular tor-fields (caos de pedras) and massifs wherever the thinner soils have been stripped by erosion. Monsanto is the most dramatic example: a hill of enormous rounded boulders, some the size of houses, piled upon each other in configurations that defy simple geological explanation, rising sharply from the flat alluvial plain of the Pônsul to an elevation of approximately 758 metres.
The river system — the Pônsul draining southeast to the Tagus, the Erges forming part of the Spanish border, the upper tributaries of the Zêzere reaching back into the mountains — shaped settlement patterns throughout the Roman and medieval periods. The Via da Prata (Silver Route, or Ruta de la Plata), the Roman road connecting Mérida (Emerita Augusta) on the Guadiana with Salamanca and ultimately Braga (Bracara Augusta), passed directly through the Idanha basin, making Civitas Igaeditanorum — the Roman city at Idanha-a-Velha — a natural staging post on one of Hispania’s primary north-south arteries. This road also made the basin a natural invasion corridor: whoever controlled the Pônsul crossing controlled movement between the Alentejo and the Beira, and this geographical reality explains why every successive dominant culture — Roman, Suevic, Visigothic, Islamic, and Christian medieval — invested in fortifying the same hilltops and valley crossings.
The granite that makes the landscape of the Beira Baixa so visually distinctive is simultaneously its most important building material and the primary determinant of regional architectural character. Unlike the calcareous oolites of the Atlantic coast or the limestones of the Alentejo, granite cannot be worked with simple iron chisels and mallets to produce continuous curvilinear profiles. Its interlocking crystal structure requires percussive dressing techniques — splitting along natural joint planes, then point-dressing the faces — that produce a characteristic surface texture of small shallow hollows (the point-dressed matrix) surrounded by the grey-white sparkle of quartz and feldspar. This texture, combined with the stone’s natural grey-silver colour and the relative difficulty of cutting complex mouldings, predisposed granite Romanesque toward an aesthetic of mass, shadow, and structural honesty rather than the sinuous surface ornament that characterises the Atlantic Romanesque schools further north and west.
The landscape itself participates in the architecture. At Monsanto, it is impossible to define where the natural geology ends and the constructed fortification begins: the castle walls follow the contours of the boulder field, incorporating natural rock outcrops as walls, and the village houses fill the gaps between boulders as though the inhabited structure grew from the rock rather than being built upon it. This is not merely a picturesque effect — it is a deliberate and sophisticated spatial strategy in which geology substitutes for masonry wherever possible, reducing construction cost and maximising defensive advantage from natural formations.
Civitas Igaeditanorum: Founding a Roman Capital on the Pônsul
The Romans established their city at Idanha in the late 1st century BCE, under the administrative reorganisation of Iberia that accompanied the reign of Augustus. The site was chosen with characteristic Roman attention to communications, resources, and defensibility: the slight natural eminence above the Pônsul floodplain offered drainage and visibility, while the river itself provided water, transport, and the millstone for a flourishing agricultural economy in the surrounding alluvial basin. The road connection to Mérida, some 160 kilometres to the southeast, and to Coimbra and Braga to the north and northwest, made the city a nodal point in the provincial infrastructure.
The Roman walls, still largely standing, enclose an irregular oval of roughly two hectares — modest by the standards of a provincial capital, but substantial enough to suggest a population of several thousand at peak. The construction technique is cyclopean: large, roughly squared granite blocks laid in irregular courses with minimal mortar, producing the coarse, massive character that distinguishes Roman frontier-zone construction from the more refined ashlar of larger metropolitan centres. Within the walls, archaeological excavation has revealed the expected Roman urban programme: a forum with at least one temple (whose stone podium the Templars would later exploit for their defensive tower), a regular street grid adapting to the terrain, and the infrastructure of water supply and sewage management.
The most important Roman legacy at Idanha-a-Velha is epigraphic. The village’s Roman inscriptions constitute one of the largest and most representative collections of Roman epigraphy in Portugal — funerary stelae, votive altars, honorific dedications, boundary markers, and administrative inscriptions that together constitute a documentary archive of the city’s social, religious, and administrative life across three centuries of Roman rule. Many of these stones were subsequently incorporated as building material into later construction phases — a form of architectural recycling that simultaneously preserved the inscriptions and transformed them from their original communicative function into structural members. Today they are displayed in the Museu Egitanense within the cathedral building, where the juxtaposition of Roman text and Visigothic ecclesiastical architecture creates one of Portugal’s most intellectually striking museum settings.
The Roman bridge over the Pônsul — a single-arched granite structure of considerable elegance — remains in use today and represents the longest-surviving functional element of the Roman urban infrastructure. Its dressed granite voussoirs, carefully proportioned arch, and precisely calibrated hydraulic clearance demonstrate the quality of Roman engineering at even a provincial centre. Crossing it, as the medieval Templars crossed it and as the first Christian pilgrims on the Via da Prata crossed it, is an act that connects the present moment to a chain of crossings extending two thousand years into the past.
Egitânia: Episcopal See and the Architecture of Suevic Christianity
The 4th century brought the Roman Empire’s adoption of Christianity and, with it, a progressive transformation of the urban fabric of its provincial cities. At Egitânia — the name the Suebi would give to what had been Civitas Igaeditanorum — the first Christian basilica was established sometime in the 4th century on the site that would eventually become the Cathedral of Idanha-a-Velha. The construction of this early basilica, its plan derived from the civic Roman basilica form repurposed for Christian liturgy, influenced King Theodemir of the Suevic Kingdom of Galicia to select Egitânia as the seat of a new diocese, formally established no later than 559–569 CE.
The Suevic period is represented at Idanha-a-Velha by the baptistery — a cruciform structure, one of the oldest preserved Christian buildings in Portugal, whose floor is laid in opus signinum, the pink waterproof mortar of ground brick and lime that Roman engineers used for cisterns and baths and that early Christian builders adopted for baptismal pools where immersion required a waterproof basin. The cruciform plan of the baptistery — four arms radiating from a central space — has both practical and symbolic significance: it accommodates the liturgical movement of candidates around the font while also inscribing the cross form into the plan geometry of the building itself. The cruciform baptistery at Egitânia is among the finest surviving examples of this early Christian building type in the Iberian Peninsula.
Around 585 CE, the year that Visigothic forces under King Leovigild annexed the Suevic kingdom and incorporated it into the Visigothic Kingdom of Hispania, a larger basilica was begun at Egitânia. This Visigothic cathedral was not Romanesque in the art-historical sense — that style belongs to the 11th and 12th centuries — but it was built in the sub-Roman basilical tradition that prepared the spatial and structural conventions Romanesque builders would later develop: the longitudinal nave flanked by aisles, the apsidal eastern terminus, the integration of columns and entablature reused from Roman buildings. At Egitânia, the Visigothic builders worked extensively with spolia from the Roman city: columns, capitals, and entablature blocks stripped from the forum and earlier civic buildings appear in the cathedral fabric, their original Roman carving turned to new purposes. Several of these spolia columns survive in the cathedral today, their Corinthian or simplified Ionic capitals providing a direct physical link between Roman civic and Visigothic ecclesiastical architecture.
By the early 7th century, Egitânia was a significant episcopal city. The Diocese of Egitânia participated in the Councils of Toledo — the great ecclesiastical assemblies that defined Visigothic church governance — and the city’s bishops are documented in the conciliar records. The Visigothic sources credit Egitânia with a population of substantial size, and the archaeological evidence suggests a prosperous community built on agricultural surplus, road-transit trade, and ecclesiastical patronage.
The Cathedral of Idanha-a-Velha: Decoding Seven Architectural Layers
The Cathedral of Idanha-a-Velha is, in the strict sense, no longer a cathedral: the Diocese of Egitânia was suppressed following the Islamic conquest in 715 CE and was never fully reconstituted. The building is known as the “former cathedral” or “old cathedral” — Catedral Velha — and serves today as a museum and archaeological site. But the cumulative architectural record it preserves is extraordinary, and understanding it requires reading its layers not as problems to be solved but as evidence of a continuous, adaptive engagement with a single site across fourteen centuries.
Layer 1: The 4th-century paleo-Christian basilica. The earliest Christian building on the site is known primarily from foundation traces and re-incorporated elements. The plan conforms to the standard late-Roman basilica type: a longitudinal nave oriented approximately east-west, probably terminating in an apsidal sanctuary. The construction used Roman building materials and Roman construction techniques — lime mortar, dressed granite blocks, tile-and-mortar opus mixtum in partition walls. The significance of this building lies not in its surviving fabric, most of which was destroyed or built over in subsequent phases, but in the topographic commitment it represents: by constructing a church here in the 4th century, the Egitânia Christian community established a sacral geography that every subsequent culture would need to negotiate.
Layer 2: The Suevic baptistery (mid-5th to mid-6th century). The cruciform baptistery, attached to the south side of the main building near its western entrance, is the most intact early element surviving. Its opus signinum floor, the proportions of its arms, and the evidence of a raised central platform for the baptismal font are all consistent with Suevic ecclesiastical practice. The integration of the baptistery with the main building body establishes a two-unit spatial composition — nave-with-baptistery — that persisted through subsequent building phases and constrained the options available to later builders.
Layer 3: The Visigothic basilica (from c. 585). The major Visigothic construction phase enlarged and formalized the existing structure into a three-aisled basilica of considerable scale. The 1505 visitor’s report describing “three naves, with seven arches on the right and four on the left” preserves a description of the building before the early 16th-century restoration work, suggesting a nave arcade of at least seven bays — a substantial building by any standard. The Visigothic builders incorporated Roman spolia columns and used granite ashlar of reasonable quality, taking advantage of the existing cyclopean city walls to integrate the cathedral precinct into the defensive fabric of the town. Fragments of carved Visigothic architectural decoration — interlaced geometric patterns, simplified acanthus, animal motifs — survive in the museum collection, demonstrating that the Visigothic school here was capable of stone carving even if the surviving examples are relatively modest by comparison with the finest Visigothic carving at sites like Quintanilla de las Viñas in Castile.
Layer 4: Islamic modifications (from 713 CE). The Arabic conquest of Egitânia in 713 brought the conversion of the cathedral to mosque use — a transformation that left detectable but relatively limited physical traces. The primary Islamic modification at Egitânia was the reinforcement and partial rebuilding of the defensive walls, described in the Arabic chronicle of al-Razi as a prosperous and well-defended town. The cathedral-mosque presumably retained much of its earlier fabric; Islamic builders were more inclined to adapt existing large buildings than to demolish them wholesale when conversion rather than destruction was the intent. The building’s subsequent Christianisation erased much of the direct Islamic evidence, though the general tolerance of Islamic materials and spatial arrangements in re-Christianised Iberian buildings means that some elements of the Islamic-period modifications are probably embedded in the later fabric.
Layer 5: Romanesque re-Christianisation (12th–13th century). Following the Reconquista and the Templar donation of 1165, the cathedral underwent re-Christianisation that involved structural repairs and modifications consistent with 12th-century Romanesque building practice. The 1505 description of the building suggests a structure that, while retaining its Visigothic basilical plan, had been modified in its detail — new mortar joints, repaired column bases, possibly new archivolts over the arcade openings. The Romanesque period at Egitânia, unlike at sites further west in Portugal where documented Romanesque construction programmes survive in greater completeness, is legible primarily as a layer of repair and adaptation rather than wholesale reconstruction. This is itself historically significant: the Templars were consolidating an existing building, not building anew, which tells us something about the resource-allocation priorities of the order’s frontier programme.
Layer 6: Gothic interventions (late 14th century). The Gothic doorway surviving from the late 14th century — a simple pointed arch of unadorned granite, with plain chamfered jambs and a moulded hood — is modest in its decorative ambition. This modesty is characteristically Beirense: the same constraint on carved ornament that governs the Romanesque work is maintained in the Gothic, with proportion and profile doing the work that elaborate sculptural programmes do elsewhere. The pointed arch represents a cosmopolitan formal vocabulary deployed in resolutely local material conditions.
Layer 7: Manueline renovation (1497 onward). King Manuel I’s interest in Idanha-a-Velha reflects the Order of Christ’s continued ownership of the properties formerly belonging to the Templars, and the Manueline renovation — initiated in 1497, when Manuel expressed surprise at the relative prosperity of Idanha-a-Nova compared to the declining Idanha-a-Velha — introduced a new entrance doorway and structural consolidation work. The Manueline at Idanha-a-Velha is unlikely to have been elaborate by the standards of the style’s most ambitious expressions (the Jerónimos Monastery in Lisbon, the window at the Convento de Cristo in Tomar); granite’s resistance to the fine ropework, armillary spheres, and oceanic iconography of fully-developed Manueline carving kept local expression of the style relatively restrained.
Gualdim Pais and the Architecture of Templar Dominion
Gualdim Pais was not merely an administrator. He was a soldier who had fought in the Second Crusade in the Holy Land, a commander who had led Portuguese forces against the Almohads in the Iberian Peninsula, and a builder who oversaw the construction of the Templars’ Portuguese headquarters at Tomar from 1160. His architectural vision — the integration of military fortification with the requirements of a monastic community engaged in continuous border warfare — shaped every castle and commandery the Templars built under his grand mastership.
When Afonso Henriques signed the foral charter on November 30, 1165, granting Idanha-a-Velha, Monsanto, and the surrounding lands to Gualdim Pais and the Order, the donation was strategic rather than simply generous. The Almohad dynasty — North African Berber warriors who had crossed into Iberia in the 1140s and revitalized Islamic military power in the peninsula — posed an existential threat to the young Portuguese kingdom. The eastern Beira, with its long border against the territories of Castile and the advancing Almohad frontier, required permanent, disciplined defenders capable of maintaining continuous vigilance and responding rapidly to raiding incursions. The Templars, with their combination of military training, institutional resources, and spiritual motivation, were precisely the force Afonso needed.
The architectural response was systematic. Beginning from the already-established headquarters at Tomar, Gualdim Pais constructed or fortified a chain of hilltop castles at roughly regular intervals along the defensive perimeter: Almourol on its island at the Zêzere-Tagus confluence, the Castelo do Zêzere further upriver, Pombal to the northwest, Castelo Branco to the southeast, and the Idanha group — Monsanto and Idanha-a-Nova — at the eastern terminus. The structural principles governing all these buildings are consistent enough to constitute a recognisable school: towers of regular rectangular or polygonal plan in granite ashlar, with walls sufficiently thick to resist primitive siege artillery; enceintes of curtain wall adapting to natural topography; interior spaces minimised to the functional essentials of garrison accommodation and water storage; no elaboration of carved ornament on external surfaces.
Sancho I, Afonso’s successor, confirmed the donation in 1197 to the seventh Grand Master, Lopo Fernandes, and in the same year the Templars added the donation of the Herdade da Açafa, extending their domain from the Idanha basin all the way north to Belver on the Tagus. This consolidation created what Templar documents describe as “a vast domain” — a territorially coherent holding that the order could manage as an integrated agricultural and military economy, using the revenues of farming to sustain the garrison and the garrison to protect the farms.
The Torre dos Templários: Anatomy of a Templar Keep
The Torre dos Templários at Idanha-a-Velha is small by the standards of the order’s major fortifications — it is a tower rather than a castle, a defensive punctuation mark rather than a full military compound — but its location and construction date make it one of the most historically significant Templar structures in Portugal. Built in 1197, it stands on the stone podium of the Roman temple dedicated to Venus that once formed part of the municipal forum of Civitas Igaeditanorum.
This siting is not accidental and should not be read as merely pragmatic. The Templars were an order steeped in the symbolic vocabulary of sacred topography, and their consistent practice of building on or immediately adjacent to sites already charged with religious significance — from the Temple Mount in Jerusalem to the pagan hilltop shrines of the European frontier — reflects an intentional strategy of sacral supersession. To raise a Templar tower on the podium of a temple to Venus was to assert not only military dominance over the landscape but theological dominance over its spiritual meaning: the pagan sanctuary was not simply abandoned but actively overwritten with the Christian military-religious symbolism of the order. The podium itself, its stone courses of carefully dressed Roman granite providing a ready-made raised platform, simultaneously honoured the quality of the Roman building by reusing it and subordinated its original meaning to the new Christian military purpose.
The tower as it survives today — ruined but substantially intact in its lower stages — displays masonry of competent Romanesque character: regular horizontal courses of dressed granite blocks, approximately the same height, with vertical joints broken between courses in the standard ashlar bonding pattern. The wall thickness is appropriate for a defensive structure of its period, and the small fenestration openings — arrow-slit proportions rather than residential windows — confirm the unambiguously military function. The tower is often described as “the only remaining Templar structure at Idanha-a-Velha” — a formulation that is accurate in the sense that it is the only purpose-built Templar construction surviving as a discrete building, though the Templar modifications to the cathedral fabric are also physically present in the stone record.
Monsanto Castle: Geology, Masonry, and the Templar Defensive Sublime
If Idanha-a-Velha represents the Templar engagement with an existing urban palimpsest — layers of earlier occupation being re-used, re-dedicated, and incrementally modified — then Monsanto represents something conceptually different: the creation of a fortification in direct dialogue with a geological landscape so dramatic that the natural and the man-made become genuinely indistinguishable at certain points of observation.
Gualdim Pais built Monsanto Castle in 1165, in the same year as the foral charter, and the simultaneity of the two acts — the legal founding of Templar dominion and the physical construction of its primary military expression — is significant. Monsanto was not an adaptation of an existing structure but a new foundation on a contested hilltop that had been seized from the Moors, and it was built to the Templar architectural programme with the full creative freedom that a greenfield site (even one dramatically complicated by enormous granite boulders) allows.
The castle occupies the summit of the granite massif, at approximately 758 metres, where the tor-field reaches its maximum density: boulders three, five, and ten metres in diameter, weathered to smooth grey-orange surfaces by millennia of thermal cycling and chemical dissolution, are piled in configurations that create natural corridors, chambers, and defensive positions of considerable effectiveness. The Templar builders read these natural formations as raw material for a military architecture of unusual economy: walls were built only where the natural rock did not already provide adequate barrier, creating enceintes in which the line between constructed curtain wall and natural cliff is genuinely difficult to establish from outside.
The donjon — the primary defensive tower at the castle’s highest point — follows the Templar standard of rectangular granite ashlar construction with thick walls, limited fenestration, and strategic entrances at elevated levels accessible only by ladder or external wooden stair, removable in emergency. From its summit, the view extends across the Pônsul plain to Idanha-a-Velha eighteen kilometres to the southeast, and on clear days to the Serra da Estrela to the northwest and the Spanish meseta to the east. This visual connection — the ability to see and signal to other points in the defensive network — was not incidental but fundamental to the castle’s military function: Monsanto and Idanha-a-Velha together formed a coordinated observation system in which neither post could be approached without alerting the other.
The village that grew under the castle’s protection developed its own extraordinary relationship with the granite. Monsanto’s houses — many of which survive in a state of partial ruin that is itself architecturally legible — were built in the spaces between boulders, using the rock faces as walls where possible and inserting granite ashlar masonry only where necessary to close gaps or support roofs. The result is a habitation landscape in which domestic space is defined as much by geological form as by built construction: a house combines two granite-boulder walls with one built masonry wall and a natural rock overhang serving as ceiling. This is vernacular architecture in the strictest sense — an immediate, pragmatic response to the specific material conditions of a specific site — and it produces a visual unity of stone and building that is unique in Portugal.
Reading Granite Ashlar: The Material Grammar of Templar Construction
To understand the architecture of the Zêzere Templar outposts fully, it is necessary to understand granite ashlar as a material system — not merely as a stone type but as a set of techniques, aesthetic conventions, and structural capabilities that determined the range of architectural possibilities available to the Templar builders and their successors.
Granite forms through the slow crystallisation of magma deep within the earth’s crust and reaches the surface only through the long process of erosion of the overlying rock. The Beira Interior granite is predominantly medium-to-coarse-grained, with a crystalline structure dominated by quartz, feldspar (both orthoclase and plagioclase), and biotite mica. This composition produces a stone of high compressive strength — well suited to the load-bearing requirements of thick defensive walls — but considerable hardness, with a Mohs hardness of 6–7 for the feldspar minerals, making it significantly harder to work than most limestones (3–4 Mohs) or sandstones (6–7 Mohs in some varieties, but softer in practice for most carving work).
The primary technique for producing granite ashlar was percussive splitting: exploiting the natural joint planes in the granite to detach blocks of approximately the required size, then dressing the exposed faces with point and pitcher tools to achieve a flat or lightly textured surface. The result — the characteristic “point-dressed” granite face visible on virtually all Romanesque and Gothic masonry in this region — is a surface of shallow, closely spaced concave marks in a roughly regular grid, surrounded by the grey-silver sparkle of freshly exposed crystalline faces. This texture, which weathers over centuries to a smoother but always gently dimpled surface, is the primary visual signature of the regional building tradition.
The quality and regularity of ashlar in the Templar buildings varies systematically with importance and intended permanence. The headquarters-quality buildings — Tomar, Almourol, and the primary elements of Monsanto — show finely dressed, closely jointed, regularly coursed ashlar in which the individual block dimensions are carefully calibrated to structural requirements. The individual blocks of the Monsanto donjon, for example, are cut to consistent heights per course, with vertical joints broken in the standard English-bond-analogous pattern, producing a wall of uniform grey texture and structural integrity. At subsidiary buildings and outpost towers, the masonry quality drops to coursed-random: blocks of varying size in approximately horizontal courses, with more variable vertical joints and wider mortar beds compensating for the reduced precision of the individual stone dressing. The Torre dos Templários at Idanha-a-Velha, built in 1197 rather than in the main constructive campaign of the 1160s and 1170s, shows this secondary masonry quality — competent, functional, and identifiably Templar in its structural logic, but without the prestige-quality finish of the order’s major foundations.
Carved ornament in granite Romanesque is possible but expensive in labour relative to the results achievable in limestone. The Beira Interior workshops responded to this constraint in several ways. Doorway mouldings, where present, consist of simple torus-and-cavetto profiles — semicircular and concave sections that can be cut with relatively few passes of the point and claw tools — rather than the complex multiple-roll mouldings and engaged shaft-rings of Atlantic Romanesque workshops. Capitals, similarly, favour simplified block or cushion forms rather than the historiated or foliage capitals of Braga or Coimbra. Where figurative carving does appear on granite Romanesque buildings, it is shallow in projection, schematic in detail, and powerfully geometric in overall effect: the constraint of the hard stone producing an aesthetic of concentrated formal energy that is in many ways more immediate than the elaborate surface narration of softer-stone schools.
The Romanesque Sanctuaries of the Frontier Zone: Form, Function, and Sacred Military Space
The fortified sanctuaries of the Idanha-a-Nova region represent a building type that is fully understandable only in the context of the frontier military-religious mission that produced it. A “fortified sanctuary” in this context is not merely a church that happens to have thick walls, nor a castle that contains a chapel: it is a building in which military and sacred functions are genuinely integrated at the level of spatial programme, structural logic, and symbolic intent. The Templars were architects of this integration — or rather, inheritors and developers of an integration that the early Christian communities of the frontier had begun and the Moorish wars had made urgently necessary.
The structural characteristics of Romanesque fortified church architecture in the Beira Interior can be described with some precision. The nave walls range from 0.8 to 1.2 metres thick — thicker than strictly necessary for the structural loads involved, but appropriate for resistance to incendiary attack and siege. Windows are narrow — deep-set splays opening to a small exterior aperture, distributing light internally while minimising the target presented to projectiles from outside. The apse, the semi-circular or polygonal eastern termination of the nave where the high altar stands, is often the most massively constructed element of the building, its solid mass serving as a visual terminus that reads from a distance as a defensive bastion before it is recognisable as a sacred space. Corbel tables — projecting horizontal courses of individually cut stone blocks at eaves level — are a standard feature, providing both a structural role (spreading roof loads) and a decorative-symbolic one (marking the transition from wall to sky), and in granite buildings their individual corbels are plain uncarved blocks rather than the animal-headed or face-carved corbels of Atlantic Romanesque.
The barrel vault — a continuous semicircular tunnel of stone covering the nave or chancel — is the structural and aesthetic signature of Romanesque churches throughout Europe, and it appears in the more ambitious Beira Interior examples. The barrel vault in granite is a technically demanding construction: the stone is heavy, the formwork required for its construction substantial, and the centring must be maintained until the mortar has fully cured. At buildings where barrel vaulting was employed, the thickness of the supporting walls is accordingly increased, and the internal spatial effect — a continuous stone sky overhead, the structural logic fully expressed in the curve of the vault — is one of the most memorable achievements of the Romanesque spatial vocabulary.
The spatial integration of military and sacred function reaches its apogee in the Templar architectural programme. The Convento de Cristo at Tomar, the order’s Portuguese headquarters, provides the most fully developed example: a rotunda modelled on the Church of the Holy Sepulchre in Jerusalem, subsequently embedded within a castle enceinte, subsequently extended into a cloister-and-church complex that grew for three centuries. At the scale of the frontier outposts — Monsanto, Idanha-a-Velha, Idanha-a-Nova — the integration is more compressed but no less philosophically deliberate: the tower commands the valley and shelters the community, the re-consecrated cathedral provides the sacramental infrastructure for a garrison community, and the visual communications network between the posts constitutes a kind of distributed sacred landscape in which every hilltop carries both military and spiritual significance.
The Dissolution of the Templars and the Order of Christ: Architectural Continuity
In 1307, King Philip IV of France ordered the arrest of the Templars within his kingdom, initiating a process of judicial persecution, confession under torture, and political manoeuver that concluded with the formal suppression of the order at the Council of Vienne in 1312. The suppression was a catastrophe for the order’s members in France and many other European territories, but in Portugal, King Dinis I managed the transition with considerable political skill, protecting the order’s Portuguese members from the worst consequences of the persecution and negotiating with Pope John XXII for the establishment of a successor institution.
In 1319, the Order of Christ (Ordem de Cristo) was formally constituted by Pope John XXII at Dinis I’s request, with its seat at Castro Marim in the Algarve — far from any potential French interference — and with the explicit inheritance of the Templar properties, revenues, and personnel in Portugal. The Templars’ castles, commanderies, and agricultural estates — including the entire Idanha-a-Nova domain — passed to the new order without interruption in their economic or military function. The knights who had been Templars became Knights of Christ; the tenants who had farmed Templar land farmed Order of Christ land instead; the garrisons who had guarded Monsanto Castle guarded it still.
The architectural consequences of this continuity were profound. Because there was no dissolution and redistribution of property to secular lords (as occurred in England and elsewhere), no period of neglect or conversion to non-religious uses, the Templar building stock passed intact into the hands of an order that shared its military-religious character and its interest in maintaining functional fortifications. The Order of Christ subsequently became, in the 15th century, the financial and organisational backbone of Portuguese overseas exploration — the order that funded Vasco da Gama’s expedition to India, that provided the framework for the Atlantic island colonisations, and whose Grand Mastership was held by Prince Henry the Navigator. The vast revenues of overseas trade flowed back in part into architectural patronage, producing the Manueline additions to the Convento de Cristo at Tomar — above all, the extraordinary Chapter House window — and, at a more modest scale, the renovation work at Idanha-a-Velha commissioned by Manuel I in 1497.
The transition from Romanesque to Manueline in the Idanha region thus follows a specific historical logic: the same continuous institutional ownership from 1165 to the Order’s eventual dissolution in the 19th century shaped the successive phases of architectural patronage at each site. The Romanesque foundations of the 12th century, the Gothic modifications of the 14th, and the Manueline renovations of the early 16th all represent successive responses by the same institutional patron — the Portuguese military orders — to the changing formal vocabularies of each architectural period, always implemented in the local granite, always constrained by the intractability of the material, always in dialogue with the accumulated historical strata of sites that had been continuously occupied since the Roman Imperial period.
Heritage Status and the Aldeias Históricas Network
The formal recognition of the Idanha-a-Nova region’s outstanding heritage value has followed several distinct institutional pathways, none of them yet culminating in direct UNESCO World Heritage inscription but collectively representing a comprehensive framework of protection and promotion.
The Aldeias Históricas de Portugal (AHP) network was established in 1991 by the Portuguese government as a programmatic response to the accelerating depopulation of the rural Beira Interior. The twelve villages selected for inclusion — Almeida, Belmonte, Castelo Mendo, Castelo Novo, Castelo Rodrigo, Idanha-a-Velha, Linhares da Beira, Marialva, Monsanto, Piódão, Sortelha, and Trancoso — were chosen on the basis of both outstanding heritage significance and the urgency of conservation need, since their relative isolation and economic marginality had paradoxically preserved their historical fabric from the redevelopment that modernised and partly erased comparable towns elsewhere. Both Monsanto and Idanha-a-Velha were among the twelve from the programme’s inception, their complementary character — Monsanto for its dramatic geological architecture and castle, Idanha-a-Velha for its extraordinary archaeological palimpsest — making them natural anchor points of the network in the southernmost Beira Baixa.
The AHP programme funded substantial restoration and requalification work at both sites. At Idanha-a-Velha, the Cathedral (Catedral Velha) site was ceded to the IPPAR (Instituto Português do Património Arquitectónico, the Portuguese Institute of Architectural Heritage) on 12 February 1998, and a restoration programme lasting until 2006 involved the construction of a protective metallic structure around the fragile baptistery and the installation of glass enclosures protecting exposed wall sections. The restoration at Idanha-a-Velha adopted a deliberately contrastive approach under architect Alexandre Costa: contemporary structural interventions were made visually distinct from the historic fabric, the metallic protective structures reading as clearly modern interventions that frame rather than mimic the ancient stonework. This approach — known in conservation theory as “honest distinction” — is consistent with the principles of the Venice Charter and reflects a sophisticated institutional understanding of how to make visible the difference between original fabric and protective addition without compromising either.
The AHP network is currently in the process of obtaining certification as a UNESCO Biosphere Destination — a recognition awarded through the Institute of Responsible Tourism rather than UNESCO’s World Heritage Convention mechanism, and therefore distinct from World Heritage status. The Biosphere Destination certification recognises sustainable tourism management and ecological responsibility, framing the network as a model of heritage preservation integrated with environmental stewardship. If awarded, it would make the AHP the first Portuguese destination to hold this certification, formalising at international level a recognition of the region’s dual heritage: the outstanding cultural monuments of its medieval and Roman past, and the ecological landscape of granite massifs, river valleys, and traditional agricultural systems within which those monuments are embedded.
Individual buildings within the Idanha-a-Nova municipality hold classified monument status within the Portuguese national heritage system, administered by the DGPC (Direção-Geral do Património Cultural). The Cathedral of Idanha-a-Velha, the Torre dos Templários, the Roman bridge, and Monsanto Castle are all classified as national monuments (Monumento Nacional), the highest category in the Portuguese heritage hierarchy, providing them with the strongest legal protection and access to public conservation funding. This classification does not guarantee conservation outcomes — resources are always limited, and granite weathering, vegetation penetration of wall joints, and the effects of depopulation-driven neglect are persistent threats — but it establishes the legal and institutional framework within which ongoing conservation work takes place.
The Architectural Reading: How to Interpret a Templar Landscape
Visiting the Templar outposts of the Zêzere hinterland as an architectural experience requires a mode of attention that differs from the typical tourist encounter with a well-labelled monument. These are not buildings that explain themselves readily: the Cathedral of Idanha-a-Velha requires knowledge of its stratigraphic sequence to be fully intelligible; Monsanto Castle requires knowledge of medieval Templar military planning to be understood as more than a picturesque ruin; even the Torre dos Templários requires awareness of the Roman temple podium on which it stands to yield its full historical meaning.
The first discipline an informed visitor brings to these sites is stratigraphic reading: the ability to distinguish different construction phases by variations in mortar composition, block size, coursing regularity, and tooling marks. At Idanha-a-Velha, the distinction between the Roman cyclopean walls — large, roughly placed blocks in dry stone or minimal mortar — and the Templar ashlar tower — smaller, regularly coursed blocks with lime mortar — is legible to anyone who knows what to look for. At the Cathedral, the transitions between Visigothic spolia columns, Romanesque repairs, and Gothic and Manueline additions can be read in the fabric by differences in the dressing quality of individual stones, the colour and composition of the mortar beds, and the profile of any surviving mouldings.
The second discipline is topographic reading: understanding how the placement of each building within the landscape contributes to the overall system. Monsanto Castle makes visual sense only when you have climbed to its summit and seen the panoramic view — the Pônsul plain stretching southeast toward Idanha-a-Velha, the Spanish meseta rising to the east, the Serra da Estrela’s snow-capped mass to the northwest. From this vantage, the castle is not an isolated monument but a node in a network: you can see, or imagine seeing, the other nodes that complete the system. The Templar builders saw this view every day; they designed their fortification to command it; and understanding their architecture requires participating, however briefly, in their visual experience of the landscape.
The third discipline is material reading: understanding granite as a specific material system with specific constraints and possibilities, and recognising how those constraints shaped the architectural choices available to the Templar builders. A corbel table of uncarved granite blocks is not a failure to produce the carved corbels of Atlantic Romanesque — it is a considered response to the economics and techniques of hard-stone working in a frontier military context. A doorway of plain chamfered jambs in granite ashlar is not a simplified version of a limestone portal — it is an appropriate expression of formal severity in a material that rewards structural directness more than surface elaboration. Reading these buildings on their own terms, rather than measuring them against the standards of richer or more elaborately decorated contemporaries, reveals an architecture of genuine structural intelligence and restrained aesthetic power.
Together, the Torre dos Templários, the Cathedral of Idanha-a-Velha, Monsanto Castle, and the surviving fabric of Idanha-a-Nova constitute one of Portugal’s most coherent and historically significant architectural landscapes. They are not the most decorated, the most extensively restored, or the most frequently visited of Portugal’s medieval sites. Their power lies precisely in what has been neither restored nor popularised: the worn surface of the granite, the gaps in the fabric where centuries of weathering have taken their toll, the radical juxtaposition of Roman foundations and Templar ashlar, the silence of places where a garrison of crusading monks once kept watch over a landscape that is still, after eight hundred years, fundamentally the same granite, the same river, the same horizon line that Gualdim Pais surveyed in 1165.
Frequently Asked Questions
What is the historical significance of Idanha-a-Velha in the context of Portuguese heritage?
Idanha-a-Velha is one of the most archaeologically and architecturally significant sites in Portugal, representing the complete spectrum of the country’s pre-national history on a single small site. Founded as Civitas Igaeditanorum in the late 1st century BCE, it became the episcopal seat of the Diocese of Egitânia under the Suebi (no later than 559–569 CE), a Visigothic cathedral city, an Islamic fortress (from 713 CE), and a Templar possession (from 1165 CE). Its relative isolation after the late medieval decline — while nearby Idanha-a-Nova grew and modernised — meant that its ancient fabric was never demolished and redeveloped, preserving an extraordinary concentration of architectural and archaeological evidence. Today the village is a classified national monument and a member of the Aldeias Históricas de Portugal network.
When exactly did the Knights Templar receive the lands of Idanha-a-Nova and Monsanto?
Afonso Henriques, the founding king of Portugal, issued the foral charter donating Idanha-a-Velha and Monsanto to the Knights Templar on November 30, 1165. The donation was made to Gualdim Pais, the sixth Grand Master of the order in Portugal, who had recently returned from the Second Crusade and had already begun construction of the Templar headquarters at Tomar in 1160. In 1197, Sancho I confirmed the donation to the seventh Grand Master, Lopo Fernandes, and added the adjacent Herdade da Açafa to the Templar domain. The resulting territory, stretching from Idanha to Belver on the Tagus, formed a contiguous military-agricultural holding that remained under Templar and subsequently Order of Christ control until the military orders’ eventual dissolution in the 19th century.
What is an architectural palimpsest and how does the Cathedral of Idanha-a-Velha exemplify the concept?
An architectural palimpsest is a building in which multiple phases of construction and transformation remain simultaneously legible in the surviving fabric, analogous to a manuscript parchment that has been partially erased and rewritten multiple times, with traces of earlier texts showing through. The Cathedral of Idanha-a-Velha achieves this with exceptional completeness across seven identifiable phases: the 4th-century paleo-Christian basilica, the Suevic cruciform baptistery (mid-5th to mid-6th century), the Visigothic basilica (from c. 585), Islamic modifications (from 713 CE), Romanesque re-Christianisation (12th–13th century), a Gothic pointed-arch doorway (late 14th century), and Manueline renovation (from 1497). The different phases are distinguishable by variations in stone dressing quality, mortar composition, plan geometry, and stylistic detail, making the building as much an archaeological document as an architectural monument. The current interior houses the Museu Egitanense, displaying the site’s extraordinary collection of Roman inscriptions.
How does granite ashlar construction differ from the Romanesque building traditions of limestone regions?
Granite is significantly harder than most limestones — rated 6–7 on the Mohs hardness scale versus 3–4 for calcareous limestones — and its interlocking crystalline structure requires percussive dressing techniques (splitting along natural joint planes, then point-dressing faces) rather than the chisel-and-mallet carving possible in softer stones. This difference in workability has direct architectural consequences: granite Romanesque favours structural mass, proportional relationships, and textural effects rather than the elaborate surface carving (historiated capitals, continuous archivolt mouldings, figurative tympana) that characterises limestone Romanesque schools in Braga, Coimbra, or the Douro Valley. Mouldings are simpler (torus and cavetto profiles rather than complex multi-roll sections), capitals favour block or cushion forms rather than foliage or historiated types, and corbel tables have plain uncarved blocks rather than animal-headed or face-carved corbels. The aesthetic result is an architecture of restrained power — structural honesty and proportional rigour replacing surface narrative.
What is the Aldeias Históricas de Portugal network and what does it include?
The Aldeias Históricas de Portugal (Historical Villages of Portugal) is a national heritage network established in 1991 by the Portuguese government to combat the depopulation of the rural Beira Interior and preserve the outstanding historical and architectural heritage of twelve selected villages. The twelve are: Almeida, Belmonte, Castelo Mendo, Castelo Novo, Castelo Rodrigo, Idanha-a-Velha, Linhares da Beira, Marialva, Monsanto, Piódão, Sortelha, and Trancoso — all located in the Centro Region of Portugal. Both Monsanto and Idanha-a-Velha are members of the network, representing the Templar-medieval heritage of the Beira Baixa. The AHP has undertaken substantial restoration, requalification, and accessibility work at each village, and the network is currently in the process of obtaining UNESCO Biosphere Destination certification, which would make it the first Portuguese destination to hold this recognition.
What happened to the Templar properties in Portugal after the order was suppressed in 1312?
Portugal’s response to the Templar suppression was exceptional in European terms. Rather than allowing the order’s properties to be dispersed to secular lords (as occurred in England) or absorbed by rivals (as occurred in Castile and Aragon), King Dinis I negotiated with Pope John XXII for the creation of a specifically Portuguese successor institution. In 1319, the Order of Christ (Ordem de Cristo) was formally established, inheriting the entire Templar property portfolio in Portugal, including the Tomar headquarters, Almourol Castle, and the Idanha-a-Nova domain. The Order of Christ subsequently became the institutional foundation of Portuguese maritime exploration in the 15th century, with Prince Henry the Navigator as its Grand Master from 1420, and its revenues partially funding the voyages of Vasco da Gama and other explorers. The Templar-built castles, including Monsanto, remained under Order of Christ control and continued to serve their military function.
Who was Gualdim Pais and why is he central to the architecture of the Beira Baixa?
Gualdim Pais (c. 1118–1195) was the sixth Grand Master of the Knights Templar in Portugal, a veteran of the Second Crusade, and the most prolific builder in the order’s Portuguese history. He founded the Templar headquarters at Tomar in 1160 — the castle and convent that would evolve into the Convento de Cristo, today a UNESCO World Heritage Site — and over the following decades directed or oversaw the construction of a chain of Templar fortifications across central Portugal: Almourol, the Castelo do Zêzere, Pombal, Monsanto, and Idanha-a-Nova. His building programme was not merely defensive but colonising: the fortifications created security within which agricultural settlements could develop, road traffic could move safely, and the economic development of formerly frontier territories could proceed. The foral charter of November 30, 1165, in which Afonso Henriques granted Idanha-a-Velha and Monsanto to Pais, is the founding document of the Templar architectural programme in the Beira Baixa.
What are the principal architectural features of Monsanto Castle?
Monsanto Castle, built by Gualdim Pais in 1165 on a dramatic granite massif at approximately 758 metres elevation, is architecturally distinctive for its complete integration with the natural geology of its site. The castle enceinte follows the contours of the granite tor-field at the massif’s summit, incorporating natural rock outcrops as defensive barriers wherever they are appropriately positioned and filling gaps with constructed curtain walls in granite ashlar. The primary tower (donjon) is a rectangular structure of regular coursed ashlar with thick walls, limited fenestration of arrow-slit proportions, and entrance arranged at an elevated level accessible only by removable stair — standard Templar military design. The castle’s military effectiveness derives in large part from its topographic position: the summit commands unobstructed sight lines across the Pônsul plain to Idanha-a-Velha eighteen kilometres distant, enabling visual communication between the two main Templar posts in the region. The village of Monsanto below the castle extends the granite integration to domestic architecture, with houses built in and between boulders in a vernacular tradition unique in Portugal.
What is the Suevic baptistery at Idanha-a-Velha and why is it architecturally significant?
The baptistery at Idanha-a-Velha dates from the Suevic period — the mid-5th to mid-6th century — and is one of the oldest preserved Christian baptismal structures in Portugal. It is cruciform in plan, with four arms radiating from a central space that originally contained the baptismal font for full-immersion baptism. The floor is laid in opus signinum — a pink, waterproof mortar of ground brick and lime used by Roman engineers for cisterns and baths and adopted by early Christian builders for baptismal pools where immersion made waterproofing essential. The cruciform plan has both functional and symbolic significance: it accommodates the liturgical movement of candidates around the font while inscribing the cross form into the building’s plan geometry. The baptistery’s survival, despite the multiple subsequent rebuilding phases that transformed every other element of the cathedral site, is due partly to its continued liturgical function — successive Christian communities maintained it in use — and partly to its semi-subterranean position, which protected it from the structural alterations carried out at nave level.
How does the Torre dos Templários at Idanha-a-Velha relate to the Roman site below it?
The Torre dos Templários was built in 1197 directly atop the stone podium of the Roman temple dedicated to Venus that had formed part of the municipal forum of Civitas Igaeditanorum. This siting reflects a characteristic Templar practice of sacral supersession: rather than building on neutral ground, the order consistently chose sites already charged with religious significance — pagan shrines, Islamic sacred spaces, sites of earlier Christian martyrdom — and asserted Christian military-religious dominance by constructing their buildings precisely on those pre-existing foundations. The Roman podium provided a practical benefit (a ready-made, structurally sound elevated platform in fine-quality ashlar), but the symbolic benefit was equally important: the tower’s visible relationship to the Roman structure it colonised communicated the order’s power to redefine the spiritual meaning of the landscape. The tower is the only surviving Templar building at Idanha-a-Velha. Its construction materials — granite ashlar of regular coursed type, dressed to a competent rather than prestige-quality standard — reflect its function as a frontier outpost tower rather than an order headquarters.