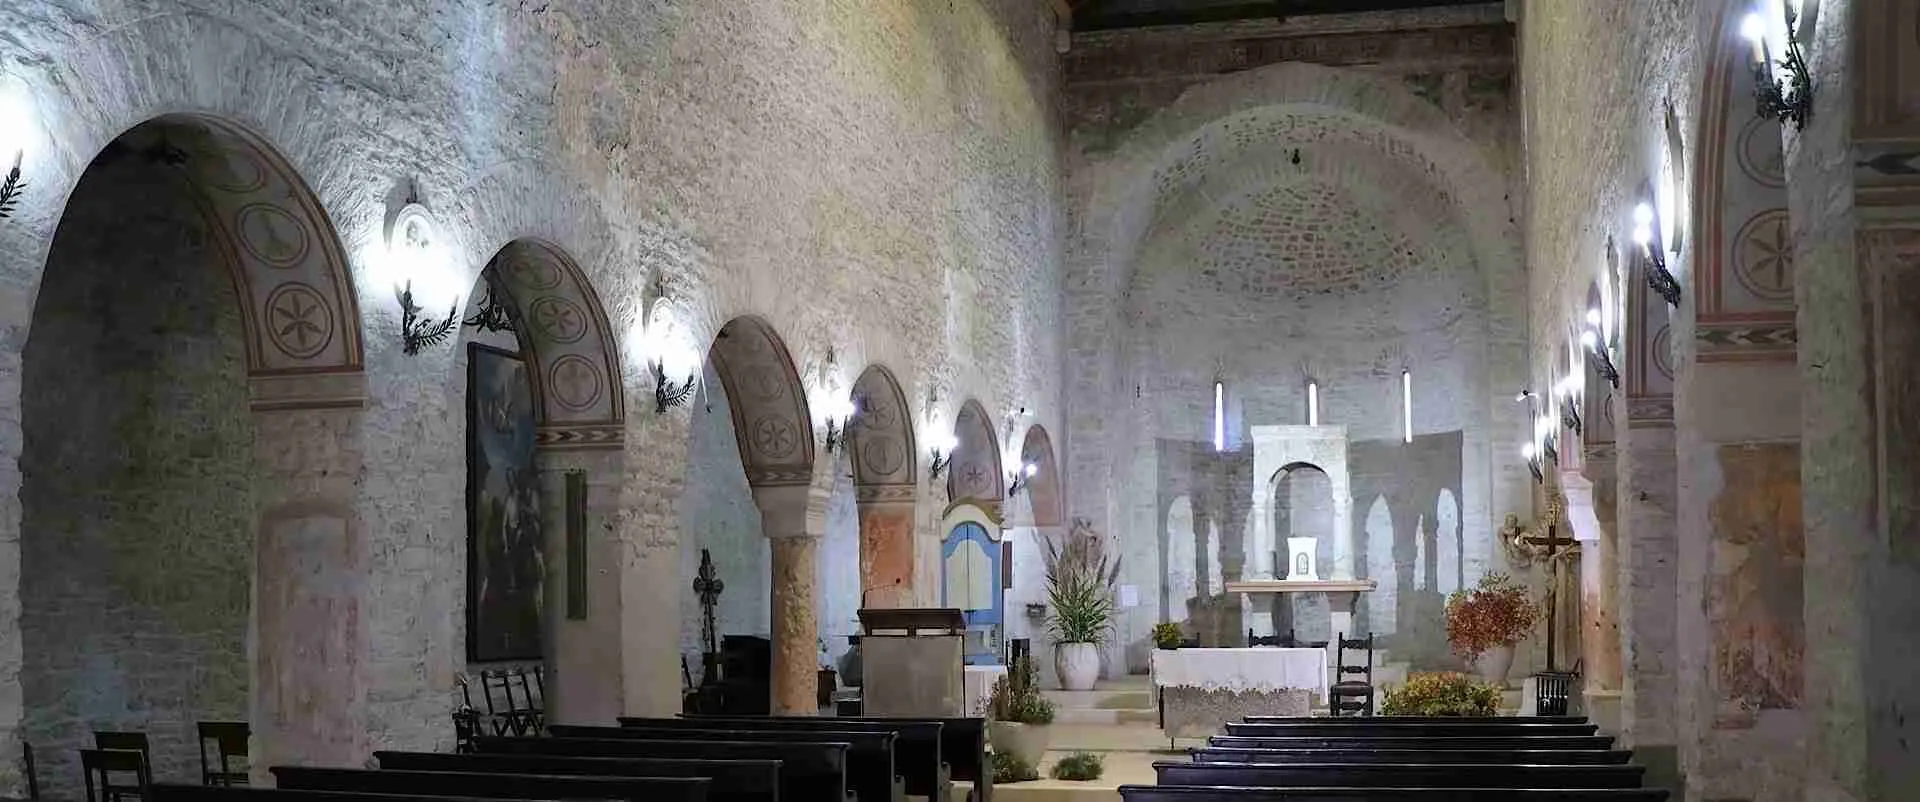
The Stone Ciborium of San Giorgio: Sacred Geometries, Paleochristian Astronomy, and Romanesque Proportions in Valpolicella
Perched above the vine-covered slopes of Valpolicella, the Parish Church of San Giorgio in Valpolicella (Pieve di San Giorgio di Valpolicella) guards one of Longobard Italy’s most eloquent inscribed artifacts: a carved stone ciborium erected between 712 and 744 CE by Master Orso and his workshop, whose Latin inscription names craftsmen, patron, and administrative witnesses alike. This guide examines the monument’s structural geometry, its unusual dual-apse configuration and contested solar orientation, the acoustic character of its limestone and tufa masonry, and the cross-cultural significance of carved stone canopies as instruments of sacred space.
Key Takeaways
- The ciborium was erected during the reign of Longobard King Liutprand (712–744 CE) and is among the few early medieval Italian stone monuments bearing a precisely dated craftsman’s inscription — an exceptional documentary survival for its period.
- The inscription names three stoneworkers — Master Orso (Ursus), Joventinus (Iuvintinus), and Jovian (Iovianus) — alongside a bishop, a gastald, two presbyter-custodians, two scari, and a deacon-scribe, constituting a veritable legal act carved in stone.
- The church’s double-apse plan reflects a complex building history: the western apse is thought by several scholars to represent a Longobard survival, while the tripartite eastern apse represents a Romanesque reconstruction of the eleventh century.
- Multiple scholars, including Luigi Simeoni and restoration architect Alessandro Da Lisca, have argued that the original Longobard church was oriented with its façade facing east — the reverse of the standard Western Christian arrangement — implicating pre-existing solar and liturgical practices on the hill.
- Three of the church’s column bases are reused Roman altars bearing Latin inscriptions; one is dedicated to Sol and Luna by Quintus Sertorius Festus Flamen (CIL V, 3917), testifying to a living solar cult on the hill predating and coexisting with Christian occupation of the site.
- Archaeological excavations between 1985 and 1994 recovered Bronze Age and Iron Age structures on the hilltop, confirming that the sacred hill of San Giorgio was in continuous use for settlement and religious purposes across at least three millennia before the present church.
People Also Ask About the Parish Church of San Giorgio and Its Longobard Ciborium
What is the Ciborium of Master Orso at the Parish Church of San Giorgio in Valpolicella?
The Ciborium of Master Orso (Ciborio di Maestro Orso), also known as the Ciborium of the Three Sculptors (Ciborio dei Tre Scultori), is a Longobard-period stone altar canopy currently placed above the main altar of the Parish Church of San Giorgio in Valpolicella. A ciborium is a baldachin-like architectural element consisting of four columns supporting an arched or vaulted canopy that frames and consecrates the altar below it. The San Giorgio ciborium is constructed from local limestone and decorated with the interlaced ribbon patterns, vine scrolls, and Christological symbols characteristic of Longobard decorative carving. Two of its columns carry a bilingual Latin inscription — the most complete record of named craftsmen surviving from Longobard Italy — which dates the monument to the reign of King Liutprand (712–744 CE). The present ciborium is a 1923 reconstruction assembled by architect Alessandro Da Lisca from the surviving original fragments; Da Lisca observed that the number and arrangement of the recovered archivolts suggested the original structure was considerably more elaborate than the reassembled version, perhaps functioning as a full iconostasis dividing the Longobard apse into two vertical registers.
Why does the Parish Church of San Giorgio have a double-apse plan?
The Parish Church of San Giorgio has a double-apse plan — with one apse at the eastern end and another at the western end — because the building almost certainly passed through at least two major construction phases separated by several centuries, though scholars disagree on the precise timeline. According to the interpretation proposed by historians Cipolla, Cattaneo, Mothes, and Simeoni, the western apse is a vestige of the original Longobard church of the early eighth century, while the tripartite eastern apse belongs to a Romanesque reconstruction, most likely from the eleventh century. Wart Arslan and Pietro Toesca, by contrast, read the building as a more unified construction dating entirely to around the eleventh century, comparable to Ottonian and Carolingian biapsidal churches such as Saint-Riquier Abbey or Fulda Abbey. The current physical evidence — the substitution of columns for pillars moving eastward through the nave, the change in floor elevation, and the concentration of Roman tombstone spolia along the eastern wall — is consistent with the two-phase interpretation, though the use of similar materials and rudimentary construction methods throughout makes precise dating difficult. The western apse, now housing the main entrance with a neo-Gothic portal opened before 1840, almost certainly served as the original altar area of the Longobard church.
How does Longobard stone carving at San Giorgio compare to other early medieval sites in northern Italy?
The ciborium at San Giorgio belongs to a well-documented tradition of Longobard stone carving centered on the duchy of Friuli and the cities of northern Italy between roughly 600 and 800 CE. The closest parallels are the masterworks at Cividale del Friuli in northeastern Italy — particularly the Altar of Duke Rachis (c. 737–744 CE) and the Baptismal Font of Patriarch Callistus — which share the San Giorgio ciborium’s vocabulary of interlaced ribbon work, stylized vine scrolls, and symbolic figures rendered in low relief. All three monuments belong to the brief cultural florescence of the Liutprandic court period, when Longobard patronage of monumental stone carving reached its height just before the Frankish conquest of 774 CE. The San Giorgio ciborium is distinctive within this group for the completeness of its bilingual inscription, which names not only the master craftsman but also the broader administrative and ecclesiastical framework of production — making it an unusually rich document of early medieval artistic patronage. An intriguing parallel also exists at the Collegiate Church of Santa Maria in Ferentillo in Umbria, where a contemporary inscription records “Ursus magester fecit,” though whether this refers to the same master, a homonymous craftsman, or reflects a common workshop formula remains an open question in the scholarship.
What is the significance of the reused Roman solar altar inside the Parish Church of San Giorgio?
Inside the parish church, three of the columns rest on bases that are reused Roman altars, and at least one of these bears a legible Latin dedication to Sol and Luna — the Sun and Moon deities — by a Roman flamen named Quintus Sertorius Festus (recorded in the Corpus Inscriptionum Latinarum as CIL V, 3917). This altar was not merely incidental material reused for structural convenience; its incorporation into the church’s column system places the Sun and Moon dedication physically within the Romanesque nave, where it remains visible to this day. The reuse reflects a broader pattern well documented at San Giorgio: the hilltop was already a gathering-place for pre-Christian votive cult long before Christianity arrived, and the Romanesque builders literally built upon that sacred substrate rather than erasing it. Over two hundred votive terracotta statuettes associated with the Arusnates people have been found in the vicinity, along with multiple altars to gods — including Sol and Luna — confirming that the site accumulated sacred significance across centuries. The preservation of a solar altar as a structural element within a Christian church raises questions about religious continuity and the extent to which early medieval builders consciously reframed pre-Christian cosmological markers within a new ritual context, a phenomenon well attested elsewhere in early medieval Italy and discussed in the scholarship of religious landscape transformation.
Extended multi-day tours – 5+ days
Featured Veneto Multi-Day Tour Packages

3 days
Veneto 3-Day Discovery Tour
- ✓ Comprehensive Veneto experience
- ✓ Expert local guides included
- ✓ All accommodation included
- ✓ Transportation provided

5 days
Veneto 5-Day Highlights Experience
- ✓ Comprehensive Veneto experience
- ✓ Expert local guides included
- ✓ All accommodation included
- ✓ Transportation provided

7 days
Veneto 7-Day Cultural Journey
- ✓ Comprehensive Veneto experience
- ✓ Expert local guides included
- ✓ All accommodation included
- ✓ Transportation provided

10 days
Veneto 10-Day Complete Adventure
- ✓ Comprehensive Veneto experience
- ✓ Expert local guides included
- ✓ All accommodation included
- ✓ Transportation provided
Multi-day tour packages powered by TourRadar. Prices and availability subject to change.
The Parish Church of San Giorgio in Valpolicella: A Layered Sacred Landscape
The Parish Church of San Giorgio in Valpolicella stands at an elevation of roughly 300 metres above sea level on the limestone ridge that gives the Valpolicella its characteristic topography. The village that has grown up around it — known since at least the fifteenth century as San Giorgio Ingannapoltron (“Deceiving the Lazy,” a name that derives partly from the long and deceptively steep climb required to reach the summit, and partly from the local word ganna, meaning quarry) — commands views that sweep from the city of Verona across the Adige valley to the distant glimmer of Lake Garda. It is a landscape simultaneously of wine, stone, and religious memory.
The Valpolicella sits administratively within the Province of Verona, in the Veneto region of northeastern Italy. The commune of Sant’Ambrogio di Valpolicella, of which San Giorgio is a hamlet, occupies the western arm of what is traditionally called the Valpolicella Classica, the historic heartland of the wine district. The geological substrate is predominantly Jurassic and Cretaceous limestone — fine-grained, pale-grey-to-white stone that weathers slowly and cleaves cleanly, qualities that made it ideal for both construction and carved decoration. The same geological formation that underlies the parish church supplied, for millennia, the raw material from which the hill’s inhabitants built their shelters, carved their votives, and eventually sculpted their altars and ciboria. The regional pale limestone of the Veronese foothills — a formation encountered throughout this landscape — was exploited in local construction from the Roman period onward and is consistently described in sources on the parish church as “white stone” or “local limestone.” Whether the specific stone of the ciborium belongs to the Biancone formation (a Cretaceous pelagic limestone widely quarried in the Veronese hills) or to one of the other fine-grained varieties of the area is not documented with precision in the published scholarship; the building sources consistently identify the material only as the abundant local limestone of the Valpolicella hills.
The church itself is a three-nave basilica on a roughly rectangular plan, approximately 16 metres wide and 32.5 metres long. Scholars including Wart Arslan have noted that this near-perfect proportional relationship — the façade being approximately half as wide as the length of the building — gives the plan a mathematical regularity consistent with the disciplined spatial thinking of Romanesque builders. The interior is divided into three aisles by rows of pillars and columns, with the central nave twice the width of the lateral ones. The roof is a wooden truss construction exposed on the interior, supported on ten trusses and covered externally by barrel tiles.
In the administrative hierarchy of medieval Valpolicella, the Parish Church of San Giorgio stood at the head of one of three “piovadeghi,” the territorial wards into which the valley was divided. A pieve — the specific institutional category of church to which San Giorgio belongs — was not simply a place of worship but a centre of ecclesiastical administration, possessing the rights to baptize, to train clerics in its attached school (the schola iuniorum), to collect tithes, and to ordain new priests. The earliest written evidence of the pieve’s formal status appears in a papal bull of Pope Eugene III dated 17 May 1145, which records “Plebem S. Georgii cum capellis et decimis et familiis et dimidia curte” — but by that date the church had almost certainly been functioning as a pieve for centuries. A will of 931 CE already refers to the “scola sacerdotum plebis Sancti Georrii,” indicating a community of canons resident at San Giorgio, and a document of 1078 records the cession of lands to the “fratres della scola de plebe Sancti Georgii.”
The adjacent cloister, with its elegant arcades and carved capitals, dates to the early twelfth century and would have enclosed the canonical life of this community. Its carved capitals depict animals, flowers, human heads, and geometric patterns — a decorative program closely related to those of contemporaneous Veronese cloisters, including that of the Church of San Giovanni in Valle in Verona. Beside the church and cloister is a small museum comprising both an ethnographic section, which reconstructs a traditional Valpolicella household of earlier centuries, and an archaeological section opened in 1992, which displays Roman altars and inscriptions, Longobard and Carolingian sculptures and reliefs, and finds from the hill’s prehistoric phases. The entire complex — church, cloister, rectory, and museum — constitutes one of the most cohesive ensembles of early medieval and Romanesque heritage in the Province of Verona.
From Bronze Age Hill-Shrine to Longobard Pieve: Five Thousand Years of Sacred Continuity
The hill of San Giorgio has been a place of human significance for a span of time that dwarfs the Longobard and Romanesque periods combined. Archaeological excavations conducted between 1985 and 1994 on the slopes immediately surrounding the church revealed a Bronze Age rectangular hut structure and, above it, Iron Age gabled dwellings of the type known as “Rhaetian houses,” typical of the Alpine and sub-Alpine territories. These structures, dating roughly to the fourth century BCE, belong to the pre-Roman population of the Veronese hills — semi-sedentary communities practicing agriculture and animal husbandry on the limestone terraces above the valley floor. An Iron Age metalworking workshop was also uncovered in the same excavation, confirming that the hill supported not only domestic habitation but specialised craft production well before the Roman conquest of the region.
The descendants of these Iron Age communities, or peoples related to them, would become known to Roman authors as the Arusnates — a population documented in Roman inscriptions as occupying the pagus Arusnatium, a defined administrative territory within the Veronese hills. The Arusnates had an active votive culture: more than two hundred terracotta figurines, votive reliefs, and epigraphic dedications have been found in the San Giorgio area and its immediate surroundings, representing a density of ritual deposit unusual even by the standards of Roman-period votive sites in northern Italy. Their documented deities include Latinised names — Cuslanus, Sqnnagalle, Ihamnagalle — that scholars have noted are not recognizable members of the standard Roman pantheon, suggesting a local divine tradition that underwent partial Romanisation without full assimilation. Some of the Arusnates inscriptions were subsequently reused as building material in the capitals of the Romanesque church, physically incorporating their votive history into the later sacred fabric of the site.
The Roman altar to Sol and Luna (CIL V, 3917) — dedicated by Quintus Sertorius Festus Flamen and currently serving as the base for one of the church’s interior columns — belongs to this Roman-period stratum of the site’s sacred history. It testifies that even within the more systematized Roman religious framework, the hill attracted dedications to celestial bodies. The description “Flamen” in the inscription identifies Festus as a Roman priest of a specific deity, likely associated with a local cult rather than one of the major state flamines. On the rear exterior wall of the church, a fragment of a plaque bearing the letters “LVALDE” has been identified by scholars as possibly invoking the goddess Lualda, a name that may relate to Lua, a deity associated in the Roman pantheon with Saturn and with agricultural propitiation — a further dimension of the pre-Christian ritual landscape that the church inherited and physically incorporated.
The Longobards (Lombards) entered northern Italy in 568 CE, crossing the Alps from Pannonia under King Alboin, and within a few years had established control over most of the Po valley, including Verona and its territory. The Veronese area became part of a duchy, and the Valpolicella, with its agricultural wealth and its abundant quarriable limestone, formed part of that duchy’s rural hinterland. The Longobards of the sixth and early seventh centuries were predominantly Arian Christians, a theological position that placed them at odds with the Roman Catholic majority of their Italian subjects. However, over the course of the late seventh century, the Longobard aristocracy and their population moved toward Catholic Christianity, a process that was nominally complete by the end of the reign of King Cunipert (died 700 CE). Under Cunipert’s successors — above all King Liutprand, who reigned from 712 to 744 CE — the Longobard kings became active Catholic patrons, founding monasteries, embellishing churches, and commissioning sacred furnishings of enduring quality.
It is against this background of Longobard royal patronage of Catholic institutions that the ciborium at San Giorgio must be understood. The inscription names Liutprand himself as the reigning monarch, placing the work firmly within the cultural moment of peak Longobard investment in church building and sacred art. The Valpolicella’s limestone was the raw material; the network of patronage described in the inscription — Bishop Dominic of Verona, the gastald Refol, the presbyter-custodians Vidaliano and Tancol, the scari Vergundus and Teodoalphus — constituted the institutional framework; and Master Orso and his two disciples supplied the artistic labour. Together they produced a monument whose inscription has outlasted the Longobard kingdom by more than twelve hundred years.
Structural Geometry of the Longobard Ciborium and Interlace Carving Mechanics
The Ciborium of Master Orso is a stone altar canopy of the type common in Longobard sacred architecture: four slender columns support a series of archivolts — curved arched elements — that carry a vaulted canopy above the altar. This form derives ultimately from late antique baldachin tradition and was transmitted across early medieval Italy as the canonical way of dignifying and marking the eucharistic table. The San Giorgio ciborium, as reconstructed by Alessandro Da Lisca between 1923 and 1924 from the surviving original fragments, presents four columns with carved capitals, connected by archivolts bearing interlace and geometric decoration, above which an upper register of additional archivolts completes the canopy. The current appearance of the ciborium is the result of that reconstruction; Da Lisca himself acknowledged that the full original program was considerably richer than the assembled fragments convey.
The decorative programme of the surviving carved surfaces falls into several typological categories. The most prominent is the interlaced ribbon or plait work — continuous bands that cross and recross in regular geometric sequences, creating a fabric of interlocking loops that covers the surfaces of the archivolts and column shafts. This vocabulary of interlace has its roots in late antique metalwork and manuscript ornament and was adopted by Longobard carvers as a primary decorative mode, perhaps because its geometry translated well from the metalworker’s wire-bending technique into the stone-carver’s incised relief. Alongside the interlace, the ciborium surfaces carry vine-scroll patterns (scrolling stems with foliage and sometimes grapes or birds), stylised zoomorphic motifs, and Christological symbols including crosses, doves, peacocks, and fish — the entire visual vocabulary of early Christian sacred iconography filtered through the distinctive Longobard formal sensibility.
The carving technique used throughout is low relief — forms are defined by incision and shallow undercutting rather than fully three-dimensional modelling. This technique is suited to the fine-grained local limestone, which responds well to small-chisel detail work without the risk of fracture along grain lines. The regularity of the interlace patterning across different sections of the ciborium reflects a careful geometric preliminary layout, almost certainly involving divider-and-straightedge transfer of a repeated modular unit — a working practice well attested in Longobard and early medieval stone carving more broadly. Whether these geometric layouts reflect a consciously symbolic numerological schema (a reading sometimes proposed for Longobard art) is a matter on which scholars differ, and the surviving evidence at San Giorgio does not support a single definitive interpretive thesis. The patterning is visually coherent and geometrically disciplined, but it also exhibits variations and asymmetries that complicate any reading of strict symbolic regularity.
Da Lisca’s 1923 discovery that the collected fragments included as many as seven archivolts — more than the four required for a simple canopy — led him to propose that the original structure had been far more complex: an iconostasis dividing the Longobard apse into two floors, with a lower register of small arched openings (accessible from the nave) and an upper register comprising the altar and ciborium proper, reached by side stairs. This hypothesis, if correct, would reframe the ciborium not as a freestanding canopy but as part of a larger architectural screen — a spatial and liturgical division between the lay congregation and the clergy that corresponds to documented Longobard architectural practice elsewhere. The physical evidence is suggestive but not conclusive; the reconstruction necessarily involves inference from the fragment count and arrangement rather than a fully documented original plan.
Analysis of the Inscribed Epigraphy of Master Orso and Jovianus
The two-part inscription preserved on the columns of the ciborium is the most historically significant element of the entire monument. Engraved in what epigraphers describe as rustic Latin capitals — a script style intermediate between the formal lapidary inscriptions of the high Roman period and the increasingly simplified lettering of the early medieval centuries — the text was carved on two separate columns, by what may have been two different hands, yet forms a single unified dedicatory and documentary act.
The first column bears the following text: In nomine Domini Jesu Christi. De donis sancti Juhannes Bapteste edificatus est hanc civorius sub tempore domno nostro Lioprando rege et viro beatissimo pater nostro Domnico epescopo et costodes eius venerabilibus Vidaliano et Tancol presbiteris et Refol gastaldio Gondelme indignus diaconus scripsi. The translation — “In the name of the Lord Jesus Christ, from the gifts of Saint John the Baptist this ciborium was built, in the time of our sovereign lord Liutprand and our venerable father bishop Dominic, and its venerable custodians the priests Vidaliano and Tancol, and gastald Refol. I, Gondelmo, unworthy deacon, wrote” — reveals the full administrative and devotional framework within which the work was produced. The phrasing “from the gifts of Saint John the Baptist” indicates that the ciborium was funded through donations accumulated at an altar or cult dedicated to John the Baptist — a significant detail, since it raises the possibility that the original building at the site was dedicated to John the Baptist rather than George, or that a baptistery dedicated to the Baptist stood adjacent to the church. The dedication to John the Baptist in the context of a ciborium used above a baptismal altar is liturgically coherent in the context of early medieval pieve churches, which combined eucharistic and baptismal functions.
The second column carries the craftsmen’s record: Ursus magester cum discepolis suis Juvintino et Juviano edificavet hane civorium, Vergondus, Teodoalfo scari. — “Master Orso with his disciples Joventinus and Jovian built this ciborium. Scari Vergundus and Teodoalphus.” This second section names three stoneworkers in a hierarchical order: Ursus is identified as magester (master, spelled in the slightly non-standard Latin of early medieval epigraphy), and Iuvintinus and Iovianus as his discepoli — disciples or apprentices. The final two names, Vergundus and Teodoalphus, are identified as scari, a Longobard administrative title denoting administrators of property at the local level, whose presence in a craftsman’s inscription suggests they served as financial overseers of the commission. Iovianus — rendered in the inscription as IVVIANO and transliterated into English as Jovianus or Jovian — is the third and last named craftsman, whose designation as a disciple (rather than as a co-master) places him in a subordinate but named position within the workshop hierarchy.
The inscription’s administrative density is exceptional for a monument of its period and type. Most surviving Longobard stone carvings are either entirely anonymous or carry only a partial dedication; the San Giorgio text is rare in combining the names of the craftsmen, their patron (the gastald Refol), their ecclesiastical superior (Bishop Dominic), the liturgical custodians, property administrators, and even the scribe who composed and engraved the first column. This comprehensiveness has led scholars to describe the inscription as a quasi-legal document — an act of patronage and responsibility carved into the object itself to prevent any future dispute about the monument’s ownership, function, or dedicatory intent. The deacon Gondelmo’s self-deprecating signature (“I, Gondelmo, unworthy deacon, wrote”) is a formulaic expression of humility standard in early medieval scribal practice, found in both manuscript and epigraphic contexts.
The names of the craftsmen — Ursus, Iuvintinus, and Iovianus — are Latin in origin, which scholars have noted is significant: Latin personal names within the Longobard community signal either members of the Romanized Italian population or Longobards who had adopted Roman naming conventions, both patterns consistent with the cultural synthesis of the Liutprandic period. The connection between the San Giorgio Ursus and the “Ursus magester fecit” inscription at the Collegiate Church of Santa Maria in Ferentillo in Umbria — a monument contemporary in style — has attracted scholarly attention but cannot be definitively resolved on current evidence. It remains possible that it reflects the same individual master, a member of the same itinerant workshop, or simply a coincidence of a common Latin name applied to a common professional title across different workshops.
Spatial Acoustics and Acoustic Reverberation in Tufa-and-Limestone Nave Walls
The acoustic environment of the Parish Church of San Giorgio is shaped by a combination of documented material and spatial factors that make it a potentially instructive case study for the emerging discipline of archaeoacoustics — the systematic analysis of the sound-producing and sound-modifying properties of ancient built spaces. No formal acoustic measurement study of the San Giorgio nave has been published in the scholarly literature available to this writing; the following discussion is therefore framed as an analytical observation based on documented physical features, informed by the broader archaeoacoustics literature on comparable Romanesque and pre-Romanesque buildings.
The primary construction material of the walls and piers is described consistently in the sources as local limestone — a fine-grained, relatively dense stone with a smooth, hard surface. Dense stone walls reflect sound efficiently and produce extended reverberation, particularly in the mid and high frequency ranges most relevant to vocal liturgical performance: Gregorian chant, antiphonal psalmody, and responsive prayer. The compact three-nave plan with its stone pillars and columns would have created a pattern of early reflections within the lateral aisles, blending into a diffuse reverberant field in the central nave. The width-to-length ratio of the building (16m to 32.5m) produces a relatively narrow and elongated acoustic volume — a geometry that tends to support longitudinal sound projection from the apse toward the west.
Tufa, a porous volcanic stone with significantly higher sound-absorption coefficients than dense limestone, appears in the construction of the window arches in the minor apses at the eastern end of the church. Tufa’s acoustic properties differ substantially from those of the surrounding limestone: where limestone surfaces reflect sound, tufa surfaces absorb a greater proportion of the incident energy, particularly at higher frequencies. The selective placement of tufa elements near the apse — the liturgically active zone of the building — could in principle have modulated the acoustic environment of the presbytery, creating a slightly drier, more intimate sound in the area where the clergy performed the most text-dependent portions of the liturgy, while preserving a broader reverberant field in the nave where the congregation participated through chant responses. Whether this distribution was intentional on the part of the Romanesque builders is impossible to determine without systematic measurement; it may equally reflect the opportunistic use of available materials or a preference for tufelli in smaller decorative arches across a range of Veronese Romanesque churches.
The wooden truss roof of the church — ten exposed trusses supporting the covering of barrel tiles — also bears on the acoustic character of the space. Stone vaulting, which was the preferred structural solution for major Romanesque churches of the twelfth and thirteenth centuries, creates a reverberant overhead acoustic field that contributes substantially to the long reverberation times (typically four to six seconds) associated with large medieval stone churches. A wooden truss roof, by contrast, provides a more absorptive overhead surface that shortens reverberation, produces a slightly drier overall sound, and may have made spoken liturgy more intelligible than the heavily vaulted great churches. The combination of dense limestone walls (reflective), selective tufa elements (absorptive), and a wooden roof (absorptive overhead) would have created an acoustic profile distinct from both the highly reverberant stone-vaulted cathedral and the much drier environment of a smaller timber-framed chapel. The characterisation of this acoustic profile as an intended sonic environment — a space designed to envelop the congregation in resonant sound — remains an open research question whose resolution would require controlled measurement under appropriate conditions.
Dual Apse Orientations and Solar Alignment in Early Medieval Liturgy
The double-apse plan of the Parish Church of San Giorgio occupies a significant position in the comparative history of early medieval church architecture in northern Italy. The building has an apse at both ends of its longitudinal axis: an eastern apse, which today houses the main presbytery with the ciborium and the altar, and a western apse, which was pierced before 1840 with a neo-Gothic entrance portal and serves as the primary entry to the church. This arrangement — two apses at opposite ends of a basilican nave — was documented by scholars including Wart Arslan and Pietro Toesca as a characteristic feature of Ottonian and Carolingian biapsidal churches of the eighth and ninth centuries, offering a comparative framework that connects the Valpolicella building to a broad current of early medieval church design extending from the Po valley to the Rhine and beyond.
The liturgical interpretation of the double-apse form has been debated in the scholarship. In the Carolingian tradition, a western apse sometimes housed a second altar dedicated to the Virgin or a patron saint, used for secondary liturgical functions distinct from those of the primary eastern altar. In some interpretations, the biapsidal form responds to the desire to have liturgical action occurring simultaneously at both ends of the building, or to create a spatial procession from one pole to the other during the liturgical year. At San Giorgio, if the western apse is indeed the older Longobard structure, then the Romanesque builders who added the tripartite eastern apse were not creating a biapsidal form ex novo but were rather reversing the liturgical poles of the building: transferring the primary altar function from the west (where the Longobard ciborium and its baptismal-cum-eucharistic associations had stood) to the east (the theologically normative position of the altar in the Western Latin rite, facing Jerusalem).
The question of the original orientation of the Longobard church is central to any discussion of solar alignment at San Giorgio. Luigi Simeoni, the early twentieth-century historian of Veronese ecclesiastical architecture, argued that the Parish Church of San Giorgio is the oldest church in the Verona area partly on the evidence of “its early orientation with the façade facing east.” Alessandro Da Lisca, during his 1923-24 restoration, identified traces in the western wall suggesting that the original Longobard building plan had an “almost square shape facing east” — meaning that the entrance was on the east side and the original altar occupied the west. This orientation — entrance toward the rising sun, altar toward the setting sun — is the inverse of the standard post-Carolingian Western arrangement but is attested in a significant minority of early medieval churches in northern Italy and parts of the Alpine zone, and has been connected by scholars of liturgical topography with the practice of the priest standing at a western altar facing east toward the congregation, both priest and laity thus oriented together toward the liturgical east (the direction of Christ’s expected return).
In this original east-facing orientation, the church at San Giorgio would have allowed equinoctial sunlight entering through the eastern doorway to travel the length of the nave and illuminate the altar in the west — a liturgical light event that several scholars of early medieval sacred architecture have associated with intentional solar commemoration, though the evidence for deliberate optical design in any specific building is usually indirect and contested. The pre-existing Roman solar altar incorporated into the church’s column system further enriches this interpretive context: the builders of the Romanesque church inherited a site already marked by a formal cult of celestial bodies, and their appropriation of the Roman altar as structural spolia may be read as a material acknowledgement of that inherited cosmological significance.
Archaeoastronomical Survey of Equinoctial Light Ingress in the South Aisle
The south wall of the Parish Church of San Giorgio’s nave contains a series of seven single-lancet windows — narrow, splayed openings with round arches — arranged along the right aisle. These windows constitute the building’s primary source of interior natural light, since the north wall of the church has no openings at all, and the western apse windows were modified in later periods. The relationship between these south-facing apertures and the sun’s annual arc above the Veronese horizon makes the south aisle of San Giorgio a potential site for the kind of archaeoastronomical analysis that has been applied to a growing number of Romanesque and pre-Romanesque churches in northern Italy and across Europe over the past three decades.
The coordinates of the church (approximately 45°32’N, 10°51’E) place it at a mid-northern-latitude position where the sun’s midday elevation above the horizon ranges from roughly 21 degrees at the winter solstice (December 21) to approximately 68 degrees at the summer solstice (June 21), with the equinoctial value of approximately 45 degrees falling midway between these extremes. At the equinoxes — around 20 March and 23 September — the sun rises due east and sets due west. Given the church’s east-west longitudinal orientation, equinoctial sunrise would be approximately aligned with the building’s long axis, and morning light entering through the eastward-facing apse windows would travel along the nave toward the western end of the building. The angle of ingress through the south-aisle windows at solar noon near the equinoxes would be roughly perpendicular to the south wall’s interior surface — a configuration that maximises light penetration into the interior.
Archaeoastronomical research on medieval churches has demonstrated that light effects at liturgically significant moments — solstices, equinoxes, or the feast days of patron saints — were sometimes encoded into the spatial design of apses and windows, though the degree to which such effects were intentional rather than emergent from basic east-west building orientation varies considerably from site to site. At San Giorgio, no formal archaeoastronomical survey of the kind that would document measured illumination patterns through the annual solar cycle has been published. The combination of documented features — the seven south-aisle windows with their splayed reveals (which concentrate and direct incoming light), the east-west orientation of the building, the reused Roman solar altar, and the hypothesized original east-facing entrance — constitute a compelling case for a systematic study. The equinoctial light ingress in the south aisle, and any alignment effects visible in the apse at equinox sunrise, are open questions whose investigation would contribute to a broader understanding of sacred spatial design at pre-Romanesque sites in the Veronese hills.
The methodological framework for such an investigation is well established. Researchers using the techniques developed in the archaeoastronomical study of sacred sites typically combine architectural survey, photographic documentation of light at key solar moments, and computational solar path modelling calibrated to the building’s exact orientation and latitude. Applied to San Giorgio, this approach could determine whether the south-aisle window arrangement creates any systematic light pattern at the equinoxes or solstices, and whether the alignment of the apse with the equinoctial sunrise axis produces identifiable liturgical light effects. The reused solar altar would form a natural anchor for such an investigation, connecting the measurable architectural conditions to the documented pre-Christian solar cult on the hill. Until such a study is undertaken, the solar significance of San Giorgio’s spatial arrangement remains a productive hypothesis rather than a documented finding.
Longobard Stone Carving in Northern Italy: Workshop Networks and Comparanda
The ciborium at San Giorgio di Valpolicella belongs to the most intensely studied period of Longobard artistic production: the Liutprandic era of the early eighth century, when royal and episcopal patronage generated a cluster of stone-carved monuments whose quality and ambition have no parallel in the preceding decades of Longobard presence in Italy. Understanding where the San Giorgio ciborium sits within this tradition requires situating it against the broader network of workshops and patrons that defined the art of Longobard Italy between roughly 600 and 774 CE.
The primary centres of Longobard stone carving are distributed along an arc of northern Italian cities: Cividale del Friuli in the northeast (the ancient capital of the Duchy of Friuli), Brescia in the west, Benevento in the south (the capital of the southern Longobard duchy), and Verona itself, which sat at the intersection of major transalpine routes and served as a significant seat of both royal and episcopal power. Within this network, the carved monuments of Cividale del Friuli hold particular relevance for the San Giorgio ciborium. The Altar of Duke Rachis — commissioned by the Friulian duke who briefly became king of the Lombards between 744 and 749 CE, almost exactly contemporaneous with the ciborium at San Giorgio — displays the same vocabulary of interlaced plait work, vine-scroll borders, and frontal figural reliefs carved in low relief on a pale stone ground. The Baptismal Font of Patriarch Callistus at Cividale, slightly earlier in date, shares the ribbon interlace and the formal hierarchical arrangement of decorated surfaces. The Wikipedia article on the Parish Church of San Giorgio explicitly cites these Cividale works as direct comparanda for the interlace decorations of the ciborium, and scholarship on Longobard sculpture has consistently grouped them as representative of the same broadly defined artistic koine — a shared visual language that spread across the Longobard kingdom without necessarily implying direct workshop contact in every case.
The question of how this visual language spread — whether through itinerant master craftsmen moving between commissions, through the transmission of carved exemplars, through manuscript patterns, or through some combination of these mechanisms — is one of the central open problems in the study of Longobard art. The naming of Master Orso as a magester with disciples (Joventinus and Jovianus) in the San Giorgio inscription provides a rare direct attestation of the workshop structure through which skills and patterns were transmitted. The master-disciple relationship encoded in the inscription corresponds to what historians of early medieval craft organisation have reconstructed from other, indirect evidence: a senior craftsman who held the technical and compositional knowledge, working alongside apprentices who were learning the trade through practice on live commissions. The presence of a third craftsman named at Ferentillo in Umbria using the same title (“Ursus magester”) in an approximately contemporary inscription raises the intriguing possibility of a craftsman — or a workshop using the same naming convention — active across a wide geographic range, an itinerance consistent with what is known of skilled craftsmen in early medieval Italy who were effectively contracted by episcopal and royal patrons who could afford to bring talent from a distance.
The Longobard kingdom ended abruptly in 774 CE when the Frankish king Charlemagne crossed the Alps, besieged Pavia, and absorbed the Lombard territories into his own expanding realm. This conquest did not immediately end the artistic traditions that had developed under Longobard patronage, but it did redirect patronage into Carolingian frameworks. In the Veronese area, the transition from Longobard to Carolingian to eventually Romanesque modes of church building was gradual, with many earlier structures surviving within or beneath later constructions. The parish church of San Giorgio exemplifies this layering: its Longobard core is embedded within a Romanesque shell, and the Longobard ciborium — disassembled during the Romanesque rebuilding, repurposed as altar supports, abandoned in the cloister, and finally reassembled in 1923 — encapsulates the full arc of this process of cultural sedimentation.
Cross-Cultural Parallelism: Stone Canopies and Sacred Geometry from Valpolicella to the Ellora Caves
Among the most compelling dimensions of the Parish Church of San Giorgio and its ciborium is a temporal coincidence that invites cross-cultural reflection: at almost exactly the same historical moment that Master Orso and his workshop were carving their stone canopy above the altar of a limestone church in the Veronese hills, a programme of monumental rock-cut sacred architecture of extraordinary ambition was under way at Ellora in the Deccan plateau of present-day Maharashtra, India. The two traditions were utterly unknown to each other, separated by roughly five thousand kilometres and by every boundary of political, religious, linguistic, and cultural commonality. Yet they converged, independently, on strikingly parallel solutions to the problem of framing sacred space through carved stone.
The Ellora Caves constitute a UNESCO World Heritage Site comprising thirty-four rock-cut temples and monasteries carved from the basaltic cliff face of the Charanandri hills near Aurangabad. The site spans Buddhist, Hindu, and Jain religious traditions and was excavated across approximately six centuries, from the fifth to the eleventh century CE. The Hindu group of caves (Caves 13–29), which includes the most architecturally ambitious monuments, was primarily created between the seventh and tenth centuries — exactly the period during which the San Giorgio ciborium was commissioned. The culminating monument of this group, and of the entire site, is the Kailasa Temple (Cave 16), attributed by scholars to the Rashtrakuta king Krishna I, who reigned approximately 756–773 CE. The Kailasa Temple is the largest rock-cut monument in the world: an entire freestanding temple complex, including a main shrine, subsidiary shrines, a Nandi pavilion, courtyard galleries, and elaborate sculptural programs, carved top-down from a single continuous mass of basalt by removing an estimated two hundred thousand tonnes of rock.
The architectural element within the Kailasa Temple complex most directly comparable to the San Giorgio ciborium is the mandapa — a pillared sacred hall or pavilion that functions in Hindu temple architecture as an enclosed transitional space between the exterior world and the innermost sanctum (garbhagriha). The sabhamandapa of the Kailasa Temple has sixteen columns arranged in groups of four, creating a columnar spatial frame that, like the ciborium, marks a consecrated zone through an arrangement of stone supports and connecting elements. The Nandi mandapa — a smaller, freestanding pavilion dedicated to Shiva’s sacred bull and positioned on the axis of approach to the main shrine — is perhaps the closer formal parallel to a ciborium: a relatively small stone canopy structure on four (or more) supports, standing free within a larger sacred enclosure and marking a specific ritual focus point. The sense of a carved stone canopy as a material condenser of sacred significance — a structure that says “here, within this frame, the divine is present” — is common to both the Longobard ciborium and the Dravidian mandapa tradition, arising from distinct but structurally analogous theological intuitions about the relationship between sacred presence and sacred enclosure.
The carving traditions employed at the two sites are technically dissimilar — the Longobard craftsmen built up a form by placing and carving individual blocks of limestone (an additive structural method), while the Ellora carvers worked subtractively, removing surrounding rock from a single continuous mass to reveal the finished form — yet the formal sophistication of both programmes is comparable. The interlace patterns and vine scrolls of the San Giorgio ciborium have their analogues in the intricate vegetal and geometric border patterns that surround the figural reliefs at Ellora; in both traditions, non-figural ornamental geometry frames and enhances the central devotional imagery. The figural difference — the San Giorgio ciborium carries Christological symbols (crosses, doves, peacocks, fish) in preference to human figures, reflecting the Longobard artistic tendency toward symbolic rather than narrative imagery, while the Ellora caves are populated with extensive mythological narratives and divine anthropomorphic figures — corresponds to the distinct theological programmes of the two traditions rather than to any fundamental difference in the mastery of the medium.
The question of solar orientation provides a further axis of comparison. The Kailasa Temple faces east: its entrance gopura (gateway tower) and the main temple portal are oriented to face the rising sun, a feature consistent with Hindu cosmological practice in which the east — the direction of dawn, of the rising of consciousness, of the sun’s daily regeneration — holds primary ritual and cosmological significance. The dedication of the temple to Shiva as the cosmic lord of Mount Kailash embeds solar and cosmological reference into the very identity of the monument. At San Giorgio, as discussed in this guide, the original Longobard church is thought by several scholars to have had its entrance facing east as well — an unusual orientation for a Western Christian church that may reflect a persistence of solar ritual practice on a hilltop that had already accommodated a formal cult of Sol and Luna. Both buildings, on opposite ends of the Eurasian world, placed their worshippers facing east at the moment of entry, and both were embedded in landscapes already charged with solar religious significance.
These parallels are convergent rather than genealogical. There is no evidence of any contact between Longobard Italy and Rashtrakuta India in the eighth century, and the structural similarities between a small-town Veronese parish church and a royal monumental complex in Maharashtra cannot plausibly be explained by cultural transmission in either direction. What the comparison illuminates instead is the remarkable consistency with which human beings across cultures and periods have addressed the problem of sacred space: the use of stone as the material of permanence and cosmic weight, the deployment of carved ornament as a visual language of devotion, the framing of the sacred through columnar enclosure, and the alignment of the building’s axis with the solar east as a way of embedding cosmic time into architectural form. These are not borrowed solutions but independent recognitions of the same deep human impulse — to make space sacred by making it permanent, oriented, and adorned.
The Romanesque Reconstruction and Later Building Phases
The Parish Church of San Giorgio as seen by visitors today is primarily a product of a major Romanesque reconstruction, tentatively dated by most scholars to the eleventh century and certainly complete by the time of the papal bull of 1145. The impetus for this reconstruction is unknown; some scholars have proposed that the earthquake that struck the Veronese area in 1117 may have damaged the earlier structure and provided the occasion for rebuilding, though no direct evidence links the earthquake to the San Giorgio building campaign. The reconstruction replaced (or at minimum extended and substantially rebuilt) the earlier structure, creating the three-nave basilican plan, the tripartite east apse, the bell tower, and eventually the cloister.
The eastern end of the church, generally considered the more recent Romanesque component, is the architecturally more refined portion. Its tripartite apse facade — a major central apse flanked by two minor apses — presents three splayed single-lancet windows in the central apse and one similar window in each minor apse, with the smaller windows having arches constructed of tuff. The walls of this section are composed of white stone ashlars assembled with mortar in horizontal courses, a masonry technique characteristic of Veronese Romanesque building practice. The central apse is lit by its three windows, which on clear days in the morning and early afternoon flood the presbytery with southeastern light, particularly around the equinoxes when the sun’s arc brings it to a favourable angle relative to the windows’ orientation.
The bell tower, which scholars following Arthur Kingsley Porter have dated to approximately the same period as the church itself, is built on a square plan with limestone construction. Its belfry features a trifora — a three-light opening supported by two columns — on the western face, characteristic of late Veronese Romanesque tower design and related by Arslan to the bell towers of the Basilica of San Zeno in Verona (dated to around 1120) and of the nearby parish churches of San Martino at Negrar and San Floriano. The bell tower’s plan penetrates the perimeter of the church by a few centimetres, which Arslan cited as evidence that it could not have been added after the church was built — a structural argument that supports the thesis of a substantially contemporaneous construction of nave and tower.
The cloister, dated to the early twelfth century and thus slightly later than or contemporaneous with the main Romanesque church, presents elegant arcades on three surviving sides, with small columns adorned with carved capitals depicting animals, flowers, and a single human head. In its centre stands a rustic stone well. The rectory and chapter house, accessed from the cloister’s eastern side, contain fourteenth-century frescoes with floral motifs, stars, shields, and Gospel verses. Three Merels Board (nine men’s morris game) engravings are cut into the cloister stonework — two on a sarcophagus cover and one on a small wall — a phenomenon attested in many medieval cloisters and monastic spaces across Europe, variously interpreted as evidence of recreational use of the space, as symbolic cosmological patterns, or as apotropaic markings.
Frescoes, Liturgical Furnishings, and the Artistic Heritage of San Giorgio
Beyond the ciborium, the Parish Church of San Giorgio contains a substantial ensemble of fresco paintings that document the artistic tastes and iconographic programs of successive generations of its clerical community and lay patrons. The oldest surviving painting is in the bowl of the western apse: a Christ Judge (Christ Pantocrator) figure wearing a red cloak and inscribed in a mandorla, surrounded by symbols of the four Evangelists (lion of Mark, angel of Matthew, eagle of John, ox of Luke) — the so-called Tetramorph. Arslan, Toesca, and Cipolla are all in agreement in dating these paintings to the eleventh century, and their Byzantine stylistic derivation — the hieratic frontal pose, the mandorla, the symbolic rather than narrative presentation — connects San Giorgio to the broader current of Byzantine-influenced Romanesque painting in northern Italy. Comparative analysis of these frescoes suggests a formal relationship with paintings executed by a certain Fratel Bonizzo in 1011 at the Church of Sant’Urbano alla Caffarella in Rome, though this connection remains a matter of scholarly interpretation rather than documentary confirmation.
In the eastern apse area, a triumphal arch carries frescoes depicting a figure interpretable as an angel, a possible scene of the Baptism of Christ, and three elderly figures in reddish robes against a green background. These paintings, likely also from the eleventh or early twelfth century, reinforce the baptismal associations of the eastern end of the church — consistent with the ciborium’s original dedication to Saint John the Baptist and with the placement of the large stone immersion baptismal font nearby.
The pillars separating the naves carry fourteenth-century paintings of saints: on successive pillars moving from the entrance, Saint Catherine of Alexandria, a bishop with mitre and crosier, a Madonna and Child with Saint Anthony the Abbot, another Madonna with Saint Bartholomew, and Mary Magdalene. On the right aisle wall, a Last Supper fresco datable to the fourteenth or early fifteenth century depicts an unusually detailed and secular-inflected banquet scene, with apostles in animated conversation around a richly set table. This fresco has been studied in detail by Fausta Piccoli, who has situated it within the broad tradition of northern and central Italian Last Supper iconography of the period while noting its distinctive emphasis on the material culture of the feast (ceramic plates, glass bottles, wooden-handled knives, white tablecloth). The fresco was damaged by later alterations to the wall and subsequent humidity infiltration, but a recent restoration campaign has improved its legibility.
Among the church’s later artistic contents, note should be taken of several canvases attributed to the Veronese painter Giovanni Battista Lanceni, including an eighteenth-century Martyrdom of Saint George; and of a Resurrection of Christ attributed to Palma il Giovane, a Venetian painter of the late sixteenth century, which was moved to San Giorgio in 1840 from Venice. These works embed the rural pieve in the networks of Venetian and Veronese art patronage of the early modern period, confirming that the church remained a site of active artistic investment well beyond its medieval heyday.
Conservation History and Scholarly Reception
The Parish Church of San Giorgio first attracted sustained scholarly attention in the seventeenth century, when Scipione Maffei — one of the most important antiquarians and intellectuals of early eighteenth-century Italy — took two of the ciborium columns and some of the Roman inscriptions to enrich his Veronese lapidary museum, the Museo Lapidario Maffeiano. This extraction, which would today be considered improper and irreversible, was consistent with the antiquarian practices of the period and reflects the perceived intellectual importance of the inscriptions for the study of early medieval Latin epigraphy. The columns remained separated from the church until the nineteenth century, when Girolamo Orti Manara recovered the column bearing the “In nomine Domini” inscription. The fragment corresponding to the Castelvecchio inscription is preserved today at the Civic Museum of Castelvecchio in Verona, where it serves as a primary document in the museum’s early medieval collection.
The systematic scholarly study of the church’s plan and building history was undertaken in the nineteenth century above all by Orti Manara, who produced detailed surveys and historical reconstructions. In the early twentieth century, the building underwent a comprehensive restoration directed by Alessandro Da Lisca, inspector of Veronese monuments, between 1923 and 1924. Da Lisca’s restoration involved the reassembly of the ciborium from its scattered fragments — some found in the church interior, some in the cloister where they had been abandoned after 1738 — as well as the rebuilding of the roof and the modification of some windows. His analysis of the ciborium fragments (seven archivolts, various column elements) led him to hypothesize a far more elaborate original iconostatic program than what the surviving fragments permitted him to reconstruct. In the 1960s, additional Roman-period stone artefacts were uncovered near the rectory.
The archaeological excavations of 1985 to 1994, conducted on the exterior of the church near the triapsidal east façade, revealed the Bronze Age hut, Iron Age dwellings, and metalworking workshop described earlier in this guide. These excavations led directly to the construction of a visitor route and the archaeological museum, designed by architect Libero Cecchini, opened in 1992. Cecchini also designed a new stone portal for the western façade between 2006 and 2007, completing the latest phase of the site’s architectural evolution.
In the scholarly literature, the ciborium inscription has been analysed by multiple epigraphers and historians, with a particularly important recent study published by A. Brugnoli and F. Cortellazzo in the Annuario Storico della Valpolicella in 2011–2012, and a further contribution by E. Napione in a 2021 Festschrift volume dedicated to the scholar Silvia Lusuardi Siena. The building’s architectural history has been framed most comprehensively by Wart Arslan (whose 1939 monograph on Veronese Romanesque architecture remains a primary reference), by Pietro Toesca, by Margherita Bolla (in a 1999 guidebook-level study published by the local Pro Loco), and by Giuseppe Silvestri in his 1983 regional history of the Valpolicella.
Visiting the Parish Church of San Giorgio in Valpolicella
The Parish Church of San Giorgio in Valpolicella is located in the hamlet of San Giorgio di Valpolicella, administratively part of the comune of Sant’Ambrogio di Valpolicella, in the Province of Verona. Access from Verona is by road via the SS12 or the SP4 Valpolicellese toward Sant’Ambrogio, then by a local road ascending to the village. The church sits at the summit of the village, with the cloister forming the main approach. Visitors should note that the village road is narrow and that parking is limited; arriving on foot or by bicycle from the lower village roads is a practical option and adds to the experience of approaching the hilltop site as pilgrims and parishioners did for centuries.
The church is open daily, with winter hours from 8:00 to 17:00 and summer hours from 7:00 to 20:00, with entry through the cloister. Access during scheduled Masses (Sundays and feast days at 11:00, Wednesdays at 9:15) is restricted during the service itself. There is no admission charge for the church, but donations are welcomed and contribute to maintenance. The cloister is freely accessible and provides one of the most evocative early medieval architectural experiences in the Veronese region: the play of light through the arcades, the carved capitals, and the ancient well at the centre create an atmosphere of removed contemplation that contrasts sharply with the tourist infrastructure of Verona’s city centre.
The Museum of San Giorgio (Museo della Pieve) adjacent to the church comprises an ethnographic section documenting traditional Valpolicella domestic life and an archaeological section opened in 1992. The archaeological section displays Roman altars and inscriptions, Longobard and Carolingian sculptural fragments, terracotta votive offerings associated with the Arusnates, and other finds from the hill’s long sequence of habitation. Opening hours for the museum may differ from those of the church; visitors should confirm current hours locally. The Civic Museum of Castelvecchio in Verona, reached by public bus or car in approximately thirty minutes, houses the additional fragment of the ciborium inscription and a broader collection of Veronese Longobard and early medieval artefacts that provides essential context for the San Giorgio material.
For visitors with a specific scholarly interest in the site, the village of San Giorgio di Valpolicella makes an ideal base for a broader itinerary of Veronese pre-Romanesque and Romanesque heritage. The nearby Parish Church of San Floriano di Valpolicella, the Basilica of San Zeno in Verona (with its celebrated bronze door panels and Romanesque sculpture), and the Church of San Giovanni in Valle in Verona (contemporaneous cloister) together trace the full arc of early medieval and Romanesque artistic production in the Valpolicella and Verona zone. For those interested in the Longobard heritage specifically, the Civic Museum of Brescia and the National Archaeological Museum of Cividale del Friuli offer the most important comparative collections of Longobard decorative arts in northern Italy.
Frequently Asked Questions
What building materials were used to construct the Parish Church of San Giorgio in Valpolicella?
The walls and structural elements of the Parish Church of San Giorgio are built primarily from local limestone — a hard, pale-grey to white stone abundantly available from the quarries of the Valpolicella hills that have been worked since antiquity. Sources on the church consistently describe the construction material as “local limestone” and “white stone ashlars,” a characterisation consistent with the fine-grained pale limestones of the Veronese foothills, though the specific geological variety is not named in the published scholarship on the building. Tufa, a more porous volcanic stone with different acoustic and structural properties from the surrounding limestone, appears in the construction of the window arches in the minor apses, and possibly in other secondary elements. The roof is constructed with exposed wooden trusses internally, supporting an external covering of barrel and stone tiles. The floor is paved with light-coloured limestone tiles. The overall impression of the construction is of austere, disciplined use of locally available materials without the imported marbles or decorative stones that enriched major urban churches; what the building lacks in material luxury it compensates with spatial coherence and archaeological depth.
Who were the Arusnates, and how is their presence documented at San Giorgio?
The Arusnates were an Italic people, documented in Roman inscriptions as occupying the pagus Arusnatium — a defined administrative territory in the Veronese hills — during the Roman period. They are thought to be the descendants of the Iron Age inhabitants whose structures were uncovered in the 1985–1994 excavations on the hill of San Giorgio. Their principal archaeological legacy at the site consists of over two hundred votive terracotta figurines and multiple epigraphic dedications found in the San Giorgio area, representing one of the densest concentrations of votive deposit in the Veronese region. Their documented deities — including Cuslanus, Sqnnagalle, and Ihamnagalle — are Latinised forms of local divine names not found in the standard Roman pantheon, suggesting a persistent indigenous religious tradition that underwent partial Roman acculturation. Some of the Arusnates inscriptions were later reused as building material in the Romanesque church, physically incorporating their votive history into the later structure. The Arusnates appear to have been devoted primarily to agriculture and animal husbandry, and their votive culture may have been closely connected to the fertility of the land and to propitious weather — concerns consistent with the hill’s later associations with solar and agricultural cult.
What is the administrative significance of the officials named in the ciborium inscription?
The ciborium inscription at San Giorgio names a remarkably complete set of Longobard administrative officials alongside the craftsmen, giving it the character of a legal document rather than a simple dedicatory text. Refol, identified as gastald (gastaldo), was a royal financial administrator responsible for managing crown properties and revenues in a defined territory; his presence in the inscription as apparent patron of the work indicates that the commission involved royal or crown-associated funding rather than purely private or episcopal patronage. Vergundus and Teodoalphus, identified as scari, were property administrators at the local level, responsible for overseeing specific landed assets. The presbyters Vidaliano and Tancol are named as custodes — custodians of the donations made by the faithful to Saint John the Baptist — establishing their legal responsibility for the funds used to commission the ciborium. Bishop Dominic of Verona is named as the ecclesiastical superior under whose authority the work was placed. The deacon Gondelmo signed the first part of the inscription as scribe. Together, these named individuals map the full hierarchy of Longobard ecclesiastical and civil governance as it operated at the local level in the first half of the eighth century — making the San Giorgio inscription an unusually vivid document of early medieval administrative life.
How was the Longobard ciborium originally positioned in the liturgical space of the church?
The ciborium’s original position and function within the Longobard church at San Giorgio are matters of scholarly reconstruction rather than direct documentation. The current placement — as an altar canopy above the main altar of the eastern apse — results from the 1923 reassembly by Alessandro Da Lisca and reflects the most liturgically conventional function of a ciborium: framing the eucharistic altar. However, Da Lisca’s own analysis of the recovered fragments led him to propose that the original structure had been considerably more elaborate, with seven archivolts suggesting not merely a simple canopy but a full iconostasis — a vertical screen dividing the Longobard apse into an upper and lower register, with the ciborium and altar on the upper floor accessed by side stairs and a lower register of small arched openings facing the congregation. If this hypothesis is correct, the ciborium functioned less as a simple altar marker and more as the architectural focus of a richly staged liturgical precinct analogous to the chancel screens found in Byzantine and Carolingian churches. The inscription’s reference to “gifts of Saint John the Baptist” and the adjacent baptismal font suggest that the Longobard spatial program may also have integrated baptismal and eucharistic functions within a single coordinated architectural ensemble — a configuration documented at other early medieval pievi with baptismal rights.
When was the Parish Church of San Giorgio in Valpolicella first mentioned in written sources?
The earliest written reference to the Parish Church of San Giorgio by name in a surviving document appears in a will of 931 CE that refers to donations to the “scola sacerdotum plebis Sancti Georrii” — the community of canons of the pieve of Saint George — indicating that an established collegiate community of priests was functioning at the site by the early tenth century. A document of 1078 mentions the cession of land to the “fratres della scola de plebe Sancti Georgii,” confirming the community’s continued existence. The first explicit formal recognition of the site’s status as a pieve with all associated rights — baptism, tithe collection, clerical formation — appears in a papal bull of Pope Eugene III dated 17 May 1145, which records “Plebem S. Georgii cum capellis et decimis et familiis et dimidia curte.” The ciborium inscription, though not a narrative historical source, provides an implicit earlier terminus ante quem: since the ciborium was commissioned during the reign of Liutprand (712–744 CE), some form of organised Christian worship requiring an altar canopy was already present on the site in the early eighth century. Several historians, including Luigi Simeoni, have argued for an even earlier foundation in the seventh century, noting the exceptional early orientation of the original church building.
Is the “Ursus magester” of San Giorgio the same craftsman as the one named at Ferentillo?
The question of whether the “Ursus magester” who signed the ciborium at San Giorgio and the “Ursus magester fecit” recorded at the Collegiate Church of Santa Maria in Ferentillo in Umbria refer to the same individual is one of the most intriguing open problems in the study of Longobard sculpture, and it cannot be resolved on current evidence. The two inscriptions are approximately contemporary in date — both belong broadly to the first half of the eighth century — and both use the same unusual combination of title (magester, in non-standard spelling) and name (Ursus). Ursus was not an uncommon Latin name, and the title magester was the standard designation for a leading craftsman; the coincidence of both elements in two inscriptions from geographically distant points (Verona and Umbria) could reflect the same itinerant master, a common workshop formula applied by independent craftsmen, or simple coincidence. The Wikipedia article on the Parish Church of San Giorgio explicitly notes that “there is no other evidence to suggest with certainty that both belong to the same author or that it is simply a case of homonymy.” The question remains genuinely open, and its resolution would have significant implications for our understanding of the geographic reach and organisational structures of Longobard stone-carving workshops.
What does the Roman solar altar inside the church tell us about religious continuity at San Giorgio?
The Roman altar to Sol and Luna (CIL V, 3917), dedicated by Quintus Sertorius Festus Flamen and preserved as a column base within the Romanesque church, is a material trace of a solar cult that was active on the hill of San Giorgio during the Roman period. Its incorporation into the church’s structural fabric is an act of physical continuity: the Christian builders did not destroy the altar but built upon it, quite literally using it as a foundation for their own sacred space. Whether this reuse was a deliberate theological statement — an assertion of the Christian supersession of the solar cult, or alternatively a pragmatic acknowledgement of the hill’s inherent sacred force — is a matter for interpretive judgment rather than documented evidence. The broader pattern at the site — over two hundred Arusnates votive deposits, multiple Roman altars, the solar-lunar dedication, and the eventual Christian church — is consistent with a pattern of sacred landscape transformation well attested across early medieval Europe, in which new religious communities occupied and reframed existing sacred sites rather than abandoning them. The hill at San Giorgio accumulates sacred significance across millennia precisely because each successive community recognised the value of building where others had already consecrated the ground.
How does the Parish Church of San Giorgio fit within the broader landscape of Veronese Romanesque architecture?
The Parish Church of San Giorgio occupies a distinctive position in the history of Veronese Romanesque architecture as one of the most ancient rural examples of the tradition in the province, and as a building whose pre-Romanesque layer makes it a crucial bridge between Longobard and Romanesque spatial sensibilities. Arslan, whose 1939 survey of Veronese Romanesque architecture remains authoritative, compared the bell tower of San Giorgio to those of the Basilica of San Zeno in Verona and the parish churches of San Martino at Negrar and San Floriano, all from approximately the same period. San Zeno, with its famous bronze door panels and polychrome marble façade, represents the monumental urban pole of the same tradition; San Giorgio, with its austere limestone walls and its layers of archaeological history, represents the rural pole — the pieve church as a built expression of a community’s accumulated sacred memory rather than of a city’s ambition and resources. Together with the nearby parish churches of San Floriano (also in the Valpolicella) and San Martino at Negrar, San Giorgio formed one of the three piovadeghi of the Valpolicella — an administrative triad that structured the religious and agricultural life of the valley for centuries and whose three churches remain standing today.
What can visitors see at the Museum of San Giorgio adjacent to the parish church?
The Museum of San Giorgio, opened in its current form in 1992 following the archaeological excavations of the 1985–1994 period, is divided into an ethnographic section and an archaeological section. The ethnographic section, established in the 1970s, documents the traditional domestic life and agricultural practices of the Valpolicella, including a reconstructed period Valpolicella kitchen. The archaeological section presents finds spanning the site’s long sequence of occupation: Roman altars and inscriptions (including some of the Arusnates dedications), Longobard and Carolingian sculptural fragments related to the ciborium and its associated furnishings, terracotta votive figurines from the Arusnates cult, and other finds from prehistoric and Iron Age phases of the site. The fragment of the ciborium inscription not housed in the museum itself — the one extracted by Maffei in the seventeenth or eighteenth century — is preserved at the Civic Museum of Castelvecchio in Verona, so visitors with a specific interest in the full text of the inscription should plan to visit both sites. The museum building was designed by architect Libero Cecchini, who also designed the new western portal of the church, and who developed the visitor route that integrates the prehistoric and Roman finds discovered during the 1985–1994 excavations into an accessible archaeological promenade.
What open research questions remain about the Parish Church of San Giorgio and its Longobard ciborium?
Several significant open research questions surround the Parish Church of San Giorgio and its Longobard heritage. The building chronology remains contested: the two-phase hypothesis (Longobard western apse + Romanesque eastern complex) is supported by several physical features but has not been definitively confirmed through the kind of stratigraphic analysis and systematic material sampling that modern archaeological techniques permit, and a unified eleventh-century construction date remains a viable alternative. The original extent and configuration of the Longobard ciborium is also unresolved: Da Lisca’s hypothesis of a full iconostasis-like structure goes beyond what the surviving fragments permit to reconstruct with confidence. The identity and workshop affiliation of Master Orso remain open, as does the relationship between the San Giorgio and Ferentillo inscriptions. On the architectural science side, no published archaeoacoustic study of the nave’s sound environment exists, and no formal archaeoastronomical survey has documented the light behaviour of the seven south-aisle windows or the apse alignment at key solar moments across the annual cycle. Finally, the specific geological identity of the limestone and tufa used in the building has not been systematically characterised in published petrology literature. Each of these questions is tractable with current methodologies and would contribute substantially to understanding the building’s place in early medieval architectural history.