
The Shear-Stress Mastery of Gubbio’s Palazzo dei Consoli: Medieval Substructures and Hanging Civil Engineering
Rising sixty meters above Gubbio’s valley floor, the Palazzo dei Consoli engages the hillside as a structural partner, using the slope’s lateral mass within a force system that has remained stable for nearly seven centuries. Angelo da Orvieto and Matteo Gattapone confronted lateral earth pressure, differential settlement, and the challenge of suspending a civic square over precipitous ground without modern structural theory or tensile reinforcement. Their solution — vaulted substructures managing hillside shear, differential foundations responding to variable strata, and a nine-level building integrated into the slope — marks the outer edge of medieval masonry engineering.
Key Takeaways
- A building embedded in its terrain: The Palazzo dei Consoli (1332–1349), designed by Angelo da Orvieto with Matteo Gattapone as construction supervisor, rises over sixty meters above the valley floor and represents medieval civic engineering at its most ambitious. The palace integrates with the hillside across nine vertical levels, from basement chambers cut into the earth to a bell tower commanding the Umbrian plain.
- La piazza pensile — the suspended square: Piazza Grande was created by cutting into the hillside and supporting the resulting artificial terrace on four massive open vaults, each approximately twenty meters high. This approach — a hanging civic platform with no direct precedent in medieval Italian town hall construction — required solving lateral earth pressure problems on an unprecedented public scale.
- Asymmetric foundations responding to the hillside: The building’s foundation depths are deliberately differentiated: western walls are driven to Level -2 (corresponding to Baldassini Street), while eastern walls terminate at Level -1, reflecting an acute reading of the sloping substrate and distributing differential loads that would otherwise produce catastrophic settlement.
- The retaining wall at maximum advantage: At ground level, the fourth room from the left in the series of Capitano del Popolo halls functions not merely as habitable space but as a structural retaining wall separating the building’s two foundation strata. The Heracles Project’s structural survey confirms this element was positioned in the location offering maximum resistance to uphill lateral earth pressure.
- The Sala dell’Arengo’s barrel vault: Covering more than 730 square meters, the Arengo’s continuous barrel vault demonstrates how the same thrust-management principles applied in the substructure vaults were extended vertically through the building. The vault’s spring line and haunching geometry show mastery of the relationship between arch form and abutment mass.
- Proportional engineering and structural expression: The entire complex — palace, piazza, and the never-completed Palazzo del Podestà opposite — is organized around golden-rectangle proportional geometry. This system operates simultaneously as aesthetic programme and structural logic, aligning lesene placement, window spacing, and wall massing with the building’s internal force distribution.
People Also Ask About Gubbio’s Palazzo dei Consoli Engineering
What is “hanging civil engineering” at Gubbio’s Palazzo dei Consoli?
“Hanging civil engineering” at the Palazzo dei Consoli refers to the construction of la piazza pensile — the suspended square — and the palace itself over a steeply sloping hillside, creating the visual and structural impression of a monumental complex floating above the medieval town. The architects achieved this by cutting into the Apennine hillside and supporting the resulting artificial terrace on four enormous open vaults, each roughly twenty meters high, which transfer the combined weight of the piazza surface and its pedestrian loads down to stable ground. The palace then rises above this hanging platform, its back embedded in the hillside while its civic facade opens outward over the valley — producing a building that is simultaneously a retaining structure, a civic hall, and a cantilevered monument over the urban fabric below. The substructures supporting the piazza were not completed in their final form until 1482, over a century after the palace itself was finished, testifying to the scale and sustained technical ambition of the hanging construction programme.
How did medieval builders manage shear stress without modern structural theory?
Medieval builders managed shear stress — the force tendency that causes planes within a structure to slide against each other — through empirical masonry principles developed over centuries of practice. At the Palazzo dei Consoli specifically, three techniques govern the shear management strategy. First, arch action converts potentially shearing horizontal forces from the hillside into vertical compression along the vault intrados, redirecting lateral earth pressure into downward thrust that masonry absorbs efficiently. Second, wall mass provides inherent resistance to sliding: the thickness and weight of the substructure walls creates sufficient normal force at foundation level to prevent lateral displacement even under sustained hillside loading. Third, strategic positioning of the retaining wall — placed at what structural surveys describe as the “maximum advantage” location — allows the building’s own mass to contribute passive resistance against the hillside’s lateral pressure. Medieval builders expressed no mathematics to describe these strategies, but their physical knowledge encoded in proportional design rules and inherited craft traditions produced solutions whose stability the modern theory of limit analysis of masonry structures has since confirmed as geometrically sound.
What are the substructures supporting Piazza Grande and how do they work structurally?
Piazza Grande rests on four massive open vaults built directly into the hillside that support the entire artificial terrace above. Each vault stands approximately twenty meters high, making them among the tallest freestanding masonry substructure elements in any medieval Italian civic complex. Structurally, these vaults work as compression arches: the vault ring converts the vertical load from the piazza slab and pedestrian activity above into inclined thrust at the vault springing, which is then carried by the massive pier and wall abutments below. The geometry of the arches — semicircular, in the Romanesque tradition of robust substructure work — ensures that the thrust line stays well within the structural depth of the vault ring even under concentrated loads. The result is a rigid, highly redundant structure that has shown no significant deformation in nearly seven centuries. The substructures visible from Via Gattapone and Via Baldassini remain accessible today and allow direct inspection of the medieval constructors’ mortar-joint patterns and stone-coursing strategies.
Who designed the Palazzo dei Consoli and what was their engineering knowledge?
The Palazzo dei Consoli was designed by Angelo da Orvieto, whose name is inscribed in a documentary inscription above the main portal, with Matteo di Giovannello of Gubbio — known as Gattapone — serving as surveyor and construction supervisor at a later stage. Angelo da Orvieto likely trained under or alongside Lorenzo Maitani, the Sienese architect who served as capomaestro of Orvieto Cathedral from 1310. A figure matching his description appears in documents from Perugia in 1317 during construction of the Palazzo dei Priori, another ambitious civic hall in a hilltop Umbrian city. This trajectory — Orvieto Cathedral’s structural daring, then Perugia’s civic masonry, then Gubbio’s hillside challenge — traces a professional formation in the most technically demanding building programmes of early-fourteenth-century central Italy. Gattapone’s later career, which included appointment to supervise the construction of the massive Papal fortress of the Rocca di Spoleto for Cardinal Gil Albornoz after 1362, confirms that his role at Gubbio involved genuine command of complex masonry engineering, not merely administrative oversight.
Extended multi-day tours – 5+ days
Featured Umbria Multi-Day Tour Packages
3 days
Umbria 3-Day Discovery Tour
- ✓ Comprehensive Umbria experience
- ✓ Expert local guides included
- ✓ All accommodation included
- ✓ Transportation provided

5 days
Umbria 5-Day Highlights Experience
- ✓ Comprehensive Umbria experience
- ✓ Expert local guides included
- ✓ All accommodation included
- ✓ Transportation provided
7 days
Umbria 7-Day Cultural Journey
- ✓ Comprehensive Umbria experience
- ✓ Expert local guides included
- ✓ All accommodation included
- ✓ Transportation provided

10 days
Umbria 10-Day Complete Adventure
- ✓ Comprehensive Umbria experience
- ✓ Expert local guides included
- ✓ All accommodation included
- ✓ Transportation provided
Multi-day tour packages powered by TourRadar. Prices and availability subject to change.
Introduction: A Building That Argues with Its Ground
Most medieval civic buildings compromise with their sites. They seek level ground, avoid steep slopes, build outward rather than downward. Gubbio’s Palazzo dei Consoli does none of these things. Completed between 1332 and 1349 to a design conceived a decade earlier, it imposes on the Umbrian hillside a civic programme of exceptional ambition — a public square, two monumental palaces, and a new administrative centre for the Free Commune — and achieves this not by selecting easier ground but by reorganizing the difficult ground that was topographically, politically, and symbolically necessary.
The project’s central engineering challenge was elemental: how to create a large flat civic terrace, and a sixty-meter-high palace upon it, on a hillside that dropped steeply from north to south and divided two distinct foundation strata separated by a geological escarpment. Medieval builders possessed no formal soil mechanics, no tensile materials, no numerical method for calculating lateral earth pressure, and no direct precedent for a project of comparable scale in Italian civic architecture. What they possessed instead was accumulated empirical mastery of how masonry arches behave under load, how earth pressure distributes through rubble fill, how vault geometry determines thrust magnitude, and how differential settlement can be managed by adjusting foundation depths in response to observed ground conditions.
The result of applying that mastery to Gubbio’s hillside is a building of extraordinary structural sophistication. The Palazzo dei Consoli is not a single structural object placed on terrain. It is a terrain modification, a retaining system, a foundation strategy, a vault system, a civic palace, and a bell tower — all operating simultaneously as parts of a single integrated structure. Understanding it requires reading its architecture not as surface ornament applied to a stable mass but as the visible expression of internal force flows that its designers managed, intuitively but accurately, through geometry, proportion, and the physical logic of stone under compression.
This article examines the Palazzo dei Consoli as a work of structural engineering. It traces the specific challenges posed by the Gubbio hillside, analyses the substructure vault system that supports la piazza pensile, examines the shear-stress strategies embedded in the building’s foundation levels, and reads the barrel vault of the Sala dell’Arengo and the proportional system of the main facade as expressions of structural intelligence rather than stylistic preference. It draws on the detailed planimetric survey published by the Heracles Project’s structural assessment, the documentary record of the building’s construction and subsequent modifications, and the structural principles of medieval masonry that modern limit analysis theory has codified but which medieval builders discovered by building.
Gubbio’s Hillside Problem: Topography as Engineering Challenge
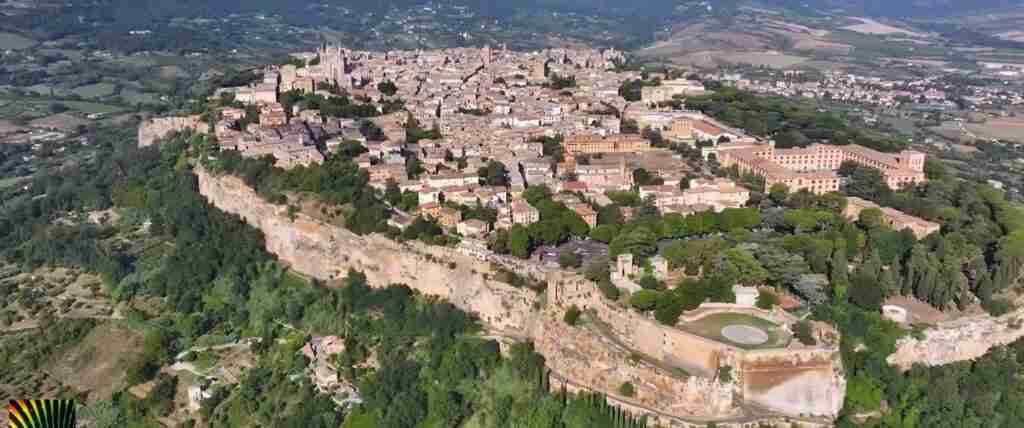
Gubbio occupies a geologically complex position at the foot of Monte Ingino, where the Apennine foothills press against the Umbrian plain and the ground rises sharply from east to west. The medieval city divided naturally into an Upper Town on the higher terrain and a Lower Town expanding toward the valley, separated by what contemporary sources describe as a “trench” — a natural escarpment that ran roughly east-west across the urban fabric. This trench, identifiable today in the craggy ground between Via Baldassini and Piazza Grande, created a discontinuity in foundation depth and load-bearing capacity that any large structure spanning it would need to manage directly.
The terrain’s specific difficulty for the Piazza Grande project was threefold. First, the desired location for the new civic centre — the geometric heart of the city that could be bordered by all four civic quarters simultaneously — sat precisely across this escarpment. Any flat terrace created there would inevitably rest on two different foundation levels, with the uphill side of the terrace seated against hillside soil and the downhill side suspended over the valley. Second, the hillside generated continuous lateral earth pressure against any wall built to retain it, creating horizontal force loads that masonry must resist through compression alone or transmit to more stable ground. Third, the natural slope meant that any large building would experience differential settlement unless its foundation depths were explicitly calibrated to the varying depth of competent bearing strata across the site.
Medieval builders throughout Europe responded to such conditions in a characteristic way: they avoided them. The typical Italian hilltop commune, faced with difficult terrain, selected the most level available ground for major civic structures and accepted topographic constraints as limiting conditions rather than engineering problems. Gubbio’s decision to build precisely where the terrain was most challenging — because the political symbolism of the central location outweighed the engineering difficulty — marks a significant departure from this norm. It is a decision that could only be implemented by architects with genuine confidence in their ability to solve the structural problems the site imposed.
The ground on which the complex sits — limestone bedrock capped by varying depths of clay and colluvial fill — presented additional complications. The fill was deeper on the downhill (south) side and shallower on the uphill (north) side, meaning that uniform foundation depths would produce structures bearing on material of varying compressibility and strength. The risk of differential settlement — the unequal subsidence of different building zones that generates enormous internal tensile stresses in masonry — was acute. Managing it required not only adjusting foundation depths but understanding intuitively, without the benefit of load calculations, how load paths through the building would distribute stress to different foundation zones.
The Political Ambition Behind the Engineering Challenge
The construction of the Palazzo dei Consoli was not primarily an architectural decision. It was a declaration of municipal authority. In 1321 and 1322, the governing bodies of the Free Commune of Gubbio decreed the construction of two new civic palaces — the Palazzo del Popolo (later renamed the Palazzo dei Consoli) and the Palazzo del Podestà — connected by an artificial civic square positioned in the exact geometric centre of the city. The political intention was explicit: the new complex should sit at a point equidistant from all four civic quarters — San Martino, Sant’Andrea, San Pietro, and San Giuliano — so that no single district could claim proximity and none could feel excluded.
This political geography determined the engineering programme. The geometrically central location also happened to be the topographically most difficult location: the point where the escarpment between upper and lower town was most pronounced, where the hillside was steepest, and where the depth of usable foundation material was most variable. The architects’ task was to build where the politicians needed them to build, not where structural convenience would have directed them.
The decision to create an artificial suspended square — rather than building palaces on existing level ground and connecting them with streets — reflected both aesthetic ambition and structural necessity. The escarpment meant that no continuous flat surface existed at the desired location. Creating la piazza pensile was the engineering solution to the political requirement for a unified civic space, and the four massive substructure vaults were the price of achieving it. Fund-raising to support the construction took until 1332, when building began; the portal inscription of that year confirms the project’s momentum. Within five years, the architrave of the major portal was in place, and by 1349 the palace fabric was substantially complete — a construction pace of approximately seventeen years for a structure of this complexity that represents a sustained commitment of labour and technical direction without modern project management tools.
The end of the Free Commune era, brought about by the rise of the Gabrielli signoria in 1350 and the Bubonic Plague of that decade, interrupted the project before its completion. The Palazzo del Podestà was never finished; the substructures of the piazza itself were not completed in their final form until 1482. This historical accident preserved, in the half-built state of the Palazzo del Podestà, direct evidence of the construction sequence and structural strategies employed — the protruding ashlars on its facade toward the Palazzo dei Consoli remain as the scaffolding attachment points for construction never resumed.
The Architects: Knowledge, Background, and Technical Authority
The attribution of the Palazzo dei Consoli has occupied scholars for centuries, generating a debate that the physical evidence resolves clearly in favour of Angelo da Orvieto: his name appears in an inscription above the main portal that confirms his role as the building’s designer. Matteo di Giovannello — Gattapone — was a Gubbio native who served as surveyor and construction supervisor, probably assuming greater responsibility in the project’s later phases. The confusion between their roles in early chronicles reflects the practical reality of medieval construction management, in which the conceptual designer and the on-site supervisor were distinct professionals whose contributions were often attributed interchangeably by later commentators.
Angelo da Orvieto’s professional formation explains the structural sophistication of the Gubbio project. Orvieto Cathedral, begun under Lorenzo Maitani from 1310, confronted structural challenges of considerable complexity: a large nave required managing vault thrust in a building whose side aisle proportions were constrained by the existing urban fabric, while the famous facade presented problems of cantilevered stone decoration on a thin wall membrane. A master trained in that environment would have developed an acute understanding of how Gothic vault geometry controls thrust magnitude and direction, how facade proportions encode structural requirements in their visual organization, and how foundation conditions must be read site by site rather than assumed from general principle.
The probable documentation of Angelo in Perugia in 1317 at the construction of the Palazzo dei Priori adds a directly relevant precedent: Perugia’s civic palace also occupied a hillside site requiring attention to differential foundation conditions and lateral load management in its lower substructure levels. A builder who had navigated Perugia’s urban hillside before taking on Gubbio’s more extreme escarpment arrived at the Gubbio project with exactly the empirical background its difficulties demanded.
Gattapone’s subsequent career as supervisor of the Rocca di Spoleto — a massive defensive masonry structure built on rocky high ground for Cardinal Albornoz — confirms that his role at Gubbio encompassed genuine structural command rather than mere administrative coordination. Military fortification design in the fourteenth century was among the most technically demanding forms of masonry construction: it required managing concentrated loads from towers, designing foundations resistant to undermining, and building walls capable of absorbing both vertical gravity loads and horizontal impact forces. Gattapone’s documented competence in this domain reinforces the reading of the Palazzo dei Consoli’s structural strategies as products of expert, experienced engineering judgment rather than formulaic application of standard practice.
Together, Angelo and Gattapone brought to the Gubbio project a combination of architectural design intelligence and construction engineering experience that the project’s extraordinary demands required. Their collaboration — architect setting proportional programme and structural strategy, surveyor translating that strategy into foundation decisions and material specifications under changing site conditions — produced a building whose structural integrity across seven centuries reflects the quality of both contributions.
The Piazza Pensile: Engineering a Suspended Square
The Decision to Build Above the Terrain
The conceptual breakthrough of la piazza pensile — the suspended square — lies in its reversal of the standard relationship between civic space and terrain. Where conventional medieval squares exploited existing level ground, Gubbio’s design created level ground where none existed, inserting an artificial terrace into the hillside and using the process of terracing itself as an opportunity to organize the building’s structural system. The square is not a clearing beside the building but the roof of the building’s lower floors, and the lower floors are not merely habitable spaces but the structural machinery that makes the square possible.
The decision to use vaulted substructures rather than solid fill to support the terrace was both economical and structurally intelligent. Solid fill of the volume beneath a platform this large would have created enormous lateral thrust against any retaining walls, required vast quantities of material, and produced settlement as the fill consolidated over time. Vaulted substructures, by contrast, transfer the terrace load directly to foundation level through arch compression, eliminate the lateral expansion tendency of fill, and provide the structural stability of direct load paths rather than the uncertain settlement behaviour of compacted earth.
The placement of the suspended square at an intermediate level in the hillside — lower than the ancient Platea Communis at the top, higher than the commercial lower town — was itself a structural choice as well as a political one. At this elevation, the depth of excavation required to create the terrace was manageable, the hillside gradient did not demand substructure heights beyond what the available masonry technology could achieve, and the distance between the terrace level and Via Gattapone below provided just enough height for the vaults to operate efficiently as load-transferring compression arches rather than requiring excessive span-to-rise ratios that would have magnified horizontal thrust.
The Four Substructure Vaults
Four massive open vaults — each approximately twenty meters high — support the Piazza Grande terrace and are visible from below on Via Gattapone and Via Baldassini. Their scale is unambiguous: sources from the medieval period describe them as mammoth engineering works, and modern observers walking beneath them confirm the impression of structures that resolve enormous loads with an almost aggressive confidence in masonry’s compressive capacity.
The vaults are semicircular in profile — a deliberate choice that represents a partial departure from the Gothic pointed-arch vocabulary of the palace’s main facade above. The semicircular arch, with its lower rise-to-span ratio relative to the pointed arch, generates higher horizontal thrust for a given load but distributes that thrust more symmetrically to its abutments, reducing the bending tendency in the pier masses at the vault springings. For substructure vaults bearing the dead weight of a stone terrace — a relatively uniform, static load without the lateral wind component that drove Gothic church engineering toward pointed-arch solutions — the semicircular form was structurally appropriate and simplified the centering geometry during construction.
The abutment masses of these vaults — the walls and piers that receive the inclined thrust at the vault springing — are proportioned with the characteristic generosity of medieval substructure work. In the absence of calculation methods to determine the precise thrust magnitude, medieval builders applied a simple strategy: make the abutment large enough that the thrust line — the resultant of all forces acting on any cross-section of the vault — stays well within the masonry depth. This is the approach that Jacques Heyman’s modern limit analysis of masonry structures codifies as the “safe theorem”: a structure is safe if any statically admissible stress state can be found in which all forces are compressive. The Palazzo dei Consoli substructures, with their heavy abutment masses and robust vault rings, satisfy this criterion with substantial safety margins — which is precisely why they have remained geometrically stable for nearly seven centuries.
The visible stonework of the substructure vaults is ashlar masonry — cut stone laid in regular courses with close-fitting joints and lime mortar. This contrasts with some of the building’s interior partition walls, which use rubble infill bounded by ashlar facings, and reflects the structural priority assigned to the substructures. Ashlar masonry in regular courses provides maximum compressive strength and minimal internal stress concentration at joints; it is the appropriate choice for elements carrying the heaviest loads and carrying them over the longest design life. The careful alignment of voussoir joints in the vault rings — perpendicular to the thrust line in a well-executed arch — further demonstrates the constructors’ understanding of how arch geometry controls force direction.
Shear Stress in Medieval Masonry: Managing the Hill’s Lateral Force
The Nature of Lateral Earth Pressure
When a wall is built against a hillside, the earth uphill exerts horizontal pressure against the wall’s face. This pressure is a function of the soil’s weight, its angle of internal friction, and the geometry of the slope. Its practical consequence is a tendency for the wall to be pushed horizontally away from the hillside — a tendency that must be resisted by the wall’s own mass, by its anchorage to adjacent structures, or by arch action that converts the horizontal force into inclined compression directed toward a stable foundation.
Shear stress — the internal force per unit area acting parallel to a plane within the wall — is the structural expression of this lateral earth pressure within the masonry body. Where the wall is prevented from moving at its base by friction and foundation resistance but pushed horizontally at its mid-height by the hillside, shear stresses develop at every horizontal plane through the wall cross-section, with the maximum shear occurring at the interface between the wall and the underlying foundation. Masonry is relatively weak in shear because shear failure — the sliding of one layer of masonry against another — requires overcoming only the friction and bond of the mortar joints rather than the full compressive strength of the stone. Managing shear stress in a hillside retaining structure is therefore the primary structural design challenge of the building’s lower levels.
Medieval builders understood this challenge not in the language of stress analysis but in the physical vocabulary of crack patterns, settlement behaviour, and accumulated experience of what proportions produced stable walls. Buildings that failed — and many did — provided the empirical database from which surviving design rules were distilled. The builders who arrived at Gubbio in 1332 brought an empirical expertise in preventing the specific failure modes they had observed: the outward rotation of retaining walls inadequately anchored at the base, the sliding of wall masses on weak mortar bed joints under sustained lateral load, and the progressive widening of shear cracks at the wall-foundation interface when horizontal forces exceeded available friction.
Arch Action as the Medieval Answer
The primary technique medieval builders used to manage lateral earth pressure was the conversion of that horizontal force into inclined compression through arch and vault action. An arch subjected to uniform vertical load plus horizontal lateral load from one side develops a thrust line that is no longer the symmetric catenary of a purely vertically loaded arch — it becomes asymmetric, shifted toward the loaded side, but remains a compressive path through the masonry body. If the arch geometry is chosen appropriately and the abutment masses are sufficient to receive the asymmetric thrust, the entire force system remains in compression and the masonry performs efficiently.
At the Palazzo dei Consoli, this principle is applied at two distinct scales. At the substructure level, the vaults supporting the piazza convert the combined vertical load of the terrace and the lateral load from the uphill retained earth into an inclined thrust directed toward the vault abutments. The abutment walls are thickened on the uphill side — where the thrust has a stronger horizontal component — and tapered on the downhill side, where the thrust is more steeply inclined and the horizontal component smaller. This differential thickening, visible in section in the structural surveys of the building, is the physical expression of the asymmetric load condition, calibrated by builders who understood intuitively the relationship between load asymmetry and force direction without the mathematics to quantify it precisely.
At the wall level, the same principle applies in the lateral bays of the substructure floors. The rooms at Level 0 — the Capitano del Popolo halls — are covered with round arches rather than flat lintels or timber beams. This is not merely an aesthetic choice reflecting Gothic vocabulary; it is a structural decision that converts the vertical load of the floor above into inclined compression at the arch springings, reducing the bending moment in the supporting walls. Bending moment, the tendency for a wall to curve under combined vertical and horizontal loading, is the precursor to shear failure at the bed joints — and eliminating it through arch action directly reduces the shear stress at which the wall is most vulnerable.
The Retaining Wall at Maximum Advantage
The structural survey conducted by the Heracles Project for the European Commission’s heritage monitoring programme identifies one element of the building’s ground-floor configuration as particularly significant: the fourth room from the left in the Level 0 series serves not as an ordinary habitable space but as the primary retaining wall separating the two foundation strata. It is described as occupying the “maximum advantage” position for this function — meaning that its location optimizes the combined benefits of the building’s own mass above, the deeper foundation substrate below, and the arch action of adjacent structural elements in providing resistance to the hillside’s lateral earth pressure.
The concept of “maximum advantage” position reflects a sophisticated reading of the site’s structural geometry. On a hillside with variable foundation depths, the most efficient location for a retaining wall is not necessarily at the uphill face of the building but at the transition between the two foundation levels — because at that point, the wall simultaneously benefits from the passive resistance of the deeper foundation below (which provides the force couple needed to resist overturning) and from the weight of the building above (which provides the normal force needed to resist sliding). Placing the wall at the transition also allows the uphill rooms at Level -1 to function as a buffer zone that distributes the hillside pressure over a larger area before it reaches the critical retaining element.
The walls on the western side of the building — those facing the steepest part of the hillside — were deliberately deepened to Level -2, providing an additional anchor depth of several meters beyond the eastern walls, which terminate at Level -1. This differential deepening accomplishes two structural goals simultaneously: it increases the passive soil resistance available to prevent horizontal sliding of the western wall masses, and it lowers the point at which the thrust line from the hillside load enters the foundation soil, increasing the eccentricity moment arm needed to initiate overturning. Both effects improve stability against the shear and overturning failure modes that lateral earth pressure tends to generate.
Foundation Strategy: Differential Depths and Hillside Integration
The foundation strategy of the Palazzo dei Consoli reflects a direct, sophisticated response to the varying ground conditions across the site. Rather than establishing a single uniform foundation level — the straightforward but inadequate approach — the designers adopted differential depths that calibrated the building’s anchorage to the specific bearing capacity and depth of competent material available at each location in the plan.
At Level -2 (the Baldassini Street level), the deepest foundation zone, three rooms formerly used as warehouses or shops present small windows and latrines — evidence that these below-grade spaces served multiple functions. Their primary structural role is to carry the western wall masses of the palace down to the deepest available bearing stratum, providing the base resistance needed to anchor a building that bears not only its own self-weight but the asymmetric lateral force of the hillside pressing against its western face. The depth of these foundations — two full levels below Piazza Grande — represents a deliberate engineering decision to find ground of sufficient bearing capacity and to build a sufficiently long lever arm for the stabilizing moment that must counteract the hillside’s overturning tendency.
At Level -1 (the Gattapone Street level), the intermediate foundation zone, rooms whose proportions suggest dormitories, stable space, and guardrooms connect functionally and structurally with the ground floor above. These Level -1 spaces do not require the same foundation depth as the western wall because their lateral load condition is less severe — they sit at the edge of the hillside rather than against its steepest face — but they provide an intermediate transfer zone that helps distribute loads between the deep western foundations and the shallower eastern foundations facing the piazza.
The differential between these foundation levels — Level -2 on the west, Level -1 on the east — means the building’s effective foundation depth varies by approximately three to four meters across its plan. In modern structural engineering, this differential would be managed by reinforced concrete tie beams connecting the two foundation levels and preventing differential settlement from opening vertical cracks in the walls above. Medieval builders managed the same problem through a different mechanism: thick wall masses that bridge between the two foundation zones and whose self-weight is sufficient to keep the transition zone in compression even as the two underlying strata settle at slightly different rates. The massive wall thicknesses characteristic of the Palazzo dei Consoli’s lower levels — proportioned generously beyond the minimum needed for the vertical loads they carry — serve this differential settlement bridging function alongside their more obvious load-carrying and shear-resistance roles.
The Nine-Level Structure: A Building Stratified by the Slope
The building operates across nine distinct vertical levels, each with its own access pattern, structural function, and relationship to the surrounding terrain. Reading them from bottom to top reveals how the architects exploited the hillside’s vertical dimension to separate functions that would conflict if co-located at a single elevation, while maintaining the structural continuity needed to transfer loads from the upper ceremonial floors to the deep foundations below.
At Level -2 (Baldassini Street), the base of the western foundation zone, three rooms whose small openings and latrines suggest commercial or storage use anchor the building’s heaviest wall masses. These rooms are not incidental: they are the foundation chambers of the building’s most structurally challenged side, their thick stone walls serving as the lowest element in a load path that extends sixty meters above them to the bell tower crown.
At Level -1 (Gattapone Street), the intermediate zone, rooms sized for dormitory and stable use connect the deep foundation level to the ground floor above. The Heracles Project survey notes the functional interdependence between Level -1 and Level 0, reflecting a design intention that the armed forces billeted at the lower level should be immediately accessible to the Capitano del Popolo at the level above — a security arrangement embedded in the building’s structural stratification.
At Level 0 (Piazza Grande and Via Consoli), the ground floor of the civic complex, a series of rooms surmounted by round arches opens to the piazza on one side and to Via Consoli on the other. This level provides both the structural transition between the substructure foundation zone and the civic building above, and the retaining wall element at the fourth bay from the left that manages the hillside’s lateral pressure at its most effective position. The round arches over these rooms reflect the builders’ preference, at structurally critical levels, for arch forms that eliminate beam-bending in favour of compression-only structural action.
Level +1 is the Sala dell’Arengo — the barrel-vaulted great hall that served as the meeting place of the General Council of the People, and the largest single interior space in the complex. Level +2 through +4 constitute the Noble Floor sequence, with Level +4 housing the modern pinacoteca and the building’s panoramic upper loggia. Level +5 housed the former kitchen and the Consoli’s chamber. Level +6 is the roof and bell tower. The progressive refinement of finish and proportion as the levels ascend — from the utilitarian masonry of the foundation levels to the carefully articulated ashlar of the main facade — reflects a structural reality: the upper levels carry less load and require less material, so their walls can be thinner and more richly articulated without compromising structural integrity.
The critical insight in this nine-level arrangement is that the building’s structural section varies systematically from bottom to top in response to the changing load and lateral force conditions. At the base, thick walls, deep foundations, and arch-covered spaces respond to high shear forces and lateral earth pressures. At mid-height, the Arengo’s barrel vault and the thick haunching walls of its springings manage the thrust forces generated by a large-span internal vault. At the upper levels, thinner walls, pointed window tracery, and the open loggia reflect the reduced load and improved stability conditions far above the hillside loading zone. This vertical differentiation is not stylistic but structural — each level is calibrated to its specific structural environment.
The Sala dell’Arengo: Barrel-Vault Structural Analysis
The Sala dell’Arengo occupies the entirety of Level +1 — the first floor of the palace proper — and is covered by a continuous barrel vault spanning over 730 square meters. It is among the largest medieval vault spaces in any Italian civic building, and its structural configuration represents the most direct expression within the palace of the same compressive arch logic that governs the substructures below.
A barrel vault is structurally a series of arches placed side by side, sharing their load between parallel planes of arch action. Each arch generates horizontal thrust at its springings, directed outward toward the containing walls that must absorb or redirect it. The magnitude of this thrust is a function of the vault’s span, its rise, the weight of the vault ring, and any superimposed load above. In the Sala dell’Arengo, the thrust at the vault springings is substantial: a 730-square-meter vault of the depth and masonry thickness visible today generates abutment forces that the flanking walls must resist entirely through their own mass, since the building lacks the flying buttresses that characterized Gothic church engineering of the same period.
The absence of flying buttresses at the Arengo vault is structurally significant. Gothic church engineers used flying buttresses to carry vault thrust across aisle roofs to outer buttress piers, allowing the nave walls to be thinned and opened with large windows. This strategy is appropriate for churches, where maximizing wall openings for glass was a theological and aesthetic priority that justified the complexity of the external buttress system. For a civic hall, the priorities were different: stone walls of sufficient mass to provide acoustic separation, security, and the physical gravitas appropriate to a seat of government. The Palazzo dei Consoli’s architects chose thick internal abutment walls over external flying buttresses, producing a more monolithic structure whose vault thrust is absorbed within the building mass rather than carried to external supports.
The spring line of the Arengo vault — the height at which the vault curvature begins above the floor — is positioned high enough in the wall height to ensure that the horizontal thrust has a long lever arm to the foundation. This is the medieval equivalent of a modern moment arm calculation: the higher the spring line, the greater the wall height through which the thrust force is distributed, and the smaller the additional wall thickness needed to prevent overturning at the base. The Arengo’s builders set the spring line at a height that balanced the conflicting demands of maximum hall volume (which favoured a high spring line), maximum stability (which favoured a low spring line), and the proportional requirements of the golden-rectangle system that organized the entire facade.
The haunching of the barrel vault — the solid masonry fill above the vault ring on its outer surfaces — serves a dual structural function. Vertically, it adds weight to the lower flanks of the vault, pushing the thrust line downward within the vault ring and keeping it within the masonry cross-section at all points. Laterally, it stabilizes the vault ring against the minor horizontal displacements that cyclic thermal loading and seismic events might otherwise induce. Both functions are achieved through material addition rather than geometric sophistication — a characteristically medieval strategy that favours robust material quantities over refined geometry, producing structures whose safety factors are high precisely because their margins are expressed in stone mass rather than engineered precision.
Access to the Arengo was through the fan-shaped exterior staircase and portal at ground level — an arrangement that concentrated the loads of the staircase mass and the live load of ascending citizens at the portal jambs rather than distributing them across the full width of the ground-floor facade. The portal arch, decorated with the inscription confirming Angelo da Orvieto’s authorship and surmounted by a sixteenth-century fresco in the lunette, bears these concentrated loads through a keystone and voussoir arrangement whose structural logic the ornamental programme does not obscure: it is an arch because arches, in this building and in this engineer’s toolkit, were the preferred solution to any spanning problem where compression could be guaranteed.
The Facade System: Proportional Logic and Structural Expression
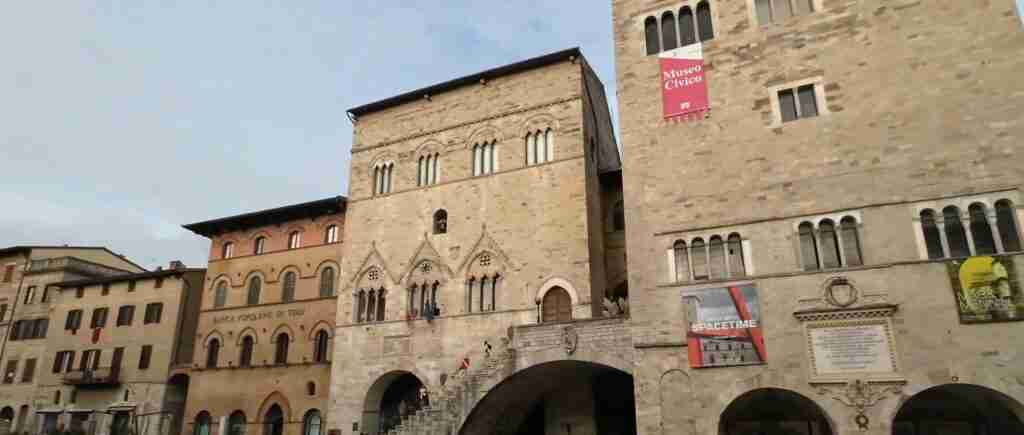
The main facade of the Palazzo dei Consoli, facing Piazza Grande, is organized by a proportional system based on the golden rectangle — a geometric figure whose properties were familiar to medieval designers through Vitruvian transmission and through the same craft traditions that produced the great Gothic cathedrals of France and Italy. The Heracles Project structural analysis confirms that the facade dimensions, the proportionality of the entire complex including the Palazzo del Podestà opposite, and the organization of the piazza itself can all be inscribed within a series of concatenated golden rectangles whose short sides coincide with the palace facade width.
This proportional organization is simultaneously aesthetic programme and structural logic. The vertical lesenes — the thin pilaster strips that divide the facade into three bays — are not merely decorative articulations of the wall surface. They are structural concentrations of mass, thickening the wall at intervals that correspond to the bay spacing of the internal vaults. Each lesene marks the transfer of vault thrust from the interior to the exterior face of the wall, providing additional wall section at exactly the point where the internal force flow requires it. The placement of lesenes by golden-rectangle proportion thus encodes the structural force-transfer pattern in the visual grammar of the facade — the same points that carry concentrated loads are the same points that receive the proportional accent of the lesene projection.
The window placement follows the same double logic. The two bifora windows on the first order and the six windows on the second are positioned in the bays between the lesenes — that is, in the wall panels that carry the distributed load of the vault web above rather than the concentrated load of the vault ribs or the arch springings below. From a structural perspective, windows are weaknesses in a load-bearing masonry wall: they interrupt load paths and concentrate stress at their corners. By placing windows in the low-stress bays between structural concentrations rather than at the high-stress lesene positions, the builders ensured that the window openings interrupted only the lighter distributed-load wall sections, leaving the structurally critical lesene zones intact.
The battlements crowning the facade — Guelph in form, supported by a frieze of small pointed arches — add mass to the wall crown that serves a structural purpose beyond its defensive symbolism. Added mass at the top of a wall that resists vault thrust internally increases the resultant force at any horizontal section, pushing the thrust line toward the wall centre and away from the outer face where tensile cracking would initiate. This is the same logic that explains the Gothic cathedral pinnacle: its decorative flourish is simultaneously a structural weight that increases compressive stress in the buttress below, improving stability against the horizontal vault thrust it must resist. The Palazzo dei Consoli’s battlements are less ornamental than they are ballast — mass placed precisely where the structural system requires additional gravity load to maintain the thrust line within the masonry.
Hydraulic Engineering Inside the Structure
The Palazzo dei Consoli was among the first civic buildings in medieval Italy to incorporate a pressurized internal water supply — a hydraulic engineering achievement whose structural implications for the building are as significant as its social ones. Water fountains on the upper floors — most dramatically the large octagonal basin on the Noble Floor, positioned at the top of the final staircase rise to maximize its psychological impact on arriving visitors — required the delivery of water at positive pressure to an elevation approximately twenty meters above the base of the building. The mechanism was a gravitational supply from a source uphill of the palace on Monte Ingino, delivered through lead or ceramic pipes embedded in the wall fabric.
The structural consequence of this hydraulic installation was that channels and pipe routes needed to be incorporated into the masonry walls during construction rather than retrofitted through them afterward. Retrofitting pipe chases through load-bearing masonry walls requires cutting discontinuities that reduce the effective cross-section available for load transfer — a structurally damaging intervention that skilled builders avoided by designing the supply routes into the wall fabric from the outset. The presence of this hydraulic infrastructure in the original construction programme is evidence that Angelo da Orvieto’s design anticipated not merely the structural requirements of the building but its mechanical systems — integrating them into the masonry layout in a way that avoided compromising structural performance.
The placement of multiple toilets throughout the building — documented by the Heracles Project survey at all occupied levels from Level -2 upward — required both supply water and drainage systems penetrating the floor and wall structure at regular intervals. The drainage system represents an additional structural consideration: waste channels carved through floor slabs or routed through wall thicknesses create potential paths for water infiltration that, over time, can dissolve lime mortar at the critical bed joints where shear resistance is most needed. The building’s surviving condition after seven centuries of use, including periods of institutional neglect, suggests that the drainage routes were positioned and detailed in ways that prevented cumulative mortar deterioration at structurally sensitive locations — another evidence of careful integration between the hydraulic and structural programmes.
Roman Precedents and the Gothic Medieval Synthesis
The engineering strategies deployed at the Palazzo dei Consoli did not emerge from nothing. They drew on two distinct intellectual and practical traditions that central Italian builders of the fourteenth century inherited and synthesized: the Roman tradition of hillside terracing on artificial platforms, and the Gothic tradition of structural rationalization through arch and vault geometry.
Roman terracing — most famously exemplified by the Sanctuary of Fortuna Primigenia at Palestrina, the Temple of Hercules Victor at Tivoli, and the Circus of Maxentius in Rome — used massive concrete and stone substructures to create level platforms on hillsides, supporting temples and public spaces above a void created by the hillside’s natural slope. Gubbio’s Roman predecessor city, Iguvium, had its own theatre and forum on the valley floor, but the memory of Roman platform construction was present in the cultural environment in which medieval Umbrian builders worked. The Sala dell’Arengo itself, now housing the civic museum’s collection of Roman inscriptions and architectural fragments from Iguvium’s Roman theatre, establishes the physical continuity between Roman and medieval engineering ambition at the same site.
The specific Roman technique of opus incertum or opus vittatum — the use of small stone or brick elements set in thick lime mortar to form a monolithic cast-like mass — was not directly reproduced at the Palazzo dei Consoli, which employs ashlar masonry throughout its primary structural elements. But the Roman insight that a heavy, monolithic mass resisting lateral earth pressure outperforms a lighter, more refined structure was directly applicable and was applied: the building’s lower levels are proportioned with a Roman generosity of material that prioritizes stability through mass over elegance through refinement.
The Gothic synthesis adds to this Roman base two structural innovations whose application at Gubbio is direct and deliberate. First, the pointed arch and its associated vault geometry provided a vocabulary of structural forms calibrated to specific load conditions — pointed arches in the facade openings reduce vault thrust relative to semicircular arches of equivalent span, allowing the facade walls to be thinner at the upper levels where the lateral earth pressure load has dissipated. Second, the Gothic understanding of proportional systems as structural discipline — the recognition that well-chosen proportions encode structural adequacy in visual form — produced a design method in which the golden-rectangle geometry simultaneously satisfied aesthetic requirements and structural ones. Angelo da Orvieto’s formation in the Orvieto Cathedral school gave him access to precisely this integrated design method, in which proportion was not decoration applied after structure but structure expressed as proportion.
The result at Gubbio is a building that is neither purely Roman in its mass and earthwork ambition nor purely Gothic in its structural rationalism, but a synthesis of both traditions calibrated to the specific demands of the Umbrian hillside project. The substructures are Roman in their scale and their trust in mass; the vault geometry of the Arengo is Gothic in its calibrated thrust management; the facade is a golden-rectangle programme in which both traditions converge in a single proportional statement.
Unfinished Ambition: Engineering Lessons from the Abandoned Palazzo del Podestà
The Palazzo del Podestà — designed to face the Palazzo dei Consoli across the piazza as its counterpart and structural mirror — was begun in 1349 but never completed. Its present state, a jarring combination of the original fourteenth-century stone structure with asymmetric openings and subsequent interventions in brick, preserves the most direct surviving evidence of the construction sequence and structural strategies employed in the original project.
The protruding ashlar blocks on the Palazzo del Podestà’s facade facing the Palazzo dei Consoli are construction toothing stones — masonry elements left projecting from a wall face to provide a mechanical bond for an adjacent wall to be built against them later. Their presence confirms that construction was interrupted before the second phase of building — probably the upper floors — could begin, freezing the building in a permanently incomplete state that inadvertently documents the layered construction sequence that would have applied to the Palazzo dei Consoli as well: substructures first, then lower floors, then upper floors, with each phase designed to complete a self-supporting structural unit before the next was added.
The Palazzo del Podestà’s most remarkable engineering feature is its single central octagonal pillar, which rises through its principal floors supporting the floor structure above by spreading like a flower capital into a complex branching system — an extreme structural economy that concentrates the entire interior floor load on a single central support. This pillar is explicitly identified by historians as an example of Gubbio’s engineering audacity: it achieves maximum interior space with minimum structural material by placing the sole support exactly at the geometric centre where bending moments from equal spans on both sides cancel. The column’s octagonal section is structurally superior to a circular section of equivalent area for concentrated axial loads because its flat faces allow cleaner load transfer from the branching capital ribs above.
The abandonment of the project in 1350 following the Gabrielli coup and the plague left the piazza’s substructures incomplete. The Heracles Project documents confirm that the final configuration of the supporting structures beneath the piazza surface was not achieved until 1482 — a construction gap of 130 years during which the piazza functioned in a partially supported state. That it did so without catastrophic failure testifies to the adequacy of the substructures completed in the initial construction phase, which were sufficient to carry normal civic use even without the additional redundancy that the full programme would have provided.
Seven Centuries of Structural Resilience
The Palazzo dei Consoli has survived nearly seven centuries in a seismically active zone of central Italy, including the significant earthquakes of 1982 and 1984 that caused widespread damage to masonry structures throughout Umbria. Post-seismic restorations completed in the first half of the 1990s addressed structural vulnerabilities revealed by the earthquakes and cleaned the facade of accumulated deposits, but the building’s primary structural fabric required no fundamental reconstruction — only targeted repair and consolidation.
The building’s seismic resilience is not accidental. The structural characteristics that make the Palazzo dei Consoli a masterpiece of hillside engineering are the same characteristics that make it seismically robust. Mass masonry structures with thick walls and low height-to-thickness ratios resist horizontal seismic forces through their inertia: a massive wall requires substantial force to accelerate laterally, and the force generated by moderate seismic accelerations is insufficient to overcome the friction and gravity-induced compression that keep the masonry joints in contact. The differential foundation depths, by embedding the western wall masses deeply in the hillside, also provide passive soil resistance against horizontal seismic displacement — the same resistance mechanism that prevents lateral sliding under static earth pressure also operates during dynamic seismic shaking.
The substructure vaults, with their thick abutment masses and robust vault rings, are among the most seismically stable structural forms in masonry architecture. Vault collapse under seismic loading requires the formation of a kinematic mechanism — a pattern of hinge points opening in the vault ring that allows a portion of the vault to move as a rigid body relative to the rest. The thick vault rings and well-proportioned abutments of the Palazzo dei Consoli substructures make mechanism formation geometrically unlikely at the force levels generated by moderate central Italian earthquakes. The building’s survival through repeated seismic events confirms what limit-state analysis of its geometry predicts: its structural proportions were chosen conservatively enough that the safety margins against all credible failure modes remain positive even under seismic loading conditions not anticipated in the original design.
Modern structural monitoring of the building — including the comprehensive survey conducted for the Heracles Project, which assessed the building as a candidate for advanced non-destructive structural health monitoring technology — confirms that no significant progressive deformation is occurring in the primary structural elements. The facade, substructure vaults, and lower-level walls show no evidence of the creep-induced drift or settlement-related cracking that would indicate marginal stability. This stability, after nearly seven centuries and two significant earthquakes, is the ultimate testament to the structural intelligence embedded in the building’s engineering decisions — decisions made without modern theory, without tensile materials, and without precedent by builders whose mastery of compression, proportion, and hillside geometry produced one of medieval Europe’s most enduring structural achievements.
Frequently Asked Questions
What makes the Piazza Grande at Gubbio structurally unique in Italian medieval architecture?
Piazza Grande is unique because it is a fully artificial terrace — an engineered platform inserted into a hillside rather than a clearing on naturally level ground. Its support system of four open vaults, each approximately twenty meters high, creates a suspended surface that appears to float above the town from below while serving as a functioning civic square from above. No other Italian medieval town hall complex created a comparable hanging terrace at this scale: the piazza is not beside the palace but is its roof, and the palace itself is partly the machine that holds the piazza up. The combination of political ambition, topographic necessity, and structural confidence required to conceive and execute this programme has no direct parallel in fourteenth-century Italian civic engineering.
How long did it take to complete the substructures of Piazza Grande?
The final completion of the piazza substructures required 160 years from the original construction decree of 1321 to the finishing of the remaining substructure elements in 1482. The palace itself was substantially complete by 1349, and the initial substructure vaults were built as part of the original construction programme between 1332 and 1349. However, the Gabrielli seizure of power in 1350 and the demographic and economic disruption of the Black Death interrupted work before the full supporting system could be brought to its intended finished state. The piazza continued to function during this long construction gap — testimony to the adequacy of the completed portions — but the full programme was not realized until over a century after the palace that anchors it was finished.
What is the Sala dell’Arengo and why is its vault engineering significant?
The Sala dell’Arengo occupies the entire first floor of the Palazzo dei Consoli and served as the meeting place of the General Council of the People — the representative assembly of Gubbio’s citizenry. Its barrel vault spans over 730 square meters without intermediate supports, creating a single unobstructed civic space of exceptional scale. The vault’s engineering significance lies in its demonstration that the same thrust-management principles governing the substructure vaults below — arch action converting lateral forces to compression, abutment mass absorbing vault thrust, haunching geometry stabilizing the vault ring — could be extended vertically through the building fabric into its primary ceremonial space. The Arengo vault achieves this without flying buttresses, relying on thick internal abutment walls whose proportions were calibrated by rule-of-thumb to keep the thrust line within the masonry depth under all foreseeable loading conditions.
What role did golden-rectangle geometry play in the structural design?
Golden-rectangle geometry served as the proportional system organizing the entire complex: the facades of both palaces, the piazza between them, and the relation of each part to the whole can be inscribed within a series of concatenated golden rectangles. This system operated simultaneously as aesthetic programme and structural discipline. The lesenes dividing the main facade were spaced according to golden-rectangle proportions that also corresponded to the bay spacing of the internal vault system, ensuring that structural concentrations and visual accents coincided. Window openings were placed in low-stress bays between structural concentrations by the same proportional logic. The result is a building in which the proportional grammar encodes the structural force pattern: every visual division marks a structural boundary, and every structural boundary receives a proportional accent.
How did medieval builders achieve water supply at high elevation within the palace?
The Palazzo dei Consoli incorporated a gravitational water supply system that delivered water under pressure to fountains on the upper floors, making it among the first medieval Italian civic buildings to provide running water at significant height. The supply originated from a source uphill of the palace on Monte Ingino and was delivered through lead or ceramic pipes integrated into the wall fabric during construction. The large octagonal fountain basin on the Noble Floor — positioned at the top of the final staircase to surprise and impress arriving visitors — was supplied by this pressurized system. The fountain carried both technical significance (demonstrating the Commune’s engineering capability) and symbolic meaning (replicating the Fons Arenghi of the old civic centre, asserting continuity of civic authority at the new location). Its integration into the structural fabric without compromising wall integrity reflects the design sophistication of the original programme.
What happened to the Palazzo del Podestà that was meant to face the Palazzo dei Consoli?
The Palazzo del Podestà was designed as the structural and architectural counterpart to the Palazzo dei Consoli, facing it across Piazza Grande from the southeast side. Construction began in 1349 but was interrupted the following year by the Gabrielli coup that ended Gubbio’s independence as a Free Commune, and was never resumed to completion. The building survives in a hybrid state: the original fourteenth-century stone structure with its remarkable single central octagonal pillar is preserved in the lower floors, but subsequent interventions in brick added at the building’s north end in the late nineteenth century create the visual discontinuity visible today. The toothing stones still projecting from the original facade toward the Palazzo dei Consoli remain as permanent evidence of the construction process frozen in mid-sequence — masonry left ready to bond a continuation that never came.
How does the Palazzo dei Consoli compare to other hillside civic buildings in medieval Italy?
The Palazzo dei Consoli surpasses all comparable hillside civic buildings in the ambition of its hillside engineering. Perugia’s Palazzo dei Priori, which Angelo da Orvieto may have worked on before Gubbio, occupies a hilltop site but does not create an artificial suspended terrace — it adapts to the existing contours rather than reorganizing them. Siena’s Palazzo Pubblico sits at the base of the Campo, which is a natural bowl, not an artificial platform. Assisi’s civic buildings exploit the natural terracing of the hillside rather than creating new levels. Gubbio’s decision to build an artificial civic terrace on a precipitous escarpment, supported by twenty-meter vaults and anchored by differential foundations to variable ground strata, is without close parallel. It represents a conceptual leap in civic hillside engineering that influenced subsequent fortification and palace construction in the region, as Gattapone’s later work at the Rocca di Spoleto demonstrates.
What were the engineering consequences of the building’s nine-level vertical section?
The nine-level vertical section — from Level -2 at Baldassini Street to Level +6 at the bell tower crown — created a structural hierarchy in which each level’s wall proportions reflected its specific load and lateral force conditions. The lowest levels carry the accumulated weight of everything above plus the horizontal hillside force, requiring thick walls, deep foundations, and arch-covered spans. Intermediate levels carry reduced vertical load and diminishing lateral earth pressure, allowing wall thicknesses to decrease and window openings to increase. Upper levels carry only the weight of the structure above the vault spring and the wind load on the tower — manageable forces that permit the thinner walls and lighter construction visible in the upper loggia and bell tower. This systematic vertical calibration of structural proportions to structural need produces a building that is simultaneously efficient — using no more material than necessary at any level — and safe, because its proportions at every level are governed by the structural requirements of that level’s specific force environment.
How did the 1982 and 1984 earthquakes affect the Palazzo dei Consoli?
The earthquakes of 1982 and 1984 in Umbria triggered a programme of post-seismic restoration and assessment at the Palazzo dei Consoli that was completed in the first half of the 1990s. The restorations addressed specific vulnerabilities revealed by the seismic events — primarily the need for consolidation at masonry joints and targeted repair of cracking at stress concentration points — but did not require fundamental reconstruction of the primary structural system. The building’s seismic resilience reflects the same structural characteristics that make it a hillside engineering masterpiece: thick walls with low height-to-thickness ratios resist horizontal seismic accelerations through mass inertia; deeply embedded western foundations provide passive soil resistance against lateral displacement; and robust vault geometries in both the substructures and the Arengo make kinematic collapse mechanisms geometrically unlikely at the force levels generated by moderate central Italian seismic events.
What is the Heracles Project and what does it reveal about the building’s structure?
The Heracles Project was a European Commission-funded research programme focused on structural health monitoring and non-destructive assessment of heritage buildings, for which the Palazzo dei Consoli was selected as one of four test-bed structures. Its published survey provides the most detailed available planimetric and structural description of the building’s nine-level organization, foundation depths, vault configurations, and room arrangements at each level. Key findings relevant to the building’s structural engineering include: the confirmation of the differential foundation depths between the western and eastern walls; the identification of the Level 0 retaining wall at the “maximum advantage” position; the detailed description of the Arengo vault dimensions; and the articulation of the building’s complex structural section as a response to the hillside’s variable ground conditions. The project’s documentation represents the most systematic modern structural analysis available for the building and provides the technical foundation for understanding the engineering achievement it represents.