The Monastic City: Deciphering the Monumental Architecture of Fontevraud Abbey
Fontevraud Abbey stands as one of the most ambitious and best-preserved monastic complexes in the Western world — a self-contained ecclesiastical city planted in the soft limestone country of the Loire Valley that embodies nearly a millennium of architectural ambition, spiritual authority, and royal patronage. Founded in 1101 by the itinerant preacher Robert d’Arbrissel, the abbey grew within decades into a compound of five distinct priories, a great Romanesque church, and an ensemble of domestic, liturgical, and funerary buildings that together constitute an unparalleled document of medieval institutional architecture. To walk Fontevraud is to read, in stone, the intersection of ascetic idealism and dynastic power — nowhere more eloquently expressed than in the four Plantagenet effigies that still lie within the nave of the abbey church, silent witnesses to one of the most turbulent royal dynasties Europe has known.
Key Takeaways
- Double foundation and unique governance: Fontevraud was founded as a double monastery housing both men and women, governed throughout its history by an abbess — a remarkable inversion of medieval ecclesiastical convention that shaped every aspect of the complex’s spatial organisation.
- Five priories within one enclosure: The abbey compound contained five distinct priories — Grand-Moûtier, Saint-Jean-de-l’Habit, Sainte-Marie-Madeleine, Saint-Lazare, and the priory of the converses — each with its own church, cloister, and communal buildings, making Fontevraud genuinely a city rather than a single monastery.
- Plantagenet royal necropolis: Henry II of England, Eleanor of Aquitaine, Richard I (Lionheart), and Isabella of Angoulême were interred here, and their painted polychrome effigies — carved between the late twelfth and early thirteenth centuries — survive as masterpieces of Angevin funerary sculpture.
- The kitchen is architecturally singular: The Romanesque kitchen (cuisines romanes), with its extraordinary sequence of chimneys and octagons rising through a central tower, is among the most remarkable surviving examples of Romanesque utilitarian architecture in Europe — and almost certainly the best-preserved monastic kitchen of the medieval world.
- Angevin vaulting at its most refined: The abbey church’s nave carries a sequence of domed Angevin vaults — pendentive domes on squinches that relate Fontevraud to the Poitevin-Angevin architectural tradition — executed with exceptional precision and giving the interior an atmosphere more Byzantine than conventionally French Gothic.
- Long institutional continuity and careful restoration: After serving as a state prison from the Napoleonic era until 1963, Fontevraud underwent one of the most extensive monastic restorations in French heritage history, returning the buildings to legibility without falsifying their complex layered biography.
People Also Ask About Fontevraud Abbey Architecture
What architectural style defines Fontevraud Abbey?
Fontevraud Abbey is primarily a monument of Romanesque architecture in the Poitevin-Angevin tradition, built across the twelfth century with significant subsequent modifications. The abbey church, the cloisters, and the celebrated kitchen all belong to this tradition, characterised by round arches, thick masonry walls, shallow string courses, and — most distinctively — the sequence of domed vaults in the nave that distinguish Angevin Romanesque from its counterparts elsewhere in France. Later building campaigns introduced Gothic elements: pointed arches, rib vaulting, and more slender structural members appear in the refectory and in the chapter house range dating from the thirteenth century. The complex as a whole thus presents a layered architectural biography spanning Romanesque foundations through Gothic elaboration to early modern additions, all unified by the creamy Loire Valley tufa and tuffeau limestone from which every structure is built.
Why does Fontevraud Abbey have five separate priories?
The five priories reflect Robert d’Arbrissel’s founding vision of a composite community serving distinct populations under a single spiritual authority. Grand-Moûtier housed the choir nuns — aristocratic and educated women following the Benedictine Rule as modified by Fontevraud’s own constitutions — and functioned as the governing heart of the entire foundation. Saint-Jean-de-l’Habit accommodated the monks who served liturgical functions for the women’s communities. Sainte-Marie-Madeleine received repentant women, including former prostitutes, reflecting d’Arbrissel’s radical evangelical commitment to social reintegration. Saint-Lazare was founded as a hospital priory for lepers, placed at the furthest remove from the other buildings. The priory of the converses housed lay sisters engaged in domestic labour. Each priory functioned as an architecturally independent unit with its own church and cloister, generating the remarkable density and variety of the surviving ensemble.
Who are the Plantagenet effigies at Fontevraud, and when were they made?
The four painted polychrome effigies at Fontevraud represent Henry II of England (died 1189), Eleanor of Aquitaine (died 1204), Richard I of England known as Lionheart (died 1199), and Isabella of Angoulême (died 1246), wife of King John. The effigies of Henry II, Eleanor, and Richard I were carved in the late twelfth to early thirteenth century, most likely in the decades immediately following the deaths of their subjects, and are among the earliest surviving examples of royal portrait effigies in northern Europe. Eleanor’s effigy is particularly celebrated for the unusual iconographic detail of the open book she holds — almost unique among contemporary funerary sculpture — and for the exceptional quality of its polychrome paint, which retains much of its original pigmentation. Isabella of Angoulême’s effigy dates from slightly later in the thirteenth century and follows a more conventional recumbent posture.
What makes the Fontevraud kitchen architecturally unique?
The Romanesque kitchen at Fontevraud, dating from the twelfth century, is architecturally singular because of its extraordinary solution to the problem of ventilating a high-volume cooking facility in masonry construction. Rather than a single large hearth covered by a single chimney, the building deploys a complex of smaller fireplaces arranged around the perimeter of a central octagonal space, each equipped with its own chimney stack. These chimneys rise through the building fabric and cluster around a central tower to create one of the most visually memorable silhouettes in Romanesque architecture — a bristling crown of stone flues that has no parallel in any surviving medieval building. The plan is based on intersecting geometric forms — squares, octagons, and circles — generating a spatial complexity entirely unexpected in a utilitarian structure. That it survives at all is remarkable: medieval monastic kitchens were fire-prone and routinely demolished.
Extended multi-day tours – 5+ days
Featured Loire Valley Multi-Day Tour Packages
8 days
Cycling in France – Loire Valley
- ✓ Comprehensive Loire Valley tour
- ✓ Expert local guides included
- ✓ All accommodation arranged
- ✓ Transportation provided
7 days
Cycle the Loire Valley
- ✓ Comprehensive Loire Valley tour
- ✓ Expert local guides included
- ✓ All accommodation arranged
- ✓ Transportation provided
8 days
Cycling the Chateaux of the Loire – Upgraded
- ✓ Comprehensive Loire Valley tour
- ✓ Expert local guides included
- ✓ All accommodation arranged
- ✓ Transportation provided

8 days
Castles on the river Loire
- ✓ Comprehensive Loire Valley tour
- ✓ Expert local guides included
- ✓ All accommodation arranged
- ✓ Transportation provided
Multi-day tour packages powered by TourRadar. Prices and availability subject to change.
Introduction: A City Founded in Stone and Faith
When Robert d’Arbrissel arrived in the forest of Fontevraud in 1101, he brought with him a band of followers drawn from every stratum of medieval society — nobles, clerks, widows, penitents, the poor, and the dispossessed. His intention was radical: to found a community that would hold all of these together under a single roof, governed not by an abbot but by an abbess, in deliberate inversion of the hierarchy that structured almost every other religious institution in the Latin West. Within a generation, Fontevraud had received its first substantial royal patronage; within a century, it had become the preferred mausoleum of the Plantagenet dynasty. What began as a forest settlement of wooden shelters became, by the end of the twelfth century, one of the largest and most elaborately appointed monastic complexes in France.
The architecture that survives at Fontevraud is not the architecture of a single campaign or a single vision. It accumulated across five centuries of continuous occupation, from the first permanent stone buildings of the early twelfth century through the great Gothic rebuildings of the thirteenth, the Renaissance modifications of the abbatial lodgings, and the early modern additions to the claustral ranges. Each generation of abbesses — drawn, by the institution’s social conventions, almost exclusively from the higher nobility and royal houses of France — left its mark on the fabric of the complex. What unifies this accumulation is not stylistic consistency but the persistent underlying logic of the founding plan: five priories, each architecturally complete, gathered around the dominating mass of the abbey church, connected by systems of walls, passages, and gates that regulated the movement of bodies and goods through the monastic enclosure.
To read Fontevraud architecturally is to engage simultaneously with questions of liturgy, gender, social hierarchy, dynastic commemoration, and institutional power. The placement of the kitchen, the organisation of the cloisters, the orientation of the church, the disposition of the priory buildings — none of these decisions was neutral or merely practical. Each reflects choices about how space should structure the religious life, how rank should be expressed in built form, and how the dead should be honoured among the living. The result is an architectural text of extraordinary density and richness, which the following sections attempt to decipher systematically.
The Founding Vision: Robert d’Arbrissel and the Genesis of the Plan
Understanding the architecture of Fontevraud requires understanding the theological and social programme that generated it. Robert d’Arbrissel was one of the most controversial figures of the Gregorian reform movement — an itinerant preacher of enormous personal charisma who gathered followers who could not easily be accommodated in the existing institutional structures of the Church. Women in particular attached themselves to his preaching circuits in large numbers, and their presence posed a practical and theological problem: they needed a permanent home, protected and governed according to canonical requirements, yet d’Arbrissel was constitutionally unsuited to settling in one place as the head of a stable community.
His solution was characteristically paradoxical. He founded Fontevraud as a double monastery — a community of men and women living under the same rule and the same roof — and then placed it under the governance of a woman. The first abbess, Pétronille de Chemillé, was appointed before d’Arbrissel’s death in 1116, and the institution of female abbatial authority over the entire community, including the monks, was confirmed by successive papal bulls and defended with considerable vigour against ecclesiastical critics throughout the twelfth century. This governing structure was not merely a spiritual arrangement; it was an architectural determinant. The spatial organisation of the entire complex flows from the requirement to house, separately but in proximity, communities of women and men who were in a relationship of spiritual and administrative interdependence.
The five-priory plan is the built expression of d’Arbrissel’s complex social vision. Grand-Moûtier, the principal house, occupied the central and most elevated position in the enclosure and was connected directly to the abbey church. Saint-Jean-de-l’Habit for the monks was sited to the north, physically separated from the women’s quarters by the abbey church itself, which served as a liturgical barrier as well as a shared devotional space. Sainte-Marie-Madeleine for penitent women was placed to the southeast, at a remove that maintained the social distinction between reformed and unreformed women while still incorporating both within the spiritual economy of the foundation. Saint-Lazare, the leper hospital, was positioned at the northeast corner of the enclosure, at maximum distance from the other communities, in accordance with the medical and moral conventions of the period. This plan, established in the earliest decades of the twelfth century on the basis of wooden and earthen structures, was subsequently translated into stone with only minor modifications to the basic spatial diagram.
The Abbey Church: Romanesque Grandeur in Angevin Stone
The abbey church of Fontevraud — Notre-Dame de Fontevraud — is the architectural centrepiece of the complex and one of the most important monuments of Romanesque architecture in the Loire Valley. Construction began in earnest in the second quarter of the twelfth century, under the abbacy of Pétronille de Chemillé and her successors, with substantial royal patronage from the Angevin counts who would later become kings of England. The building was consecrated in 1119, but major campaigns of construction continued throughout the century, and the nave as it stands today represents work of the mid to late twelfth century, integrated with earlier sections of the choir and transepts.
The Nave and Its Domed Vaults
The most architecturally distinctive feature of the church interior is the nave vaulting — a sequence of four domed bays that constitutes one of the finest surviving examples of the Angevin or Poitevin dome-on-squinches system. Each bay is covered by a slightly pointed dome raised on pendentives — curved triangular surfaces that mediate between the square plan of the bay and the circular base of the dome — and these domes rise to a considerable height above the nave floor, creating an internal volume that feels simultaneously vast and intimate. The effect is markedly unlike the nave vaulting of contemporary French Romanesque churches further north, where barrel vaults and groin vaults dominate; it relates Fontevraud instead to a southwestern French tradition that connects the Dordogne, the Charente, and the Angevin heartland, and that has inspired, entirely without historical basis, frequent comparisons to Byzantine building.
The logic of the domed bay system has significant structural implications. Unlike a barrel vault, which exerts continuous lateral thrust along its entire length, a dome concentrates its thrust at four corner points, making it possible to open the nave walls with windows above the imposts — a substantial advantage in admitting light without compromising structural integrity. At Fontevraud, this opening of the upper nave walls is handled with considerable sophistication: a passage runs through the wall thickness at clerestorey level, and the windows are set within deeply splayed embrasures that maximise light penetration while maintaining the visual mass of the wall. The result, particularly in morning light from the east, is an interior of exceptional luminosity for a Romanesque building of this scale.
The nave piers are massive compound structures with engaged columns rising the full height of the nave to carry the transverse arches between the domed bays. The capitals of these columns deploy the standard vocabulary of Angevin Romanesque — acanthus foliage, interlaced strapwork, occasional figurative carvings — executed with a precision and delicacy that reflects the quality of craftsmanship available to a patronised royal foundation. The sculptural programme of the capitals has been substantially studied and reveals, in the variety of its iconographic references, the intellectual ambitions of the monastic community that commissioned it.
The Transepts and Crossing
The transepts at Fontevraud follow a more conventional Romanesque organisation than the nave, with barrel-vaulted arms opening onto the crossing beneath a crossing tower that was substantially modified in later campaigns. The north transept arm gives access to the cloister and the main claustral ranges of Grand-Moûtier; the south transept opens toward the former cemetery and the priory of Sainte-Marie-Madeleine. The spatial distinction between these two arms is subtle but legible: the north arm, most heavily used in the daily processions of the monastic hours, shows greater wear and more signs of intensive use, while the south arm retains more complete Romanesque fabric relatively undisturbed by later modifications.
The crossing tower, rebuilt in the Romanesque period and modified again in the Gothic, serves as the vertical accent of the entire church composition. Its four faces are articulated with blind arcading in the Romanesque manner, and its belfry openings — double arched lights divided by a central column — follow a type common throughout the Loire Valley. The crossing itself, where nave, transepts, and choir converge, is the spatial and symbolic heart of the church, and its proportions — slightly wider than the nave bays to either side — give it a quality of expansion and pause that is fundamental to the processional experience of the building.
The Choir and Apsidal Chapels
The choir of the abbey church, rebuilt and enlarged in the twelfth century, adopts the plan of an ambulatory with radiating apsidal chapels — the chevet plan that was the dominant form for major French Romanesque churches from the late eleventh century onward. Three radiating chapels open from the ambulatory, their walls articulated with blind arcading and their vault webs carried on slender column shafts. The ambulatory itself is covered with groin vaults of accomplished execution, and the transition between the ambulatory and the choir proper is handled through a sequence of arches of increasing span that create a gradual spatial expansion toward the high altar.
The choir volume is the oldest surviving part of the present church, retaining fabric from the early twelfth century that predates the nave campaigns. Close examination of the masonry reveals the join between these two campaigns: the slightly different coursing of the stonework, the slightly different proportions of the moulding profiles, the different treatment of the string courses at impost level. This stratigraphic reading of the masonry is fundamental to understanding the church’s construction history and the sequence in which its architectural ambitions were developed and revised.
The Plantagenet Funerary Programme
Within the nave of the abbey church lie the four painted polychrome effigies that constitute the most celebrated artistic ensemble at Fontevraud and among the most important survivals of twelfth and thirteenth-century European sculpture. The effigies — Henry II, Eleanor of Aquitaine, Richard I, and Isabella of Angoulême — were originally placed in the choir, close to the high altar, the privileged position for dynastic commemoration in medieval church interiors. They were moved to the nave at some point in the medieval or early modern period, and their current placement, while not original, allows visitors to examine them from all sides — an advantage not available when they occupied enclosed choir stalls.
The effigy of Henry II shows the king in a formal recumbent posture, his body dressed in royal regalia and his hands folded in the attitude of prayer. The carving of the face, though it cannot be considered a portrait in the modern sense, achieves a remarkable degree of physiognomic particularity — the features are individualised rather than generic, suggesting an effort to create something more than a conventional type. The crown is rendered with great precision, and the folds of the royal mantle fall in the stylised but deeply cut pattern characteristic of late Romanesque drapery in the western French tradition.
Eleanor of Aquitaine’s effigy is the most studied and most debated of the four. Her unusual iconographic attribute — the open book — has generated extensive scholarly discussion about its meaning. The most widely accepted interpretation is that it represents a psalter or a book of devotions, linking Eleanor to the tradition of the literate, pious noblewoman; but alternative readings have emphasised the connection between the book and Eleanor’s documented literary patronage, suggesting that the object might allude specifically to her role as a patroness of troubadour culture. Whatever its precise meaning, the open book gives Eleanor’s effigy a quality of active intellectual engagement — of a figure caught in the act of reading rather than simply lying in repose — that distinguishes it from every other major royal effigy of the period. The polychrome paint that survives on Eleanor’s effigy, particularly on the face and the book, retains remarkable freshness and gives the closest approximation available anywhere of how these monuments appeared in the medieval church, when the entire ensemble was brilliantly coloured and gilded.
Richard I’s effigy places the king in full military panoply — crowned, his sword at his side, his feet resting on a lion in the established convention for royal warriors. The treatment of the armour is archaeologically valuable, representing one of the most detailed sculptural records of late twelfth-century military equipment in existence. The face has the same quality of restrained individualisation seen in Henry’s effigy, though the features are different: broader, heavier, with a suggestion of the physical bulk for which Richard was renowned in contemporary accounts.
Isabella of Angoulême’s effigy, slightly later in date and somewhat different in style from the other three, shows the queen in a simpler robe without the elaborate royal regalia of her predecessors. The carving is somewhat drier in execution — the folds more mechanically rendered — but the overall composition retains the dignity appropriate to a royal funerary monument. Her placement among the Plantagenets despite her later marriage to Hugh X of Lusignan reflects the continued respect for her original royal status and for her dynastic connection to Fontevraud.
Grand-Moûtier: The Architecture of the Principal Priory
Grand-Moûtier was the governing heart of the Fontevraud community — the priory of the choir nuns, where the abbesses resided and from which the entire order was administered. Its buildings cluster around the great cloister on the south side of the abbey church and include the chapter house, the refectory, the dormitory range, and the abbatial apartments that were successively rebuilt and enlarged as the institution’s wealth and prestige grew over the centuries.
The Great Cloister
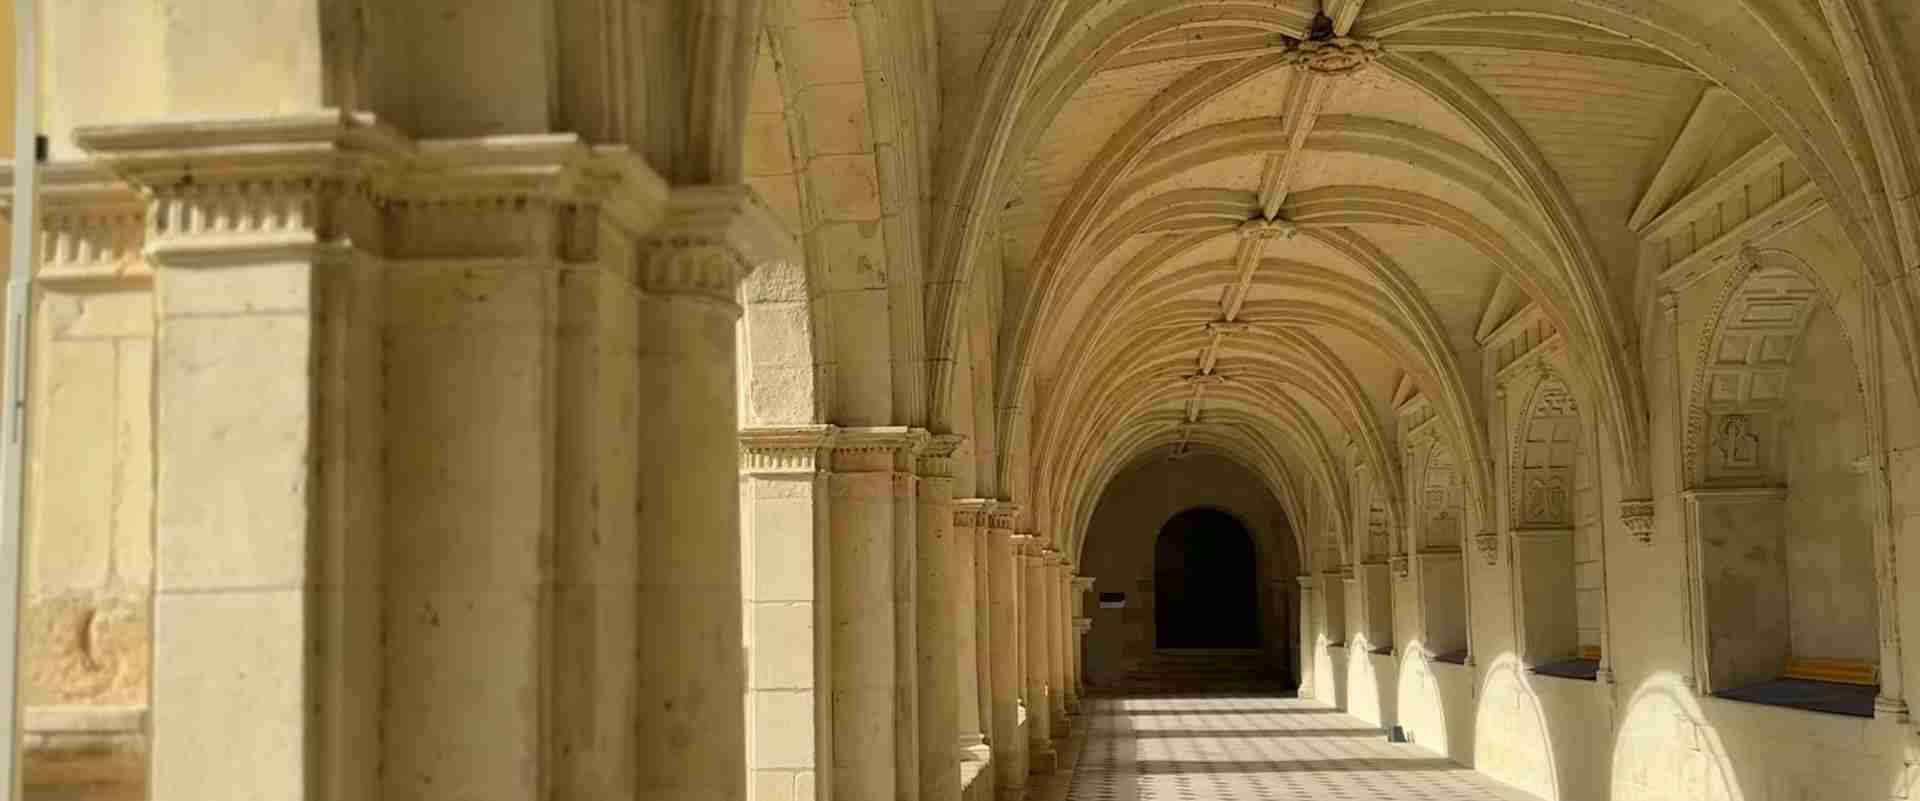
The great cloister of Grand-Moûtier is one of the most beautiful surviving examples of Romanesque and transitional Gothic cloister architecture in France. The cloister walks — roofed galleries surrounding a central garth — provide the connective tissue between the various buildings of the priory complex and serve as the processional route for the regular liturgical movements of the monastic day. The arcade of the cloister galleries is articulated with paired colonnettes supporting round arches in the Romanesque portions, and with pointed arches in the Gothic rebuilding of the northern and eastern walks, creating a juxtaposition of the two traditions that is visually compelling and historically informative.
The capitals of the cloister colonnettes are among the most densely carved and iconographically varied in the entire complex. The Romanesque capitals in the southern walk — the earliest and best-preserved section — deploy a range of types from purely decorative foliage through historiated capitals with narrative scenes to hybrid figures combining human and animal forms. The figurative capitals include representations of scenes from the Old and New Testaments, from hagiographic narratives, and from the bestiary tradition — the symbolic animal compendium that provided medieval carvers with an inexhaustible repertoire of moralised images. The quality of execution varies considerably, suggesting the involvement of multiple workshops and perhaps multiple campaigns of carving within the broader Romanesque building programme.
The garth itself — the open central space of the cloister — originally contained a garden with a central well or fountain. Medieval cloister gardens were not simply decorative spaces; they were organised according to symbolic programmes related to the Garden of Eden and the enclosed garden of the Song of Songs, and their planting included herbs with both culinary and medicinal uses. The current planting of the Fontevraud cloister garth reflects restoration choices made in the twentieth century, based on partial documentary evidence and on the typological conventions of medieval monastic gardens as reconstructed from contemporary sources.
The Chapter House
The chapter house opens from the eastern walk of the great cloister — the conventional position for this building in the Benedictine and derived monastic traditions — and represents one of the finest surviving examples of the transitional Romanesque-to-Gothic style in the Loire Valley. The building dates primarily from the mid to late twelfth century, with some elements suggesting revision or completion in the early thirteenth. Its plan is rectangular, covered by a sequence of rib vaults of early Gothic type — pointed, with slightly stilted ribs rising from corbels on the side walls and from engaged column shafts at the bay divisions.
The chapter house was the formal meeting place of the community, where the abbess presided over the daily chapter of faults and the transacting of institutional business. Its symbolic importance within the architectural hierarchy of the priory complex is expressed in the quality of its decoration: the entrance portal from the cloister walk is elaborated with multiple orders of moulding and carved tympanum, and the interior retains traces of painted decoration on the vault webs and around the window embrasures. The seating benches that run along the side walls, carved from stone and raised on a low platform, remain largely intact — a rare survival that allows the spatial and hierarchical organisation of the chapter meeting to be understood in concrete terms.
The Refectory
The refectory of Grand-Moûtier occupies the south range of the great cloister and is one of the most imposing secular buildings of the monastic complex. Its current fabric is primarily Gothic, dating from the late twelfth and early thirteenth century, though it incorporates elements of an earlier Romanesque building that it replaced or enlarged. The interior is a single great hall, its roof carried on slender Gothic ribs springing from corbels set into the side walls without intervening columns — an arrangement that creates a clean, uninterrupted floor space appropriate for the long communal tables of the monastic meal.
The pulpit from which the reader delivered scriptural and hagiographic texts during meals was set into the thickness of the north wall — still visible as a projecting balcony with a carved stone parapet — accessed by a stair within the wall thickness. This detail, commonplace in major monastic refectories, has significant architectural implications: it required the wall to be thick enough to contain the stair, and the position of the stair partly determined the placement of the door from the cloister walk. The refectory windows, set high in the walls to maximise wall space for the tables below, are of early Gothic profile — slightly pointed, with simple plate tracery in the larger openings — and their embrasures are deeply splayed to maximise light penetration into the relatively narrow hall.
The Romanesque Kitchen: A Masterpiece of Functional Architecture
The Romanesque kitchen (cuisines romanes) at Fontevraud is, by any measure, one of the most extraordinary surviving buildings in French Romanesque architecture. Tucked behind the refectory at the southwest corner of the Grand-Moûtier complex, it presents from the outside a bristling silhouette of stacked stone chimneys — approximately twenty in number, arranged around a central octagonal tower — that has no parallel in any surviving medieval building and that has fascinated architects, historians, and travellers since the Renaissance. The building is dated to the twelfth century, contemporary with the major campaigns on the abbey church, and its survival to the present day is the result of a combination of luck, structural robustness, and the building’s conversion to a fish store (piscine) in early modern times, which gave it a new function that justified its maintenance.
Plan and Section: Geometric Complexity in Service of Function
The plan of the kitchen is organised around a central octagonal space — the main cooking area — surrounded by subsidiary spaces of different forms that together generate a complex geometric figure. The octagonal core is covered by a lantern that rises above the roofline to terminate in a slated conical cap, and around its base a series of smaller polygonal chimney stacks rise from the cooking hearths distributed around the perimeter. The transition from the square outer walls to the octagonal interior is managed through a sequence of interlocking geometric forms — a spatial problem of considerable sophistication that was resolved with apparent ease by the twelfth-century master builder.
In section, the building is even more complex. Each of the chimneys that rise from the cooking hearths passes through the building fabric at a different angle and height, creating a structural system of extraordinary intricacy that had to be resolved in masonry without the benefit of steel reinforcement or reinforced concrete. The flues are built of tufa — the same lightweight volcanic stone used throughout the Loire Valley for vaulted construction — which reduces the dead load of the chimney stacks and facilitates the close stacking that gives the building its characteristic silhouette. The joints between the individual chimney shafts and the main building fabric are sealed with mortar, but the basic structural logic depends on the mutual buttressing of the stacks against each other and against the central tower — a system that has proved remarkably durable over nine centuries.
The Chimneys: Engineering and Symbol
The chimneys of the Fontevraud kitchen have been the subject of persistent scholarly debate, partly because their visual effect is so dramatic and so unexpected in a monastic context that it has invited interpretive excess. Some historians have proposed connections to Islamic architecture — the minarets of North African mosques, the chimneys of Andalusian bathhouses — but these comparisons are not supported by any documented transmission of specific forms, and the functional logic of the Fontevraud chimneys is entirely explicable in terms of the practical requirements of a high-volume cooking facility. A kitchen serving several hundred people requires many individual cooking stations, each with its own fire, and each fire requires its own flue. The clustering of these flues around a central tower is the most structurally economical arrangement available in masonry construction: it minimises the number of independent structural members while maximising the ventilating capacity of the building.
The chimneys are arranged in two concentric rings around the central tower: an inner ring of larger stacks serving the main hearths, and an outer ring of smaller stacks serving secondary cooking facilities and possibly the heating of water. The decorative treatment of the chimney caps — with their corbelled cornices, arcaded friezes, and conical terminations — transforms what might have been a purely functional element into an architecturally expressive one. This elevation of utilitarian elements into architectural decoration is characteristic of the best Romanesque work throughout the western French region and reflects the understanding, shared by patrons and builders alike, that every element of the monastic environment participated in the spiritual programme of the institution.
Spatial Experience and Liturgical Function
Entering the kitchen from the refectory side, through a low doorway that gives no hint of the space beyond, the visitor is confronted with one of the most surprising interior experiences in Romanesque architecture. The central space opens above to the lantern some twelve metres overhead, and the walls are pierced by the mouths of the cooking hearths — dark recesses in the stone, some still retaining traces of scorching — arranged at regular intervals around the octagonal perimeter. The quality of light in this space, filtering through the lantern apertures above and through the deep-set windows in the outer walls, has a quality unlike any other interior in the complex: it is variable, shifting, dependent on weather and season, and entirely appropriate to a space where fire was the primary source of both heat and light.
The kitchen was not merely a functional facility; it was also a regulated space within the monastic enclosure, subject to the rules governing the movement and interaction of the various communities. Access to the kitchen was controlled: the lay sisters of the converses priory were primarily responsible for cooking, and the spatial relationship between the kitchen and the refectory was designed to allow the efficient transfer of food without unnecessary contact between the cook-sisters and the choir nuns. The service passage connecting the two buildings — still visible in the fabric, though partly blocked — was one of several controlled thresholds in the complex that mediated between communities while maintaining their formal separation.
The Priory of Saint-Lazare: Architecture at the Margins
Saint-Lazare, the hospital priory for lepers, occupies the northeastern extremity of the Fontevraud enclosure — the position dictated by both practical and symbolic considerations. Practically, its placement at maximum distance from the principal claustral buildings minimised the risk of contagion in an era when leprosy was understood as both a medical condition and a form of divine visitation. Symbolically, the association of Saint-Lazare with the Lazarus of the Gospels — the beggar covered in sores, cherished by God — gave the priory an identity within the spiritual economy of the foundation that its position at the margins of the enclosure both expressed and reinforced.
The buildings of Saint-Lazare are the least well-preserved of the five priories, having been substantially rebuilt in the modern period and converted to various uses during the prison era. The priory church, however, retains significant Romanesque fabric, and its spatial organisation — a simple nave without aisles, ending in an apsidal choir — reflects the requirements of a community that needed a functional liturgical space rather than an architecturally prestigious one. The modest scale of the church relative to the abbey church proper is itself architecturally expressive: hierarchy in monastic architecture is communicated through dimension as much as through ornament, and the relative sizes of the buildings at Fontevraud encode, in stone, the social and spiritual order of the community.
The Priory of Sainte-Marie-Madeleine: Penitence and Space
The priory of Sainte-Marie-Madeleine, founded for penitent women, occupied a position to the southeast of the abbey church that reflected its founders’ understanding of the spatial requirements of the spiritual work conducted within it. Penitence, in the medieval monastic tradition, was not a purely internal spiritual operation: it required physical separation, regulated movement, and the discipline of enclosure. The spatial organisation of Sainte-Marie-Madeleine — its cloister smaller and more austere than that of Grand-Moûtier, its church simpler in decoration and orientation — reflects these requirements architecturally.
The dedication to Mary Magdalene is significant. The Magdalene, in twelfth-century devotional tradition, was simultaneously the great sinner and the great penitent — the woman who had lived in sexual irregularity and who had been redeemed through conversion and intimate association with Christ. Her patronage of a priory for reformed women of similar background is theologically coherent, and the architectural environment of that priory was designed to support the specific spiritual programme of Magdalenian penitence. The church of Sainte-Marie-Madeleine, though smaller than the abbey church, was conceived as a place of intense personal devotion rather than grand public liturgy, and its intimate scale serves this purpose with architectural precision.
The Priory of Saint-Jean-de-l’Habit: The Monks’ Domain
Saint-Jean-de-l’Habit, the monks’ priory, was the only community at Fontevraud composed exclusively of men, and its spatial position within the enclosure — to the north of the abbey church, separated from the main claustral complex by the church fabric itself — expressed both the monks’ functional relationship to the women’s community and their physical separation from it. The monks’ primary responsibility was liturgical: they served as priests, celebrating the Mass and administering the sacraments for the women who could not, by canonical convention, perform these functions themselves. The abbey church was the daily meeting point of the two communities for liturgical purposes, and its plan was designed accordingly — with distinct entrances and distinct choir stalls that allowed monks and nuns to fulfil their complementary roles without transgressing the spatial boundaries between them.
The buildings of Saint-Jean-de-l’Habit are substantially less complete than those of Grand-Moûtier. The monks’ cloister retains portions of its Romanesque arcade, and the chapter house shows the characteristic form — rectangular plan, rib-vaulted interior, portal from the cloister walk — common to all the priories. The refectory and dormitory ranges are largely reconstructed, their original fabric replaced during various institutional modifications over the centuries. The monks’ church, a simpler structure than the abbey church, was oriented differently — its axis perpendicular to that of the main church — which created interesting problems of spatial integration at the point where the two building complexes approached each other.
Construction Materials and Building Technology
The material fabric of Fontevraud is inseparable from its geological context. The Loire Valley sits on one of the most productive building-stone regions in France — the tuffeau and tufa limestones that underlie the landscape from Saumur to Tours are soft, easily worked, and remarkably durable in the relatively dry climate of the region. Tuffeau — the creamy white sedimentary limestone that gives the Loire Valley its characteristic palette — was quarried from the hillsides within a few kilometres of Fontevraud and used for every part of the construction: walls, vaults, capitals, mouldings, and the carved effigies themselves. Its workability with iron tools, even in the Romanesque period, allowed the kind of fine carving seen in the nave capitals and the kitchen chimneys without the laborious pre-preparation required for harder limestones like Caen stone or Burgundian limestone.
Tufa — the lighter, more vesicular volcanic material distinguished from tuffeau by its geological origin though often confused with it in everyday usage — was used specifically for vault construction. Its low density reduces the dead load of vault webs, diminishing the lateral thrust that must be absorbed by the supporting walls, and its workability allows it to be cut precisely to the wedge shapes required for voussoir construction without wastage. The combination of tuffeau for structural elements and tufa for vault webs is characteristic of the best Loire Valley Romanesque building and represents a sophisticated understanding of the differential structural requirements of vault building that was developed empirically over generations of practice.
The mortar used throughout the construction is a lime-based mixture of high quality, distinguishable by its colour and texture from the stone it binds. Close examination of exposed mortar joints throughout the complex reveals differences between the campaigns: the earliest mortar is coarser, with visible aggregate; the mortar of the mid-twelfth century campaigns is finer and more consistently applied; the Gothic mortar is finer still. These differences, combined with the stratigraphic analysis of the masonry courses themselves, allow building archaeologists to reconstruct the construction sequence with considerable confidence.
Spatial Organisation and the Control of Movement
One of the most revealing aspects of the Fontevraud complex is the system of thresholds, passages, gates, and walls that controlled the movement of people and goods through the monastic enclosure. Monastic architecture is fundamentally an architecture of regulated movement: the Rule requires the community to move between church, cloister, chapter house, refectory, and dormitory at specific hours of the day and night, and the built environment must accommodate these movements efficiently while maintaining the separations between communities and between the monastic enclosure and the outside world.
At Fontevraud, this system was unusually complex because of the presence of five distinct communities, each with its own processional requirements and each requiring separation from the others at varying levels of strictness. The most fundamental division was between the enclosure of Grand-Moûtier — the most strictly enclosed community — and the rest of the complex. A wall separated the Grand-Moûtier enclosure from the precinct shared with the other priories, and access was controlled through a single gate with a turn-stile (tourniquet) — the characteristic device of strict enclosure that allowed the passage of objects without the passage of persons in the opposite direction.
The abbey church occupied an ambiguous position in this system: it was simultaneously the private liturgical space of the monastic community and the most public building in the complex, accessible to pilgrims, royal visitors, and the donors who funded the institution. The management of this ambiguity required careful spatial planning. The choir, where the community assembled for the divine office, was enclosed and inaccessible to outsiders; the nave, where the Plantagenet tombs were displayed, was more accessible. The distinction between nave and choir was maintained architecturally through the choir screen (jubé) — a transverse partition, common in major medieval churches, that separated the liturgical east end from the more public west — portions of which survive at Fontevraud, though the screen itself was removed in a later campaign of modification.
Gothic Interventions and Later Modifications
The Romanesque buildings of Fontevraud were not preserved in amber after their construction; they were continuously modified, extended, and rebuilt as the institution’s needs, resources, and aesthetic preferences changed. The most significant layer of modification after the initial Romanesque campaigns is Gothic — a series of interventions in the thirteenth and fourteenth centuries that introduced pointed arches, rib vaulting, and the characteristically attenuated proportions of French High Gothic into a complex dominated by the heavier forms of the twelfth century.
The Gothic work at Fontevraud is concentrated in the claustral buildings of Grand-Moûtier — the chapter house, the refectory, and portions of the cloister walks — where the need to replace or enlarge Romanesque buildings prompted the adoption of contemporary Gothic forms. The contrast between the Romanesque and Gothic sections is consistently readable in the fabric: the shift from round to pointed arches, from heavier to lighter moulding profiles, from more massive to more slender structural members, from shallower to deeper carved decoration. This contrast is particularly vivid in the great cloister, where the southern Romanesque walk meets the eastern and northern Gothic walks at angles that bring the two systems into direct visual comparison.
The Renaissance period brought a further layer of modification to the abbatial apartments and to certain elements of the exterior presentation of the buildings. The abbesses of the sixteenth century — members of the great noble houses of France, including the house of Bourbon — undertook programmes of updating the residential buildings to standards appropriate to their rank, introducing Renaissance windows, fireplaces, and interior arrangements into spaces that had previously been Gothic or Romanesque in character. These modifications are most visible in the wing of the former abbatial lodgings to the south of the great cloister, where the window tracery and carved decoration belong clearly to the vocabulary of French Renaissance architecture rather than to the medieval traditions of the earlier structures.
From Royal Abbey to State Prison: Architectural Consequences
Fontevraud’s history took a decisive turn at the Revolution. The community was dissolved in 1792, the buildings nationalised, and in 1804 Napoleon converted the entire complex — churches, cloisters, dormitories, and subsidiary buildings — into a state prison. This conversion, which lasted until 1963, had profound consequences for the architecture. The prison administration required the maximum utilisation of floor space, which led to the insertion of additional floors within the high Romanesque and Gothic spaces, the blocking of original openings, the modification of circulation routes, and the application of thick layers of institutional plaster and paint to virtually every surface. The abbey church, which briefly served as a quarry for building materials before being protected, was divided horizontally by a wooden floor inserted at the level of the Romanesque string course, creating two superimposed prison spaces within the nave.
The conversion also resulted, paradoxically, in the preservation of certain elements that might otherwise have been lost. The building’s designation as a prison gave it a protected status against sale and demolition, and the practical requirements of the prison administration — which needed solid, enclosed spaces rather than picturesque ruins — meant that the structural fabric was generally maintained. The Romanesque kitchen survived the prison period largely intact because it had been converted to a fish store, giving it a practical function that justified its maintenance. The effigies were moved to the Musée des Monuments Français in Paris during the Revolution for safekeeping, returning only after the prison closure.
The restoration of Fontevraud, undertaken primarily between the 1970s and the 2000s, had to grapple with the accumulated modifications of the prison period as well as with the earlier changes of the medieval and early modern eras. The restoration philosophy adopted — broadly consistent with contemporary French heritage practice — aimed to remove the prison-era additions while respecting the stratified complexity of the medieval and early modern fabric. The result is a complex that is clearly legible as a medieval institution without pretending to be a single-period monument, and that acknowledges its post-medieval biography rather than concealing it.
Reading Fontevraud: Architectural Interpretation and Method
Deciphering the monumental architecture of Fontevraud requires familiarity with several interpretive frameworks that medieval buildings invite but rarely make explicit. The first is typological: understanding the buildings in relation to the established types of western monastic architecture — the basilican church plan, the Benedictine cloister arrangement, the chapter house plan — and asking how Fontevraud relates to, departs from, and modifies those types in response to the specific programme of its foundation. The five-priory plan is Fontevraud’s most radical typological departure, and every other aspect of the complex must be interpreted in the light of this basic organisational decision.
The second framework is constructional: attending to the materiality and technology of the buildings — their masonry, their vaulting systems, their structural logic — as evidence of the knowledge, skills, and priorities of the builders who produced them. The Romanesque tradition in which Fontevraud’s principal buildings were erected was a tradition of continuous empirical refinement: each generation of builders learned from and developed the work of its predecessors, and the technical choices visible at Fontevraud — the decision to use the Angevin domed bay system in the nave, the geometric complexity of the kitchen plan, the structural elegance of the cloister arcade — reflect the accumulated expertise of this tradition.
The third framework is iconographic: reading the carved decoration, the painted surfaces, the funerary sculpture, and the spatial organisation itself as systems of meaning that communicated theological, social, and dynastic messages to the various audiences who inhabited and visited the complex. The Plantagenet effigies are the most celebrated instance of this iconographic programme, but they are continuous with a much broader decorative campaign that runs through the entire complex — from the historiated capitals of the cloister to the carved tympana of the portal, from the painted decoration of the chapter house vaults to the symbolic planting of the cloister garden.
These three frameworks — typological, constructional, and iconographic — are not mutually exclusive; the best architectural reading of a monument like Fontevraud holds all three simultaneously, understanding the building as at once a spatial organisation, a material achievement, and a text. The complexity and richness of Fontevraud as an architectural document derives from the density with which these three registers of meaning are interwoven in its fabric, making it one of the most inexhaustible subjects for architectural interpretation that the medieval world has left us.
Frequently Asked Questions
When was Fontevraud Abbey founded and by whom?
Fontevraud Abbey was founded in 1101 by Robert d’Arbrissel, an itinerant preacher and reformer associated with the Gregorian reform movement. D’Arbrissel had gathered a large following of men and women from various social backgrounds during his preaching circuits, and Fontevraud was established as a permanent home for this mixed community. The choice of location — in the forest on the border between Anjou, Touraine, and Poitou — was partly determined by the patronage of local nobles, particularly Aimery of Rochechouart, who donated the land. D’Arbrissel himself died in 1116 without formally entering the monastery he had founded, in keeping with his identity as an itinerant rather than a sedentary religious. The first abbess, Pétronille de Chemillé, was appointed in his lifetime and provided the institutional continuity that allowed the community to survive its founder’s death.
Is Fontevraud Abbey a UNESCO World Heritage Site?
Fontevraud Abbey is part of the UNESCO World Heritage Site inscribed in 2000 as “The Loire Valley between Sully-sur-Loire and Chalonnes.” This inscription recognises the entire Loire Valley as an exceptional cultural landscape rather than singling out individual monuments, acknowledging the way in which the natural environment, the urban settlements, the châteaux, and the religious buildings of the region form an interconnected heritage ensemble. Fontevraud’s inclusion in this designation reflects its status as one of the outstanding architectural monuments of the region. The abbey is also classified as a Monument Historique in its own right, the highest category of building protection in the French heritage system.
How long did Fontevraud function as a state prison?
Fontevraud functioned as a state prison from 1804, when Napoleon ordered its conversion, until 1963, when it was finally decommissioned and returned to civil use. During these approximately 159 years, some of the most notable prisoners in French criminal history were held there, including Henri Charrière — the author of Papillon — who was imprisoned at Fontevraud in the 1930s. The prison population at various points in its history numbered in the hundreds, and the conversion of a monastic complex designed for a community of religious women into a high-security penal institution required extensive modifications to the fabric that the subsequent restoration has only partially reversed. The closure of the prison in 1963 was followed by a period of archaeological investigation and restoration planning before the systematic work of repair and reinterpretation began.
What is the Angevin vault system and why is it architecturally important?
The Angevin or Poitevin vault system is a method of covering rectangular bays with domed forms — slightly pointed domes raised on pendentives or squinches — that is characteristic of Romanesque architecture in the Anjou, Poitou, Saintonge, and Périgord regions of western France. It differs from the barrel vault system prevalent further north in that it concentrates structural thrust at corner points rather than distributing it continuously along the length of the vault, allowing the upper nave walls to be opened with windows for light. It differs from the Gothic rib vault in that its covering surface is a dome rather than a web of flat triangular panels, giving the interior a rounded, enveloping quality distinctive from the more angular Gothic interior. The Angevin system is architecturally important because it represents an independent solution to the structural and spatial problems of large-scale masonry construction — one that owes something to Byzantine and southern European precedents without being directly derived from them — and because the interiors it produces have a spatial and luminous character entirely unlike those of northern French Gothic buildings.
What happened to the Plantagenet effigies during the French Revolution?
During the French Revolution, the Plantagenet effigies were removed from Fontevraud and transferred to the Musée des Monuments Français in Paris, established by Alexandre Lenoir to preserve threatened ecclesiastical monuments. This transfer, though disruptive, almost certainly saved the effigies from the destruction that befell many royal monuments during the revolutionary period, when systematic attacks on symbols of monarchy and aristocracy were frequent. The effigies were returned to Fontevraud in the early nineteenth century under Napoleon, and they have remained there since. The transfer and return did not damage the effigies significantly, and they survive in a state of preservation that allows close examination of the original polychrome painting, which retains remarkable freshness in places — particularly on Eleanor of Aquitaine’s effigy.
How many religious communities lived at Fontevraud simultaneously?
At its peak in the twelfth and thirteenth centuries, Fontevraud housed five distinct religious communities simultaneously within its enclosure: the choir nuns of Grand-Moûtier, the monks of Saint-Jean-de-l’Habit, the penitent women of Sainte-Marie-Madeleine, the lepers of Saint-Lazare, and the lay sisters (converses) in their own priory. Each community had its own church, cloister, dormitory, and refectory, making Fontevraud genuinely a city of monasteries rather than a single institution. The total population of the complex at its height has been estimated at several hundred, though precise figures are difficult to establish from the surviving documentary record. The order of Fontevraud itself extended far beyond the mother house, eventually governing a network of dependent priories across France, England, Spain, and elsewhere, all of which sent representatives to the mother house for governance and formation.
What does the open book in Eleanor of Aquitaine’s effigy signify?
The open book held by Eleanor of Aquitaine’s effigy is one of the most debated iconographic details in medieval funerary sculpture. The most widely accepted scholarly interpretation identifies it as a psalter or prayer book — an attribute associating Eleanor with the tradition of the literate, devout noblewoman and expressing the piety appropriate to a figure interred in a major monastic church. An alternative interpretation, advanced by scholars interested in Eleanor’s documented patronage of troubadour literature and courtly culture, proposes that the book alludes more specifically to her literary associations. A third line of interpretation emphasises the image’s unusual quality of active engagement — Eleanor appears to be in the act of reading, not merely holding a symbolic object — and connects this to the broader theme of wisdom and learning as attributes of queenly virtue in twelfth-century courtly ideology. The debate remains unresolved, but all interpretations agree that the open book gives Eleanor’s effigy a distinctive intellectual presence unmatched in contemporary royal portraiture.
What is tuffeau and why was it used throughout the Loire Valley?
Tuffeau is the creamy white to pale yellow sedimentary limestone — technically a calcarenite, composed of fine calcareous particles — that underlies much of the middle Loire Valley and gives the region’s architecture its characteristic colour and texture. It was extensively quarried from the valley sides, where the Loire and its tributaries have cut through the soft sedimentary deposits to expose thick beds of workable stone. Tuffeau’s principal advantage for builders is its workability: it can be cut precisely with iron tools when freshly quarried, allowing the production of fine mouldings and detailed carved decoration without the laborious pre-shaping required for harder stones. It hardens on exposure to air, developing a surface crust that improves its weather resistance. Its relatively low density compared to harder limestones reduces the dead load of masonry structures, an advantage in vault construction. The Loire Valley’s proximity to extensive tuffeau beds allowed medieval builders to produce large quantities of precisely worked masonry at relatively low cost, and this abundance of good building stone is one of the principal reasons why the region contains such an extraordinary concentration of high-quality Romanesque and Gothic architecture.
What remains of the original polychrome decoration at Fontevraud?
Medieval monastic buildings were never the bare stone interiors that modern visitors often see; they were painted throughout with programmes of figural, ornamental, and symbolic decoration in vivid pigments. At Fontevraud, traces of original polychrome survive in several locations, though comprehensively intact painted surfaces are rare. The most significant survivals are on the Plantagenet effigies — particularly Eleanor’s, where substantial areas of original pigment remain on the face, hands, and book — and on the vaults and wall surfaces of the chapter house, where fragments of painted geometric and figural decoration are preserved under later plaster. The cloister capitals retain traces of paint in their carved recesses, suggesting that the entire carved decoration of the cloister was originally polychromed. The abbey church shows almost no original paintwork in situ, though historical records and fragmentary traces indicate that the nave, choir, and apsidal chapels were once covered with a comprehensive programme of painted decoration that was lost in successive campaigns of whitewashing.
How does Fontevraud compare architecturally to other major French Romanesque abbeys?
Fontevraud is distinctive among major French Romanesque abbeys in several respects that set it apart from comparanda such as Vézelay in Burgundy, Saint-Gilles-du-Gard in Provence, or Conques in the Auvergne. Its five-priory plan has no direct parallel in the Romanesque world — other double monasteries were far less architecturally complex — and its governance by an abbess rather than an abbot gave it a different spatial logic from male-governed institutions. The Angevin domed vault system of its abbey church connects it specifically to a southwestern French architectural tradition that is geographically and stylistically distinct from the great Burgundian or Norman Romanesque schools. Its identity as a royal mausoleum links it to a small number of other dynastic churches — Saint-Denis in France, Westminster Abbey in England — that combined liturgical function with political commemoration. The Romanesque kitchen, finally, is a building without close parallel anywhere in medieval Europe, an invention unique to Fontevraud that resists comparison with any other surviving monument. These peculiarities make Fontevraud more difficult to situate within conventional narratives of Romanesque architectural development than a more typical great church, but they also make it one of the most interesting and instructive cases for understanding the range of possibilities available within the Romanesque tradition.