The Mineral Faith: Deciphering the Romanesque Geometry and Basalt Facades of Tuscania and Orvieto
Two towns in the volcanic heartland of central Italy hold an unmatched concentration of Romanesque and early Gothic architecture: Tuscania, whose twin basilicas rise from an Etruscan acropolis in the Lazio hill country, and Orvieto, whose cathedral of alternating basalt and travertine crowns one of the most dramatic tufa cliffs in the peninsula. Together they form a single argument about how medieval builders used the mineral character of the land itself—its dark volcanic stone, its white limestone deposits, its geological gravity—to create architecture that felt cosmologically inevitable.
- Volcanic geology as sacred material: The province of Viterbo and the Umbrian basin were shaped by volcanic activity that produced peperino, tuff, and basalt—dark, heavy, locally abundant stones that medieval builders deployed not merely for structural convenience but for aesthetic and symbolic effect, giving both Tuscania’s churches and Orvieto’s cathedral their characteristic brooding authority.
- Tuscania’s twin basilicas as Lombard-Romanesque masterworks: San Pietro and Santa Maria Maggiore, both standing on or near the ancient Etruscan acropolis of Colle San Pietro, represent the most concentrated and best-preserved Romanesque architectural complex in Lazio, deploying corbel tables, blind arcading, Cosmatesque inlay, rose windows, and portal sculpture across two buildings that speak in the same dialect while maintaining distinct architectural personalities.
- The Cosmatesque floor of San Pietro: The central nave of San Pietro carries one of the finest surviving Cosmatesque pavements in the region—interlocking circles, squares, and geometric medallions assembled from fragments of ancient Roman marble—constituting a second theological program beneath the visitor’s feet that mirrors the symbolic order articulated on the facade above.
- Santa Maria Maggiore’s sculptural portal: Consecrated on 6 October 1206, Santa Maria Maggiore introduced to northern Lazio a portal program of exceptional iconographic complexity: the Madonna and Child Enthroned, the Lamb of God, the Sacrifice of Isaac, and the Flight into Egypt, all carved in white marble against a facade of dark local tuff, deploying the polychrome contrast as a deliberate theological statement about the relationship between earth and heaven, matter and spirit.
- Orvieto Cathedral and the striped argument: The Duomo of Orvieto, whose foundation stone was laid on 13 November 1290 by Pope Nicholas IV, deploys courses of locally quarried basalt and white travertine in strict alternation across its nave walls and interior, creating the most legible visual statement in Italian religious architecture of the geometric principle that underpins Romanesque spatial thinking—the reconciliation of opposites within a larger containing order.
- Lorenzo Maitani’s facade as theological encyclopedia: Between 1310 and his death in 1330, the Sienese architect and sculptor Lorenzo Maitani organised the Orvieto facade as a systematic representation of sacred history—four bas-relief pilasters tracing from Genesis through the Tree of Jesse, the Life of Christ, and the Last Judgment, unified by ascending vine scrolls and crowned by Andrea di Cione’s rose window—making the facade the most comprehensive theological statement carved in stone in the entire Italian Gothic tradition.
People Also Ask About the Romanesque Churches of Tuscania and Orvieto
What are the Romanesque churches of Tuscania and why are they significant?
Tuscania’s two Romanesque basilicas—San Pietro and Santa Maria Maggiore—stand on and near the ancient Etruscan acropolis of Colle San Pietro in the Province of Viterbo. San Pietro, whose Romanesque reconstruction dates primarily to the eleventh and twelfth centuries on foundations that may extend to the eighth century or earlier, is one of the finest examples of Lombard-Romanesque architecture in central Italy, distinguished by its flanking defensive towers, its Cosmatesque pavement, its nine-naved crypt supported by twenty-eight columns drawn from Roman and medieval sources, and its layered facade combining corbel tables, blind arcading, and a magnificent rose window. Santa Maria Maggiore, first documented in a papal bull of 852 and consecrated in its present form on 6 October 1206, completes the complex at the foot of the same hill with an equally sophisticated facade and one of the most elaborately carved portal programs in Lazio. Together they constitute a unique architectural diptych whose significance lies not only in its individual components but in the dialogue between two churches that share a single acropolis, a single geological substratum, and a single liturgical tradition while developing formally distinct architectural responses to the same inherited vocabulary.
What stone was used to construct the churches of Tuscania and Orvieto Cathedral?
Tuscania’s churches are built primarily of local volcanic tuff and peperino, the characteristic grey-green volcanic stone of the Monti Cimini area of the Province of Viterbo. Peperino is technically a trachyte volcanic conglomerate—an ash-grey, speckled stone whose name derives from the Italian word for pepper, pepe—formed from compressed volcanic ash and basaltic scoria; it has been quarried in the Viterbo area since the Palaeolithic period, was used extensively by the Etruscans for their sarcophagi, and became the dominant building material for medieval construction throughout Tuscia. The contrast between this dark volcanic mass and the white Carrara or recycled Roman marble used for portals, rose-window frames, and Cosmatesque inlays gives both churches their distinctive polychrome effect. Orvieto Cathedral presents a different but geologically related material argument: its side walls and interior are built in strict alternating courses of locally quarried basalt—a genuinely black volcanic rock—and white travertine, a calcium carbonate sediment deposited by the volcanic springs of the region. Both stone types appear in the cathedral interior and exterior with equal rigour, producing the famous zebra-stripe banding that became the template for a tradition running from Siena’s cathedral to the campanile of Florence.
How does the Romanesque architecture of Tuscania relate to the striped interior of Orvieto Cathedral?
The relationship is genealogical but not linear: both traditions draw on the same regional vocabulary of Lombard-Romanesque building, in which the constructional and aesthetic properties of local stone are allowed to generate the decorative program rather than being concealed beneath applied ornament. In Tuscania, the dark volcanic mass of the wall is articulated by blind arcading, pilaster strips, and corbel tables—the characteristic Lombard system—while the polychrome effect is achieved by inserting white marble into specific positions of high iconographic value: the portal, the rose window frame, the Cosmatesque pavement. In Orvieto, the polychrome logic is extended to the entire wall surface, making the stone alternation itself the primary decorative statement and reducing the need for applied ornament on the nave walls. What both traditions share is the conviction that architecture should be read rather than merely seen—that the geometric ordering of the wall surface communicates a theological content that the untrained visitor apprehends aesthetically long before the scholar decodes it intellectually.
What is the Cosmatesque tradition and where does it survive in Tuscania?
The Cosmatesque tradition refers to the distinctive Roman marblework produced by a group of related marble-worker families—most notably the Cosmati—active in Rome and the surrounding region from the mid-twelfth to the early fourteenth century. Working primarily in opus alexandrinum, a technique of assembling cut fragments of precious and semi-precious marbles in geometric patterns, the Cosmati and their contemporaries created pavements, choir screens, ambos, paschal candlesticks, and ciboria of exceptional geometric sophistication, combining interlocking circles, squares, triangles, and rosettes with bands of serpentine and porphyry. In Tuscania, the primary Cosmatesque survival is the pavement of the central nave of San Pietro, which constitutes one of the most complete examples of this tradition outside Rome itself. The pavement deploys the characteristic system of large geometric medallions surrounded by interlaced bands, using the same spoliated Roman marble that supplied the Cosmati workshops in the city—a reminder that the Tuscia region, lying along the main routes between Rome and the Lombard north, participated fully in the metropolitan artistic culture of the Roman church during the twelfth and thirteenth centuries.
Extended multi-day tours – 5+ days
Featured Umbria Multi-Day Tour Packages
5 days
5 Days Italian Cookery Getaway in Umbria
- ✓ Comprehensive Umbria tour
- ✓ Expert local guides included
- ✓ All accommodation arranged
- ✓ Transportation provided

7 days
Authentic Umbria
- ✓ Comprehensive Umbria tour
- ✓ Expert local guides included
- ✓ All accommodation arranged
- ✓ Transportation provided

5 days
Italy: Authentic Puglia by E-Bike 🚴 – White Villages & Southern Flavors – 5 DAYS
- ✓ Comprehensive Umbria tour
- ✓ Expert local guides included
- ✓ All accommodation arranged
- ✓ Transportation provided
8 days
Hilltowns of Umbria, Self-Drive
- ✓ Comprehensive Umbria tour
- ✓ Expert local guides included
- ✓ All accommodation arranged
- ✓ Transportation provided
Multi-day tour packages powered by TourRadar. Prices and availability subject to change.
The Volcanic Province of Tuscia and the Theology of Stone
There is a particular quality of light and weight in the churches of northern Lazio that distinguishes them from the pale limestone basilicas of Umbria or the warm sandstone towers of Tuscany proper. Standing before San Pietro in Tuscania at dusk, when the last light retreats from the rose window and the flanking towers darken to the colour of graphite, one understands viscerally what the builders understood pragmatically: that the volcanic stone of this province carries meaning in its material nature before a single carved figure has been placed upon it. The stone is dark, dense, and ancient in a way that limestone is not—it speaks of geological violence, of a landscape shaped by fire and compression rather than by the patient deposition of marine sediment. Medieval builders in Tuscia and along the Umbrian escarpment did not need to look far for their material; the land supplied it in abundance, and they used it with the confidence of builders who understood that the local substratum was itself an argument about permanence.
The province of Viterbo and the broader area of historical Tuscia—the Etruscan homeland occupying the territory between the Tiber, the Tyrrhenian coast, and the Apennine foothills—sit atop one of the most geologically active zones of the Italian peninsula. The Monti Cimini, the Monti Volsini, and the Colli Albani are all expressions of the same Quaternary volcanic episode that built this landscape over the past million years. The volcanoes deposited prodigious quantities of pyroclastic material—compacted ash, scoria, and basaltic ejecta—that consolidated over geological time into the family of stones now known collectively as the volcanic tuffs of Lazio. Within this family, peperino occupies a distinctive position: quarried primarily from the Vitorchiano and Soriano nel Cimino areas within the province of Viterbo, it is technically a trachyte volcanic conglomerate, ash-grey in colour, specked with darker basaltic inclusions—hence its name, derived from pepe, pepper—and dense enough to be worked with chisels to fine detail while retaining structural mass sufficient for load-bearing construction.
The builders of Tuscania’s churches worked in this stone because it lay immediately at hand, extracted from quarries that the Etruscans had worked before them and that the Romans had systematised. But the choice was not merely practical. The grey-green darkness of peperino, its geological weight, its implicit connection to the volcanic event that formed the landscape—all these properties resonated with a theological tradition that understood stone as the eternal material, the foundation of faith itself. When Christ tells Peter in Matthew’s gospel that upon this rock he will build his church, the builders of San Pietro in Tuscania, constructing their cathedral upon an Etruscan acropolis of volcanic stone, were participating in a multiple layering of meaning in which the geological, the political, and the theological were fused.
The Geology of Devotion: Peperino, Tuff, and Basalt in Central Italy
The three stones that dominate the sacred architecture of Tuscia and southern Umbria—peperino, tufa (tuff), and basalt—all originate from the same volcanic episode but occupy different positions within the spectrum of volcanic rock formation. Tufa, the most widely distributed, is the lightest and most easily worked: a pale grey or cream-coloured compressed ash that can be cut with a hand-saw and yet hardens on exposure to air, making it the standard quarrying stone of Rome’s building trade from the Republic through the early medieval period. Orvieto itself sits on a great mesa of tufa—the dramatic plateau that gives the city its peculiar topographic authority—and the quarrying of this stone from the cliff faces beneath the city has been continuous since Etruscan times, creating the network of underground galleries, cellars, and pozzo di San Patrizio (St Patrick’s Well) that honeycomb the rock beneath the medieval streets.
Peperino, quarried from the Cimino volcanic system centred on the area now administered from Vitorchiano, is denser and more finely grained than standard tufa; it takes carved detail well and polishes to a consistent surface that is aesthetically satisfying even without applied colour. Its ash-grey tone, darker and more neutral than the cream tones of Roman tufa, gives the buildings of Tuscania their particular atmospheric gravity. The stone has been described by modern geologists as composed of fragments of basalt and volcanic scoria in a trachytic matrix—which means that peperino and basalt are not entirely separate materials but exist on a continuous spectrum of volcanic rock formation. This is relevant to understanding the title’s claim about “basalt facades”: in Tuscania, the volcanic stone family to which the churches belong includes basaltic components at the micro-scale even where the macro-material is classified as peperino or tuff.
Basalt itself—the black, dense, fine-grained volcanic rock formed from the rapid cooling of lava flows—appears in Tuscania’s province in formations associated with the lava quarries of the Viterbo area that the Stone World survey confirmed were operating from volcanic lava flow processes. But it is at Orvieto that basalt achieves its greatest architectural expression in the region, forming one of the two stones in the cathedral’s celebrated alternating banding. Locally quarried from the basaltic formations of the Umbrian volcanic zone, Orvieto’s basalt is a genuinely black volcanic rock in distinction from the grey-green of peperino; paired with the brilliant white of travertine—the calcium carbonate sediment deposited by the carbonic spring systems of the volcanic region—it creates the maximum possible polychrome contrast within a palette drawn entirely from materials found within a short radius of the building site.
Travertine, the fourth stone in this volcanic-adjacent family, is technically sedimentary rather than volcanic: it forms when carbonic spring water, heated by underlying volcanic activity, deposits calcium carbonate in successive layers. The travertine of Tivoli, the Colosseum’s great grey-cream limestone, is the most famous example in Lazio; but the Umbrian volcanic zone produces its own travertine deposits, and Orvieto’s builders drew on local sources to obtain the white stone that makes the basalt banding legible across the full length of the cathedral nave. The pairing of black basalt with white travertine at Orvieto is thus not a decorative whim but a geological argument: two products of the same volcanic system, one igneous and one sedimentary, one black and one white, placed in strict alternation to express in material form the same dualities—dark and light, earth and heaven, time and eternity—that the theological program of the building articulates in stone carving, mosaic, and fresco.
Tuscania: Sacred Plateau, Etruscan Memory, Double Revelation
The town of Tuscania—known as Toscanella from the medieval period until 1911, when it recovered its ancient name—lies in the Province of Viterbo approximately thirty kilometres north-west of the provincial capital. It is one of the oldest continuously inhabited sites in the peninsula: the surrounding territory is rich with Etruscan necropoli, cut into the tufa cliffs in the characteristic manner of the Etruscan death landscape, and the acropolis of Colle San Pietro carries the accumulated strata of Etruscan, Roman, Lombard, and medieval occupation in the compressed archaeological record of a strategic hill site that commanded routes between the coastal Tyrrhenian plain and the interior valleys of Lazio.
The Etruscan city that preceded Tuscania’s Roman and medieval phases was a significant centre: its necropolis is among the most extensively excavated in northern Lazio, yielding painted terracotta sarcophagi, bucchero ceramics, and bronze votives over more than a century of systematic investigation. The Etruscan name of the settlement is not definitively established—the city appears in Roman sources as Tuscana—but its importance as a node in the southern Etruscan network that included Tarquinia, Vulci, and Viterbo is not in doubt. When the Roman road builders extended the Via Clodia through this territory, they were following routes that Etruscan engineers had already established, and the hilltop site that became the medieval acropolis of San Pietro was already ancient when the first Christian community established itself there.
The medieval town expanded on the lower slopes and adjacent plateau while the original acropolis—Colle San Pietro—retained its sacred identity across the transition from Roman polytheism through early Christianity. The co-presence of two exceptional Romanesque churches on the same plateau is the direct legacy of this unbroken sacred geography: San Pietro at the top of the hill, on the ruins of what some scholars identify as a pagan temple, and Santa Maria Maggiore at its foot, where the first episcopal functions of the early medieval diocese were apparently concentrated. The two churches are visible from each other, separated by a distance of only a few hundred metres of sloping ground; and the medieval tradition recorded by the architectural historian Thomas Graham Jackson that the builders of Santa Maria Maggiore deliberately elevated a massive campanile to prevent San Pietro’s builders from monitoring the progress of the facade they were completing suggests a spirit of productive architectural rivalry between the two institutions that shaped both buildings’ development.
San Pietro: Architecture of the Etruscan Acropolis
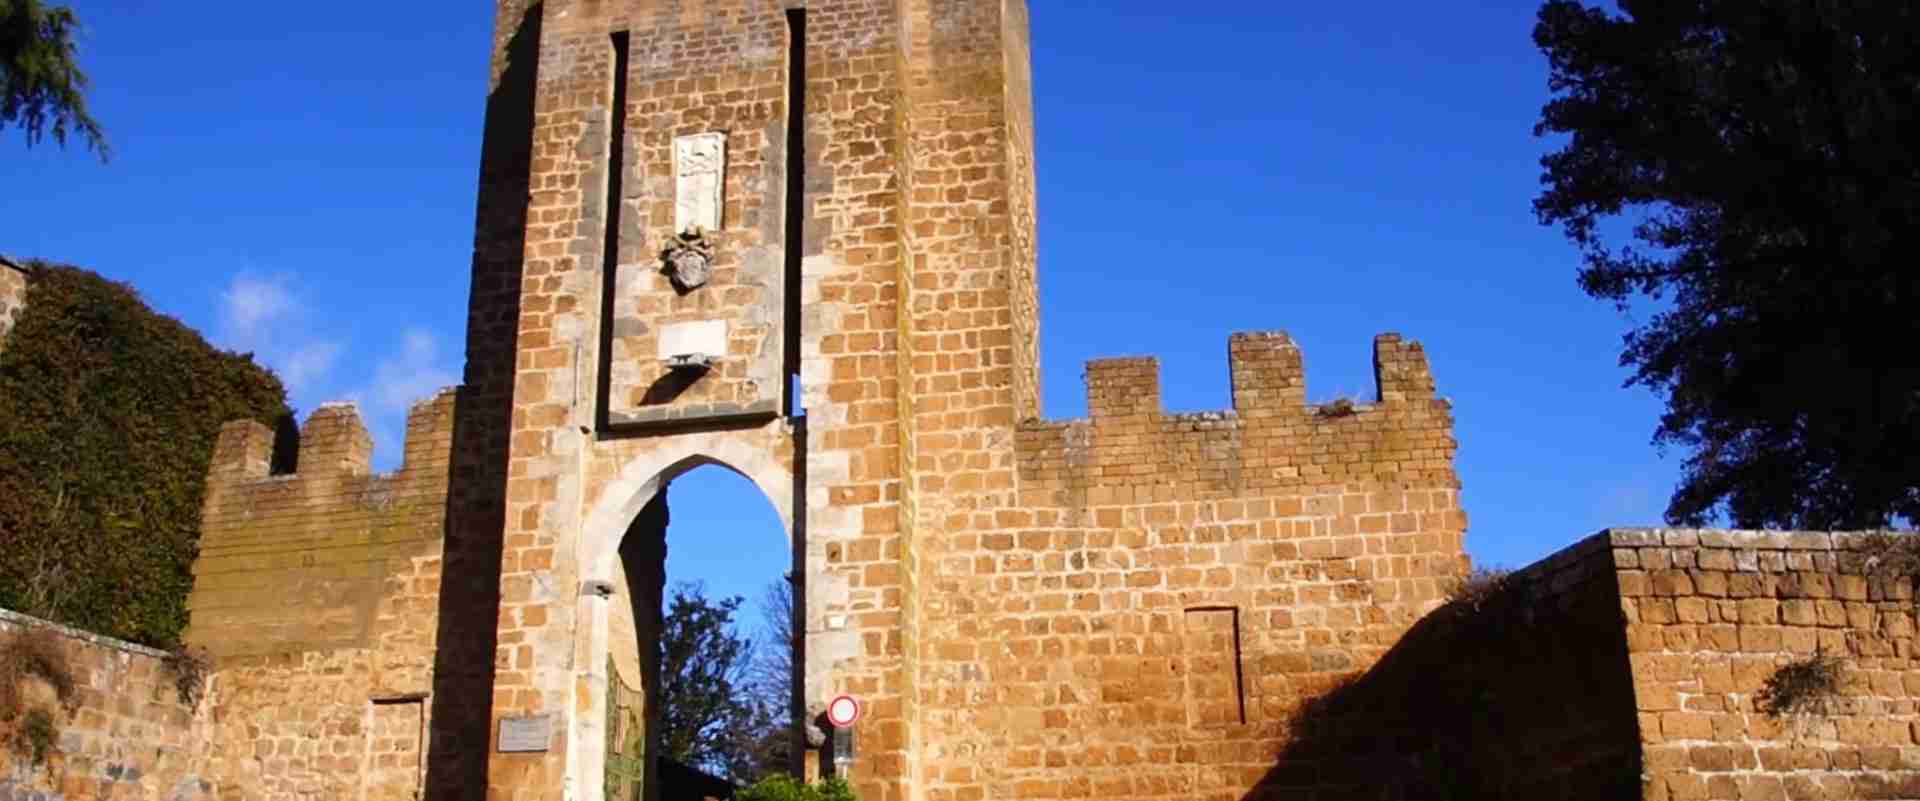
San Pietro in Tuscania stands on the highest point of Colle San Pietro, flanked by two tall medieval defensive towers that give the ensemble a martial character unusual among Italian Romanesque church buildings. The building’s origins are disputed: some scholars propose an eighth-century foundation on the remains of an earlier pagan structure, others date the first Christian church to the eleventh century, but most agree that the Romanesque reconstruction that produced the current form was largely accomplished between the eleventh and early thirteenth centuries. The central vertical body of the facade—the most visually prominent element—was added in the early thirteenth century and projects approximately one metre forward from the flanking sections, which were completed in the twelfth century, creating a slight dimensional discontinuity that is easily missed at first glance but which demonstrates the phased development of the building over several generations of design and patronage.
The Crypt: A Forest of Ancient Columns
The crypt of San Pietro, accessible by descending beneath the raised presbytery, is one of the most remarkable subterranean spaces in medieval Italy. Occupying the full plan of the raised chancel above, it is supported by twenty-eight columns drawn from Roman and medieval sources—shafts of granite, cipollino marble, porphyry, and local stone that were removed from the ruins of Roman buildings and re-employed by the medieval builders with the characteristically medieval understanding of spolia as carrying a sacred history more valuable than any newly quarried material could possess. The column capitals are equally heterogeneous, combining Roman Corinthian and Composite originals with medieval carvings in a range of quality from accomplished workshop production to rough local stonecutting. The crypt ceiling is cross-vaulted, using an opus reticulatum facing on the lower wall sections that is itself a Roman survival—a building technique associated with the first century AD that persists here because the underlying Roman substructure was retained and incorporated into the medieval construction.
The crypt contained, before the 1971 earthquake caused the collapse of the apsidal area above, a fourteenth-century fresco cycle attributed to Gregorio d’Arezzo depicting the patron saints of Tuscania—Veriano, Secondiano, and Marcelliano—in a monumental devotional program that would have made the subterranean space as visually rich as the nave above. Fragments of this fresco cycle, recovered from the rubble after the earthquake, are now displayed in the episcopal palace adjacent to the church.
The Main Church Interior and the Cosmatesque Floor
The interior of San Pietro divides into three naves separated by columns and piers with capitals of varied form and origin, following the classic Lombard-Romanesque basilical model with a raised presbytery over the crypt and an open timber trussed roof above the nave. The most exceptional feature of the interior is the Cosmatesque pavement of the central nave: an intricate system of interlocking geometric medallions—circles, squares, lozenges, and bands—assembled from fragments of ancient Roman marble including green serpentine from the Peloponnese, red porphyry from Egypt, and various grades of white Carrara marble, all cut with precision and inlaid into the local stone field of the floor. The pavement is among the most complete surviving examples of this Roman tradition outside the city of Rome itself, and its preservation in a relatively peripheral location like Tuscania—rather than in a major urban centre where later renovations would have destroyed it—constitutes one of the great fortunate accidents of Italian architectural history.
The church’s main altar carries a ciborium—a canopy supported on four marble columns covering the altar—that connects the building’s interior to the same Cosmatesque tradition as the pavement. An inscription recording the date 1093 is associated with this structure in some sources, potentially making it among the earliest datable examples of Cosmatesque marble-work in the region, though the relationship between the inscription and the current ciborium requires cautious interpretation given the multiple phases of construction the church has undergone. A pulpit assembled from materials of various ages stands in the nave, its heterogeneous components embodying the layered temporal consciousness that characterises the entire building: nothing at San Pietro belongs wholly to a single moment, and the accumulated strata of the structure’s building history are as legible as the strata of the volcanic geology beneath it.
A distinctive liturgical feature noted by architectural historians is the system of low walls and benches separating the central nave from the outermost aisles—a spatial arrangement that has led to speculation that the central nave may have functioned as a schola cantorum, reserved for the clergy, while the laity occupied the side aisles, perhaps segregated by sex. If this reading is correct, San Pietro preserves in its spatial organisation a liturgical practice that had largely disappeared from Italian church interiors by the Gothic period, making the building valuable not only as an architectural monument but as evidence for the practice of medieval worship in a Lombard-influenced diocesan church.
The Facade: Reading the Geometric Program
The facade of San Pietro presents the visitor with a layered geometric program whose complexity rewards close analysis. The overall composition is tripartite, corresponding to the nave and two side aisles behind it, but the tripartite division is articulated differently in the lateral sections (which are lower, flanked by the defensive towers, and decorated with the characteristic Lombard system of pilaster strips and corbel tables) and the central projecting vertical body, which rises to a triangular tympanum and carries the building’s principal decorative investment.
The corbel tables—the horizontal band of small brackets supporting a projecting string course at the top of each wall section—are the defining element of the Lombard-Romanesque decorative system, imported into central Italy from the northern building tradition and here deployed with considerable refinement. Between the corbels, small blind arches run at a scale calculated to produce maximum visual density without exceeding the decorative capacity of the stone. Below the corbel tables, pilaster strips articulate the wall surface into vertical bays corresponding to the interior nave rhythm. This system, essentially unchanged in its principles from the Lombard Romanesque churches of Lombardy and Emilia built a century or more earlier, demonstrates the conservative transmission of a successful architectural grammar across regional and temporal boundaries.
At the centre of the facade’s upper zone, the rose window draws the eye and holds it with a complex circular composition: a wheel whose radiating colonnettes—columns functioning as spokes—divide the circular field into segments and whose geometric clarity makes it simultaneously a window admitting light, a mandala organising the visual field, and a cosmological symbol expressing the eternal recurrence of the divine order. The decorative bands surrounding the rose window incorporate Cosmatesque inlay—geometric marble patterns in the same vocabulary as the nave floor—establishing the connection between the facade’s visual program and the interior’s liturgical ordering. This formal coherence between exterior decoration and interior pavement suggests a unified design intelligence working across both surfaces, treating the building as a total environment rather than a collection of individually commissioned elements.
The Cosmatesque System: Sacred Geometry in Roman Marble
The Cosmatesque tradition takes its name from the Cosmati, a group of related Roman marble-worker families active from the mid-twelfth to the early fourteenth century, among whose most distinguished members were Cosmatus himself and his sons Johannes, Deodatus, Lucas, and Jacobus. Working in the rich deposit of spoliated Roman marble available in and around Rome—fragments of the imperial quarrying operations that had imported green serpentine from Laconia, red porphyry from Egypt, giallo antico from Tunisia, and yellow pavonazzetto from Phrygia—the Cosmati developed a distinctive decorative system now known as opus alexandrinum, in which these precious and semi-precious stones are cut into regular geometric forms and assembled into intricate patterns.
The Cosmatesque system is fundamentally a system of geometric thought made material. Its formal vocabulary—interlocking circles, squares set on the diagonal, bands of guilloche, rosette medallions, border patterns of alternating triangles—draws on the same mathematical tradition that governed the proportional systems of Romanesque architecture: the Pythagorean relationships between geometrically derived figures, the ad quadratum and ad triangulum methods by which medieval designers derived the dimensions of their buildings from a single generating measure by successive geometrical operations. A Cosmatesque pavement is not merely decorative; it is a materialisation of the same geometric order that governs the building above it, transferred from the architectural scale to the intimate scale of the floor beneath the worshipper’s feet.
The geographic reach of Cosmatesque work extended well beyond Rome: the tradition spread throughout Lazio, Campania, and southern Italy through the movement of Roman workshops and the patronage of bishops and abbots connected to the Roman church. Tuscania’s position on the Via Clodia—one of the major northern roads connecting Rome to Etruria—placed it within the active radius of Roman workshop activity, and the quality of the San Pietro pavement suggests that the commission was placed with accomplished practitioners rather than local imitators. The pavement’s survival is itself remarkable: many Cosmatesque floors in Rome and Lazio were destroyed during Baroque renovations or damaged by flooding and seismic activity; Tuscania’s geographical isolation, which removed it from the cycles of metropolitan fashion that drove renovation in larger centres, protected the floor that a more prominent church might have sacrificed to modernity.
Beyond the nave floor, Cosmatesque elements appear throughout San Pietro in the frames and decorative inserts of the portal, the rose window surround, and the ciborium—creating a coherent aesthetic field in which the geometric language of the pavement is echoed at multiple scales and locations, binding the building’s components into a unified visual and theological argument. This is the Cosmatesque tradition at its most ambitious: not merely the decoration of individual surfaces but the organisation of an entire sacred interior as a continuous geometric text whose reading begins at the threshold and continues through every component of the liturgical furnishing.
Santa Maria Maggiore: Polychrome Grammar and Portal Theology
Santa Maria Maggiore stands at the foot of Colle San Pietro in a different topographic and institutional relationship to the hill than San Pietro above it. Where San Pietro occupies the commanding summit, Santa Maria Maggiore lies in a declivity that gives it a more intimate, enclosed character; where San Pietro presents its flanking towers to the visitor approaching from a distance, Santa Maria Maggiore appears more suddenly, its massive bell tower—which served the dual function of liturgical signal and defensive lookout, marking the convergence of roads to Tarquinia, Viterbo, and Rome—rising from the valley floor with a fortified presence that reminds the visitor that this was a strategic as well as a sacred building. The first documented reference to the church is a papal bull of Pope Leo IV dated 852, establishing it as an episcopal foundation of considerable age; the building was almost entirely reconstructed between the end of the eleventh and the beginning of the twelfth century and consecrated in its present form on 6 October 1206, a date commemorated in inscriptions that confirm the completion of the substantial rebuilding program.
The Facade and Its Three Portals
The facade of Santa Maria Maggiore articulates the same basic Romanesque grammar as San Pietro above it—the tripartite division, the corbel tables, the rose window—but develops each element in a distinctive direction that registers the slightly later date and a somewhat different set of influences. The rose window sits above a columned loggia of nine columns and ten arches, a screened gallery that creates a horizontal emphasis absent from San Pietro’s more vertical central composition; above the rose window the facade terminates in a straight parapet rather than a triangular tympanum, giving Santa Maria Maggiore a more horizontal, less hierarchically pointed silhouette. The rose window itself, which sources from the period describe as “of the Umbrian school” and distinctly superior in refinement to that of San Pietro, uses a true wheel construction with colonnettes as radiating spokes and has been dated to approximately 1206 on the basis of the documented consecration.
The three portals of Santa Maria Maggiore constitute the building’s most ambitious sculptural investment, and the central portal in particular ranks among the most iconographically complex Romanesque portals in the region. The portal construction is in white marble—a conscious polychrome contrast with the grey-green peperino of the surrounding wall—and deploys four columns on each side with Corinthian capitals supporting the small arches that crown the lunette. The lunette itself carries a high-relief carving of the Madonna and Child Enthroned, flanked by the Lamb of God and scenes of the Sacrifice of Isaac and the Flight into Egypt—a typological program connecting the Old Testament prefigurations of redemption (Isaac as figure of Christ’s sacrifice, Egypt as figure of the world from which salvation delivers humanity) with their New Testament fulfilment in the Incarnation and Presentation of the Virgin’s Son. On the portal jambs, carved figures of Saints Peter and Paul flank the entrance, establishing the apostolic authority that the diocese claimed through its connection to the Roman church.
The lateral portals are decorated with plant motifs, symbolic figures, columns, and Corinthian capitals that belong to the same sculptural program as the central portal but in a more restrained register, with Sicilian-Norman decorative elements in the left portal’s arch ornament suggesting the eclectic range of influences that reached even this relatively peripheral site through the interconnected networks of medieval patronage and workshop mobility. The use of Sicilian-Norman decorative motifs in northern Lazio—a region far removed from Norman Sicily—is a reminder that the Romanesque style in Italy was never a purely local phenomenon but participated in a pan-Mediterranean exchange of forms, techniques, and craftsmen that gives the style its peculiar mixture of regional specificity and international coherence.
Interior: Frescoes, Capitals, and the Immersion Font
The interior of Santa Maria Maggiore follows the same three-nave basilical model as San Pietro, divided by columns and piers whose Romanesque capitals are carved with plant and zoomorphic motifs—intertwined foliage, fantastic animals, hybrid creatures—in the rich figurative tradition of Romanesque decorative sculpture that used the inhabited scroll and the inhabited capital to populate the architectural interior with a natural world transformed by the theological imagination. Along the aisle walls, blind arches enclose half-pilaster arcades that echo the external decorative system, creating a visual continuity between facade and interior that is one of the marks of sophisticated Romanesque design.
Romanesque frescoes survive on the nave walls and in the apse, where a thirteenth-century cycle depicts the Twelve Apostles in a processional arrangement characteristic of apsidal decoration in the Byzantine-influenced Roman tradition. A Gothic ciborium surmounts the altar, its pointed arch canopy introducing a temporal layer later than the Romanesque structure that supports it—one of many moments in both Tuscania churches where successive generations of patronage and liturgical fashion have left legible traces in the fabric of the building without destroying what came before. The bishop’s chair, composed of elements from the eighth and ninth centuries, reinforces the sense of temporal depth: this is not a building that was completed at a single moment but one that accumulated its meaning and its material substance across five centuries of continuous use and incremental addition.
The most distinctive liturgical feature of Santa Maria Maggiore is the octagonal immersion baptismal font located in the right aisle, dated to the thirteenth century and among the finest carved examples of its type in the region. An immersion font—in which the candidate for baptism descended into the water rather than having water poured over them—was associated in the early medieval church with a more literal enactment of the Pauline theology of baptism as death and resurrection: the descent into the water figured the burial with Christ, the emergence figured the resurrection. By the thirteenth century, immersion baptism was already archaic in most of the Latin church; the preservation of this font at Santa Maria Maggiore, which held the title of first cathedral of Tuscania, reflects the conservative liturgical practice of a diocesan church reluctant to abandon a tradition that its ancient privilege had enshrined.
Deciphering the Facades: Geometric Syntax and Theological Order
The facades of both Tuscania churches are not decorative surfaces applied to a pre-existing structural logic but integral expressions of the spatial and theological argument that the buildings are making. To read them properly requires understanding the geometric syntax that governs the composition before the iconographic content of individual carved elements can be interpreted, because the geometry is primary: it establishes the proportional field within which the figures appear, and it communicates a theological order—the subordination of multiplicity to unity, of the horizontal to the vertical, of matter to spirit—before any specific image has been decoded.
The fundamental compositional device of both facades is the tripartite vertical division, which reflects the three-nave plan of the interior and simultaneously invokes the theological symbolism of the Trinity. The central bay, corresponding to the nave, is privileged in height, in the elaboration of its carved ornament, and in the presence of the rose window; the lateral bays, corresponding to the aisles, are lower and less decoratively intense. This hierarchy from centre to margin, from high to low, from elaboration to restraint, articulates a spatial theology in which the axis of access to the divine—the central nave leading to the altar—is visually marked before the worshipper has crossed the threshold.
The corbel table system, running as a horizontal band across the full width of both facades, introduces a countervailing horizontal emphasis that prevents the vertical axis from becoming oppressively dominant. This alternation of vertical and horizontal elements—pilaster strips and corbel tables, nave height and aisle height, rose window circular geometry and portal rectangular geometry—establishes the Romanesque facade as a system of contained tensions rather than a simple hierarchy. The rose window is the key mediating element: circular in itself, it reconciles the vertical axis that culminates in it with the horizontal bands that surround it, and it admits light in a way that makes visible the transition from the stone mass of the wall to the immaterial medium of the divine.
The polychrome logic of the facades—dark volcanic stone set against white marble at the portal and rose window—participates in a theological tradition that associated light with divinity and darkness with matter. The white marble of the portal marks the threshold between the material world of the dark stone wall and the spiritual world of the liturgical interior; the rose window makes this transition visible in light itself, flooding the nave with coloured or clear illumination that the dark stone walls concentrate and dramatise by contrast. In Orvieto, this polychrome logic is extended to the entire wall surface, but the principle is identical: the alternation of light and dark, stone and light, matter and spirit, is the primary architectural argument, and it is made in the geological material of the landscape rather than in applied colour or gilding.
The proportional systems of both Tuscania facades demonstrate a geometric sophistication consistent with the use of the ad quadratum method—the derivation of all major dimensions from a single generating square by geometrical operations—that is well documented in medieval architectural practice. Whether the builders used this method consciously, following a written or transmitted geometric recipe, or arrived at similar proportional relationships through the accumulated empirical wisdom of the workshop tradition, the effect is a coherence of scale relationships that the eye recognises before the intellect names it: the feeling that the building is exactly the size it should be, that nothing is too large or too small relative to the containing structure, that the detail and the whole are in dialogue rather than in competition.
The Earthquake of 6 February 1971 and the Archaeology of Catastrophe
At 19:09 on the evening of 6 February 1971, an earthquake of magnitude ML 5.1 struck the territory between Tuscania and Arlena di Castro, approximately twenty kilometres west of Viterbo, at a depth of only two kilometres. The shallow hypocenter—far shallower than the depth at which earthquakes of this magnitude would normally cause significant structural damage—concentrated an extraordinarily intense ground motion within a small radius, producing macroseismic intensities of EMS-98 VIII (Heavily Damaging) at the epicentral zone. The medieval section of Tuscania, a city of approximately eight thousand inhabitants at the time, was described by contemporary observers as practically levelled: sixty percent of the city’s buildings were destroyed or severely damaged, twenty-four to thirty-three people were killed, approximately one hundred and fifty were injured, and around five thousand were left homeless in the winter cold.
Both San Pietro and Santa Maria Maggiore sustained severe structural damage. The apsidal area of San Pietro collapsed, taking with it the upper section of the east end and exposing the crypt to the sky; the damage also disturbed the Cosmatesque pavement and dislodged elements of the ciborium and pulpit. Santa Maria Maggiore suffered similarly, with structural damage to the bell tower, apse, and nave walls. Both churches had in fact been recently restored before the earthquake—a bitter irony recorded in contemporary accounts—and the expectation that the restoration work had secured the buildings made the extent of the new damage all the more shocking.
The collapse of the apse at San Pietro had an unintended archaeological consequence that partially redeemed its destruction. The removal of the medieval and post-medieval accretions above the east end exposed structural layers not previously accessible to study, revealing elements of the building’s earlier phases that confirmed the hypothesis of construction on significantly older foundations and clarified the relationship between the crypt substructure and the surface building. A programme of archaeological excavation conducted in the immediate aftermath of the earthquake, documented in a preliminary report published by the British School at Rome, added substantially to scholarly understanding of the site’s long building history and the degree to which Roman and possibly even earlier structural material had been incorporated into the Romanesque reconstruction.
The restoration programmes that followed the earthquake took several decades to complete and raised difficult questions about the ethics of post-seismic intervention in historic fabric. The Italian Soprintendenza per i Beni Architettonici, charged with overseeing the work, adopted a conservative approach that prioritised structural consolidation over formal reconstruction, introducing discreet modern interventions—steel ties, injected grout, reinforced concrete ring beams at critical points—in ways designed to be technically reversible and visually subordinate to the surviving historic material. The result is a building that now carries visible signs of its catastrophic history: patches of modern masonry filling collapsed sections, areas where the exposed structure remains unclad, details of the restoration work that an informed visitor can read against the original fabric. This layering of seismic damage and careful repair is not a defect of the current building but an additional stratum in the narrative of accumulation that gives San Pietro much of its meaning; the earthquake of 1971 is as much a part of the building’s history as the Lombard corbel tables of the twelfth century or the Etruscan sarcophagi that still stand in the courtyard before the west facade.
Orvieto: City on Tufa and the Origins of the Duomo
Orvieto’s physical form is inseparable from its geology. The city occupies a dramatic mesa of volcanic tufa rising approximately three hundred metres above the valley floor of the Paglia river, its sheer cliff faces eroded by centuries of quarrying and weathering into a structure of almost architectural regularity. This topographic situation—virtually unassailable from three sides, accessible from the fourth via a narrow neck of land—gave the site its Etruscan and Roman strategic value and later, in the medieval period, made it a favoured refuge for popes threatened by the factional politics of Rome: Urban IV, Martin IV, Honorius IV, Nicholas IV, Clement V, and others spent significant periods in Orvieto during the twelfth and thirteenth centuries, making the city temporarily one of the most important sites of ecclesiastical power in Italy.
An Etruscan settlement occupied the Orvieto mesa from at least the seventh century BC; the abundant archaeological material recovered from the surrounding necropoli—including painted tombs, fine bucchero ceramics, and monumental sculpture—testifies to a prosperous urban community engaged in the wider exchange networks of the Etruscan world. The Roman period brought administrative reorganisation but apparently not dramatic physical transformation; the site remained inhabited through late antiquity and into the early medieval period, acquiring a Christian community and episcopal structure that preserved institutional continuity across the political disruptions of the sixth and seventh centuries.
From Romanesque Vision to Gothic Form
The decision to build a new cathedral at Orvieto was formalised on 13 November 1290, when Pope Nicholas IV laid the foundation stone of the Cathedral of Santa Maria Assunta in the presence of the city’s ecclesiastical and civic authorities. The immediate theological occasion was the veneration of the Corporal of the Miracle of Bolsena—the cloth upon which, during a Mass celebrated at Bolsena in 1263, a doubting Bohemian priest named Peter of Prague reportedly witnessed blood issuing from the consecrated host—which Pope Urban IV had enshrined in Orvieto following the institution of the Feast of Corpus Christi in 1264. The new cathedral was to be a monumental reliquary for this object as well as a replacement for two existing dilapidated churches on the same piazza.
The initial design, possibly attributable to Arnolfo di Cambio, conceived the building in a Romanesque mode: a basilical nave of considerable width, with massive cylindrical and octagonal columns supporting a timber trussed roof, and a graduated apse at the east end. This Romanesque skeleton is entirely legible in the completed building—the spatial proportions of the nave, the relationship between column diameter and bay width, the low pitch of the timber roof—and makes Orvieto’s cathedral, despite its famous Gothic facade and its elaborate Gothic chapels, a Romanesque spatial experience in its nave. The first capomaestro, Fra Bevignate da Perugia, began constructing this Romanesque shell; his successor Giovanni di Uguccione introduced Gothic elements as the building’s structural ambitions grew and the example of the northern cathedrals became increasingly influential.
The critical intervention came in 1308 when the cathedral’s administrators called Lorenzo Maitani, a Sienese architect and sculptor of approximately thirty years of age, to address structural problems caused by the unprecedented height and span of the cathedral’s vaults and arches. In 1310 Maitani received the title of capomaestro—chief master of works—and simultaneously became overseer of bridges and civic buildings for the city of Orvieto, a double appointment that gave him authority over the physical environment of the city as a whole. His structural contribution was decisive: he reinforced the external walls with flying buttresses that directed the vault thrusts outward and downward, within which he set two chapels that added spatial richness to the east end; he enlarged the transept; and he installed the stained glass windows of the apse. But his most lasting contribution was the design of the facade, on which he began work in 1310 and which occupied the central creative effort of the remaining twenty years of his life.
The Striped Body of the Cathedral
The lateral walls and interior of Orvieto Cathedral present the visitor with the most systematic and beautiful expression of the basalt-and-travertine banding tradition anywhere in Italian architecture. The alternation is rigorous: course after course of dark bluish-grey basalt alternates with course after course of brilliant white travertine, the stones cut to the same height and laid with the precision of a master mason who understood that the visual effect depends entirely on consistency—a single course of wrong thickness or slightly mismatched colour would disrupt the rhythm that makes the wall surface legible as a geometric program rather than a structural support. The interior follows the same logic as the exterior: the columns, the walls of the nave clerestory, the surfaces of the apse all carry the identical alternating pattern, so that the entire building interior reads as a single continuous geometric field rather than a collection of separately decorated surfaces.
The comparison with Siena Cathedral—built by many of the same craftsmen, under the influence of the same artistic culture, and with the same commitment to polychrome striping—is irresistible, and Maitani’s Sienese origins make it structurally motivated. But where Siena’s cathedral uses a grey-green cipollino marble for its dark course and a warmer white marble for its light course, Orvieto’s colour contrast is more extreme: the basalt is genuinely black, the travertine genuinely white, and the optical vibration between them in the nave’s lateral light is more intense than Siena’s warmer pairing. The floor, by contrast, introduces a third colour: the red limestone from Prodo, a village near Orvieto, that covers the entire pavement creates a warm chromatic base beneath the black-and-white banding above, grounding the visual system in the earthy warmth of a stone that, unlike basalt and travertine, reads as human-scale and tactile rather than geological and immovable.
The ten great cylindrical and octagonal pillars that divide nave from aisles are among the most massive column shafts in Italian Romanesque-Gothic architecture, their scale calibrated to the ambitious spatial proportions of the nave and to the visual weight of the polychrome banding they carry. Their size creates a condition unusual in Italian church interiors: the aisles are so substantially separated from the nave by the column masses that they function as separate spatial sequences rather than transparent lateral extensions of the central space, each aisle comprising a sequence of semicircular chapel niches that give the lateral walls of the building a cellular, almost Cistercian density that contrasts with the great luminous void of the nave itself.
Lorenzo Maitani and the Theological Encyclopedia of the Facade
Lorenzo Maitani’s facade for Orvieto Cathedral, conceived from 1310 and substantially advanced by his death in 1330, is the most ambitious attempt in Italian Gothic architecture to use a building facade as a comprehensive theological encyclopedia. The conceptual program is totalising in its ambition: a visitor standing before the facade sees in its bas-reliefs a representation of the entire arc of sacred history from the creation of the world through the final judgment—a visual equivalent of the Summa Theologica, or of the great scholastic encyclopedias that characterised the intellectual culture of the same period. That this program is executed in the delicate medium of marble bas-relief, at the scale of close observation rather than distant contemplation, makes it remarkable: Maitani expected his viewers to read the facade as they would read a book, approaching closely enough to follow the narrative sequences of the bas-relief pilasters and retreating to grasp the overall compositional order of the whole.
The Four Pilasters and Their Biblical Narratives
The facade’s compositional structure rests on four polygonal pilasters that divide the wall surface into three portal bays and establish the vertical rhythm of the composition. Each pilaster is faced with a continuous bas-relief program—narratives in marble that develop in ascending sequence from bottom to top, unified by the formal device of a climbing vine whose branching structure provides the compositional armature within which the figured scenes are set. The vine—a motif with deep theological resonance, evoking the True Vine of John’s gospel, the Tree of Life, and the genealogical tree of the Jesse window tradition—links the four pilasters into a single growing organism that begins with the creation of the world and culminates in the Last Judgment.
The leftmost pilaster carries scenes from the Book of Genesis: the creation of the sun, moon, and stars; the separation of light and darkness; the creation of plants, animals, and humanity; the formation of Eve from Adam’s rib; and the Fall, rendered with a dramatic specificity of human expression—the shame and bewilderment of Adam and Eve, the serpent’s sly geometry in the Tree—that constitutes some of the most penetrating figurative sculpture produced in Italy before Ghiberti. The second pilaster develops the Messianic narrative of the Old Testament through the Tree of Jesse—the prophesied royal genealogy of the Messiah—and the Messianic prophecies, moving through scenes from the lives of the patriarchs and prophets toward the Incarnation. The third pilaster recounts the life of Christ and the Virgin, from the Annunciation through the Nativity, ministry, Passion, Death, and Resurrection. The fourth pilaster, like the first a direct attribution to Maitani’s own hand in many assessments of the sculptural evidence, carries the Last Judgment: the Resurrection of the dead, the Separation of the saved and the damned, the terrible descent of the condemned into Hell—rendered with an emotional intensity that anticipates the psychological depth of Michelangelo’s later treatment of the same subject in the Sistine Chapel.
Two of the pilasters—the Genesis scenes and the Last Judgment—are widely attributed to Maitani’s direct carving on the basis of their stylistic refinement and formal consistency with his known bronze works. The intermediate pilasters were carved by workshop collaborators following Maitani’s compositional design, with later contributions from Andrea Pisano and Nino Pisano who maintained the thematic unity of the program while introducing stylistic variations consistent with their own sculptural formation.
The Rose Window and the Mosaics
Above the zone of the bas-relief pilasters, the facade develops into a complex multi-storey composition of Gothic tracery, portal gables, and mosaic fields that Maitani designed in the tricuspid form—three pointed triangular gables corresponding to the three portal bays—that became the definitive plan for the cathedral’s upper facade. The bronze sculptures of the four evangelist symbols—the Angel of Matthew, the Lion of Mark, the Eagle of John, and the Bull of Luke—attributed to Maitani and his workshop stand on the cornices above the pilasters, completing the theological program of the bas-reliefs with the four witnesses to the New Testament narrative.
The rose window, the visual centre of the entire facade composition, was created by Andrea di Cione, known as Orcagna, between 1354 and 1380—a generation after Maitani’s death—and represents one of the great achievements of Italian Gothic goldsmith-and-sculptor work. Constructed as a double row of columns with intersecting arches framing the head of Christ the Redeemer, it is surrounded by figures of prophets and apostles and crowned by a bronze Lamb of God; the mosaic panels in the four triangular fields above and beside the rose window depict the four Doctors of the Church and were executed by Piero di Puccio in 1388. The mosaics of the facade as a whole were created over the course of the fourteenth and fifteenth centuries by multiple hands, including contributions from the Sienese workshop tradition; substantially restored in subsequent centuries, the only original medieval mosaic panel to survive largely intact is the Nativity of Mary, which entered the collection of the Victoria and Albert Museum in London in 1891.
San Giovenale and the Romanesque Fabric of Orvieto
The cathedral is not the only Romanesque building in Orvieto, and the fabric of the medieval city retains several churches that demonstrate the architectural culture of the city before the Duomo dominated it. San Giovenale, the oldest surviving church in the historic centre, was built in 1004 on the site of a possible Etruscan temple dedicated to Tinia—the Etruscan Jupiter—by a consortium of noble families including the Conti, Rossi, Di Marsciano, and Ranaldini, who collectively patronised its construction and documented their involvement in foundation records that survive from the early eleventh century. The site had carried a Christian church since at least the sixth century, the dedication to the early bishop San Giovenale of Narni—whose effigy is carved in the lunette above the side portal in a Renaissance recutting of 1497—apparently preserving the memory of an early episcopal connection to the site.
The building technique of San Giovenale reveals the material culture of Orvieto’s Romanesque construction: tufa ashlars laid in regular parallel courses, the local stone cut to consistent dimensions that give the walls their characteristic horizontal banding even before the mortar joints are registered—a building tradition almost entirely distinct from the volcanic stone workshop of Tuscania sixty kilometres to the south. The facade is austere by Tuscanian standards: a gabled elevation of squared tufa with a round-arched central portal and a rose window carved directly into the tufa wall surface, the simplicity of the composition reflecting both the early eleventh-century date and the institutional character of a neighbourhood parish church rather than a diocesan cathedral.
The interior, a three-nave Latin cross plan with the central nave truss-vaulted and the two side naves barrel-vaulted, is the principal repository of Orvieto’s pre-Gothic fresco painting. Medieval frescoes of the twelfth and thirteenth centuries were concealed beneath a coat of lime applied during a seventeenth-century plague epidemic—the lime believed at the time to provide antiseptic protection—and were recovered in modern conservation campaigns that revealed an extensive sequence of votive images, calendrical cycles, and narrative scenes by painters of the Orvieto school. The most notable surviving works include a Tree of Life fresco on the counter-facade and a Calendar of Months, both thirteenth-century paintings whose iconographic programs are closely related to the illuminated manuscript tradition of the same period. The high altar, a Byzantine-style marble slab bearing the inscription GUIDO ABAS MCLXX and dated 1170, is among the finest examples of pre-Cosmatesque marble altar design in the region, its simple geometric incision patterns demonstrating the continuity of Mediterranean marble-working tradition independent of the Roman Cosmati workshops.
San Giovenale’s position on the edge of the tufa cliff—the external terrace in front of the facade commands a view down the valley that was clearly as strategically important as the church’s liturgical function—makes it simultaneously the oldest and the most topographically dramatic building in the historic centre, its massive bell tower rising from the cliff edge with a silhouette that reinforces the city’s identification with geological permanence. The church of San Lorenzo de’ Arari, a twelfth-century Romanesque building in the lower part of the city, completes the picture of an Orvieto medieval fabric in which the cathedral’s Gothic ambition was exceptional rather than typical: most of the city’s pre-Gothic churches were built in a sober Romanesque vocabulary of tufa ashlar, round-arched openings, and unadorned wall surfaces that is recognisably related to Tuscania’s tradition while remaining distinct in its materials and its spatial refinement.
The Etruscan Substratum: Sacred Topography and Persistent Memory
Both Tuscania and Orvieto demonstrate, more clearly perhaps than any other pair of sites in central Italy, the persistence of sacred topography across cultural and religious transitions. The Etruscans did not simply precede the Romans and the medieval Christians at these locations; they established patterns of spatial meaning—the identification of particular hilltops, cliff edges, and cave formations with divine presence—that subsequent civilisations absorbed rather than erased, because the patterns were encoded not in texts that could be forgotten but in landscape features that remained constant across the millennia.
At Tuscania, the Etruscan acropolis of Colle San Pietro was the site of the Etruscan city’s principal religious buildings; the Roman period maintained the acropolis’s sacred character even as the specific cult forms changed; and the early Christian community inherited a location already saturated with associations of divine proximity and communal identity that made it the natural site for the first episcopal foundation. The Etruscan sarcophagi that stand in the courtyard before San Pietro’s west facade—not displayed there as curiosities but present because they were found on the hill and returned to the hill as expressions of the site’s accumulated history—make visible the temporal depth of the sacred geography in a way that no historical narrative can fully convey. The builders of San Pietro did not choose this hill arbitrarily; they chose it because choosing it was the only available act of interpretation of a landscape that had been sacred for two thousand years before they began to build.
The necropolis that lies to the north-east of the two churches—one of the most extensively investigated Etruscan burial grounds in northern Lazio, with rock-cut chamber tombs, painted sarcophagi, and monumental sculptures distributed over several hectares of the hillside—establishes the specific Etruscan relationship between the sacred topography of the living acropolis above and the funerary landscape below. This pairing of the acropolis (seat of civic and divine authority, home of the living community) and the necropolis (dwelling of the ancestral dead, source of communal memory) is characteristic of Etruscan urban organisation throughout the region; at Tuscania it is preserved in its spatial integrity more completely than at most comparable sites because the medieval town expanded on a different hill rather than obliterating the earlier urban structure. Walking from the modern town of Tuscania to Colle San Pietro, one passes through a landscape in which the transition from the living present to the ancestral past is enacted spatially, the Romanesque churches appearing at the end of a path that crosses from the inhabited town over open ground toward the ancient sacred precinct.
At Orvieto, the Etruscan substrate is no less substantial though somewhat differently configured. The tufa plateau that carries the medieval city was an Etruscan settlement of considerable size; the necropoli cut into the cliff faces below the city—particularly the extensive Crocifisso del Tufo necropolis with its regular grid of chamber tombs—demonstrate the density and prosperity of the pre-Roman community. San Giovenale’s foundation on the site of a possible temple to Tinia continues the pattern of Christian sacred sites occupying pre-existing pagan locations: the choice was not merely practical (though re-using the architectural substructure of a pagan temple offered obvious building advantages) but expressed a theology of supersession in which the Christian community claimed not only the physical site but the sacred history accumulated upon it, re-dedicating to the Christian God the spatial energies that Etruscan practice had concentrated at that point in the landscape.
The persistence of sacred topography across the Etruscan-Roman-Christian-medieval transition at both sites suggests that there is something about these specific locations—their elevation, their visual command of the surrounding landscape, their relationship to water sources and road networks and microclimate—that generates the category of sacred independently of the specific theological content that successive cultures project onto it. The Etruscans who chose the Colle San Pietro as their acropolis, the Roman administrators who maintained its civic functions, the early Christian bishops who established their cathedral there, and the Lombard-Romanesque builders who created the current churches were all responding to the same landscape signal and interpreting it in the theological language available to them. The result, at Tuscania and Orvieto alike, is a sacred architecture whose roots reach far deeper than the visible stone.
Frequently Asked Questions About the Romanesque Architecture of Tuscania and Orvieto
When was the ancient city of Tuscania known by a different name, and what is its Etruscan history?
Tuscania was known as Toscanella from the medieval period until 1911, when it recovered its ancient Roman name. As an Etruscan settlement, identified in Roman sources as Tuscana, it was one of the significant centres of the southern Etruscan network, connected to Tarquinia, Vulci, and Viterbo through road systems that the medieval Via Clodia later formalised. Its Etruscan necropolis, extensively excavated over more than a century, has yielded painted terracotta sarcophagi, bucchero ceramics, and bronze votives. The acropolis of Colle San Pietro was the site of the Etruscan city’s principal religious buildings, establishing the sacred topography that the Christian community later inherited. The proximity of the two exceptional Romanesque churches to the Etruscan burial landscape below is a unique spatial legacy of this layered history.
What is the significance of the twenty-eight columns in the crypt of San Pietro, Tuscania?
The twenty-eight columns of San Pietro’s crypt are architectural spolia—fragments removed from Roman buildings and re-employed in the medieval construction—representing a deliberate act of material and symbolic appropriation characteristic of Romanesque building in central Italy. The column shafts are of varied materials including granite, cipollino marble, porphyry, and local stone, and the capitals combine Roman Corinthian and Composite originals with medieval carvings in a range of quality. In the Romanesque theological imagination, spoliation was not vandalism but translation: the materials of the pagan world were re-consecrated to Christian use, their accumulated historical authority lending sacred weight to the new structure. The crypt’s cross-vaulted ceilings and its opus reticulatum wall sections—a Roman building technique—confirm that the medieval builders retained and incorporated significant elements of an earlier Roman substructure rather than clearing the site and beginning from bare ground.
What happened to the churches of Tuscania in the 1971 earthquake, and how were they restored?
On the evening of 6 February 1971, an earthquake of magnitude ML 5.1 struck at a depth of only two kilometres between Tuscania and Arlena di Castro, generating ground accelerations far more intense than the modest magnitude would normally produce. Both San Pietro and Santa Maria Maggiore sustained severe structural damage: the apsidal area of San Pietro collapsed, exposing the crypt to the sky and disturbing the Cosmatesque pavement and liturgical furnishings; Santa Maria Maggiore suffered damage to its bell tower, apse, and nave walls. Twenty-four to thirty-three people were killed across the town, and approximately five thousand were left homeless. The collapse of San Pietro’s east end had an inadvertent archaeological benefit, exposing structural layers that confirmed the building’s construction on earlier foundations and clarified its phased building history. The subsequent restoration, overseen by the Italian Soprintendenza per i Beni Architettonici over several decades, adopted a conservative approach prioritising structural consolidation through reversible modern interventions—steel ties, injected grout, reinforced concrete ring beams—over formal reconstruction of lost elements.
What is peperino stone, and why is it the characteristic building material of the Province of Viterbo?
Peperino is a trachyte volcanic conglomerate quarried primarily from the Vitorchiano and Soriano nel Cimino areas within the Province of Viterbo, forming part of the pyroclastic deposits of the Monti Cimini volcanic system. Its name derives from the Italian word for pepper, pepe, referring to the stone’s ash-grey colour specked with darker inclusions—a visual effect produced by the compression of volcanic ash with basaltic scoria. The stone has been quarried and worked since the Palaeolithic period; the Etruscans used it for their sarcophagi and the Romans for their public buildings in the Viterbo area. Its density and workability—harder than standard tufa but softer than granite, taking carved detail well while retaining structural mass—made it the dominant building material for medieval construction throughout the Tuscia region, and the characteristic grey-green darkness it gives to the churches of Tuscania and the other Romanesque buildings of the Province of Viterbo is one of the most legible architectural expressions of the volcanic geology of central Italy.
Who was Lorenzo Maitani and what was his specific contribution to Orvieto Cathedral?
Lorenzo Maitani (c. 1275–1330) was a Sienese architect and sculptor who became the single most influential figure in the construction of Orvieto Cathedral. Called to Orvieto in 1308 when the unprecedented height and span of the cathedral’s vaults and arches presented unforeseen structural difficulties, he received the title of capomaestro in 1310 and simultaneously became overseer of bridges and civic buildings for the city. His structural contributions included flying buttresses that addressed the vault thrust problem, an expansion of the transept, and the installation of stained glass in the apse. His most enduring legacy is the design of the cathedral’s facade, on which he began work in 1310 and which occupied the central effort of his remaining twenty years. Maitani adopted the tricuspid plan—three pointed Gothic gables—over the earlier monocuspid proposal, and designed the four bas-relief pilasters depicting sacred history from Genesis to the Last Judgment, unified by ascending vine scrolls. The Genesis scenes and Last Judgment panels are widely attributed to his own carving. He also designed or directly executed the bronze evangelist symbols on the facade cornices.
What is the Miracle of Bolsena and how does it explain the building of Orvieto Cathedral?
The Miracle of Bolsena is a reported eucharistic phenomenon of 1263 in which a doubting Bohemian priest named Peter of Prague, celebrating Mass at the church of Santa Cristina in Bolsena, witnessed blood issue from the consecrated host and soak into the linen corporal cloth beneath it. The report reached Pope Urban IV, who was then resident in Orvieto, and became the occasion for his institution of the Feast of Corpus Christi in 1264. The physical relic—the bloodstained corporal—was enshrined in Orvieto, where it remains today in a Gothic reliquary tabernacle in the Cappella del Corporale. The desire to house this relic monumentally, alongside the need to replace two dilapidated churches on the same piazza, provided the immediate occasion for Pope Nicholas IV to lay the foundation stone of the new cathedral on 13 November 1290. The connection between the Corpus Christi relics and the building is therefore direct: the cathedral’s architectural ambition was partly a consequence of the devotional intensity that the Miracle of Bolsena generated, and the building can be read as a monumental reliquary as well as a conventional episcopal church.
What iconographic program appears on the main portal of Santa Maria Maggiore, Tuscania?
The central portal of Santa Maria Maggiore carries one of the most elaborately conceived sculptural programs on any Romanesque church in Lazio. The lunette above the door depicts the Madonna and Child Enthroned as the primary subject, establishing the Marian dedication of the church at its threshold; flanking this central image are the Lamb of God—a figure of Christ as sacrificial victim—and narrative scenes of the Sacrifice of Isaac and the Flight into Egypt. The typological logic of this combination is precise: Isaac bound for sacrifice on Mount Moriah is the Old Testament type of Christ’s sacrifice; the Flight into Egypt, in which the Holy Family escapes from Herod’s persecution, echoes the Exodus liberation narrative. Together these images construct a theological argument about the continuity of redemptive history across the two Testaments, with the Virgin and Child at the centre as the pivot point between prophecy and fulfilment. On the portal jambs, carved figures of Saints Peter and Paul frame the entrance, asserting the apostolic authority of the Roman church that the diocese of Tuscania served. The portal’s white marble construction against the dark peperino of the surrounding wall creates a polychrome threshold effect—moving from dark to light as the visitor passes from the exterior world to the sacred interior—that reinforces the theological content of the images.
When was the Church of San Giovenale in Orvieto built and what Etruscan site preceded it?
San Giovenale was built in 1004 by a consortium of Orvietan noble families—including the Conti, Rossi, Di Marsciano, and Ranaldini—on a site that had probably carried a Christian church since the sixth century and before that, according to some historians, an Etruscan temple dedicated to Tinia, the Etruscan Jupiter. An early Christian church dedicated to San Giovenale (Juvenal, first bishop of Narni, probably of the fourth century) stood adjacent to another building dedicated to San Savino, the only record of which survives in a fresco by Ugolino di Prete Ilario now in the Orvieto Cathedral. The building documentation is unusually precise: the 1004 church was recorded as a parish from 1028; an inscription on the high altar, GUIDO ABAS MCLXX, confirms that by 1170 it had passed to a monastic community; when the monks departed around 1248, it reverted to parish status. The church’s construction in tufa ashlars laid in regular parallel rows represents the building technique of eleventh-century Orvieto, distinct from the volcanic stone workshop of Tuscania and closely tied to the quarrying tradition of the tufa plateau on which the city stands.
How does the alternating basalt-and-travertine banding of Orvieto Cathedral relate to the broader Romanesque tradition of polychrome architecture in central Italy?
Polychrome stone banding—the alternation of light and dark courses across the surfaces of walls and columns—is one of the defining formal characteristics of the Romanesque and early Gothic architecture of Tuscany and Umbria, appearing with particular intensity in Siena Cathedral, the Baptistery of Pisa, the Cathedral of Pistoia, and the campanile of Florence. The tradition draws ultimately on the striped marble architecture of late Roman and Byzantine Anatolia, transmitted to Italy through the Adriatic trade networks and the mobile workshop culture of the early medieval building boom. At Orvieto, the use of locally quarried basalt rather than imported dark marble makes the tradition specifically volcanic: the material is not a cosmopolitan import statement but a local geological argument, the black basalt and white travertine both drawn from within the Umbrian volcanic zone and therefore carrying a relationship to the site’s specific landscape that imported stone could never achieve. The effect is at once more intense—basalt is blacker than any marble—and more intimate than the Tuscan polychrome tradition, grounding the visual program of the building in the material identity of the land on which it stands.
What mathematical or geometric principles govern the Romanesque facades at Tuscania, and how are they related to the theological content of the buildings?
The facades of San Pietro and Santa Maria Maggiore demonstrate proportional systems consistent with the ad quadratum tradition of medieval architectural geometry, in which all major dimensions are derived from a single generating square by geometrical operations—constructing larger squares from the diagonal of the original, inserting circles within squares, and dividing fields by the proportional relationships inherent in the Pythagorean triangle. Whether the builders applied this system through a written geometric recipe or through the transmitted empirical wisdom of the Lombard-Romanesque workshop tradition, the result in both buildings is a coherence of scale relationships that the eye apprehends as aesthetic rightness before the intellect names it as mathematics. The circle of the rose window and the square of the portal are not merely geometric forms but carry theological associations: the circle represents perfection, eternity, and the divine order, while the square represents the created world, the four cardinal directions, and the human scale. Their relationship on the facade—the circle elevated above the rectangular portal zone, the circular form emerging from and transcending the grid of pilaster strips and corbel tables—articulates in geometric form the theological hierarchy of divine and human, eternal and temporal, that the carvings of the portal make explicit in narrative imagery. In Romanesque thought, geometry was not a neutral mathematical tool but a language of divine order, and the facades of Tuscania read that language with remarkable fluency.