The Mathematics of Absolutism: Grid Geometry and Acoustic Engineering at the Basilica of Mafra near Lisbon
Commissioned by King João V of Portugal in fulfilment of a dynastic vow and built between 1717 and 1730 on a limestone plateau above the Atlantic plain, the Royal Building of Mafra integrates a royal palace, Franciscan convent, basilica, and extraordinary library into a 220-metre façade that has defined Portuguese Baroque ambition for three centuries. Its twin carillon towers, lioz limestone vaults, six-organ acoustic system, and passive-climate library together constitute one of the most technically layered architectural statements of 18th-century European absolutism — and one of the most complete surviving Baroque ensembles on the Iberian Peninsula.
Key Takeaways
- The Royal Building of Mafra — palace, basilica, Franciscan convent, library, formal garden, and hunting park — was consecrated in 1730 and inscribed as a UNESCO World Heritage Site in 2019 under criterion (iv) as an outstanding example of 18th-century absolutist architecture expressing the convergence of royal and religious authority.
- The basilica’s lioz limestone vaults exploit an Upper Cretaceous microcrystalline stone quarried primarily at Pero Pinheiro, deploying four chromatic varietal grades — cream-white Abancado, pink Encarnadão, yellow Amarelo de Negrais, and bluish-grey Azulino — in both stereotomic structural cutting and ornamental carving, with barrel-vault voussoirs precisely angled to transfer lateral thrust into the buttressing mass of the side chapel walls.
- The twin towers house the world’s largest 18th-century carillon ensemble: 120 bronze bells in total, comprising a 45-bell northern carillon cast in Liège by Nicolas Levache and a 53-bell southern carillon cast in Antwerp by Willem Witlockx, each weighing over 44 tonnes, operated by both an automated mechanical cylinder-and-drum system and a live keyboard played by a carillonneur.
- The architect João Frederico Ludovice (Johann Friedrich Ludwig, c. 1670–1752) synthesised a Swabian formation, Roman Baroque training under influences traceable to Carlo Fontana and Andrea Pozzo, and Portuguese stonework traditions; though some scholarship raises questions about the precise boundary of his sole authorship, the overall design vocabulary is attributed to his direction and represents the first confident Italian Baroque synthesis in Portuguese court architecture.
- The Palace Library holds approximately 36,000 leather-bound volumes from the 14th through 19th centuries in a Rococo interior where the thermal mass of thick limestone walls buffers daily temperature swings; a long-resident bat colony provides natural pest control by hunting the silverfish and book moths that would otherwise damage the collection.
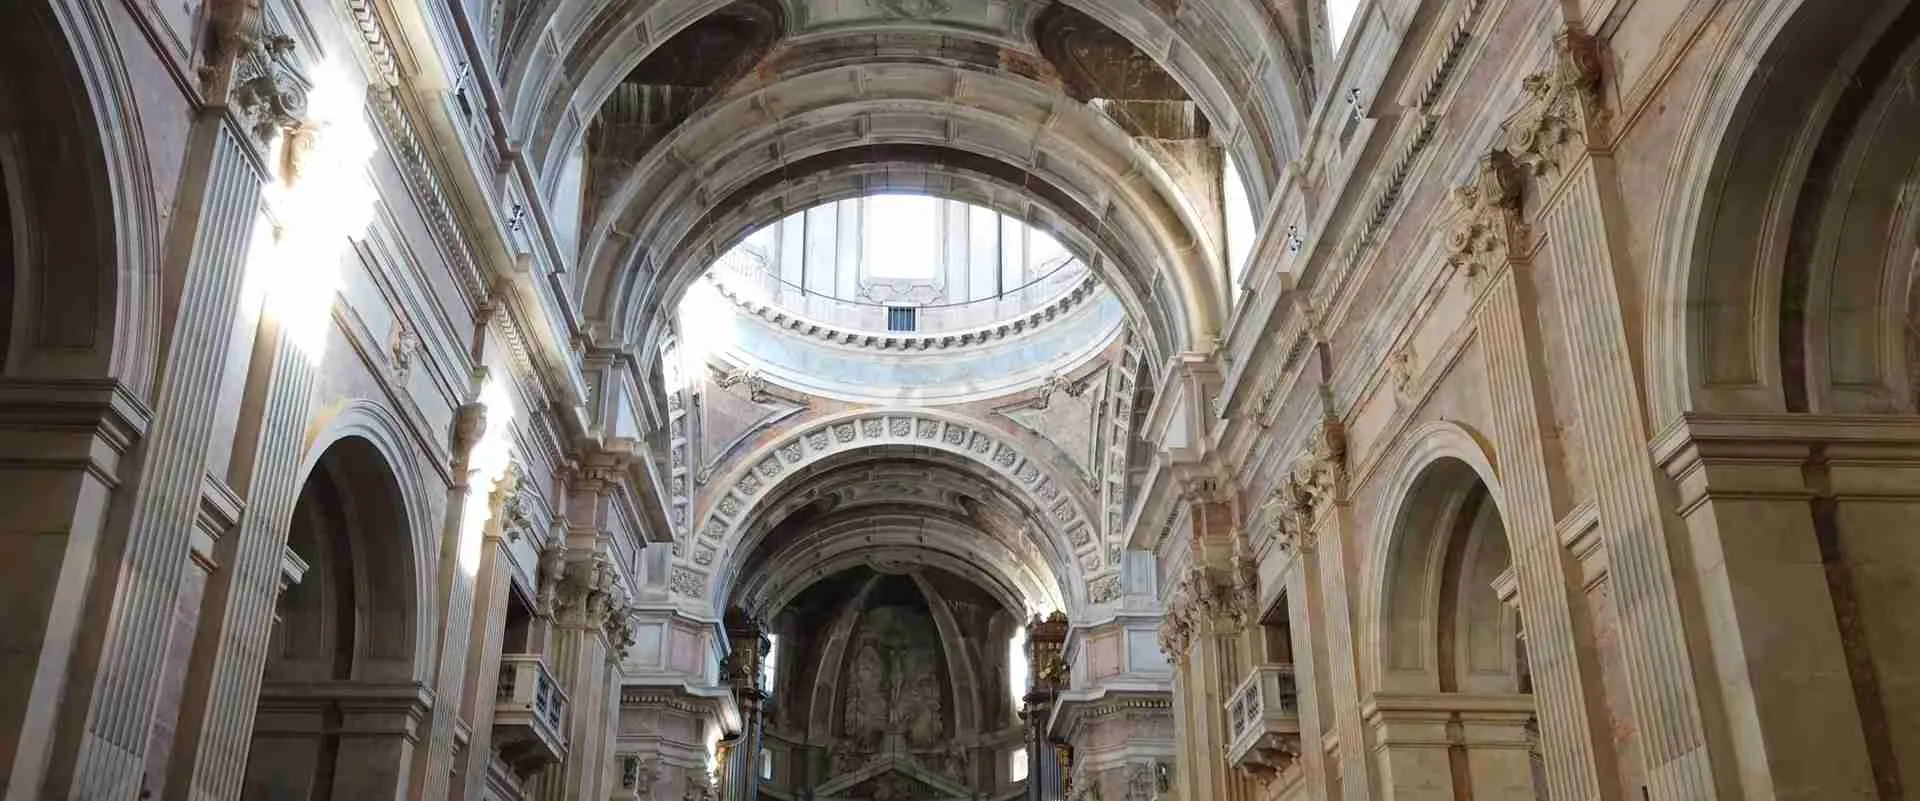
- The basilica’s six pipe organs — designed simultaneously between 1806 and 1807 to be played as a single coordinated ensemble, an arrangement unique in European sacred architecture — are positioned across chancel and transepts so that their combined acoustic output, amplified by the reverberant stone interior, creates a fully spatial polyphonic experience within the Latin-cross nave.
People Also Ask About the Royal Building of Mafra
Who designed the Royal Building of Mafra?
The Royal Building of Mafra was designed by João Frederico Ludovice, the Portuguese name adopted by the German-born architect and goldsmith Johann Friedrich Ludwig (c. 1670–1752). Born in Swabia in the Baden-Württemberg region of southwestern Germany, Ludovice spent several years in Rome working for the Society of Jesus, where he came under the formative influence of the late Baroque tradition transmitted by figures including Carlo Fontana and Andrea Pozzo. The Jesuits subsequently brought him to Portugal, where King João V selected his design for Mafra over competing proposals from the prominent Italian architects Filippo Juvarra and António Canevari — a decisive endorsement that installed Ludovice as the leading architectural intelligence of the Portuguese court for the following three decades. He directed construction from the project’s launch in 1717 until the basilica’s consecration in 1730 and continued to oversee aspects of the complex until his death in Lisbon in 1752. Some architectural historians note that the precise distribution of responsibility between Ludovice and his Portuguese collaborators remains a matter of scholarly discussion, but the synthesised German-Italian design vocabulary of the complex is attributed to his direction.
How many bells does the Mafra carillon contain, and who made them?
The two bell towers of the Mafra Basilica together house 120 bronze bells, making the ensemble the world’s largest surviving collection of 18th-century carillon bells. The 120 bells divide into three functional groups: two carillons, a set of liturgical bells, and clock bells. The northern tower’s carillon, comprising 45 bells, was cast in Liège by the foundry of Nicolas Levache; the southern tower’s carillon of 53 bells came from the Antwerp workshop of Willem Witlockx. Both Liège and Antwerp were the principal centres of European bell-casting in the 18th century, and the commission of both towers from these workshops represented the highest available standard of Flemish metallurgy. Each tower’s carillon installation weighs more than 44 tonnes, with the lowest-pitched bourdon bells alone weighing approximately 9.5 tonnes each. The carillons operate through two systems: an automated mechanical apparatus driven by programmed bronze cylinders that play set melodies from sunrise to sunset, and a manual keyboard at which a carillonneur performs concerts by striking the batons with fists and feet.
What acoustic features make the Mafra Basilica technically significant?
The Mafra Basilica presents an acoustic environment of exceptional complexity, shaped by its stone geometry and its extraordinary musical instrumentation. The Latin-cross nave — approximately 63 metres long, with a vault rising to about 21.5 metres and a central dome reaching 70 metres to the lantern — creates a strongly reverberant enclosure in which sound emitted within the space persists and builds across multiple reflection paths before decaying. The dense lioz limestone and polished marble surfaces reflect nearly all incident sound energy, sustaining this reverberation for several seconds. What distinguishes the basilica acoustically beyond this resonant stone box is the ensemble of six pipe organs, placed as two instruments in the chancel and two pairs flanking each side of the transept, and designed between 1806 and 1807 to be played simultaneously. No other church in the world has six organs specifically designed at the same time to function as one coordinated instrument. When the six organs play in concert, the listener stands within a genuinely three-dimensional sound field generated from independent sources arranged at different heights and compass points, with the crossing dome acting as a mixing space above the intersection of nave and transepts.
How does the Mafra Palace Library preserve its books without modern climate control?
The Palace Library’s approximately 36,000 volumes benefit from a passive preservation system combining the thermal mass of the surrounding limestone structure with an unusual and long-established biological intervention. The massive lioz limestone walls of the complex act as thermal buffers: their high heat capacity means they absorb and release heat slowly, smoothing the daily temperature oscillations that cause the hygroscopic materials of old books — parchment, leather, and paper — to repeatedly expand and contract. The wooden Rococo bookshelves and panelled surfaces contribute insulating properties that further reduce the rate of temperature change near the collection. For biological pest control, the library relies on a colony of small bats that roost behind the bookshelves during daylight hours and emerge after closing to hunt the silverfish, book moths, and other insects whose feeding would otherwise cause serious damage to paper and leather bindings. Library staff cover the furniture each evening and systematically clean the marble floors of droppings each morning — a practical arrangement that has sustained the collection without chemical treatment for several centuries, and is considered among the most distinctive examples of pre-modern book conservation practice in Europe.
Extended multi-day tours – 5+ days
Featured Lisbon Multi-Day Tour Packages
3 days
Lisbon 3-Day Discovery Tour
- ✓ Comprehensive Lisbon experience
- ✓ Expert local guides included
- ✓ All accommodation included
- ✓ Transportation provided
5 days
Lisbon 5-Day Highlights Experience
- ✓ Comprehensive Lisbon experience
- ✓ Expert local guides included
- ✓ All accommodation included
- ✓ Transportation provided
7 days
Lisbon 7-Day Cultural Journey
- ✓ Comprehensive Lisbon experience
- ✓ Expert local guides included
- ✓ All accommodation included
- ✓ Transportation provided
10 days
Lisbon 10-Day Complete Adventure
- ✓ Comprehensive Lisbon experience
- ✓ Expert local guides included
- ✓ All accommodation included
- ✓ Transportation provided
Multi-day tour packages powered by TourRadar. Prices and availability subject to change.
A Commission of Dynastic Conviction: João V and the Origins of Mafra
In 1711, King João V of Portugal (r. 1706–1750) made a vow to build a Franciscan convent at Mafra should his queen, Maria Ana of Austria, bear him an heir. When Princess Maria Bárbara arrived on December 4, 1711, the condition was fulfilled in its broadest sense, though the project gathered its full momentum only after the birth of a male heir — the future King Joseph I — on July 30, 1714. Construction formally began on November 17, 1717. The original programme was modest by any standard: a convent to house approximately a hundred Franciscan friars, on the site of an earlier friary dating from the late 15th century, on a limestone plateau about 30 kilometres northwest of Lisbon elevated enough to dominate the surrounding Atlantic plain. What transformed it into the largest construction project in Portuguese history was Brazilian gold.
By the 1720s, the income from Brazil’s gold and diamond mines was pouring into the Lisbon treasury at an unprecedented rate. João V’s response was an act of architectural ambition that rivalled the grandest royal projects in contemporary Europe: Versailles under Louis XIV, the Escorial of Philip II in Spain, and the Hapsburg imperial commissions in Vienna. Mafra grew from a single convent into a compound of palace, basilica, convent, library, formal garden, and walled hunting park. The scale of the workforce was extraordinary: accounts describe peak workforces that may have reached tens of thousands, including stonemasons and sculptors from across Portugal and Italy, military engineers, master carpenters, metalworkers, and the labourers needed to transport lioz limestone from the quarries at Pero Pinheiro. João V also deployed his diplomacy: Italian sculptors were commissioned directly from Rome to provide the interior statuary programme of the basilica, making Mafra the largest concentration of Roman Baroque sculpture outside Italy.
The consecration of the basilica took place on October 22, 1730 — chosen to coincide with the king’s birthday — in a ceremony reported to have lasted eight days. The convent itself was not fully complete by that date, and the library, with its full collection, took shape across the mid-18th century. The Franciscan community continued to occupy the convent until the suppression of religious orders in 1834, when the building passed to various military administrations that continue to use parts of the complex to the present day.
João V’s models were explicit and his ambition transparent. The Escorial northwest of Madrid offered the most direct precedent: a single rectangular mass combining palace, church, and monastery, asserting royal-religious authority through sheer physical extent. Yet Mafra is not a copy of the Escorial but a Baroque reinterpretation of its logic — more ceremonially symmetrical, more richly decorated, and expressing a different balance between court, convent, and sacred space. The Hapsburg comparison was itself a political argument: the king of Portugal, enriched by the New World, could build on terms that placed him alongside the great Catholic monarchies of the age.
João Frederico Ludovice: German Formation, Italian Fluency
The figure entrusted with translating João V’s ambition into architecture was among the most transnationally formed architects of the early 18th century. Born around 1670 near Schwäbisch Hall in Swabia — in what is now Baden-Württemberg, southwestern Germany — Johann Friedrich Ludwig grew up in the Protestant lower nobility of the region, where his father introduced him to goldsmithing from an early age. His subsequent career path was shaped by two experiences that would prove decisive: military service during the Nine Years’ War (1688–1697), which gave him practical training in fortification engineering and the mathematical disciplines of military architecture, and a long residency in Rome beginning in 1697, which gave him his architectural language.
In Rome, Ludwig converted to Catholicism, changed his surname to Ludovice (or Ludovici in Italian documents), and worked his way into the orbit of the Society of Jesus. His work on altars for the Church of Sant’Ignazio di Loyola brought him into contact with the formal and spatial legacy of the Roman Baroque, and the two great intellectual presences of that tradition in the Rome of his formation — Carlo Fontana, Bernini’s principal assistant and by the 1690s the most sought-after practising architect in the city, and Andrea Pozzo, the Jesuit architect whose treatise on perspective and illusionistic spatial design was among the most influential publications of the period — are cited in the standard biographical accounts as formative influences on his architectural thinking. The Jesuits, recognising his talent, arranged his passage to Portugal in the early years of the 18th century.
Once established in Portugal, Ludovice built a reputation for royal commissions that no Portuguese architect of the generation was capable of challenging. When João V opened a competition for the design of the Mafra complex in 1711, the competing designs included those of Filippo Juvarra — then at the height of his European reputation following his work in Turin — and António Canevari, another Italian architect active at the Lisbon court. The king’s selection of Ludovice’s proposal confirmed him as the dominant architectural intelligence of the Portuguese Baroque and set the formal vocabulary of Portuguese court architecture for the remainder of the century.
What Ludovice brought to Mafra was a synthesis that no single national tradition could supply. The overall compositional discipline — a long symmetrical mass terminated at both ends by prominent tower-and-dome compositions, with the church at the precise centre — draws on the tradition of German and Central European court architecture, where bold rectangular massing and prominent twin-tower façades expressed institutional power in a language distinct from both French palace planning and Italian church design. The surface vocabulary of the interior — marble linings in polychrome registers, Corinthian pilasters, a sculptural programme of Roman Baroque character — is Roman and specifically Jesuit in its genealogy. The stone is Portuguese, worked by craftsmen in a centuries-old tradition of lioz cutting that Ludovice inherited rather than invented. The three layers do not conflict; they reinforce one another in a synthesis that is distinctively Portuguese without precedent in Portugal before Mafra.
A caveat warranted by the available scholarship should be noted here: while Ludovice is universally identified as the principal architect of record, some Portuguese historians have raised the question of how precisely responsibility was distributed between Ludovice and the project’s Portuguese collaborators, including the chief engineer Custódio Vieira. The overall design vocabulary is attributed to Ludovice in all the major accounts, but the execution of a project of this scale and duration necessarily involved design decisions made by other hands across the three decades of construction. This does not diminish Ludovice’s achievement; it contextualises it within the collaborative reality of major pre-modern construction.
The Absolutist Grid: Plan Geometry and Bilateral Symmetry
To stand before the main façade of the Royal Building of Mafra and take in its full extent is to experience the argument of absolutism as a geometric proposition. The façade stretches 220 metres from tower to tower — one of the longest continuous Baroque façades in Europe. The basilica occupies the precise centre, its dome and flanking turrets rising above the roofline of the palace wings on either side. The two wings — each containing a royal suite — extend symmetrically left and right, architecturally identical from the outside, before terminating in the matching tower-and-dome compositions that close the composition at either end. The building is, in elevation, a perfect mirror image divided at the vertical axis of the basilica. This is not an accident of convenience but a deliberate mathematical statement: the Portuguese monarch’s power is complete, balanced, and centred on the sacred.
The bilateral symmetry extends through the plan. A strong east-west axis passes through the basilica’s main entrance, down the nave, and through the high altar; it organises the entire building. Perpendicular to this, a secondary axis connects the king’s northern apartments with the queen’s southern apartments through the ceremonial spaces of the basilica transept. The northern royal suite and the southern royal suite are, architecturally, identical volumes — mirror images of each other in plan and section. The long gallery connecting them, reportedly measuring 232 metres, has been described as the longest palatial corridor in Europe, and its length is itself a demonstration of the scale at which the plan operates. The two suites are never experienced simultaneously; the gallery’s role is to assert the theoretical equivalence of their occupants within the symmetry of the building, not to serve practical daily movement.
The complex as a whole — including the main building, the convent block behind it, the courtyard gardens, and the ancillary service structures — covers approximately 40,000 square metres and has been counted at more than 1,200 rooms, over 4,000 doors and windows, 29 courtyards and gardens, and 156 staircases. These figures are not merely the result of practical need; they are, as at Versailles, instruments of political theatre. A building that cannot be fully counted — a building in which the available rooms exceed any census of their use — communicates inexhaustibility as a form of authority.
The spatial theology of the plan is legible once the axes are traced. The basilica, at the physical and compositional centre, marks the point where royal and divine authority are intended to converge. The king’s apartments to the north and the queen’s apartments to the south are positioned as equal and symmetrically disposed attendants to the central sacred space: the monarchy frames the church without claiming to supersede it. The Franciscan convent, extending behind the basilica on the rearward axis, continues the sacred programme into the liturgical community that João V’s vow had established. The plan thus encodes a political and theological argument in three-dimensional spatial terms: court, convent, and church are not merely adjacent but hierarchically organised around the altar as the point from which all the building’s geometry radiates.
The comparison to the Escorial that contemporary observers routinely made is instructive for what it reveals about differences as well as similarities. Both complexes deploy a rectangular mass combining palace, church, and monastery around a common structural frame. The key distinction is the degree of bilateral symmetry. At the Escorial, the king’s apartments adjoin the church at a privileged corner, producing an asymmetry that reflects Philip II’s personal proximity to the altar as an individual monarch at prayer. At Mafra, the king’s and queen’s apartments are placed in mirrored positions on either side of the church, producing an abstract bilateral equality that belongs to the mathematical tradition of Baroque court planning rather than to the more intimate royal arrangement of the Spanish model. Ludovice’s Central European formation, with its tradition of geometrically regularised palace planning, pushed Mafra’s symmetry toward the mathematical ideal to a degree the Spanish precedent had not reached.
Stereotomy and Structural Behavior of the Lioz Limestone Vaults
The Royal Building of Mafra would not have taken the form it did without the availability of one of Europe’s most technically obliging building stones. Lioz is a microcrystalline fossiliferous limestone of Upper Cretaceous (Cenomanian) age — formed approximately 95 to 100 million years ago in the warm, shallow marine shelf that covered what is now the Lisbon region. Its fine, dense matrix, packed with compressed rudist bivalves, foraminifera, and other invertebrate fauna, gives the stone a consistency and workability that made it the preferred building material of the Portuguese monarchy for two centuries before Mafra was conceived. Known as pedra real — the Royal Stone — lioz had been used for the Belém Tower, the Jerónimos Monastery, and dozens of major churches and palaces in and around Lisbon before it became the defining material of the Mafra complex. As urban expansion exhausted the quarry sites within Lisbon itself, the principal supply shifted to Pero Pinheiro, approximately 20 kilometres northwest of the capital. From Pero Pinheiro, a very large volume of stone was extracted specifically for the Mafra commission during the first decades of the 18th century.
What distinguishes lioz from many building limestones is its chromatic diversity. At Mafra, four principal varietal grades are employed, each exploiting a distinct coloration in the Cenomanian sedimentary sequence: the cream-to-white Abancado, which forms the bulk of the exterior masonry and the structural surfaces of the nave; the pink-to-deep-rose Encarnadão, used as the primary contrast material in the polychrome marble programme of the basilica interior; the yellow Amarelo de Negrais, deployed in specific structural and decorative zones; and the cool bluish-grey Azulino, providing a more sombre register where the colour programme required it. The resulting interior palette — rose columns and arches against cream stone walls, under a vault that cycles through tonal registers — is the direct product of the petrological diversity of the local Cenomanian beds rather than of imported marbles, and it gives the Mafra interior its distinctive character as a chromatic argument made in local stone.
The structural employment of these stones requires the practice of stereotomy — the science of cutting stone into precise three-dimensional forms for structural applications. Stereotomy is the discipline that underlies all stone vault construction: it determines the geometry of the voussoir, the wedge-shaped stone unit that is the fundamental component of an arch or barrel vault. For a barrel vault to stand, each voussoir must be cut so that its two main faces — the intrados (the curved inner face of the vault) and the extrados (the outer face) — form a precise wedge angle consistent with the curvature of the vault at that point. If the wedge geometry is miscalculated, even slightly, the voussoirs will not seat properly against their neighbours, stress concentrations will develop at the joints, and the vault will eventually shift or collapse. The fine grain of lioz limestone, which allows clean cuts with good surface consistency, makes it well suited to the precision that stereotomic cutting demands.
At Mafra, blocks were cut in two orientations relative to the sedimentary bedding planes: some were cut en lit — parallel to the bedding, so that the principal structural face runs along the depositional layers — and others contre-lit, perpendicular to the bedding, exposing the cross-bedded structure. The choice of orientation has structural implications. Stone loaded parallel to its bedding planes generally distributes compressive stress more uniformly across the grain; stone loaded perpendicular to them may present different strength characteristics depending on the local fabric. The selection of cutting orientation for different elements at Mafra reflects the accumulated knowledge of master builders working with this material across multiple generations of Portuguese construction practice.
The central structural challenge of the basilica’s barrel vaults is their thrust. A barrel vault does not simply load its supporting walls vertically; it exerts a continuous outward horizontal force at the springing points — the lines where the curved vault meets the vertical supporting walls. This lateral thrust, if not counteracted, will cause the walls to lean outward and the vault to spread until it collapses. The magnitude of the thrust is determined by the vault’s span, its rise, and the weight of the stone. At Mafra, the basilica nave’s barrel vault spans approximately 16.5 metres and rises to about 21.5 metres above the floor — a vault of substantial scale that exerts significant outward thrust on its longitudinal walls. The counter-strategy is the lateral chapels: a series of vaulted bays flanking both sides of the nave, whose stone mass acts as a series of buttressing elements absorbing the thrust through their own weight and friction. The thick outer walls of the complex, built from lioz limestone blocks of substantial depth, provide additional mass resistance.
The dome at the crossing — where the nave, both transepts, and the chancel meet — presents a different structural problem. The dome is not supported by a continuous ring wall but by four main arches that span the crossing, concentrating its weight and outward thrust at four large piers. The precise structural geometry of this transition — from circular dome to square crossing bay — requires careful design of the pendentives (the curved triangular elements that bridge the circular base of the dome to the square bay below). At Mafra, the four arches at the crossing are prominently expressed in rose and white marble, rising to a reported height of approximately 70 metres at the dome’s lantern. Architectural commentators have noted that the formal character of this dome and its flanking tower compositions on the façade echoes the compositional logic of the cupola of Sant’Agnese in Agone in Rome’s Piazza Navona — the church by Borromini and his successors that defined the centralised domed church interior of the Roman Baroque. If this connection reflects Ludovice’s formation in Rome, as seems plausible given his direct exposure to that architectural environment, it represents a precise transmission of Roman spatial thinking into Portuguese stone.
Mechanical and Metallurgical Integration of the 18th-Century Carillons
The two towers that flank the basilica, rising to approximately 68 metres above the forecourt, are not merely compositional accents completing the bilateral symmetry of the façade. They are structural housings for one of the most technologically demanding musical installations undertaken in the Baroque era: a total of 120 bronze bells constituting what is recognised as the world’s largest ensemble of 18th-century carillon bells — a designation that makes the Mafra towers as significant in the history of musical instrument technology as the basilica itself is in the history of architecture.
The 120 bells divide into three functional categories. The two carillons — the primary musical instruments of the towers — are a 45-bell instrument in the northern tower and a 53-bell instrument in the southern tower, for a combined carillon total of 98 bells. An additional eleven liturgical bells serve the ritual functions of marking canonical hours and summoning worship, and the remaining bells complete the clock and signal functions of the ensemble. The northern carillon was cast in Liège by the foundry of Nicolas Levache; the southern carillon came from the Antwerp workshop of Willem Witlockx. Both cities were the acknowledged capitals of European carillon production in the 18th century, and their leading workshops had been refining the technology of bell casting and tuning for the carillon repertoire since the 16th century. The commissioning of both towers from these Flemish workshops — rather than from Portuguese or Italian foundries — was a deliberate choice of the highest available metallurgical expertise.
The metallurgy of carillon bells requires an alloy formulated for acoustic performance rather than structural toughness. Bell bronze, also called bell metal, is a high-tin bronze in which the standard composition is approximately 78–80% copper and 20–22% tin — a proportion far higher in tin than the bronze used for decorative casting or structural elements. The elevated tin content increases the hardness and density of the alloy and, critically, extends the decay time of the bell’s fundamental tone: the bell rings for longer before the vibration dissipates, producing the characteristic sustained note that defines the carillon’s musical quality. The alloy is more brittle than lower-tin bronzes — a large carillon bell struck with excessive force can crack — but its acoustic properties are not replicated by any other practical composition. The massive bourdons, the deepest bells in each tower, were tuned to F and weigh approximately 9.5 tonnes each. Each tower’s full carillon installation exceeds 44 tonnes in total, a structural loading requirement that was accommodated in the tower masonry from the outset of the design.
The structural integration of the bell assemblies with the limestone towers is a case study in the collaboration between musical engineering and architectural construction. The bells are hung on iron frames within the bell chambers, and the weight of the assemblies transfers through the frames to the masonry of the tower walls. The towers must accommodate not only the static dead load of the bell mass but the dynamic loads generated when the bells swing on their axes: a large bell in full oscillation generates substantial momentum forces transmitted to the frame, which in turn act on the anchorage points in the masonry. The lioz limestone walls of the towers, thick and massive, resist these dynamic forces through their inertia and through the clamping effect of the masonry joints under compression — the same mechanism by which thick stone walls absorb seismic and wind loading in monumental buildings.
Each carillon operates through two independent systems, a mechanical and a manual, that together give the towers a continuous musical presence from sunrise to sunset and a live performance capability for concerts and festivals. The mechanical system is driven by a set of four large bronze programming cylinders — three with two programming tracks and one with three — embedded with precisely positioned pins or pegs corresponding to musical notes. As the cylinders rotate, driven by the clock mechanism built by the clockmaker De Beefe, the pins strike metal lever-keys known as parrots, which pull the bell clappers through a system of mechanical linkages to produce the programmed melodies. This automated system plays at set intervals throughout the day, marking the passing of each half-hour and hour with a musical phrase. The complexity of the programming apparatus — four drums with a combined seven tracks, integrated with a precision clock mechanism and a large set of precision-cast bells — constitutes a technological achievement that has been described as without parallel in complexity among contemporary musical automata.
The manual system adds the human layer. A carillonneur seated at a keyboard in each tower plays the bells directly by striking padded wooden batons, each connected to a bell clapper by a system of cables and levers. The carillon keyboard is a physically demanding full-body instrument: the heaviest bass bells require pedal levers played with the feet; the mid-range bells are struck with the sides of closed fists on the baton keys; the lighter treble bells respond to fingers. The combined range of approximately four octaves per tower encompasses a broad chromatic repertoire. Major restoration work carried out between 2018 and 2020 — described as the most comprehensive intervention in the three-century history of the installation — restored all 120 bells, the tower masonry, the internal wooden structural elements, and the complete Witlockx southern carillon mechanism, ensuring that both the automated and manual systems remain fully operational.
Acoustic Architecture of the Basilica: Vault Geometry and the Six-Organ Ensemble
Any account of the Royal Building of Mafra as a work of acoustic engineering must begin with an important qualification: no document has been identified that records a formal acoustic design specification for the basilica attributed to Ludovice or to João V’s court. What the building possesses is a geometry whose acoustic consequences are substantial, and whose musical furnishing — the six pipe organs whose placement across the basilica’s interior reflects a clear spatial intelligence — suggests that the designers and patrons were attentive to the sonic experience of the space in ways that went beyond incidental effect.
The fundamental acoustic character of the basilica is determined by its material and its proportions. The interior is lined almost entirely in dense lioz limestone and polished marble: surfaces with extremely low acoustic absorption coefficients that reflect the overwhelming majority of incident sound energy back into the enclosed volume rather than absorbing it. In an enclosure of this scale and surface composition, sound released by a choir or an organ continues to reflect between surfaces for several seconds before decaying to inaudibility — what acousticians call a high reverberation time, a condition characteristic of major European stone churches. The barrel vault of the nave, with its continuous curved undersurface, acts as a broad reflector: sound generated by sources near floor level, directed upward, strikes the curved ceiling and is returned toward the listener below. The curve of the vault approximates a parabolic geometry that redirects energy from a broad central zone back into the nave rather than dispersing it into the clerestory or toward inaccessible corners.
The positioning of the six pipe organs is the most architecturally deliberate acoustic decision in the basilica’s design. Completed between 1806 and 1807 by the Portuguese master organ builders António Xavier Machado e Cerveira and Joaquim António Peres Fontanes, the six instruments occupy fixed positions in the fabric of the church: two face each other across the high chapel at the chancel end of the nave, and two pairs face each other across the northern and southern transepts respectively. When all six instruments play simultaneously — an arrangement specifically anticipated in the original design, making the Mafra set unique among European sacred buildings — the listener is enveloped in a three-dimensional sound field generated from sources arranged at different heights and in different compass directions. The dome at the crossing, positioned directly above the intersection of nave and transepts where the six sources converge, acts as a mixing chamber above the congregation, combining the separate sound streams before redirecting them back into the body of the church as a unified acoustic mass.
The instrument cases are themselves acoustically active elements. Built from partially gilded Brazilian wood and carved in the Rococo idiom with their irregular, asymmetric ornamental surfaces, the organ cases scatter high-frequency sound more broadly and diffusely than the flat stone walls around them, adding warmth and complexity to the predominantly reflective stone acoustic environment. The combination of specular stone reflection at mid and low frequencies and diffuse scattering from carved wood surfaces at high frequencies is the condition modern acousticians identify as conducive to musical richness — the bass and mid-range are sustained by the stone reverberation while the treble detail remains relatively clear within the overall reverberant envelope.
The relationship between the organs and the exterior carillons creates, on the occasions when both sound simultaneously, a sonic experience that has no close parallel in Baroque architecture. The carillons project their sound outward across the surrounding landscape from the tower chambers, each bell’s strike tone and ring decaying in the open air; the six organs fill the enclosed stone basilica interior with a dense reverberant field. These are two acoustically distinct environments — one open-air and projective, the other enclosed and resonant — simultaneously produced by the same building. The Royal Building of Mafra was conceived as a musical institution as much as an architectural one, and its acoustic systems — mechanical carillons, manual carillons, and six-organ ensemble — represent a technical ambition of a scale that the building’s spatial grandeur alone only partially conveys.
The Cross-Cultural Geometry of Power: Mafra and Fatehpur Sikri
The disposition of a royal complex around a strong axial geometry, the use of stone vaulting in ceremonial religious spaces, and the architectural expression of the convergence of dynastic and sacred authority in a single compound — these are not solutions unique to the Portuguese Baroque. Approximately 150 years before Mafra’s first stone was laid, the Mughal Emperor Akbar constructed Fatehpur Sikri, an imperial city built between approximately 1571 and 1585 on a rocky outcrop 37 kilometres from Agra in northern India. Fatehpur Sikri — inscribed on UNESCO’s World Heritage List in 1986 and recognised as a unique example of architectural ensembles of very high quality constructed in the period — and the Royal Building of Mafra offer a compelling case study in convergent architectural development: two traditions, entirely separate in genealogy and without mutual influence, independently arriving at related formal vocabularies for the same underlying political problem.
The convergence begins at the level of originating motivation. Akbar built Fatehpur Sikri in fulfilment of an event associated with his visit to the Muslim mystic Salim Chishti, who predicted the birth of a son; the city was constructed to commemorate that outcome and give it architectural permanence. João V built Mafra in fulfilment of a dynastic vow made in anticipation of an heir. Both complexes originate in a conjunction of dynastic need, religious vow, and the conversion of relief into stone. The political theology of stone-built gratitude for divine favour is a cross-cultural proposition that transcends the specific doctrinal content of either Portuguese Catholicism or Mughal Islam.
The primary building material at Fatehpur Sikri is the red sandstone quarried at Sikri itself — a fine- to medium-grained sedimentary rock whose physical properties contrast with lioz limestone in ways that directly affect both structural and acoustic behaviour. Sikri sandstone is generally more porous and lighter in density than the Cenomanian lioz, properties that make it excellent for the elaborate jali pierced screen work, the overhanging chhajja eaves, and the trabeate (post-and-lintel) structural systems that dominate large areas of the palace complex. For enclosed vaulted spaces — particularly the marble-faced domed tomb of Sheikh Salim Chishti, with its extraordinary filigree jali screens, and selected areas of the Jama Masjid — the Mughal architects deployed stone domes and arched vaulting of high technical quality. But the primary communal religious space of Fatehpur Sikri, the great court of the Jama Masjid, is an open enclosure of approximately 130 by 110 metres, with no vaulted roof over the congregation’s space. Its acoustic character is entirely different from that of the Mafra basilica: an open court allows sound to dissipate directly into the sky, while the closed barrel-vaulted nave at Mafra traps and amplifies it.
Axially, both complexes are organised around powerful central geometries, but they execute this principle in architecturally distinct ways. Mafra’s bilateral symmetry is absolute: everything on the 220-metre façade is mirrored across the vertical axis of the basilica; the two palatial wings are identical; the geometry is Cartesian and total. Fatehpur Sikri’s axial organisation is more sequential and hierarchical — a series of courts, gateways, and pavilions arranged along a primary processional axis, with increasingly private ceremonial spaces as one moves deeper into the compound. The bilateral symmetry of Mafra is a statement of mathematical completeness; the linear axial procession through Fatehpur Sikri’s sequence of courts is a statement of gradation, approach, and revelation. Both are statements of power, but they express different theories of how power should be experienced in space: the Portuguese Baroque opts for immediate comprehensive legibility, the Mughal tradition for sequential disclosure.
The acoustic properties of the two primary stone types used — lioz limestone at Mafra, Sikri sandstone at Fatehpur Sikri — also diverge in ways relevant to their respective religious sonic traditions. Dense, low-porosity lioz limestone reflects sound very efficiently, sustaining the reverberation that is the defining acoustic quality of the Western sacred interior, in which choral polyphony, organ music, and the elaborate harmonics of bell ringing are maximally enhanced by extended decay. Sikri sandstone, being more porous, absorbs slightly more sound energy at the surfaces; but in any case, the primary Islamic ceremonial acoustic tradition at Fatehpur Sikri was served by the open court of the Jama Masjid, where the directness of the muezzin’s call in undistorted open air was the defining experience rather than the reverberant amplification sought in the closed stone basilica at Mafra. Different materials, different spatial typologies, different acoustic priorities — converging on stone construction as the common medium of permanence and authority.
The cross-cultural comparison is one of convergence, not equivalence or ranking. Two traditions needed to create architecturally legible statements of sacred and imperial authority, and both independently reached for stone as the material that gave permanence to that claim, for axial geometry as the compositional principle that made the claim visually legible, and for enclosed or partially enclosed ceremonial spaces as the acoustic environments within which ritual music and sacred recitation could achieve the resonant enhancement that distinguished divine from ordinary space. The Portuguese Catholic Baroque and the Mughal imperial tradition developed these solutions entirely independently, from different stone traditions, different acoustic requirements, and different spatial vocabularies, at different historical moments, with no traceable connection between them. The comparison illuminates the shared grammar of monumental power precisely because no direct influence can account for it: the convergence is a consequence of the shared requirements of absolutism, not of cultural transmission.
The Monastic Library of Mafra: Microclimate Control and Materials Conservation
At the eastern end of the Royal Building of Mafra’s main block, occupying the full depth of the second floor above the convent’s principal formal spaces, the Palace Library constitutes one of the most significant Enlightenment-era institutional libraries in southern Europe. The room measures approximately 85 metres in length — roughly the length of the basilica nave — and extends in a cross-shaped plan that widens at its centre, providing spatial variety within the long axial volume. Its marble floor, laid in alternating registers of white, rose, and grey lioz limestone, provides the thermal base layer of the room’s passive environmental system. Two tiers of wooden Rococo bookshelves line every wall, holding approximately 36,000 leather-bound volumes ranging from medieval manuscripts and incunabula — books printed before 1501, among the rarest survivals of early European typography — through theological, philosophical, scientific, and literary works of the 17th, 18th, and 19th centuries.
The collection is notable not only for its size and age but for its intellectual range. The library is documented as having been permitted to include books classified as prohibited under the Index Librorum Prohibitorum, a royal exemption that made it one of the few institutional Catholic collections in Portugal to hold works unavailable in most ecclesiastical libraries. This privilege of the forbidden book was itself an expression of absolutist authority: the king’s library could accommodate knowledge that his subjects’ libraries could not.
The preservation of a collection of this age and fragility over three centuries without modern mechanical climate control requires a favourable convergence of building physics and passive environmental management. The primary environmental regulator at the Mafra library is the thermal mass of the surrounding stone. The Royal Building of Mafra’s outer walls and interior load-bearing walls are of substantial thickness — several metres in the oldest sections — and the library’s walls are backed by comparable depths of lioz masonry on multiple sides. Limestone has a relatively high volumetric heat capacity: it stores a significant amount of thermal energy per unit volume and changes temperature more slowly than lighter materials. A thick stone wall at Mafra may take a full diurnal cycle of twenty-four hours to transmit the difference between a hot summer afternoon and a cool summer night through its entire depth. This time lag between exterior temperature change and interior temperature response is what building physicists call thermal inertia: the wall buffers, smooths, and delays the temperature variations of the outdoor environment, so that the library interior experiences a substantially attenuated daily temperature swing compared with an uninsulated or lightweight enclosure.
The reduction of temperature variation matters directly for book preservation. Parchment, leather, and paper — the three primary materials of which old books are composed — are hygroscopic: they absorb moisture from the surrounding air when relative humidity rises and release moisture when relative humidity falls. Since relative humidity at a given absolute moisture content varies inversely with temperature (warm air can hold more moisture, so the same quantity of moisture produces lower relative humidity when temperature rises), a daily temperature cycle produces an inverse daily relative humidity cycle in the air surrounding the collection. This cycling causes hygroscopic book materials to swell and contract on a daily basis. Across many thousands of cycles spanning centuries, this mechanical stress cracks leather bindings, detaches boards from text blocks, weakens rag paper, and accelerates the deterioration of parchment. The thermal inertia of Mafra’s limestone walls attenuates this cycling sufficiently to slow the deterioration rate of the collection in the absence of any active intervention. The passive microclimate produced by the stone structure is not equivalent to modern HVAC conservation standards, but it represents a substantially more stable environment than any lightweight building would provide, and it has sustained the collection through three centuries in recognisable condition.
Wooden Rococo Bookcase Thermal Inertia and Insect-Repellent Exotic Hardwoods
The two tiers of Rococo bookshelves lining the library walls are among the finest surviving examples of 18th-century Portuguese decorative woodwork in a secular context. Carved in the asymmetric, curvilinear ornamental style of the Rococo — the mid-18th-century idiom that balanced the grandeur of late Baroque design with a lighter, more playful surface language — the shelves incorporate sinuous carved brackets, ornate cresting boards, and delicately profiled mouldings that integrate the functional storage of books with a visual programme of considerable refinement. The bookshelves are set in two tiers, with a wooden gallery balcony at the upper level, accessed by a concealed staircase, giving the library the typological form of the grand double-tier Baroque library hall that was developed in Europe across the 17th and 18th centuries — the Baroque world’s answer to the question of how a very large book collection should be housed in a space that communicates the value of knowledge as well as storing it.
Wood is a significantly different thermal material from stone, and its role in the library’s passive environmental system is distinct from — though complementary to — the primary role of the surrounding limestone. While stone derives its environmental buffering capacity principally from its high volumetric heat capacity and mass, wood is a lighter material that responds more quickly to temperature changes. The wooden shelves and panels do not provide the primary thermal inertia of the library: that role belongs to the surrounding stone structure, which outweighs the wood by many orders of magnitude. What the wooden elements contribute is a surface thermal property that is less extreme than stone. Stone surfaces can cool significantly below the mean air temperature on cold nights, creating conditions where moisture condenses on their surfaces — a damaging event for any book stored in direct contact with cold stone. Wood, with its lower thermal conductivity, remains closer to the mean air temperature of the space, reducing the frequency and severity of condensation events at the shelf surfaces. Books resting on wooden rather than stone shelves are therefore buffered from the more extreme surface temperature fluctuations that the marble floor, for example, might briefly exhibit.
The question of the specific wood species used in the Mafra bookshelves is not resolved by the currently available documentation; the historical records consulted for this article do not identify the timber with the precision that materials analysis of the existing woodwork would provide. What is established is the broader context of wood supply available to the Mafra commission in the mid-18th century. Portugal’s colonial timber trade in the 18th century was extraordinary in its scope. Brazilian hardwoods — including varieties of cedro (from the Cedrela genus, prized for its aromatic properties), jacarandá (Brazilian rosewood, Dalbergia nigra), and various members of the Meliaceae, Lauraceae, and Fabaceae families — were routinely imported for high-status Portuguese furniture and architectural joinery. The confirmation that the six pipe organs of the Mafra Basilica were built from Brazilian wood — noted in the historical record — establishes that colonial tropical timber was specifically employed at Mafra’s highest levels of artisanal production. It is plausible, though not specifically documented, that the bookshelves drew on the same supply network.
Many tropical hardwoods from South America, maritime Africa, and Southeast Asia possess natural chemical deterrents against insect attack. Members of the Meliaceae family — which includes Cedrela and related genera — produce limonoids, a class of terpenoid compounds with documented insecticidal and antifeedant properties against a range of wood-boring and paper-feeding insects. Dalbergia species (the rosewoods and jacarandas) contain condensed tannins and specific phenolic compounds that deter insects including the Ptinidae beetle family, whose larvae bore through wooden structures. Whether the specific wood or woods used in the Mafra bookshelves possess these chemical properties depends on the species chosen — a question that would require direct materials analysis of the existing woodwork to answer definitively. What can be stated with confidence is that Portuguese colonial timber supply in the 18th century routinely included woods with such insect-deterrent properties, and that the colonial timber was actively used in the building’s most prestigious woodwork installations.
The established and definitively documented biological defence of the library collection is provided not primarily by the wood but by the resident bat colony. A population of small bats — identified in some sources as Eptesicus serotinus, the common serotine, though the specific identification has not been confirmed in all accounts — has inhabited the library for at least several centuries, roosting behind the bookshelves during daylight hours and emerging after the library closes to hunt. Their primary prey in the library context are the silverfish (Lepisma saccharina), a wingless insect that feeds on the starch in paper, book bindings, and leather, and the various moth species including clothes moths and webbing moths, whose larvae bore through the organic materials of old books. The bats’ nocturnal patrol of the library represents a continuous biological pest control operation requiring no chemical input. The practical consequence — bat droppings deposited on the marble floors and on uncovered furniture each night — is managed each morning by library staff who cover furniture before closing and systematically clean the floors before opening. This symbiotic arrangement between colony and curation has been maintained for centuries as one of the more unusual and demonstrably effective pre-modern approaches to collection preservation.
The School of Mafra and the Transformation of Portuguese Sculpture
The Royal Building of Mafra was not only an architectural project but an educational programme for Portuguese artistic culture, with consequences for Portuguese sculpture that persisted well into the 19th century. The basilica’s interior statuary — the niches, altarpieces, and decorative programmes of the nave and chapels — required sculptural work of a quality and scale that no existing Portuguese workshop could supply. João V’s response was to commission Italian sculptors directly from Rome, importing both the finished works and, more importantly, the working practice and technical knowledge of the Roman Baroque sculptural tradition into the Portuguese building site. Approximately fifty statues by leading Roman workshops arrived for the basilica programme, making Mafra the most important concentration of Roman Baroque sculpture on the Iberian Peninsula and outside Italy.
Working alongside and in proximity to the Italian sculptors, a generation of young Portuguese carvers absorbed both the technical vocabulary of the Roman Baroque — marble cutting at life scale, the integration of figure with niche and altarpiece setting, the handling of drapery in stone — and the broader formal language of the 18th-century international style. This pedagogical context gave rise to what historians of Portuguese art designate as the Escola de Mafra, the School of Mafra: the generation of Portuguese sculptors trained in the shadow of the Mafra commission and carrying its influence into the broader cultural life of the country for the following century.
The most significant artist associated with this school is Joaquim Machado de Castro (1731–1822), who became the preeminent sculptor of late 18th-century Portugal. Machado de Castro’s most celebrated work is the equestrian bronze monument of King José I (1775) in the Praça do Comércio in Lisbon — a large-scale cast bronze of considerable technical achievement whose formal ambition is fully consistent with the highest equestrian monument tradition in 18th-century Europe. The connection between the Mafra commission’s sculptural training environment and the confidence of Portuguese sculpture in the following generation is direct and well documented in the scholarship of Portuguese Baroque art. Mafra was not only the building that defined João V’s reign; it was the institution that defined what Portuguese sculpture could become.
UNESCO Heritage Designation and Conservation History
The Royal Building of Mafra was classified as a national monument by Portugal in 1910, in one of the early heritage designations of the newly established Portuguese Republic. Its UNESCO inscription came nearly a century later, at the 43rd session of the World Heritage Committee held in Baku, Azerbaijan, in 2019. The inscribed property — formally the “Royal Building of Mafra — Palace, Basilica, Convent, Cerco Garden and Hunting Park (Tapada)” — encompasses not only the main architectural complex but also the formal Cerco Garden behind the palace and the 833-hectare walled hunting park, the Tapada de Mafra, which together constitute the heritage landscape surrounding the building and preserve the context in which the entire royal programme at Mafra was meant to operate.
The inscription was granted under criterion (iv), recognising the Royal Building of Mafra as an outstanding example of a type of building or architectural ensemble illustrating a significant stage in human history — specifically, the architectural expression of 18th-century absolutist political-religious authority as demonstrated by one of the most technically accomplished building programmes of its era. UNESCO’s evaluation noted the complex as an achievement in which architecture, engineering, and the arts converge to illustrate the convergence of royal power and Catholic devotion at a historical moment when Portugal’s Brazilian wealth enabled ambitions of exceptional scale.
Conservation work at the complex has proceeded in stages across the 20th and 21st centuries, guided from 1910 onward by various national heritage bodies and more recently by the Directorate-General for Cultural Heritage (Direção-Geral do Património Cultural). The most technically demanding recent intervention concentrated on the carillons and towers: the 2018–2020 restoration project was described as the most comprehensive in the three-hundred-year history of the installation. The work included the restoration of all 120 bells (including the full Witlockx southern carillon), rehabilitation of both tower masonry structures, repair of the wooden internal structural elements, restoration of the clock mechanisms by De Beefe, and full rehabilitation of the four programming drums. The project was completed before the World Heritage inscription and represents the current operational state of the carillon installation. European heritage bodies — including Europa Nostra, which previously honoured the earlier six-organ restoration completed in 2010 — have recognised these projects as exemplary conservation interventions for historically complex musical-architectural ensembles.
The conservation of the library presents distinct and ongoing challenges. The 36,000-volume collection includes paper, parchment, and leather materials of exceptional fragility; the bat colony, beneficial for pest control, generates significant waste that must be managed daily; the passive microclimate, while substantially better than no environmental control, does not meet the standards of a modern conservation repository; and the sheer scale of the complex — which continues to house a functioning military academy alongside its heritage functions — creates the characteristic management tension of any major living monument between ongoing institutional use, public access, and the long-term conservation of irreplaceable materials.
Visiting the Royal Building of Mafra
The Royal Building of Mafra occupies the centre of the town of Mafra, approximately 30 kilometres northwest of Lisbon, and is accessible from the capital by road or by express bus. The main palace complex — including the state apartments, royal suites, convent cells, refectory, infirmary, and the basilica — is open to the public for guided and self-guided tours, closing on Tuesdays. Visitors who wish to include the library in their visit should verify current opening arrangements before travelling, as the library maintains separate hours and the two sections of the complex do not always share the same schedule; the Tuesday closure affects both, but other restrictions may apply to the library independently.
The basilica is open to the public and hosts regular organ concerts that give visitors the opportunity to hear the six instruments played as a coordinated ensemble — an acoustic experience that has no equivalent elsewhere in European sacred architecture. The carillons are audible from the forecourt throughout the day, striking at the half-hour and hourly intervals from sunrise to sunset; visitors with a specific interest in carillon performance will find the Royal Building of Mafra a regular venue for international carillon competitions and festivals, where carillonneurs from across Europe and beyond perform on instruments considered among the finest historical playing instruments still in existence.
The Cerco Garden, behind the main complex, offers a formal historic garden that complements the architectural experience of the palace. The Mafra Hunting Park (Tapada de Mafra), the walled park extending north of the town, is accessible for walking and wildlife observation; it supports populations of native deer and wild boar and is managed in part as a nature reserve alongside its heritage role.
Researchers seeking access to the Palace Library must apply in advance to the Directorate-General for Cultural Heritage. The library is not open for casual visits; the restriction reflects both the fragility of the collection and the practical requirements of the bat colony’s management programme. Photographs of the interior are widely available in published and online sources, but the experience of the room itself — the scent of old leather and wood, the scale of the Rococo shelving, the quality of light falling across 36,000 bound volumes in polychrome marble surroundings — is accessible only to those with scholarly credentials and a confirmed appointment. For conservation researchers, the combination of the stone microclimate system, the Rococo woodwork, the bat colony, and the collection’s survival record makes the library one of the most instructive examples of pre-industrial heritage preservation in southern Europe.
Frequently Asked Questions
What is the Royal Building of Mafra?
The Royal Building of Mafra is a large-scale Baroque architectural complex located in the town of Mafra, approximately 30 kilometres northwest of Lisbon, Portugal. It integrates a royal palace, a Franciscan convent, the Basilica of Our Lady and Saint Anthony, a major institutional library, a formal garden (the Cerco Garden), and a walled hunting park (the Tapada de Mafra) into a unified heritage landscape centred on the main building’s 220-metre principal façade. The complex encompasses more than 1,200 rooms, six pipe organs unique for being designed simultaneously to play as one instrument, and 120 bronze bells in two carillon towers constituting the world’s largest 18th-century carillon ensemble. It was classified as a Portuguese national monument in 1910 and inscribed on UNESCO’s World Heritage List in 2019 under criterion (iv) as an outstanding expression of 18th-century absolutist architecture.
Why did King João V build the Royal Building of Mafra?
King João V of Portugal (r. 1706–1750) commissioned the building in fulfilment of a vow made in 1711, promising to construct a Franciscan convent at Mafra if his queen, Maria Ana of Austria, bore him an heir. Their first child, Princess Maria Bárbara, was born in December 1711, and the project advanced further following the birth of a male heir — the future King Joseph I — in July 1714. Construction began in November 1717 on what was initially planned as a modest convent. The project transformed dramatically in scale as gold and diamond revenues from Portugal’s Brazilian colonies expanded the available budget: what began as a convent for about a hundred friars grew into a compound of palace, basilica, convent, and library on a scale rivalling the great royal-religious complexes of contemporary Europe. João V’s ambition was openly comparative: Mafra was intended to assert that the Portuguese crown, enriched by Brazil, belonged among the great Catholic monarchies of the age.
Who was the architect of the Royal Building of Mafra?
The architect of record is João Frederico Ludovice (Johann Friedrich Ludwig in German, c. 1670–1752), a German-born goldsmith and architect who became the leading court architect of 18th-century Portugal. Born around 1670 near Schwäbisch Hall in Swabia, Ludovice underwent military service in the Nine Years’ War before travelling to Rome in 1697, where he converted to Catholicism, worked for the Jesuits on altars at the Church of Sant’Ignazio, and absorbed the Roman Baroque tradition then defined by figures including Carlo Fontana and Andrea Pozzo. The Society of Jesus brought him to Portugal, and in 1711 João V chose Ludovice’s design for Mafra over competing proposals from the Italian architects Filippo Juvarra and António Canevari. Some scholars have noted that the extent of his sole authorship versus that of his collaborators, including the engineer Custódio Vieira, is not fully resolved in the primary documentation, but the synthesised German-Italian Baroque vocabulary of the design is attributed to his direction in all the principal accounts.
What is lioz limestone and why was it selected for the Mafra complex?
Lioz is a microcrystalline fossiliferous limestone of Upper Cretaceous (Cenomanian) age formed in the Lisbon region of Portugal approximately 95–100 million years ago. Known historically as pedra real, the Royal Stone, it has been the prestige building material of Portuguese court architecture since at least the 15th century, used in the Belém Tower, the Jerónimos Monastery, and dozens of major churches and palaces. Its fine grain, dense microcrystalline matrix, and consistent mechanical properties make it well suited to stereotomic precision cutting — the shaped voussoirs for arches and vaults — as well as to ornamental carving. At Mafra, four principal varietal grades were employed: cream-white Abancado, pink-to-rose Encarnadão, yellow Amarelo de Negrais, and bluish-grey Azulino, all quarried primarily at Pero Pinheiro approximately 20 kilometres northwest of Lisbon. This chromatic diversity allowed the builders to develop a complete polychrome interior programme using a single local stone family rather than importing coloured marbles from different regions.
How many bells does the Mafra carillon have, and what makes the ensemble unique?
The two towers of the Mafra Basilica together house 120 bronze bells, divided into three functional groups: two carillons (a 45-bell instrument in the northern tower cast by Nicolas Levache in Liège, and a 53-bell instrument in the southern tower cast by Willem Witlockx in Antwerp), eleven liturgical bells, and clock bells. The combined carillon installation — 98 carillon bells in total, with each tower’s set weighing more than 44 tonnes — is recognised as the world’s largest surviving 18th-century carillon ensemble. What makes it technically distinctive beyond its scale is the dual operating system: an automated mechanical apparatus driven by programmed bronze cylinders that plays set melodies at intervals throughout the day, and a manual keyboard system played by a carillonneur. The combination of Flemish Baroque bell-casting, a precision clock mechanism by the clockmaker De Beefe, and four programmable bronze drums with a combined seven music tracks constitutes a technological achievement unique in the Baroque world.
What are the six pipe organs of the Mafra Basilica?
The six pipe organs of the Mafra Basilica are unique in European musical history for being designed and built simultaneously, specifically to function as a single coordinated ensemble rather than as independent instruments accumulated over time. Built between 1806 and 1807 by the Portuguese master organ builders António Xavier Machado e Cerveira and Joaquim António Peres Fontanes, the six instruments are positioned as two in the chancel and two pairs flanking each side of the transept. When all six play together, the listener in the nave is surrounded by a three-dimensional sound field generated from different heights and directions, amplified by the strongly reverberant stone interior. The organs were built in partially gilded Brazilian wood cases in the Rococo style and include features typical of the Iberian organ tradition, such as horizontal reed pipes (chamades), alongside Italian features traceable to Ludovice’s Roman formation. The instruments were comprehensively restored between 1998 and 2010 in a project recognised by Europa Nostra, and all six remain operational.
How does the Palace Library protect its books?
The Palace Library employs two primary preservation mechanisms, one passive and architectural, the other biological. The passive mechanism is the thermal mass of the surrounding stone: the thick lioz limestone walls of the Royal Building of Mafra buffer the interior against daily temperature fluctuations through their high heat capacity, reducing the repeated cycles of moisture absorption and release that cause the hygrscopic materials of old books — parchment, leather, and paper — to expand, contract, and eventually crack or detach. The wooden Rococo bookshelves contribute supplementary insulation, keeping shelf surfaces close to the mean room temperature and reducing condensation events. The biological mechanism is a resident colony of small bats that roost behind the bookshelves by day and emerge at night to hunt the silverfish, book moths, and other insects whose feeding would otherwise damage the collection. Library staff manage the colony’s waste each morning before opening. Together, the stone microclimate and the bat colony have preserved the approximately 36,000-volume collection across several centuries without chemical pesticide treatment or mechanical climate control.
When was the Royal Building of Mafra inscribed on the UNESCO World Heritage List?
The Royal Building of Mafra was inscribed on UNESCO’s World Heritage List in 2019, at the 43rd session of the World Heritage Committee held in Baku, Azerbaijan. The inscribed property is formally designated “Royal Building of Mafra — Palace, Basilica, Convent, Cerco Garden and Hunting Park (Tapada)” and encompasses the main architectural complex, the formal garden behind it, and the 833-hectare walled hunting park. The inscription was granted under criterion (iv), recognising the complex as an outstanding example of a building type illustrating a significant stage in human history — specifically, the architectural expression of 18th-century absolutist political and religious authority in the Catholic monarchies of Europe, realised at a scale made possible by Portugal’s Brazilian colonial revenues. The complex had previously been classified as a Portuguese national monument in 1910.
How does Mafra compare architecturally to other major Baroque royal complexes in Europe?
The Royal Building of Mafra belongs to the tradition of the royal monastery-palace — a building type whose canonical 16th-century precedent is the Escorial in Spain, where church, palace, and convent are united in a single rectangular mass. Mafra shares this typological logic but executes it with a stricter bilateral symmetry that places the palatial wings in mirror positions on either side of the central basilica, a geometry more characteristic of Central European court planning than of the Spanish or French traditions. Unlike Versailles, which is a palace with a chapel but not a monastic community, Mafra is a genuine three-function compound in which the Franciscan convent was a living religious institution for over a century after the basilica’s consecration. Its most distinctive technical achievement compared to other European Baroque royal complexes is the combination of the world’s largest 18th-century carillon ensemble with a unique six-organ acoustic system designed for simultaneous performance — a musical-architectural ambition without parallel in Versailles, the Escorial, Schönbrunn, or any other contemporary European royal complex.
How can visitors access the carillons and library at the Royal Building of Mafra?
Access to the carillons and the library follows different protocols. The carillons are audible from the public forecourt of the palace throughout the day: the automated mechanical system strikes at every half-hour and hour from sunrise to sunset, and manual carillon concerts are performed periodically on the keyboard instruments in each tower. Visitors wishing to attend a formal carillon performance should check current scheduling with the palace administration, as concert dates and performers vary seasonally. The library is not open for general public visits; access is restricted to researchers and scholars who can demonstrate a legitimate need to consult the collection, and prior arrangement with the Directorate-General for Cultural Heritage is required. The palace complex itself (excluding the library) is open for general visits every day except Tuesday. Visitors who wish to see the basilica, the royal apartments, the convent spaces, and the Cerco Garden in a single visit should plan accordingly and verify current hours and access conditions before travelling.