The Knights Templar on the Border: Deciphering the Sacred Architecture of Tomar
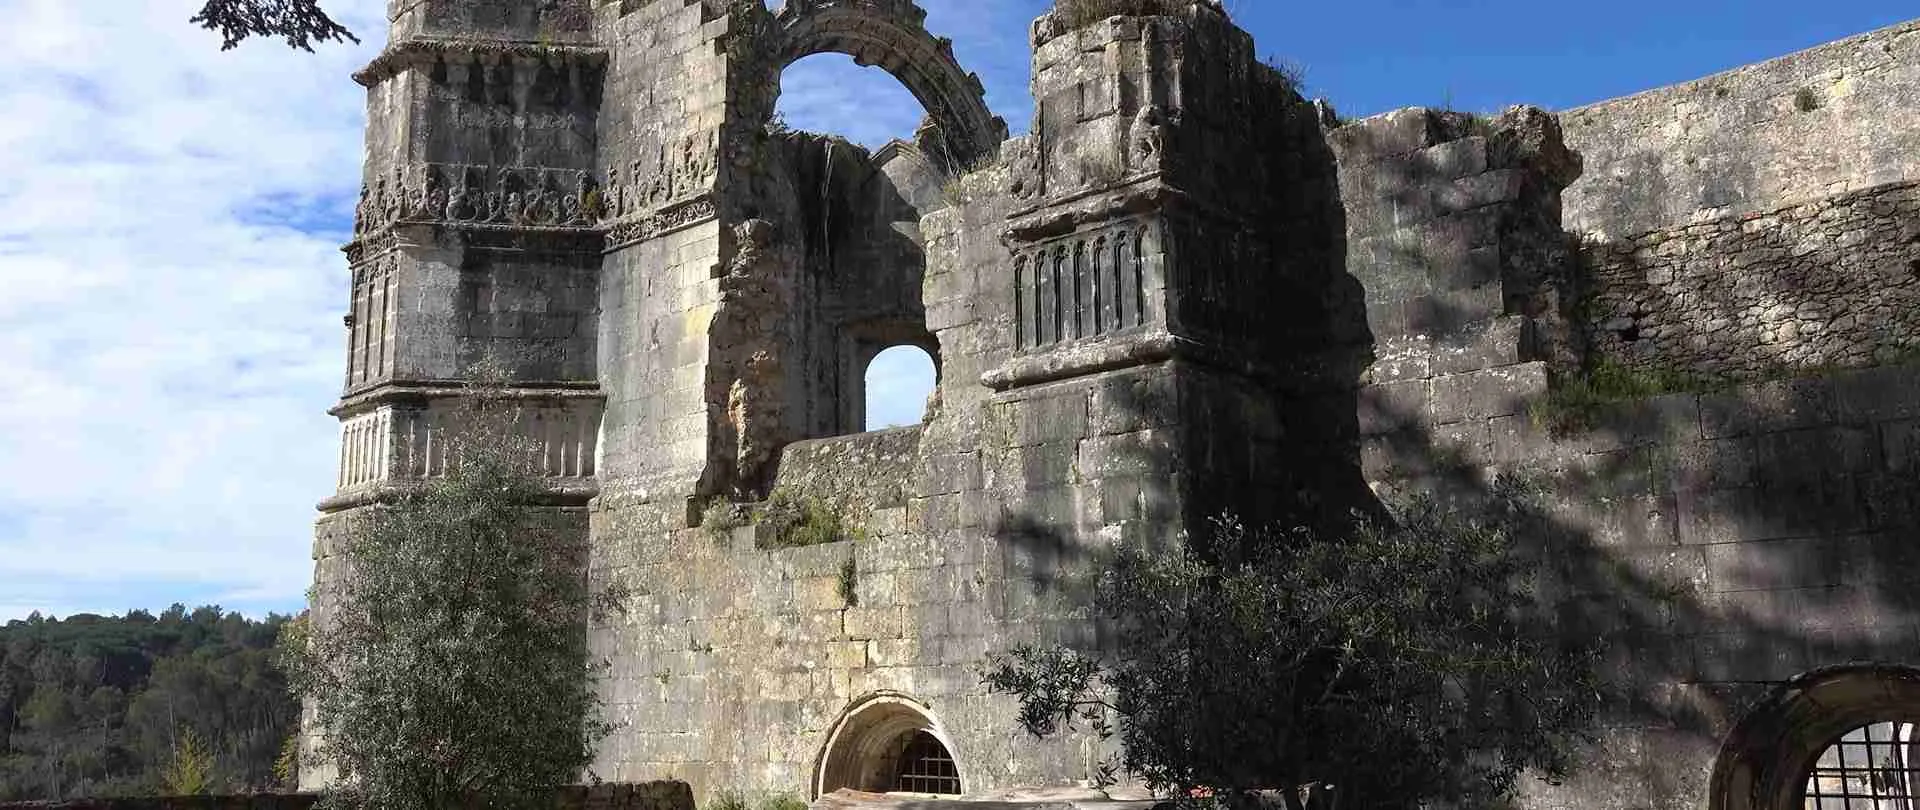
Perched on a fortified hill above the Nabão River, the Convent of Christ in Tomar is one of Europe’s most extraordinary architectural monuments — a place where military necessity, sacred geometry, crusading ideology, and Renaissance ambition collide in stone. Built by the Knights Templar in 1160 and continuously expanded over five centuries, the complex encodes the history of Portugal itself in every arch, column, and carved marine motif. This guide deciphers the architectural layers of Tomar: what was built, by whom, and what it was designed to mean.
Key Takeaways
- The Convent of Christ in Tomar was founded in 1160 by Gualdim Pais, Grand Master of the Knights Templar, as a frontier fortress against Moorish forces during the Reconquista.
- The Charola — the 12th-century Templar rotunda at the heart of the complex — is modelled on the Church of the Holy Sepulchre in Jerusalem, with a 16-sided exterior and an octagonal inner drum supported by eight Romanesque columns.
- The complex spans six distinct architectural styles: Romanesque, Gothic, Manueline, Renaissance, Mannerist, and Baroque — each layer added by a different dynasty or military order over 500 years.
- The Window of the Chapter House (Janela do Capítulo), sculpted between 1510 and 1513 by Diogo de Arruda, is considered the supreme masterpiece of the Manueline style, overlaying maritime imagery — ropes, coral, shells, armillary spheres — onto a Gothic structural frame.
- The complex contains eight cloisters, each marking a distinct phase of the monastery’s evolution from Templar fortress to Renaissance monastery.
- UNESCO inscribed the Convent of Christ in Tomar on the World Heritage List in 1983, recognising it as outstanding testimony to a civilisation capable of transforming a symbol of military conquest into one of cultural and spiritual opening.
People Also Ask About the Sacred Architecture of Tomar
What is the architectural significance of the Charola at Tomar?
The Charola is the original 12th-century oratory of the Knights Templar, and one of the few surviving examples of the Templar tradition of circular churches in Europe. Its form — a 16-sided polygonal exterior enclosing an octagonal drum supported by eight Romanesque columns — is directly modelled on the Church of the Holy Sepulchre in Jerusalem. For the Templars, this was not decorative: the rotunda replicated the geometry of the holiest site in Christendom, transforming the frontier fortress at Tomar into a sacred simulacrum of Jerusalem itself. The ambulatory surrounding the central drum allowed mounted knights to attend Mass without dismounting, a practical concession to a military order that could not afford the vulnerability of dismounted prayer during the Reconquista. The Charola’s gilded interior, richly decorated with late Gothic and Manueline paintings added in the 16th century, makes it simultaneously one of the oldest and most visually complex spaces in the convent.
What architectural styles are present in the Convent of Christ in Tomar?
The convent embodies six distinct styles accumulated across five centuries: Romanesque (the 12th-century Charola and castle walls), Gothic (the Cemetery Cloister and Washing Cloister, both from the early 15th century under Prince Henry the Navigator), Manueline (the nave and the extraordinary Chapter House Window, 1510–1513), Renaissance (the Main Cloister of João III, 1557–1566, designed by Diogo de Torralva), Mannerist (transitional spaces linking nave and cloisters), and Baroque (later additions and decorative programmes). This accumulation is not random: each successive ruler or Grand Master used architectural expansion as a statement of dynastic and spiritual authority, making the complex a vertical cross-section of Portuguese cultural history.
Who designed the Manueline Window of the Chapter House?
The Window of the Chapter House — the Janela do Capítulo — was designed by Diogo de Arruda, a Portuguese architect active between approximately 1490 and 1531. Arruda executed the window between 1510 and 1513 under commission from King Manuel I. The composition reads as a stone compendium of Portugal’s oceanic empire: ropes, coral, sea shells, interlocking chains, armillary spheres, the Cross of the Order of Christ, and the royal coat of arms are woven into a unified surface relief of extraordinary density. A human figure at the base of the window is traditionally identified as a self-portrait of Arruda — a signature embedded in the iconographic programme of the nation’s most celebrated piece of architectural sculpture.
Why was the Convent of Christ inscribed as a UNESCO World Heritage Site?
UNESCO inscribed the Convent of Christ in Tomar in 1983 under cultural criteria (i) and (vi). Criterion (i) recognises it as an outstanding masterpiece of human creative genius — specifically for the Manueline architectural ensemble, which represents a unique and unrepeatable synthesis of late Gothic structure with iconographic programmes drawn from maritime exploration, crusading ideology, and Portuguese dynastic symbolism. Criterion (vi) recognises it as directly and tangibly associated with events of universal significance: originally conceived as a monument to the Christian Reconquista, the convent was subsequently transformed into the headquarters of the Order of Christ, whose financial and logistical support underpinned the Portuguese Age of Discoveries — the epoch that opened the sea routes to Africa, India, and Brazil and irreversibly connected the world’s civilisations.
Extended multi-day tours – 5+ days
Featured Coimbra Multi-Day Tour Packages
6 days
Wine and Gastronomy in the Heart of Portugal
- ✓ Booking needs min. 2 travelers
4 days
Northern Portugal
- ✓ Comprehensive Coimbra tour
- ✓ Expert local guides included
- ✓ All accommodation arranged
- ✓ Transportation provided
6 days
Northern Portugal with Lisbon
- ✓ Comprehensive Coimbra tour
- ✓ Expert local guides included
- ✓ All accommodation arranged
- ✓ Transportation provided

7 days
Porto to Coimbra self-guided bike tour
- ✓ Comprehensive Coimbra tour
- ✓ Expert local guides included
- ✓ All accommodation arranged
- ✓ Transportation provided
Multi-day tour packages powered by TourRadar. Prices and availability subject to change.
Introduction: A Fortress That Became a Monument to Two Worlds
There are buildings that accumulate beauty passively, through the slow deposit of centuries. The Convent of Christ in Tomar is not one of them. Every stone added to this hilltop complex was placed with deliberate intent — to communicate military power, spiritual authority, dynastic legitimacy, or imperial ambition. The result is not a harmonious whole but a layered argument, conducted in six architectural styles over five hundred years, between the competing ideas of what Portugal was and what it was becoming.
The site begins as a military problem. In 1159, King Afonso Henriques — the first king of Portugal, still fighting to consolidate a territory wrested from Moorish control — granted the Knights Templar a region between the Mondego and Tagus rivers. The gift came with a condition: defend it. The Templars chose a hill above the Nabão River as the site for their headquarters, and their Grand Master, Gualdim Pais, began construction of the castle and its oratory in 1160. The location was not chosen for beauty but for command: from this height, any approach across the plateau was visible, and the fortress controlled the road north to Coimbra and south toward Lisbon.
What Gualdim Pais built here was a Templar stronghold that was also a declaration of sacred geography. The circular church at its heart was not an accident of local tradition but a conscious act of architectural theology: the Templars built round because the round church in Jerusalem — the building they identified as the Temple of Solomon — was round. To build in the same form was to claim participation in the same sacred mission, to place Tomar symbolically on the map of holy war and sacred obligation that defined Templar identity.
Over the centuries that followed, the complex grew through a series of decisive transformations. The dissolution of the Templar Order in 1312, the establishment of the Order of Christ in 1319, the governorship of Prince Henry the Navigator in the 15th century, the Manueline building campaign of King Manuel I in the early 16th century, and the Renaissance reforms of João III in the mid-16th century each left substantial architectural deposits. By the time the building campaign wound down — a process never quite complete, since a royal aqueduct added under Philip II of Spain was not finished until 1614 — the complex had become something unprecedented: a fortress-monastery-palace whose architectural biography was inseparable from the biography of a nation.
This guide moves through that biography chronologically and spatially, examining what each phase of construction built, what it replaced or absorbed, and what it was intended to communicate. It begins where the Templars began: with the hill, the wall, and the round church that is still the heart of everything.
The Templar Fortress: Castle Walls and the Logic of Sacred Geometry
The outermost layer of the Tomar complex is the castle — a system of defensive walls, towers, and gates that enclosed the hilltop and defined the perimeter of the Templar stronghold. This military envelope must be understood as architecture in its own right: it is not a neutral container for the sacred spaces within but an integral expression of the Templar institution, in which military function and religious vocation were inseparable.
Gualdim Pais designed the castle with the understanding that its position on the Reconquista frontier made it a permanent target. The walls follow the natural contours of the hill with considerable sophistication, using the terrain’s irregularities to complicate approaches and maximise the effectiveness of defensive positions. The towers are rectangular in section — a Romanesque convention — and the curtain walls are thick enough to absorb siege projectiles without structural failure. The castle withstood multiple sieges, most notably in around 1190, when the forces of Almohad caliph Abu Yusuf al-Mansur, who had successfully reduced strongholds throughout southern Portugal and Spain, encircled Tomar and failed to take it.
The castle gate complex is the first encounter with the layered symbolism that characterises the entire site. The entrance passage, reinforced and embellished by later builders, frames the approach to the oratory and communicates the transition from secular to sacred territory. Within the castle walls, the terrain was organised with the round church at the dominant point, its elevation above the surrounding buildings ensuring its visibility from multiple approaches. The spatial hierarchy expressed in this arrangement — church above, residential and military buildings below — was not accidental but programmatic: it made the sacred geography of the Templar mission legible in the landscape.
The Templars also introduced a second perimeter closer to the oratory, creating a layered defensive system that allowed the garrison to fall back to an inner redoubt if the outer walls were breached. This inner perimeter later served as the organisational boundary around which the Gothic and Manueline buildings of the convent were arranged, giving the later architectural expansions a spatial logic inherited from the military engineering of the 12th century.
The Charola: Sacred Geometry and the Jerusalem Model
The Charola — formally the Oratory of the Templars, but known universally by its vernacular name — is the oldest surviving structure within the convent complex and the architectural nucleus around which every subsequent building campaign was organised. Built in the second half of the 12th century, it is one of a small number of Templar round churches still standing in Europe, and the most complete.
The exterior presents a sixteen-sided polygonal form, articulated by strong buttresses that absorb the outward thrust of the internal vaulting. Paired round-headed windows punctuate the upper register of each bay, admitting a controlled quantity of light that falls into the ambulatory below. A bell tower was added to the north side at a later period. The exterior mass reads as compact and defensive — appropriate for a building sited within a military stronghold — but the formal geometry of the sixteen sides also establishes the rotunda’s theological identity: the 16-bay plan was a canonical form for Templar oratories, connecting the building explicitly to the circular churches the order built in Jerusalem, London, and Segovia.
The interior reveals the architectural logic more fully. The central element is an octagonal drum, supported by eight Romanesque columns arranged as four pairs with arched connections. The columns are compound piers, each composed of four slender shafts with foliate capitals exhibiting the vegetal and animal motifs characteristic of late 12th-century Romanesque carving. Between the columns, pointed arches open onto the surrounding ambulatory — the annular passage between the central octagon and the outer wall — which allowed the congregation to circulate around the sacred focal point of the altar rather than facing it from a fixed position. Among the carved capitals, scholars have identified a Daniel in the Lions’ Den scene: a narrative carved into the structural support of the church, positioning the worshipping knight within a biblical lineage of faith tested by mortal danger.
The spatial intention of the Charola is legible in this arrangement. The ambulatory was specifically designed to allow mounted knights to attend Mass on horseback. This was not an eccentricity but a military and spiritual necessity: a warrior who dismounted during the Reconquista, even within the castle walls, surrendered tactical mobility and placed himself in temporary physical vulnerability. The rotunda’s geometry resolved this problem by creating a space in which the liturgical experience was not tied to the directed, processional axis of a conventional basilica nave. The circular form surrounded the rider; the altar was always visible from any position in the ambulatory; the sacred encounter was omnidirectional.
The model for this geometry was explicitly acknowledged by its builders. The Templars identified the Dome of the Rock in Jerusalem — which they controlled and used as their headquarters during the Crusader Kingdom — with the Temple of Solomon, and identified the rotunda of the Holy Sepulchre as a remnant of that same sacred complex. To build a rotunda was to reproduce, in stone, the form of the holiest site in Christendom. Tomar’s Charola was therefore not merely a church but a theological statement: this frontier fortress in Portugal was symbolically co-present with Jerusalem, and the monks who prayed here were, through the medium of sacred architecture, simultaneously present at the site of the Resurrection.
The Charola underwent significant embellishment in the early 16th century, when King Manuel I’s building campaign added a richly painted decorative programme to the interior surfaces. The gilded central octagon acquired polychrome panel paintings by Portuguese artists, depicting biblical scenes, angels, saints, and ornamental motifs that combine Moorish geometric patterns with Byzantine iconographic conventions and western Gothic figure types. The effect — gold, crimson, deep blue, and verdigris applied to every visible surface — transforms the Romanesque structural shell into an interior of late medieval visual intensity. The Byzantine gold ground of the altar paintings glows in the filtered light of the ambulatory, producing the characteristic luminosity that contemporary accounts describe as one of the building’s most overwhelming effects.
At the beginning of the 16th century, under the direction of architects Diogo de Arruda and João de Castilho, the Charola was connected to the new Manueline nave through the construction of a vaulted chancel arch. This intervention — technically demanding, since it required opening a bay in the Romanesque outer wall without compromising the structural integrity of the vault above — merged the two principal phases of the complex’s architectural identity into a single spatial sequence, allowing worshippers to move from the age of the Reconquista into the age of the Discoveries without leaving the building.
The Gothic Interlude: Henry the Navigator and the First Cloisters
Following the dissolution of the Knights Templar by Pope Clement V in 1312, the Tomar complex passed through a brief period of administrative uncertainty before King Dinis of Portugal established the Order of Christ in 1319. The new order was explicitly constituted as the successor to the Templars in Portugal, absorbing the Templar personnel, properties, and privileges wholesale. Tomar became the headquarters of the Order of Christ when the order relocated there in 1357, and the complex acquired a new institutional identity without undergoing any significant architectural transformation for several decades.
The decisive shift came when Prince Henry — known to later history as Henry the Navigator — was appointed Governor and perpetual Administrator of the Order of Christ in 1420. Henry used the Order’s considerable financial resources, swelled by the revenues of early Atlantic voyages, to fund a building programme that transformed the hilltop complex from a Templar military installation into something more recognisably monastic. The architectural medium of this transformation was the cloister.
Henry commissioned two Gothic cloisters, both built to the north and east of the Charola during the 1430s. The Cemetery Cloister — Claustro do Cemitério — was constructed around 1430 immediately to the north-east of the rotunda. Its design, attributed to architect Fernão Gonçalves, uses pointed Gothic arches of elegant simplicity, without the elaborate sculptural decoration that would characterise later additions to the complex. The sobriety of the arcade — clean pointed profiles against plain ashlar walls — reads as a deliberate architectural choice appropriate to a space of funerary meditation. The cloister served as the burial ground for members of the Order of Christ, and its Gothic arches frame the Charola’s exterior wall on one side, creating a spatial dialogue between the Romanesque military church and the Gothic monastic enclosure that surrounds it.
The Washing Cloister — Claustro da Lavagem — was built at the same period and represents a companion piece to the Cemetery Cloister in both scale and spirit. This is the space in which the monastery’s liturgical and domestic routines intersected: the cloister served as a laundry and ablution facility as well as a processional route between the monks’ dormitory and the church. Its pointed arches follow the same restrained Gothic vocabulary as the Cemetery Cloister, and later scholarship has identified it as Portugal’s earliest known use of superimposed classical orders in a cloister setting — a detail of extraordinary historical significance given the building’s ostensibly Gothic identity. This anachronistic Renaissance reference, embedded in a Gothic shell, suggests that even in the early 15th century, Tomar was not architecturally isolated from the humanist currents beginning to circulate through Italian and northern European court culture.
Henry’s building programme extended beyond the cloisters to encompass new residential and administrative buildings that rationalised the monastery’s functional plan. The dormitory, refectory, kitchen, and chapter house were organised in relation to the cloister courts, establishing the monastic planning logic that later architects would expand and elaborate. When Henry died in 1460, the Tomar complex had been transformed from a fortress with a round church into something recognisably European in its institutional organisation — a monastery in which the military origins of the founding order were spatially subordinated to the routines of religious observance, scholarship, and communal life.
The Manueline Explosion: Manuel I and the Architecture of Empire
Manuel I became Grand Master of the Order of Christ in 1484 and King of Portugal in 1495. His reign coincided with the most spectacular phase of Portuguese maritime expansion: Vasco da Gama reached India by sea in 1498, Pedro Álvares Cabral reached Brazil in 1500, and the Estado da India — Portugal’s Asian commercial empire — was established and consolidated during the first two decades of the 16th century. Manuel’s building programme at Tomar, launched in 1510, is the architectural expression of this unprecedented moment: the visual record of a small Iberian kingdom’s discovery that it controlled the sea routes connecting Europe to Asia and Africa.
The architects appointed to execute the Manueline campaign were Diogo de Arruda and João de Castilho. Arruda was Portuguese, active from approximately 1490 to 1531, and the primary designer of the most iconographically complex elements of the programme. Castilho was Spanish-born, active roughly 1470 to 1552, and responsible for the structural engineering of the Manueline nave and its connection to the existing Charola. Their collaboration produced one of the most distinctive architectural episodes in European history: the Manueline style.
Manueline is the name given by art historians to the Portuguese variant of late Gothic that flourished approximately between 1490 and 1540. It takes its name from Manuel I and is distinguished from contemporary late Gothic styles elsewhere in Europe by its specific iconographic vocabulary: where French Flamboyant Gothic ornaments its surfaces with botanical tracery and geometric flame forms, Manueline applies a programme of maritime imagery drawn directly from the experience of oceanic navigation. Ropes, cables, and anchor chains replace conventional Gothic mouldings. Coral, sea shells, and barnacles replace botanical capitals. Armillary spheres — the navigational instruments used to calculate latitude at sea — replace the heraldic bosses of northern Gothic vaulting. The Cross of the Order of Christ, whose revenues funded the voyages of discovery, appears on every major surface as a constant assertion of the theological justification for Portuguese imperialism.
The Manueline Nave
Manuel I’s commission called for the demolition of the existing Gothic nave that Prince Henry had added to the Charola and its replacement with a new nave on a larger, more ambitious scale. The new nave was designed on a rectangular plan — a deliberate departure from the circular geometry of the Charola — and covered by elaborate late Gothic ribbed vaulting of the type associated with English Perpendicular Gothic and Spanish Isabelline Gothic, but executed with Manueline ornamental detail. The external walls of the nave are among the most densely decorated surfaces in Portuguese architecture. Every visible surface is covered: gargoyles project from the upper register, Gothic pinnacles rise above the parapet, sculpted ropes divide the wall plane horizontally into registers, and the Cross of the Order of Christ appears in multiple scales and contexts across the entire facade.
The lateral portal through which the nave is entered represents another major moment of Manueline invention. Its jambs are carved with figures of the Virgin and Child and prophets from the Old Testament, arranged in a hierarchical programme that connects the Christian iconographic tradition to the specific theological identity of the Order of Christ. Above the portal, Manueline mouldings dissolve the conventional Gothic arch profile into an organic surface of braided and knotted forms. The entrance experience — passing from the stone-carved exterior through this portal into the vaulted interior — was designed as a sequence of escalating visual intensity that culminated in the connection with the gilded Charola beyond.
The Window of the Chapter House
The most celebrated single element in the entire Tomar complex — and one of the most discussed works of architecture in European history — is the Window of the Chapter House: the Janela do Capítulo. Positioned on the western façade of the Manueline nave, visible from the Santa Bárbara Cloister below, this window was sculpted between 1510 and 1513 by Diogo de Arruda under commission from Manuel I.
The window’s formal structure is a conventional late Gothic composition: a large pointed opening with a smaller oculus above, framed by a rectangular surround. But onto this structural skeleton Arruda imposed an iconographic programme of unprecedented richness. The entire surface of the frame — jambs, archivolt, lintel, and surrounding wall — is covered in relief sculpture organised as a coherent visual argument. The reading proceeds from the base upward.
At the base of the window, the lower register is occupied by a horizontal band of knotted ropes and twisted cables — the precise form of the rigging used on the caravel, the ship type that made Portuguese oceanic navigation possible. Above this, the jambs develop into compound piers encrusted with marine imagery: coral formations, sea shells, barnacles, and other organisms of the Atlantic encountered by Portuguese navigators on the approaches to the African coast. Interspersed with these naturalistic forms are the emblems of Manueline royal power: the armillary sphere, an astronomical instrument used to calculate celestial positions at sea, which Manuel I adopted as his personal device; the Cross of the Order of Christ, the red cross with white surround that appeared on the sails of Portuguese discovery ships; and the royal coat of arms in multiple iterations.
The upper register intensifies the programme. The archivolt breaks into a forest of sculptural forms — gnarled roots, braided cables, organic protrusions — that resist conventional classification as either architectural moulding or figurative sculpture, occupying instead a zone of visual experience unique to Manueline. At the very base of the window composition, a human figure carved in low relief is traditionally identified as a self-portrait of Diogo de Arruda: the designer embedded in his own programme, witnessing from the stone the maritime world he has made visible.
The facade plane above and around the window is divided by two horizontal string courses of knotted ropes. The angle buttresses at the corners of the nave facade are decorated with oversized carved garters — the emblem of the Order of the Garter, whose knighthood Manuel I received from Henry VII of England — a detail whose precise identification required several centuries of art-historical investigation to establish. The composition as a whole functions as a stone encyclopedia of Portuguese achievement: nautical, religious, heraldic, and natural all simultaneously present, organised with a discipline that only becomes visible after extended study.
The Janela do Capítulo stands as the supreme achievement of Manueline architecture not because it is the largest or most structurally ambitious example of the style, but because it is the most completely resolved: the iconographic programme is internally consistent, the execution across hundreds of individual carved forms is maintained at a uniformly exceptional quality, and the relationship between the decorative surface and the architectural armature beneath — the window as window, the facade as facade — is never wholly dissolved. Other Manueline buildings sometimes overwhelm their structural logic with ornament; the Chapter House Window keeps both in productive tension.
The Eight Cloisters: An Architectural Chronicle
The Convent of Christ contains eight cloisters in total, built across three centuries from approximately 1430 to the 1560s. Each cloister represents a distinct phase of the monastery’s institutional and architectural history, and together they constitute an unparalleled documentary sequence of stylistic change in Portuguese architecture. Not all eight are equally accessible to visitors, but the principal cloisters form a spatial itinerary through the history of the complex.
The Cemetery Cloister and the Washing Cloister
These two Gothic cloisters, built under Prince Henry the Navigator around 1430, have been described above in their historical context. Architecturally, they share a vocabulary of plain pointed arches and plain ashlar walls that contrasts with the ornamental density of every subsequent phase of building. The Cemetery Cloister is particularly important for its spatial relationship to the Charola: its north-eastern arcade runs directly alongside the Romanesque rotunda’s outer wall, creating a dialogue between the earliest and one of the later structural phases of the complex that gives visitors standing in the cloister court a tangible sense of the site’s temporal depth.
The Santa Bárbara Cloister
The Santa Bárbara Cloister occupies the south side of the Manueline nave and is the viewing point from which the Window of the Chapter House is experienced at close range. This is the most famous of all the cloister viewpoints at Tomar: standing in the Santa Bárbara court and looking north at the western facade of the nave, the visitor receives the Janela do Capítulo at approximately eye level, with the oculus above and the knotted rope string courses framing the composition on either side. The cloister’s own arcade is Manueline in character, with twisted column shafts and ornamental detailing that complements rather than competes with the extraordinary facade it frames.
The Main Cloister: João III and the Renaissance
The largest and architecturally most ambitious of the eight cloisters is the Main Cloister — the Claustro Principal, also known as the Claustro de Dom João III — commissioned by João III and built between 1557 and 1566. It is the most complete expression of Renaissance architecture in Portugal, and its presence within the Tomar complex represents a conscious rejection of the Manueline aesthetic of the previous generation.
The designer was Diogo de Torralva, a Portuguese architect deeply influenced by Italian Mannerist architecture, who created a two-storey arcade of superimposed classical orders — Doric below, Ionic above — with the mathematical proportions and disciplined restraint associated with the Italian humanist architectural tradition. Where the Manueline buildings of Tomar overwhelm with iconographic density, the Main Cloister imposes serene classical order: the proportional system of the columns, arches, and entablatures is mathematically regulated, the ornamental vocabulary reduced to the canonical elements of classical language — modillions, egg-and-dart, acanthus capitals — applied with precise restraint.
The cloister was built partially outside the old castle walls, requiring significant infrastructure work to create the terrace on which it stands. Its construction concealed much of the chapter house facade behind its northern range — an architectural decision of some audacity, given that the chapter house facade contained the most celebrated window in the country. The effect for a visitor moving from the Main Cloister toward the Manueline nave is of a deliberate contrast: the Renaissance’s cool mathematical logic gives way, through a connecting passage, to the heated organic inventiveness of the Manueline, and the transition is itself an architectural argument about the relationship between two incompatible visions of the beautiful.
The Main Cloister’s staircase towers at the corners are among the most photographed elements of the Tomar complex. The spiral staircases within them are carried on central newel posts of exceptional slenderness, their treads cantilevered outward in a structural tour de force that demonstrates the engineering confidence of Torralva’s Renaissance workshop. The view from the upper arcade of the cloister — looking south over the terraced landscape of the Nabão valley — provides the clearest understanding of the hilltop’s spatial logic and of the scale of the building programme that covered it.
The Crow and Micha Cloisters
Among the remaining cloisters — the Cloister of the Crows, the Hostelry Cloister, and several smaller service courts — the Cloister of the Crows (Claustro dos Corvos) is notable for its transitional character, representing the architectural moment between the end of the Manueline campaign and the beginning of the Renaissance building under João III. Its arcade combines Manueline structural habits — the ogee arch, the compound pier — with an increasing degree of classical restraint in the ornamental detail, producing a hybrid vocabulary that is among the most distinctively Portuguese contributions to 16th-century European architecture.
From Templars to the Order of Christ: Institutional Continuity and Architectural Memory
The formal dissolution of the Knights Templar in 1312 — decreed by Pope Clement V under pressure from Philip IV of France, who wanted to seize the order’s considerable assets — presented a practical problem for the Portuguese monarchy. The Templars had been indispensable to the Reconquista and remained the principal military force defending the kingdom’s interior borders. To simply abolish the order was to lose a strategic asset the Crown could not replace.
King Dinis of Portugal solved this problem with a legal manoeuvre of considerable elegance: he proposed the establishment of a new order, the Order of Christ, which would absorb the personnel, properties, and privileges of the dissolved Templars in Portugal. Pope John XXII approved the arrangement in 1319. The new order was constituted under the rule of Calatrava — a Spanish military order whose statutes provided the institutional framework — but its membership was substantially the former Templar community of Portugal, its headquarters were at Castro Marim until the formal transfer to Tomar in 1357, and its symbolic identity was explicitly continuous with the Templar tradition it replaced.
The architectural consequence of this institutional continuity was the preservation of the Charola as the sacred centre of the new order’s identity. The Order of Christ did not build a new church to assert its own authority; it maintained and embellished the Templar rotunda, thereby claiming the theological and symbolic capital accumulated by the older order while placing it in service of the new institutional reality. The gilded interior programme added in the early 16th century was applied to a structure that was already three and a half centuries old — a deliberate choice that communicated continuity rather than rupture and embedded the Order of Christ’s identity in the sacred geometry of its Templar predecessors.
The physical evidence of this continuity is everywhere in the complex. The Cross of the Order of Christ — a red cross with a white inner cross, derived directly from the Templar red cross on white ground — appears on every major surface of the Manueline building campaign. It covers the sails of the discovery ships in contemporary representations, appears in the stonework of the Manueline window, and dominates the heraldic programme of the cloisters. When Vasco da Gama’s ships set out for India in 1497, their sails bore the cross of an order that was itself the legal and spiritual successor to the order that had built the circular church on the hill above Tomar. The connection between the Templar foundation and the age of maritime imperialism that the convent ultimately commemorates was not metaphorical but institutional and juridical.
The Age of Discoveries: Tomar as the Spiritual Engine of Expansion
The role of Tomar in the Portuguese Age of Discoveries is impossible to overstate. The Order of Christ, headquartered at Tomar and drawing its revenues from the vast landed endowment inherited from the Templars, was the primary institutional vehicle through which the Portuguese Crown financed its Atlantic and oceanic exploration programmes. Prince Henry the Navigator, who as Governor of the Order of Christ directed its revenues toward the systematic exploration of the African coast from the 1420s through the 1450s, was not simply a romantic figure of medieval science: he was a military administrator who had identified maritime expansion as a mechanism for generating the kind of territorial and commercial gains that the Order of Christ needed to sustain its institutional purpose after the completion of the Iberian Reconquista.
The financial logic ran as follows. The Order of Christ, like all military orders, required a military frontier against which to justify its existence and by which to recruit knights willing to accept a quasi-monastic discipline. With the completion of the Reconquista in Portugal — formally concluded in 1249 — that frontier had ceased to exist within the peninsula. Henry redirected the order’s martial energy outward, across the sea, arguing that the exploration of the African coast, the conversion of its peoples, and the establishment of Portuguese trading posts represented the continuation of the crusading mission in a new geographical context. The Atlantic became the new frontier, the African and Asian peoples encountered there became the new subject population of a crusading order’s ambitions, and the revenues generated by trade in gold, slaves, and spices were channelled back through the Order of Christ into the financing of further voyages.
This institutional logic is encoded in the Manueline architecture of the convent. The imagery of the Janela do Capítulo — ropes, anchors, armillary spheres, the cross of the Order of Christ on the sails of discovery ships — is not decorative but documentary: it records the specific instruments and emblems of the maritime programme that the Order funded and sponsored. The convent at Tomar is therefore not merely a monument to Portuguese identity in a general sense, but the specific administrative and spiritual headquarters of the institution that made the Age of Discoveries possible. UNESCO’s recognition of this connection under criterion (vi) identifies Tomar as one of the places where the modern world — the globally connected trading economy, the encounter between European and non-European civilisations — can be said to have been organised and launched.
The Renaissance Transformation: João III and the Demilitarisation of the Order
King João III, who reigned from 1521 to 1557, inherited an Order of Christ at the height of its imperial power and chose to demilitarise it. Under João III, the Order was reorganised as a fully religious institution with a rule based on that of Saint Bernard of Clairvaux — the same Cistercian founder who had, in the 12th century, written the theological justification for the existence of military orders and helped establish the Knights Templar as a legitimate institution of the Church. The wheel had turned: the order that Bernard had helped create was now, four centuries later, being reformed along Bernardine monastic lines by a king who no longer required military monks to defend a frontier that no longer existed.
The architectural expression of this transformation was the Main Cloister of João III, commissioned in 1557 and completed — with interruptions caused by the Iberian Union and subsequent political instability — in 1566. Torralva’s Renaissance design was the architectural equivalent of the institutional reform: it replaced the organic, improvisational energy of the Manueline with the regulated, mathematically governed forms of Italian humanism. The difference between standing in the Manueline nave and standing in the Main Cloister is the difference between two irreconcilable concepts of order — one mystical, accumulative, and anchored in the specific historical experience of maritime discovery; the other rational, proportional, and oriented toward the universal claims of classical antiquity.
João III’s building programme also extended to the construction of new monastic residential buildings organised around the Renaissance cloisters. The dormitories, novitiate, and administrative quarters added in this period gave the complex the physical infrastructure of a large religious institution — lecture halls, libraries, cells for contemplative life — that displaced the earlier military-residential programme of the Templar and early Order of Christ buildings. By the end of João III’s reign, the hilltop at Tomar contained, within its medieval castle walls, a fully equipped counter-Reformation monastery, a Manueline royal chapel of the first order, and a Renaissance cloister that would not have looked out of place in Rome or Florence.
In 1581, during the succession crisis that followed the death of King Sebastião on the battlefield of Alcácer Quibir in 1578, the Portuguese nobility gathered at Tomar to formally recognise Philip II of Spain as Philip I of Portugal. The Cortes of Tomar — held within the walls of the convent — completed the Iberian Union, placing Portugal under Spanish sovereignty for sixty years. The complex’s long career as a theatre of political authority reached its most consequential moment in this assembly. Philip I subsequently commissioned the construction of the aqueduct that supplied the convent with water — a major hydraulic engineering work whose 6.5 kilometres of arches across the valley were completed in 1614 — adding a final monumental element to the complex’s long architectural biography.
The Symbolic Programme: Decoding Templar and Manueline Iconography
The Convent of Christ is saturated with symbolic content that requires active decoding by the visitor. The architectural decoration is not ornamental in the passive sense — it is communicative, designed to be read by audiences equipped with the visual grammar of medieval heraldry, liturgical iconography, and maritime cartography. Several recurring motifs deserve systematic identification.
The Cross of the Order of Christ
The most ubiquitous symbol in the entire complex is the Cross of the Order of Christ: a red Latin cross superimposed on a white ground, itself superimposed on a larger white cross on a red ground. This composite design derives from the red cross on white ground of the Knights Templar but adds the inner red cross to distinguish the new order from its predecessor. The cross appears on every scale from the massive heraldic panels above the main gates to the small carved devices scattered across the surface of the Manueline window. Its presence on the sails of the discovery ships — as documented in contemporary representations and illuminated manuscripts — made it the most recognisable emblem of Portuguese imperialism across the world, from the coast of West Africa to the ports of Goa and Malacca.
The Armillary Sphere
Manuel I’s personal device — the armillary sphere, an instrument used to model the celestial sphere and calculate astronomical positions for navigation — appears throughout the Manueline building programme as the royal emblem most directly associated with the Age of Discoveries. The armillary sphere is not merely a royal badge but a specific declaration of the cognitive achievement it represents: the ability to read the night sky as a navigational instrument, to translate the positions of the stars into terrestrial coordinates, and to chart courses across featureless oceans. Its presence on the Janela do Capítulo and throughout the Manueline nave associates the king’s personal authority directly with the technical innovation that made oceanic navigation possible.
Maritime Imagery and the Naturalistic Programme
The specific marine organisms carved on the Manueline surfaces — coral, barnacles, sea shells, seaweed — represent a naturalistic programme unprecedented in European architectural sculpture. Earlier Gothic architectural ornament was largely botanical, drawing on a conventionalised vocabulary of oak leaves, vine scrolls, and acanthus derived from Roman and Carolingian models. The Manueline naturalistic programme replaces this Continental tradition with organisms drawn from the specific marine environment of the Atlantic coast and the tropical littorals explored by Portuguese navigators. These carvings are simultaneously ornament, documentation, and symbolism: the coral and barnacles of the Atlantic are made permanent in stone on a building that proclaims the Atlantic as the medium of Portuguese imperial destiny.
The Rope Motif
The knotted and twisted rope that divides the Manueline nave facade into horizontal registers and reappears in the cloister arcades, portal jambs, and column shafts throughout the Manueline building programme is the most formally distinctive element of the style. The rope substitutes for the conventional Gothic string course — a horizontal band of plain moulding that articulates the wall surface into registers — but transforms it from a passive compositional device into a meaningful symbol. The rope invokes the practical technology of sailing (rigging, anchor cables, mooring lines) while simultaneously evoking the theological concepts of binding and obligation: the vow, the obligation, the covenant that tied the knight-monk to his order and his God. The rope that crosses the Manueline nave is both literal and figurative, material and spiritual, nautical and theological.
Conservation, Authenticity, and the UNESCO Inscription
UNESCO inscribed the Convent of Christ in Tomar on the World Heritage List in 1983 at the 7th session of the World Heritage Committee, assigning it reference number 265. The inscription recognised two outstanding criteria. Criterion (i) identified the Manueline architectural ensemble — and in particular the Janela do Capítulo — as a masterpiece of human creative genius, a judgement that places Diogo de Arruda’s window in the same category as the Parthenon frieze, Michelangelo’s Sistine Chapel ceiling, and the portal sculptures of Chartres. Criterion (vi) identified the convent as an outstanding example of a building directly associated with events of universal significance: the Portuguese Age of Discoveries, which UNESCO’s inscription language describes as the transformation of a monument originally symbolising the Reconquista into one symbolising the opening of Portugal to other civilisations.
The property’s integrity and authenticity are assessed as substantially maintained. The Convent of Christ has not undergone the kinds of major structural alteration — wholesale demolition and rebuilding, wholesale interior refitting, or conversion to non-ecclesiastical use — that have compromised the authenticity of comparable sites elsewhere in Europe. The complex retains its original spatial organisation, its original material fabric across all principal phases, and its relationship to the urban setting of Tomar below. Restoration campaigns have been conducted on the Manueline surfaces, which are vulnerable to the water penetration and salt crystallisation that affect elaborately carved limestone facades in Atlantic climates, and on the Romanesque Charola, which requires continuous monitoring of the vault structure.
The 6.5-kilometre aqueduct built under Philip I of Portugal, though a nationally classified monument, falls largely outside the protected buffer zone of the World Heritage property — a situation that UNESCO’s periodic reporting has identified as requiring attention. The aqueduct carries water to the hilltop from a source to the north and is an integral element of the complex’s functional infrastructure. Its conservation and the extension of formal legal protection to its length represent ongoing challenges for the Portuguese heritage authorities responsible for the site.
The annual assembly of the Order of the Knights Templar — a successor organisation whose members continue to meet at the Convent of Christ for a religious ceremony each year in early March — represents the living ceremonial dimension of the site’s heritage significance. This continuity of use, however mediated and transformed from the medieval original, connects the contemporary monument to the institutional tradition it represents and contributes to the complex’s status as a place of active devotional and cultural significance rather than a purely archaeological monument.
Reading the Complex: A Visitor’s Architectural Itinerary
The spatial experience of the Convent of Christ is unlike that of any other major monument in Europe because the building was never designed as a unified whole. Each phase of construction responded to the needs of a different institution, different sponsors, and different architectural ideas about what was beautiful and appropriate. The visitor who moves through the complex sequentially encounters not a single architectural experience but a series of entirely distinct spatial worlds, connected by passages and stairways whose own design reflects the transitions they mediate.
The castle walls and gate complex establish the military frame. The first view of the Charola’s exterior — its massive sixteen-sided bulk rising above the rooflines of the surrounding buildings — introduces the Romanesque scale against which everything else is measured. The interior of the Charola, reached through the Manueline nave, delivers the most intense spatial and decorative experience of the visit: the Romanesque structural armature combined with the 16th-century gilded interior programme produces an effect of layered historical depth that no single stylistic label captures adequately.
The Santa Bárbara Cloister, entered from the south side of the nave, provides the canonical view of the Janela do Capítulo. The correct approach is to cross the cloister court slowly, reading the window from a distance of fifteen to twenty metres, allowing the composition to resolve from an apparently chaotic surface into a legible programme. The reading proceeds from base to apex: ropes and cables at the base, marine organisms on the jambs, heraldic and astronomical devices in the archivolt, the oculus and crowning balustrade above. Binoculars are useful for reading the upper register in detail.
The passage from the Manueline buildings into the Renaissance Main Cloister — traversed through a covered arcade that marks the transition from the 16th-century building campaign within the castle walls to the later extensions outside them — produces one of the most dramatic contrasts in European architecture. The move from the Manueline’s organic, encrusted surfaces to Torralva’s cool classical arcades is a perceptual reset of considerable force: the visitor has crossed not merely a spatial boundary but a philosophical one, from a world in which architecture communicates through accumulation, symbolic density, and the visual rhetoric of empire, into one in which it communicates through proportion, clarity, and the intellectual authority of antiquity.
Tomar in European Context: The Templar Round Church Tradition
To understand what the Charola represents within the broader history of European religious architecture, it is necessary to situate it within the tradition of Templar round churches of which it is the most complete surviving example. The Knights Templar systematically built circular churches — or churches with circular elements — at their principal establishments across Europe and the Holy Land. The round church at the Temple Church in London (consecrated 1185), the Templar round church in Cambridge (consecrated approximately 1130), the Church of the Holy Sepulchre in Torres del Río, Spain, and the Vera Cruz church in Segovia (consecrated 1208) are among the best-preserved examples of the tradition.
The Tomar Charola is the largest, most complete, and most elaborately embellished of these buildings. Where the London Temple Church’s round nave is relatively plain — a Romanesque drum with a ring of isolated columns — the Tomar Charola develops the same basic organisational principle into a more spatially complex arrangement: the 16-sided exterior, the octagonal inner drum, the ambulatory, and the elaborate vault above the central space create a layered spatial experience that has no equivalent in the surviving Templar round church tradition. The subsequent embellishment of the Charola’s interior surfaces with the full decorative programme of the Manueline period distinguishes Tomar further: no other Templar round church received anything comparable in terms of later artistic investment.
The Tomar complex also represents the only Templar foundation that survived the dissolution of the order and continued in institutional use under a directly successor organisation for more than six centuries. The English and French Templar properties were dissolved, destroyed, or absorbed into entirely different institutional contexts. Tomar’s transition to the Order of Christ preserved not only the physical fabric but the institutional memory and the symbolic programme of the Templar foundation, making it, uniquely, both an archaeological monument and a living institutional tradition.
Frequently Asked Questions
What is the Charola and why is it significant?
The Charola is the 12th-century Templar oratory at the heart of the Convent of Christ — a circular Romanesque church built between approximately 1160 and 1190 by Gualdim Pais and the Knights Templar. Its 16-sided polygonal exterior encloses an octagonal drum supported by eight Romanesque columns connected by arched bays to a surrounding ambulatory. The Charola is directly modelled on the rotunda of the Church of the Holy Sepulchre in Jerusalem, placing Tomar symbolically on the sacred geography of the Crusades. It is one of the few surviving Templar round churches in Europe, and the most elaborately embellished, with a gilded interior decorated with late Gothic and Manueline paintings added in the 16th century. Mounted knights attended Mass in the ambulatory without dismounting, a practical arrangement unique to the military orders of the Reconquista period.
When was the Convent of Christ built and who built it?
The Convent of Christ was founded in 1160 by Gualdim Pais, the fourth Grand Master of the Knights Templar in Portugal, on a hilltop above the Nabão River in central Portugal. The initial construction — the castle walls, towers, and the Charola oratory — was completed during the late 12th century. The complex was subsequently expanded under successive owners and administrators over five centuries: the Order of Christ added Gothic cloisters from the 1430s; King Manuel I commissioned the Manueline nave and the Chapter House Window between 1510 and 1521; and King João III built the Renaissance Main Cloister between 1557 and 1566. The final major addition was the royal aqueduct, completed in 1614 under Philip I of Portugal.
What is the Manueline style and where is it best seen at Tomar?
The Manueline style is a distinctly Portuguese variant of late Gothic architecture that flourished approximately between 1490 and 1540, named after King Manuel I. It is distinguished from other late Gothic traditions by its iconographic vocabulary, which draws on maritime imagery — ropes, coral, shells, armillary spheres, the Cross of the Order of Christ — rather than the conventional botanical and geometric motifs of northern European Gothic. At Tomar, the Manueline style is best seen in the western facade of the nave, and above all in the Janela do Capítulo (Window of the Chapter House), a carved stone composition of extraordinary density designed by Diogo de Arruda and sculpted between 1510 and 1513. This window is universally regarded as the supreme masterpiece of the Manueline style in existence.
How many cloisters does the Convent of Christ have?
The Convent of Christ has eight cloisters in total, built across three centuries from approximately 1430 to the 1560s. Each represents a distinct phase of the complex’s architectural history: the two Gothic cloisters (Cemetery and Washing) were built under Prince Henry the Navigator around 1430; the Manueline cloisters were added under Manuel I in the early 16th century; and the Main Cloister (Claustro de Dom João III), the largest and most architecturally ambitious, was built between 1557 and 1566 in the Renaissance style by architect Diogo de Torralva. Not all eight are accessible on a standard visit, but the principal ones — including the Main Cloister and the Santa Bárbara Cloister, from which the Chapter House Window is viewed — are open to visitors.
What is the connection between the Convent of Christ and the Portuguese Age of Discoveries?
The connection is institutional and financial. The Order of Christ, headquartered at Tomar from 1357, inherited the vast landed endowment of the dissolved Knights Templar and used its revenues to fund the systematic exploration of the African coast beginning in the 1420s under the governorship of Prince Henry the Navigator. The Order’s cross appeared on the sails of Portuguese discovery ships, and its financial resources underwrote the voyages of Vasco da Gama, Pedro Álvares Cabral, and their contemporaries. King Manuel I, as Grand Master of the Order, commissioned the Manueline building campaign at Tomar as a monumental record of this imperial achievement. The imagery of the Janela do Capítulo — armillary spheres, maritime motifs, the Order’s cross — documents the specific instruments and emblems of the discovery programme directly on the building’s surface.
What happened to the Knights Templar at Tomar after the order was dissolved?
The Knights Templar were dissolved by Pope Clement V in 1312 under pressure from Philip IV of France. In Portugal, King Dinis negotiated the establishment of the Order of Christ in 1319 as a direct successor institution, absorbing substantially all of the Templar personnel, properties, and privileges within Portugal. The Order of Christ relocated its headquarters from Castro Marim to Tomar in 1357. The institutional continuity was so complete that the Charola was maintained as the sacred centre of the new order, and the Templar Cross was adapted (with the addition of an inner red cross) to create the Cross of the Order of Christ, which became the most recognisable emblem of Portuguese imperial expansion. The physical monument at Tomar thus represents an unbroken institutional tradition from 1160 to the present day.
Who was Gualdim Pais?
Gualdim Pais (approximately 1118–1195) was a Portuguese crusader and the fourth Grand Master of the Knights Templar in Portugal, and the founder of Tomar. He served under the first king of Portugal, Afonso Henriques, and participated in the Second Crusade before returning to Portugal to lead the Templar military programme on the frontier with Moorish-controlled territory. After the conquest of the Tomar region from the Moors in 1159, Afonso Henriques granted the land to the Templars as a military fief, and Gualdim Pais chose the hill above the Nabão River as the site for his headquarters. He began construction of the castle and its circular oratory in 1160. He is also credited as the founder of the city of Tomar itself, which grew around the base of the Templar hill. He is buried in the church of Santa Maria dos Olivais in Tomar, and a statue of him stands in the town square below the convent hill.
What are the UNESCO World Heritage criteria for the Convent of Christ in Tomar?
The Convent of Christ was inscribed under two cultural criteria. Criterion (i) — outstanding masterpiece of human creative genius — was applied principally on account of the Manueline architectural ensemble and above all the Janela do Capítulo, which UNESCO identifies as the supreme expression of a unique architectural style. Criterion (vi) — direct association with events or living traditions of outstanding universal significance — was applied in recognition of the complex’s role as the headquarters of the Order of Christ, the institution that financed and organised the Portuguese Age of Discoveries. UNESCO’s own description captures the monument’s paradoxical identity: originally designed as a symbol of the Reconquista — the Christian military campaign to reclaim the Iberian Peninsula — it was transformed during the Manueline period into a symbol of the exact opposite: the opening of Portugal to other civilisations.
Is the architectural decoration at Tomar purely decorative or does it carry meaning?
The architectural decoration of the Convent of Christ is systematically meaningful rather than purely decorative. Every major motif carries a specific iconographic load. The Cross of the Order of Christ identifies the institution responsible for the building and connects it to the Templar predecessor order. The armillary sphere identifies the royal patron, Manuel I, and asserts his specific authority as the sovereign who directed oceanic navigation. The maritime imagery — ropes, coral, shells, barnacles — documents the specific technical and natural environment of the Atlantic voyages that defined the age in which the building was created. The rope motif references both nautical technology and theological obligation. The human figure at the base of the Chapter House Window identifies the designer. Even the Romanesque Charola’s circular form carries a theological argument: it replicates the geometry of the Church of the Holy Sepulchre and places Tomar symbolically in co-presence with Jerusalem. Nothing in the Tomar complex is decorative in a purely visual sense; every ornamental element is also a text, addressed to an audience equipped to read it.
How long does it take to visit the Convent of Christ in Tomar?
A thorough visit to the Convent of Christ takes a minimum of two to three hours and rewards more time if the visitor has architectural or historical interests. The complex is genuinely large — the castle walls enclose a substantial hilltop, and the eight cloisters, the nave, the Charola, the chapter house, the residential buildings, and the castle fortifications together constitute several kilometres of accessible space. The most architecturally important elements — the Charola interior, the Manueline nave, the view of the Janela do Capítulo from the Santa Bárbara Cloister, and the Main Cloister — require unhurried attention to be properly understood. The hilltop also offers panoramic views over Tomar and the surrounding countryside that repay time spent outside the buildings themselves. Visitors with limited time should prioritise the Charola, the Chapter House Window, and the Main Cloister as the three non-negotiable elements of the architectural experience.