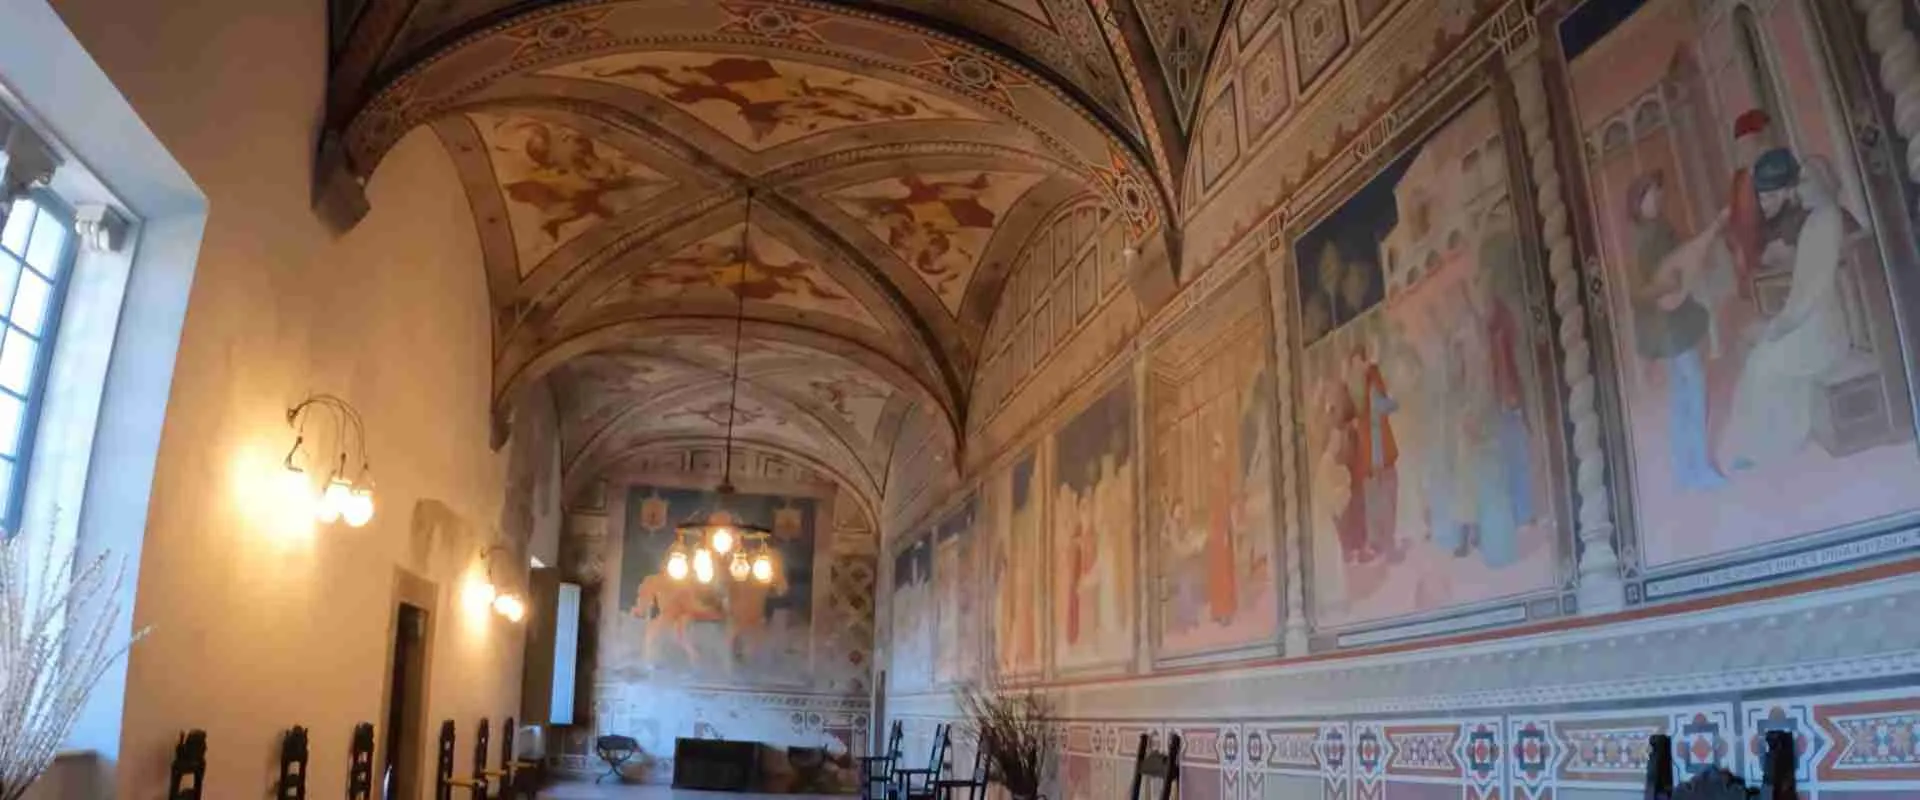
The Iron Fist of Malaspina: Concentric Drawbridges, Machicolated Curtain Walls, and Defensive Geometry at Castle of Fosdinovo
Perched on a sandstone spur at 550 meters above the Ligurian coast, the Castle of Fosdinovo has anchored Malaspina power in Lunigiana since the twelfth century, its tiered ramparts still commanding the Magra valley and the Tyrrhenian horizon below. This architectural deep-dive examines the interlocking defensive systems of the Malaspina fortress network—concentric drawbridges, machicolated curtain walls, and evolving geometric logic—tracing how northern Apennine military engineering navigated the transition from the age of the trebuchet to the age of the cannon.
Key Takeaways
- The Castle of Fosdinovo’s three concentric enclosures—outer ward, middle ward, and inner citadel—refined through multiple Malaspina construction campaigns from the twelfth through the fifteenth century, create successive killing grounds in which each breached barrier places an attacker in a worse tactical position, not a better one: the defining logic of concentric castle design.
- Machicolation at Castle of Fosdinovo concentrates above the main gate and at tower corners, where projecting stone corbels extend the wall-walk platform beyond the wall face, opening floor voids through which defenders controlled the wall base at the precise points where the drawbridge approach funnel concentrated attackers.
- The Sarzanello Fortress near Sarzana, rebuilt from 1488 by the Florentine military engineer Francione under Lorenzo de’ Medici following a triangular plan theorized by Francesco di Giorgio Martini, represents the most technically advanced early example of geometric rational fortification in the northern Apennines, featuring circular angle towers (rondelle) and a large triangular ravelin.
- Macigno sandstone—the Late Oligocene flysch that forms the dominant building material of both fortresses and the bedrock of the northern Apennines—offered medieval builders high compressive and flexural strength, natural bedding planes for block extraction, and local quarry abundance directly at hilltop building sites; its interbedded clay layers required careful management on slope sites to prevent saturation-driven instability.
- The masugata koguchi of Sengoku-period Japanese fortresses and the machicolated gateway sequences of Malaspina castles independently converged on identical tactical logic—geometrically confining attackers in a controlled zone where the architecture itself becomes the primary weapon—through entirely separate cultural and military development, representing convergent invention separated by the full width of the Eurasian continent.
- Both the Castle of Fosdinovo and the Sarzanello Fortress are accessible to visitors and anchor the Lunigiana heritage circuit, which encompasses more than fifty medieval fortification sites across the upper Magra valley system.
People Also Ask About Malaspina Fortress Defensive Architecture
What made the Castle of Fosdinovo’s concentric defensive layout architecturally significant?
The Castle of Fosdinovo achieves defensive depth through three successive concentric enclosures that force any attacking force to breach separate barriers on an increasingly elevated and exposed approach before reaching the keep. The critical innovation is not any single element but the relationship between successive rings: an attacker who breaks through the outer curtain enters an intermediate zone bounded by walls on multiple sides, under fire from the middle ward above, with no cover and no ability to deploy in formation. This intermediate zone acts as an unintentional killing ground that multiplies the cost of each incremental advance. The system is amplified by the natural topography of the sandstone spur: any approach to the outer wall involves ascending a slope under observation from above, so the formal defensive sequence begins not at the outer gate but at the foot of the hill. The quadrangular plan with four round towers at the corners allows flanking fire along every curtain wall section, eliminating the blind zones that square towers create at their corners and that siege equipment and scaling parties would otherwise exploit. Together, topography, concentric rings, flanking towers, and controlled gateway create a defensive system in which numerical disadvantage can be sustained because depth compensates for garrison size.
How does machicolation function as a curtain wall defense mechanism?
Machicolation resolves a fundamental paradox in vertical masonry defense: the higher the wall, the better the elevation advantage—but the harder it becomes to observe and engage attackers who reach the base of the wall directly below the wall-walk. A defender at a conventional battlement cannot see the ground immediately below without leaning over the parapet into an exposed position. Stone machicolation solves this by extending the wall-walk platform forward beyond the wall face on corbels—projecting masonry brackets bonded into the wall structure—with openings left in the floor between the corbel heads. Through these mâchicoulis openings, defenders can observe and engage attackers at the wall base from a position of structural cover, without exposing themselves to direct return fire. The projecting platform also allows incendiary materials and heavy objects to be directed onto siege equipment brought against the wall face. Stone machicolation is permanent, fireproof, and structurally integrated, replacing the earlier combustible wooden hoarding that served the same tactical function. At the Castle of Fosdinovo, machicolation concentrates above the main gate arch—where the drawbridge approach forces any assault into a narrow column directly below the projecting structure before the gate can be forced—and at the corners of the principal towers commanding the approach corridors.
What architectural principles distinguish the Sarzanello Fortress from conventional medieval castles?
The Sarzanello Fortress departs from the irregular polygonal outlines of most medieval hilltop castles in favor of a mathematically planned triangular form with circular tower bastions at each of the three vertices and a large triangular ravelin protecting the main entrance. This rational geometric approach reflects the military architecture theories of Francesco di Giorgio Martini, whose treatise codified a new engineering philosophy: rational geometric planning to eliminate blind zones, maximize flanking coverage, and present oblique surfaces to incoming projectiles. The dry ditch—a wide, deep fosso cut from the living rock around the perimeter—reinforces the geometry, preventing any direct assault on the wall base by siege equipment. The ravelin, a triangular outwork standing before the main gate, forces any attacking force to breach a separate fortified position before reaching the main entrance at all. Built from 1488 on the commission of Lorenzo de’ Medici and designed by Francione (Francesco di Giovanni), the Sarzanello Fortress was substantially complete by the early sixteenth century. Its circular angle towers (rondelle) deflect some projectile energy through curved geometry and its triangular plan eliminates defensive blind zones entirely, placing it at the most advanced edge of what Italian military engineering could produce in the 1490s—a transitional form between the medieval castle and the fully mature angled bastion fort of the mature trace italienne.
How do Malaspina machicolated gateways compare to the masugata koguchi of Sengoku-period Japanese castles?
Malaspina machicolated gateways and the masugata koguchi of Sengoku Japan converge on identical tactical logic through entirely independent invention: both concentrate maximum architectural weaponization at the gateway, the most vulnerable point in any defensive perimeter. The European system works vertically—a covered gate passage with machicolation above, portcullis slots, and a drawbridge gap creates a multi-layered threshold in which any attacker moving through is simultaneously exposed to fire from above and mechanically impeded at every step. The Japanese masugata system works horizontally—a small square enclosed courtyard placed immediately inside the outer gate forces attackers to turn ninety or one hundred and eighty degrees before facing a second gate, breaking momentum and exposing flanks to defenders on surrounding walls. Tower gates (yaguramon) over the inner gate add a vertical fire component closely parallel to the European machicolated gatehouse. Both systems create dead zones in which the act of penetrating the first barrier places the attacker in a tactically inferior position—confined, exposed, unable to deploy—and in which the architecture delivers most of the defensive force rather than requiring the garrison to do so. The Malaspina system developed through the twelfth to fifteenth centuries in northern Tuscany and Liguria; the masugata koguchi developed through the Sengoku period in Japan; neither derives from the other, representing convergent solutions to the universal tactical problem of gateway defense.
Extended multi-day tours – 5+ days
Featured Liguria Multi-Day Tour Packages
8 days
Cinque Terre: Hike, Bike & Kayak
- ✓ Comprehensive Liguria tour
- ✓ Expert local guides included
- ✓ All accommodation arranged
- ✓ Transportation provided
7 days
Cinque Terre : Hiking Self Guided Tour – 7 days from Sestri Levante
- ✓ Comprehensive Liguria tour
- ✓ Expert local guides included
- ✓ All accommodation arranged
- ✓ Transportation provided
3 days
3-Days Florence & Cinque Terre Adventure: Discover the Best of Tuscany and the Italian Riviera
- ✓ Booking needs min. 2 travelers
7 days
Walking in the Cinque Terre and Portofino
- ✓ Comprehensive Liguria tour
- ✓ Expert local guides included
- ✓ All accommodation arranged
- ✓ Transportation provided
Multi-day tour packages powered by TourRadar. Prices and availability subject to change.
Lunigiana and the Military Geography of the Northern Apennine Passes
Lunigiana—the valley of the Magra river and its tributaries, occupying the northern corner of modern Tuscany and the southeastern edge of Liguria—sits astride the principal passes connecting the Po plain to the north with the Ligurian Sea to the southwest, and controls the lateral routes linking the Tyrrhenian coast to the Emilian lowlands. Before modern roads and railways transformed mountain transit, controlling the ridgelines and river crossings of Lunigiana meant controlling movement between northern and central Italy. This geographic reality made the region a theatre of continuous military competition across the medieval and early modern periods.
The economic dimension of this geographic position was inseparable from its military significance. The Via Aurelia and Via Aemilia Scauri ran through or bordered the region in the Roman period, funneling commerce toward the northern Ligurian ports. In the medieval period the Via Francigena—the primary pilgrimage and commercial road between northern Europe and Rome—passed through the Magra valley, making Lunigiana an economic chokepoint of the highest order. The tolls extractable from merchants, pilgrims, and military forces using the valley were a major revenue stream for whoever held the fortress nodes above the roads, creating an incentive structure in which military investment in hilltop fortifications paid direct economic dividends.
The physical geography of the northern Apennines in this zone—steep ridges separated by narrow river valleys, hilltop positions commanding roads from heights that make direct assault prohibitively costly—is ideally suited to a distributed network of small, tactically decisive fortifications rather than a single large stronghold. Each castle that commands a stretch of road or a river crossing multiplies the military value of a small garrison because the topographic advantage does most of the defensive work. The Castle of Fosdinovo exploits one of the finest such positions in the region: on a spur at approximately 550 meters above sea level, it commands both the coastal approach from the south and the interior valley routes from the north, with clear sightlines to the Ligurian coast and across the Magra valley below.
The density of surviving medieval fortifications in Lunigiana—more than fifty castle and tower sites in the upper Magra valley system, ranging from well-preserved inhabited fortresses to isolated tower fragments—reflects centuries of sustained military investment by competing powers who recognized the region’s gateway value. The Malaspina family, who emerged as dominant secular lords in the twelfth century, built and maintained the largest and most spatially coherent network. Their fortresses were not isolated strongholds but nodes in a surveillance and communication system: each site was positioned so that signal fires or other rapid communications could be passed between neighboring positions, allowing military force to concentrate against any threatened approach in hours rather than days.
The dominant rock type of the region—Macigno sandstone—governed the material choices available to all builders. Its combination of high compressive strength, natural quarrying along bedding planes, and local abundance at the hilltop sites where the fortresses were built made it the universal construction material of Lunigiana military architecture, from the earliest twelfth-century keeps to the late fifteenth-century Medici fortifications at Sarzanello. The same Apennine tectonic context that produced the Macigno also generates the moderate seismicity that is a background engineering reality for all structures in the northern Apennines—a factor examined in detail in the section on the Sarzanello Fortress’s structural geology.
The Malaspina Spino Fiorito and Seven Centuries of Fortification at Fosdinovo
The Malaspina family’s documented emergence in Lunigiana dates to the twelfth century, when the first clearly attested members appear in imperial charters related to the political reorganization of the region following the erosion of the Luni diocese’s temporal power. The family’s name—”Bad Thorn”—is explained by a dynastic legend preserved in medieval chronicles, though the historical origins of the cognomen remain debated among scholars of medieval Italy. What is documented is that by the mid-twelfth century the Malaspina had accumulated sufficient landed power and imperial patronage to position themselves as a significant counterweight to both the emerging communal governments of neighboring cities and the remaining episcopal authority in Lunigiana.
The family’s most consequential structural event was the division of the Malaspina patrimony into two main branches: the Malaspina dello Spino Secco (Dry Thorn) and the Malaspina dello Spino Fiorito (Flowered Thorn). The precise date of this division is not definitively documented, though it is generally placed in the twelfth or early thirteenth century. Each branch developed a distinct territorial base and pursued separate though often coordinated policies, with further subdivisions producing an increasingly complex mosaic of sub-lordships across succeeding generations. The Castle of Fosdinovo became the seat of one of the Spino Fiorito sub-lordships—a branch that would maintain continuous ownership of the fortress and its surrounding marquisate for five centuries.
The earliest documentary reference to a fortified structure at Fosdinovo appears in a Lucca document of 1084, which refers to the “Castrum Fosdinovense.” Construction of the castle in its recognizable medieval form is generally dated by architectural historians to the second half of the twelfth century, when the sandstone spur was built upon more intensively. The earliest structure served the local population under the authority of the Bishops of Luni, whose temporal jurisdiction over much of Lunigiana the Malaspina would contest and progressively absorb across the twelfth and thirteenth centuries.
A pivotal episode in the castle’s cultural history is the documented presence of Dante Alighieri in Lunigiana in 1306. The poet served as diplomatic envoy for Franceschino Malaspina, negotiating the Peace of Castelnuovo—a settlement between the Malaspina marquisate and the Bishop of Luni—as attested in Dante’s own correspondence and in the records of the agreement. The tradition that Dante lodged specifically at the Castle of Fosdinovo during this Lunigiana stay—commemorated in a chamber of the oldest east tower known as “Dante’s Room”—is preserved in multiple early literary sources and recalled by Boccaccio. However, which specific Malaspina residence hosted the poet cannot be established from surviving documentation; the tradition at Fosdinovo is a genuine and important cultural layer of the site, but should be understood as tradition rather than as confirmed historical fact.
Effective and continuous Malaspina control of the castle was consolidated from 1340, when Spinetta Malaspina—known as “il Grande” (the Great)—acquired the fortress from the local Fosdinovo nobles and made it the seat of the Marquisate of Fosdinovo. After Spinetta’s death, Emperor Charles IV of Luxembourg ratified the creation of the marquisate in 1355 and enfeoffed Spinetta’s nephews: Gabriele, Galeotto I, and Guglielmo. Galeotto I, who died in 1367, is documented as the first significant architectural embellisher of the fortress; his funeral monument in the Church of San Remigio in Fosdinovo is considered the most important artistic work surviving from the Malaspina marquisate. The castle’s most significant militarily-motivated renovation came at the end of the fifteenth century, when Gabriele II Malaspina (c.1435–1508)—in documented diplomatic contact with Lorenzo de’ Medici—undertook what Italian sources describe as a renovation according to “the new Renaissance principles of siege warfare,” modifying the gate configuration, thickening wall bases, and adding the semicircular bastion on the forward-facing front. The sixteenth century brought further transformation as portions of the castle were adapted into a residential noble palace, a trajectory common to many Apennine castle-residences as gunpowder artillery made purely medieval curtain walls strategically untenable.
The castle survived in Malaspina ownership across subsequent centuries, functioning as a lived-in noble seat into the modern period. Damaged during the Second World War—when the Castle of Fosdinovo formed part of the Gothic Line and was briefly occupied by German forces—the structure underwent a major restoration campaign between 1960 and 1965. Today, as the property of the Torrigiani-Malaspina family (heirs through the female line of the original Malaspina marquisate), it operates as a museum, cultural center, and bed and breakfast, offering guided tours of historic interiors that include the Galeotto-era rooms, the throne hall, and the traditional Dante’s Room. It is the largest and best-preserved of the more than thirty Malaspina castle sites in Lunigiana, and the only one that has remained in continuous Malaspina family ownership without interruption across seven centuries.
Defensive Geometry at Castle of Fosdinovo: Reading the Concentric Rings
The defensive composition of the Castle of Fosdinovo is most legibly understood by tracing the sequence of obstacles from the outermost approach to the innermost refuge—because this sequential logic of obstacle, exposure, and escalating difficulty is precisely what the succession of Malaspina builders intended to construct. The castle does not present a single overwhelming barrier; it presents a series of incremental challenges, each of which must be overcome under progressively worse conditions.
The first defensive element is the hilltop site itself, a consideration as carefully weighed in medieval castle planning as any architectural choice. The sandstone spur on which the castle stands offers no gentle approach from any direction. Any force advancing on the castle must first ascend a steep slope under observation from above, fully visible to the garrison throughout the climb, before the formal walls are reached. This natural topographic advantage—a primary selection criterion for castle sites across medieval Lunigiana—means that the defensive sequence begins not at the outer gate but at the foot of the hill, with the entire ascent functioning as a preliminary obstacle zone.
The outer enclosure wall defines the first formal defensive ring. Its curtain follows the natural ridgeline contour of the spur—an irregular course dictated by topography rather than geometric planning—and is punctuated by towers at intervals calculated so that each tower’s field of fire covers the adjacent curtain wall faces, creating overlapping fire coverage that eliminates the blind zones a besieging force would otherwise shelter within against direct fire. Round towers, used at the Castle of Fosdinovo as at most Italian fortresses from the thirteenth century onward, provide a tactical advantage over square towers: the curved face reduces the blind area at the tower base where projectile impact concentrates at square tower corners, and the structural efficiency of the circular plan distributes the stress of projectile impact around the curve rather than concentrating it at vulnerable corners.
The intermediate zone between the outer and inner enclosures is architecturally among the most significant elements of the Fosdinovo system, though it is easy to overlook on a casual visit. This zone functions as a potential killing ground created by the relationship between wall heights: an attacker who has overcome the outer curtain and entered the intermediate zone is simultaneously below the parapet of the inner wall (whose defenders can fire without obstruction from above) and exposed on the side from which they entered (the outer curtain having been breached behind them, providing no cover). The width of this zone is calibrated so that a besieging force entering it cannot deploy effectively for a coordinated assault on the inner wall; it is large enough to trap men in the open but too constricted and too exposed to permit the reorganization required for a formed attack. An attacking force that has spent lives and effort to breach the outer curtain finds its tactical position actually worsened, not improved—a spatial trap that the architecture creates passively, without requiring active garrison response to maintain.
The quadrangular plan with four round towers and the semicircular bastion on the forward-facing front reflects both the phased construction history of the castle and the architectural vocabulary of Italian medieval military design. The semicircular bastion deserves particular attention as an early response to the growing artillery threat: its curved projection from the curtain provides flanking coverage along the curtain face, and its rounded profile is more resistant to cannon impact stress than a rectangular salient whose corners concentrate impact force. The two internal courtyards that the existing structure contains reflect the transition from military to residential function: the central courtyard, originally an open defensive space where garrison forces could concentrate rapidly, was progressively enclosed and embellished with loggia arcading as the castle’s residential character developed through the fifteenth and sixteenth centuries. The architectural palimpsest of the Castle of Fosdinovo—medieval military layers overlaid by Renaissance residential embellishment and post-war restoration—is characteristic of the surviving Malaspina sites across Lunigiana.
Machicolated Curtain Walls: Engineering Lethal Space Above the Gate
The engineering problem that stone machicolation resolves is both simple to state and structurally demanding to execute: how to project a defensive platform beyond the face of a masonry wall while carrying the full load of defenders, materials, and the dynamic forces of active defense through a corbel-and-span system into the wall below, without compromising the structural integrity of the wall that carries the entire projecting assembly. The failure mode that the earlier wooden hoarding—a temporary projecting platform bolted to the battlements—could not prevent was fire: a besieging force that brought burning material against the hoarding support could eliminate the projecting platform entirely. Stone machicolation replaces this with a permanent fireproof structural element bonded into the wall fabric itself.
The structural mechanics of a stone machicolated projection require careful attention to corbel geometry. Each corbel is essentially a cantilevered bracket: its embedded end is held in the wall masonry by the overburden weight of the courses above, while its projecting end carries a share of the platform slab weight and any live loads placed on the gallery. The maximum span of the projecting platform—the critical dimension that determines how far beyond the wall face the floor overhang extends—is limited by the bending capacity of the stone slabs spanning between corbel heads: a longer span requires either thicker slabs (heavier, requiring more robust corbels) or shorter projection (limiting the size of the mâchicoulis opening and therefore the angle of downward attack coverage). At most surviving examples of northern Italian medieval machicolation, corbels are shaped in compound stepped profiles rather than single cantilevers. The stepped form distributes the load-transfer stress over a larger bonding surface area within the wall, allows a wider effective projection without proportionally increasing the required corbel depth, and reduces stress concentration at the critical wall-junction point where embedded end meets wall face.
The mâchicoulis openings in the machicolated floor serve two distinct tactical functions. The primary function is direct engagement of attackers at the wall base: through these floor openings, defenders on the wall-walk above can observe the full extent of the base zone, drop rocks, direct incendiary materials onto siege equipment, and attack with thrusting weapons anyone attempting to undermine the foundation or force the gate—all without leaning over the crenellated upper parapet and exposing themselves to return fire. The secondary function is created by the projection of the floor platform beyond the wall face: because the mâchicoulis openings are toward the outer edge of the gallery floor, the outer parapet of the gallery sits directly above the wall face. An attacker at the base of the wall looking upward sees only the overhanging corbel-supported gallery; defenders looking downward through the mâchicoulis see the attacker clearly. The vertical geometry of this asymmetric visibility is the core of the machicolation’s tactical value.
At the Castle of Fosdinovo, machicolation appears in its most concentrated form above the main gate passage. The 13th-century entrance portal documented in multiple visitor accounts leads through the gate arch into a small Romanesque-style courtyard with a marble column supporting the upper loggia—and this transition zone, between the outer approach and the inner enclosure, is precisely where downward fire coverage from the machicolated section above the gate would have engaged any force that had crossed the drawbridge and was working on the gate mechanism. The gate sequence places the attacker in the covered passage at the moment of maximum mechanical vulnerability (gate leaf and portcullis to overcome) while simultaneously placing them in the zone of maximum vertical fire exposure (machicolation above, murder holes in the vault). No tactical discipline can overcome this geometry efficiently: the attacker must spend time in this zone, and the architecture uses that time against them.
The Ghibelline battlements—the swallow-tail or dovetail merlon profile visible on the wall-walk circuit of the Castle of Fosdinovo—are among the most visually distinctive features of the exterior and carry historical significance beyond their architectural role. The Ghibelline merlon profile became a recognized emblem of the imperial (Ghibelline) faction in the communal-era conflicts that structured Italian politics from the twelfth through the fourteenth centuries, serving as a political identification mark for fortifications aligned with the imperial cause, in contrast to the square Guelph merlons of the papal faction’s strongholds. The presence of Ghibelline merlons at Fosdinovo reflects the Malaspina’s documented alignment with imperial authority—the family’s power was substantially underwritten by imperial grants and privileges—and survives as a legible political statement in masonry long after the original political context that produced it has dissolved.
Drawbridge Mechanics and the Controlled Threshold
The drawbridge at a medieval Italian castle is commonly understood as a simple binary security element—either raised or lowered—but its tactical function is considerably more nuanced. In both states the drawbridge shapes the approach in ways that serve the defense continuously, not only in the raised position when it creates an impassable barrier.
When the bridge is lowered, it prescribes the approach corridor: any individual or group entering the castle must traverse the narrow bridge deck over the ditch in a column no wider than the bridge itself. This forced narrow-column approach eliminates the massed formation that would be needed to rush the gate before a portcullis can be dropped or a gate leaf closed. Any attack that begins with a sprint across the bridge arrives at the gate in disorder, with the leading element separated from the main body and unable to coordinate. The deck also places every person who crosses in full view of the gatehouse above, under observation and potential fire from the machicolated section throughout the crossing.
When the bridge is raised, it creates the physical gap across the ditch that determines the minimum time any besieging force must spend constructing an alternative crossing—time during which defenders reinforce the gate area, direct fire onto the engineering effort, and prepare further obstacles. The operational mechanism—typically chains or ropes running from the bridge’s outer edge up through slots in the gate wall face to a windlass in the gatehouse room above—allows operation by a small number of people with rapid response to alarm. The windlass room above the gate passage typically also houses the portcullis mechanism, and in some Italian castle designs the two systems are mechanically linked so that raising the bridge simultaneously lowers the portcullis, closing both external and internal barriers with a single operation.
The small Romanesque-style entry courtyard inside the Castle of Fosdinovo’s 13th-century gate portal—where the marble column supporting the upper loggia marks the transition from the formal gate apparatus to the castle interior—preserves in fossilized form a spatial logic related to the Japanese masugata: a confined, enclosed space that any intruder must pass through and cannot rush, providing the garrison time to respond while walls above control the intruder from multiple sides. The residential marble column is a later embellishment, but the spatial enclosure and restricted movement that this courtyard creates—before the full interior of the castle is reached—reflects the original military intent of an entry sequence designed to control and delay rather than simply to exclude.
The relationship between the drawbridge design and the machicolation above the gate forms one integrated defensive system rather than two independent elements. The drawbridge channel concentrates the approach into a single narrow vector directly below the gate arch; the machicolation corbels project above this arch so that the floor overhang extends to the outer face of the gate, covering the full width of the approach at the moment of maximum exposure—when the attacker is on the bridge deck, committed to the crossing, unable to retreat quickly, and directly below the projecting gallery. No single element would be sufficient alone: the drawbridge gap delays and exposes; the machicolation covers and engages; the portcullis traps and seals. Combined, they create a layered threshold in which each element reinforces the others and no single breach gives the attacker passage.
Maritime Bastions against the Republic: The Hydro-Defense Walls and Dry-Stone Moats of Sarzanello’s Star Fort
The Sarzanello Fortress occupies a commanding hilltop above the city of Sarzana in the province of La Spezia in Liguria, at the point where the Magra valley opens toward the Gulf of La Spezia and the Ligurian coast. Its position made it one of the most contested fixed fortifications in the entire region: whoever held the Sarzanello hill controlled the approach to the coast from the interior and could interdict commerce and military movement along the Magra route. That leverage made the site a prize competed for by every major power in the region—the Bishop-Counts of Luni, the commune of Sarzana, the Malaspina lords, the Florentine Medici, and ultimately the Republic of Genoa through its banking institution the Banco di San Giorgio—a sequence of owners that drove successive layers of construction and modification and explains both the architectural complexity of the fortress and its strategic name: “Maritime Bastions against the Republic” encapsulates the Florentine intent to fortify this coastal approach against Genoese expansion, an intent that history ultimately frustrated when the fortress completed under Genoese control was used to consolidate the very sphere it had been built to resist.
The oldest recorded reference to a fortification on the Sarzanello hill appears in a diploma of Emperor Otto I of 963, preserved in the Codex Pelavicino, which records the grant of six strongholds—including “de Sarzano”—to the Diocese of Luni. The earliest nucleus was therefore a bishops’ settlement: a complex combining military, agricultural, and residential functions documented from the eleventh century in subsequent imperial privileges of Frederick I (1180) and Henry VI (1191 and 1203). This first structure served as an episcopal administrative center for the Lunigiana territory, occupying the strategically critical hill as a fortified manor rather than as a purely military installation.
The most famous figure associated with the fortress is Castruccio Castracani degli Antelminelli, the lord of Lucca who extended Lucchese power across western Lunigiana in the early fourteenth century. Castruccio served as Viscount of Luni from approximately 1314 to 1328, residing at Sarzanello in this capacity and granting privileges to the commune of Sarzana. The popular tradition that names the fortress the “Fortezza di Castruccio” overstates his construction role: historical sources, as the Liguria Heritage regional documentation explicitly notes, indicate that he neither built nor fundamentally transformed the structure. The wooden fortification (battifolle) he is associated with in the chronicles of 1317 was built near—not at—Sarzanello. His documented presence at the site as its Lucchese-controlled administrator is historically attested; his construction of the current fortress is not.
The decisive transformation of the Sarzanello Fortress came after the wars fought around Sarzana between 1484 and 1487, when Florentine and Genoese interests clashed over the Magra valley approach. Following that military action, Lorenzo de’ Medici resolved to make Sarzana a fortified anchor of Florentine territorial power and entrusted the construction of an imposing new fortress on the Sarzanello hill to Francione—Francesco di Giovanni (c.1425–1495), a Florentine military engineer and architect who had been formally appointed in 1488 as Superintendent of Fortification Works of the Florentine Republic. The triangular plan that Francione executed at Sarzanello was not his own invention but followed principles theorized in the military architecture treatises of Francesco di Giorgio Martini, the Sienese architect-engineer whose writings codified early Renaissance fortification doctrine including the use of rational geometric plans and circular angle towers. Francione’s Wikipedia entry in Italian describes the Sarzanello Fortress (c.1492) as his “most modern work”—the cutting edge of what Medici military engineering could produce in the Italy of the 1490s. Construction began in earnest from approximately 1492 but remained incomplete when Piero de’ Medici handed Sarzana and Sarzanello to Charles VIII of France in 1494; the project was carried to completion under Genoese control through the Banco di San Giorgio, reaching its current configuration by approximately 1502.
The plan of the Sarzanello Fortress is a rhomboidal composition formed by two distinct triangular elements: the main fortified enclosure with its triangular plan and three circular tower bastions (rondelle) at the vertices, and the large triangular ravelin positioned to protect the main entrance and connected to the main enclosure by a stone bridge over the moat. The rondelle are low, massive structures flush with or only slightly above the curtain wall height—a deliberate departure from the tall medieval towers they replace. Their low profile reduces the target area for artillery; their curved geometry deflects some projectile kinetic energy rather than absorbing it perpendicularly; and their positioning at the vertices of the triangular plan provides sweeping arc coverage of all three curtain wall faces, eliminating re-entrant defensive blind zones entirely. The high battered scarpa at the base of the curtain walls—a pronounced outward slope beginning at grade and extending up through the lower wall courses—serves a dual structural and tactical function: it deflects cannonballs striking the base obliquely, imparting a partial upward deflection that reduces the momentum transferred to the wall structure, and it increases the structural footprint, distributing vertical load over a wider bearing area at the wall-foundation interface.
The wide and deep dry ditch—the fosso—cut from the living rock around the Sarzanello perimeter constitutes the hydraulic infrastructure that anchors the fortress’s defensive system at its perimeter. Unlike a water-filled moat, which requires a reliable water source, ongoing hydraulic maintenance, and is subject to seasonal variability, a rock-cut dry ditch is self-maintaining once excavated: it cannot silt, drain, or freeze, and its vertical inner wall creates a climbing obstacle that a besieging force cannot rapidly remediate. The stone bridge that crosses the fosso—replacing a now-destroyed earlier drawbridge—and the ravelin at the far end of the bridge together make the approach to the main gate a two-stage assault sequence: an attacking force must first take the ravelin, cross the exposed bridge over the fosso, and then assault the main gate of the triangular enclosure. Each stage is conducted under fire from the position not yet captured.
The water management systems within the fortress complement the dry ditch’s function as an external barrier. Cisterns within the enclosure collected rainwater from interior surfaces and rooftops through filtering gravel layers into underground stone-vaulted reservoirs, providing the garrison’s water supply independently of any external source. A besieged garrison that controls its own water cannot be reduced by thirst alone—a significant advantage for any force intending to hold a position against an extended blockade. The combination of external water exclusion (the dry ditch, which prevents flood-assisted undermining of the base) and internal water capture (the cisterns) constitutes the hydro-defense logic of the Sarzanello system: managing water as a strategic resource both outside and inside the perimeter.
Structural Foundations on Macigno Sandstone: Stabilizing High-Altitude Watchtowers Against Apennine Seismic Shifts
Macigno sandstone—the grey to bluish-grey building material of the Castle of Fosdinovo, the Sarzanello Fortress, and essentially every significant medieval structure across the northern Apennines—belongs to the Macigno Formation, a Late Oligocene to Early Miocene turbidite flysch sequence deposited in a deep submarine basin system and subsequently exposed by the tectonic uplift that produced the Apennine chain. Published petrographic and mechanical analyses, including studies of material from the Matraia, Pian di Lanzola, Garfagnana, and Vellano quarries in northwestern Tuscany, characterize the Macigno sandstones as well-consolidated, fine to medium-grained siliciclastic arkoses with quartz, feldspar, and micas as the dominant framework minerals. Their physical and mechanical properties include low porosity and high flexural and compressive strengths. The interbedded argillitic and clayey layers between sandstone beds—a structural consequence of the turbidite depositional environment—contain phyllosilicates including mica-like minerals, chlorite, and chlorite-smectite interlayers; these clay-bearing beds are mechanically weaker than the sandstone beds and are prone to swelling and strength reduction when saturated.
The alternating mechanical properties of Macigno sandstone beds and clay interbeds create an anisotropic material—one whose behavior differs depending on the orientation of loading relative to the bedding planes. Medieval quarrymen working the Macigno outcrops of the Lunigiana ridges exploited this anisotropy empirically without formal theory: splitting along natural bedding planes produced flat surfaces for coursed masonry without heavy dressing work, while transverse cuts yielded rougher faces for rubble wall cores. Buildings in which major structural elements were oriented with their loading direction parallel to the stronger sandstone beds could exploit the full compressive capacity of the rock, while elements loaded perpendicular to the weaker clay interbeds risked differential settlement and cleavage failure along those planes under sustained load or seismic acceleration. Evidence that Lunigiana builders were aware of this material anisotropy at a practical level is embedded in the structural choices visible at surviving sites: major load-bearing courses at wall bases tend to be the thickest, most carefully selected blocks, oriented with their best faces outward—an empirical response to the material’s directional properties.
The seismic context of the northern Apennines is a persistent and important background factor in the structural history of the Lunigiana fortresses. The Apennine chain is an active tectonic zone generated by the ongoing convergence of the Eurasian and African plates, and the northern Apennines experience moderate-intensity seismic events that, while less frequent than those of southern Italy and the Apennine foredeep, represent a real long-term hazard for unreinforced masonry construction. Medieval builders in Lunigiana had no formal seismic engineering theory, but the accumulated empirical knowledge embedded in regional building traditions incorporated structural responses that coincidentally reduce seismic vulnerability in ways that modern engineering analysis can now identify and explain.
The most consequential of these responses is the battered base profile applied to the lower courses of curtain walls, tower bases, and the scarpa of Renaissance fortifications like Sarzanello. The battered base increases the structural footprint at the critical wall-to-foundation junction, distributing vertical gravity loads over a wider contact area. Under lateral seismic acceleration, the wider base also reduces the overturning moment per unit of contact area and moves the structural center of mass lower, both of which improve resistance to rocking failure modes. The high thickness-to-height ratio of the curtain walls at both sites—a product of the requirement to resist siege equipment and, at Sarzanello, cannon fire—also coincidentally improves seismic performance: a thicker wall relative to its height has a lower slenderness ratio, higher shear stiffness, and reduced tendency toward lateral rocking under dynamic horizontal acceleration.
The critical seismic failure mode for tall masonry structures is diagonal tension cracking. Under horizontal seismic acceleration, a bending moment develops through the masonry mass, largest at the base, in which the tension face is pulled while the compression face is pushed. When the horizontal tensile component at the tension face exceeds the bond tensile capacity of the masonry, diagonal cracks propagate from the compression toe toward the tension heel—a failure pattern recognizable in earthquake-damaged historic towers throughout Italy. This mode is most acute in tall, slender ashlar masonry structures and least severe in short, thick rubble masonry with high mortar-to-stone ratios, because well-mortared rubble joints can accommodate small differential displacements in a ductile fashion before crack propagation proceeds to structural failure. The rubble-core construction with lime mortar found in the thick curtain walls of both Fosdinovo and Sarzanello provides better seismic ductility than dressed ashlar masonry, a fortuitous structural advantage that has contributed to their survival across multiple centuries of Apennine seismicity.
The direct bearing on bedrock achieved at both sites—where foundation trenches were cut to expose Macigno outcrops rather than bearing on thin soil mantles—eliminates the soil amplification effect that worsens ground motion intensity under masonry structures. A foundation on rigid bedrock transmits earthquake ground motion efficiently but without the resonance amplification that soft or thick soil layers introduce; the net effect on masonry superstructure performance is generally favorable compared to soft-soil foundations. At Sarzanello, where Francione’s construction from 1488 effectively quarried the hilltop simultaneously with building the fortress walls—the excavated rock from the fosso and the building trenches becoming the construction fill and aggregate for interior surfaces—the quarrying activity and the foundation work were structurally unified, producing a fortress whose base was literally carved from its own bedrock support and could not settle differentially from it.
From Round Tower to Angled Bastion: The Italian Military Revolution of the Fifteenth Century
The transition from the round-tower-and-curtain castle of medieval military architecture to the angled bastion fort of the Renaissance represents one of the most consequential technical shifts in the history of fortress engineering, and the Malaspina fortress network occupies an illuminating intermediate position that allows the logic of the transition to be traced through actual built examples.
The underlying driver of the transition was the increasing energy-delivery capability of gunpowder artillery. Medieval fortification was optimized primarily against projectile weapons of moderate kinetic energy—trebuchets, mangonels, and similar engines that transferred enough momentum to damage masonry incrementally but rarely enough to collapse a well-built curtain wall in a small number of impacts. The architectural response to these weapons was vertical: a high curtain wall and tall towers gave defenders an elevation advantage over ground-level attackers, made scaling and breaching costly, and provided sufficient mass to absorb projectile impacts without structural failure. Against heavy cannon firing iron balls at high velocity, this strategy failed on multiple counts. The high wall presented a large, easily targeted profile; its vertical face absorbed the full kinetic energy of cannonball impact perpendicularly rather than deflecting any of it; and the thinness of medieval curtain walls relative to their height made progressive structural failure under repeated cannon fire at the same point increasingly probable as artillery technology improved through the mid-fifteenth century.
The Italian engineering response, associated with architect-engineers including Francesco di Giorgio Martini and subsequently with Giuliano and Antonio da Sangallo the Elder and others, addressed the problem through three simultaneous geometric changes. Wall height was reduced, removing the large, elevated target presented by medieval curtains; wall mass was dramatically increased, with thick earth-backed rubble cores replacing the thin ashlar-faced curtains of medieval construction; and wall geometry was fundamentally changed, from vertical curtains running between towers to angled polygonal bastions that presented oblique surfaces to incoming cannon fire, causing cannonball kinetic energy to be partly deflected upward rather than fully absorbed perpendicularly. The angled bastion also reorganized the flanking fire geometry: each bastion’s angled faces allowed its defenders to fire along the face of the adjacent curtain wall, so that any assault on the curtain simultaneously faced fire from the nearest bastion. This was the trace italienne—the bastioned fort system that became the dominant paradigm of European military engineering from the mid-sixteenth century through the seventeenth.
The Castle of Fosdinovo’s late fifteenth-century renovation under Gabriele II Malaspina represents the pragmatic, incremental response to this changing military context. The modification of the gate configuration, the thickening of wall bases, and the addition of the semicircular bastion on the forward-facing front—the most artillery-exposed side of the site—added artillery-aware features to a fundamentally medieval spatial arrangement without requiring wholesale reconstruction on a new geometric plan. This incremental approach was realistic for a minor marquisate with limited resources; it preserved the site’s functional defensive envelope while incorporating enough artillery-era modification to remain credible against the threats of the period.
The Sarzanello Fortress represents the more theoretically ambitious and resource-intensive response to the same transition. Built from 1488 to a design theorized by Francesco di Giorgio Martini and executed by Francione, it does not adapt a medieval structure but rather abandons medieval spatial logic entirely in favor of a mathematically planned form. Its triangular plan eliminates the re-entrant angles of conventional castle layouts that create defensive blind zones; its circular rondelle at the vertices deflect projectile impact through their curved geometry and provide wide flanking coverage; and the high scarpa base, the low wall profile, and the massive rubble construction all reflect artillery-era engineering priorities. The circular rondella differs from the angled bastion of the fully mature trace italienne—it does not provide the specific flanking fire along the curtain face that the angled bastion was designed to deliver—but it represents an independent and technically sophisticated solution to the same set of artillery-era challenges, building on the theoretical framework that Francesco di Giorgio Martini had codified and that Francione’s broader portfolio of Medici fortification works was exploring in real construction.
Gateway Defense Traps Across Continents: Malaspina Machicolation and the Sengoku Masugata Koguchi
The convergent development of gateway defense traps in medieval Europe and medieval-to-early-modern Japan constitutes one of the most instructive examples in the comparative history of military technology: two cultures separated by the full width of the Eurasian continent independently developed architectural systems for defeating the same tactical problem—the assault on a defended gateway—through solutions so functionally equivalent that they constitute parallel invention rather than parallel influence.
The Japanese gateway defense tradition crystallized during the Sengoku period (roughly 1467 to 1615) and was refined and standardized through the subsequent Azuchi-Momoyama and Edo periods. The koguchi—written with the characters 虎口 (tiger’s mouth) or alternately with characters simply meaning “narrow entrance”—was the castle gateway, understood as simultaneously the most necessary and the most dangerous point in the defensive perimeter: necessary because the garrison must be able to exit, dangerous because the enemy would seek to enter there. Simpler koguchi designs in earlier periods consisted only of a single gate with flanking turrets. The masugata koguchi, which developed in the late Sengoku period primarily in western Japan and was subsequently adopted in virtually all Edo-period castle construction, created a square enclosed courtyard—the masugata, named after the traditional square wooden rice-measuring box—immediately inside the outer gate. An attacker who broke through the outer gate entered this courtyard enclosed by walls on three sides, facing a second gate set at ninety degrees to the direction of entry. The turn required to face and force the inner gate broke any assault momentum accumulated in the rush through the outer gate, exposed the attacker’s flank and back to defenders on the surrounding walls, and compressed any large attacking force into a space where deployment for a coordinated assault was geometrically impossible.
The fully developed masugata koguchi combined multiple architectural elements into an integrated defensive machine. The outer gate was typically a koraimon—a simpler gate form minimizing obstruction to downward fire. The inner gate was typically a yaguramon: a tower gate with a turret story above the gate passage, from which defenders could fire downward along the approach corridor and engage anyone directly below through floor openings that closely parallel the European mâchicoulis. The walls of the masugata courtyard were equipped with hazama—defensive loopholes for arrows and later firearms—covering every angle of the enclosed space. An attacker in the masugata was simultaneously under fire from the outer gate passage, from the masugata walls on three sides, and from the yaguramon turret above: a geometry of simultaneous multi-directional engagement that no military discipline could overcome rapidly. Sources document the Edo Castle’s outer Sakurada Gate masugata as measuring approximately 27 by 38 meters—large enough to admit a substantial attacking force that, once inside, faced fire from all surrounding walls and from the inner yaguramon gate complex. The masugata koguchi developed so completely within Edo-period castle planning that it became effectively universal: nearly all Japanese castles constructed or substantially renovated after the Battle of Sekigahara in 1600 incorporated it as a standard feature.
Himeji Castle in Hyogo Prefecture—the most fully preserved Sengoku and Edo-period castle complex in Japan, designated a UNESCO World Heritage Site—presents the masugata koguchi in its most elaborate expressions, with a system of successive enclosures, each incorporating masugata elements and each set at angles to the previous, that forces anyone moving from the outer walls toward the central keep to travel a route that doubles back on itself repeatedly while remaining under fire from multiple directions throughout. The Himeji castle plan is a large-scale spatial realization of the same principle that the Castle of Fosdinovo achieves through its concentric rings: every advance deeper into the defended compound places the attacker in a progressively more exposed and constrained position rather than a progressively more advantaged one.
The European machicolated gateway sequence at the Castle of Fosdinovo addresses the same tactical problem through vertical rather than horizontal spatial logic. Where the masugata system uses the horizontal plane of the courtyard to confine, redirect, and expose attackers, the Fosdinovo system uses the vertical plane of the gate passage to create a zone of maximum attacker exposure immediately around the gate. The attacker moving from the drawbridge across the ditch, through the gate arch, into the small entry courtyard beyond occupies a space simultaneously covered by the machicolation above, controlled by the portcullis behind, and bounded by walls on multiple sides ahead—a covered killing corridor in which the gate passage itself becomes the weapon rather than the barrier. The cognitive and spatial logics of the two systems differ: the masugata exploits horizontal movement and turns, the European gatehouse exploits vertical coverage and the funnel of the approach corridor. The tactical outcome is identical: the attacker is confined, exposed, and disadvantaged at the precise moment of maximum mechanical vulnerability—when working to force the gate mechanism—while the defender operates from cover at maximum advantage.
The comparison requires an explicit statement of independence: neither the Malaspina machicolated gatehouse nor the Japanese masugata koguchi derives from the other. The medieval Italian system emerged from the Roman and Byzantine military traditions of the western Mediterranean, adapted through the feudal and communal military practice of the twelfth through fifteenth centuries in northern Italy. The Japanese system emerged from the indigenous military traditions of the Heian and Kamakura periods, transformed by the specific tactical demands of the Sengoku period’s incessant siege warfare. The geographic separation—the full Eurasian landmass between northern Tuscany and western Japan—and the chronological relationship between the two traditions makes any direct influence implausible by any reasonable historiographic standard. What the comparison reveals instead is the fundamental logic of the problem: when military culture invests sufficient architectural intelligence in gateway defense, it discovers that the solution space is narrow. The geometry of a confined entry zone that simultaneously exposes the attacker and protects the defender is a convergent optimum—a consequence of the physics of the tactical situation rather than a cultural choice. Both traditions discovered this optimum independently, expressed it through the structural vocabularies and aesthetic traditions of their own cultures, and arrived at solutions that look architecturally very different while being functionally equivalent at the tactical level that mattered most.
The Malaspina Fortress Network as an Integrated Military System
Understanding the Castle of Fosdinovo and the Sarzanello Fortress as individual architectural objects, however remarkable in their own right, understates the military intelligence embedded in the Malaspina approach to territorial control. The fortresses of Lunigiana functioned most effectively not as independent strongholds but as nodes in a networked system, each site positioned to support and communicate with neighboring installations, and the network as a whole calibrated to the geographic logic of the passes and valley routes it was designed to dominate.
The choice of ridge and spur positions for the major Malaspina castle sites was made with explicit attention to intervisibility: each significant fortress in the network can observe, or be observed from, multiple neighboring positions. This intervisibility was the foundation of a communication system—primarily signal fires, though other methods may have supplemented them—that allowed information about approaching armies, border violations, and political developments to cross the Malaspina holdings rapidly enough to permit coordinated defensive responses. The elapsed time from an alarm signal at one perimeter fortress to the concentration of available garrison forces at the threatened point was compressed, by the communication network, from the days that geographically isolated castles without intervisibility would require to a matter of hours. The military effectiveness of a network of individually modest garrisons depended entirely on this communication infrastructure allowing force concentration faster than an attacker could exploit the gaps between them.
The economic infrastructure that the fortress network protected and enabled was inseparable from its military geometry. The tolls extracted from merchants, pilgrims, and military forces using the Lunigiana passes—particularly the Via Francigena—were a major revenue source throughout the Malaspina period of dominance. Each fortress that commanded a toll-point generated income directly proportional to its credibility as a military threat; merchants paid because the fortresses made seizure of goods a practical alternative. The military strength of the network underwrote its economic function, and the economic function in turn funded periodic upgrading of the military infrastructure—a self-reinforcing system that sustained the Malaspina position for centuries. When Medici and Genoese power progressively absorbed the Lunigiana territory from the late fifteenth century, they did so partly by controlling the key fortress nodes: the loss of Sarzanello to Genoese interests, for example, effectively ceded the coastal approach to the Banco di San Giorgio’s sphere regardless of whatever continued Malaspina presence remained in the upper valley.
The Sarzanello Fortress and the Castle of Fosdinovo functioned as complementary endpoints of a strategic corridor rather than as isolated strongholds. Sarzanello, positioned where the Magra valley opens toward the coast, controlled access from the Ligurian coast into the interior. The Castle of Fosdinovo, on its inland spur, controlled the approach from the coastal heights toward the interior valley system. Together they defined the maritime and inland termini of the critical Lunigiana corridor, with the valley route between them covered by intermediate tower sites. The Republic of Genoa’s sustained effort to acquire Sarzanello was a recognition of this network logic: controlling the coastal entry point meant controlling the whole corridor, regardless of what other powers held the inland nodes.
Visiting the Malaspina Fortresses: Heritage Access and Practical Context
The Castle of Fosdinovo is among the most reliably accessible medieval fortresses in northern Tuscany, operating as a partially inhabited noble residence with a structured museum visit and guided tour program. The tour route covers the historic interior rooms—including the entrance hall, dining room, throne room, and the east tower chamber traditionally associated with Dante’s presence—as well as portions of the outer defensive circuit. The castle also operates a small bed and breakfast accommodating overnight stays in the historic rooms, providing an unusual opportunity to experience the site across an extended period. Guided tours may require advance booking in off-peak periods; visitors should confirm current opening schedules and admission prices directly with the castle or the Fosdinovo municipal tourist office before visiting, as these are subject to change seasonally. The castle is approached through the medieval village of Fosdinovo, accessible by car from the Sarzana exit of the coastal A12 autostrada or from the Massa-Carrara direction via the SS62.
The Sarzanello Fortress is managed by the Direzione Regionale Musei Nazionali Liguria under Italy’s Ministry of Culture and is accessible to visitors, though private events and military activities occasionally limit public access. The fortress is directly above the city of Sarzana and can be reached by two carriage roads or the pedestrian walkway known as the Montata di Sarzanello, which ascends steeply from the city center through a natural environment that approximates the historic experience of arrival. Sarzana itself is a compact medieval city worth combining with the fortress visit: the cathedral of Santa Maria Assunta, the Firmafede Fortress within the city walls (also rebuilt by Francione for Lorenzo de’ Medici in 1487–1492), and the well-preserved historic center together constitute a full day’s heritage itinerary.
A combined visit to both the Castle of Fosdinovo and the Sarzanello Fortress is feasible in a single day for visitors with private transport; the two sites are approximately 30 to 40 minutes apart by road through the lower Magra valley. The most practical sequence is a morning visit to Sarzana city center combined with the Sarzanello Fortress, followed by an afternoon guided tour at the Castle of Fosdinovo. Lunigiana as a broader destination rewards multi-day exploration: the Castle of Piagnaro in Pontremoli houses the Lunigiana Statue-Stele Museum, one of Italy’s most significant collections of prehistoric carved-stone figures, and Pontremoli’s medieval city center preserves exceptional historic character. The Via Francigena pilgrim route through the valley connects a series of further castle, tower, and Romanesque church sites that extend the military and architectural heritage circuit well beyond the two principal fortresses examined in this article.
Frequently Asked Questions About Malaspina Fortress Defensive Architecture
Who were the Malaspina and how long did they control the fortresses of Lunigiana?
The Malaspina were a noble family documented in Lunigiana from the twelfth century who emerged as the dominant secular lords of the Magra valley and its tributaries, controlling a network of castle sites that made them the military and economic gatekeepers of the passes between northern Italy and the Ligurian coast. The family divided early into two main branches—the Spino Secco (Dry Thorn) and the Spino Fiorito (Flowered Thorn)—which further subdivided into a complex mosaic of marquisates each anchored to specific fortresses. The Spino Fiorito sub-lordship at Fosdinovo, formalized as a marquisate from the 1340s under Spinetta Malaspina “il Grande,” maintained continuous castle ownership for approximately seven centuries—one of the longest uninterrupted periods of noble family castle ownership in Italy. Malaspina political power eroded from the late fifteenth century under Florentine and Genoese pressure, but the family retained formal titles at Fosdinovo into the modern period. The castle today is still the property of the Torrigiani-Malaspina family, heirs through the female line from the original marquisate.
What is the difference between machicolation and a conventional battlement?
A conventional battlement—the alternating pattern of solid merlons and open crenels along the top of a wall—provides lateral protection for defenders from projectiles fired from a distance; the merlons shield defenders while the crenels allow return fire or observation. Machicolation is a structurally different element that projects forward beyond the wall face on corbels, with floor openings above the vulnerable wall base, and it addresses a completely different tactical problem: engagement of attackers who have already reached the base of the wall, a zone that the conventional battlement cannot observe or cover without dangerous exposure. The two elements are not alternatives but complements: a wall that is both machicolated and battlemented provides lateral protection from distant fire through the battlement and downward engagement of close attackers through the mâchicoulis openings. The wooden hoarding served the same downward-engagement function as stone machicolation but was combustible and required seasonal installation; stone machicolation replaced it with a permanent, fireproof, structurally integrated element at greater construction cost and indefinitely longer service life.
When was the Castle of Fosdinovo originally constructed, and how has it changed over time?
The earliest documentary reference to a fortification at the Fosdinovo site appears in a Lucca document of 1084, referring to the “Castrum Fosdinovense.” The castle in its recognizable medieval form is generally dated to the second half of the twelfth century, built on the sandstone spur at approximately 550 meters above sea level. The initial structure served the local population under the Bishops of Luni. Effective and continuous Malaspina control followed the castle’s acquisition by Spinetta Malaspina in 1340; Galeotto I Malaspina (died 1367) is documented as the first significant architectural embellisher. A major renovation in the late fifteenth century under Gabriele II Malaspina adapted the castle to Renaissance siege principles, modifying the gate configuration and adding artillery-responsive elements. The sixteenth century saw progressive transformation of portions into a residential noble palace. Restoration after Second World War damage was carried out between 1960 and 1965. Today the castle is a layered architectural palimpsest—medieval military elements, Renaissance military adaptations, Renaissance residential embellishments, and modern conservation interventions all visible in a single complex that encodes the full arc of Malaspina history in its fabric.
What is a ravelin, and what defensive role does the Sarzanello ravelin play?
A ravelin is a triangular fortified outwork positioned in front of a fortress’s main gate, designed to protect the gate from direct artillery fire and to force any attacking force to breach a separate fortified position before approaching the main entrance. The ravelin at the Sarzanello Fortress is a large triangular fortified embankment set before the main gate and connected to the main triangular enclosure by a stone bridge over the dry ditch. Any attacker seeking to reach the main gate must first take the ravelin under fire from the main enclosure walls, cross the exposed bridge over the fosso, and then breach the main gate itself—a sequence of three separate assault operations each conducted under fire from a position not yet captured. The ravelin’s triangular form, like the main enclosure’s triangular plan, is a geometric choice that presents oblique faces to cannon fire. From above, the combination of the triangular ravelin appended to the triangular main enclosure creates the characteristic rhomboidal overall footprint of the Sarzanello Fortress visible in aerial photographs.
How does the masugata koguchi function in Japanese Sengoku-period castle defense?
The masugata koguchi—developed in the late Sengoku period primarily in western Japan and subsequently adopted in virtually all Edo-period castle construction—is a double-gate system in which two gates are placed at right angles and joined by enclosing walls to create a square courtyard. An attacking force that breaks through the outer gate enters this square enclosure, finds itself bounded by walls on three sides, and faces a second gate set at ninety degrees to the direction of entry. The turn required to face the inner gate breaks any momentum from the initial rush, exposes flanks and backs to defenders on the surrounding walls, and compresses the attacking force into a confined space where deployment is impossible. The inner gate is typically a yaguramon—a tower gate with a turret level above the passage—from which defenders fire downward and through which floor openings engage anyone directly below. The Edo Castle’s outer Sakurada Gate masugata is documented at approximately 27 by 38 meters. The masugata koguchi became the standard Japanese castle gateway configuration by the early Edo period, appearing in virtually every newly constructed or substantially renovated castle complex after the Battle of Sekigahara in 1600.
Is the Sarzanello Fortress a true bastion fort in the technical sense?
The Sarzanello Fortress is more accurately classified as a proto-bastion or transitional fortress than as a true bastion fort in the fully developed trace italienne sense. A true Renaissance bastion fort employs pointed triangular or pentagonal angled bastions projecting from the curtain wall specifically to present oblique faces to cannon fire and to provide flanking fire along the adjacent curtain wall through the bastion’s angled faces. The Sarzanello Fortress uses circular towers (rondelle) at the three vertices of its triangular plan rather than angled bastions: these rondelle deflect some projectile energy through curved geometry and provide wide-arc coverage, but do not deliver the specific flanking fire along the curtain face that the true angled bastion was designed to produce. Wikipedia’s description of the Sarzanello plan explicitly uses the term “triangular protobastion” for one of its elements. However, the fortress was designed following the military architecture theories of Francesco di Giorgio Martini and built by Francione—Francione’s Italian Wikipedia entry describes Sarzanello (c.1492) as his “most modern work”—placing it at the cutting edge of what Italian military engineering could produce in the 1490s. It is best understood as the most technically advanced pre-trace-italienne fortress in the northern Apennines: an early resolved geometry that prefigures the mature bastion fort without fully realizing it.
What is Macigno sandstone, and why was it the primary building material for Apennine fortresses?
Macigno is a Late Oligocene to Early Miocene turbidite flysch sandstone forming the dominant bedrock of the northern Apennines, deposited as deep submarine sediment in alternating sandstone and argillite (claystone) beds and subsequently exposed by Apennine tectonic uplift. Published petrographic and mechanical analyses characterize Macigno sandstones as well-consolidated, fine to medium-grained siliciclastic arkoses with quartz, feldspar, and micas as principal components, with low porosity and high compressive and flexural strengths. For Lunigiana fortress construction its advantages were multiple: it outcrops on or near the hilltop sites where castles were built, eliminating quarrying transport costs; it splits along natural bedding planes into roughly rectangular blocks suited to coursed masonry; its mechanical properties more than satisfy the compressive demands of curtain wall construction; and centuries of accumulated regional quarrying practice had generated detailed practical knowledge of which faces produced the best stone. The weaker clay-bearing interbeds between sandstone layers required management in saturated slope conditions, and protective lime rendering of exposed surfaces reduced moisture penetration and weathering damage over the long service life of the structures.
Can visitors access both the Castle of Fosdinovo and the Sarzanello Fortress in a single day?
A combined single-day visit to both sites is feasible for visitors with private transport. The two fortresses are approximately 30 to 40 minutes apart by road through the lower Magra valley—the Sarzanello Fortress stands directly above the city of Sarzana in Liguria, while the Castle of Fosdinovo is approximately 15 kilometers to the southeast on a hilltop spur in Tuscany. A practical approach is to arrive at Sarzana in the morning, combining the Sarzanello Fortress with the medieval city center and the Firmafede Fortress, and then drive to Fosdinovo for an afternoon guided castle tour. Current opening schedules for both sites should be confirmed in advance: the Castle of Fosdinovo guided tours may require advance booking outside peak summer season. The Lunigiana region supports multi-day heritage travel; the Castle of Piagnaro in Pontremoli, the Lunigiana Statue-Stele Museum, and the Via Francigena corridor through the valley extend the heritage circuit well beyond what a single day permits.
How did seismic risk and slope stability influence the construction of mountain fortresses in Lunigiana?
Medieval builders in Lunigiana did not work from formal seismic or geotechnical theory, but the accumulated empirical record embedded in regional building traditions incorporated structural responses that reduce seismic vulnerability and improve slope stability. The most important of these include the battered base profile—the outward slope at the base of curtain walls and towers—which increases the structural footprint at the wall-foundation junction and lowers the structural center of mass, improving resistance to overturning and rocking under horizontal seismic acceleration. The high wall thickness-to-height ratio that siege resistance demanded also coincidentally reduces seismic slenderness, increasing shear stiffness. Rubble-core masonry with lime mortar provides greater ductility than ashlar masonry under seismic loading, because mortar joints can absorb small differential displacements before crack propagation proceeds to failure. The direct founding on Macigno bedrock outcrops, where achievable on the hilltop sites of the northern Apennines, eliminates the soil amplification effect that worsens seismic ground motion intensity under soft-soil-founded structures. The selection of hilltop spur positions also addressed slope stability: bedrock exposure at ridgeline sites reduced the thin-soil-mantle and deep-slope-drainage problems that would have complicated foundation work and increased long-term instability risk at lower-elevation sites.
What broader significance does the Lunigiana Malaspina fortress network hold for the history of Italian military architecture?
The Malaspina fortress network of Lunigiana holds a distinctive position in the history of Italian military architecture for reasons that extend beyond its local historical importance. The density of surviving sites—more than fifty castle and tower locations concentrated in the upper Magra valley system, with the Castle of Fosdinovo among the best-preserved anywhere in northern Tuscany—provides one of the most complete continuous physical records of Italian medieval fortress construction available, spanning the full arc from twelfth-century rectangular keep construction through thirteenth and fourteenth-century machicolated curtain-wall complexes to the late fifteenth-century proto-bastion geometry of Sarzanello. The geographic position of Lunigiana, simultaneously exposed to the military and political developments of the Po plain, the Ligurian coast, and Tuscany, made its fortresses sensitive architectural indicators of shifting strategic priorities and changing military technology across a remarkably wide sphere. The Sarzanello Fortress in particular—built by a Florentine military engineer following Sienese theoretical principles on commission from the Medici, completed under Genoese control, designed specifically to defend Florentine territorial interests against the Republic of Genoa—exemplifies the complex multi-directional cultural and military flows that shaped Italian Renaissance military architecture in its transitional phase. And the Castle of Fosdinovo, preserved in continuous family ownership for seven centuries, provides a layered physical record of how a single site was adapted, embellished, and maintained through the complete arc of Italian medieval and early modern history—from the age of the trebuchet to the age of the cannon to the age of the aristocratic villa—in a building whose walls constitute one of the most legible military biographies in the northern Apennines.