The Granite Labyrinth: Ashlar Masonry, Subterranean Counterscarp Galleries, and Defile Engineering at Franzensfeste
At the narrowest point of the upper Eisack Valley, where the river presses against a sheer rock face barely wide enough for a road and a rail line to coexist, a mountain of dressed granite rises from the valley floor in three autonomous tiers, each separated by ninety vertical metres of cliff and connected only by tunnels carved through living rock. Franzensfeste — the largest fortification complex in the Alpine arc — represents the culminating achievement of Habsburg military engineering in its pre-industrial phase: a blocking fortress designed not to be taken by storm, but to make the entire Brenner corridor impassable for an invading army, simply by existing. Its construction between 1833 and 1838 mobilised a workforce the size of the nearest city, consumed 250,000 cubic metres of granite and 20 million fired bricks, and produced a labyrinth of casemates, subterranean galleries, bomb-proof vaults, and enfilading gun chambers whose engineering logic rewards close study even two centuries after the last stone was laid.
Key Takeaways
- Unique three-tier vertical design: The fortress occupies three entirely separate elevations — Lower, Middle, and Upper — each constituting an autonomous defensive unit capable of independent resistance, connected by a rock-cut staircase of approximately 452 steps and a system of subterranean passages.
- Ashlar granite on an Alpine scale: All exterior walls are faced with precisely dressed ashlar blocks quarried from granite outcrops near Pfalzen in the Puster Valley, producing a masonry fabric of exceptional density and compressive strength — construction techniques that still define the fortress’s visual character today.
- Defile blocking doctrine: Franzensfeste instantiates the Austrian Sperrsystem, a strategic doctrine of valley-mouth interdiction; the Sachsenklemme gorge at the fortress’s feet compresses all north-south movement along the Brenner axis into a corridor barely a few hundred metres wide, placing every route through the valley under direct cannon fire.
- Subterranean counterscarp and gallery system: The fortress integrates rock-cut and masonry-lined underground galleries within its ditch systems, providing covered flanking fire positions, subterranean communication routes, and bombproof ammunition stores that extend deep into the living rock of the valley wall.
- Classicist military restraint: Designed by regimental engineer Franz von Scholl under the supervision of Archduke Johann, the complex employs a stripped military classicism: the massing is massive and horizontal, window apertures are uniform and minimal, and no ornament mediates between function and stone — an aesthetic that reads today as sublime severity.
- Historical paradox and survival: The fortress was completed six years before the railway revolution that instantly rendered it strategically obsolete; having never fired its guns in anger against an external enemy, it survived intact as a depot and, eventually, a museum — making it an exceptionally well-preserved specimen of the transition-era fortress type.
People Also Ask About Franzensfeste Military Architecture
What is the engineering significance of Franzensfeste’s three-tier vertical design?
The three-tier design at Franzensfeste — Lower, Middle, and Upper Fortress separated by approximately 90 vertical metres — embodies the principle of mutual fire support through vertical separation. Each tier commands a different horizontal firing arc over the valley, ensuring that an attacker breaching the lowest level remains exposed to plunging fire from the tiers above. The vertical separation also means that the capture of one tier does not automatically compromise the others; each unit carries its own magazine, water supply, barracks, and sally-port. The rock-cut staircase and connecting tunnels allow the garrison to reinforce any tier under pressure without exposure to enemy fire on the open slope. This vertical mutually-supporting system — rather than the horizontal bastion polygons of Vauban — reflects the specific demands of Alpine terrain where horizontal space is compressed and vertical differential is the dominant geographic variable.
How does Franzensfeste function as a defile blocking fortress?
Franzensfeste belongs to the specific class of fortification the Austrians designated Sperre (barrier) or Straßensperre (road barrier) — a fortress whose primary mission is not to hold territory but to render a specific passage impassable. The Sachsenklemme gorge at the fortress’s northern foot compresses the Eisack Valley to a width of a few hundred metres, forcing all movement between the Inn Valley and Bressanone basin through a single, inescapable corridor. Gun embrasures on the Lower Fortress level deliver direct fire the length of the gorge; the Middle and Upper tiers provide plunging fire onto the slope approaches and distant counter-battery positions. The fortress does not need to be stormed — it merely needs to exist, forcing any invading column to either eliminate it or abandon the Brenner route entirely.
What type of masonry was used to construct Franzensfeste’s walls?
Franzensfeste’s exterior wall faces are built in ashlar — large blocks of stone cut to uniform dimensions with dressed, flat-bedded faces and consistent perpend joints. The stone is granite, quarried principally from outcrops in the vicinity of Pfalzen in the Puster Valley, selected for its exceptional hardness, density, and resistance to both weathering and projectile impact. Interior walls and vault surfaces combine this granite ashlar facing with a core of lime-mortared rubble fill and brick infill. The casemate vaults — the barrel and segmental vaults spanning the gun chambers — are built entirely of fired brick from Neustift, laid in radial courses to distribute vault thrust into the thick granite side walls. This composite system — ashlar face, rubble core, brick vault — produces a construction of remarkable mass that absorbs rather than deflects artillery impact.
Why was Franzensfeste never used in active combat despite its formidable design?
Franzensfeste was obsolete from the moment of its inauguration on August 18, 1838 — not through any failure of engineering, but through a geopolitical shift that the engineers could not have anticipated. The July Revolution in France in 1830, which triggered the fortress’s construction, receded before the building was finished. More critically, the 1882 Triple Alliance between Austria, Germany, and Italy formally designated Italy as an ally rather than a threat along the Brenner axis, eliminating the primary strategic scenario the fortress was designed to address. By the time this alliance dissolved and Italy became a potential enemy again during the First World War, rifled artillery had rendered masonry fortifications universally vulnerable to siege train bombardment. Franzensfeste’s guns never fired in anger: it functioned throughout its military life as a powder depot and, briefly, as a wartime hospital.
Extended multi-day tours – 5+ days
Featured South Tyrol Multi-Day Tour Packages

8 days
Hiking in the Dolomites
- ✓ Comprehensive South Tyrol tour
- ✓ Expert local guides included
- ✓ All accommodation arranged
- ✓ Transportation provided

8 days
Walking in the Dolomites – Campitello
- ✓ Comprehensive South Tyrol tour
- ✓ Expert local guides included
- ✓ All accommodation arranged
- ✓ Transportation provided

8 days
Self-Guided Walks in the Italian Dolomites
- ✓ Comprehensive South Tyrol tour
- ✓ Expert local guides included
- ✓ All accommodation arranged
- ✓ Transportation provided

8 days
Hiking in the Dolomites
- ✓ Comprehensive South Tyrol tour
- ✓ Expert local guides included
- ✓ All accommodation arranged
- ✓ Transportation provided
Multi-day tour packages powered by TourRadar. Prices and availability subject to change.
Introduction: The Fortress at the Valley’s Throat
The Eisack River enters the Sachsenklemme — the Saxon’s Gorge — from the north as a rapid, grey-green torrent pressed between the railway embankment and a near-vertical cliff face. Here the valley narrows to its minimum width, perhaps 200 metres from rockface to rockface at the valley floor, before opening into the broader Bressanone basin to the south. The name Sachsenklemme encodes a military memory: in 1809, during the Tyrolean Rebellion, Andreas Hofer’s insurgents ambushed a column of 2,500 Saxon troops under General François Joseph Lefebvre in this gorge, exploiting the compression of the terrain to nullify the Saxons’ numerical advantage. The gorge had already demonstrated, in that engagement, exactly the property that would make it the site of the Habsburg Empire’s largest single fortification project a quarter-century later: it was unavoidable.
Every route connecting the Inn Valley and the German-speaking north with the Po Plain and northern Italy passed through this gorge or its immediate vicinity. The Roman road ran through it. Medieval pilgrims walked it en route to Rome. The post road followed it. The Brenner Pass, the lowest crossing of the main Alpine chain at 1,374 metres, deposited all its southbound traffic at the Sachsenklemme’s northern mouth. To control this gorge was to control one of the fundamental arteries of European movement; to fortify it was to create, in the vocabulary of the age, an impassable barrier.
That the Habsburgs understood this is clear from the scale of their response. Between June 17, 1833, when the first stone was formally laid under the direction of Archduke Johann, and August 18, 1838, when Emperor Ferdinand I inaugurated the completed complex, a workforce that at peak times numbered between 3,500 and 5,000 men — roughly twice the population of Bressanone at the time — consumed 250,000 cubic metres of granite, 20 million bricks, and quantities of timber, sand, and lime that required up to 200 ox- and horse-drawn carts operating daily at peak delivery periods. The result was a fortification of 65,000 square metres spread across a 20-hectare site at three distinct elevations: the largest historical complex in South Tyrol, and one of the most technically accomplished blocking fortresses ever constructed in the pre-industrial tradition.
This article examines the specific engineering systems that make Franzensfeste architecturally significant: the use of ashlar granite masonry at Alpine scale; the counterscarp gallery and subterranean communication system; and the defile-blocking strategic geometry that governs the fortress’s siting, orientation, and firepower disposition. These three systems are not independent features but interlocking expressions of a single military-architectural logic — one that places Franzensfeste at the apex of the transition between the bastion-fortification tradition inaugurated by Vauban and the polygonal, terrain-adapted designs that would characterise the second half of the nineteenth century.
Strategic Context: The Habsburg Sperrsystem and the Brenner Axis
To understand Franzensfeste as a work of engineering, it is necessary first to understand the strategic doctrine that generated it. The Habsburg military, following the trauma of the Napoleonic wars, developed what its officers designated the Sperrsystem — a system of barrier fortifications designed not to support offensive operations, but to deny access to the empire’s most vulnerable communication routes. This doctrine drew on a fundamental geographical reality: the Habsburg territories in northern Italy were connected to the dynastic heartlands in Austria by a small number of Alpine passes, and those passes were defined by valleys whose narrowings could be blocked by a single well-positioned fortress.
The theoretical underpinning came from Napoleon himself, who had classified fortifications into four operational categories: barrier forts defending defiles and passes; frontier forts protecting territory; depot forts storing supplies; and campaign forts serving as pivots of maneuver. Franzensfeste combines the first and third categories — it is both a barrier blocking the pass and a depot capable of sustaining operations in the region — but its primary identity is as a Sperr, a structure whose military value derives entirely from its position in the throat of an unavoidable geographical narrowing.
Archduke Johann, who served as Director of General Genius (effectively the head of the Habsburg engineering corps) from 1801 and who championed the Brenner fortification project for over three decades before it received imperial authorisation, articulated this logic in his early-nineteenth-century memoranda: the empire’s Italian possessions could only be reliably defended if the passes connecting Italy to Austria were physically blocked rather than merely covered by field armies. Field armies could be defeated, outflanked, or simply avoided; a properly constructed barrier fortress at the valley’s narrowest point could not. No invading column could move south through the Eisack Valley with an intact, fully armed fortress on its flank and rear communications. The fortress did not need to be reduced — it needed only to exist.
The July Revolution in Paris in 1830 provided the political occasion. The uprisings it triggered across Europe — in Belgium, in Poland, in the Italian peninsula — demonstrated to the Habsburg court that the threat was not merely Napoleonic in character but systemic: revolutionary nationalism was generating military pressure along multiple borders simultaneously. Tyrol, as the westernmost crown land of the Habsburg Monarchy and the southernmost borderland of the German Confederation, was simultaneously an exposed flank and a critical strategic corridor. Construction authorisation, long delayed by fiscal caution, followed within three years.
Franz von Scholl, the military engineer selected to design the Franzensfeste complex, was already the empire’s foremost practitioner of barrier-fortress design. He had been appointed to expand the federal fortress at Mainz in 1824, and he was simultaneously working on the expansion of the Habsburg quadrilateral of Verona, Mantua, Peschiera, and Legnago — the celebrated Quadrilatero that anchored Austrian power in the Po Plain. His appointment to Franzensfeste placed the project in the hands of an engineer who combined theoretical knowledge of the post-Napoleonic fortification debate with direct experience of constructing major works in alpine and pre-alpine terrain. Carl von Martony served as the on-site construction director, translating Scholl’s designs into the daily reality of procurement, labour management, and masonry quality control.
The Defile Position: Geometry of Control at the Sachsenklemme
The first and most fundamental engineering decision at Franzensfeste is the siting decision — and it is almost entirely determined by geography. The Sachsenklemme gorge constricts the Eisack Valley to its minimum width at the point where the river bends slightly eastward and the valley wall on the western side rises as a near-vertical cliff of gneiss and granite. It is this cliff face, and the rocky promontory projecting from it above the gorge, that provides the physical substrate for the fortress’s three-tier vertical system.
The geometry of defile control operates on a simple principle: a fortification placed at a valley constriction forces an attacking column to either halt and besiege the fortress or attempt to bypass it through terrain so difficult that it amounts to a military impossibility. In the Eisack Valley at Sachsenklemme, bypass is not an option. The valley walls rise too steeply on both sides to permit the movement of artillery or supply trains; the Eisack River itself blocks passage on the eastern bank; and any force that succeeded in scrambling through the mountains to emerge south of the fortress would arrive exhausted, without its train, and entirely vulnerable to the garrison’s sortie force.
Scholl’s siting exploits this geography in both the horizontal and vertical dimensions. Horizontally, the Lower Fortress sits almost at river level on the western bank, its embrasures covering the gorge floor and the road and river approaches from the north. A direct-fire cannon battery here can sweep the entire width of the valley floor; no column can march through the gorge with this battery intact. The Middle Fortress, positioned on a ledge approximately 30–40 metres above the Lower, extends the gun coverage to the flanking slopes and provides a second line that remains fully functional if the Lower is bypassed or taken. The Upper Fortress, 90 metres above the Lower on the summit of the rocky promontory, provides plunging fire from a nearly inaccessible elevation — any attacker who wished to storm it would face an ascent under fire on a near-vertical face after having already dealt with the two lower tiers.
Vertically, the three tiers are positioned so that their fires mutually cover one another’s blind spots. The Lower Fortress, looking north along the gorge, has a dead zone immediately below and behind its rear walls; the Middle Fortress covers this zone. The Middle Fortress’s flanks are exposed to fire from the western slope approaches; the Upper Fortress’s elevated guns cover these approaches. This system of mutual support through vertical differentiation is the characteristic innovation of Alpine blocking fortresses as opposed to lowland bastion designs: where Vauban’s bastioned systems achieve mutual coverage through horizontal angular geometry, Franzensfeste achieves it through vertical separation and differing firing angles.
The fortress does not close the valley simply by blocking the road. It closes the valley by making any movement through the Sachsenklemme — whether by the road, the riverbank, the railway corridor, or the flanking slopes — subject to direct, plunging, or enfilading fire from at least one of its three tiers. This is the essential meaning of defile engineering in its Habsburg application: not a wall across a pass, but a total-coverage fire-suppression system positioned at the pass’s most constrained point.
Ashlar Masonry: Stone Selection, Quarrying, and Constructive Logic
The decision to build Franzensfeste in granite ashlar rather than brick, rendered rubble, or earthwork is not simply aesthetic — it is an engineering response to the specific military and environmental demands of the site. Granite ashlar offers a combination of properties that no alternative material could match at the time and place of construction: compressive strength sufficient to resist the impact of nineteenth-century artillery projectiles; resistance to frost and moisture penetration in an Alpine climate experiencing dramatic seasonal temperature swings; density sufficient to provide the ballistic mass that bomb-proof vaults require; and a local availability that kept transport distances within manageable bounds.
The granite used at Franzensfeste comes principally from outcrops near Pfalzen in the Puster Valley, a quarrying location approximately 35 kilometres from the construction site. This is granite of the Periadriatic intrusive series — a coarse-grained, biotite-bearing plutonic rock of exceptional hardness and low porosity, quarried in blocks that could reach dimensions of several tonnes. Workers hand-quarried and shaped these blocks using traditional percussion and wedge-splitting techniques: drilling a row of shot holes along a cleavage plane, driving iron wedges, and splitting the block free from the parent mass. The faces were then dressed with hammer and chisel to the flat, precise surface that ashlar construction requires.
The logistics of moving this material from Pfalzen to Franzensfeste in the early 1830s, without mechanised transport, was a significant organisational achievement in itself. Ox- and horse-drawn carts, each carrying a maximum payload of approximately 800 kilograms at speeds of 2–3 kilometres per hour, operated in continuous rotation at peak construction periods; estimates suggest up to 200 carts delivering several hundred loads daily when construction activity was at its highest. The total mass of granite delivered — 250,000 cubic metres at a density approaching 2,700 kilograms per cubic metre — represents something in the order of 675,000 tonnes of material moved by animal traction over unpaved mountain roads. This supply chain alone required a logistical apparatus comparable to a large military campaign.
The ashlar coursing at Franzensfeste follows a system of horizontally regular, vertically staggered courses in which the joint pattern provides both visual discipline and structural integrity. Each course maintains a consistent height of 35 to 55 centimetres, while the vertical joints are staggered between courses to prevent continuous vertical planes of weakness. The header and stretcher arrangement — blocks laid alternately with their long axis perpendicular to or parallel with the wall face — ties the ashlar facing into the rubble fill core behind it. At quoins (corners) and around embrasures, the ashlar is worked with particular precision: the stones are coursed through the full wall thickness at corners to prevent separation under impact, and embrasure linings are dressed to extremely tight tolerances to provide the accurate geometry that effective gun aiming requires.
The mortar used throughout is a hydraulic lime-based compound, mixed with fine granite sand rather than the calciferous sand typical in lowland construction; this substitution improves both frost resistance and set strength at the low temperatures of Alpine construction seasons. The mortar joints in the ashlar fabric run 8–12 millimetres wide — close enough to confer rigidity, wide enough to absorb minor differential movement without cracking. The visible joint pattern across the fortress’s main facades has a characteristic regular fineness that distinguishes Franzensfeste’s ashlar from the more variable coursing of earlier vernacular stone building in the region.
The bomb-proof quality of the main construction — a technical requirement for any structure intended to shelter artillery and powder magazines under fire — depends not on the ashlar facing per se but on the total wall thickness it encloses. At the most critical locations — the casemate side walls and the vault haunches supporting the gun platform — wall thicknesses reach 2.5 to 3 metres of combined granite ashlar and rubble fill. This mass does not prevent penetration by direct artillery fire against a specific point, but it does absorb the force of near-miss impacts and prevents structural collapse from blast overpressure in the spaces below. The standard of bomb-proof construction required that a 12-pound shell bursting in the vault crown should not structurally compromise the space beneath; Franzensfeste’s vault dimensions and haunch thicknesses are calibrated to this criterion.
A secondary masonry system provides the interior vaulting: the barrel and segmental vaults spanning the casemates and corridors are built entirely in fired brick from the kilns at Neustift in the Eisack Valley. Brick, not granite, was the preferred vault material throughout nineteenth-century military engineering because its smaller unit size permitted tighter radial coursing, its uniform density allowed precise calculation of thrust lines, and its behaviour under impact — absorbing energy by localized crushing rather than spalling — was better understood than granite’s. The casemates at Franzensfeste display these brick vaults in their original condition: elliptical in section, their radial coursing fanning upward from spring-point to crown in the manner that European military engineers had refined over the preceding two centuries. Iron rings embedded in the vault soffits and side walls provided attachment points for gun tackle, ammunition hoists, and the iron-ring suspension systems for lanterns and powder-handling equipment.
The third masonry component is limestone, sourced from quarries near Bruneck in the Puster Valley. Limestone at Franzensfeste appears principally in internal elements — step nosings, door surrounds, threshold stones, and the carved blocks of the Latin inscription above the main gate — where its workability and decorative potential were more relevant than the resistance-to-weathering properties that made granite the choice for exterior faces. The inscription stone above the entrance gate — in Latin, recording that Emperor Francis I began the work in 1833 and that Emperor Ferdinand I completed it in 1838 — is cut in a crisp serif typeface that demonstrates the workforce’s access to skilled letter-cutters as well as quarry laborers.
The Three-Tier System: Vertical Fortress Design and Autonomous Defence
The most architecturally distinctive feature of Franzensfeste is its organisation as three entirely separate, vertically stacked defensive units rather than as a single continuous enciente. This organisation is simultaneously a response to the topography of the site — which provides three distinct defensible ledges at different elevations on the valley wall — and an expression of a specific military design principle: the autonomous unit capable of independent last-stand resistance.
The Lower Fortress occupies the valley floor at an elevation of approximately 736 metres above sea level. Its buildings face directly onto the gorge, and its gun platform and embrasure system provide direct fire coverage of the Sachsenklemme and the northward approaches along both banks of the Eisack. The Lower Fortress includes barracks casemates, magazine spaces, and water cisterns sufficient to sustain its garrison for an extended period of independent investment. Its main gate faces inward toward the fortress complex rather than outward toward the enemy — a standard blocking-fortress planning convention that ensures the gate is covered by fire from the tiers above.
The Middle Fortress, 30–40 metres above the Lower on a natural rock ledge, commands the flanking slopes that the Lower’s direct-fire guns cannot reach and provides the second line of battery fire along the gorge axis. The monolithic buildings of this tier, with their characteristic small, regularly spaced window apertures set in ashlar walls, are connected to the Lower by the external ramp system and to the Upper by the internal staircase. The Middle Fortress sustained significant damage in the 1970s when the relocation of the main valley road required works to pass partially through the fortress complex; architectural intervention by Markus Scherer for the 2009 South Tyrolean Landesausstellung restored much of this damaged section using a compressed concrete language coloured with granite sand to approximate the original palette without mimicking it.
The Upper Fortress, 90 metres above the Lower on the summit of the promontory, provides the most elevated battery position in the system and houses the most protected magazine spaces, carved partly into the living rock of the cliff. Reaching the Upper Fortress from the Middle requires ascending the internal staircase — approximately 452 steps carved from the rock, descending through the full vertical interval between the two tiers in a passage that is both a logistical artery and a notable spatial experience. The exact step count has never been definitively settled in historical documentation; sources variously cite 433 and 452, with the fortress’s own historical materials describing the number as “never reliably determined.” What is unambiguous is the physical reality: climbing from the Middle to the Upper Fortress through this tunnel demands a sustained effort that in military terms would have been made under the duress of re-supply or reinforcement operations during active engagement.
The principle of autonomy between tiers is more than defensive convenience — it is the fundamental strategic logic of the Sperrsystem as applied to multi-level terrain. If an attacker somehow overwhelmed the Lower Fortress, the garrison could withdraw through the internal passages to the Middle, destroying the connecting ramps behind them, and continue resistance from an elevated position that the attacker would now have to assault from below. If the Middle fell, the same withdrawal was possible to the Upper, where the garrison could sustain itself almost indefinitely as long as the magazine and cisterns remained intact. This sequential withdrawal doctrine meant that a besieging force could not simply overrun the fortress in a single assault — it would face three successive sieges at increasing elevations, with diminishing supplies and deepening exposure to fire from above.
Subterranean Architecture: Rock-Cut Passages, Counterscarp Galleries, and the Underground System
Beneath and within the visible mass of Franzensfeste’s granite walls lies an extensive subterranean world whose full extent becomes clear only through systematic exploration of the rock face into which the fortress is embedded. This underground system serves multiple functions: communication between tiers without exposure to enemy fire; covered access to the ditch and counterscarp areas for flanking defence; secure storage for powder magazines; and the provision of cisterns and drainage systems that make long-term independent garrison life sustainable.
The most architecturally significant element of this underground system is the gallery network associated with the ditch and outer defensive perimeter. In the established vocabulary of nineteenth-century fortress engineering, a counterscarp gallery is a passage built behind the outer wall of the ditch — the counterscarp face — providing concealed positions from which a small defending force can deliver flanking and enfilading fire into the ditch against an assault party attempting to cross it. The counterscarp gallery functions as a force multiplier: a handful of infantrymen firing from loop-holed positions within the gallery can sweep the entire ditch with musket fire without exposing themselves to return fire from above. These galleries were built into angles of the ditch where the widest field of fire was available, and connected internally to the main fortress by covered passages that allowed the garrison to man them under bombardment.
At Franzensfeste, the combination of rock-cut tunnels and masonry-lined underground passages creates a defensive substructure whose labyrinthine character is described consistently in architectural and historical sources. The “existing rock tunnel” in which Italian monetary gold — 127.5 tonnes of Banca d’Italia reserves — was stored in December 1943 is one of the most documented elements of this underground system, not because of its defensive significance but because of the remarkable historical event associated with it. What this episode reveals architecturally is the scale and isolation of the underground spaces: a tunnel large enough to receive and store sealed barrels and boxes of gold bullion to a total weight of over 127 tonnes, accessed by a passage discrete enough that its existence was apparently not common knowledge outside the military administration.
The 22-metre vertical shaft driven through the living rock to connect the Lower and Middle Fortress levels — constructed during the Manifesta 7 renovation works of 2008 and designed by Markus Scherer — followed a pre-existing structural logic: it replaced a route that the fortress’s original designers had managed through the internal staircase, supplementing it with a direct vertical connection. The new shaft exposed the cross-section of the valley wall construction for architectural examination, revealing the stratification of the gneiss and granite host rock, the masonry-lined tunnel segments, and the sequence of construction phases that built up the underground system over nearly two centuries of continuous military occupation.
The subterranean passages at Franzensfeste serve the defensive function of internal communication under bombardment as directly as they serve the counterscarp gallery function. Any army conducting a siege against a well-equipped nineteenth-century fortress would deploy its artillery in a siege train that would reduce masonry walls by sustained direct fire; the defenders’ response was to route all communication below the surface where masonry alone could not protect it. Passages cut into the rock of the valley wall provide near-absolute protection against contemporary artillery calibres: no nineteenth-century siege gun could penetrate three metres of granite. The defenders could move men, ammunition, and supplies between all three tiers through the underground system regardless of the intensity of bombardment above.
The eternal staircase — as local tradition sometimes designates the main rock-cut stairway connecting Upper and Middle Fortress levels — is the central spine of this subterranean communication system. Cut primarily from the natural rock of the valley wall with sections lined in masonry where the rock quality deteriorated, the staircase is lit by arrow-slit apertures at intervals and branches at intermediate levels into horizontal corridors leading to magazine chambers, cistern access points, and lateral passages connecting to the outer defensive perimeter. The spatial experience is one of total enclosure: the staircase is wide enough for two men to pass with equipment, its ceiling varying in height as the rock profile permits, its walls oscillating between dressed granite ashlar and exposed bedrock depending on the structural requirements of each section. Visitors ascending from Middle to Upper Fortress today follow precisely the route that nineteenth-century artillerymen would have used to carry powder charges from the magazines to the gun platforms, a physical continuity between present experience and military function that gives the fortress its peculiar archaeological immediacy.
Bomb-Proof Construction: Vault Engineering and Casemate Design
The bomb-proof standard — the requirement that a structure survive artillery bombardment without catastrophic collapse — was the governing technical criterion for every structural element at Franzensfeste above the level of auxiliary buildings. The nineteenth-century understanding of bomb-proof construction was empirical rather than theoretical: it was based on the observed behaviour of existing fortifications under fire and on the systematic study of vault dimensions and wall thicknesses that had accumulated in European military engineering manuals since the seventeenth century.
The key structural elements requiring bomb-proof treatment at Franzensfeste are the casemate vaults, the magazine ceilings, and the gun platform floors. In each case, the design strategy combines mass and vault geometry to distribute and absorb the energy of impacting projectiles. The barrel vaults spanning the casemates are constructed in a semi-circular or slightly segmental profile with brick laid in radial courses; their rise-to-span ratio and the thickness of the masonry over the vault crown are sized to prevent penetration by a standard twelve-pound shell, the predominant artillery projectile against which nineteenth-century bomb-proofing calculations were calibrated.
Over the casemate vaults, a substantial layer of earth fill or compacted rubble provides additional protection. This fill serves two functions: it absorbs the energy of an impacting shell before it reaches the vault crown, reducing the shock transmitted to the vault structure; and it prevents shell fragments from ricocheting within the space above the vault, which could cause secondary failures. At Franzensfeste, the earthen backfill over the Lower Fortress casemates was supplemented in the twentieth century by the Italian military’s addition of concrete-reinforced roofs, complete with the metal strips running down the facades to ground level that served as Faraday cage lightning protection for the ammunition stores below — an anachronistic overlay that testifies to the continued military utility of the original casemate spaces.
The magazine chambers occupy the most protected positions in the fortress: within the rock-cut tunnel system at the Upper Fortress level, where the natural rock provides overhead protection exceeding any constructed vault, and at carefully selected interior locations within the Middle and Lower tiers where multiple walls intervene between the chamber and the exterior. Magazine design followed strict protocol: spatial isolation from adjacent casemates to contain the consequences of accidental ignition; dedicated access passages that could be sealed; and ventilation systems maintaining stable temperature and humidity conditions. The rock-cut magazines at the Upper Fortress level benefit from the thermal mass of the surrounding mountain, which moderates temperature fluctuations that could degrade powder storage quality.
The embrasure design at Franzensfeste — the openings in the casemate walls through which guns were run out — represents a specific balance between field of fire and protection. Each embrasure is wider internally than at the outer face, producing the characteristic splayed profile visible from both inside and outside the casemate walls. This splay allows the gun to traverse through a useful arc without widening the external opening more than necessary: wider external openings admit more light, improving visibility for gunners, but also increase the entry area for incoming projectiles. The Franzensfeste embrasures are cut with a careful precision that reflects the ashlar mason’s skill: the splayed reveals are dressed to consistent angles that provide a standard traverse arc for the planned artillery complement, and the exterior openings are faced with cut-stone reveals that resist the progressive spalling that would otherwise degrade the embrasure geometry under sustained fire.
Military Classicism: Style, Restraint, and the Aesthetics of Function
The architectural style of Franzensfeste is described in virtually every historical and architectural commentary as military classicism — a designation that captures both its descent from the classical tradition and its radical suppression of ornament in favour of functional expression. The style is best understood not as a variant of the civilian classicism contemporary with it but as an independent tradition with its own formal vocabulary and ideological programme.
The primary formal characteristics are horizontal massing at multiple levels; windows of uniform size and regular spacing that read as a rhythmic pattern across the facade rather than as individualised compositional elements; total suppression of the orders, cornices, and decorative detailing that would characterise a civic or residential classicism of the same period; and an exclusive reliance on the inherent formal qualities of the masonry itself — the coursing lines of the ashlar, the shadow-lines of the embrasure reveals, the textural contrast between dressed stone face and the rough rock of the promontory base — to generate visual interest. The buildings are severe, horizontal, and in their massing almost geological: the impression from a distance is of a stratified rock face in which human intention has been subordinated to material logic.
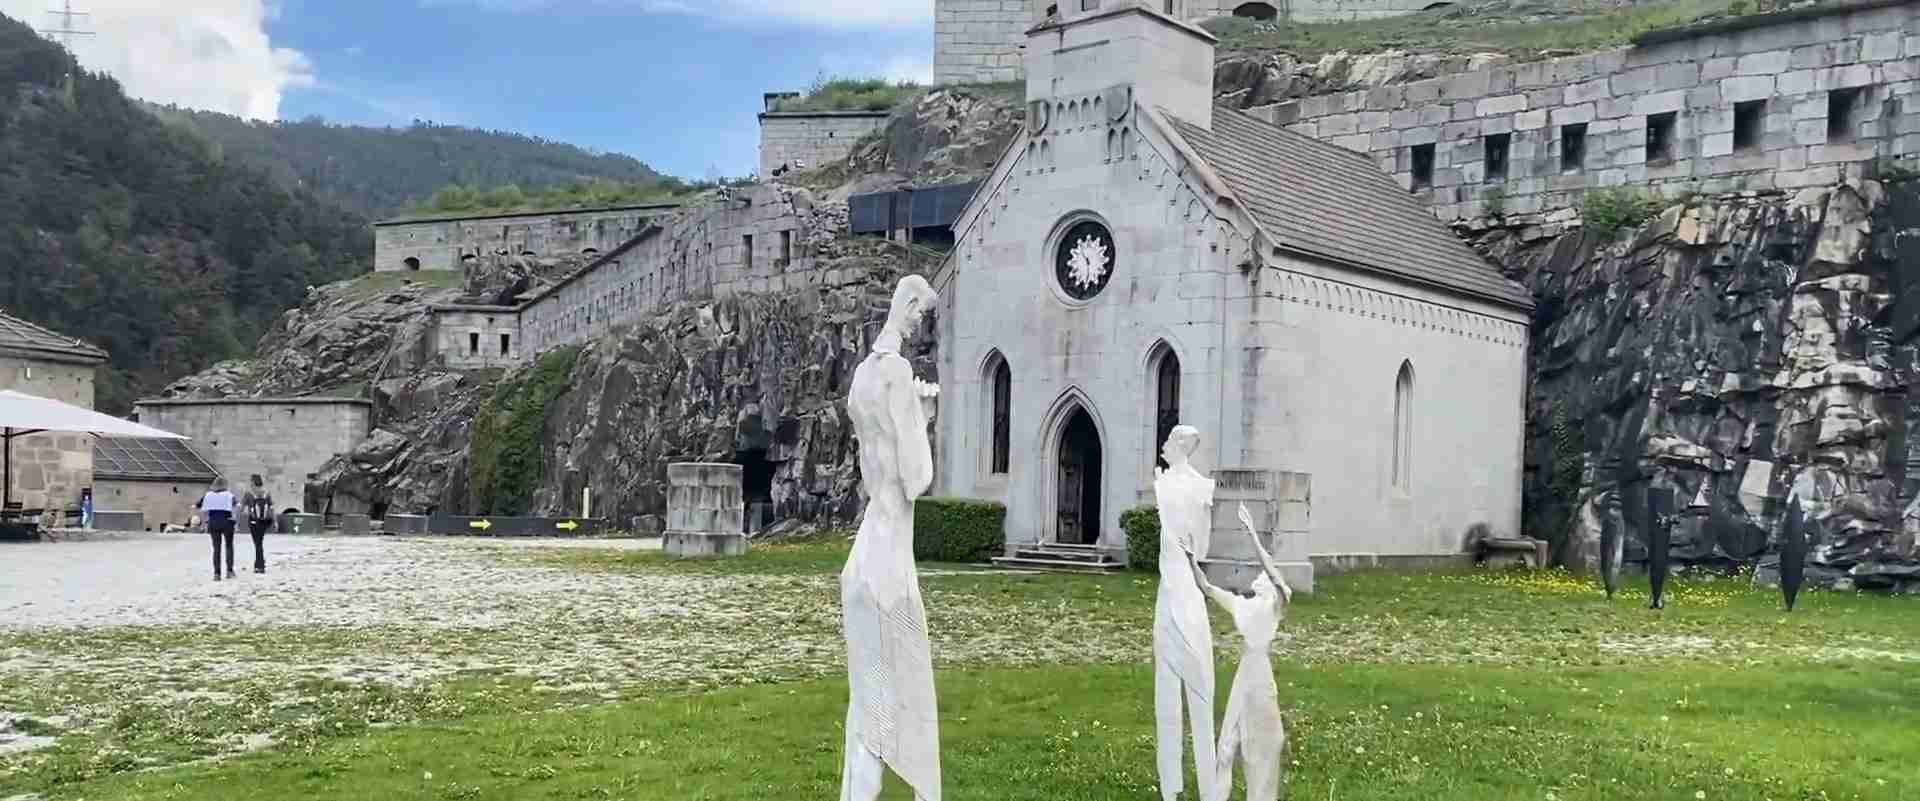
This restraint is not architectural poverty but a specific aesthetic programme. Franz von Scholl and the Habsburg engineering corps operated within a tradition that treated ornament on military buildings as both wasteful of resources and potentially contradictory to the communication of military purpose. A garrison building should look like what it is: a machine for defence. The fortress chapel, constructed in 1844 as an afterthought once the military threat appeared to have receded, is the single exception to this programme at Franzensfeste, and it is telling that its neo-Gothic style — one of the earliest neo-Gothic buildings in South Tyrol — stands in deliberate formal contrast to the military classicism of the surrounding structures. The chapel speaks of spiritual community and Habsburg religiosity; the barracks, casemates, and magazine buildings speak of force.
The classicist reference that does appear in Franzensfeste’s design is the cubic volumetric discipline of the individual building units: each block is resolved as a complete geometric volume, with flat rooflines that read as classical entablature substitutes and ashlar coursing that performs the role of rustication at the lower levels. The gates — particularly the main entrance with its limestone inscription panel — are the most explicitly classical elements in the composition, employing the traditional gateway form of a relieving arch over a rectangular opening, with the inscription panel filling the tympanum position. This is classicism reduced to its structural and commemorative minimum: an arch, a lintel, and a text recording who built this and when.
The contrast with the fortress chapel’s neo-Gothic style is architecturally instructive. Neo-Gothic, in the mid-nineteenth century, carried associations of organic growth, spiritual aspiration, and national or regional identity — precisely the values that a military installation needed to suppress in its formal vocabulary in favour of uniformity, rationality, and impersonality. Military classicism communicated the empire’s authority not through local or spiritual reference but through the universal language of stone mass, geometric precision, and structural clarity. The fortress is not Austrian in any regional sense; it is Habsburg in the broadest imperial sense — a building that would have looked equally appropriate outside Vienna, alongside the Rhine, or at the Ligurian coast, because its architectural language derives from no particular place but from an imperial engineering tradition that operated across the entire extent of Habsburg territory.
Construction Logistics and the Habsburg Building Machine
The five-year construction of Franzensfeste — from first stone to inauguration — is a logistical achievement that deserves examination alongside its engineering and architectural dimensions. The workforce of 3,500 to 5,000 men (with some estimates reaching 6,000 at peak periods) was drawn from across the Habsburg Empire, reflecting both the scale of the project and the empire’s ability to mobilise labour from its diverse and geographically dispersed provinces. The composition of this workforce combined three distinct categories: Militärhandlanger (military handlers) drawn from the eastern provinces of the monarchy, who provided the unskilled labour for excavation, hauling, and general construction; construction soldiers; and civilian construction workers from Tyrol and northern Italy, who provided the skilled trades — stonemasons, bricklayers, carpenters, and mortar specialists. Barrack camps stretching northward as far as Sterzing housed the majority of the workforce, creating what was effectively a temporary city far larger than any permanent settlement in the Eisack Valley at the time.
The supply logistics for granite alone required sustained coordination. Granite blocks from Pfalzen had to be quarried, dressed, transported over the Puster Valley pass, and delivered to the construction site in a continuous flow. The terrain between Pfalzen and Franzensfeste is not trivial: the route descends from the Puster Valley through the narrow Mühlbach pass and then along the Eisack Valley road — a descent of several hundred metres over roughly 35 kilometres, with road quality calibrated for local traffic rather than industrial stone haulage. The ox-carts used for heavy block transport could carry a maximum of 800 kilograms, limiting each load to a single large ashlar block. At 200 carts making multiple trips daily, the delivery rate was manageable but left no margin for disruption; weather events, animal sickness, or road damage could quickly create construction bottlenecks that the project managers had to resolve in real time.
The bricks came from a different source: the brick kilns at Neustift in the Eisack Valley were much closer to the construction site, positioned just south of Bressanone and accessible by the valley road. Brick production was a continuous industrial operation: kilns required constant fuelling, and the firing cycle for a kiln charge ran over several weeks. At 20 million bricks consumed in five years, the Neustift kilns would have needed to maintain a production rate of roughly 10,000 to 12,000 bricks per working day throughout the construction period — a sustained industrial output that effectively made the Franzensfeste project the principal customer of the valley’s brick industry for its entire duration.
The cost of this mobilisation was considerable: construction accounts record approximately 2.6 million guilders Convention Minting (Conventionsmünze), a figure that the Austrian National Bank’s historical currency calculator translates to approximately 68.7 million euros in 2024 purchasing power terms — though the actual reconstruction cost today, factoring in materials, labour, and engineering supervision at contemporary rates, would be vastly larger. Emperor Ferdinand I, who inaugurated the completed fortress in August 1838, is recorded to have been so struck by its grandeur that he asked his attendants whether it was made of silver — a remark that captures both the extraordinary scale of the visible investment and the gulf between the emperor’s immediate sensory impression and his understanding of the administrative effort that had produced it.
The Quadrilatero Connection and Habsburg Defensive Architecture
Franzensfeste does not exist in architectural or strategic isolation. It was conceived as part of a larger system of Habsburg defensive works whose coherence can only be appreciated when the empire’s territorial geography is held in mind. The Quadrilatero — the fortress quadrilateral of Verona, Mantua, Peschiera del Garda, and Legnago in the Po Plain — provided the anchor of Habsburg defensive power in northern Italy. Franz von Scholl worked simultaneously on the Quadrilatero expansion and on Franzensfeste, and the connection between these projects reflects a unified strategic vision: the Quadrilatero anchored the forward defence of Austrian Italy, while Franzensfeste blocked the route by which a northern invader could reinforce the Quadrilatero from the rear or, if the Quadrilatero were overwhelmed, channel any further advance.
Scholl’s parallel work on Festung Nauders (1834–1840) at the Finstermünz pass in western Tyrol provides the closest architectural comparison to Franzensfeste. Nauders, also designed by Scholl and constructed in the same years, is another road-barrier fort blocking a critical Alpine pass — the Reschen pass route toward Landeck and Vorarlberg. The comparison reveals both the consistency of Scholl’s approach and the site-specific adaptations that distinguish each work. At Nauders, the narrower and more vertical nature of the gorge produces a more compact single-mass solution; at Franzensfeste, the more complex topography of the Sachsenklemme cliff generates the three-tier vertical system that is the fortress’s defining architectural characteristic. Both employ the same masonry language — dressed stone facing over rubble fill, brick vaults in the casemates — and the same strategic logic of total valley interdiction from a position of impregnable rock anchorage.
The Austrians also planned, during the same period, an entrenched camp on the Natz-Schabs plateau north of Bressanone, with a ring of additional fortifications around the Bressanone basin. This larger project — which would have transformed the entire Eisack Valley reach from Franzensfeste to Bressanone into a fortified zone — was abandoned for lack of funds after the death of Emperor Franz I in 1835. Franzensfeste thus stands not as a complete system but as the most technically accomplished surviving fragment of an ambition that the empire’s fiscal capacity could not sustain. The fortress that was built is the distilled, irreducible core of what Scholl intended: the position without which no other element of the system would function.
Obsolescence, Afterlife, and the Fortress as Depot
The strategic logic of Franzensfeste began to unravel within years of its completion. The Brenner Railway, which opened between Innsbruck and Bolzano in 1867 — reducing the journey from seventeen hours by stagecoach to seven hours by train — immediately raised the question of whether a masonry fortress could effectively interdict railway traffic as it had interdicted road and foot traffic. The railway could, in principle, be blocked at the fortress in the same way as the road; but the sheer speed and volume of movement it permitted meant that any strategic advantage afforded by railway transportation would require different defensive responses than the static blocking fortress could provide.
The Triple Alliance of 1882, in which Austria, Germany, and Italy formalized their military partnership, was the decisive blow to Franzensfeste’s strategic rationale. Italy — the most plausible military threat from the south — was now a treaty ally. The fortress was formally downgraded to a camp and gradually repurposed as a weapons and ammunition depot, a function it retained under Austrian administration until 1918 and then under Italian administration until 2003. The Italian military’s addition of concrete-reinforced roofs over the casemates, with their characteristic metal lightning-protection strips, represents the most visible modification of this depot period: a purely pragmatic intervention designed to protect highly explosive ammunition from the lightning strikes that the upper valley’s thunderstorm frequency made a genuine operational risk.
The Fortezza reservoir, constructed in 1939–1940 to provide hydroelectric power for the electrification of the Brenner Railway, partially flooded the lowest sections of the fortress complex and required the relocation of the main valley road through a tunnel partially carved through the fortress itself — the intervention that severely damaged the Middle Fortress in the 1970s. These successive impositions by infrastructure modernity — railway, road, reservoir — are the secular enemies against which the fortress, designed to resist cannon, has had to defend its physical integrity. That it survives at all in largely original form is a consequence of its sheer mass: there was simply too much of it to remove.
The Italian army’s departure in 2003 left 65,000 square metres of military-industrial space in the hands of a small South Tyrolean municipality and an association of volunteers. The subsequent transformation — from derelict depot to provincial museum — involved clearing decades of accumulated vegetation from every crevice, structural consolidation of compromised sections, and two major architectural renovation projects: the 2008 Manifesta 7 intervention by Markus Scherer in the Lower Fortress, which opened over 3,600 square metres of exhibition space; and the 2009 Landesausstellung intervention in the Middle Fortress, which restored the sections damaged by the 1970s road realignment and connected Upper and Lower levels through the new 22-metre vertical shaft. The fortress became South Tyrol’s tenth provincial museum in January 2017, institutionalising its transformation from military infrastructure to cultural heritage site.
The Fortress in Context: Position Within the History of Fortification
Franzensfeste occupies a specific and identifiable position in the history of European military architecture: it belongs to the final generation of above-ground masonry fortifications designed before the revolution in rifled artillery rendered permanent masonry defences obsolete. The transition that made Franzensfeste immediately outdated — the development of rifled cannon capable of delivering elongated explosive shells with far greater accuracy and penetrative power than smoothbore guns — was already underway at the moment of the fortress’s completion. Experiments with rifled artillery were conducted in France and Prussia during the 1840s; by the 1860s, the Prussian needle gun and the French chassepot had transformed infantry combat, and rifled field artillery had demonstrated at Solferino (1859) and Königgrätz (1866) that masonry fortifications could be rapidly reduced by mobile artillery trains that earlier siegecraft could not have deployed so quickly.
The fortification design revolution that followed moved away from above-ground masonry mass toward low earthwork profiles, dispersed polygonal designs, and ultimately — after 1870 — reinforced concrete and steel. Franzensfeste thus represents, in architectural terms, a species at the moment of extinction: perfectly adapted to the ballistic conditions that had shaped military architecture for three centuries, and fundamentally vulnerable to the conditions that would shape it for the century to come. Its historical significance is not diminished by this obsolescence; if anything, it is enhanced. The fortress is frozen at the moment of maximum accomplishment within the masonry blocking-fortress tradition, before that tradition was superseded. No subsequent modification would improve it within its own design paradigm, because no subsequent military use would demand improvement within that paradigm.
The comparison with contemporary European fortification projects illuminates this positioning. The French fortress system being modernised along the Rhine in the same decade reflects the same masonry classicism, the same bomb-proof vault engineering, and the same strategic logic of frontier interdiction. Prussia’s Rhineland fortresses — Cologne, Koblenz, Ehrenbreitstein — are contemporaneous works in the same tradition. What distinguishes Franzensfeste within this European context is not its engineering innovation — Scholl’s solutions are adaptations of established principles to unusual terrain rather than radically new approaches — but the extreme coherence of its site-specific application. The blocking fortress as a type reaches its logical conclusion at Franzensfeste precisely because the Sachsenklemme site is the logical conclusion of the defile concept: a gorge so narrow, a valley so inescapable, and a rock so defensible that the engineering solution almost writes itself. Scholl’s achievement is less to have invented a new architecture than to have recognised a site so perfectly suited to the existing architecture that the match between building and place reads as inevitable.
Franzensfeste Today: The Museum Within the Machine
Visiting Franzensfeste in the twenty-first century is an experience structured by the fortress’s architectural logic even when that logic has been repurposed for entirely civilian ends. The visitor enters at the Lower Fortress level through the main gate — still bearing its Latin inscription, its limestone panel worn but legible — and proceeds through the progression of casemates, corridors, and vaulted chambers that constitutes the museum’s primary exhibition space. The granite walls remain exposed: the restoration philosophy adopted for the 2008 Manifesta 7 intervention insisted on preserving the patina and aura of the fortress rather than producing a reconstructed historical environment. Walls show the accumulated marks of two centuries of use — the smoke deposits of military-era stoves, the bolt holes for equipment that was removed decades ago, the water staining from the reservoir flooding cycles — and these marks are treated not as damage to be remedied but as evidence to be read.
The permanent exhibition occupies multiple buildings across the Lower and Middle Fortress levels and includes a dedicated section on the Vallo Alpino — the Italian military’s Alpine Wall construction of the 1930s, which added more than 300 bunkers across South Tyrol and supplemented the older masonry fortress with concrete gun positions in the surrounding slopes. This exhibition creates an architectural palimpsest that is itself historically significant: the eighteenth-century masonry logic of the original Austrian construction overlaid with the mid-twentieth-century concrete bunker logic of the Italian military, both preserved as evidence of the same fundamental impulse to control the Brenner axis through durable built form.
The contemporary visitor can access the eternal staircase and ascend to the Upper Fortress, experiencing the 452-step passage through the rock as the garrison of the 1840s experienced it — with the difference that modern safety railings replace the iron ring-grips of the original fit-out, and electric lighting replaces the oil lanterns that would have made this passage a matter of careful footing in near-darkness. The gun emplacements are empty — no cannon in the original sense was ever permanently installed, financial constraints having prevented the completion of the artillery complement — but the embrasures remain, and through them the northward view along the Sachsenklemme reveals the defile geometry that Scholl calculated from his engineering surveys: the valley floor, the river, the road, the railway line all compressed into a killing ground that remains as strategically self-evident today as it was in 1833.
The obelisk in the upper fortress courtyard — one of seven measurement obelisks erected across the empire, and the only one that stood in German-speaking Austria until 1920 — marks the exact local altitude of 736.4520 metres above sea level, designated as the primary reference point from which the Habsburg Empire’s geodetic survey network was extended. This detail encapsulates something essential about Franzensfeste’s character: it was not only a military fortification but an instrument of imperial knowledge production, a fixed point in the empire’s systematic measurement of its own territory. The precision of that measurement — to four decimal places of the metre — in a world without satellite navigation or electronic survey equipment speaks to the same intellectual programme that produced the fortress’s ashlar jointing and vault dimensioning: a commitment to achieved precision as the expression of imperial authority.
Frequently Asked Questions About Franzensfeste
Who designed and built Franzensfeste?
Franzensfeste was designed by Franz von Scholl, a regimental engineer of the Habsburg military who was also responsible for the Festung Nauders at Finstermünz and worked simultaneously on the expansion of the Quadrilatero fortress system in the Po Plain. Construction direction on-site was managed by Carl von Martony. The project was initiated under the supervision of Archduke Johann, who served as Director of General Genius — effectively the head of the Habsburg Empire’s engineering corps — and who had advocated for the fortification of the Brenner route since 1801. Emperor Franz I authorised the project and laid the ceremonial foundation stone on June 17, 1833; he died in 1835 before its completion. Emperor Ferdinand I inaugurated the finished fortress on August 18, 1838.
When was Franzensfeste constructed and how long did it take?
Construction began on June 17, 1833, and was inaugurated on August 18, 1838 — a total construction period of five years and two months. This is an extraordinarily compressed timeline for a complex of this scale: 65,000 square metres of building space across a 20-hectare site with three autonomous levels, 250,000 cubic metres of granite, 20 million bricks, and an underground tunnel and gallery system of uncertain total extent. The five-year completion was only achievable through a simultaneous mobilisation of 3,500 to 5,000 workers — and at some peak periods estimates reach 6,000 — drawn from across the Habsburg Empire, representing a labour concentration larger than any permanent settlement in the Eisack Valley at the time.
What building materials were used and where did they come from?
Three primary materials define Franzensfeste’s construction: granite from the Pfalzen area in the Puster Valley, approximately 35 kilometres from the construction site, used for all exterior wall facing in ashlar; fired brick from the kilns at Neustift in the Eisack Valley, used for all interior vaulting; and limestone from quarries near Bruneck in the Puster Valley, used for internal finish elements and the carved gate inscription. Secondary materials include timber in large quantities for floors, scaffolding, and structural supports within the casemate buildings, and hydraulic lime mortar mixed with granite sand rather than calciferous aggregate to improve frost resistance. All materials were transported by ox- and horse-drawn carts with a maximum payload of approximately 800 kilograms each, at speeds of 2–3 kilometres per hour.
How large is Franzensfeste and how does it compare to other Alpine fortresses?
Franzensfeste encompasses 65,000 square metres of building space across a 20-hectare site — the largest historical fortification complex in South Tyrol and one of the largest in the entire Alpine arc. By comparison, Festung Nauders at Finstermünz, designed by the same engineer in the same period, is a much more compact single-mass structure sized to the narrower geometry of the Reschen pass approach. The only contemporaneous European fortifications of comparable scale are the major Quadrilatero works at Verona and Mantua, which Franz von Scholl was also expanding simultaneously; Franzensfeste surpasses them in the vertical complexity of its design, if not in the absolute extent of its perimeter works.
What is the Sachsenklemme and why was it chosen as the fortress site?
The Sachsenklemme — Saxons’ Gorge — is the name given to the narrowest section of the upper Eisack Valley at the point where the river presses against the western valley wall and the valley floor compresses to a width of a few hundred metres. The name records the military ambush of 1809 in which Andreas Hofer’s Tyrolean insurgents destroyed a column of 2,500 Saxon troops under General Lefebvre at this constriction — an event that demonstrated the gorge’s tactical potential. The Sachsenklemme was chosen for the fortress site because it is the single most constrained point on the principal north-south route through the Alps: no road, railway, or military column moving between the Inn Valley and the Bressanone basin can bypass it. A fortress at this point placed every possible approach route under simultaneous gun coverage.
How does the three-tier design function defensively?
Each of the three autonomous levels — Lower, Middle, and Upper Fortress — constitutes an independent defensive unit with its own magazine, water supply, barracks, and garrison capacity sufficient for extended independent resistance. Collectively, the three tiers provide mutual fire support: the Middle covers the dead zones behind the Lower, the Upper covers the flanking approaches that the Middle cannot reach, and all three deliver simultaneous fire along the gorge axis for any column attempting a frontal advance. If one tier were overrun, the garrison could withdraw through the internal staircase and underground passages to the tier above, destroying the connecting ramps to prevent pursuit, and continue resistance from elevation. This sequential withdrawal doctrine meant that a besieging force faced three successive operations at increasing altitudes and increasing difficulty.
What is the significance of the underground staircase connecting the fortress levels?
The rock-cut internal staircase connecting the Middle and Upper Fortress levels — approximately 452 steps carved through the living rock of the valley wall, with the exact count disputed in historical sources — is both the primary logistical artery of the fortress and one of the most architecturally striking spaces within it. During military operations, it provided a covered route for the movement of ammunition, reinforcements, and supplies between fortress levels entirely protected from artillery fire by the surrounding rock mass. It also demonstrates the scale of the rock-working operations required to integrate the fortress into its geological substrate: the staircase is not merely cut through loose rubble but through the same hard granite-gneiss formation that defines the valley wall, a cutting operation of significant difficulty using only hand tools and percussion drilling.
Why was Franzensfeste never involved in active combat?
Franzensfeste was never attacked for a combination of political and technological reasons. Politically, the primary threat from the south — Napoleonic France and its successor revolutionary states — had been neutralized by the Congress of Vienna system before the fortress was complete, and the 1882 Triple Alliance designated Italy as an Austrian treaty ally rather than adversary. By the time that alliance dissolved before the First World War and Italy became an opposing belligerent in 1915, technologically, rifled artillery with high-explosive shells had rendered masonry fortifications universally vulnerable to rapid reduction by modern siege trains. Franzensfeste’s granite walls, proof against the smoothbore artillery of the 1830s, could not have sustained sustained fire from late-nineteenth or early-twentieth-century heavy artillery. The fortress was never put to this test.
What happened to Franzensfeste after its military use ended?
The Italian army, which had occupied the fortress following the annexation of South Tyrol in 1919, vacated the premises in 2003. In 2005, a volunteer association from the village of Franzensfeste began organising public tours and clearing the accumulated vegetation and debris. The 2008 edition of Manifesta 7, the European Biennial of Contemporary Art, catalysed the first major architectural restoration of the Lower Fortress by Merano architect Markus Scherer, opening over 3,600 square metres of exhibition space. A second intervention in the Middle Fortress followed for the 2009 South Tyrolean Landesausstellung. The Province of South Tyrol acquired the fortress in 2013, and in January 2017 Franzensfeste was formally constituted as South Tyrol’s tenth provincial museum — completing the transformation from Habsburg military infrastructure to public cultural institution.
How does Franzensfeste fit into the broader history of European fortification?
Franzensfeste belongs to the final generation of above-ground masonry blocking fortresses designed before rifled artillery made permanent masonry defences obsolete. It represents the apex of the Austrian Sperrsystem doctrine — the valley-interdiction approach to Alpine frontier defence — applied to the most geographically compelling site on the Brenner axis. Within the European fortification tradition, it occupies a position analogous to the great French and Prussian Rhine fortresses of the same period: technically accomplished works in an established masonry tradition that were almost immediately rendered anachronistic by the revolution in artillery technology occurring in the 1840s through 1860s. Its historical significance derives not from innovation within the fortification tradition but from the perfection with which it resolves the particular demands of Alpine blocking-fortress design within the pre-rifled-artillery technical paradigm.