
The Geometry of the Ancient Sun: Astronomical Alignment and Sacred Engineering at Stanton Drew near Bristol
Stanton Drew occupies a quiet river terrace in the Chew Valley, ten kilometres south of Bristol, yet the monument complex preserved in its farmland fields ranks among the most architecturally significant and least excavated Neolithic ensembles in Britain. Three stone circles, two avenues, and a three-stone Cove cluster within a tight ritual landscape beside the River Chew, their dolomitic and limestone monoliths arranged according to spatial logics that geophysical survey has only recently begun to recover. Archaeoastronomical inquiry, geological analysis, and resistivity mapping have each transformed understanding of this place in the decades since the landmark 1997 survey.
Key Takeaways
- Stanton Drew preserves the third largest complex of standing stones in England, comprising three stone circles, two avenues, the Cove, and several outliers within a circumscribed ritual landscape on the south bank of the River Chew in Bath and North East Somerset.
- A fluxgate gradiometer survey conducted by the Ancient Monuments Laboratory of English Heritage in 1997 revealed nine concentric rings of timber postholes beneath the Great Circle, demonstrating that a massive timber monument of extraordinary scale predated or accompanied the surviving stone settings.
- The stones at Stanton Drew are drawn from at least three local geological formations: silicified Triassic dolomitic conglomerate dominates the circles and avenues, with additional monoliths of Jurassic oolitic limestone and Carboniferous Pennant sandstone indicating a deliberate multi-lithological procurement strategy drawing material from different geological periods and directional sources.
- The main avenue extends northeast from the Great Circle toward the River Chew, an orientation broadly consistent with the midsummer sunrise azimuth; a potential equinox alignment from the northeastern circle through the Tyning Stones has been proposed, though both interpretations await full archaeoastronomical confirmation.
- The surrounding Chew Valley landscape preserves a continuum of sacred geography extending from the Neolithic monument complex through a network of springs and holy wells embedded in the valley’s Pennant sandstone and limestone hydrogeology and into the medieval ecclesiastical heritage anchored by the valley’s Grade I listed churches.
- Convergent traditions of circular enclosure and celestial orientation at sites including Göbekli Tepe in southeastern Turkey and the ceremonial core of Teotihuacan in central Mexico reflect independently developed relationships between built form, community cosmology, and astronomical knowledge across widely separated ancient cultures.
People Also Ask About Stanton Drew Stone Circles
What makes Stanton Drew one of the most significant Neolithic monuments in Britain?
Stanton Drew preserves the third largest complex of standing stones in England, built approximately 4,500 years ago during the Late Neolithic period. Its significance derives from both scale and complexity: the Great Circle, measuring approximately 113 metres in diameter, ranks among the largest individual stone circles in the British Isles. Geophysical evidence for a massive underlying timber monument — comprising nine concentric rings of postholes — makes the site arguably the most elaborate multi-phase ritual complex known in southern Britain outside Avebury and Stonehenge. The relative lack of excavation has preserved much of the site’s stratigraphic record intact, giving it exceptional potential for future non-invasive and targeted investigation.
What did the geophysical surveys reveal beneath the Great Circle?
A fluxgate gradiometer survey conducted by the Ancient Monuments Laboratory of English Heritage in 1997 revealed a remarkable pattern of buried pits arranged in nine concentric rings beneath the Great Circle, varying in diameter from approximately 23 metres (innermost) to 95 metres (outermost). English Heritage described the discovery as transformative, suggesting that the largest known timber monument in the British Isles may once have stood within the stone circle perimeter. Subsequent surveys — by the Bath and Camerton Archaeological Society in 2009, and by Historic England using caesium magnetometry and ground-penetrating radar in 2017 — confirmed and extended these findings, identifying a possible second entrance through the outer ditch and additional subsurface anomalies within the northeastern circle, where four large timber posts were once arranged in a square.
What geological materials were used to build Stanton Drew?
The stones at Stanton Drew are drawn from at least three distinct geological formations, all available within several kilometres of the site. Silicified dolomitic conglomerate of Triassic age constitutes the majority of surviving monoliths across all three circles, the avenues, and the Cove; characterised by an orange to rust-red coloration and heavily textured surface, this rock was probably brought from the Mendip Hills approximately five kilometres to the southwest. Jurassic oolitic limestone, sourced from the Dundry area, also appears among the stones of the circles and avenues. Carboniferous Pennant sandstone, identifiable by its pink to fawn colour and visible cross-stratification, provides a third lithological element found particularly within the southwestern circle. This deliberate selection from multiple geological periods and spatial directions may itself carry spatial or symbolic significance.
How do the Stanton Drew stone circles compare to Stonehenge and Avebury?
Stanton Drew belongs to the same horizon of Late Neolithic monument construction that produced Stonehenge and Avebury, sharing their ambition of scale, their use of local stone, and their integration of timber and stone phases within a complex ritual landscape. The Great Circle’s diameter of approximately 113 metres exceeds the outer ditch at Stonehenge, and the projected timber monument beneath it would represent a structure of remarkable size. Unlike Stonehenge and Avebury, Stanton Drew has never been systematically excavated and remains largely free of later settlement, preserving exceptional archaeological potential. This makes direct comparison based on excavated evidence difficult, but it also means that several phases of construction and use remain to be disentangled through future investigation.
Extended multi-day tours – 5+ days
Featured South West England Multi-Day Tour Packages

8 days
Corners of Cornwall
- ✓ Comprehensive South West England tour
- ✓ Expert local guides included
- ✓ All accommodation arranged
- ✓ Transportation provided
3 days
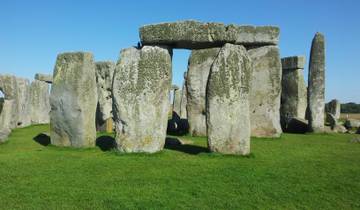
3-Day Stonehenge & Bath Tour from London with Hotel, Breakfast & Entry Tickets
- ✓ Comprehensive South West England tour
- ✓ Expert local guides included
- ✓ All accommodation arranged
- ✓ Transportation provided
3 days
From London: 3 Day Isle of Wight & the Southern Coast
- ✓ Comprehensive South West England tour
- ✓ Expert local guides included
- ✓ All accommodation arranged
- ✓ Transportation provided
8 days
Taste of England | 8 Days Tour
- ✓ Booking needs min. 2 travelers
Multi-day tour packages powered by TourRadar. Prices and availability subject to change.
Stanton Drew and the Neolithic Ritual Landscape of the Chew Valley
The village of Stanton Drew takes its name from a medieval description — “homestead by the stones” — that acknowledges the prehistoric monuments as the landscape’s defining feature long after their original significance had been lost to memory. Tucked into a gently sloping east-facing river terrace above the Chew floodplain, the complex occupies a position characteristic of Neolithic monument builders across southern Britain: close to a watercourse, on ground that mediates between valley floor and ridge, with commanding sightlines toward the surrounding hills. The Mendip Hills rise to the south; the Dundry escarpment closes the horizon to the northwest; the River Chew, flowing northeast through the valley, would have provided a navigable corridor of movement and perhaps a ritual boundary connecting the monument to the wider landscape of Neolithic activity across what is now Bath and North East Somerset.
The scholarly history of Stanton Drew begins with John Aubrey, who noted the site in the seventeenth century, and William Stukeley, whose early-eighteenth-century drawings recorded the circles, avenues, and Cove in greater completeness than survives today. Stukeley’s documentation is valuable precisely because the nineteenth and early twentieth centuries saw some stones broken up, buried, or removed by farmers improving the agricultural land — a process corroborated by anomalies in the geophysical survey record. The site came under the guardianship of English Heritage, which now manages the main circle field and the Cove. Despite this long history of scholarly notice, systematic archaeological investigation was remarkably slow to develop. The 1997 geophysical survey was the first concerted attempt to characterise the site’s subsurface archaeology, and a programme of targeted excavation and fieldwalking, whose results have been published in the twenty-first century, remains the only stratigraphic investigation the monument has received.
What distinguishes Stanton Drew from most other British Neolithic monuments of comparable scale is the relative intactness of its immediate landscape setting. No road cuts through the circle field. The Cove stones stand in the garden of a public house in the village centre, accessible to visitors. The outlying stones — Hautville’s Quoit across the River Chew to the north, and the remnants of the Tyning Stones to the west — survive in fields and hedgerows. This survival, though partial, preserves something of the spatial geometry that organised the original complex: the relationships between circles and avenues, between stone settings and the river, between elevated outliers and the monument’s geometric centre. These spatial relationships constitute the primary evidence for the monument’s cosmological logic, a logic that geophysical survey and archaeoastronomical analysis have only begun to decode.
The monument belongs to a broader Neolithic landscape of the Chew Valley and its Somerset hinterland that included long barrows for the deposition and veneration of ancestral remains, causewayed enclosures for communal gathering, and the seasonal routes of pastoral movement between upland grazings and valley floor. The construction of a monument complex on the scale of Stanton Drew — requiring the coordinated transport of multi-tonne stone blocks, the excavation of henge ditches and timber post pits, and the maintenance of the site over multiple generations — implies a degree of social organisation and territorial integration extending well beyond the household or small kinship group. The monument represents the physical expression of a community that defined itself, at least in part, through its shared investment in a particular place and a particular architectural tradition.
The Monumental Plan: Three Circles, Two Avenues, and the Cove
The Great Circle: Scale, Geometry, and Surviving Fabric
The Great Circle is the largest and most immediately legible element of the Stanton Drew complex. With a maximum diameter of approximately 113 metres, it stands among the largest stone circles known in the British Isles, surpassed in diameter by only the outermost ring at Avebury. Twenty-seven stones are currently visible within the circle field, though the geophysical evidence suggests the original complement was somewhat greater. Two stones remain upright on the northern and southern arcs, reaching approximately 2 to 2.5 metres in height and between 1 and 2 metres in thickness; the remainder are fallen or recumbent and vary considerably in mass. The arrangement is nearly but not quite circular in plan — a characteristic shared with many British stone circles — which may reflect construction methods using pegs and ropes laid over uneven ground, or deliberate geometric choices related to sightline management and internal spatial organisation.
The Great Circle is enclosed within a henge earthwork: a surrounding ditch estimated at six to seven metres in width, with an internal bank. This configuration — ditch within, bank without — is the defining attribute of the henge monument type distributed across Neolithic Britain and Ireland, and its presence at Stanton Drew situates the complex within a broader tradition of enclosed ritual space. The geophysical surveys have identified what appears to be a primary entrance through the outer ditch, with the 2010 survey by the Bath and Camerton Archaeological Society identifying a second narrower entrance in the northeast, first indicated in the original 1997 English Heritage survey. The spatial position of these entrances relative to the avenue alignment is relevant to understanding the processional approach to the monument and the directional logic built into its overall spatial design.
The internal space of the Great Circle, as revealed by geophysical survey, is far more complex than the surface appearance of scattered stones suggests. Beneath the turf, the 1997 magnetometer survey detected nine concentric rings of pit anomalies arranged around the geometric centre of the stone circle, with ring diameters ranging from approximately 23 metres (innermost) to 95 metres (outermost). At the geometric centre, additional pit anomalies suggest further post settings. The rings of pits are spaced at roughly one-metre intervals on the outer rings and the individual pits are approximately one metre or more in diameter — consistent with the holding sockets for substantial timber uprights. If the timber monument was complete and coexisted with or preceded the stone settings, Stanton Drew’s Great Circle marks the location of a timber structure more elaborate in concentric complexity than any other known from the British Neolithic.
The Northeastern and Southwestern Satellite Circles
Two smaller circles flank the Great Circle on its northeast and southwest. The northeastern circle, the smaller at approximately 30 metres in diameter, preserves eight stones, four of which remain standing, and some of the largest and heaviest individual blocks in the entire complex. The sheer mass of the stones selected for this smaller enclosure suggests that the criteria for stone choice were not uniform across the complex and may reflect different construction episodes, different procurement events, or different ritual emphases associated with each spatial zone. Geophysical survey has revealed that the northeastern circle also contained large timber posts: four enormous postholes arranged in a square near its centre, a configuration reminiscent of the “four-poster” timber structures known from other Late Neolithic contexts across Britain, and possibly associated with a roofed or partially enclosed chamber within the stone setting.
The southwestern circle is irregular in plan, approximately 35 metres in diameter, and survives as a group of eight stones in a smaller and less publicly accessible field south of the main complex. Its irregularity in form may reflect a different geometric intention from the Great Circle’s near-circularity, a different construction sequence, or the loss of stones that originally completed the arc. A short avenue of standing stones, approximately 50 metres in length and 10 metres wide, connects the southwestern circle to the main complex, providing a spatial and presumably processional link between the two enclosures. The southwestern circle and its avenue extend the monumental organisation of the complex southward, creating a monument system that extends across a considerable expanse of the river terrace.
The Cove: A Threshold Older than the Circles
The Cove, standing in the garden of The Druids Arms public house in the centre of Stanton Drew village, is among the most enigmatic elements of the complex. Three massive stones — two upright and one recumbent — are arranged in a roughly triangular configuration. All three are composed of dolomitic conglomerate, pinkish-grey in colour, sourced, according to English Heritage, from the Mendip Hills approximately five kilometres to the southwest. The recumbent stone shows evidence of fracture at its base; analysis suggests it probably stood upright originally and fell — possibly during or following an attempt to reposition it — the impact causing the fracture visible today. The surviving upright stones are notably narrow at the base and widen toward the top, a morphology that may reflect the original block form or the selective removal of material in later periods.
The Cove is considered by most researchers to predate the main stone circles. Some accounts place its erection between approximately 4000 and 3000 BCE — potentially around a thousand years earlier than the circles, which are generally placed at around 2500 BCE. If this chronological priority is confirmed by future dating, the Cove would represent an earlier phase of sacred landscape formation in the Chew Valley, one that endured as a structuring reference point when the larger monument complex was subsequently organised around and adjacent to it. Comparable free-standing cove settings are known from the Avebury complex in Wiltshire, and the cove form is generally associated with ancestor veneration, threshold marking, or the organisation of access and exclusion in Neolithic southern Britain. The Stanton Drew Cove raises unresolved questions about the degree to which the various elements of the complex were conceived as a unified design from the outset, or accumulated over successive generations of sacred investment at a place already regarded as significant.
Stone, Geology, and the Procurement of Monolithic Materials
Dolomitic Conglomerate: Triassic Origins and Neolithic Selection
The dominant building stone at Stanton Drew is a silicified dolomitic conglomerate of Triassic age, a coarse-grained sedimentary rock formed from the cementation of limestone and sandstone clasts by dolomite and silica in an ancient desert basin environment. Across all three circles, the avenue alignments, and the Cove, this rock type constitutes the great majority of surviving monoliths. It is characterised visually by its orange to rust-red coloration — a product of iron-rich minerals within the Triassic sedimentary sequence — and by its heavily textured, pock-marked, and gnarly surface, which results from differential weathering of the clast matrix and subsequent lichen colonisation. The rock’s substantial silicification increases its hardness and resistance to weathering, and this material durability may have been among the qualities that made it attractive to Neolithic builders selecting stones for permanence.
English Heritage identifies the probable source area for the dolomitic conglomerate as the Mendip Hills, approximately five kilometres to the southwest of Stanton Drew. The Mendips are underlain by Carboniferous limestone but are flanked to the north by Triassic Mercia Mudstone and associated dolomitic deposits; the extraction of monoliths from natural outcrops or scree fields within this zone would have required organised communal effort. The largest blocks weigh several tonnes, and moving them across mixed terrain — uphill from the Mendip fringe and then down to the Chew Valley floodplain — demanded coordinated human labour on a scale that is itself a significant social achievement. The selection of stones from the Mendip zone implies a purposive spatial relationship between the monument complex and the hills to the south, a relationship that may have carried cosmological meaning beyond the practical logic of stone availability.
The surface morphology of the dolomitic conglomerate monoliths at Stanton Drew is of particular note for the study of prehistoric stone selection practices. The rocks have accumulated heavy lichen cover over millennia, and rainwater collects in the surface hollows of the weathered conglomerate, creating pools that reflect light and sky. This quality — stones that hold water, that mirror the sun and moon — may not have been incidental to their selection. Research on Neolithic stone procurement practices at other British monument sites has identified a pattern in which unusual or visually striking stone surfaces appear to correlate with selection for monument construction, suggesting that the sensory and symbolic properties of stone — its colour, texture, acoustic resonance, and optical behaviour — were considered alongside structural requirements.
Oolitic Limestone and Pennant Sandstone: A Mixed Lithological Vocabulary
The dolomitic conglomerate does not account for every stone in the complex. Petrological analysis has identified Jurassic oolitic limestone among the monoliths of the circles and avenues, and Carboniferous Pennant sandstone contributes a third lithological element. The presence of these additional rock types indicates that the monument builders drew from multiple geological formations in constructing the complex, creating what might be described as a mixed lithological vocabulary in which different stone types potentially carry different spatial or symbolic associations.
Oolitic limestone is the characteristic building stone of the broader Bath and Somerset region. Formed in warm, shallow Jurassic seas approximately 166 million years ago, it consists of spherical calcite grains — ooids — cemented into a workable and aesthetically distinctive pale stone. The Dundry Hill area, prominent on the northern horizon as seen from the Stanton Drew monument field, is underlain by Jurassic oolite; its pale, fine-grained appearance contrasts sharply with the rust-red texture of the dominant dolomitic conglomerate. At Stanton Drew, the oolitic limestone monoliths establish a material connection to the limestone uplands visible from the monument, their pale colour potentially serving as a visual marker within the arrangement of the stone settings. The sourcing of oolitic limestone from the Dundry direction introduces a northerly procurement axis into the monument’s material geography, supplementing the southwesterly dolomitic conglomerate axis from the Mendips.
Pennant sandstone, the third lithological element, is a Carboniferous sandstone of pink to fawn colour with distinctive bedding layers and cross-stratification typical of ancient delta deposits. In the Stanton Drew examples, the stone shows sub-rounded to rounded quartz grains and a fabric different from both the conglomerate and the limestone. Pennant sandstone outcrops widely across the Bristol region and South Wales, and is associated with northerly and northeasterly geological sources. Its inclusion among the avenue and circle stones at Stanton Drew adds a third directional and geological reference to the monument’s material composition, reinforcing the interpretation that the builders deliberately selected stones from geologically distinct source areas across the surrounding landscape — encoding territorial relationships, community connections, or directional cosmologies into the very fabric of the monument.
Quarry Distance and the Logic of Local Stone
All the stone types represented at Stanton Drew are, in archaeological terms, local. None requires transport over the long distances involved in moving the Stonehenge bluestones from the Preseli Hills of Wales — approximately 240 kilometres — or the sarsen megaliths from the Marlborough Downs — approximately 30 kilometres. The furthest probable source, Mendip dolomitic conglomerate, lies approximately five kilometres away; oolitic limestone from the Dundry area is similarly close. This proximity underlines the centrality of local geology to the monument’s construction and contrasts with sites where long-distance stone transport is understood to carry specific meanings related to ancestry claims, territorial incorporation, or the embedding of distant sacred geology within the monument.
At Stanton Drew, the significance of stone may lie not in the distances travelled but in the variety of geological formations brought together and in the particular optical and tactile qualities of each rock type. The orange, iron-rich texture of the Triassic conglomerate; the pale, warm grain of Jurassic oolitic limestone; the banded pink and grey of Carboniferous Pennant sandstone — these three rock types, placed side by side within the same monument, constitute a material assemblage that draws together different aspects of the surrounding geological landscape and different periods of deep geological time. The monument becomes, in this reading, a microcosm of the wider stone landscape of the Chew Valley: its constituent materials reflecting the geological diversity of the territory within which the Neolithic community lived, worked, and maintained its sacred obligations to the dead and to the sky.
The Timber Henge Substructure: Reading the Invisible Monument
The 1997 Magnetometer Survey and Nine Concentric Post Rings
The most significant development in understanding Stanton Drew’s Neolithic architecture came not from excavation but from the deployment of geophysical survey methods to the field containing the Great Circle and northeastern stone circle. In 1997, the Ancient Monuments Laboratory of English Heritage — the body responsible for non-invasive investigation of scheduled monuments — deployed a fluxgate gradiometer across the monument field. The instrument detects variation in the Earth’s magnetic field caused by subsurface features such as pits, ditches, hearths, and areas of burning or disturbance, enabling the mapping of buried archaeology without opening the ground. The results were, in the words of the survey team’s subsequent publication, astonishing.
Beneath the pasture of the Great Circle, the magnetometer recorded a complex pattern of anomalies arranged in nine concentric rings centred approximately on the geometric centre of the stone circle. The rings range from approximately 23 metres (innermost) to approximately 95 metres (outermost), sitting within the 113-metre diameter of the stone circle’s perimeter. The individual anomalies within each ring are consistent with the magnetic signature of filled pits, spaced at roughly one-metre intervals on the outer rings. Although the geophysical signal at this site is of relatively low intensity — the survey report acknowledges a high signal-to-noise ratio that limits the certainty of individual pit identification — the overall concentric pattern is clearly resolvable and its character is consistent with the timber post ring sequences identified at other Late Neolithic sites including Woodhenge near Stonehenge and the Sanctuary near Avebury. At the very centre of the Great Circle, the survey identified further pit anomalies suggesting an additional post or post cluster at the geometric centre of the entire arrangement.
The Ancient Monuments Laboratory interpreted these anomalies as the filled sockets of former timber posts: upright wooden uprights set in ground-cut pits, which subsequently decayed in place, leaving compacted organic-rich fills that differ magnetically from the surrounding subsoil. If this interpretation is correct — and subsequent surveys have not contradicted it — the Great Circle once contained a timber monument of extraordinary elaboration: nine concentric rings of posts from an inner diameter of 23 metres to an outer diameter of 95 metres, arranged within the stone circle perimeter and centred on the same geometric point as the stone settings above them. The discovery led English Heritage to describe Stanton Drew as potentially containing the largest timber monument known from the British Isles, a characterisation that remains provisional but has not been displaced by more recent survey work.
The programme of geophysical investigation did not end in 1997. The Bath and Camerton Archaeological Society undertook further resistivity and gradiometer survey in 2009, focusing on the Cove area and supplementing the data from the Great Circle. In 2017, Historic England commissioned a further survey using caesium magnetometry and ground-penetrating radar, with the specific aim of complementing previous surveys and informing the production of updated interpretation materials for the monument. This 2017 survey confirmed and refined the picture established in 1997, identified the possible second entrance through the outer ditch, and extended geophysical coverage into previously unsurveyed zones of the complex. Together, these successive surveys have created a detailed subsurface map of the monument without a spade having been placed in the ground — a remarkable achievement of non-invasive archaeology.
Scale, Phasing, and the British Timber Circle Tradition
The nine-ring timber post configuration beneath the Great Circle at Stanton Drew is without close parallel in scale among known British Neolithic timber monuments. Woodhenge, near Stonehenge in Wiltshire, is the most frequently cited comparand: it comprises six concentric rings of timber postholes within a henge earthwork, dated to approximately 2300 BCE. The Sanctuary, near Avebury, combines multiple phases of circular timber and stone settings within a smaller diameter. Both sites are considerably smaller than the projected timber monument at Stanton Drew, and the nine-ring configuration — if representing a single constructional episode — would represent a timber architecture of considerably greater radial complexity. The physical scale of the posts required to occupy the sockets detected in the outer ring — approximately one metre in diameter — implies uprights of very substantial girth, comparable in diameter to the largest structural timbers known from British Neolithic contexts.
The chronological relationship between the timber monument and the surviving stone circle is not yet resolved, and this represents the most significant outstanding question about Stanton Drew’s architectural biography. At Stonehenge, a timber phase preceding the main stone settings is well documented from excavation of the Aubrey Holes and associated features; at Woodhenge, the timber rings represent the primary monument without stone replacement. At Stanton Drew, the geophysical evidence does not allow determination of whether the timber monument was replaced by the stone circle, coexisted with it for some period, or preceded it by a significant interval. The possibility that the timber and stone phases overlapped — that the post rings and the stone circle were simultaneous for part of their histories — is spatially plausible, since the nine rings would fit within the stone perimeter. If contemporaneous, the timber monument would have served as an elaborately subdivided interior structure within a stone-enclosed outdoor space, implying a spatial distinction between inner and outer sacred zones that would substantially deepen understanding of the monument’s ritual logic.
The phasing of the broader complex — the sequence in which the Cove, the three circles, the two avenues, and the outlying stones were erected, modified, and used — is similarly unresolved. The available dating evidence is thin. Systematic radiocarbon dating of stratified contexts from Stanton Drew has not been carried out, and the absence of this evidence is a significant gap in the site’s archaeological record. Based on comparative typology and the broad chronological framework of Late Neolithic monument construction in southern Britain, a working date of approximately 2500 BCE for the main stone circles is widely accepted, with the Cove possibly representing an earlier episode in the range 4000–3000 BCE. Whether the timber monument predates, accompanies, or postdates the stone circle phase cannot be answered without targeted excavation and radiocarbon dating of charcoal or bone from stratified deposits within the postholes.
Avenue Alignment and the Architecture of Astronomical Observation
Northeast Orientation and Solar Event Correlation
The avenue system at Stanton Drew provides the primary evidence for the monument’s possible astronomical orientation. The main avenue extends from the Great Circle in a northeast direction toward the floodplain of the River Chew. A second avenue segment is associated with the northeastern stone circle, meeting the main avenue in its approach toward the river. This northeast axis — running from the enclosed monument space outward toward the water and the wider landscape — has attracted sustained attention from researchers working on the archaeoastronomy of British Neolithic monuments, since the northeast direction corresponds broadly to the horizon position of the rising sun at midsummer — the summer solstice — at the latitude of southern Somerset.
Whether the avenue orientation at Stanton Drew reflects a deliberate midsummer solar alignment is a question that requires careful handling. The northeast-southwest axis is common among British Neolithic stone circles and related monuments, and the statistical correlation between monument orientations and solstitial events has been the subject of sustained analysis since the mid-twentieth-century work of Alexander Thom and subsequent researchers. At some sites — Stonehenge being the most celebrated — the alignment with the solstice sunrise appears robust enough to be considered intentional beyond reasonable doubt. At Stanton Drew, the evidence for a specific solar alignment is suggestive but not yet conclusive: the avenue’s northeast orientation is broadly consistent with a midsummer sunrise azimuth for its latitude, but the structural complexity of the monument — the existence of multiple circles, two avenues, and a suite of outlying stones each with their own orientational implications — means that identifying a single dominant astronomical axis requires more precise positional data than current survey has provided. The midsummer solar alignment remains a working hypothesis supported by the monument’s spatial structure, and one that merits detailed computational testing against the observable horizon as seen from each component of the complex.
Equinox Alignments and the Tyning Stones
A different and more specific archaeoastronomical correlation has been proposed in relation to the Tyning Stones, a pair of outlying stones located to the west of the main monument. The Tyning Stones survive as low and degraded remnants, and their status as part of the original Stanton Drew complex — rather than independent prehistoric features — remains uncertain. Geophysical survey work identified a potential alignment from the northeastern circle through stone positions designated A11 and B11 toward the Tyning Stone locations that, if the Tyning Stones were indeed part of the complex, would correlate with the azimuth of the spring and autumn equinox sunrise and sunset positions as seen from the northeastern circle.
If this alignment was intentional, it would suggest that the Stanton Drew complex incorporated observation of at least two solar phenomena: the midsummer solstice via the northeast avenue, and the equinoxes via the Tyning Stone sight line from the northeastern circle. Such a dual-calendar structure would be consistent with Neolithic communities maintaining both a solstitial calendar keyed to the major turning points of the pastoral and agricultural year and a broader equinoctial apparatus for tracking the sun’s position across the annual cycle. However, the survey report itself is explicit in treating this alignment with caution until further work has determined whether the Tyning Stones formed part of the Stanton Drew complex, and this qualification is essential. The equinox alignment should be understood as a hypothesis awaiting confirmation rather than an established feature of the monument’s design, and its implications should be drawn only provisionally.
Lunar Standstills and the Broader Archaeoastronomical Context
Beyond the solar alignments that have attracted the most sustained attention, some researchers working on British Neolithic archaeoastronomy have considered whether lunar phenomena were encoded in the spatial organisation of stone circles and their associated features. The moon’s 18.6-year cycle of major and minor standstills — the northernmost and southernmost rising and setting positions it occupies over this period — produces distinctive horizon events that certain Neolithic monument builders appear to have tracked and spatially encoded. At several Scottish sites, including the recumbent stone circles of Aberdeenshire, the positioning of key structural elements appears to correlate with the extreme southern moonrise positions associated with major lunar standstills. Whether any elements of the Stanton Drew complex were oriented to lunar phenomena is not established by the current archaeoastronomical literature; no specific and well-evidenced lunar alignment hypothesis for this site has been advanced in published form. The possibility cannot be excluded given the monument’s multi-element complexity and the demonstrably systematic interest in celestial events evident in other Neolithic monument complexes of comparable scale, but it remains an area where evidence is absent rather than merely preliminary.
The broader context of Late Neolithic British archaeoastronomy is relevant to interpreting Stanton Drew regardless of the degree to which specific alignments are confirmed. The communities that built the monument possessed detailed knowledge of celestial cycles: the predictable rhythms of the sun, the moon, and the visible planets were fundamental to the organisation of agricultural, pastoral, and ritual time. Monument construction on the scale evident at Stanton Drew — requiring coordinated communal labour over extended periods — implies institutional structures within which astronomical knowledge was curated, transmitted across generations, and embedded in the built landscape as a permanent, publicly readable record. The stone circle, whatever its specific astronomical orientations, represents the material expression of this relationship between built space, communal time-reckoning, and the geometry of the sky.
Subterranean Sanctuaries and Medieval Cults of the Chew Valley
Hydro-geological Sacredness: Holy Wells and Pennant Sandstone Cavities
The Chew Valley’s relationship between geology, water, and sacred geography extends well beyond its Neolithic monuments. The valley’s underlying geology — a complex of Triassic and Carboniferous formations including Pennant sandstone, Mercia Mudstone, and Coal Measures — creates conditions favourable for spring emergence and, in areas of sandstone overlying less permeable strata, for the formation of sheltered natural cavities and seepage zones. Springs arise where permeable formations overlie impermeable horizons; in the Chew Valley, contacts between Pennant sandstone, Triassic mudstone, and older Carboniferous sequences produce precisely these conditions at several localities, and the resulting springs and seepages have attracted human attention across millennia.
Holy wells and sacred springs are documented across Somerset with considerable density. The county preserves numerous sites — healing wells, cursing wells, wishing wells, dedication wells — associated with pre-Christian reverence for water sources subsequently absorbed into Christian practice through the naming of springs after saints and the construction of masonry wellhouses and enclosures over sacred water sources. In the Chew Valley area, references to healing and sacred waters appear in historical and folkloric sources consistent with the pattern documented across Somerset by antiquarian investigators from the late nineteenth century onward. The landscape around Bitton and the broader valley basin preserves traditions of water veneration embedded in both ecclesiastical and popular practice. The Carboniferous Pennant sandstone that contributes a lithological element to the Stanton Drew monument is also the rock type that, where it outcrops across the northern Mendip fringe, underlies many of the spring-fed hollows and damp cavities that have historically been regarded as places of special significance.
The spatial proximity of the Stanton Drew monument complex to the River Chew and to the valley’s wider network of water sources is consistent with a sacred geography organised not around a single monument type but around a network of natural and constructed significant places linked by paths of movement through the landscape. The Neolithic association between stone circles and watercourses is attested at multiple British sites: the main avenue at Stanton Drew extends northeast toward the River Chew, and this spatial relationship suggests that the monument’s ritual organisation incorporated the river as a directional and perhaps cosmological reference. The persistence of water-centred sacred practice from the Neolithic through the Iron Age, Romano-British period, and into medieval Christianity represents one of the most durable continuities in the sacred landscape of river-valley Britain — the Chew Valley’s holy wells inherit a tradition whose deepest roots may lie in the Neolithic landscape within which the stone circles themselves were embedded.
Pennant sandstone, as noted above, is one of the lithological components of the Stanton Drew monument. Its presence in the stone circles links the built monument materially to the rock type that underlies the valley’s spring systems, establishing a connection between the monument’s material fabric and the hydrological sacred geography of the surrounding landscape. Whether this material connection was intentional — whether the Neolithic builders who selected Pennant sandstone monoliths for the southwestern circle were consciously linking their monument to the spring-producing geology of the valley — cannot be determined. But the convergence of monument material, geological substrate, and water-centred sacred practice within the same landscape suggests that the Chew Valley’s sacred geography was experienced as a coherent whole, organised around the interplay of stone, water, and sky.
Vault Architecture of St. Bartholomew’s Crypt
The ecclesiastical landscape of the Chew Valley is organised around a series of medieval parish churches, several of exceptional architectural significance. Among the churches that anchor this landscape is the Church of St Bartholomew at Ubley, a Grade I listed building of thirteenth-century origin on the southern, Mendip-facing margin of the valley, part of the deanery of Chew Magna within the Diocese of Bath and Wells. St Bartholomew’s at Ubley represents the pattern of enduring sacred investment characteristic of the valley’s ecclesiastical geography: a medieval building accumulating centuries of liturgical and material history within a fabric that itself rests on ground already regarded as significant before the Norman period. The church preserves a Jacobean pulpit, a thirteenth-century stone font with a square bowl, and the remnants of a fives court on the north side — layers of devotional and social life deposited within a building whose structural core belongs to the thirteenth century.
Sub-ecclesiastical spaces in medieval Somerset — crypts, undercrofts, and vaulted chambers beneath chancel floors and choir areas — represent one of the most architecturally accomplished achievements of Norman and early Romanesque builders working in the county’s limestone tradition. The vault as an architectural form carries in these contexts a double logic: structural, since a vaulted ceiling distributes thrust outward rather than downward, allowing the creation of usable or devotional underground space beneath the main liturgical floor; and symbolic, since the barrel vault, the groined vault, and the ribbed vault repeat in stone the arched form of the celestial canopy, transforming the underground chamber into a compressed image of the heavens. The surviving barrel vaults, rib vaults, and groined ceilings of Somerset’s medieval churches — many constructed from Jurassic oolitic limestone quarried from the same geological formation that contributes monoliths to the Stanton Drew monument complex — represent a masonry tradition of considerable skill and spatial intelligence, characterised by tightly jointed ashlar work, carved voussoirs, and the management of lateral thrust through the precise calculation of pier widths and wall thicknesses.
The typological relationship between the sub-ecclesiastical crypt and older traditions of underground or semi-subterranean sacred space is a recurring theme in the archaeology and religious geography of Britain. From Neolithic long barrows, whose timber or stone chambers received ancestral remains within earthen mounds built to endure for centuries, to the rock-cut oratories of the early medieval period, to the vaulted crypts of Norman and Romanesque churches, there persists a spatial intuition that the holiest acts — the veneration of the dead, the encounter with the sacred, the preservation of relics — belong below the surface of ordinary life. The vault provides the architectural technology for making underground space habitable and symbolically charged: ribs and bosses transform a functional ceiling into a cosmological diagram, and the controlled dimness of a crypt, lit by candles rather than windows, creates a sensory environment sharply distinct from the nave above.
At Stanton Drew, the nine rings of timber posts discovered below the turf of the Great Circle — a monument-within-a-monument revealed only by geophysical survey — represent a kind of subterranean structure that mirrors this impulse: the surface stone circle marks a place whose sacred core was, from its very construction, organised in depth as well as across the ground plane. The medieval crypt, sited beneath the altar table and the eucharistic ceremony of the church above, perpetuates in a different idiom the same spatial logic — the holiest ground is underground, the most significant acts take place in the densest intersection of built form and accumulated sacred time. The architectural continuity across these forms — from Neolithic post pit to Norman vault — is not a matter of genealogical transmission but of shared human spatial intuition about where, and at what depth, the sacred is most concentrated.
Convergent Cosmologies: Stanton Drew, Göbekli Tepe, and Teotihuacan
Enclosure, Orientation, and the Architectural Language of Shared Observation
Among the most productive frameworks for understanding Stanton Drew is a comparative one that places it alongside monument complexes from other regions and periods in which enclosed space and astronomical orientation combine to create architectures of shared celestial knowledge. Two sites — Göbekli Tepe in southeastern Turkey and the ceremonial core of Teotihuacan in the Basin of Mexico — offer illuminating comparanda, not because of any historical connection with Neolithic Britain, which there was none, but because they represent independent solutions to broadly shared problems: how to build spaces that organise communal gathering, mark the passage of time, and align human habitation with the movements of the sky.
Göbekli Tepe, located in the foothills of the Taurus Mountains near modern Şanlıurfa in southeastern Turkey and a UNESCO World Heritage Site since 2018, is dated by radiocarbon methods to approximately 9600–8000 BCE — several thousand years before the construction of the Stanton Drew complex and predating any known pottery-using society. The site comprises multiple oval and roughly circular enclosures, each containing pairs of massive T-shaped limestone pillars facing each other across a central axis, surrounded by smaller pillars set into limestone walls. The central pillars, reaching up to five or six metres in height, are carved with relief images of animals — foxes, vultures, aurochs, cranes — and geometric symbols; the two central pillars in each enclosure carry carved arms and belt features that have led some researchers to interpret them as anthropomorphic figures. The enclosures were deliberately backfilled in antiquity, preserving the internal arrangements almost intact beneath accumulated sediment.
Archaeoastronomical analysis of Göbekli Tepe’s enclosures has proposed several possible stellar and solar orientations. Some researchers have suggested that the central pillars of certain enclosures are oriented toward the setting position of the star Deneb (α Cygni) as it appeared at the relevant period, accounting for precession; others have identified orientations toward a harvest festival midpoint between summer solstice and autumn equinox, and toward lunar standstill positions. These proposals remain subjects of ongoing scholarly debate: the diversity of proposed orientations across different enclosures suggests that a single astronomical logic may not apply to the entire site, and some specific alignment hypotheses have been contested in the literature. What is broadly supported by current research is that the site’s builders possessed systematic awareness of celestial phenomena and that the spatial design of the enclosures — their orientation, the positioning of their central pillar pairs, and the framing of the sky within the circular enclosure walls — reflects this awareness in architectural form.
Teotihuacan, the great pre-Columbian city of central Mexico and a UNESCO World Heritage Site since 1987, was constructed across the first centuries of the Common Era in the Basin of Mexico northeast of what is now Mexico City. Its ceremonial core — the Avenue of the Dead, the Pyramid of the Sun, the Pyramid of the Moon, and the Ciudadela — is one of the most extensively studied archaeoastronomical landscapes in the world. The city’s entire urban grid is rotated approximately 15.5 degrees clockwise from true north. Ivan Šprajc, in his analysis published in Latin American Antiquity, demonstrated that this grid rotation encodes the positions of the sun on approximately August 13 and April 29 — dates separated by 260 days, the length of the Mesoamerican ritual calendar (tonalpohualli). The Pyramid of the Sun stands over a natural cave that the Teotihuacanos held sacred, and recent analysis by Montero García and colleagues (INAH, 2024) has proposed that the Pyramid of the Moon, at the northern end of the avenue, may have served as the primary astronomical orientation axis of the city, with its northeast corner aligning with the summer solstice sunrise over the Xihuingo volcano. The city’s astronomical coding is thus embedded at every scale: in the orientation of the grid, in the placement and proportions of individual pyramids, and in the spatial relationship between built structures and the natural horizon.
Independent Traditions and the Limits of Comparison
The architectural language shared across Stanton Drew, Göbekli Tepe, and Teotihuacan — enclosed circular or near-circular space, orientation toward solar and perhaps stellar events, the combination of monumental surface architecture with deeply grounded structural elements — represents convergent independent development rather than any genealogical connection or cultural diffusion. The geographic separation of these sites (southern England, southeastern Turkey, central Mexico), their chronological distance (from the tenth millennium BCE at Göbekli Tepe to the first centuries CE at Teotihuacan to approximately 2500 BCE at Stanton Drew), and the complete absence of any documented mechanism of cultural transmission between them make independent invention the only responsible interpretation. Three different human communities, separated by thousands of years and thousands of kilometres, arrived at structurally similar spatial solutions because they were responding to broadly similar human cognitive capacities, social needs, and observational habits in relation to the sky.
The comparison is illuminating precisely because it directs attention toward what appears universal in these architectural responses and toward what is locally specific to each tradition. All three traditions encode astronomical observation in durable built space: they create permanent, communally maintained structures that frame the sky and mark specific celestial events. All three create enclosed space that organises gathering — whether for ritual, for communal ceremony, for seasonal transitions, or for the veneration of ancestors and the dead. All three demonstrate the capacity for sustained, multi-generational architectural investment implying social institutions capable of mobilising collective labour and preserving technical and cosmological knowledge across generations. These shared features reflect widespread human tendencies grounded in common cognitive architecture and common ecological relationships to the sky.
The limits of the comparison are equally essential to articulate. Stanton Drew’s stone and timber circles are set within a pastoral landscape organised around river valleys and upland pasture, constructed by dispersed communities of Neolithic farmers and herders with no evidence of urban settlement. Göbekli Tepe was constructed before settled agriculture had taken firm hold in its region, by communities whose subsistence combined hunting and gathering with early cultivation in a very different ecological and social context. Teotihuacan was a fully urban centre of potentially 100,000 or more inhabitants, a planned city with distinct residential, ceremonial, and commercial zones, and a state-level social organisation of a kind entirely absent from Neolithic Britain. These differences in social scale, political organisation, and ecological context condition the meaning of the shared architectural features. A stone circle that serves as a seasonal gathering place for dispersed pastoral communities carries different social and political meaning from an urban pyramid that serves as the cosmological anchor of a state religion — even when both share an orientation to the summer solstice sunrise. The cross-cultural comparison illuminates the universality of the spatial impulse; it does not dissolve the historical and cultural specificity of each tradition’s own terms and conditions.
Sacred Landscape, Territorial Identity, and the Neolithic Community
Stanton Drew was not built by an isolated community for an isolated purpose. The monument complex belongs to a Neolithic landscape of the Chew Valley and wider Somerset hinterland that included long barrows for the disposal and veneration of the dead, causewayed enclosures for seasonal communal gathering, and the well-worn routes of pastoral movement between upland grazings and valley floor settlements that structured the lives of the people who built and used it. The construction of a monument on the scale of Stanton Drew — requiring the organised transport of multi-tonne stone blocks from the Mendip Hills, the digging of henges and post pits across a wide area, and the maintenance of the site as a focus of communal activity over many generations — implies social organisation and territorial integration extending far beyond the household or the small kinship group. It implies a community of communities, united in part by their shared investment in a particular place.
The spatial logic of the Stanton Drew complex reinforces this interpretation. The three stone circles do not stand in isolation: they are connected by avenues that structure movement between them and that direct attention and movement outward from the Great Circle toward the river. The Cove, standing in the village, creates a satellite of sacred space accessible to those who approach from the settlement rather than the monument field. The outlying stones — Hautville’s Quoit across the River Chew to the north, potentially readable on the horizon from the Great Circle, and the Tyning Stones to the west — extend the spatial domain of the complex into the surrounding landscape, creating a geography of visible and experienced sacred reference points. Together these elements define a territorial extent far greater than any single monument field: they constitute a sacred landscape, a network of significant places whose spatial relationships with one another carry meaning for the community that navigated and maintained them.
The long biography of Stanton Drew as a place of significance — from the construction of the Cove in the fourth or early third millennium BCE through the building of the stone circles and timber monument around 2500 BCE, through the centuries of continued use implied by the avenue system and outliers, through the medieval Christianisation of the surrounding landscape with the parish churches of the Chew Valley, and into the present guardianship of English Heritage — reflects the persistent human capacity to invest particular places with accumulated cultural meaning. Each generation that has encountered the Stanton Drew complex has interpreted it through its own cosmological and social frameworks. The legend of the wedding party turned to stone — recorded by Stukeley in the eighteenth century and long established in Somerset folklore — exemplifies this process: a Christianised narrative of transgression and divine punishment is mapped onto monuments whose original significance had been entirely forgotten, yet which retained enough visual power and spatial presence to demand explanation. The monument persists as a place around which human attention continues to organise itself, long after the knowledge that originally animated its construction has been lost.
Conservation, Management, and Visiting Stanton Drew
The main monument field at Stanton Drew, containing the Great Circle and northeastern stone circle, is in the guardianship of English Heritage. Access to the field is available during daylight hours via a gate in the roadside fence; the site operates on an honesty-box admission system with a modest fee collected at the entrance. The field is actively grazed by cattle, a management approach with both practical and conservation implications: grazing suppresses scrub encroachment and keeps the turf short enough to allow surface observation of the stones, but the passage of large animals poses risks to unstable or partially fallen monoliths and can create differential soil compaction above the archaeologically sensitive subsurface. Visitors should close the gate behind them and give grazing cattle a wide berth. Dogs must be kept on leads at all times.
The Cove stones in the garden of The Druids Arms public house in the village centre are accessible when the pub is open, and visitors are expected to patronise the establishment when viewing the Cove. The three massive dolomitic conglomerate stones can be inspected at close range, allowing direct examination of the rock’s texture, surface morphology, lichen cover, and the fracture in the recumbent stone. Hautville’s Quoit, the recumbent outlier to the north of the village across the River Chew, lies within private farmland and is not accessible via a public right of way; it can sometimes be seen from the road. The southwestern stone circle is in a separate field whose access may vary from the main circle field; visitors should check access arrangements when planning their visit.
English Heritage maintains interpretation panels at the monument site providing information on the complex’s history and the geophysical survey discoveries. No dedicated car park serves the site; limited roadside parking is available in the village. The nearest towns with full services are Bristol (approximately ten kilometres north), Bath (approximately fifteen kilometres northeast), and Wells (approximately fifteen kilometres south). The site is not conveniently served by public transport and most visits require private transport. The terrain within the monument field is rough pasture that can be extremely muddy in winter and after rain; robust footwear is strongly recommended at any time of year.
The Scheduled Ancient Monument designation covering the Stanton Drew complex protects the site from development, restricts ground disturbance, and prohibits metal detecting. Any excavation, sampling, or geophysical survey within the scheduled area requires Scheduled Monument Consent from Historic England. The geophysical survey evidence makes the subsurface of the Great Circle field one of the most archaeologically sensitive areas in southern England: nine concentric rings of timber postholes lie preserved beneath the turf, awaiting the targeted excavation and radiocarbon dating programme that could resolve questions of phasing, chronology, and the relationship between the timber and stone phases of the monument. Until that programme is undertaken — and it has not yet been authorised or funded — Stanton Drew retains the status of a monument whose most significant structural and temporal secrets remain unread, buried under a few centimetres of Somerset pasture.
Frequently Asked Questions
How old is Stanton Drew stone circle?
The main stone circles at Stanton Drew are generally dated to approximately 2500 BCE, placing them in the Late Neolithic period and broadly contemporaneous with the final phases of construction at Stonehenge in Wiltshire. The Cove — the three-stone setting in the village — is considered by many researchers to predate the circles, with some accounts placing its erection between approximately 4000 and 3000 BCE, potentially around a thousand years earlier. These dates are based on comparative typology and the broad chronological framework of Neolithic monument building in southern Britain rather than on direct radiocarbon dating of stratified contexts from the Stanton Drew site itself, which has seen very limited excavation to date.
What is special about the Stanton Drew stone circles?
Stanton Drew preserves the third largest complex of standing stones in England, distinguished from most other British Neolithic monuments of comparable scale by the remarkable complexity of its subsurface archaeology. The 1997 English Heritage magnetometer survey revealed nine concentric rings of timber postholes beneath the Great Circle, suggesting that the site once contained what may have been the largest timber monument known from the British Neolithic. The complex also demonstrates an unusually rich lithological variety — dolomitic conglomerate, oolitic limestone, and Pennant sandstone — drawn from different geological formations and directions. Its limited excavation history preserves exceptional archaeological potential for future investigation.
What are the Stanton Drew stones made of?
The majority of the standing and fallen stones at Stanton Drew are composed of silicified dolomitic conglomerate of Triassic age — a coarse-grained, orange to rust-red rock probably quarried from the Mendip Hills approximately five kilometres to the southwest. Jurassic oolitic limestone, sourced from the Dundry area north of the Mendips, is also present among the stones of the circles and avenues, its pale coloration contrasting with the darker conglomerate. Carboniferous Pennant sandstone, a pink to fawn banded rock, provides a third lithological element found particularly in the southwestern circle. All three stone types could be obtained locally, and their selection from different geological formations and directional source areas appears deliberate rather than incidental.
Who built Stanton Drew?
Stanton Drew was built by Neolithic communities inhabiting the Chew Valley and wider Somerset and Avon region during the late fourth and third millennia BCE. These communities practised mixed pastoral and agricultural economies, keeping cattle and sheep on the valley pastures and upland grazings, and gathering seasonally for communal ceremonies and exchange. The monument’s construction required coordinated labour across multiple kinship groups: transporting multi-tonne stone blocks from the Mendip Hills, excavating the henge ditch, and erecting the stone settings were collective achievements implying organised social institutions capable of directing and sustaining large-scale communal work over extended periods. No individual builder can be named; the monument was a community creation.
Why was Stanton Drew built?
The purpose of Stanton Drew, like that of most Neolithic monument complexes, cannot be determined with certainty from the available evidence. The most widely supported interpretation is that the site served as a focus for communal ritual, seasonal gathering, and the veneration of ancestors — activities that would explain the investment in durable, monumental architecture designed to be visible and used over many generations. The presence of a henge earthwork, controlling access and defining an interior sacred space, and the avenue system structuring processional approaches, suggests the site hosted organised ceremonial activity. The astronomical alignments implied by the avenue orientations suggest the site was also used for time-reckoning and the marking of solar events important to the agricultural and pastoral calendar.
Is Stanton Drew a UNESCO World Heritage Site?
Stanton Drew stone circles are not independently designated as a UNESCO World Heritage Site. The monument is protected in the United Kingdom as a Scheduled Ancient Monument under the Planning (Listed Buildings and Conservation Areas) Act 1990 and relevant heritage legislation, and is in the guardianship of English Heritage, which manages the site and provides public access. The comparable British Neolithic monument complexes at Stonehenge and Avebury are jointly inscribed as a UNESCO World Heritage Site — “Stonehenge, Avebury and Associated Sites” — designated in 1986. Stanton Drew is not included in this inscription but is recognised as one of the most significant Neolithic monument complexes in southern Britain.
What is Hautville’s Quoit?
Hautville’s Quoit is a large recumbent megalith situated across the River Chew to the north of the main Stanton Drew monument complex. It has been recumbent since at least the mid-seventeenth century, when documentary sources record it in its fallen state, and is assumed to have originally stood upright. The stone lies on an alignment with the centres of the Great Circle and the southwestern circle, suggesting it may have served as an outlying marker within the spatial geometry of the wider Stanton Drew complex. Petrological work has raised questions about the stone’s precise geological identity — it has traditionally been identified as a sarsen, similar to those at Avebury and Stonehenge, but more nuanced analysis by the Bath and Camerton Archaeological Society suggests it may represent a fossiliferous variant of silcrete from similar geological sources rather than a straightforward local sandstone.
What folklore is associated with Stanton Drew?
The most widely recorded folklore associated with Stanton Drew is the legend of the wedding party turned to stone. In the version established in local tradition, a wedding celebration continued dancing into Sunday despite the protest of the fiddler, who refused to play on the Sabbath. A stranger appeared and offered to play; the dancing continued into the night; the stranger revealed himself as the Devil, and at sunrise the revellers were turned to stone. The different circles have been identified in local tradition as the wedding party, the fiddlers, and the parson. This type of legend — attaching Biblical transgression and divine punishment to stone circles — is found at several British sites and represents the Christianisation of prehistoric monuments whose original significance had been forgotten. The legend was recorded by Stukeley and subsequent antiquarians and is well-documented in Somerset folkloristic sources.
Are the Stanton Drew stone circles aligned with the solstice?
The northeast orientation of the main avenue extending from the Great Circle toward the River Chew is broadly consistent with the azimuth of the midsummer sunrise at the latitude of southern Somerset, and a solstitial solar alignment has been proposed by several researchers. The proposal is supported by the monument’s spatial structure but has not been confirmed by precise computational analysis of the horizon profile as seen from the monument’s interior. Additionally, a potential equinox alignment from the northeastern circle toward the Tyning Stones has been identified in survey work but is treated with explicit caution in the survey literature, pending confirmation that the Tyning Stones formed part of the original monument. Astronomical alignments at Stanton Drew are a live research question rather than an established conclusion.
How can I visit Stanton Drew stone circles?
The main monument field containing the Great Circle and northeastern stone circle is accessible during daylight hours via a gate on the roadside east of the village of Stanton Drew; a modest honesty-box admission fee is collected at the entrance. The field is actively grazed and visitors should close the gate and keep dogs on leads at all times. The Cove stones are viewable in the garden of The Druids Arms pub in the village centre when the pub is open. Stanton Drew village lies approximately ten kilometres south of Bristol, just off the A368 road between Chelwood and Bishop Sutton in Bath and North East Somerset; most visitors arrive by car, as public transport connections to the village are limited. The monument is managed by English Heritage.