The Crown of Apulia: Deciphering the Architecture and Mysteries of Castel del Monte
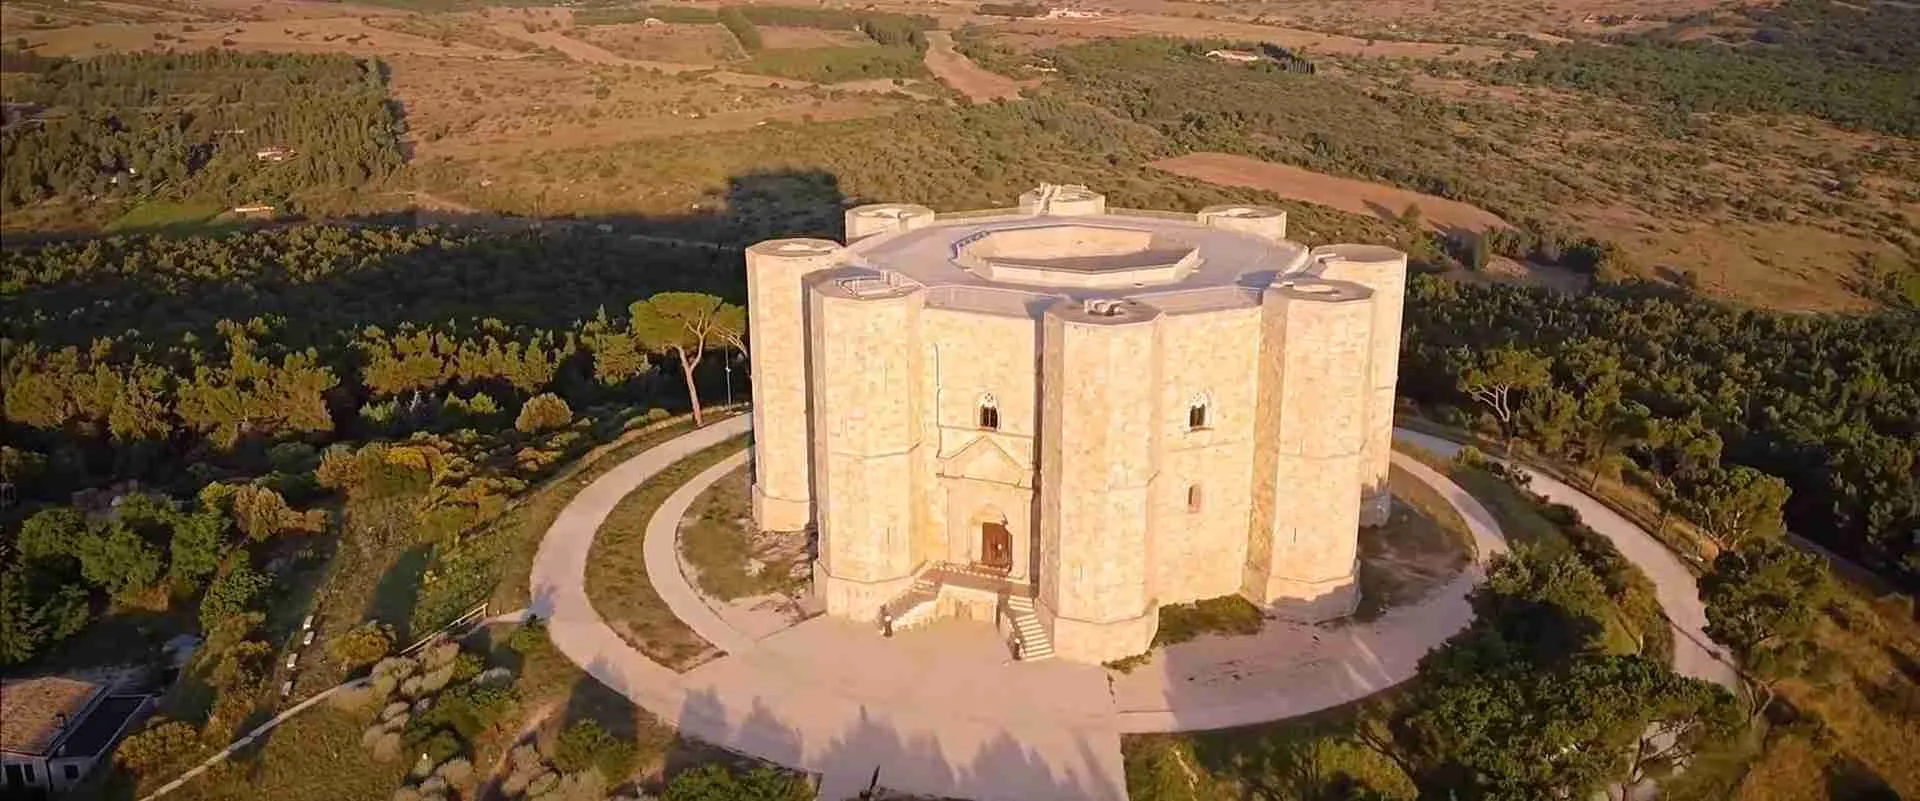
Rising from a limestone hill in the heart of Puglia, Castel del Monte stands alone against the Apulian sky — a perfect octagonal fortress that has defied complete explanation for nearly eight centuries. Built by Holy Roman Emperor Frederick II around 1240, this UNESCO World Heritage Site represents one of medieval Europe’s most extraordinary architectural achievements, fusing Roman solidity, Gothic refinement, Islamic geometry, and Byzantine elegance into a monument whose true purpose remains one of history’s most compelling unsolved puzzles. This guide deciphers the geometry, symbolism, construction, and enduring mysteries of the castle Frederick II called his crown in stone.
Key Takeaways
- Perfect Octagonal Geometry: Castel del Monte is built on an octagonal plan, with eight octagonal towers, an octagonal inner courtyard, and sixteen rooms arranged in two floors of eight — a mathematical programme of extraordinary deliberateness.
- Frederick II’s Intellectual Vision: Emperor Frederick II, known as Stupor Mundi (Wonder of the World), was a polymath who read Arabic, corresponded with Islamic scholars, and maintained one of medieval Europe’s most scientifically advanced courts — the castle reflects his personal intellectual obsessions.
- Unprecedented Architectural Synthesis: No other structure of the period blends Roman construction techniques, French Gothic ornamental carving, Islamic geometric decoration, and Byzantine artistic motifs with equal fluency — Castel del Monte is a one-of-a-kind synthesis.
- Astronomical Precision: The castle’s entrance portal aligns with the sunrise at the spring and autumn equinoxes, and the towers cast deliberate shadows across the courtyard at specific dates and times — evidence of careful astronomical planning.
- Unresolved Purpose: Despite centuries of scholarship, no consensus exists on the castle’s primary function. It lacks a permanent kitchen, a defensive moat, and evidence of sustained habitation, pointing to a ceremonial, symbolic, or intellectual purpose beyond simple residence.
- UNESCO Recognition: Inscribed as a UNESCO World Heritage Site in 1996, Castel del Monte is recognised as a masterpiece of medieval military architecture and a unique testament to the cultural exchanges of the Holy Roman Empire in southern Italy.
People Also Ask About Castel del Monte Architecture
What is the significance of the octagonal design at Castel del Monte?
The octagon at Castel del Monte carries layered symbolic meaning that operates simultaneously in Christian theology, Islamic cosmology, and classical mathematics. In medieval Christian thought, eight is the number of regeneration and resurrection — the day after the Sabbath (seven) and the day before the next creation cycle begins. The baptismal font in Christian tradition is almost universally octagonal for this reason, symbolising rebirth through water. In Islamic tradition, eight represents the gates of paradise and divine completeness. Frederick II, who ruled a court fluent in both Christian and Islamic learning, would have been fully aware of both resonances. Mathematically, the octagon also represents a bridge between the square (earth, the material world) and the circle (heaven, the divine infinite) — a geometric expression of the idea that the emperor stood between the earthly and the divine realms. Every spatial element of the castle — from the outer walls and towers to the courtyard and individual room proportions — reproduces this octagonal logic, making the number eight a total architectural statement rather than a stylistic flourish.
Who built Castel del Monte and why?
Castel del Monte was built by Holy Roman Emperor Frederick II, most likely between 1240 and 1250. Frederick II was simultaneously King of Sicily, King of Germany, and Holy Roman Emperor — one of the most powerful and intellectually formidable rulers of the medieval world. He spoke six languages (Latin, Italian, French, German, Greek, and Arabic), maintained a court at Palermo that hosted Arab mathematicians, Jewish philosophers, and Christian theologians, and wrote a groundbreaking scientific treatise on falconry, De Arte Venandi cum Avibus, that remained authoritative for centuries. Why he built Castel del Monte remains genuinely debated. The absence of a permanent kitchen, the lack of defensive features expected in a military fortification, and the obvious investment in decorative splendour all suggest a purpose beyond ordinary habitation or warfare. Theories range from a hunting lodge and retreat to an astronomical observatory, a monument to imperial power, a place for philosophical and mathematical study, and even a site for initiation rituals. The castle was completed around the time of Frederick’s death in 1250, and no contemporary document fully explains his intention.
What architectural styles influenced Castel del Monte?
Castel del Monte synthesises at least four distinct architectural traditions with a coherence found nowhere else in medieval Europe. The structural logic — thick stone walls, vaulted ceilings, the use of Roman-derived proportions — draws on the Roman engineering tradition that Frederick encountered throughout his Italian domains. The decorative vocabulary — pointed Gothic arches, rib vaulting, finely carved capitals with acanthus leaves, slender paired columns in doorways — comes directly from northern French Gothic architecture, particularly the Champagne school. The geometric sensibility — the precise octagonal repetition, the calculated proportional relationships, the abstract ornamental carving — reflects deep engagement with Islamic mathematical and architectural thought, transmitted through Frederick’s Sicilian and Apulian courts. Byzantine and late-antique artistic models also contribute, particularly in certain carved details and in the imperial symbolism embedded in the building’s overall programme. The result is not a confused eclecticism but a deliberate synthesis, suggesting a designer — possibly Frederick himself — who understood all four traditions and chose elements from each with intellectual precision.
What makes Castel del Monte a UNESCO World Heritage Site?
UNESCO inscribed Castel del Monte in 1996 under criteria (i), (ii), and (iii) — recognising it as a masterpiece of human creative genius, as a monument that exhibits an important interchange of human values across medieval civilisations, and as an outstanding example of a type of architectural ensemble that illustrates a significant stage in human history. The inscription specifically acknowledges the castle as a unique synthesis of cultural influences from classical antiquity, the Islamic world, and northern European Gothic, embodying the intellectual ambitions of Frederick II’s reign. UNESCO also recognises the castle’s exceptional integrity — though stripped of much of its interior decoration over the centuries, the structural shell survives in remarkable completeness. The surrounding landscape of the Alta Murgia, a plateau of ancient limestone and scrub oak that Frederick designated as royal hunting ground, forms part of the inscribed property, acknowledging that the castle’s meaning cannot be separated from its relationship with the natural and agricultural landscape of Apulia.
Extended multi-day tours – 5+ days
Featured Puglia Multi-Day Tour Packages

3 days
Puglia 3-Day Discovery Tour
- ✓ Comprehensive Puglia experience
- ✓ Expert local guides included
- ✓ All accommodation included
- ✓ Transportation provided

5 days
Puglia 5-Day Highlights Experience
- ✓ Comprehensive Puglia experience
- ✓ Expert local guides included
- ✓ All accommodation included
- ✓ Transportation provided

7 days
Puglia 7-Day Cultural Journey
- ✓ Comprehensive Puglia experience
- ✓ Expert local guides included
- ✓ All accommodation included
- ✓ Transportation provided

10 days
Puglia 10-Day Complete Adventure
- ✓ Comprehensive Puglia experience
- ✓ Expert local guides included
- ✓ All accommodation included
- ✓ Transportation provided
Multi-day tour packages powered by TourRadar. Prices and availability subject to change.
Introduction: A Castle Unlike Any Other
The road to Castel del Monte climbs through olive groves and dry-stone walls, past fields of wheat and the occasional masseria, until the hill of Andria resolves into view and the castle appears above the plateau — compact, symmetrical, and utterly solitary. No town surrounds it, no village shelters beneath its walls, no river provides it with the defensive geography that most medieval fortifications exploit. It sits on its hill at 540 metres above sea level, commanding views in every direction across the Alta Murgia, looking for all the world less like a military installation than a philosophical statement made in stone.
This solitude is not accidental. Castel del Monte was conceived and built as a singular object — a monument whose power derives from its isolation as much as its geometry. When Holy Roman Emperor Frederick II ordered its construction around 1240, he had already built or renovated dozens of fortifications across his southern Italian and Sicilian domains. Most were functional military installations or administrative centres. Castel del Monte is something else entirely: a building whose precision of design, extraordinary stylistic synthesis, and deliberate numerical symbolism mark it as a personal statement by one of history’s most intellectually ambitious rulers.
Frederick II ruled an empire that stretched from Germany to Jerusalem, spoke six languages, challenged papal authority at every turn, led the Sixth Crusade and negotiated the return of Jerusalem through diplomacy rather than warfare (scandalising Christendom in the process), and maintained a court at Palermo that functioned as the most cosmopolitan centre of learning in the Latin-speaking world. He was called Stupor Mundi — Wonder of the World — by contemporaries who found him simultaneously magnificent and terrifying. Nietzsche would later describe him as the first modern man to sit on a throne. The building he left on a hill in Apulia encodes everything he stood for: the synthesis of traditions, the authority of geometry, the marriage of beauty and intellect, the ambition to stand at the intersection of the earthly and the divine.
This guide works through Castel del Monte systematically — the man who built it, the geometry that defines it, the architectural traditions it synthesises, the astronomical alignments embedded within it, the materials and construction methods used, the historical journey that brought it from imperial monument to abandoned ruin to restored landmark, and the purpose debates that continue to engage scholars. By the end, the castle will remain somewhat mysterious — that is, after all, part of its power — but its layers of meaning will be substantially more legible.
Frederick II: The Emperor Who Built a Crown in Stone
To understand Castel del Monte, it is necessary to understand Frederick II — not merely as a historical figure but as an architectural patron whose personal intellectual formation shaped every decision embedded in the building. Frederick II (1194–1250) was born in Jesi in the Marche but raised in Palermo, the capital of the Norman Kingdom of Sicily. Norman Sicily was the most culturally heterogeneous polity in medieval Europe: a kingdom where Latin Christians, Greek Orthodox Christians, Muslims, and Jews had coexisted under Norman rule since the eleventh century, producing a court culture of extraordinary intellectual fertility.
Frederick grew up speaking Italian, Latin, and Arabic in the streets of Palermo, attending a court where Arab geographers, Jewish physicians, and Greek scholars worked alongside Latin clerics. This immersion in multiple intellectual traditions was not incidental to his later building programme — it was foundational to it. He learned geometry and mathematics from Arab traditions that were centuries ahead of northern Europe. He learned classical architectural theory from texts preserved and elaborated by Islamic scholars. He learned Gothic architecture from the Champagne region through political contact with France. He synthesised all of these not out of eclecticism but out of genuine intellectual mastery.
Frederick was also a scientist in the medieval sense — an observer and experimenter who trusted measurement and evidence over received authority. His treatise on falconry, De Arte Venandi cum Avibus, is remarkable not only for its practical expertise but for its empirical methodology: Frederick describes observing bird behaviour directly, correcting Aristotle where observation contradicts the ancient authority, insisting that nature be studied on its own terms. This same empirical precision characterises the design of Castel del Monte, where the geometry is not approximate but exact, where the astronomical alignments are not coincidental but calibrated.
Frederick’s court at Palermo and later at Foggia (in Apulia) attracted some of the most extraordinary minds of the thirteenth century. Michael Scot, his court astrologer and translator, rendered Aristotle and Ibn Rushd (Averroes) from Arabic into Latin, making classical and Islamic philosophical science available to the Latin-speaking world. The mathematician Leonardo of Pisa — known as Fibonacci — dedicated the second edition of his Liber Abaci to Michael Scot, indicating the close connection between Frederick’s court and the mathematical tradition that was transforming European thought. Fibonacci’s sequence, and the golden ratio it approaches, appear in analyses of Castel del Monte’s proportions — though scholars debate the extent to which this was deliberate design or emergent consequence of skilled geometry.
Frederick built extensively across his southern Italian domains — the Castel Fiorentino, the Castello di Lagopesole, fortifications at Lucera, Barletta, Catania, and Syracuse — but none of these approaches the geometric ambition of Castel del Monte. This castle was different from the outset: a project that transcended practical administration and military function to become something closer to a philosophical monument. Frederick never explained his intention in surviving documents, and this silence is itself part of the puzzle.
The Geometry of Power: Castel del Monte’s Mathematical Design
Castel del Monte’s geometry is the first and most striking thing any visitor notices, and it rewards sustained mathematical attention. The outer wall forms a regular octagon. At each of its eight corners stands an octagonal tower. The inner courtyard is also a regular octagon. Each floor contains eight trapezoidal rooms arranged around the courtyard, giving sixteen rooms in total. Every major spatial element reproduces the number eight, which accumulates from a stylistic choice into a total architectural statement.
The regularity of the octagon is not approximate — it is precise. Each side of the outer octagon measures approximately 16.5 metres, and the eight sides are equal to within measurement tolerances that imply sophisticated geometric planning. The towers project equally beyond the outer wall at each corner, their own octagonal plans rotated slightly relative to the main octagon to create a specific visual rhythm when the castle is seen from a distance. The height of the walls — approximately 24 metres — relates to the ground-plan dimensions through a series of proportional relationships that scholars have analysed using both classical and Islamic geometric methods.
The rooms on each floor are trapezoidal in plan — wider at the outer wall, narrower at the inner courtyard — a natural consequence of the octagonal geometry. This creates rooms that are not rectangular but have a slight wedge shape, giving each space a subtle directionality toward or away from the centre. The vaulted ceilings of the rooms follow Gothic rib-vault construction, with the ribs springing from carved stone corbels at the corners of each trapezoidal plan. The geometry of these vaults is more complex than in a standard rectangular Gothic bay, requiring careful calculation of the ribs’ curves to achieve the smooth vault surface — evidence of builders working at the outer edge of thirteenth-century technical competence.
The proportional relationships between the octagon’s elements have attracted considerable scholarly attention. Some analyses identify ratios close to the golden ratio (approximately 1.618) in the relationship between the outer octagon and the inner courtyard. Others identify ratios derived from the square root of two (approximately 1.414), which is implicit in octagonal geometry and was well known to Islamic and classical geometric traditions. Frederick’s court’s familiarity with Fibonacci’s work on number sequences and with Islamic geometric texts makes these proportional systems plausible design sources, though the precision of the surviving masonry makes definitive analysis difficult.
The number eight itself carries a weight of symbolic meaning that Frederick and his court would have understood intimately. In Christian theology, eight is the number of resurrection and new creation — Christ rises on the eighth day, and the octagonal baptismal font symbolises rebirth through water and into eternal life. Eight represents the intermediate between the temporal world of seven (days of creation) and the infinite perfection beyond. In Islamic cosmology, eight is the number of the angels who carry the divine throne, and the eight gates of paradise. In classical Neoplatonic philosophy, the octave in music (the eighth note that repeats the first at a higher pitch) made eight a symbol of harmonic return and cosmic order. Frederick II, literate in all three traditions, built his monument in a form that spoke simultaneously to Christian theology, Islamic cosmology, and classical mathematics — a synthesis as deliberate as it was extraordinary.
Architectural Synthesis: Where Roman, Gothic, Islamic, and Byzantine Traditions Meet
Castel del Monte’s genius lies not in any single architectural tradition but in the precision with which it weaves multiple traditions into a coherent whole. This synthesis is visible in every element of the building — from the structural system to the decorative vocabulary to the choice of materials — and it sets the castle apart from any other structure of its period.
The Roman Foundation: Structure and Proportion
The structural logic of Castel del Monte draws directly on Roman engineering traditions that Frederick encountered throughout his Italian domains. The walls are built of local limestone — specifically the calcarenite bioclastica typical of the Alta Murgia plateau — in a carefully coursed ashlar technique that derives from Roman masonry practice. The walls are massive, with thicknesses between 2.5 and 3 metres at the base, providing the structural stability needed to support the vaulted ceilings and the weight of the upper floors. The proportional relationships between wall thickness, room span, and vault height also reflect Roman engineering principles preserved in texts like Vitruvius’s De Architectura, which Frederick’s court certainly knew.
The use of spolia — architectural elements salvaged from Roman ruins — is also consistent with Roman-influenced building practice widespread in medieval southern Italy. White marble elements visible in door surrounds, column bases, and carved capitals at Castel del Monte show evidence of reuse from earlier classical structures, a practice that simultaneously reduced material costs, demonstrated the continuity of imperial authority (the new emperor inheriting the legacy of Rome), and gave the building a material connection to antiquity.
The Gothic Voice: Arches, Vaults, and Carved Stone
The Gothic elements at Castel del Monte are among the most sophisticated in southern Italy, and their presence here — far from the Île-de-France where Gothic architecture originated — reflects Frederick’s political connections with France and his active importation of northern European craftsmen and techniques.
The doorways are framed with pointed Gothic arches of fine white marble, their voussoirs (wedge-shaped stones) precisely cut and jointed. Above each door, a semicircular lunette contains carved relief decoration. The windows — on the upper floor particularly — are framed with slender marble colonettes carrying pointed arches, and some openings feature early Gothic tracery, the geometric stone framework that would become a defining element of High Gothic architecture in the second half of the thirteenth century. The quality of the stone carving in these windows, with their delicate profiles and precise cutting, is equal to contemporary work in northern France.
Inside the rooms, the rib vaults are the most dramatic Gothic element. Each trapezoidal bay is covered by a vault whose ribs spring from carved stone corbels at the wall junctions. The ribs curve up to a central keystone, creating the characteristic Gothic structural system that channels weight down the ribs and through the walls to the foundations. The carved stone corbels take the form of human faces, animal heads, and foliate forms — a type of decorative vocabulary (known in Gothic architecture as têtes de clef or keystone/corbel heads) found in contemporary French Gothic cathedrals. Some of these carved heads survive in remarkable condition, their features detailed enough to suggest portraiture, though no identifications have been confirmed.
The doorways connecting rooms within each floor also deserve close attention. Each doorway is flanked by two slender marble columns, the columns carrying carved capitals with acanthus leaves worked in a style that bridges classical and Gothic conventions. Most of these columns and capitals have been removed over the centuries — some are preserved in museums, others were lost to lime kilns — but enough evidence survives to reconstruct the original opulence of the interior.
The Islamic Current: Geometry, Ornament, and Mathematical Thought
The Islamic architectural influence at Castel del Monte operates at multiple levels — in the geometric abstraction of certain decorative elements, in the mathematical framework underlying the design, and in specific spatial and material choices that reflect Frederick’s deep engagement with Islamic intellectual culture.
The geometric decoration visible in some of the carved stone panels and in the design of the windows reflects the Islamic artistic tradition of converting mathematical relationships into surface ornament. Where Gothic decoration tends toward naturalistic representation (foliage, figures), Islamic ornament tends toward geometric abstraction — interlocking polygons, star patterns, arabesque networks. Castel del Monte incorporates both traditions, and the geometric elements have a precision and abstraction that distinguishes them from purely Gothic decorative work.
More fundamentally, the octagonal geometric programme of the entire castle reflects an Islamic mathematical tradition in which geometry was not merely a practical tool but a philosophical and even spiritual language — a way of encoding cosmic order in material form. The Islamic tradition of muqarnas (elaborate geometric vaulting), geometric interlace ornament, and the use of mathematical proportions to generate architectural form was centuries ahead of European practice in Frederick’s time. Frederick’s court, through its Arab scholars and translators, had direct access to this tradition, and the geometric sophistication of Castel del Monte reflects that access.
The presence of a sophisticated water cistern system beneath the courtyard also reflects Islamic engineering practice. The cistern collected rainwater falling on the courtyard, channelling it through a system of underground pipes into storage chambers beneath the castle. Similar water management systems appear in Islamic palaces of the period, and their presence at Castel del Monte suggests that the designers drew on Islamic hydraulic engineering as well as Islamic architectural geometry.
Byzantine Refinement: Art, Symbol, and Imperial Continuity
The Byzantine contribution to Castel del Monte is subtler than the Gothic and Islamic elements but no less real. Byzantine artistic traditions remained influential in Norman Sicily and Apulia, where Greek-speaking populations maintained a continuous culture linking medieval southern Italy to the eastern Roman Empire. Byzantine influence appears in certain carved ornamental details, in the symbolic programme of the building (the use of imperial imagery and the language of divinely sanctioned authority), and in the overall sense of geometric refinement and formal completeness that the castle projects.
The imperial symbolism embedded in the building — the idea that the emperor stands at the intersection of heaven and earth, that his authority derives from a divinely ordered cosmos — is a Byzantine concept as much as a classical Roman one. Frederick II explicitly compared himself to the Byzantine emperors, claiming continuity with their universal imperial authority. The castle’s form, as a monument to this authority, draws on Byzantine as well as classical Roman models of imperial self-representation.
The Eight Towers: Geometry Expressed in Three Dimensions
The eight towers of Castel del Monte are among the most immediately distinctive elements of the building, and they repay close architectural study. Each tower is itself octagonal in plan, matching the geometry of the main structure. They project from the outer wall at each of the eight corners, creating a profile that reads from a distance as a serrated crown — the origin, perhaps, of the poetic description of the castle as the Crown of Apulia.
Each tower is hollow at its core, containing a spiral staircase that provides access between the ground floor, upper floor, and roof level. This placement of the stairs within the towers, rather than in the main rooms, is architecturally significant: it keeps the room interiors unobstructed, maximising the usable area of each trapezoidal space and maintaining the geometric purity of the rooms. The stair-in-tower arrangement is found in some contemporary Islamic palace architecture and differs from the typical European practice of incorporating stairs into corner spaces of the main structure.
The towers also create a specific visual effect from outside: as the observer moves around the castle, the towers’ octagons rotate in apparent relationship to the main octagon, creating a constantly shifting geometric composition. From any given viewing angle, some tower faces align with wall faces, others angle away, producing a rich three-dimensional geometry that no photograph fully captures. This visual complexity from a building of apparently simple form is one of Castel del Monte’s most sophisticated qualities.
Structurally, the towers serve a buttressing function, providing lateral stability to the main walls at their most vulnerable points — the corners. In a Gothic cathedral, buttresses and flying buttresses perform this function; at Castel del Monte, the towers absorb the lateral thrust of the vaulted ceilings while simultaneously providing the secondary spaces for stairs and storage. This dual functional-structural role is an efficient use of material that reflects the sophisticated engineering knowledge available to Frederick’s builders.
The towers’ exteriors show the same careful ashlar masonry as the main walls, with the distinctive breccia corallina (a reddish fossilised coral limestone quarried in the Alta Murgia) used as a contrasting decorative element against the lighter calcarenite. This two-tone treatment of the exterior surfaces — pale gold limestone punctuated by reddish coral stone bands and details — gives the castle a subtle polychromy that is more visible in certain light conditions than in others, and that contributes to the building’s visual richness without ever becoming decoratively excessive.
Interior Spaces: The Architecture of the Sixteen Rooms
The interior of Castel del Monte is organised with the same geometric consistency as the exterior. Entering through the main portal on the northeast face — the portal aligned with the equinox sunrise — the visitor passes through an entrance vestibule before encountering the octagonal courtyard. From the courtyard, doorways open into the eight ground-floor rooms; the upper floor, accessible via the tower stairs, mirrors the ground floor in its spatial organisation.
The Portal and Entrance Vestibule
The main entrance portal is the most architecturally elaborate element of the castle’s exterior, and it has been interpreted as a deliberate visual statement about imperial authority. The portal consists of two engaged columns of white marble flanking the doorway, carrying a carved architrave and a triangular pediment — a classical triumphal arch motif executed in Gothic marble carving. This combination of classical architectural language (the triumphal arch, the engaged columns, the pediment) with Gothic decorative vocabulary (the pointed arch within the portal frame, the carved foliate detail) summarises in miniature the broader synthesis of traditions that defines the entire building.
The carved lunette above the doorway originally held a relief sculpture, now lost, whose subject is unknown. The door frame itself is white marble with carved mouldings of exceptional quality. The overall effect is of a threshold designed to be experienced as a passage between worlds — from the ordinary landscape of Apulia into a space governed by different, more elevated principles of order. This symbolic function of the entrance is consistent with the castle’s interpretation as a monument to imperial or philosophical authority rather than simply a functional building.
The Courtyard: The Geometric Heart
The octagonal inner courtyard is the spatial and symbolic centre of Castel del Monte. Open to the sky, it provides light and air to the surrounding rooms, and it was originally paved with marble — fragments of which survive. At the centre of the courtyard, a hexagonal marble basin served as either a decorative fountain or a cistern; scholars debate whether it was purely functional or had ceremonial significance. The hexagonal basin within the octagonal courtyard creates an interesting geometric tension: six and eight share no common divisor greater than two, and the visual relationship between hexagonal and octagonal forms in the courtyard floor would have been legible as a deliberate mathematical juxtaposition to anyone versed in medieval geometric symbolism.
The courtyard walls show the same Gothic detailing as the interior rooms — corbelled stringcourses, window openings with marble colonettes, carved decorative elements at specific heights. The upper floor opens onto the courtyard through larger windows, giving the courtyard a two-storey spatial quality and creating the sense of an enclosed, self-contained world within the castle’s geometric order.
The Trapezoidal Rooms
The sixteen rooms of Castel del Monte — eight per floor — are each unique in their precise dimensions while sharing the same spatial character: trapezoidal plan, rib-vaulted ceiling, one or two windows to the exterior, a doorway to the adjacent room, and a doorway to the courtyard. The floors were originally marble or opus sectile (geometric marble inlay); the walls were lined with coloured marble revetment. All of this interior finishing has been lost — stripped away over the centuries after Frederick’s death — but the corbels, carved capitals, and door surrounds that survive give a sense of the original opulence.
The windows are positioned carefully in each room to control the quality and direction of natural light. Ground-floor windows are narrow and splayed — wider on the interior than the exterior — to admit maximum light while maintaining wall strength. Upper-floor windows are larger, with the Gothic colonette-and-arch treatment that gives them their decorative quality. The light entering these upper windows at different times of day creates the moving shadow and light patterns that have led scholars to identify astronomical alignments in the design — the subject of the following section.
The rooms also contain evidence of a sophisticated drainage system. Channels cut into the floor directed wastewater toward the outer walls, where it exited through drainage holes. The upper floor contains what appears to be a bathing or washing facility — a carved stone basin with drainage — consistent with the high level of comfort that Frederick’s court was accustomed to. This attention to hygiene and water management distinguishes Frederick’s palaces from most contemporary European castles and again reflects the Islamic palace-building tradition, in which water facilities were central to aristocratic life.
Astronomical Alignments and the Castle as Cosmic Instrument
Castel del Monte is oriented with extraordinary precision relative to astronomical events, and the evidence for deliberate astronomical planning in its design is among the most compelling — and most discussed — aspects of the building’s mysteries.
The Equinox Alignment
The main portal of Castel del Monte faces northeast, aligned with the sunrise at the spring and autumn equinoxes. On these two days each year — around 21 March and 23 September — the rising sun shines directly through the portal and down the entrance corridor, flooding the entrance vestibule with light. This is not the casual alignment of a building placed for convenience; it requires precise orientation calculation and deliberate siting to achieve, and it demonstrates that the builders knew exactly where the sun would rise on the equinox dates and built the portal to track that event.
The equinox has profound symbolic significance in multiple traditions Frederick would have known. In Christian liturgical time, the spring equinox determines the calculation of Easter — the most important feast of the Christian year. In Islamic astronomical tradition (which Frederick’s court scholars practised at a high level), the equinox was a fundamental reference point for calculating time, calendar, and the direction of prayer. In classical tradition, the equinox was associated with cosmic balance — the moment when day and night are equal, when the sun stands at the midpoint of its annual journey.
Shadow Patterns and the Castle as Sundial
Beyond the portal alignment, scholars have identified a series of shadow effects produced by the towers and walls at specific dates and times that suggest the castle functions as an elaborate sundial or astronomical calendar. At the summer solstice, the shadows of specific towers fall in precise alignment with architectural features of the courtyard walls, creating a readable indication of the date. At the winter solstice, a different set of shadow alignments occurs. These effects are consistent enough across independent analyses to have achieved a degree of scholarly consensus, though the extent of their deliberateness versus coincidence with the basic octagonal geometry continues to be debated.
The most dramatic light effect occurs twice a year when the rising sun shines directly through the portal and creates a specific light pattern on the courtyard wall at the back of the entrance vestibule. This effect works only within a few days of the equinox, meaning the castle functions as a calendar accurate to approximately three days — remarkable precision for a thirteenth-century structure.
Frederick II’s Astronomical Court
The astronomical sophistication evident in these alignments is consistent with the intellectual culture of Frederick’s court. Michael Scot, Frederick’s court astrologer, was one of the most accomplished astronomers of the thirteenth century, translating Al-Bitruji’s astronomical treatise On the Spheres from Arabic into Latin and making Aristotelian cosmology available to European scholars. Frederick himself was keenly interested in astronomy and astrology — the two disciplines were not yet clearly separated — and regularly consulted his court scholars on astronomical questions.
The idea that a building could encode astronomical knowledge — could function as a physical almanac or observatory — was entirely consistent with the Islamic architectural tradition in which astronomical orientations were standard in mosque and palace design. The qibla (direction of prayer toward Mecca) was determined through astronomical calculation, and major mosques and palaces were oriented relative to the sun, stars, or prevailing winds with precision that combined practical function and symbolic meaning. Frederick’s synthesis of Islamic architectural knowledge with his own astronomical interests produced, in Castel del Monte, a building that is simultaneously a physical space and a kind of three-dimensional astronomical instrument.
The Purpose Debate: What Was Castel del Monte For?
No question about Castel del Monte generates more scholarly controversy than the question of its purpose. Unlike most medieval fortifications, the castle leaves the attentive observer with a persistent sense that its function has not been fully explained by any of the standard categories — military fortification, residential palace, hunting lodge, administrative centre — that account for most buildings of its period. The debate has been running for centuries and shows no sign of resolution; what follows is a systematic review of the main theories and the evidence for and against each.
The Hunting Lodge Theory
The most widely cited traditional explanation is that Castel del Monte was a hunting lodge — a retreat from which Frederick and his court could pursue the falconry and hunting in which he was so deeply invested. The Alta Murgia plateau was designated royal hunting ground by Frederick, and the castle’s isolated position on a hill with commanding views across the plateau is consistent with a hunting base. The relatively small size of the castle (it could accommodate perhaps a hundred people comfortably, far fewer than a major court) also fits a seasonal or occasional-use retreat rather than a permanent residence.
Against the hunting lodge theory: a hunting lodge, however luxurious, does not require the elaborate astronomical alignments, the complex octagonal geometry, or the investment in decorative splendour evident at Castel del Monte. Frederick’s hunting lodge at Foggia and other retreats are functional buildings without the programmatic complexity of this castle. The absence of a permanent kitchen — no evidence for a substantial cooking facility has ever been found — is also puzzling for a building intended as a regular residence or hunting base. Cooking could have been done in temporary structures in the courtyard, but the lack of even a permanent hearth in a building of this elaboration suggests the space was not designed primarily for sustained habitation.
The Astronomical Observatory Theory
The precision of the castle’s astronomical alignments has led some scholars to propose that it was designed primarily as an astronomical observatory — a physical instrument for tracking the movements of the sun and possibly the moon and stars. This theory accounts for the octagonal geometry (which creates a specific set of directional axes useful for astronomical observation), the portal alignment (which tracks the equinox sunrise), and the tower shadow effects (which create a readable astronomical calendar).
Against the observatory theory: medieval astronomical observation was primarily conducted with portable instruments — astrolabes, quadrants, armillary spheres — rather than fixed architectural structures. The precision of Castel del Monte’s alignments, while real, does not exceed what a portable instrument could achieve with greater flexibility. An observatory theory also struggles to account for the building’s elaborate interior decoration and the evident investment in creating comfortable, beautiful living spaces. A structure designed purely for astronomical observation does not need the quality of Gothic marble carving visible in the portal and doorways.
The Philosophical Monument Theory
A more recent and increasingly influential interpretation holds that Castel del Monte was primarily a monument — a building designed to embody and display Frederick’s philosophical and mathematical ideas rather than to serve any specific practical function. On this reading, the octagonal geometry is an argument about the structure of the cosmos; the synthesis of Roman, Gothic, Islamic, and Byzantine traditions is a statement about Frederick’s universal imperial authority; the astronomical alignments demonstrate his mastery of natural philosophy; and the luxury of the interior represents the meeting point of earthly beauty and divine mathematical order.
This theory draws support from the tradition of architectura militans — buildings as philosophical statements — that Frederick’s court scholars would have known from Islamic and classical texts. It also draws on Frederick’s own documented interest in using architecture as a medium for imperial self-presentation. His court chronicler Richard of San Germano records Frederick’s intense personal involvement in architectural projects, suggesting a patron who thought carefully about the meaning of the buildings he commissioned. The monument theory struggles, however, to explain why a purely symbolic structure would include the practical infrastructure (water systems, drainage, sleeping accommodation) visible in the castle.
The Crown and Coronation Theory
Some scholars have proposed that Castel del Monte was designed as the setting for specific imperial ceremonies — coronation rituals, investitures, or other formal acts of imperial authority. The octagonal form, as discussed, has strong resonances with baptismal and coronation architecture in the medieval tradition. The Palatine Chapel at Aachen, where Charlemagne was crowned and where German kings were subsequently crowned, is also octagonal — and Frederick, as Holy Roman Emperor, was deeply conscious of the Carolingian precedent. On this reading, Castel del Monte may have been intended as a southern imperial palace chapel or coronation setting, a Palatine Chapel for Frederick’s Apulian empire.
The difficulty with this theory is that no specific coronation or major ceremony at Castel del Monte is recorded in the historical sources. Frederick was crowned multiple times — as King of Germany, as King of Jerusalem, as Holy Roman Emperor — but none of these events is associated with the Apulian castle. The absence of historical documentation for any major ceremony here is a significant problem for theories that depend on specific ritual use.
The Composite Reality
The most intellectually honest position is probably that Castel del Monte was designed to serve multiple purposes simultaneously, and that attempting to identify a single primary function misunderstands how Frederick and his court thought about buildings. A structure that could function as a hunting retreat, an astronomical instrument, a monument to imperial mathematics, and a setting for philosophical discussion — all at the same time, in a form that synthesised the world’s great architectural traditions — is exactly the kind of building that Stupor Mundi would have commissioned. The mystery is not that we cannot identify the purpose; it is that the building’s ambition so far exceeded any single purpose that our categories of analysis cannot contain it.
Construction: Materials, Workforce, and Timeline
The construction of Castel del Monte is documented in a series of imperial letters preserved in the archives of the Kingdom of Sicily, giving a clearer picture of the building process than is available for most medieval structures of comparable ambition.
Timeline and Documentation
The earliest reference to Castel del Monte’s construction dates to 29 January 1240, when Frederick II sent a letter to the regional administrator (the iustitiarius) of the Province of Bari ordering the delivery of materials for construction. The letter refers to a castle “we are beginning to build at the site of the Monte Cariol in the Andria district” — giving both a precise date and a precise location. Subsequent letters from 1240 to 1246 document deliveries of lime, labour, and other materials, suggesting active construction throughout the early 1240s.
Frederick II died on 13 December 1250. Whether the castle was fully complete at his death is not certain — some scholars argue the interior decoration was still in progress — but the structural shell was certainly finished, as the castle is mentioned in documents as a functioning structure from the 1240s onward. The total construction period of approximately ten years is consistent with the scale and ambition of the building, though it compares favourably with many contemporary Gothic churches that required decades or centuries to complete.
Materials
Three primary stone types are evident in Castel del Monte’s construction. The main structural walls are built of calcarenite bioclastica — a fossiliferous limestone formed from compacted marine organisms, cream to golden in colour, relatively easy to cut and shape, and abundantly available in the Alta Murgia plateau. This stone provides the structural mass of the walls and the smooth ashlar faces visible from outside.
The second stone type is breccia corallina — a reddish limestone composed of fragments of fossil coral cemented together, quarried near Trani on the Adriatic coast and used throughout Frederick’s Apulian building programme for decorative elements and contrasting bands. Breccia corallina is visible in the mouldings of doorways and windows, in string courses, and in the decorative banding of the external walls, creating the subtle polychrome effect that distinguishes Castel del Monte from monochrome limestone fortifications.
The third stone type is white marble — almost certainly spolia recycled from classical Roman structures that existed throughout Apulia. The carved doorframes, column shafts and capitals, window colonettes, and interior decorative elements are executed in white marble of varying quality and provenance. The use of spolia was not a mark of poverty but of cultural continuity — the emperor of the Romans incorporating the literal stones of Rome into his monument — and it gave the interior a material luxury that local limestone could not provide.
Workforce and Organisation
The imperial documents record the recruitment of skilled workers from across the kingdom and beyond. Stonemasons, lime burners, carpenters, and general labourers were requisitioned from local towns and villages, with the letters specifying both numbers and conditions of work. The carved decorative stonework — the Gothic capitals, the portal detailing, the rib vault corbels — required specialist marble carvers who were almost certainly brought from northern Italy or France, where Gothic stonework of this quality was routinely produced. The presence of multiple distinct carving styles in the surviving decorative elements suggests a workshop of craftsmen from different traditions working simultaneously under a single design authority.
The overall design authority — the equivalent of the master architect — is unknown by name. Frederick’s documented personal involvement in his building projects makes it plausible that he provided the conceptual and mathematical framework for the design, while skilled builders and craftsmen translated that framework into construction. This model, in which a learned patron provides the intellectual programme and professional builders execute it, was standard in medieval royal patronage. Whether a single named master architect coordinated the execution remains unknown.
From Monument to Ruin: The Castle’s History After Frederick II
The history of Castel del Monte after Frederick II’s death in 1250 is largely a story of decline, neglect, and gradual stripping — a trajectory that makes the survival of the structural shell in such good condition all the more remarkable.
The Angevin Period
After Frederick’s death, the Kingdom of Sicily passed through a period of political turbulence before the Angevin dynasty — the French house of Anjou — took control of southern Italy in 1266. The Angevins had little emotional connection to the Hohenstaufen legacy of the castle, and Castel del Monte was pressed into a function entirely at odds with its original character: a prison. Members of the Hohenstaufen family were held there in the late thirteenth century, including Frederick’s granddaughters — the daughters of Manfred, Frederick’s illegitimate son — who were reportedly imprisoned in the castle for decades. The irony of a monument to imperial intellectual ambition being repurposed as a dynastic jail is one of history’s less gentle ironies.
During the Angevin period, the castle began to lose its interior furnishings and decorative marble. The economic value of the marble revetment, the carved columns, and the floor inlay made the castle a tempting source of building material for local construction projects, and without strong ownership or maintenance, the stripping began. The lime kilns that converted marble into lime for mortar destroyed an incalculable quantity of Frederick’s interior decoration — a loss that architectural historians have mourned ever since.
Later Medieval and Early Modern Decline
Through the fifteenth and sixteenth centuries, Castel del Monte passed through various hands — the Aragonese crown, local noble families — while continuing to decline. The castle was inhabited at various points as a farmhouse and refuge, but by the seventeenth century it was effectively abandoned and in an advanced state of dilapidation. The roof over most of the rooms had partially collapsed, vegetation had taken root in the courtyard and on the walls, and the population of the surrounding region regularly quarried the castle for building material.
The plague years of the seventeenth century contributed to population loss in the Alta Murgia, reducing local activity around the castle, which may paradoxically have preserved the structural shell by reducing the incentive to quarry it further. By the early nineteenth century, travellers visiting Apulia were beginning to report on the castle as a remarkable ruin, attracting the attention of the Romantic era’s enthusiasm for medieval architecture and the picturesque.
Nineteenth-Century Rediscovery and Restoration
The campaign for Castel del Monte’s preservation began in earnest in the mid-nineteenth century. Italian archaeological and architectural scholars identified the castle as an exceptional monument of medieval architecture deserving protection and study. In 1876, the Italian state purchased the castle from its private owners — the Carafa di Ruvo family, who had held it since 1552 — initiating a process of documentation and consolidation.
The state restoration work of the late nineteenth and early twentieth centuries focused on structural stabilisation — repairing collapsed wall sections, clearing vegetation, reinstating drainage — rather than decorative restoration. This conservative approach has been largely maintained, meaning that the castle visitors see today is substantially the genuine medieval fabric with minimal modern intervention, rather than a reconstructed or heavily restored approximation. The interior walls show the original stonework stripped of their marble cladding — a ghostly record of former opulence rendered in bare limestone.
UNESCO World Heritage Status and Its Significance
UNESCO inscribed Castel del Monte as a World Heritage Site in 1996, citing it under three criteria that collectively capture the building’s exceptional significance in the history of architecture and culture.
Criterion (i) — that the property represents a masterpiece of human creative genius — acknowledges the castle as an architectural achievement without parallel in medieval Europe. The combination of geometric precision, multi-cultural synthesis, and intellectual ambition in a single building of such formal clarity makes it, by any measure, one of the outstanding creative achievements of the Middle Ages.
Criterion (ii) — that the property exhibits an important interchange of human values over a span of time — identifies Castel del Monte as a physical embodiment of the cultural exchange between the Islamic world and Christian Europe that was one of the most important intellectual processes of the medieval period. Frederick II’s court was the most productive site of this exchange in thirteenth-century Europe, and the castle is its most permanent material legacy.
Criterion (iii) — that the property bears a unique or exceptional testimony to a cultural tradition or to a civilisation which is living or which has disappeared — recognises the castle as the clearest surviving expression of the Hohenstaufen imperial vision and of the cultural programme of Frederick II’s court, a programme that was extinguished with Frederick’s death and the collapse of his dynasty and that left no comparable material record elsewhere.
The UNESCO inscription protects not only the castle itself but its immediate setting — the surrounding landscape of the Alta Murgia that forms the visual and historical context within which the castle’s meaning is experienced. The isolation of the castle within this landscape, the absence of modern development immediately around it, and the survival of the ancient land-use patterns (wheat cultivation, olive groves, the scrub oak of the Murgia) are considered integral to the Outstanding Universal Value of the site. Maintaining this setting requires ongoing management of the surrounding landscape, coordinated between the site management authority and regional land-use planners.
The castle’s image also achieved a remarkable form of popular recognition when it was chosen for the reverse design of the Italian 1 euro cent coin, placing a stylised view of Castel del Monte in the daily transactions of millions of people across the eurozone — arguably the most widely circulated architectural image in the world.
Visiting Castel del Monte: The Experience in Stone
Castel del Monte stands approximately 17 kilometres south of Andria in the Province of Barletta-Andria-Trani, accessible by road through the Alta Murgia plateau. The castle is open to visitors throughout the year, managed by the Italian Ministry of Culture under the Polo Museale della Puglia. The approach road from Andria passes through agricultural countryside before climbing the final stretch to the castle’s hill, and the experience of this approach — watching the octagonal profile grow from a distant silhouette to a fully legible three-dimensional form — is itself an architectural event that Frederick’s builders clearly planned.
The single most important piece of advice for visitors is to arrive as close to sunrise as possible on the equinox dates (around 21 March and 23 September), when the portal alignment creates the light effect that most vividly demonstrates the castle’s astronomical design. Short of this, early morning visits on any day offer the best combination of light quality (the low sun illuminating the honey-coloured limestone and the reddish breccia corallina with particular clarity) and limited crowds.
Inside, the stripped interior requires an act of imaginative reconstruction. The bare limestone walls were once covered in marble revetment; the floors were marble or geometric opus sectile; the carved doorframes and window colonettes had their full complement of columns. Museum display panels throughout the castle provide reconstructions and historical context. The rib vaults overhead, even stripped of any decorative surface treatment, are structurally intact in most rooms and make visible the Gothic engineering that makes Castel del Monte remarkable even without its original finish.
The courtyard, entered through the vestibule, is best experienced by standing at its centre and looking up at the sky — a perfect octagon of sky framed by Gothic windows, ashlar masonry, and the geometry of the upper floor. In good weather, the quality of light in this enclosed octagonal space changes through the day in ways that make the astronomical sensitivity of the design tangible even for visitors who arrive without any knowledge of the equinox alignment or the shadow calendar.
The surrounding Alta Murgia landscape is now partly protected within the Alta Murgia National Park, established in 2004. Visits combining Castel del Monte with exploration of the Murgia plateau — a landscape of limestone karst, ancient cart tracks, and seasonal wildflowers — provide a sense of the environmental context within which Frederick hunted and within which the castle’s isolated hilltop position makes its full visual and strategic sense.
Current Scholarship and Ongoing Research
Academic interest in Castel del Monte remains active across multiple disciplines — architectural history, medieval history, archaeoastronomy, and conservation science — and new findings continue to emerge.
Architectural historians have focused increasingly on the building’s proportional system, using digital measurement and computational geometry to test hypotheses about the golden ratio, the square root of two, and other mathematical relationships embedded in the design. Recent high-precision 3D laser scans of the castle have provided measurement data of unprecedented accuracy, enabling proportional analyses that correct earlier work based on less precise measurements. Results have confirmed several hypothesised proportional relationships while complicating others, and the debate about the precise mathematical system underlying the design continues.
Archaeoastronomers have extended the analysis of the castle’s astronomical alignments beyond the equinox portal and the shadow calendar to examine possible lunar alignments and alignments with specific bright stars. Some researchers have proposed that certain windows and tower alignments track the moon at specific phases or align with stars of significance in Islamic astronomical tradition. These proposals are more contested than the solar alignments and require further observational verification, but they point to the possibility that the astronomical programme of the castle is even more elaborate than the established equinox alignment suggests.
Conservation scientists are engaged in ongoing monitoring of the masonry fabric, tracking the effects of freeze-thaw cycles, salt crystallisation (from marine aerosols carried inland by the Adriatic winds), and biological growth on the limestone. The rate of weathering is the primary long-term threat to the castle’s fabric, and ongoing research aims to identify conservation treatments that can slow the degradation of the carved decorative elements — the most vulnerable parts of the building — without altering the aesthetic quality of the stone.
Historical research continues to search the archives of the Kingdom of Sicily and related medieval archives for documents that might shed light on the castle’s intended function. The survival of Frederick II’s administrative correspondence is unusually good for the medieval period, and scholars have not abandoned hope of finding a document that clarifies the purpose that has eluded eight centuries of inquiry. Whether such a document would resolve the debate — or simply add another layer of complexity — remains to be seen.
Frequently Asked Questions About Castel del Monte
Where is Castel del Monte located?
Castel del Monte stands on a hill at approximately 540 metres above sea level in the Alta Murgia plateau of Puglia (Apulia), southern Italy, about 17 kilometres south of the city of Andria in the Province of Barletta-Andria-Trani. It is roughly equidistant from Bari (about 65 kilometres), Barletta (about 30 kilometres), and the Adriatic coast. The castle is the centrepiece of the Castel del Monte UNESCO World Heritage Site, which also encompasses the surrounding landscape of the Alta Murgia. The site is now partly within the Alta Murgia National Park, established in 2004. The nearest major airports are Bari Karol Wojtyla Airport and Brindisi Airport.
When was Castel del Monte built?
Construction of Castel del Monte began in 1240, documented by an imperial letter from Frederick II dated 29 January of that year ordering materials for a castle at “Monte Cariol in the Andria district.” Construction proceeded through the early to mid-1240s, based on further documentary evidence of material deliveries. Frederick II died in December 1250, and the castle was likely substantially complete by that date, though the precise completion year is not documented. The total construction period of approximately ten years is consistent with the building’s scale and the ambition of its design and finish.
Has anyone identified the architect of Castel del Monte?
No architect of Castel del Monte is identified by name in surviving documents. Medieval building practice did not always distinguish clearly between the patron who provided the intellectual programme and the master builder who executed it, and for royal commissions, the patron’s role was often substantial. Given Frederick II’s documented personal involvement in his architectural projects, his known expertise in geometry and mathematics, and his court’s access to the architectural knowledge of multiple traditions, many scholars believe he provided the fundamental design concept — the octagonal geometry, the astronomical alignments, the synthesis of traditions. The execution, particularly the Gothic marble carving and the structural engineering, would have been delegated to a workshop of professional builders whose names are lost. Proposals to identify specific known architects (such as Nicola de Bar, mentioned in some documents) remain speculative and unconfirmed.
What condition is the interior of Castel del Monte in today?
The structural shell of Castel del Monte survives in remarkable completeness — the walls, towers, vaulted ceilings, and doorframes are largely intact and require no imaginative reconstruction. The interior decorative finish, however, has been almost entirely lost. The marble wall revetment, marble floors, carved columns and capitals, and mosaic or painted ceiling decoration that once gave the interior its opulence were stripped away over the centuries following Frederick II’s death, primarily for reuse as building material or conversion to lime. What visitors see today is bare calcarenite limestone — structurally authentic but aesthetically transformed. Carved corbels, carved doorframe details, and fragments of marble work survive in several locations, providing evidence for the original character of the interior, and museum displays within the castle provide reconstructions based on this evidence and on comparisons with contemporary buildings of the Hohenstaufen period.
Why doesn’t Castel del Monte have a moat or drawbridge?
Castel del Monte lacks a defensive moat, drawbridge, or portcullis — features standard in medieval military fortifications. This absence is one of the key pieces of evidence that the castle was not primarily designed as a defensive structure. The hilltop position provides natural visibility across the surrounding landscape, which could be useful for early warning of approaching forces, but the entrance portal at ground level — without raised drawbridge, without defensive outworks, without flanking towers positioned to provide covering fire for the entrance — is architecturally inconsistent with military design. Combined with the absence of a permanent kitchen, the elaborate decorative programme, and the astronomical alignments, the absence of standard defensive features supports interpretations of the castle as a monument, retreat, or ceremonial space rather than a fortification in the military sense.
What is the connection between Castel del Monte and Fibonacci?
Leonardo of Pisa — known as Fibonacci — was active in the decades before and during Frederick II’s reign, and he dedicated the 1228 revised edition of his Liber Abaci to Michael Scot, Frederick’s court astrologer and scholar. This dedication establishes a direct connection between Fibonacci’s mathematical work and Frederick’s intellectual court. The Fibonacci sequence, and the golden ratio it approaches (approximately 1.618, symbolised by the Greek letter phi), have been identified in several proportional relationships within Castel del Monte’s design — including the ratio of the outer octagon to the inner courtyard and certain room proportions. However, the direct use of the Fibonacci sequence as a design tool at this period is debated among scholars; the golden ratio can emerge from classical geometric construction methods without explicit knowledge of Fibonacci’s work, and distinguishing between deliberate use of the Fibonacci sequence and the use of standard classical geometry that produces similar ratios is methodologically difficult without documentary evidence.
How does Castel del Monte compare to other Hohenstaufen castles in Apulia?
Frederick II built and renovated dozens of castles across his southern Italian domains — at Lucera, Barletta, Trani, Brindisi, Catania, and elsewhere — but Castel del Monte stands entirely apart from all of them in its architectural ambition and formal complexity. The other Hohenstaufen castles of Apulia are formidable and sometimes impressive structures, but they are recognisably functional military and administrative buildings: thick walls, towers positioned for defensive flanking fire, halls for administration and justice, minimal decorative programme. Castel del Monte shares the material — local limestone, imperial quality of construction — but diverges completely in its geometric programme, its decorative investment, and its evident intention to create meaning beyond function. The difference is apparent even to non-specialist visitors, and it has led scholars to conclude that whatever Castel del Monte was for, it was for something categorically different from the other buildings in Frederick’s architectural portfolio.
Is Castel del Monte related to Freemasonry or occult traditions?
Popular literature has associated Castel del Monte with Freemasonry, the Knights Templar, and various esoteric or occult traditions. These associations have no credible historical foundation. Freemasonry as an organised fraternal institution emerged in the seventeenth and eighteenth centuries — four to five centuries after Castel del Monte’s construction — and projecting its symbolism backward onto a thirteenth-century building is anachronistic. The Knights Templar had no documented connection to the building, and the octagonal form has precedents entirely within the Christian, Islamic, and classical architectural traditions available to Frederick II without any recourse to secret societies. The building’s genuine mysteries — its undocumented purpose, its precise astronomical alignments, its mathematical programme — are sufficiently compelling to render romantic conspiracy theories unnecessary and, for the serious student of the building, distracting from the real intellectual interest of what Frederick II actually built and why.
What can visitors see of the original decorative programme?
Original decorative elements survive in several locations despite the extensive stripping of the interior. The main portal retains its carved marble doorframe with moulded profiles and vestiges of the flanking column arrangement. Several carved stone corbels supporting the rib vaults survive with their original figural and foliate carving — faces, acanthus leaves, and hybrid creatures carved with the confident detail of experienced Gothic sculptors. Some carved capitals from the interior colonettes are preserved in the castle and in nearby museums (the Museo Nazionale di Castel Sant’Angelo in Rome and regional museums in Puglia hold fragments). The carved stone window colonettes on the upper floor are partly intact. The reddish breccia corallina used in decorative bands and mouldings throughout the exterior is fully visible. Taken together, these survivals are enough to reconstruct in the mind’s eye — with appropriate imaginative effort — the quality of the original interior, even if its full splendour is irretrievably lost.
Is Castel del Monte worth the visit for someone not specialising in medieval architecture?
Castel del Monte rewards visitors at every level of architectural knowledge. For the non-specialist, the visual impact of the building — its perfect octagonal geometry, its honey-coloured stone against the Apulian sky, its serene hilltop isolation — is immediate and powerful, requiring no prior knowledge to appreciate. The accessible museum displays within the castle provide context for visitors unfamiliar with the history, and the approach through the Alta Murgia landscape is itself a pleasure. For visitors with some knowledge of medieval history or architecture, the layers of meaning in the building — the astronomical alignments, the synthesis of traditions, the unsolved purpose — make it one of the most intellectually stimulating sites in southern Italy. For specialists, the building is simply extraordinary: an object of study that continues to yield new information and that sits at the intersection of some of the most important intellectual currents of the medieval world. At any level of engagement, the journey to the Alta Murgia to stand before Frederick II’s octagonal monument is time well spent.