
The Byzantine Mosaic Horizon: Geometries of Light and Solitude in the Venice’s Lagoon Monasteries
Three sacred islands punctuate the northern Venetian Lagoon at unequal distances from each other and from the city that rose between them, shaped by different spiritual traditions yet constrained by identical material conditions: brackish water below, salt mist above, and the perpetual negotiation between stone construction and tidal impermanence. Torcello’s cathedral of Santa Maria Assunta, the Mechitarist monastery on San Lazzaro degli Armeni, and the Franciscan friary of San Francesco del Deserto together constitute one of the Mediterranean world’s most concentrated archives of sacred architectural thought, where light, solitude, and structural ingenuity converge across fourteen centuries.
Key Takeaways
- Santa Maria Assunta on Torcello, founded in 639 AD by order of the Byzantine exarch of Ravenna and substantially reconstructed in 864 and again in 1008, is the oldest surviving structure in the Venetian Lagoon; its apse mosaic — a Hodegetria-type Virgin with the Christ Child against a field of gold — and the monumental Last Judgment on the west wall together form the most complete assemblage of early Byzantine mosaic theology in northern Italy.
- The Mechitarist Congregation, founded by Mekhitar of Sebaste (17 February 1676 – 27 April 1749) and established on San Lazzaro degli Armeni since 1717 by grant of the Venetian Republic, maintains a library of more than 150,000 volumes and approximately 4,500 Armenian manuscripts, making it one of the most significant repositories of Armenian cultural heritage outside Armenia itself.
- The iconostasis of Santa Maria Assunta at Torcello — marble closure panels and columns dating to around 1100, surmounted by a painted icon tier completed in 1418–1420 — is the most intact surviving example of Byzantine-tradition liturgical spatial division in the western lagoon and demonstrates the long developmental arc of the Byzantine templon screen from carved marble to painted icon programme.
- San Francesco del Deserto occupies approximately four hectares between Sant’Erasmo and Burano; the Franciscan community has been present since the formal donation of the island in the early 1230s, and the 13th-century first cloister preserves original altinelle flooring 35–50 centimetres below the current ground surface, recording centuries of lagoon island settlement and illustrating the hydraulic challenges faced by every monastic builder in this environment.
- The spatial light strategies of Torcello’s basilica, the Tang Dynasty Buddhist cave complexes at Mogao near Dunhuang, and the Armenian highland monastery of Haghpat represent independently developed, convergent solutions to the common problem of directing devotional attention through controlled luminosity; these are not evidence of cross-cultural transmission but of a universal architectural intelligence arriving at similar answers through separate theological traditions.
- All three lagoon sacred sites are accessible to visitors, though San Lazzaro degli Armeni and San Francesco del Deserto require pre-arranged guided access; together they offer some of the most intimate and uncrowded encounters with early medieval and Armenian sacred architecture anywhere in the northern Italian lagoon tradition.
People Also Ask About Venetian Lagoon Monasteries
What makes the Byzantine mosaics of Torcello’s Santa Maria Assunta significant in early Christian art?
The mosaics of Santa Maria Assunta are significant for their completeness, their age, and the quality of their theological programme. In the apse, a monumental Hodegetria Virgin stands against a gold mosaic ground above a register of the twelve Apostles — a canonical Byzantine apse arrangement found from Constantinople to Cyprus but rarely surviving in such an intact state in the western Mediterranean. On the west wall, a vast Last Judgment mosaic anchors the eschatological horizon of the building. Together, these two programmes create a spatial theological axis — mortality and judgment at the entrance, intercession and salvation at the altar end — that is one of the most fully realized expressions of Byzantine liturgical spatiality in existence. The gold tesserae of the apse achieve their characteristic luminous quality through deliberate angling of individual tiles against their mortar beds, a technique whose optical consequences have been studied by conservation scholars and which transforms the curved apse surface into a secondary light source at dawn.
How did the Mechitarist Congregation transform San Lazzaro degli Armeni into a centre of Armenian scholarship?
When Mekhitar of Sebaste and his small community arrived on the abandoned island of San Lazzaro degli Armeni in 1717, they found a ruined leper colony and a derelict church. Within a generation, through a combination of monastic labour, diaspora patronage, and the sustained intellectual vision of their founder, they had established one of the most important scholarly institutions in Europe. Their scriptorium, staffed by what the Latin tradition would call scriptores, preserved and copied thousands of Armenian manuscripts; their printing press, established in 1789, produced grammars, dictionaries, classical translations, and theological editions that transformed the intellectual life of the Armenian diaspora. The first complete dictionary of the Armenian language, published between 1749 and 1769, originated here. Napoleon Bonaparte, ordering the suppression of all Venetian monasteries in 1810, issued a specific exemption for San Lazzaro, formally recognizing it as an academy — a singular distinction that reflects the European-wide reputation the Mechitarists had built within less than a century of their arrival.
What engineering methods enabled medieval monks to build lasting structures on Venetian Lagoon islands?
Permanent construction on the compressible, water-saturated lagoon substrate required an integrated set of techniques that together constitute what might be called a lagoon building system. Timber piles — typically of alder, oak, or larch — were driven densely into the clay and silt until they achieved friction-bearing stability or reached a more consolidated layer; the driving process itself compacted the surrounding sediment, increasing its load-bearing capacity. The piles were then capped with a platform of Istrian limestone blocks, the dense, low-porosity biocalcarenite quarried from the Istrian peninsula whose exceptional resistance to salt moisture made it the preferred structural stone of the lagoon tradition. Walls were built in thin altinelle brick with hydraulic lime mortar incorporating pozzolanic additives, which cured to near-waterproof solidity. The timber piles survived because the anaerobic conditions of the permanently saturated clay excluded the oxygen required by the organisms that cause wood decay — creating a paradox in which the very wetness of the lagoon preserved the organic material on which its buildings depended.
How do the sacred spaces of the Venetian Lagoon compare with other early medieval religious architecture in their use of light and space?
The Venetian Lagoon sacred spaces belong to the Byzantine liturgical tradition, which consistently used architectural form to manage the experience of light as a theological argument: the east-oriented apse, washed in morning light and amplified by gold mosaic, presents salvation and the divine presence to the congregation facing it, while the entrance wall bears the imagery of mortality and judgment. This spatial-luminous grammar has independent structural parallels in other traditions that arrived at comparable solutions through their own theological reasoning. The Tang Dynasty Buddhist cave complexes of Mogao near Dunhuang created a spatial gradient from bright exterior to dim interior, with the sacred image at the deepest and most focused point. The Armenian highland monasteries, including Haghpat, managed vertical light through drum lanterns concentrating illumination onto the altar table. These are convergent developments — not products of mutual influence — pointing to a universal human capacity for directing devotional attention through the controlled manipulation of natural light within enclosed architectural space.
Extended multi-day tours – 5+ days
Featured Venice Multi-Day Tour Packages

3 days
Venice City Break
- ✓ Comprehensive Venice tour
- ✓ Expert local guides included
- ✓ All accommodation arranged
- ✓ Transportation provided
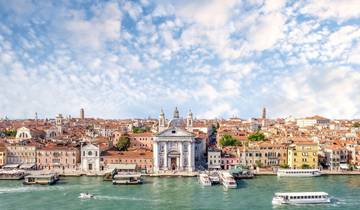
7 days
7 Days in Venice: The Ultimate Italian Getaway
- ✓ Comprehensive Venice tour
- ✓ Expert local guides included
- ✓ All accommodation arranged
- ✓ Transportation provided

5 days
A Venetian & Veronese Getaway
- ✓ Booking needs min. 2 travelers
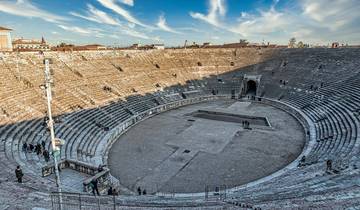
5 days
Venice & Verona: Art, History, and Italian Elegance
- ✓ Booking needs min. 2 travelers
Multi-day tour packages powered by TourRadar. Prices and availability subject to change.
Sacred Islands: The Venetian Lagoon as Monastic Landscape
The Venetian Lagoon is not, geologically or hydraulically, a hospitable site for permanent architecture. Its floor is composed of alternating layers of saltwater-saturated clay, silty sand, and organic marsh sediment — none of them stable, none of them willing to receive the compressive load of masonry without deformation over time. Its water is brackish: too saline for agriculture, too shallow for large vessels on most of its surface, too deep and unpredictable for safe wading. Its climate subjects whatever stands in it to salt crystallization in summer, flood tides in winter, and the slow seepage of capillary moisture through any material that makes contact with the ground. And yet, from the fifth century onward, communities of Christians found in precisely these conditions the raw material of monastic life. Isolation, enforced simplicity, and the radical dependence on the surrounding water that the lagoon imposed were not liabilities to be overcome but conditions to be inhabited. The lagoon became, for successive generations of monks, a theological argument for enclosure.
The three sacred islands examined in this guide belong to different centuries and different religious traditions. Torcello, the oldest, carries the weight of the Byzantine exarchate of Ravenna and the first half-millennium of Christian expansion into the northern Adriatic. San Lazzaro degli Armeni entered the sacred geography of the lagoon in 1717, when an Armenian Catholic congregation fleeing Ottoman persecution was granted, by an act of Venetian institutional tolerance that Napoleon later recognized with a formal exemption, an abandoned island that had previously served as a leper colony. San Francesco del Deserto belongs to the world of mendicant expansion — the Franciscan drive of the early thirteenth century to establish places of prayer and retreat at the margins of settled life. What unites these three is not doctrinal agreement but the material intelligence demanded of any community that chooses to build and sustain sacred architecture on water.
The lagoon offered its monastic communities something that the built-up city of Venice, for all its spiritual resources, could not provide: genuine sensory isolation. Even today, approaching San Francesco del Deserto by boat from Burano, the noise gradient is steep and rapid. The mechanical regularity of the lagoon ferry system, the voices of tourists, the vaporetto engine — all of this falls away within a few hundred metres of the island’s cypress perimeter. What replaces it is not silence in the absolute sense but a different acoustic texture: wind through the pine canopy, the periodic cry of wading birds, the low distant sound of cargo traffic on the deep-water navigation channels to the north. The monks who built there in the thirteenth century were constructing, among other things, an acoustic argument for the contemplative life.
The interrelation between these three islands and the city of Venice is also important for understanding their architecture. Venice grew partly because Torcello declined: as the northern lagoon silted and malaria spread through the shallow marshes in the later medieval period, Torcello’s population — once estimated at more than ten thousand in its eleventh-century peak, when it was larger than Venice itself — migrated south to the better-drained and more prosperous islands of the Rialto and San Marco. What this demographic movement left behind was the cathedral: stripped of its civic population, Santa Maria Assunta became a monument standing in an increasingly empty landscape, its mosaics ageing without the congregation that had once commissioned and interpreted them. The story of the three islands is in part a story of what happens to sacred architecture when the secular community that built it recedes — and what kinds of communities, monastic, scholarly, and contemplative, choose to remain or arrive when the crowds have gone. All three islands, together with Venice and the full lagoon, are protected as part of the Venice and its Lagoon UNESCO World Heritage Site inscribed in 1987, a designation that acknowledges both their outstanding universal value and the fragility of the environment on which they stand.
The Byzantine Foundation: Torcello and the First Sacred Horizon
The island of Torcello was settled as part of the broad movement of mainland Venetian populations toward the relative safety of the lagoon in the fifth and sixth centuries, as successive migrations disrupted the settled towns of the Veneto plain. By the seventh century it was one of the most significant centres in the northern Adriatic: a bishop’s seat, a trading hub, and a location of sufficient political weight that the Byzantine exarch of Ravenna — the eastern imperial governor of the Italian peninsula — could choose it as the site for an official ecclesiastical foundation. The dedicatory inscription discovered during excavations in 1895 records that the church was founded in 639 AD, under Emperor Heraclius, by order of Isaac, exarch of Ravenna, and built by one Mauritius, identified as magister militum for the province of Venetiae. That original structure was, as best scholars can reconstruct it, a simple triple-naved basilica with a single apse facing east — the architectural minimum for a proper episcopal church in the Byzantine Adriatic tradition.
The building visitors enter today is the product of three distinct campaigns, each of which enlarged, enriched, or reoriented the seventh-century foundation without erasing it. The second campaign, dated to 864 AD under Bishop Adeodato II, added a narthex at the western end, two smaller side apses flanking the main apse, and — most significantly for the study of lagoon construction — a crypt beneath the presbytery. This below-grade chamber, one of the earliest surviving examples of enclosed subterranean space on a lagoon island, required the entire foundation strategy to be recalibrated: not merely a pile platform at grade level but a waterproof chamber capable of resisting the hydrostatic pressure of the lagoon water table. The third and most transformative campaign began under Bishop Orso Orseolo, whose consecration in 1008 coincided with a major reconstruction: the central nave was heightened, a fourth aisle added to the north end, the floor raised, and the square campanile that still stands adjacent to the church was built. The mosaic decoration that gives Santa Maria Assunta its distinctive character was applied in the late twelfth to early thirteenth centuries, in the period when Torcello was still a functioning episcopal city with the resources to commission work of the highest quality.
The spatial sequence that visitors experience in the church is fundamentally Byzantine in its conception. The journey begins in the open narthex, where the threshold condition of the building orients the visitor before entry. Inside, the nave is a luminous space, but its light is not uniform: the late Byzantine interior manages illumination through the clerestory windows of the heightened nave, through the lateral aisles, and through the reflective surface of the gold mosaic apse, which acts at dawn not simply as a decorative surface but as a secondary light source, scattering the early morning sun that enters from the east-facing windows into a warm, diffuse glow across the nave. This luminous hierarchy — brighter at the east end, progressively less so toward the west — is not fortuitous but is the architectural consequence of orienting the apse eastward, the standard practice of early Christian building informed by the symbolic identification of the rising sun with the Resurrection and the returning Christ.
The west wall of the church carries the celebrated Last Judgment mosaic, a programme that spans the full width and height of the western terminus. In a Byzantine basilica the west wall is the face the departing or entering congregation sees from the nave: the Last Judgment placed here does not merely threaten but frames the entire liturgical experience, positioning the congregation between two spiritual horizons. Behind them, the west wall shows the consequences of mortality and the possibility of divine judgment; before them, in the apse, the Theotokos Hodegetria — the Virgin Mary standing with the Christ Child, identified as a Hodegetria type by detailed mosaic scholarship including the studies of Irina Andreescu-Treadgold — offers the intercession that mediates that judgment. The spatial axis of the building is also a theological axis, running from the human condition of mortality at the west to the possibility of divine mediation at the east.
The apse itself acts as an optical instrument. The curved surface of the conch means that the gold tesserae set into it reflect light at a continuously varying angle as the viewer moves across the nave. This is not an accidental property of the dome geometry but is connected to the reason why Byzantine mosaicists set individual tesserae at slight angles against their lime-mortar beds: by tilting each tessera away from the plane of the surface, the craftsman ensures that the reflected light reaches the viewer rather than bouncing back toward the ceiling. The result is an apse that appears to generate its own luminosity — not because the gold actually glows, but because the carefully tuned geometry of thousands of individually angled tiles creates an aggregate effect of scattered, multidirectional light. This is the mosaic horizon of the article’s title: the eastern apse at dawn becomes a plane of luminous gold that reads not as a wall but as a threshold between the material and the numinous.
Torcello’s decline as a populated island should not obscure the continuing significance of what its cathedral preserves. For seven centuries — from the seventh to the fourteenth — it stood at the centre of the most important episcopal see in the northern Adriatic. Its material survival, improbable given the hydraulic instability of its lagoon setting, is due partly to the continuous care of the clergy who remained there after the population had moved, and partly to the building’s own structural resilience: founded on the compacted clay of the northern lagoon, raised above the tidal surface on a platform of stone and brick, adapted across three campaigns to the changing demands of liturgical life and structural necessity. The church stands today because every generation that occupied it understood that the lagoon does not forgive architectural neglect.
San Lazzaro degli Armeni: Printing Presses, Scriptoria, and Mechitarist Architectural Typologies
When Mekhitar of Sebaste arrived in Venice in 1715 and received the formal grant of the island of San Lazzaro degli Armeni in 1717, he was not simply finding a refuge for a persecuted community. He was establishing an institution whose architectural and intellectual ambitions would, within a generation, make San Lazzaro one of the most significant scholarly centres in Europe. Mekhitar was born on 17 February 1676 in the city of Sivas in the Ottoman Empire — ancient Sebasteia, which gave him his monastic title — and his formation in Armenian ecclesiastical life gave him a vision of monastic culture that was simultaneously archival, educational, and spiritual. The Mechitarist Congregation that he founded is an Armenian Catholic order, accepting the authority of Rome while maintaining the liturgical rites and cultural heritage of the Armenian Apostolic tradition. That dual inheritance — Eastern Christian liturgy within a Roman Catholic institutional framework — is encoded in the architecture of San Lazzaro and in the extraordinary range of intellectual work produced there.
The island that the Venetian Republic granted to the Mechitarists had been, for centuries, a lazaretto: a quarantine and care facility for those suffering from leprosy. Its patron saint, Lazarus — identified in Christian tradition with the leper of the Gospel parable — had given his name to similar institutions throughout the Christian world. The surviving buildings were in poor condition when Mekhitar and his first companions arrived, but the island’s physical isolation — it lies approximately two kilometres southeast of Venice proper, near the Lido — made it ideal for the combination of scholarly seclusion and proximity to the city that the Mechitarists required. By approximately 1740, the main structures had been rebuilt and expanded through the community’s labour and through support from Armenian communities in the diaspora. Napoleon Bonaparte, ordering the suppression of all Venetian monasteries in 1810, issued a specific exemption for San Lazzaro degli Armeni, formally recognizing it as an academy — a singular distinction that reflected the genuine European consensus about its intellectual importance.
The two activities that made San Lazzaro internationally known were the operation of its scriptorium and, later, its printing press. The scriptorium — the workshop for the copying, restoration, and illumination of manuscripts — was the heart of the intellectual enterprise from the monastery’s earliest years. The Mechitarist monks, whom the Latin tradition would call scriptores, developed expertise in the conservation of Armenian manuscripts, working with the pigments, vellum, and binding structures that the manuscripts they were preserving themselves employed. The library eventually assembled more than 150,000 volumes and approximately 4,500 Armenian manuscripts, making it the third-largest repository of Armenian manuscripts anywhere in the world. The polyglot printing press, established in 1789, produced grammars, dictionaries, translations of classical Greek and Latin texts into Armenian, and editions of patristic theology that transformed the intellectual life of the Armenian diaspora. The first complete dictionary of the Armenian language, begun under Mekhitar’s direct direction and published between 1749 and 1769, originated here. The English Romantic poet Lord Byron studied Armenian at San Lazzaro from November 1816 to February 1817, drawn by both intellectual curiosity and, as his letters suggest, a desire for the discipline and quiet of the monastic rhythm — evidence of the monastery’s broader cultural reach beyond the Armenian community.
The monastery’s architecture is a hybrid of Venetian Baroque exterior forms and Armenian liturgical interior arrangements. The church, dedicated to Saint Gregory the Illuminator — the apostle of Armenia and the patron saint of the Armenian nation — follows the standard principle of Armenian ecclesiastical building: the sanctuary faces east, connecting the Mechitarist community at San Lazzaro to the same solar liturgical grammar that governs Syrian, Coptic, and Greek Orthodox churches, as well as the Byzantine foundations of the Veneto. The decorative programme inside draws on both Armenian illuminated manuscript tradition and the Venetian Baroque context in which the monks were working, producing an interior whose eclecticism is not confusion but a deliberate statement of theological and cultural continuity across geographic displacement.
Understanding the architectural typology of San Lazzaro’s sacred spaces requires engaging, however, with the older Byzantine heritage of the lagoon itself — with the monuments that the Mechitarist monks encountered when they arrived. The most complete example of Byzantine sacred space management in the lagoon is not on San Lazzaro but on the much older island of Torcello, twelve kilometres to the north-east. Here, in the basilica of Santa Maria Assunta, survives the most intact assemblage of Byzantine spatial planning and mosaic theology in the western Mediterranean. For any scholar of sacred architecture in the lagoon tradition, a reading of the Mechitarist church at San Lazzaro is inseparable from a reading of the templon and apse that preceded it by ten centuries. It is this relationship — between the Armenian-Byzantine inheritance of the Mechitarists and the Veneto-Byzantine monument that pre-existed their arrival — that the following two subsections explore.
Anatomical Orientations: Solar Alignment and Spatial Proportions in Lagoon Monastic Choirs
To analyze the orientation of the monastic choir spaces of the Venetian Lagoon requires holding two distinct concepts simultaneously. The first is liturgical orientation: the doctrinally motivated practice of building churches with the sanctuary end pointing east, so that the clergy at the altar face in the direction of the rising sun and the congregation faces the same direction. This practice — attested across the full range of early Christian building from Syria to Ireland, and explicitly justified in patristic texts with reference to Christ as the Sun of Righteousness and to the eastern location of both the Garden of Eden and the anticipated Second Coming — was universal in Byzantine ecclesiastical construction and equally normative in Armenian Christian building. When Mekhitar’s monks built their church on San Lazzaro, they aligned the sanctuary eastward as a matter of liturgical necessity, not architectural choice. The same applies to Torcello’s Santa Maria Assunta, and to the church on San Francesco del Deserto.
The second concept is the practical consequences of that orientation in the specific atmospheric and hydraulic context of the Venetian Lagoon. A church whose apse faces east on a lagoon island will have its principal facade aligned to receive the strongest afternoon and evening light from the west, while the apse catches the morning light that enters through the clerestory and apse windows at the most doctrinally significant moment of the liturgical day — the celebration of the Eucharist, which in early Christian and Byzantine practice was typically observed at dawn or in the early morning. The east-facing apse is therefore aligned not simply as a symbolic gesture toward the risen Christ but as a practical luminous strategy for the moment of consecration. The morning light that enters from the east windows illuminates the altar and the golden apse mosaic simultaneously, linking the material act of the liturgy to the visual symbol of divine presence through the same incident ray of sunlight.
The choir — in its technical architectural sense, the space reserved for the officiating clergy between the nave and the sanctuary, typically defined by the chancel screens or iconostasis — is the most intensely managed luminous zone in a Byzantine church. At Torcello’s Santa Maria Assunta, this zone occupies the space between the marble closure panels of the iconostasis and the curved inner surface of the apse. It receives both direct light from the clerestory windows above the nave and the diffuse, redistributed light reflected from the gold mosaic conch. The visual experience of standing in this space — which was accessible only to the ordained clergy during the liturgy — is of inhabiting a luminous envelope: light arriving from multiple directions, continuously redistributed by the curved reflective surface above, creating an environment that the standing worshipper experiences as a coherent luminous whole rather than a collection of directional light sources. The spatial proportions of this choir zone, while the precise measurements have been studied by conservation architects in connection with restoration projects, can be characterized phenomenologically: the depth is sufficient to produce a perceptible separation between the nave and the sanctuary, while remaining narrow enough to concentrate the clergy in close proximity to the altar table and the mosaic image beyond it.
At San Lazzaro degli Armeni, the choir arrangement of the monastery church reflects Armenian ecclesiastical tradition, in which the bema — the raised sanctuary platform — is typically more emphatically separated from the nave than in Latin churches. Armenian church architecture from the medieval period consistently favored the drum-and-dome form that concentrates natural light at the apex of the interior through a lantern, directing it downward onto the altar table. The San Lazzaro church, built in a Venetian Baroque context, adapts this preference for vertical luminosity within a more elongated basilican form, producing a choir space where the principal light source arrives from above and from the apse windows rather than exclusively from the apse conch. This is better understood as a pragmatic adaptation to the available structural forms than as a departure from the underlying liturgical logic: both the Armenian drum lantern and the Byzantine apse conch serve the same purpose — to distinguish the altar space from the surrounding nave through the quality and concentration of light.
What these choir spaces share is what might be termed an anatomical logic: a formal arrangement in which the proportions of width, height, and depth are calibrated not simply for visual display but for specific acoustic and luminous effects. The choir in both the Byzantine and Armenian tradition is designed to be heard as well as seen. The stone surfaces of these churches — polished marble in the lower registers, rough plaster above, curved mosaic or fresco in the apse — create a complex acoustic environment in which the resonance of liturgical chanting is redistributed by curved surfaces and reflected between the parallel walls. The eastern liturgies performed in these spaces — the Armenian rite at San Lazzaro, the Veneto-Byzantine Mass at Torcello — used sustained, harmonic choral singing of a character that benefits from reflective acoustics: the resonance of the stone extends individual vocal tones, creating a layered, full-bodied sound from a small choir that fills the nave with apparent depth and breadth. Scholars of religious acoustics have noted the relationship between the proportions of Byzantine nave spaces and the enhancement of liturgical chant, though the specific acoustic properties of individual lagoon churches remain a matter of ongoing study rather than settled measurement, and claims about deliberate acoustic design should be understood as interpretive observations rather than documented architectural intentions. The formal analysis — the anatomy — of these choir spaces reveals that the east orientation is not a single decision but a cascading series of spatial consequences, each of which amplifies and distributes the initial solar input in ways that the monk or worshipper experiences as a coherent luminous and acoustic environment.
The Iconostasis of Torcello’s Santa Maria Assunta: Structural Partitioning of the Divine
In the vocabulary of Byzantine sacred architecture, the iconostasis — from the Greek eikon (image) and stasis (standing) — is the structure that divides the nave from the sanctuary: the place where the congregation stands from the place where the Eucharist is performed. At Torcello’s Santa Maria Assunta, this structure takes a form that is architecturally distinct from both the solid wall-to-wall icon screens of later Orthodox tradition and the simple low chancel barriers of the Latin West. It is a marble-and-column assembly of a specifically Veneto-Byzantine type, incorporating carved closure panels (plutei), columns, and an epistyle (the horizontal beam running across the top), above which the painted icons stand. The result is a structure that is neither fully transparent nor fully opaque: an architectural membrane that establishes the sacred boundary while allowing the worshipper standing in the nave to glimpse, through the columns and between the marble panels, the altar space and the great mosaic apse behind.
The earliest surviving elements of the Torcello iconostasis are the marble plutei — the carved closure slabs filling the spaces between the columns — which conservation scholarship has dated to around 1100 AD. These panels carry relief carvings of confronted peacocks flanking a central foliate motif, lions among trailing vine ornament, and other elements drawn from the repertoire of Byzantine decorative carving. The peacock, in early Christian iconographic tradition, was associated with the incorruption of the flesh — the bird whose body was believed, following a widespread classical natural-history tradition, to be immune to decay — and its placement on the physical boundary between the nave and the sanctuary provided a visual commentary on the threshold being crossed: the iconostasis marks the transition from the corruptible world to the space of the incorruptible sacrament. The carved panels show, in the words of conservation documentation, a clear debt to earlier Byzantine prototypes; they are not Venetian inventions but adaptations of a formal vocabulary developed in Constantinople and transmitted westward through the Byzantine imperial network of patronage and craft movement.
The columns supporting the epistyle are of Istrian limestone — the dense, low-porosity biocalcarenite quarried from the peninsula across the Adriatic that became the default structural and decorative stone of Venetian and lagoon construction because of its exceptional resistance to salt moisture. Istrian limestone resists water infiltration because its calcite crystal structure is extremely fine and tightly packed, leaving little pore space for capillary penetration. In a building subject to the constant humidity of the lagoon environment, and to the seasonal infiltration of tidal water through the foundations, this material property made the stone a structural necessity as well as an aesthetic preference. The use of Istrian limestone in the iconostasis columns places the most theologically charged physical element of the church’s interior on the most materially durable available substrate — an instance of the lagoon building intelligence that consistently matched material properties to functional demands.
The upper tier of the iconostasis — the row of panel paintings that surmounts the epistyle — represents a substantially later phase of the structure’s development. Conservation research has dated these painted icons to 1418–1420, more than three centuries after the marble panels below them. The programme of the painted tier places the Virgin and Christ in the central position of a Deesis arrangement, flanked by the Apostles: this brings the iconostasis into dialogue with the mosaic programme of the apse behind, creating a visual resonance between the painted Christ of the Deesis screen and the Theotokos Hodegetria in the mosaic conch. The worshipper in the nave standing before the iconostasis sees, in the painted tier, the intercession of the Virgin and the Apostles; looking over the screen, or through the central royal doors at the moments in the liturgy when they stand open, the viewer sees the gold mosaic apse beyond, its Hodegetria figure occupying the same visual field as the painted version on the screen. This doubling — the same iconographic subject presented simultaneously as a painted wooden icon and as a large-scale gold mosaic — is a characteristic Byzantine strategy for reinforcing sacred meaning through repetition and material contrast.
The theological function of the iconostasis as structural partitioning of the divine should be understood in its full complexity. The screen does not simply conceal the sanctuary: Byzantine liturgical theology is explicit that the sanctuary represents the heavenly realm, inaccessible to the merely human congregation but accessible to the clergy who have been set apart through ordination for its mysteries. The doors in the iconostasis — the central royal doors, opened at specific moments in the liturgy, and the smaller lateral doors for the clergy’s circulation — regulate this access, creating a dynamic threshold rather than a fixed wall. When the royal doors open at the Great Entry (the solemn procession of the Eucharistic gifts), the congregation briefly sees through the screen to the altar table, participating visually in a mystery that is liturgically restricted but optically open at the appointed moment. The iconostasis is therefore not a barrier but a regulated aperture — a structure that defines the sacred zone while maintaining its permeability at liturgically appropriate moments. It is the architectural expression of a theology in which the divine is present but not continuously visible, approached but not casually reached.
Conservation work on the Torcello iconostasis, carried out in 2018–2019 with support from Venice in Peril and SAVE Venice, addressed both the structural integrity of the marble panels — which had developed significant movement from the shifting lagoon substrate below — and extensive paint losses in the 1418–1420 icon tier. The campaign followed an earlier major restoration of the apse and nave mosaics undertaken between 1977 and 1985, which had stabilized the gold tesserae programme but had not extended to the iconostasis. This sequence of conservation interventions illustrates a tension that all lagoon sacred architecture faces: the iconostasis is a precision assembly whose marble panels and painted surfaces depend on a stable structural substrate, but it rests ultimately on a building whose foundations are in continuous, slow dialogue with the compressible lagoon clay beneath. The very material quality that gives the lagoon setting its spiritual character — the isolation, the impermanence, the constant physical presence of water — is also the force that the iconostasis’s marble and paint must continually resist.
San Francesco del Deserto: Franciscan Cloistered Hydraulics and Wetland Acoustic Isolation
The island of San Francesco del Deserto, lying between Sant’Erasmo and Burano in the northern Venetian Lagoon, occupies approximately four hectares of marsh platform stabilized by centuries of deliberate management. Its original name was Isola delle Due Vigne — the Island of the Two Vineyards — a reference to the agricultural use that the Venetian nobleman Jacopo Michiel maintained there in the early thirteenth century. The island’s transformation into a Franciscan sacred site begins, according to well-established tradition, with a visit by Francis of Assisi in 1220, when the saint stopped there on his return from the East, where he had sought an audience with Sultan Malik al-Kamil of Egypt during the Fifth Crusade. The account of this visit, including the story of the swallows singing so loudly as to disrupt Francis’s prayer — prompting him to ask for silence, which the birds reportedly granted — is recorded in Bonaventure’s Legenda Maior, the authorized biography of the saint completed around 1263. Whether the event happened precisely as described belongs to the category of hagiographic tradition rather than documentable history; what is historically certain is that Jacopo Michiel built a church in Francis’s honour on the island in 1228, and that in March 1233 he formally donated the island to the Franciscan Order.
The island received its current name — San Francesco del Deserto, Saint Francis of the Desert — not from any geographical aridity but from the abandonment that overtook it in the early fifteenth century. As the northern lagoon shallowed and silt accumulated in the channels around many smaller islands, malaria became increasingly prevalent in the wettest and most isolated locations, and the Franciscan community was compelled to leave. The island stood empty for a period that sources characterize variously, placing the abandonment in the first half of the fifteenth century. It was returned to the Friars Minor by Pope Pius II in 1453, who oversaw renovation work including the construction of a second cloister in the Renaissance style. The monastery was suppressed again in 1806 by Napoleonic decree, and the island was converted into a storage depot and powder magazine by French and subsequently Austrian military authorities. It was returned to Franciscan use in 1858, when the Austrian Emperor Franz Joseph, then on his Venetian honeymoon, gave the island to the Patriarch of Venice, who restored it to the Order. The community that maintains the monastery today is the continuation of a presence stretching, with those interruptions, back to the thirteenth century.
The hydraulic conditions that the Franciscans have managed since their thirteenth-century establishment are central to understanding the built environment of San Francesco del Deserto. The island is a low-lying marsh platform whose substrate, like all lagoon islands, consists of layers of compacted clay and organic sediment deposited by tidal action over millennia. Fresh water is available only from rainfall collected in cisterns, since the groundwater at shallow depth is brackish to saline. A telling illustration of this hydraulic challenge is the story associated with Saint Bernardino of Siena, who reportedly visited the monastery in the fifteenth century and restored the potability of the central cloister cistern after salt water had infiltrated it from below — a problem caused by the pressure differential between the fresh water stored in the cistern and the surrounding lagoon water permeating the island’s porous substrate. Whether the restoration was miraculous, practical, or both, the story documents a real and persistent engineering difficulty: maintaining a supply of potable water on a lagoon island whose groundwater is saline. The cistern and the shallow well in the first cloister, dating to the early fifteenth century according to the monastery’s own documentation, are material evidence of the monks’ sustained engagement with this challenge.
The acoustic quality of San Francesco del Deserto is among the most immediately perceptible characteristics of the island for the visitor approaching by boat. The cypress and pine perimeter that frames the island on all sides functions as a windbreak, reducing the transmission of mechanical and human sound from the surrounding lagoon. The shallow tidal flats that border the island absorb and diffuse rather than reflect sound energy. The result is a degree of ambient quiet that visitors consistently remark on: an acoustic texture qualitatively different from any point within Venice proper or on the more frequently visited lagoon islands. Whether this acoustic character was a designed intention of the original monastic builders or a discovered property of the site that the Franciscan tradition subsequently incorporated into its contemplative identity cannot be determined from surviving documents. What can be observed is that the wetland perimeter acts as a natural acoustic buffer, and that this buffer has historically reinforced the community’s capacity for the sustained silent prayer that Franciscan spiritual practice prizes. The island’s name — del Deserto, of the desert — contains within it this acoustic meaning as well as the historical memory of abandonment: the desert was the original location of Christian monasticism, and its defining quality was not aridity but silence.
The island receives no regular vaporetto service, which in practice preserves the acoustic and experiential isolation that would otherwise be compromised by high visitor volumes. Access requires a private boat, water taxi, or the seasonal tour service from Burano. The monastery church, two cloisters, garden, and friary buildings are visited with a Franciscan guide; the tour includes the first cloister with its archaeological floor layer, the cypress garden that Franciscan tradition associates with one of the original trees planted after the Order’s thirteenth-century arrival, and the view across the shallow northern lagoon toward the distant campanile of Torcello.
Timber-Pile Foundations and Moisture-Resistant Brickwork in Islet Abbey Crypts
The engineering of permanent structures on lagoon islands is governed by a fundamental material problem: the compressible, water-saturated substrate of clay and silt can support a building without catastrophic settlement only if the imposed load is either distributed over a sufficiently large base area or transmitted downward to deeper, more consolidated strata. In Venice and the Venetian Lagoon, the solution developed by medieval builders — and still applied in the foundational repair of historic buildings today — is the timber-pile forest: a dense field of wooden poles, typically of alder, oak, or larch, driven vertically into the lagoon sediment until they reach a consolidated layer or achieve friction-bearing stability through the compaction of the surrounding clay. The piles do not simply penetrate the substrate: the driving process compacts the surrounding sediment, increasing its density and improving its load-bearing capacity. Once driven and capped with a platform of Istrian limestone blocks — the zatteroni that form the above-water base from which masonry walls begin — the pile system provides a stable foundation for construction that would be impossible on the natural sediment surface.
The preservation of the timber piles depends entirely on one property of the lagoon substrate: its anaerobic conditions. Wood decays through the metabolic action of fungi and bacteria, both of which require oxygen. Below the permanent water table of the lagoon, in the fine-grained, airless clay layers where the pile tips are embedded, oxygen is effectively absent. The wood is preserved by the same conditions that would destroy it above the waterline: the absence of air combined with constant moisture creates a stable, oxygen-free environment in which the organic material does not undergo biological decomposition. The examination of piles extracted during foundation repair work on Venetian buildings has consistently found wood in good structural condition after several centuries of submersion, confirming the long-term viability of the technique. This paradox — that the wetness of the lagoon is what keeps the foundations of its buildings standing — is the structural secret of the entire Venetian building tradition, and it applies as fully to the small islet monasteries as to the largest palaces of the city.
At San Francesco del Deserto, the evidence for this foundational system is both archaeological and material. The excavation and conservation of the first cloister revealed the original floor surface — altinelle pavers, the thin brick format characteristic of early Venetian and Altinate construction, named for the kilns of the ancient city of Altinum near the lagoon — at a depth of 35 to 50 centimetres below the current ground level. This vertical discrepancy between the thirteenth-century floor and the present surface records the cumulative settlement of the island over seven centuries: as the compressible lagoon clay beneath the pile-and-platform foundation slowly consolidates under the building’s weight, the structure descends imperceptibly but measurably. The altinelle pavers are themselves a material response to the hydraulic environment: the thin, dense brick format of Altino-type construction provides a relatively impermeable layer at floor level that resists the capillary rise of brackish water from below, protecting the floor surface from the salt efflorescence and crystallization damage that would otherwise attack it. The combined settlement of 35–50 centimetres over seven centuries corresponds to a rate consistent with what structural engineers have observed in other lagoon buildings, confirming that the abbey was built with the full understanding — whether conscious or empirical — that its floor would slowly descend relative to the surrounding water level.
The crypt of Santa Maria Assunta at Torcello, added in the 864 AD rebuilding under Bishop Adeodato II, represents an earlier and more architecturally ambitious engagement with the problem of below-grade construction on a lagoon island. A crypt — a partially subterranean chamber beneath the presbytery — was a common feature of major ecclesiastical buildings in the Carolingian period, serving as a reliquary space and as a site for devotional visits to the remains of saints. Building such a chamber on a lagoon island required the entire foundation strategy to be reconceived: not only did the above-grade structure need pile support, but the below-grade chamber required a waterproof envelope capable of resisting the continuous hydrostatic pressure of the surrounding lagoon water. The solution employed at Torcello — consistent with what is known of ninth-century Adriatic building practice — involved thick walls of thin-course brick in hydraulic lime mortar. Hydraulic lime mortars resist water infiltration because the calcium-silicate compounds produced during the pozzolanic reaction create a matrix that water molecules cannot penetrate without significant pressure: the mortar becomes denser and harder in the presence of water rather than softening, which makes it uniquely suited to below-grade construction in a saturated environment.
The moisture-resistant brickwork of lagoon islet construction is worth examining in detail because it represents an engineering tradition of considerable sophistication, not simply the pragmatic reuse of available materials. The altinelle used in early Venetian and lagoon construction were typically 3 to 5 centimetres thick — significantly thinner than standard Roman brick formats — and fired at relatively high temperatures, producing a dense, low-porosity body. Their thinness is not an economy measure but a structural refinement: thin bricks stacked in thin mortar beds create a masonry whose thermal expansion behavior is more uniform than thicker formats, reducing the internal stresses that differential expansion and contraction would otherwise produce in a climate subject to the temperature swings of the northern Italian coast. A wall in which brick and mortar expand and contract at nearly the same rate develops fewer micro-cracks over time, and fewer micro-cracks means less capillary infiltration of saline water — a direct connection between thermal properties and long-term moisture resistance.
The convergence of pile foundation, Istrian limestone platform, altinelle walling, and hydraulic mortar in the construction of lagoon island buildings constitutes an integrated building system — a set of techniques each addressing a specific property of the hostile environment, and which together produce structures capable of remaining stable for centuries on a substrate that no conventional engineering would have recommended. It is this system, as much as any theological ambition, that explains why the sacred buildings of the Venetian Lagoon have survived while the secular settlements around them — built with less care and maintained with less consistency — have largely disappeared into the marsh. The monks and clergy who built and maintained these structures understood, at least empirically, that the lagoon demanded a level of material intelligence proportionate to the spiritual significance they wished to give their foundations.
Convergent Sacred Light: Torcello, the Tang Buddhist Caves, and the Armenian Highland
The spatial management of sacred light — the use of architectural form to control, direct, and concentrate natural illumination in order to focus devotional attention — is one of the most persistent themes in the history of religious building. Its presence in the three monuments examined here for comparison — the Byzantine basilica of Torcello, the Tang Dynasty Buddhist cave complexes of Mogao near Dunhuang, and the Armenian highland monastery of Haghpat — does not imply any historical connection between these traditions. There is no documented transmission of architectural technique between Byzantine Christianity and Tang Dynasty Buddhism, and no established exchange of sacred building method between Armenian Christianity and the Buddhist cave tradition during the periods relevant to these buildings. What these traditions share is the universality of a formal problem: how does a religious community build a space in which the numinous appears to be present, and how does the manipulation of natural light contribute to that appearance? The similar answers they independently arrived at are a testament not to cultural transmission but to the universality of the human perceptual and cognitive systems on which all three traditions were drawing.
At Torcello, as the preceding sections have described, the east-oriented apse receives morning light through its windows and clerestory, and the gold mosaic of the conch amplifies this light into a warm, diffuse luminosity that gives the apse the quality of a second source of illumination. The congregation approaching the iconostasis from the west looks into a space that appears to generate its own light, because the curved optical geometry of the mosaic surface distributes the incident light from multiple directions simultaneously. The sacred image — the Theotokos Hodegetria — stands in this luminous environment not as a painting on a wall but, visually, as a figure inhabiting light itself. The spatial sequence reinforces this effect: the worshipper moves through the relatively dark narthex, enters the nave (somewhat brighter from the clerestory), and approaches the iconostasis (beyond which the apse glows with reflected light), in a spatial gradient that organizes the entire experience around the luminous focal point of the Eucharist and the mosaic image behind it.
In the Tang Dynasty cave temples of Mogao, near the oasis city of Dunhuang in the Gansu corridor of north-west China, the manipulation of sacred light took a structurally different but functionally parallel form. The cave temples were cut into the face of a sandstone cliff, with the principal entrance of each cave typically oriented to receive natural light from the exterior. The vestibule of a Tang Dynasty cave narrows progressively as it passes from the bright opening toward the interior chamber, creating a luminous gradient from bright to dim that the worshipper traverses on entering. At the interior end of this gradient, the principal sculpture — a seated Buddha, or a triad of Buddha and Bodhisattvas — occupies the relatively dim niche at the inner end of the chamber. Unlike the Torcello apse, the Mogao Buddha is not illuminated from behind but is seen against a painted background that catches and redistributes the attenuated light reaching the interior. The brilliantly painted walls — lotus ceilings representing the heavenly realm, narrative scenes on the lateral walls, Bodhisattva figures flanking the central image — create a total visual environment comparable in its immersive ambition to the Byzantine mosaic programme. Both traditions used the decorated surface not as ornament added to architecture but as an integral component of the sacred space, transforming the enclosing surfaces into a continuous sacred narrative.
The architectural logic, while formally different from Torcello’s reflective gold apse, serves a comparable cognitive function. In both cases, the incoming visitor’s attention is organized by a spatial sequence from open to enclosed, from one luminous condition to another, and is then directed to a single sacred focal image by the convergence of the spatial axis, the lighting gradient, and the hierarchy of scale and decoration. Both traditions understood that sacred space achieves its greatest power not when it contains religious objects but when the architectural form actively manages the visitor’s sensory experience — directing, concentrating, and transforming the attention before the sacred image is reached. This is not a theoretical insight unique to either tradition but an empirical observation that both independently made and systematically pursued.
The Armenian highland monastery of Haghpat, the Cathedral of the Holy Cross of which was built in the late tenth century under the Kiurikian kings of northern Armenia — traditionally dated to the period 976 to 991 AD — provides a third convergent example in a tradition that shares both more and less with the Veneto-Byzantine context. Haghpat’s cathedral is a stone building of the cross-in-square type characteristic of Armenian ecclesiastical architecture of the period, its dome set on a drum pierced by a ring of narrow windows that admit concentrated beams of light from above onto the altar table below. This vertical luminous axis — a downward spotlight effect — is structurally different from both the horizontal gradient of Torcello’s east-facing apse and the diminishing gradient of the Mogao cave vestibule, but its purpose is the same: to distinguish the altar space from the surrounding nave through the quality and direction of light, making the central sacred location visually distinct from the ordinary space surrounding it. The drum lantern creates a zone of concentrated luminosity at the apex of the building that descends to the altar, reinforcing the theological claim that the divine presence descends from above. Alongside this, the gavit — the rectangular narthex-like hall attached to the west facade of Haghpat’s cathedral — manages the spatial transition from the exterior to the nave by creating an intermediate zone that prepares the visitor’s vision for the interior luminous conditions, a function structurally analogous to the narthex of Torcello’s basilica.
What Haghpat shares with Torcello is not only formal but cultural: the Armenian Christian tradition from which the Mechitarist Congregation at San Lazzaro degli Armeni draws its liturgical identity is the same tradition that produced Haghpat and the Armenian highland monasteries. When the Mechitarist monks built their church on San Lazzaro in the eighteenth century, they were working within a spatial imagination that included, at its foundation, the memory of Armenian monastic buildings whose stone architecture managed light through the drum lantern and the carefully proportioned apse window. That the San Lazzaro church arrived at a somewhat different formal solution — adapting the Armenian preference for vertical light to the elongated basilican form common in the Venetian Baroque — reflects the practical constraints of island building rather than a departure from the underlying tradition. The continuity between Haghpat and San Lazzaro is the continuity of liturgical habit and spatial memory across geographic displacement, which is precisely what the Mechitarist enterprise was dedicated to preserving.
In drawing these comparisons, it is important to be precise about what they demonstrate and what they do not. The formal parallels between Torcello, Mogao, and Haghpat are genuine: all three manipulate light to create a spatial hierarchy of sacred focus, all three use surface decoration to produce an immersive environment that the individual sacred image alone could not achieve, and all three organize the visitor’s passage through space as a preparation for encounter with the sacred focal point. But these parallels do not document a single tradition or a connected history of formal exchange. They document the recurrence of similar solutions to similar problems in traditions that were developing their architectural languages independently, within theological frameworks that had no common source. The convergence is not cultural inheritance but architectural intelligence — the parallel discovery, in separate contexts, of the same formal truth: that sacred space is most powerful when light and enclosure work together to make the numinous seem, for a moment, physically present.
The Material Intelligence of Byzantine Tesserae
The mosaic programmes of the Venetian Lagoon’s Byzantine monuments — above all the apse and west wall of Torcello’s Santa Maria Assunta — are the product of a craft technology of considerable material sophistication. Byzantine gold-glass tesserae, the small square or rectangular tiles from which the mosaics are composed, are not simply pieces of coloured glass or ceramic set into a plaster surface. They are a multi-material composite whose optical properties were engineered at the level of individual tile fabrication, with the result that the aggregate surface of a Byzantine mosaic behaves quite differently from a painted wall or a wall of plain glass tiles.
A Byzantine gold tessera consists of three components. The base is a glass tile of deep colour — typically a dark blue or dark green — which provides structural mass and an optically active background. On this base is applied a thin leaf of gold, 24-carat gold beaten to a very small fraction of a millimetre in thickness. The gold leaf is then covered by a protective cap glass, a thin layer of colourless or slightly tinted glass fused over the gold to protect it from atmospheric moisture and salt contamination that would otherwise tarnish or oxidize the metal. The resulting composite — glass base, gold leaf, cap glass — is fired in a kiln so that the three layers adhere permanently. The gold is sealed inside the tile, protected from the environment, but visible through the translucent cap glass as a warm, luminous surface. Because the gold is protected from contact with air and water by the glass envelope, a well-made Byzantine gold tessera has an effectively indefinite lifespan under normal interior conditions. The gold in the Torcello mosaics has, by all available evidence, not significantly degraded in the eight to nine centuries since the current programme was set.
The optical effect of this construction depends critically on the angling of the tessera in its mortar bed. A tessera set perfectly parallel to the wall surface reflects incident light back toward the direction it came from, which in most interior conditions means reflecting it toward the ceiling or back out through the windows rather than toward the viewer standing in the nave. To ensure that the reflected light reaches the viewer’s eyes, Byzantine mosaicists tilted individual tesserae slightly away from the plane of the wall — angling them by a few degrees in a direction chosen according to the local geometry of the surface and the typical angle of incident light. The accumulated effect of thousands of such individually angled tiles is a mosaic surface that catches light from multiple incident angles and redistributes it diffusely across the interior space, producing the shimmer and glow that characterizes Byzantine apse decoration and that has struck observers since the medieval period as an almost supernatural luminosity. Different zones of a mosaic were set at different angles depending on the local curvature of the apse surface and the dominant direction of incoming light, so that the mosaicist was effectively programming the optical behavior of the surface at the level of individual tile placement.
This technique is not explicitly described in surviving Byzantine building contracts or workshop manuals — the technical knowledge of Byzantine mosaic workers was transmitted through practice and apprenticeship rather than written specification — but its optical consequences are observable in the surviving mosaics, and conservation examination has confirmed the characteristic angling of tesserae in the surviving sections of the Torcello programme. Whether this angling was the product of a fully theorized optical strategy or of empirical adjustment by skilled craftsmen pursuing locally satisfactory luminous effects cannot be determined from surviving evidence. What can be stated with confidence is that the resulting surface behaves as though it were optically designed, and that the luminous quality of the Torcello apse — which has been remarked on by visitors from the nineteenth-century writers who first rediscovered the cathedral to the conservation scientists who have studied it in recent decades — is the direct physical consequence of this fabrication and setting technique.
The glass used in Byzantine tesserae was a manufactured material whose characteristic deep colours — cobalt blue, copper green, manganese purple, antimony yellow — were achieved by adding metal oxides to the silica-soda-lime glass melt, drawing on the ancient Mediterranean tradition of coloured glass production. The workshops that supplied tesserae to Byzantine building projects were concentrated in a small number of centres, and the quality of the tesserae they produced varied by workshop, by period, and by the resources of the patron. The tesserae of the Torcello apse represent work of the highest available quality for the period of their fabrication: they are consistent with a building under the patronage of bishops whose families, in the early eleventh century, included figures of the Orseolo ducal dynasty — among the wealthiest and most culturally ambitious patrons in the northern Adriatic.
The material intelligence of Byzantine tesserae deserves attention not simply as an engineering curiosity but because it exemplifies a broader characteristic of Byzantine sacred making: the transformation of ordinary material into a medium of theological argument. A leaf of gold laid on a plastered wall would tarnish and fail. A leaf of gold sealed inside a glass composite, set at a precisely calculated angle in a field of thousands of similar tiles, becomes — for practical purposes — permanent, and produces an effect of scattered luminosity that no other easily available surface technology could replicate. The technical effort required to achieve this transformation was enormous; for the Byzantine tradition, the transformation itself was the point. Matter remade, elevated through craft intelligence, and made to serve as a medium of luminous presence: this is the material theology of the Byzantine mosaic, and it is what the gold of Torcello’s apse still communicates to anyone who stands in the nave at dawn and watches the eastern wall come alive with the first light of the lagoon morning.
Conservation and Continuity: Preserving the Lagoon’s Sacred Architecture
The conservation of the Byzantine mosaic heritage of the Venetian Lagoon proceeds within a set of material challenges as severe as those faced by the original builders. Salt crystallization, rising damp, structural movement, and the increasing frequency of high-water events — the acqua alta that has characterized Venice and the lagoon for centuries but has grown markedly more frequent and more severe since the mid-twentieth century — each attack the mosaic and masonry surfaces of these buildings in different but related ways. The MOSE barrier system, whose flap gates across the three main lagoon inlets began regular operation in 2020, has significantly reduced the frequency of the most damaging flood events, but it does not address the slower threats of structural settlement, capillary moisture, and salt crystallization that operate continuously regardless of tidal conditions.
Salt crystallization is the primary threat to mosaic surfaces at Torcello. Tidal water infiltrates the building substrate through the foundations, rising by capillarity through the masonry of the walls. As the water evaporates from the wall surface during dry periods, the dissolved salts — primarily sodium chloride and sodium sulphate — precipitate as crystalline deposits within the pore structure of the mortar and brick. The repeated cycling of dissolution and crystallization generates expansive pressures within the pore space that exceed the tensile strength of the surrounding material, causing it to spall, delaminate, or fracture. On a mosaic surface, these pressures detach tesserae from their lime-mortar bed, beginning with the most finely placed tiles and spreading outward if not arrested. A major conservation campaign between 1977 and 1985 addressed the apse and nave mosaics, stabilizing the tesserae and repairing the underlying mortar beds; the iconostasis panel paintings were addressed in a subsequent campaign in 2018–2019, supported by Venice in Peril and SAVE Venice, which combined structural reinforcement of the marble panels with treatment of paint losses in the icon tier.
At San Lazzaro degli Armeni, the conservation challenge is different in character. The monastery library, housing the collection of approximately 4,500 Armenian manuscripts, is subject to the humidity fluctuations of the lagoon climate: high ambient humidity in winter and spring, when cold maritime air is saturated with moisture, and drying conditions in summer, when warmer temperatures drive evaporation. Parchment manuscripts are particularly vulnerable to this humidity cycling: the collagen-based support of a medieval parchment leaf swells and contracts with changes in moisture content, causing the parchment to cockle, buckle, and, over repeated cycles, to split along stress lines created by differential expansion between the parchment body and its painted decoration. The Mechitarist Congregation has maintained a sustained programme of manuscript conservation, collaborating with professional conservators to stabilize the most vulnerable items through controlled storage conditions and targeted physical treatment. The long-term security of the collection depends on the monastery’s capacity to maintain stable environmental conditions in its library and storage spaces — a technical and financial challenge that its status as an active religious community, rather than a state-administered museum, places primarily on the Order itself.
Conservation at San Francesco del Deserto is conducted by the Franciscan community with external professional support for major interventions. The subsidence of the island — visible in the buried altinelle flooring of the first cloister — continues at a rate consistent with other lagoon island buildings, and represents the most structurally significant long-term challenge for the monastery’s fabric. The drainage management of the cisterns and the perimeter channels that regulate the island’s water level remains an ongoing operational responsibility, consistent with the cloistered hydraulics that have characterized the site since the thirteenth century. Conservation at all three sites is ultimately conditioned by the same fact that conditioned their original construction: in the Venetian Lagoon, a building’s survival is never a static achievement but an ongoing negotiation with the water on which it stands.
Visiting the Sacred Islands of the Venetian Lagoon
All three sacred islands are accessible to visitors, but each operates on a different model that reflects the character of the religious community maintaining it. Santa Maria Assunta on Torcello is the most conventionally accessible: the basilica operates as a museum site with entrance tickets and regular opening hours. Visitors reach Torcello via vaporetto from Venice — line 9 from Burano, connecting to the main network at Fondamenta Nove — in a journey that takes approximately 45 to 50 minutes from Venice. The island receives fewer visitors than Murano or Burano, and the cathedral can generally be visited without the pressure of Venice’s most crowded sites. The apse mosaics are best seen in the morning, when the building faces the sun and the gold of the conch achieves the luminous effect described in this guide. A combined ticket for the cathedral, the adjacent Santa Fosca church, and the island’s small museum is available; visitors should check current admission arrangements before travelling, as conservation work occasionally requires sections of the floor or lower walls to be enclosed.
San Lazzaro degli Armeni operates on a guided-tour model organized by the Mechitarist monks. The monastery opens to visitors on a daily basis, with afternoon departures from Venice by vaporetto (line 20 from San Zaccaria, approximately 15 minutes’ crossing). Tours are conducted by a monk, last approximately one hour, and cover the church, the cloisters, the library rooms on display, the museum, and the suite associated with Lord Byron’s 1816–17 stay. The tour is offered in multiple languages, with English-language tours available most days. Visitors should confirm the current schedule directly with the monastery before travelling, as tour times can vary seasonally. The monastery’s official website and telephone number are available at mechitar.org. Photography within the monastery is permitted subject to the monk-guide’s directions, and given the active scholarly use of the library, visitors should approach the collections with the quiet appropriate to a working archive.
San Francesco del Deserto is the least conventionally accessible of the three: there is no regular vaporetto service, and visitors must arrive by private boat, water taxi, or the seasonal tourist boat service from Burano that operates at scheduled times. The seasonal schedule should be confirmed in advance, as the service does not run year-round. Once on the island, tours are conducted by a resident friar and are free of charge, though offerings are welcomed. The tour covers the church, the two cloisters, the garden, and the friary buildings, and takes approximately 45 minutes to an hour. The acoustic character of the island — the cypress-dampened quiet of the cloister, the sound of birds in the adjacent wetland marsh — is one of the most significant aspects of the visit and is best experienced in the early morning or late afternoon, when the tourist boat traffic on the surrounding channels is lightest and the island’s particular quality of solitude is most fully present.
For visitors wishing to combine all three sites in a single day, a practical sequence begins at Torcello in the morning, when the apse mosaics receive their best natural light; continues to Burano by mid-morning, from where a boat to San Francesco del Deserto can be arranged; and concludes with vaporetto line 20 to San Lazzaro degli Armeni for the afternoon guided tour. This sequence requires advance coordination — the San Francesco boat must be confirmed, and the San Lazzaro tour schedule checked — but rewards the effort with a journey through fourteen centuries of lagoon sacred life, moving from the oldest surviving Byzantine monument in the northern lagoon to the Franciscan contemplative enclosure to the Mechitarist scholarly community in an afternoon on the water that concentrates, in a single day’s travel, much of what the lagoon has preserved of the Christian sacred imagination.
Frequently Asked Questions
Who was Mekhitar of Sebaste and why did his congregation settle at San Lazzaro degli Armeni?
Mekhitar of Sebaste (17 February 1676 – 27 April 1749) was an Armenian Catholic monk, scholar, and theologian born in Sivas in the Ottoman Empire, the ancient city of Sebasteia from which he took his monastic title. He founded his congregation in Constantinople in 1701, but religious and political pressures forced him and his followers into exile, first to Methoni in Greece and then, in 1717, to Venice, where the Venetian Republic granted him the abandoned island of San Lazzaro degli Armeni — previously a leper colony. Mekhitar chose to establish a monastic community dedicated to the preservation and renewal of Armenian language, literature, and religious culture at a time when Ottoman rule had severely curtailed Armenian intellectual life. The Venetian Republic’s tolerance and cosmopolitanism made it a hospitable environment for the project, and the island setting gave the community the seclusion its scholarly work required. Mekhitar died on San Lazzaro on 27 April 1749 and is buried in the monastery church. His congregation — the Mechitarist Order — continues its scholarly and spiritual mission on the island to this day.
How old is the basilica of Santa Maria Assunta on Torcello, and what are its main building phases?
The basilica of Santa Maria Assunta is the oldest surviving structure in the Venetian Lagoon. Its foundation is recorded in a dedicatory inscription discovered during archaeological excavations in 1895, which documents the church’s founding in 639 AD, under Emperor Heraclius, by order of Isaac, exarch of Ravenna. The original structure was built by Mauritius, magister militum for the province of Venetiae, and is thought to have been a simple triple-naved basilica with a single east-facing apse. The second major building phase, in 864 AD under Bishop Adeodato II, added a western narthex, two flanking side apses, and a crypt beneath the presbytery — one of the earliest surviving examples of below-grade sacred space on a lagoon island. The third and most transformative campaign began in 1008 under Bishop Orso Orseolo: the central nave was heightened, a fourth aisle added to the north, the floor raised, and the campanile built. The famous mosaic decoration — the Hodegetria Virgin in the apse, the Last Judgment on the west wall — was applied in the late twelfth to early thirteenth centuries.
What is an iconostasis, and what is its function in Byzantine church architecture?
The iconostasis (Greek: eikon, image + stasis, standing) is the screen that divides the nave of a Byzantine or Eastern Christian church from the sanctuary — the area containing the altar where the Eucharist is celebrated. In its developed form it consists of marble or wooden panels and columns supporting a horizontal beam (epistyle), above which painted icons are arranged in a formal programme, typically with the Virgin and Christ at the centre in a Deesis arrangement flanked by the Apostles and saints. The iconostasis at Torcello’s Santa Maria Assunta is of an early Veneto-Byzantine type: carved marble closure panels (plutei) dating to around 1100 between the columns, surmounted by a painted icon tier completed in 1418–1420. Theologically, the iconostasis defines the sacred boundary between the human realm (the nave, accessible to all) and the divine realm (the sanctuary, accessible only to the ordained clergy). It is not a wall but a regulated aperture: doors in the screen open at specific moments in the liturgy, allowing the congregation to witness key actions at the altar. It is best understood not as a barrier but as a threshold — the architectural expression of a theology in which the divine is present, approachable, but not simply available.
How were the monastic islands of the Venetian Lagoon structurally stabilized for permanent construction?
Building on the compressible, water-saturated clay of the lagoon floor required an integrated building system combining several techniques. Timber piles — of alder, oak, or larch — were driven densely into the substrate until they reached a consolidated stratum or achieved friction stability; the driving process compacted the surrounding clay, improving its bearing capacity. The pile tops were capped with a platform of Istrian limestone blocks (zatteroni), the dense, low-porosity biocalcarenite quarried from the Istrian peninsula whose resistance to salt moisture made it the preferred hard stone of lagoon construction. On this platform, walls were built of thin altinelle brick in hydraulic lime mortar incorporating pozzolanic additives that cured to near-waterproof solidity under wet conditions. The timber piles themselves survived because the permanently saturated, airless clay below the water table excluded the oxygen required by the organisms that cause wood decay: the very wetness of the lagoon preserved the organic foundation material. Archaeological examination of piles extracted from Venetian buildings has found wood in good structural condition after several centuries of submersion, confirming the long-term viability of a system whose ingenuity lies precisely in its exploitation of the environment’s apparently hostile properties.
What manuscripts and scholarly resources are preserved at San Lazzaro degli Armeni?
The library of San Lazzaro degli Armeni is one of the most significant repositories of Armenian cultural heritage outside Armenia itself. It holds more than 150,000 volumes and approximately 4,500 Armenian manuscripts, making it the third-largest collection of Armenian manuscripts in the world. The manuscripts range from illuminated Gospel books and liturgical texts to scientific, philosophical, and historical works, spanning the full arc of Armenian manuscript production from the early medieval period onward. In addition to the manuscripts, the library holds printed works produced by the Mechitarist printing press — including the first complete dictionary of the Armenian language (published 1749–69) and the first modern history of Armenia (published 1781–86) — as well as rare editions in Greek, Latin, and other languages. The monastery museum supplements the library holdings with a diverse collection of artefacts, including objects from ancient Egypt, India, and China donated by or collected by the monks over three centuries. The Lord Byron study, preserved in the monastery, documents the poet’s five-month residence in 1816–17 and his engagement with the Mechitarist scholars. Portions of the library and museum are accessible to visitors during the daily guided tour.
What is the relationship between Armenian Christian architecture and the Byzantine tradition?
Armenian Christianity and Byzantine Christianity share a common root in the early eastern Mediterranean Church but developed distinct architectural languages from roughly the fifth century onward. Armenia was Christianized in 301 AD and developed its own ecclesiastical tradition, including a distinctive architectural vocabulary centered on the stone drum-and-dome church, the use of blind arcading and carved stone ornament, and the development of the gavit (a rectangular narthex-like hall at the western entrance). Byzantine architecture, centered on Constantinople, favored the cross-in-square plan and the elaborated mosaic programme on internal surfaces. Both traditions share the fundamental liturgical conventions of eastern orientation, the iconostasis-type screen dividing nave from sanctuary, and the theological use of light as a symbol of divine presence. The Mechitarist Congregation at San Lazzaro embodies this relationship in practical form: an Armenian Catholic community maintaining its own liturgical rite within a building constructed in a Venetian Baroque formal language, producing a hybrid that reflects the Armenian tradition’s capacity to absorb and adapt formal influences from its surrounding context while maintaining the underlying spatial logic of its liturgical heritage. The highland monasteries of Armenia — notably Haghpat and Sanahin, both UNESCO World Heritage Sites — represent the Armenian tradition at its most formally developed, and provide important comparative context for understanding the Mechitarist architectural choices on San Lazzaro.
Can independent visitors access San Lazzaro degli Armeni and San Francesco del Deserto?
Neither island can be visited entirely independently, but both welcome visitors through organized access. San Lazzaro degli Armeni is reached by vaporetto line 20 from San Zaccaria (approximately 15 minutes’ crossing) and is open to visitors daily through guided tours led by the Mechitarist monks, typically scheduled in the afternoon. No advance booking system is required for individual visitors, but confirming the current tour schedule directly with the monastery before travelling is strongly advised, as times can vary seasonally. San Francesco del Deserto has no regular vaporetto service; visitors must arrive by private boat, water taxi, or the seasonal tourist boat from Burano, the schedule for which should be confirmed in advance. Once on the island, guided tours are conducted by a resident Franciscan friar free of charge, though donations are welcomed. Both islands involve waiting for the arranged tour and operating on the rhythms of the religious community rather than a commercial visitor attraction, which is itself part of the experience they offer. Visitors are expected to dress modestly and to approach both sites with the respect appropriate to active religious institutions.
What are Byzantine tesserae and how do they produce their characteristic gold mosaic effect?
Byzantine gold-glass tesserae are small square or rectangular tiles composed of three layers fused together: a coloured glass base, a thin leaf of genuine gold, and a protective cap glass sealed over the gold to prevent oxidation. The gold leaf — beaten to a very small fraction of a millimetre in thickness — is thus permanently sealed between two glass layers, protected from the atmospheric moisture and salt that would otherwise tarnish it while remaining visible through the translucent cap glass as a luminous warm surface. The characteristic shimmer and apparent self-luminosity of a Byzantine gold mosaic programme results not simply from the presence of gold but from the way individual tesserae are angled in their mortar beds: by tilting each tile slightly away from the plane of the wall, the mosaicist ensures that reflected light reaches the viewer rather than bouncing directly back toward the source. Thousands of individually angled tiles, each reflecting light from a slightly different incident angle, produce an aggregate optical effect of diffuse, scattered luminosity — a surface that appears to generate its own glow. This technique, whose consequences are observable in surviving mosaics though not explicitly described in surviving workshop documentation, is what gives the Torcello apse its quality of luminous presence rather than simply reflective decoration.
What is the theological and practical significance of the east-facing orientation in early Christian and Byzantine churches?
The practice of building Christian churches with the sanctuary end facing east is attested from the earliest period of Christian ecclesiastical construction and was explicitly justified in patristic theological writing with reference to Christ as the Sun of Righteousness — a biblical metaphor from Malachi 4:2 — and to the symbolic identification of the rising sun with the Resurrection and the anticipated Second Coming. The theological argument was reinforced by the geographical tradition that located Eden, paradise, and the sacred East in the same direction, giving the eastern orientation a complex of overlapping sacred meanings. In practical terms, the east-facing apse receives the first light of morning through its windows, and this morning light arrives at precisely the time — dawn — when the Eucharist was typically celebrated in early Christian and Byzantine practice. The sacred image in the apse and the act of consecration at the altar table are thus illuminated simultaneously by the same incident light, linking the visual symbol and the sacramental action through the shared experience of morning illumination. In the lagoon context, this orientation has an additional consequence: it aligns the church’s primary axis with the direction of the open northern Adriatic and the Mediterranean beyond — a spatial gesture that connects the enclosed sacred space to the larger geography of the Christian world.
What conservation threats currently affect the Byzantine mosaic heritage of the Venetian Lagoon?
The primary active threats to the mosaic heritage of the Venetian Lagoon are salt crystallization, structural movement, and high-water flooding, all of which have been intensified by the accelerating subsidence of the lagoon basin and the increase in acqua alta frequency observed since the mid-twentieth century. Salt crystallization acts through capillary infiltration of saline water from the foundations, which rises through the masonry, evaporates at the wall surface, and deposits salt crystals in the mortar pore structure; repeated cycles of crystallization generate expansive pressures that detach tesserae from their mortar beds and spall the underlying masonry. Structural movement from the slow consolidation of lagoon clay beneath pile foundations creates differential stresses in the wall fabric that open cracks through which moisture and salt can penetrate. The MOSE barrier system has reduced the frequency of the most damaging flood events since its operational deployment in 2020, but does not affect the continuous capillary processes that cause most mosaic deterioration. Conservation campaigns at Torcello — a major mosaic restoration between 1977 and 1985, and the iconostasis conservation of 2018–2019 — have addressed specific areas of deterioration, but the underlying causes are structural and hydraulic, requiring ongoing monitoring and maintenance rather than a single definitive intervention. The long-term survival of this heritage depends on the continuity of the institutional and financial frameworks — combining religious community, conservation organizations, and state heritage bodies — that the Venetian Lagoon has historically relied on to sustain its sacred architecture.