The Architecture of Defense: Deciphering Transylvania’s Hidden Saxon Fortified Churches
Rising from the green hills of southern Romania, Transylvania’s Saxon fortified churches are among the most extraordinary survivals of medieval defensive architecture anywhere in Europe. Built between the 12th and 16th centuries by German settler communities determined to protect their faith, their food, and their families, these Kirchenburgen — church-fortresses — fuse sacred and military design into structures unlike anything else on the continent. Seven of the finest villages anchored by these monuments have been recognized as a UNESCO World Heritage Site, but more than 150 examples survive across the region, each one a layered chronicle of ingenuity, resilience, and identity encoded in stone.
Key Takeaways
- Transylvania’s Saxon fortified churches number more than 150 surviving examples from an original stock of around 300, with seven villages — Biertan, Câlnic, Dârjiu, Prejmer, Saschiz, Valea Viilor, and Viscri — inscribed as a UNESCO World Heritage Site.
- The churches were built by Transylvanian Saxons, German-speaking colonists invited to settle the region by Hungarian kings from the 12th century onwards, and granted collective autonomy under the Diploma Andreanum of 1224.
- The Mongol invasion of 1241 transformed the region’s architectural priorities overnight, triggering a sustained programme of fortification that continued through the Ottoman threat of the 15th and 16th centuries.
- Architecturally, the churches span Romanesque basilicas, late Gothic hall-churches, and baroque interiors, while their defensive systems range from simple enclosure walls to multi-ring fortifications with towers, battlements, hidden galleries, storage chambers, and even water-filled moats.
- Unique social institutions developed within the fortifications, including communal food storage rooms assigned by family, a matrimonial prison designed to discourage divorce, and elaborate tower-naming conventions that recorded the everyday logic of siege preparation.
- Conservation today is a complex challenge: the post-1989 emigration of most remaining Saxon families left many churches without active congregations, while international organisations, the Romanian state, and prominent advocates including King Charles III of the United Kingdom work to prevent their deterioration.
People Also Ask About Transylvania’s Saxon Fortified Churches
What makes Transylvania’s fortified churches architecturally unique?
Transylvania’s fortified churches are unique because they represent the complete architectural fusion of sacred and military design within a single compound. Unlike castles or city walls built purely for defence, or plain parish churches built purely for worship, these structures were simultaneously functional places of Christian observance and engineered refuge systems capable of sustaining entire village populations through prolonged sieges. The church building itself was typically hardened — windows blocked, towers heightened, fighting galleries added — while the surrounding enclosure provided concentric rings of walls, gated towers, and individual storage rooms for each family. No comparable concentration of this dual-purpose typology survives anywhere else in Europe.
Who built the Saxon fortified churches of Transylvania, and why?
The churches were built by the Transylvanian Saxons, Germanic colonists invited by Hungarian kings — beginning with King Géza II around 1150 — to settle and defend the southeastern frontier of the Kingdom of Hungary. Despite their name, the colonists came not only from Saxony but from the Rhineland, the Moselle valley, and Luxembourg. Their collective legal identity and autonomy were formalized in the Diploma Andreanum of 1224, issued by King Andrew II. After the catastrophic Mongol invasion of 1241 laid waste to the region, the Saxons embarked on systematic fortification of their churches, the natural focal points of village life, to ensure that no future raid could catch them unprepared. The Ottoman threat from the 15th century onwards sustained and intensified that programme for another two hundred years.
How many Saxon fortified churches survive in Transylvania today?
More than 150 fortified churches survive across Transylvania today, out of an estimated original stock of approximately 300 built between the 12th and 16th centuries. Seven of the finest — in the villages of Biertan, Câlnic, Dârjiu, Prejmer, Saschiz, Valea Viilor, and Viscri — were inscribed as a UNESCO World Heritage Site, with Biertan receiving inscription first in 1993 and the remaining six added in 1999. The surviving churches range from excellently preserved monuments actively visited by tourists to neglected structures in remote villages that have lost their Saxon communities entirely. The greatest concentration is found in the area around Sibiu and in the villages between Mediaș and Sighișoara.
What is the Kirchenburg system and how did it protect villagers during attacks?
Kirchenburg — German for “church-fortress” — describes the complete defensive compound centred on the fortified church building. In the most developed examples, the system comprised multiple concentric rings of high stone walls reinforced by towers positioned to provide overlapping fields of fire, a heavily fortified gatehouse controlling the single point of entry, and an inner courtyard where the church stood on the highest available ground. Within or integrated into the walls, individual storage rooms were allocated to each family in the village, holding enough preserved food — dried meats, smoked bacon, flour, grain — to sustain a siege lasting weeks or months. The thick stone walls maintained cool temperatures year-round, making them effective food stores even in peacetime. When attackers approached, the entire village population retreated inside with their most valuable possessions, leaving their homes to be looted or burned while they waited in relative safety behind walls that the most determined Ottoman or Tatar forces found extremely difficult to breach.
Extended multi-day tours – 5+ days
Featured Transylvania Multi-Day Tour Packages
8 days
Classic Romania Tour (small group)
- ✓ Comprehensive Transylvania tour
- ✓ Expert local guides included
- ✓ All accommodation arranged
- ✓ Transportation provided
4 days
4-Day Transylvania Small Group Tour: Corvin Castle, Dracula's Castle & Transfagarasan
- ✓ Comprehensive Transylvania tour
- ✓ Expert local guides included
- ✓ All accommodation arranged
- ✓ Transportation provided
8 days
Hiking in South Transylvania
- ✓ Comprehensive Transylvania tour
- ✓ Expert local guides included
- ✓ All accommodation arranged
- ✓ Transportation provided

5 days
Transylvanian Long Weekend
- ✓ Comprehensive Transylvania tour
- ✓ Expert local guides included
- ✓ All accommodation arranged
- ✓ Transportation provided
Multi-day tour packages powered by TourRadar. Prices and availability subject to change.
Introduction: A Landscape of Layered Defences
To drive through the villages of southern Transylvania is to move through a landscape that time has compressed rather than erased. Horse-drawn carts still negotiate unpaved lanes. Orchards of old fruit trees separate farmhouses whose painted gates follow patterns unchanged since the 18th century. And above every village, crowning whatever high ground the topography provides, stands the fortified church: massive, self-contained, still visibly capable of absorbing punishment.
These structures are not ruins. They are not theme-park reconstructions. They are working monuments — still holding services in many cases, still locking their gates at night, still bearing the physical evidence of a thousand years of active use. To read their architecture is to read a compressed history of medieval threat and response, of community solidarity and individual provision, of faith maintained under extreme duress. Every wall thickness, every tower position, every awkward doorway and mysterious interior chamber is the answer to a specific military or logistical problem that the village community faced and solved.
Understanding these churches requires understanding three intersecting histories: the history of the Saxon colonists who built them, the history of the military threats that shaped their form, and the history of architectural evolution that transformed simple Romanesque chapels into sophisticated multi-ring defence systems over a period of four centuries. Each of those histories left its marks in the fabric of the buildings, and the most rewarding way to visit any fortified church is to know how to read those marks.
The Saxon Colonists: Who They Were and How They Came to Transylvania
The Transylvanian Saxons were not, strictly speaking, Saxon. The name attached to them generically through medieval usage, but their actual origins were considerably more diverse. When the Kings of Hungary began inviting German-speaking colonists to settle the southeastern frontier of their kingdom from around 1150 onwards — King Géza II is traditionally credited with initiating the process — the settlers arrived from the Rhineland, the Moselle valley, Luxembourg, and Flanders, as well as from Saxony proper. The frontier they were asked to occupy and defend was a sparsely populated zone vulnerable to raids from the east and south, and the crown’s strategy was straightforward: populate it with communities capable of sustaining themselves economically while simultaneously defending the border.
The bargain was formalized in 1224 when King Andrew II issued the Diploma Andreanum — known to the Saxons themselves as the Goldener Freibrief, or Golden Charter. This extraordinary document granted the Saxon communities collective autonomy over a defined territory, guaranteeing them free elections for their priests and local leaders, freedom from customs duties except for a single annual payment to the crown, and the right to use forests, waters, and meadows in common. In exchange, they provided military service to the Hungarian king and took responsibility for frontier defence.
The Diploma Andreanum was the constitutional foundation of Saxon identity in Transylvania, and it held extraordinary force for centuries. It created a community that was legally distinct from both the Hungarian nobility and the Romanian peasantry, organized not by feudal hierarchy but by collective institutions centred on the village, the guild, and above all the church. When threats arrived — and they arrived repeatedly, catastrophically, across six centuries — it was those institutions that organized the response. The fortified church was not merely a defensive structure; it was the physical expression of a community that had defined itself around collective survival.
Saxon communities were farmers, craftspeople, and merchants. Their villages clustered most densely in the arc between Sibiu (German: Hermannstadt) in the west and Brașov (German: Kronstadt) in the east, with the area around Mediaș and Sighișoara forming the core of what became known as the Königsboden, or King’s Land — the territory directly under crown protection rather than noble control. It was in this zone that the greatest concentration of fortified churches developed, because it was precisely here that the threat of raid was most persistent and the institutional capacity to respond most organized.
The Military Context: Mongols, Ottomans, and the Architecture of Fear
The fortification of Transylvania’s churches did not happen all at once. It was a process that unfolded across four centuries in response to distinct waves of threat, each leaving its own architectural signature in the buildings it shaped.
The first and most catastrophic impulse was the Mongol invasion of 1241. Under the command of Batu Khan and Subutai, the Mongol forces swept through Hungary and Transylvania with a ferocity that contemporary chroniclers recorded in apocalyptic terms. Villages were destroyed, populations massacred or enslaved, and the entire agricultural and institutional fabric of the region temporarily shattered. The experience was formative. In its aftermath, the surviving communities across the Kingdom of Hungary embarked on systematic programmes of stone fortification, rebuilding their defences not as they had been — largely wooden palisades and earthworks — but as permanent, resilient stone structures capable of withstanding the kind of mobile, high-tempo assault the Mongols had demonstrated.
For the Saxon villages, the natural fortification point was the church. It was already the most substantial stone building in the community. It sat, by convention, on the highest available ground. Its congregation was the entire village population. Fortifying it made structural sense, communal sense, and spiritual sense simultaneously: the place of God’s protection became, literally, the place of physical protection as well.
The Ottoman expansion of the 14th and 15th centuries created a sustained second phase of threat. As the Ottoman Empire absorbed Bulgaria, Serbia, and eventually the principalities of Wallachia and Moldavia, the Saxon villages of Transylvania found themselves on the frontier of an extraordinarily capable military power. Ottoman raiding parties were not merely brigands; they were professional military units deploying sophisticated siege techniques, and the fortifications that had been sufficient against Mongol cavalry raids now had to be upgraded to resist forces capable of sustained assault.
This second phase accounts for most of the elaborate multi-ring fortification systems visible at the major churches today. The 15th and early 16th centuries saw the addition of outer enclosure walls, the multiplication of towers, the installation of fighting galleries at wall-top level, and the systematic provision of food storage within the defensive perimeter. The architecture of the Ottoman-era additions is visibly different from the earlier Romanesque and early Gothic fabric: more pragmatic, more massively scaled, more explicitly oriented toward military function rather than spiritual expression.
A third, lower-intensity phase of fortification and adaptation continued into the 17th century, responding to Tatar raids launched from the Black Sea steppe. By this point the architectural vocabulary of the Kirchenburg was thoroughly established, and the adaptations of this period tend to be refinements — additional towers, modified gatehouses, improved loophole positions — rather than fundamental structural additions.
The Typology of Fortification: From Simple Enclosures to Multi-Ring Fortresses
One of the most revealing aspects of the Saxon fortified churches is the extraordinary range of defensive elaboration they represent. Visiting several in sequence makes this variation immediately legible: some are simple enclosures, a single wall and a single tower surrounding a modest church; others are genuine fortresses of military complexity, with concentric rings of walls, multiple gated towers, and sophisticated internal infrastructure. Understanding the typology helps visitors interpret what they are seeing and why.
Type One: The Simple Enceinte
The most basic form of fortification consisted of a single enclosure wall surrounding the church building, with one or two towers and a single defended gate. These simple enceintes were typically sufficient for smaller, more remote villages facing lower-frequency raid threat. The wall was built high enough — usually between six and ten metres — to prevent easy scaling, and thick enough to resist fire and projectiles. The tower served as a watchtower and last-resort refuge. Inside the enclosure, the churchyard provided temporary shelter for the village population and their livestock. Many of Transylvania’s 150-plus surviving fortified churches represent this type, and several remain structurally intact despite their relative simplicity.
Type Two: The Fortified Church Building
A more sophisticated approach involved the transformation of the church building itself into a defensible structure, independent of or supplementary to any surrounding wall. This process — producing what German architectural terminology distinguishes as a Wehrkirche (defensive church) rather than a Kirchenburg (church-fortress) — involved blocking unprotected windows, adding fighting galleries at the level of the nave roof, constructing additional storeys onto existing towers, and installing bretèches (projecting stone machicoulis) and loopholes at strategic positions. The choir end, being the structurally most massive part of a Gothic church, was frequently rebuilt as a multi-storey defensive tower with arrow slits and a fighting platform at the top. Many Transylvanian churches combine both approaches: a defensively hardened building within a fortified enclosure.
Type Three: The Multi-Ring Fortress
The most elaborated form — exemplified by Biertan and Prejmer — comprised multiple concentric rings of walls, each ring connected to the next by towers, gatehouses, and covered wall-walk passages. Entry required passing through a series of gated and towered barriers, each of which could be defended independently. The towers were positioned to provide flanking fire along each section of wall, so that any attacker attempting to scale or breach the wall would be exposed to projectiles from multiple angles simultaneously. The innermost ring enclosed the church and the most critical storage and refuge facilities; each successive outer ring provided an additional layer of delay and attrition for any attacking force. These systems could not be taken quickly, and in the fluid, raid-based warfare that characterised the Ottoman and Tatar threat, speed was everything: a village that could hold out for a day or two would typically be bypassed in favour of less costly targets.
Reading the Towers: Names, Functions, and Social Logic
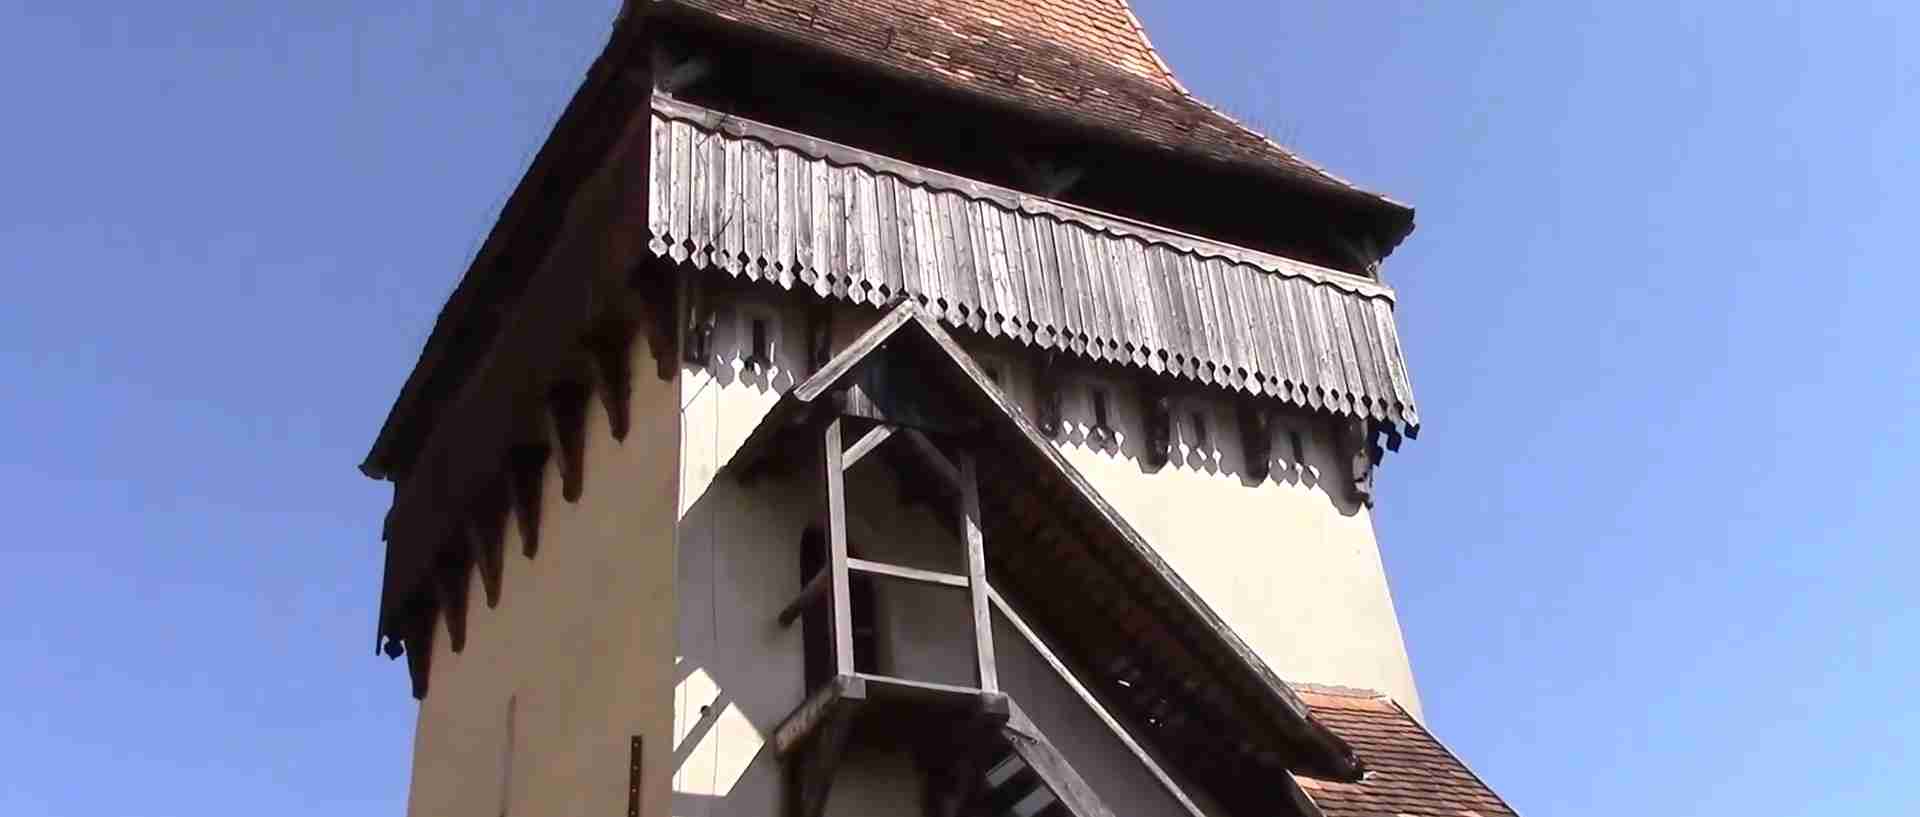
The towers of the Saxon fortified churches are among their most immediately striking features, but they reward closer attention because their naming conventions encode the actual logic of how the defensive system was organised and used. At Biertan, one of the finest surviving examples, the principal towers are known as the Clock Tower, the Bell Tower, the Gate Tower, and the Bacon Tower. Each name reflects a specific function within the siege economy of the village.
The Clock Tower served as the primary timekeeping instrument for the community, but its height also made it the key observation point from which approaching raiders could be sighted and the alarm given. The Bell Tower served the obvious liturgical function of calling the congregation to worship, but in a military context its peal was also the universal signal for the village to abandon its fields and houses and retreat behind the walls. The Gate Tower controlled the single point of entry into the defensive perimeter, combining the functions of portcullis, drawbridge mechanism, and guardhouse in a single heavily built structure whose massive double doors and iron-reinforced timbers survive at several sites.
The Bacon Tower — Ham Tower at some sites, Food Tower at others — takes its name from its primary peacetime function: food storage. The thick stone walls of these towers maintained consistently cool temperatures throughout the year, making them highly effective natural refrigerators before the invention of mechanical refrigeration. In peacetime the village stored its preserved meats, smoked hams, dried sausages, and fat bacon here, effectively using the military infrastructure as a communal larder. In wartime the stock of preserved food already in the tower was the primary resource for sustaining the population through a siege. The naming of a military tower after a cured pork product speaks to the entirely practical, unsentimental attitude the Saxon communities took toward their defences: these were not monuments to martial glory but working systems designed to keep people alive.
At Biertan, an additional structure of considerable historical and social interest is the so-called Prison Tower or Matrimonial Prison. This small, austere chamber within the fortification walls was used, according to well-documented tradition, for a form of compulsory marital counselling. Couples seeking divorce were required to share this confined space for a period — accounts vary between two and six weeks — equipped with a single bed, a single table, a single set of eating utensils, and a single cup. The rationale was that enforced proximity and shared discomfort would either resolve the conflict or confirm beyond doubt that the marriage was irretrievably broken, at which point the divorce would be granted. The institution speaks to both the social conservatism of the Saxon community and its pragmatic, procedural approach to difficult problems. During nearly three centuries in which Biertan served as the seat of the Saxon Lutheran bishopric, only one divorce was reportedly granted from this room — a statistic the church is careful to note when showing visitors the facility.
The Seven UNESCO Villages: An Architectural Sequence
The seven villages inscribed as a UNESCO World Heritage Site were selected by the World Heritage Committee as representative examples of the range of fortification types and architectural periods present across the wider body of Transylvanian fortified churches. Each presents a distinct character, and visiting them in sequence provides an education in the full vocabulary of the Kirchenburg tradition.
Biertan: The Episcopal Fortress
Biertan is the most architecturally ambitious of the seven UNESCO villages and the one most commonly cited as the supreme achievement of the Saxon Kirchenburg tradition. The church itself, built between 1490 and 1524, is a late Gothic hall-church of exceptional quality — three aisles of equal height, elegant rib-vaulted ceilings, and the largest polyptych altarpiece surviving in Transylvania, carved by Austrian and German craftsmen between 1483 and 1524. The sacristy door, manufactured in 1515, carries a 19-point deadbolt locking mechanism of such complexity and precision that it was awarded a prize at the Paris World Exhibition of 1898. The surrounding fortifications are organized in three concentric rings of walls connected by nine towers and gatehouses, all built of dressed stone and still substantially intact. The entire complex occupies the summit of a prominent hill at the centre of the village, visible for considerable distances across the surrounding agricultural landscape.
Biertan’s significance extended beyond architecture. For approximately 300 years, from 1572 to 1867, it served as the seat of the Transylvanian Saxon Lutheran bishopric, making it the spiritual capital of the entire Saxon community. That status gave it both the resources to maintain and upgrade its defences and a symbolic importance that reinforced its material impressiveness. The village surrounding the church retains many traditional Saxon farmhouses and is one of the better-preserved examples of the settlement pattern — long, narrow plots perpendicular to the main street, with the farmhouse at the front and agricultural buildings extending behind — that UNESCO identified as a key component of the inscribed property’s outstanding universal value.
Prejmer: The Concentric Masterpiece
Prejmer, located approximately 17 kilometres northeast of Brașov, possesses what many architectural historians regard as the most complete and impressive system of concentric fortification among all Transylvanian examples. The outer enclosure wall rises to nearly 12 metres in height and reaches 4.5 metres in thickness — dimensions that made it effectively impenetrable with the siege technology available to raiding Ottoman and Tatar forces. Within the wall, accessed from the interior face, are 270 individual storage and refuge rooms arranged over four storeys, each allocated to a specific family in the village. The rooms are remarkably well preserved, and visitors can walk the interior wall corridors and peer into the small, barrel-vaulted chambers that once stored each family’s food supplies and valuables during sieges.
The church at the centre of the Prejmer compound is a Gothic structure of considerable quality, containing the oldest surviving hand-painted altarpiece in Romania. The red-roofed outer wall, visible from considerable distances across the flat agricultural plain surrounding the village, has become one of the most recognisable images of the Transylvanian heritage landscape. Prejmer was first fortified by the Teutonic Knights, who held the area briefly in the early 13th century before being expelled by the Hungarian crown, and the current fortification system represents a layering of construction phases from the 13th century through the 16th.
Viscri: The Prince’s Village
Viscri occupies a distinctive position in the popular imagination of the Saxon fortified church tradition, partly because of its architectural quality and partly because of the sustained personal advocacy of King Charles III of the United Kingdom, who visited the village in 2006, purchased and restored two traditional Saxon farmhouses, and has since made Viscri a recurring focus of his efforts to promote sustainable heritage tourism and rural conservation in Romania. The royal farmhouses, now operated as guesthouses, have brought a degree of international attention to Viscri that most comparable villages have not experienced.
The church at Viscri was originally built around 1100 by the Székelys, the Hungarian-speaking community who preceded Saxon settlement in parts of Transylvania, and was taken over by Saxon colonists from around 1185, who gradually rebuilt and expanded it. The white-plastered Romanesque chapel at the core of the current building is one of the oldest church structures surviving in the region. The fortification of the complex was primarily carried out in the 15th century, with the construction of the outer enclosure wall and the addition of defensive towers, and was further modified in the 17th century. The church features thick walls with wooden balconies in the interior, a small museum displaying Saxon domestic artefacts, and a churchyard whose peaceful, slightly overgrown character gives it a quality of authentic continuity rarely found at more heavily visited sites.
Câlnic: The Noble Citadel
Câlnic is unusual among the seven UNESCO examples in that its fortification originated not as a Saxon community project but as a private noble residence. The Kelling family built the core of the complex — centred on the massive Siegfried Tower, a five-storey keep of substantial dimension — in the late 13th century as a fortified manor house rather than a church compound. Frequent Ottoman raids in the 14th and 15th centuries made the purely residential compound untenable, and in 1430 the Kelling family sold the entire property to the local Saxon community, who proceeded to adapt it for collective use by adding a church, extending the outer walls, and constructing additional defensive towers. The result is a compound of unusual spatial character: the original noble residential quality of the Siegfried Tower sits in evident tension with the more utilitarian additions made after 1430, and the combination produces a site of considerable architectural complexity. The tower itself is one of the most impressive surviving examples of secular medieval architecture in Transylvania, and the small medieval art museum housed within the complex contains artefacts of genuine quality.
Dârjiu: The Székely Exception
Dârjiu — known in Hungarian as Székelyderzs — is the single non-Saxon example among the seven UNESCO villages, representing the Székely minority’s own tradition of church fortification. The Székelys, an ethnic Hungarian community who form Transylvania’s largest minority, developed fortification traditions parallel to but distinct from those of the Saxons, and Dârjiu’s church is considered the finest surviving example of Székely ecclesiastical fortification. The church’s primary claim to outstanding universal value, as identified by UNESCO, is its remarkable cycle of 15th-century frescoes covering the interior walls — a rare surviving example of late medieval pictorial decoration of high quality in a rural Transylvanian setting. The fortification system, while less elaborate than the great Saxon examples at Biertan or Prejmer, provides a coherent and well-preserved enclosure whose inclusion in the inscription allows the World Heritage Site to represent the full ethnic and architectural diversity of the Transylvanian tradition.
Saschiz: The Hilltop Companion
Saschiz presents an interesting architectural situation: the village possesses both a fortified church in the valley — the primary UNESCO-inscribed component — and the ruins of a separate medieval citadel on the hill above. The fortified church itself dates to the late 15th century and is one of the largest Saxon village churches surviving in Transylvania, its massive proportions reflecting the prosperity and ambition of the Saschiz community at its medieval height. The Gothic architecture of the church building is particularly impressive, with huge arches, substantial buttresses, and decorative stonework of evident quality. The fortification system surrounding it is well preserved, and the combination of the large Gothic church mass with its enclosing walls and towers makes Saschiz one of the more visually striking of the seven UNESCO villages despite its relative obscurity in the tourist circuit. The hilltop citadel ruins, visible above the village, provide additional archaeological interest and offer sweeping views across the surrounding landscape.
Valea Viilor: The Contemplative Church
Valea Viilor — German: Wurmloch — is the least visited and in some respects the most contemplatively rewarding of the seven UNESCO villages. The fortified church stands in a state of gentle, dignified preservation rather than the more heavily managed condition of Biertan or Prejmer, and the village around it retains much of its traditional character with minimal concession to tourism infrastructure. The church dates to the 15th century and its fortifications, while less elaborate than those at the major sites, are coherent and substantially intact. The interior preserves original furnishings and decorative elements of considerable quality. The experience of visiting Valea Viilor is less about architectural spectacle than about the quality of stillness — the sense of encountering a place that has been going about its business quietly for five centuries and has not yet been reorganised for external consumption. For visitors with the patience to seek it out and the architectural literacy to read what they are seeing, it is among the most affecting of the seven sites.
Architectural Periods and Stylistic Evolution
The fortified churches of Transylvania do not represent a single moment of construction or a unified stylistic programme. They are the product of continuous building, adaptation, and modification across four centuries, and their fabric is accordingly layered and complex. Distinguishing the successive periods of construction at any given site requires attention to material evidence: the type and dressing of the stone, the profile of the arches, the detail of window tracery and decorative carving, the logic of structural additions and modifications.
The Romanesque Foundation (12th–13th Centuries)
The earliest Saxon churches in Transylvania were Romanesque basilicas: three-aisled structures with rounded arches, thick walls, small windows, and towers of relatively modest height. The Romanesque style came to Transylvania through the ecclesiastical networks of the German-speaking world, transmitted by the clergy who accompanied the colonists, and the earliest surviving church fabric in the region — most clearly visible at Viscri, where the original Székely chapel core is preserved within later additions — belongs recognisably to the southern German and Alsatian Romanesque tradition. These early churches were not yet fortified in the systematic sense that the term later implied; their thick walls and small windows were inherent characteristics of the Romanesque style rather than specifically defensive adaptations. The fortification impulse came later, triggered by the Mongol invasion of 1241.
The Gothic Transformation (14th–15th Centuries)
From the 14th century onwards, the architectural ambitions of the Saxon communities expanded significantly, and the Gothic style — by then the dominant idiom of prestige church architecture across German-speaking Europe — began to replace or overlay the earlier Romanesque fabric. Gothic construction in Transylvania shows close connections with the workshop traditions of southern Germany and Austria: pointed arches, ribbed vaulting, large tracery windows, and the characteristic spatial ambition of the hall-church, in which all three aisles rise to equal height beneath a continuous vaulted ceiling. The hall-church at Biertan, completed in 1524, is the finest surviving example of this type in Transylvania, but similar Gothic ambitions are visible at Saschiz, Câlnic, and several other major sites.
The 15th century also saw the most intensive phase of fortification construction, driven by the acute Ottoman threat. The architectural challenge was to add military functionality to buildings designed for liturgical purposes without destroying their sacred character — a challenge that the Saxon master builders navigated with considerable skill. The standard solutions were: the replacement of large Gothic windows with narrower, defensible openings at the lower levels while maintaining tracery windows at the upper levels out of reach; the construction of fighting galleries at the level of the nave parapet, allowing defenders to walk the entire perimeter of the church building; the transformation of the choir tower into a multi-storey defensive keep; and the construction of external enclosure walls adapted from the fortification traditions of the major towns.
The Baroque Overlay (17th–18th Centuries)
The relative peace of the later 17th and 18th centuries, following the Habsburg consolidation of Transylvania after 1688, brought a new phase of interior enrichment to many of the fortified churches. Baroque altarpieces, carved pulpits, painted ceiling panels, and new organs were added to interiors that had previously been relatively austere. The Saxon craftsmen and merchants who commissioned these additions were prosperous, confident, and culturally connected to the broader German Protestant world; the quality of the baroque furnishings in even relatively minor fortified churches is often surprisingly high. At Biertan, the organ installed in 1869 features 1,290 pipes and 25 registers, manufactured by the Hessian Company in Vienna. The painted pews, carved gallery fronts, and epitaph monuments found in many fortified church interiors record the names and social standing of the Saxon families who maintained these buildings across the generations.
The Social Organisation of the Kirchenburg: Collective Defence and Individual Provision
One of the most socially revealing aspects of the Saxon fortified church tradition is the system by which the defensive compound was organised for communal use during sieges. The Kirchenburg was not merely a military structure; it was a carefully administered social institution, and the arrangements for its use in emergency reflected both the collective values and the social hierarchies of the Saxon village community.
The individual storage rooms within the enclosure walls — most extensively preserved at Prejmer, where 270 rooms survive — were allocated by family. Each Saxon household in the village held a right to a specific numbered room within the fortification, and that room was their responsibility to maintain, stock, and defend. The allocation of rooms was registered and periodically renewed by the village administration, and disputes over room assignments were settled by the Saxon community court under the provisions of the Diploma Andreanum’s guarantee of local self-governance. The system was egalitarian in its basic structure — every household had a room — but hierarchically stratified in the details, with more prominent families holding larger rooms in more protected positions within the compound.
The food stored in these rooms was the village’s primary survival resource during a siege. The typical Saxon village stockpile for siege conditions included smoked meats — the ham and bacon that gave their name to the Bacon Towers at several sites — dried sausages, preserved fish, smoked cheese, flour, dried beans and other pulses, and sufficient grain to allow baking within the compound. The thick stone walls maintained the cool temperatures necessary to keep these foods edible for months. A well-provisioned fortified church could sustain its population for four to six weeks in conditions of siege, and the principal Ottoman raiding parties, operating on fast-moving timelines that did not allow for prolonged investment of a defended position, typically moved on when they encountered a properly prepared Kirchenburg.
The community management of the fortification extended beyond food storage to include maintenance, watch duties, and the defence of specific sections of the wall during an attack. Tower responsibilities were assigned to specific guilds or groups within the village — weavers, cobblers, smiths — and each group was responsible for maintaining the fighting capability of their section. This arrangement, documented in surviving Saxon village records, produced the distinctive tower-naming conventions visible at many sites: towers named not for saints or nobles but for the craftsmen responsible for their defence — the Tailors’ Tower, the Shoemakers’ Tower, the Smiths’ Tower.
Beyond the Seven UNESCO Villages: The Wider Landscape of Fortified Churches
The seven UNESCO-inscribed villages represent the best-known and best-preserved examples of the tradition, but the full landscape of Saxon fortified churches is far more extensive. More than 150 examples survive across the region, and a significant number of these are of considerable architectural and historical interest even if they have not received formal heritage recognition. Exploring beyond the UNESCO sites reveals the full range of the tradition and, often, an experience of greater authenticity and quietness than the more visitor-managed inscribed monuments.
The area around Sibiu (Hermannstadt) and the Hârtibaciu Valley to its east contains a particularly dense concentration of surviving fortified churches. Villages such as Slimnic, Cristian, Cisnădioara, and Roșia offer well-preserved examples of various fortification types within a short driving distance of Sibiu’s excellent heritage infrastructure. Cisnădioara in particular — possessing a Romanesque church of early date in a commanding hilltop position — provides one of the most atmospheric fortified church experiences in the region.
The area between Mediaș and Sighișoara, loosely following the valley of the Târnava Mare river, constitutes the densest surviving Saxon heritage landscape anywhere in Transylvania. Villages such as Richis, Bighman, Copșa Mare, Agârbiciu, and Șaros pe Târnave each possess fortified churches of varying conditions and periods, and a circuit of these villages over two or three days provides an education in the full architectural vocabulary of the Kirchenburg tradition while offering the particular pleasure of encountering places that have not yet been processed for tourist consumption.
The area east of Brașov, in the shadow of the Carpathians, contains further significant examples. The fortified church at Hărman — just outside Brașov and sometimes overlooked in favour of the more famous Prejmer nearby — possesses fortification walls of exceptional height and condition, and a quality of concentrated defensive architecture that rewards careful attention. Feldioara, on the road north from Brașov toward Sighișoara, provides a well-preserved example of the simpler enceinte type in a landscape setting of great beauty.
Reading an Individual Church: A Methodological Guide
The experience of visiting a fortified church is considerably enriched by knowing what to look for and in what order to read the evidence. The following sequence provides a systematic approach to understanding any individual example.
First: Read the Site
Before entering the compound, examine its topographic setting. Is the church on a hilltop, a ridge, a knoll, or in a depression? The vast majority of fortified churches occupy high ground, and the choice of site was the first defensive decision. At Câlnic, the unusual siting in a shallow depression — an anomaly among Transylvanian fortified churches — reflects its origins as a noble residence rather than a community church-fortress: defensive topography was less critical for a private citadel than for a structure designed to shelter an entire village. Consider also the sight lines: which approaches can be observed from the tower, and what warning time would an arriving raiding party have given?
Second: Read the Walls
Approach the enclosure walls and examine them for evidence of phased construction. Changes in stone type, mortar colour, coursing pattern, and wall thickness indicate where later additions join earlier fabric. Look for blocked openings — windows or doors that were sealed when the building’s function changed — and for the position and profile of arrow slits, which evolved in form across the centuries and can help date individual construction phases. The relationship between wall height and the buildings visible above it tells you something about the defensive logic: a wall that fully conceals the church building behind it was designed to deny attackers any view of the interior; a wall that allows the church nave to be seen above it relied more on height and thickness than concealment.
Third: Read the Gate
The gatehouse is typically the most architecturally elaborate part of the fortification, because it was both the most vulnerable point and the one that required the most complex defensive engineering. Look for evidence of a portcullis slot above the entry passage, for the grooves of drawbar locks on the inner faces of the gate leaves, and for any machicolation (projecting stonework above the gate opening that allowed defenders to drop projectiles on attackers engaged with the door). The depth of the gate passage — how long the entry tunnel is — reflects the defensive investment: a long, narrow passage forced attackers to enter in single file while being exposed to fire from multiple directions.
Fourth: Read the Church Building Itself
Inside the compound, examine the church building for evidence of military adaptation. Are the lower windows blocked or reduced to arrow slits? Is there a gallery or fighting platform at the level of the nave parapet? Has the choir been transformed into a defensive tower? Look for the corbels that once supported wall-walk galleries, for the loophole positions that gave interior defenders angles of fire across the compound, and for the external stone brackets (bretèches) that allowed defenders on upper storeys to observe and fire on the base of the walls below them. These features are the physical record of the Saxon builders’ translation of military engineering principles into a sacred context.
Fifth: Read the Interior
The interior of the church building records a different kind of history: the cultural ambitions, the religious commitments, and the accumulated material culture of the Saxon community across several centuries. The painted pews, carved epitaphs, baroque organ cases, and polyptych altarpieces of the major examples are works of genuine artistic quality that deserve attention on their own terms. They are also evidence that these communities, for all the military pressures they faced, were not merely defensive organisations but culturally active, artistically ambitious, and theologically engaged communities whose churches expressed the full range of their collective life.
The Crisis of Continuity: Conservation Challenges After 1989
The fortified churches of Transylvania face a conservation challenge of unusual severity, one that no amount of architectural intervention alone can solve. The challenge is demographic: the communities that built, maintained, and gave purpose to these buildings are gone.
The process of Saxon emigration from Transylvania was not sudden. It had been underway, in small numbers, since the Second World War, accelerated by the policies of the Communist regime under Nicolae Ceaușescu, which sold exit permits to West Germany in exchange for hard currency. The pace of departure became catastrophic after 1989, when the fall of communism opened the borders completely. Within a decade, most of the remaining Saxon population — an estimated 200,000 to 300,000 people who had maintained their community identity, their dialect, their craft traditions, and their church buildings for nine centuries — had relocated to Germany, Austria, and Switzerland. Villages that had been continuously Saxon-inhabited since the 12th century became, essentially overnight, communities without their founding communities.
The practical consequences for the fortified churches were immediate and severe. Buildings that had been maintained by active congregations, that had been heated regularly to prevent moisture damage, that had been watched over by people with a personal investment in their survival, were suddenly in the care of Romanian villages without the institutional knowledge, the cultural attachment, or the financial resources to maintain them. Many deteriorated rapidly. Roofs leaked. Timber decayed. Masonry crumbled. Furnishings were stolen.
The response has been patchy but not ineffective. The Saxon communities in Germany established foundations — most prominently the Stiftung Kirchenburg — to fund emergency repairs and conservation interventions at the most threatened sites. The Romanian state extended formal heritage protection to significant numbers of fortified churches and provided some funding for restoration work, though resources have remained chronically inadequate relative to the scale of need. International organizations including UNESCO, the Council of Europe, and various European Union heritage programmes have provided additional funding for specific projects.
Individual advocates have also played a significant role. The personal commitment of King Charles III — then Prince of Wales — to the preservation of Viscri and its surrounding landscape brought international media attention and philanthropic funding that had material effects. His purchase and restoration of traditional Saxon farmhouses in Viscri created a model of heritage tourism that generated income for conservation while preserving the architectural and cultural character of the village rather than replacing it with inappropriate development. Several other villages have attempted to replicate this model with varying degrees of success.
The most innovative conservation approaches have sought to re-activate the churches rather than merely preserve them as static monuments. Regular summer cultural events — concerts, exhibitions, craft markets — draw visitors to villages that would otherwise see almost no tourism and generate income that can be directed toward maintenance. Some formerly empty Saxon farmhouses have been restored as holiday accommodation, creating an economic rationale for the preservation of the wider village fabric rather than just the church compound. The underlying challenge, however, remains unsolved: buildings designed to be the centres of living communities are now, in most cases, buildings without communities, and the long-term sustainability of their conservation depends on finding new forms of active engagement to replace the nine centuries of Saxon community life that once sustained them.
Visiting the Fortified Churches: Practical Considerations for the Architectural Traveller
The fortified churches of Transylvania are scattered across a rural landscape that requires independent transport to navigate effectively. Public bus services connect the major towns but typically do not serve the smaller villages where the most atmospheric examples stand. A hired car — available from Sibiu, Brașov, Cluj-Napoca, or Sighișoara — is the practical prerequisite for any serious engagement with the tradition beyond the most visited UNESCO sites.
The seven UNESCO villages are all signposted and receive regular visitors, with small on-site admission fees that typically range between 10 and 20 Romanian lei (approximately €2–4). Most are open daily from spring through autumn, though hours vary and some impose a midday closure. Winter access can be unpredictable, with gates occasionally locked and caretakers absent; advance contact is advisable for out-of-season visits. The lesser-known churches beyond the UNESCO circuit often have no formal opening arrangements: the key is held by the local village priest or a designated caretaker, and a modest donation is the conventional form of admission. Local tourist information offices in Sibiu and Brașov maintain updated contact information for caretakers at the major non-UNESCO sites.
The most rewarding itinerary for an architectural visit to the fortified churches combines the UNESCO sites with a selection of the lesser-known examples, allowing visitors to understand the range of the tradition rather than only its peaks. A route beginning in Sibiu, moving east through the Hârtibaciu Valley to Biertan and Saschiz, continuing to Sighișoara and then south to Viscri and Valea Viilor, before swinging east via Prejmer to Brașov, covers the UNESCO circuit while passing through a landscape rich with additional examples. Allowing four to six days for this route, with an additional day or two for diversions into the denser Saxon landscapes around Mediaș and in the Brașov basin, provides sufficient time for careful attention to individual sites rather than the rapid consumption that day-trip schedules impose.
The quality of interpretation at the individual sites varies considerably. Biertan and Prejmer offer the most developed visitor facilities, with on-site exhibitions and guided tours available in multiple languages. Viscri benefits from the information infrastructure developed around its heritage tourism programme. The lesser-known sites typically offer minimal interpretation, and visitors who wish to understand what they are seeing will benefit significantly from background reading before arrival. The scholarship on Transylvanian Saxon architecture is rich, with Hermann Fabini’s monumental survey — available in English, German, Romanian, and Hungarian — providing the most comprehensive architectural documentation of the tradition.
The Kirchenburg in European Context: Comparative Architectural Significance
Transylvania’s Saxon fortified churches occupy a unique position in the history of European defensive architecture, but their uniqueness is most clearly understood when placed in comparative context. Fortified churches exist elsewhere in Europe — in France, in the Iberian Peninsula, in the Balkans, and in the German-speaking lands — but nowhere do they survive in the density, the architectural complexity, and the degree of community-specific social organisation that characterises the Transylvanian examples.
The closest parallels are the tabor churches of Slovenia, where approximately 300 village churches were fortified during the Ottoman raids of the late 15th and early 16th centuries using broadly similar techniques of enclosure wall and tower addition. But the Slovenian examples, while architecturally comparable in their basic typology, lack the elaborate system of individual family storage rooms, the sustained communal management arrangements, and the multi-century programmatic development that characterise the Transylvanian tradition. They also lack the documentary record: the Saxon communities’ tradition of careful administrative record-keeping means that the social history of the Kirchenburg is unusually well documented relative to comparable traditions elsewhere.
The fortified churches of the Spanish Reconquista offer another point of comparison: Romanesque and Gothic churches in Castile and Aragon were frequently furnished with defensive towers and heightened walls during the long military frontier period. But these are primarily defensive adaptations of individual buildings rather than the creation of comprehensive community refuge systems. The distinction is significant: the Saxon Kirchenburg was designed to sustain the entire population of a village for weeks, not merely to provide a last refuge for the clergy and their treasury.
In the broader context of medieval European military architecture, the Saxon fortified churches represent a fascinating example of the transfer of professional military engineering knowledge — the science of flanking towers, concentric enclosures, and defended gateways developed in the context of crusader castle-building and urban fortification — to a vernacular, community context. The builders of Biertan’s three rings of walls were not professional military engineers in the formal sense, yet they understood and applied the basic principles of concentric defence with considerable skill. The result is a tradition that stands at the intersection of military architecture, vernacular building, and religious architecture in a combination found nowhere else in Europe at this scale and with this degree of preservation.
Frequently Asked Questions About Transylvania’s Saxon Fortified Churches
What are the seven UNESCO-inscribed villages with fortified churches in Transylvania?
The seven villages inscribed as a UNESCO World Heritage Site under the name “Villages with Fortified Churches in Transylvania” are Biertan, Câlnic, Dârjiu, Prejmer, Saschiz, Valea Viilor, and Viscri. Six of the seven — Biertan, Câlnic, Saschiz, Prejmer, Valea Viilor, and Viscri — were founded by Transylvanian Saxons; the seventh, Dârjiu, represents the parallel Székely tradition of church fortification. Biertan received UNESCO inscription in 1993 at the 17th session of the World Heritage Committee; the remaining six were added in an extension of the site in 1999. The sites were inscribed under Cultural Criterion IV, recognising them as outstanding examples of a type of building or architectural ensemble that illustrates a significant stage in human history.
Why are there so many fortified churches specifically in Transylvania?
The exceptional density of fortified churches in Transylvania results from the coincidence of several reinforcing factors. The Saxon communities were unusually well-organized collectively, possessing the administrative structures — guaranteed under the Diploma Andreanum of 1224 — to coordinate community-wide building projects. They were also prosperous enough to afford substantial stone construction. The threat environment they faced — Mongol invasion in 1241, sustained Ottoman raiding from the late 14th century, Tatar incursions through the 17th century — was both severe enough to make fortification existentially necessary and persistent enough to sustain centuries of investment in defensive infrastructure. And the Saxon settlement pattern, concentrated in a relatively compact arc across southern Transylvania rather than dispersed across a vast territory, meant that the tradition reinforced itself: each village could observe what its neighbours had built and learned from their example. The result was a tradition of remarkable density and quality that has no precise parallel anywhere in Europe.
How were the fortified churches actually used during a siege or raid?
When word arrived — typically through the bell tower alarm or a signal from the watchtower — that a raiding party was approaching, the entire village population abandoned their homes and fields and retreated into the Kirchenburg compound, bringing with them their most valuable portable possessions: livestock if time permitted, money, documents, and tools. Each family proceeded to their assigned storage room within the fortification walls, where their pre-stocked supply of preserved food — smoked meats, flour, dried pulses, grain — was available. The gate was sealed and barred. Defenders took positions on the wall-walk galleries and in the towers, where arrow slits, loopholes, and machicoulis positions gave them angles of fire on any attackers approaching or attempting to breach the walls. Ottoman and Tatar raiding parties, operating on fast-moving timelines, typically attempted to breach the gate or scale the walls for a limited period before deciding whether the position could be taken quickly. Most well-prepared Kirchenburgen proved impossible to take quickly, and the raiders moved on. The archaeological and documentary record shows relatively few successful assaults on major fortified churches, which suggests that the system worked as intended.
What is the Diploma Andreanum and why does it matter for understanding the fortified churches?
The Diploma Andreanum was a charter issued in 1224 by King Andrew II of Hungary granting the Saxon colonists of Transylvania collective legal autonomy over a defined territory. It guaranteed them the right to elect their own priests and community leaders, freedom from feudal obligations to the Hungarian nobility, and the right to use common resources including forests, waters, and pastures. In exchange, the Saxons provided military service to the crown and accepted responsibility for frontier defence. The charter was the constitutional foundation of Saxon collective identity and remained legally significant for six centuries. Its relevance to the fortified churches is direct: it created the institutional framework — the collectively self-governing village community — that could organize, finance, and manage the construction and maintenance of a Kirchenburg. Without the administrative and financial structures guaranteed by the Diploma Andreanum, the coordinated community effort required to build and operate a multi-ring fortification system with individually assigned family storage rooms would have been impossible to sustain.
How long did it take to build a fortified church, and who built them?
The major fortified churches were not built in a single campaign but accumulated over decades or even centuries of continuous construction and modification. Biertan’s current church building was constructed between 1490 and 1524 — a 34-year programme — while its outer enclosure walls were built in phases over a longer period beginning in the 14th century. Prejmer’s fortification system accumulated from the 13th century through the 16th. The builders were a combination of itinerant master craftsmen — stonemasons, carpenters, and architects who moved between the Saxon towns and villages on contract — and local labour provided by the community itself. The major Saxon towns, particularly Sibiu and Brașov, maintained significant building workshops whose masters were available for prestigious village commissions. The quality of carved stonework, ribbed vaulting, and joinery at the major fortified churches reflects this access to professional craft skills at a high level.
What is the relationship between the fortified churches and the Saxon identity?
The fortified churches were not merely functional structures for the Saxon communities: they were the physical centre of community life in every sense — spiritual, administrative, social, and defensive simultaneously. The church was where baptisms, marriages, and funerals took place; where the village court met under the provisions of the Diploma Andreanum; where community decisions were announced and disputes arbitrated; where the communal archives and valuables were stored; and where, in extremis, the entire population took refuge. The investment of multiple generations in a single Kirchenburg compound — each generation adding towers, strengthening walls, enriching the interior with new furnishings — created a physical record of continuous community life and commitment that gave the Saxon identity a material, spatial dimension. To stand inside Biertan’s three rings of walls, knowing that every stone was placed by Saxon hands across five centuries, is to understand something about the character of a community that sustained its collective identity in a foreign land for nine hundred years. The departure of the Saxons after 1989 left these buildings not merely under-maintained but, in a real sense, bereaved.
Can visitors access the fortified churches independently, or are guided tours necessary?
The seven UNESCO-inscribed churches are accessible to independent visitors during their opening hours, with on-site admission at small cost. English-language information panels or brochures are available at the major sites, and guided tours can be arranged through tourist offices in Sibiu, Brașov, and Sighișoara for those who prefer accompanied visits. For the wider landscape of non-UNESCO fortified churches, independent access requires more initiative: the key is held by the village priest or a local caretaker, and a visit requires identifying the keyholder (local tourist information offices maintain contacts) and arranging access in advance or arriving at the church during the caretaker’s available hours. This additional effort is rewarded by an experience of directness and authenticity that the managed UNESCO sites cannot always provide. For architectural visitors with a serious interest in the tradition, a combination of independent access to the UNESCO sites and self-arranged visits to three or four additional churches provides the most complete and rewarding engagement with the subject.
What threats do the fortified churches face today, and how is conservation being addressed?
The primary threats facing the fortified churches today are the direct consequences of the post-1989 emigration of the Saxon community. Buildings that were actively maintained by engaged congregations are now in the care of Romanian villages without equivalent institutional traditions or financial resources, and the rate of deterioration in the decade following the Saxon exodus was severe. The most urgent threats are structural: roof failures that allow water ingress, followed by timber decay, masonry cracking, and the loss of interior furnishings to damp, frost, and theft. Conservation responses have come from multiple directions: the Stiftung Kirchenburg, the Saxon diaspora foundation, funds targeted emergency repair work at the most threatened sites; Romanian state heritage agencies have provided formal protection and some restoration funding; European Union heritage programmes have supported specific major projects; and a growing heritage tourism infrastructure generates income that can be directed toward maintenance. The challenge is substantial and ongoing, but the rate of loss has slowed significantly from the catastrophic pace of the 1990s, and the most significant examples are now under reasonably effective conservation management.
How do the fortified churches of Transylvania compare with other examples of defensive religious architecture in Europe?
Transylvania’s fortified churches are unique in Europe for the density of their survival, the complexity of their communal social organisation, and the completeness of their documentary record. Comparable traditions of church fortification exist in Slovenia (the tabor churches), in parts of France (the fortified churches of the Languedoc and the southwest), and in the Iberian Peninsula (Romanesque and Gothic churches with defensive towers and heightened walls). But none of these traditions produced, in comparable numbers and in comparable states of preservation, the complete community refuge systems — concentric enclosure walls, family storage rooms, socially assigned tower responsibilities — that characterise the Saxon Kirchenburgen. The Transylvanian examples represent the fullest realisation anywhere in Europe of the concept of the fortified church as a complete defensive community infrastructure rather than simply a hardened individual building.
What is the best time of year to visit the fortified churches of Transylvania?
Late spring (May–June) and early autumn (September–October) offer the best combination of conditions for visiting the fortified churches. The landscape is at its most beautiful — lush in May and June, golden in September and October — and the summer tourist crowds have not yet arrived or have already departed, giving smaller sites in particular a quality of quiet that enhances the experience. Summer (July–August) is the busiest period for the UNESCO sites and can feel crowded at Biertan, Prejmer, and Viscri; on the other hand, summer is also when many of the conservation events and festivals that bring life back to the Saxon villages take place, and attending one of these provides a dimension of contemporary cultural engagement that purely architectural visits lack. Winter visits are possible but require advance planning, as several sites lock their gates in the colder months and caretakers may be unavailable without prior arrangement.