The Architecture of Cal: Exploring the Moorish Geometry of Andalusia’s Hidden White Villages
Scattered across the limestone sierras and Atlantic hinterlands of southern Spain, Andalusia’s pueblos blancos encode eight centuries of Islamic urbanism in their narrow streets, horseshoe arches, and dazzling mineral surfaces. The cal — slaked lime plaster — that coats every wall is not merely paint but a geological material, a cultural practice, and the physical medium through which the geometric intelligence of al-Andalus has survived five centuries of Christian rule. This guide examines the Moorish spatial logic, architectural vocabulary, and material tradition that make the white villages of Andalusia one of the most coherent and instructive bodies of Islamic vernacular architecture in the world.
Key Takeaways
- Cal is simultaneously material, technology, and cultural practice. The slaked lime plaster applied to every surface in the pueblos blancos achieves solar reflectance values of 0.8 to 0.9, reducing interior temperatures by 8 to 12 degrees compared to unfinished stone in the same climate, while acting as a passive biocide and a self-repairing finish that generations of communities maintain as a communal ritual of civic identity.
- The street plan of every pueblo blanco is a direct inheritance of Moorish urban law. The hierarchical sequence from public market street to semi-public residential lane to private adarve (blind alley) preserves the spatial grammar of the Islamic medina with a fidelity shaped by topographic constraint and the sheer intransigence of rubble-stone construction.
- Four distinct architectural sub-traditions survive within the white village world. The Sierra de Grazalema villages, the Axarquía villages of eastern Málaga, the Alpujarran villages of the Sierra Nevada foothills, and the Cádiz coast and hinterland each preserve variant expressions of the common Islamic inheritance, differentiated by climate, topography, and the particular history of their post-Reconquista settlement.
- The Alpujarras preserve a specifically Berber architectural tradition found nowhere else in Europe. The flat launa (phyllite) roofs, tinaos (covered passageways), cylindrical chimneys, and functioning acequia irrigation systems of Capileira, Bubión, and Pampaneira reflect a North African domestic tradition maintained by Morisco communities in the Sierra Nevada foothills until 1571.
- Mudéjar architecture represents the most complex chapter of the white village story. The hybrid churches and public buildings constructed by Islamic craftsmen under Christian patronage after the Reconquista — Gothic structure decorated with geometric yesería, artesonado ceilings, and azulejo tilework — are unique to the Iberian Peninsula and reach their most concentrated rural expression in the pueblos blancos.
- Rural depopulation and mass tourism pose opposite but equally serious threats to the architectural integrity of the white villages. The most successful conservation models combine heritage protection legislation with active community engagement, ensuring that the bi-annual whitewashing cycle survives as a living practice rather than a heritage-industry performance.
People Also Ask About the Architecture of Andalusia’s White Villages
What is cal and why do Andalusian villages use it?
Cal is slaked lime — calcium hydroxide — produced by heating limestone above 900°C to yield quicklime, then combining with water to create a caustic, workable paste that cures through carbonation into a hard, brilliant-white mineral coating. In Andalusia’s pueblos blancos, cal is applied as an exterior and interior wash called encalado, covering walls, stairs, planter bases, and portions of street paving in a unified luminous field.
The practical case for cal is multi-layered and compelling. Its high solar reflectance — 80 to 90 percent of incident radiation bounced away from wall surfaces — reduces interior temperatures in full Andalusian summer sun by 8 to 12 degrees compared to unfinished stone equivalents. Cal is alkaline enough to create a hostile environment for bacteria, fungi, and insects, functioning as a passive biocide without any synthetic inputs. It is vapor-permeable, allowing moisture to pass freely through walls and preventing the damp damage that would otherwise destroy adobe and rubble-stone construction over decades. Applied in thin, successive coats and burnished smooth, cal produces a luminous, subtly translucent surface quality with no equivalent in modern external renders or synthetic paints.
Beyond function, cal carries deep cultural significance in the Islamic tradition that shaped Andalusian village life. Whiteness in Islamic aesthetics connotes purity, spiritual clarity, and proximity to the divine. Administrative regulations in al-Andalus codified the obligation to maintain freshly whitewashed walls as a civic duty, establishing a communal maintenance culture that has survived the Reconquista and five centuries of Christian rule as community identity rather than religious obligation. The bi-annual whitewashing cycle — before Semana Santa and before the August feria — remains active in dozens of white villages today, the most vivid living trace of al-Andalus in the contemporary Andalusian landscape.
What Moorish architectural features survive in the pueblos blancos?
The most comprehensively preserved Moorish architectural feature in the white villages is the urban structure itself: the organic, labyrinthine street plan shaped by topography, privacy law, and defensibility rather than an imposed geometric grid. The Islamic medina grows from individual property boundaries and social conventions outward, producing the sinuous, shadow-filled alleys, dead-end adarves (residential cul-de-sacs), and sudden-opening plazas characteristic of every pueblo blanco. This street plan is not a degraded or incomplete version of rational urban design but a precisely calibrated spatial instrument serving Islamic principles of public and private distinction.
At the building scale, horseshoe arches (arcos de herradura) survive in converted mosques, domestic portals, and loggia openings throughout the region, their curve extending beyond a semicircle to narrowing at the impost in a profile unmistakably different from any Romanesque or Gothic arch. Geometric tilework (azulejos) preserves star-polygon patterns of Islamic geometric art on church dados, fountain surrounds, and street shrine panels. Yesería plasterwork in the Mudéjar style — geometric interlace and vegetal arabesque (ataurique) in medium-relief carving — appears on church chancel vaults, doorway surrounds, and noble house interiors. Artesonado timber ceilings, their interlocking star patterns serving simultaneously as ornament and load-bearing structure, survive in the most significant converted churches. The interior patio, with its proportional arcade, central alberca (water cistern or pool), and aromatic planting, organizes the domestic space of the older residential quarters with the spatial logic of the Islamic house.
Which Andalusian white villages best preserve their Moorish heritage?
Arcos de la Frontera preserves the most complete and legible Moorish urban fabric of any pueblo blanco of its size: its casco antiguo occupies an elongated limestone ridge in a configuration essentially unaltered since the Islamic period, with the central church of Santa María de la Asunción placed precisely over the main mosque site and surrounded by the same radial pattern of market streets that served the Islamic community. Frigiliana’s Barrio Alto is consistently cited as the single best-preserved Moorish residential quarter in mainland Spain, its whitewashed lanes, arched passages, and projecting upper stories forming an ensemble of exceptional integrity and completeness.
The Alpujarran villages of the Poqueira gorge — Capileira, Bubión, and Pampaneira — preserve a rarer and more architecturally distinctive form of Moorish heritage: the specifically Berber domestic architecture of North African settlers, with flat launa roofs, tinaos, and functioning acequia irrigation systems representing a type of Islamic vernacular found nowhere else in Europe. Vejer de la Frontera retains its entire historic core within its original Moorish walls, its street plan essentially unmodified since the twelfth century, with the morería and judería quarters remaining spatially distinguishable as distinct neighborhood types. Zahara de la Sierra and Olvera each preserve Almohad-period defensive structures — alcazabas, vigía towers, and wall circuits — in good consolidation, making the military geometry of the Moorish frontier town directly legible.
How does Moorish geometry shape the street plans of the pueblos blancos?
Moorish urban geometry is fundamentally centripetal and hierarchical rather than linear and grid-based. The Islamic city organizes around nested thresholds — from the public commercial zone near the mosque and suq, through semi-public residential quarters, to the entirely private family domains beyond the adarve — creating a spatial sequence of progressive enclosure that every pueblo blanco street plan encodes directly. Commercial streets near the central church (formerly mosque) narrow progressively as they approach residential areas, terminating in cul-de-sacs accessible only to residents of that immediate house cluster.
The streets of the pueblos blancos follow an implicit geometric discipline rather than the explicit geometry of a grid. They maximize shade by aligning with north-south axes where topography permits, minimizing direct solar penetration to the street surface. Streets turn at oblique rather than right angles, creating natural chicanes that slow movement and limit sightlines into residential interiors — a defensibility measure with deep roots in Islamic urban jurisprudence. Upper floors project over the street on timber corbels or masonry brackets (forming the voladizos characteristic of the white village townhouse), narrowing the strip of sky visible from below and extending the shade across the street surface. Steps negotiate level changes with short flights and widened landings that create spatial incidents — niched shrines, planted ledges, sudden views — at intervals throughout the pedestrian route. The cumulative effect is the distinctive geometry of the pueblo blanco: angular, compressed, luminous, and phenomenologically intense in a way that no grid-planned town can replicate.
Extended multi-day tours – 5+ days
Featured Andalucia Multi-Day Tour Packages
6 days
6 Day Malaga including visit to Gibraltar, Granada, Alhambra and Caminito del Rey
- ✓ Comprehensive Andalucia tour
- ✓ Expert local guides included
- ✓ All accommodation arranged
- ✓ Transportation provided
11 days
Flavors of Spain: A 11 Day Journey Through Madrid, Seville, Granada & Barcelona
- ✓ Comprehensive Andalucia tour
- ✓ Expert local guides included
- ✓ All accommodation arranged
- ✓ Transportation provided

11 days
A Taste of Spain: : 11 Days Across Madrid, Seville, Granada & Barcelona
- ✓ Comprehensive Andalucia tour
- ✓ Expert local guides included
- ✓ All accommodation arranged
- ✓ Transportation provided
5 days
Granada: Crossroads of Arab and Christian Cultures
- ✓ Booking needs min. 2 travelers
Multi-day tour packages powered by TourRadar. Prices and availability subject to change.
Introduction: Al-Andalus and the Architecture of Survival
Between 711 and 1492, the Iberian Peninsula hosted one of the most sophisticated civilizations in the medieval world. Al-Andalus — the territory under Islamic governance — produced a culture of extraordinary intellectual and artistic achievement: the libraries of Córdoba, the gardens of the Alhambra, the philosophical schools of Seville, and a built environment whose spatial intelligence has rarely been equalled in European history. When the Reconquista drove the Moorish kingdoms southward and ultimately expelled the last Nasrid sultan from Granada in January 1492, it stood to erase this built inheritance entirely. Instead, isolation, poverty, and topographic intransigence preserved it in the hill towns of Andalusia, where the cost and effort of demolition far exceeded the ideological imperative.
The pueblos blancos — white villages — of Andalusia are not a designed landscape or a planned heritage zone. They are the accidental residue of eight centuries of Islamic urbanism, preserved by the sheer tenacity of lime-plastered rubble stone construction that resists both demolition and modification with equal effectiveness. Today they constitute the most extensive surviving body of Islamic vernacular architecture in Europe: hundreds of villages across the provinces of Cádiz, Málaga, Granada, Almería, Sevilla, and Córdoba, each preserving in its street plan, building fabric, and whitewashed surfaces a chapter of an architectural history that ended politically over five centuries ago. Ronda, Arcos de la Frontera, Frigiliana, Zahara de la Sierra, Vejer de la Frontera, Setenil de las Bodegas — these are not curiosities but primary architectural documents of the first order.
Reading these villages fully requires moving between two registers simultaneously. The surface register is immediately legible: the dazzling white of the encalado, the terracotta rooftiles, the geraniums on wrought-iron balconies, the bells of converted churches ringing over plazas that were mosque courtyards. The structural register requires patient attention: the horseshoe arch preserved in a domestic portal, the geometric tile border on a church floor, the blind alley that preserves the precise footprint of a twelfth-century adarve, the street alignment that maximizes shade at solar noon in July. This guide moves between both registers, tracing the Moorish geometry of the white villages from the territorial scale of the hilltop silhouette down to the mineral surface of the cal itself.
What Is Cal? The Lime That Defines Andalusian Vernacular Architecture
Cal — slaked lime — is the foundational material of the pueblos blancos, and understanding its properties and production is essential to understanding the architecture it creates. Chemically, cal is calcium hydroxide (Ca(OH)₂), produced by burning limestone (calcium carbonate) in a kiln above 900°C to yield quicklime (calcium oxide), then adding water in a violent exothermic reaction to slake it into a caustic, workable paste. Diluted with water, this paste becomes the encalado applied to the walls of every white village in Andalusia.
The geological precondition for this material tradition is Andalusia’s pervasive limestone geology. The Sierra de Grazalema, the Sierra de Ronda, the sierras of La Axarquía, and the foothills of the Sierra Nevada are all built on Mesozoic limestone formations, providing an essentially unlimited supply of raw caliza for lime production. The coincidence of abundant limestone, an intensely sunny climate that accelerates lime carbonation (the curing process by which calcium hydroxide reverts to calcium carbonate through reaction with atmospheric CO₂), and a cultural tradition of whitewashing maintained across religious and political transitions has produced the distinctive luminous identity of the Andalusian landscape.
The thermal performance of a correctly applied cal finish is exceptional. A freshly whitewashed lime surface achieves solar reflectance values of 0.8 to 0.9, reflecting 80 to 90 percent of incident solar radiation away from wall surfaces, compared to approximately 0.3 for a grey stone or concrete surface. In a village where solid masonry walls are the primary thermal mass, this difference is existential in the summer months: interior temperatures in a whitewashed building run 8 to 12 degrees cooler than an equivalent unfinished stone structure under direct Andalusian sun. No synthetic coating achieves comparable performance in this climate.
The application of cal follows a discipline refined over centuries. The walls of a traditional pueblo blanco building are not exposed stone but a layered system: a structural core of rough rubble stone (mampostería) or adobe, a leveling coat of lime mortar mixed with sand, and the encalado finish applied in multiple thin passes with a large flat brush (brocha de cal) of esparto grass or palm fiber. Each coat is applied while the previous one is still slightly damp, ensuring chemical bonding between layers. The final coat is sometimes burnished with a smooth stone or metal float, compressing the lime crystals into a surface simultaneously hard and luminous. A correctly applied encalado is three to eight millimeters total thickness, built from five to seven individual passes — far thinner than a modern render and far more luminous in its optical quality.
The maintenance cycle of cal is itself an architectural act. Lime carbonates slowly over time, growing harder as it absorbs atmospheric carbon dioxide, but eventually weathers and crazes under the thermal cycling of hot summers and cool winters. In the traditional practice maintained in many pueblos blancos, walls are re-whitewashed twice yearly: before Semana Santa and before the August feria. This maintenance rhythm creates a self-repairing architectural surface that accumulates density and durability over generations — successive coats building up a mineral patina that improves structurally with age — while remaining visually brilliant at all times. The result, in villages where the tradition is fully maintained, is an architectural surface that does not merely coat the building but forms part of its load-bearing fabric after centuries of accumulation.
The color of cal is not uniform across Andalusia. While the canonical pueblo blanco is dazzling white, regional and municipal traditions introduce variations. In parts of the Sierra de Aracena, walls are banded at ground level in white cal and terracotta-tinted limewash, marking property boundaries with a striped lower zone that also protects against splash damage. In the Alpujarras, window and door surrounds are often picked out in a warmer tone. In Vejer de la Frontera, the cal is applied in such thick, regular accretions over centuries that walls have a sculptural, geological quality — edges rounded, surfaces luminous with a depth that no newly whitewashed building matches. The white village is not a single material expression but a family of related practices united by the chemistry of cal and the Moorish tradition from which they all descend.
The Moorish Geometric Legacy in Andalusian Urban Form
Islamic architecture is, among other achievements, a profound meditation on geometry. The Quranic prohibition — in orthodox interpretation — of figurative representation in sacred and civic contexts channeled extraordinary creative energy into geometric abstraction, producing a tradition of interlocking patterns — stars, polygons, arabesques — of unsurpassed mathematical sophistication. These patterns are not decoration applied to a prior architecture but the organizing principle of the architecture itself: they encode a theological proposition about the unity and infinity of the divine through the endless extension of finite geometric forms, and they appear in the pueblos blancos not only as surface ornament but as the organizing logic of streets, spaces, and buildings.
The Islamic city of al-Andalus grew according to spatial principles fundamentally different from those of the Roman or Christian city. The Roman city was planned on a grid from a central crossing of the cardo and decumanus, imposing rational order on the landscape from above. The Islamic city grew from the interior outward, organized by a body of social and legal conventions governing the relationship between public and private, communal and familial, visible and concealed space. Its geometry is centripetal and hierarchical rather than linear and uniform.
At the core of every Moorish town in al-Andalus stood the Friday mosque (jamaa al-kabir) and its associated market (suq or zoco). Commercial streets grouped by trade — a spatial organization still visible in the ancient souks of Fez and Marrakech — radiated from this hub. Beyond the commercial core lay residential quarters (arrabales), each subdivided into neighborhood clusters accessible through a single entrance from the main street network. Within each cluster, dead-end adarves provided access to individual house groups without creating through-routes into the domestic domain. At the settlement’s outer edge, the alcazaba (fortified palace) and murallas (defensive walls) defined the territorial limits of the medina, with the alcazaba positioned to command both the external approaches and the residential interior.
The Reconquista replaced the mosque with a church, the suq with a Christian market, and the alcazaba with a Christian castle, but the underlying spatial structure was overwhelmingly preserved. The cost of replanning an entire hill town on a new geometric principle — particularly where topographic constraints made wholesale urban surgery impossible — far exceeded any ideological benefit. What survives in the pueblos blancos is therefore not a collection of individual Moorish survivals but the complete spatial grammar of the Islamic city: the hierarchy of public, semi-public, and private space; the progressive narrowing of streets as they approach residential cores; the central church occupying the highest or most visible position directly over its mosque predecessor; the alcazaba on the summit commanding the entire settlement from above.
The geometry of the Islamic city also includes a body of spatial jurisprudence: regulations derived from the Maliki school of Islamic law predominant in al-Andalus, governing precise distances between buildings, acceptable heights of party walls, allowable projections of balconies and upper floors over shared streets, and the allocation of sunlight and shade between neighboring courtyards. These regulations produced the characteristic morphology of the white village street: narrow, shaded, with irregular but precisely calibrated offsets between upper and lower stories, each building adjusting its profile to the solar rights of its neighbors. The organic irregularity of the white village is not accident but the accumulated result of thousands of individual decisions governed by a shared legal and spatial framework maintained over centuries.
Reading the White Village From Above: Urban Morphology and Moorish Spatial Logic
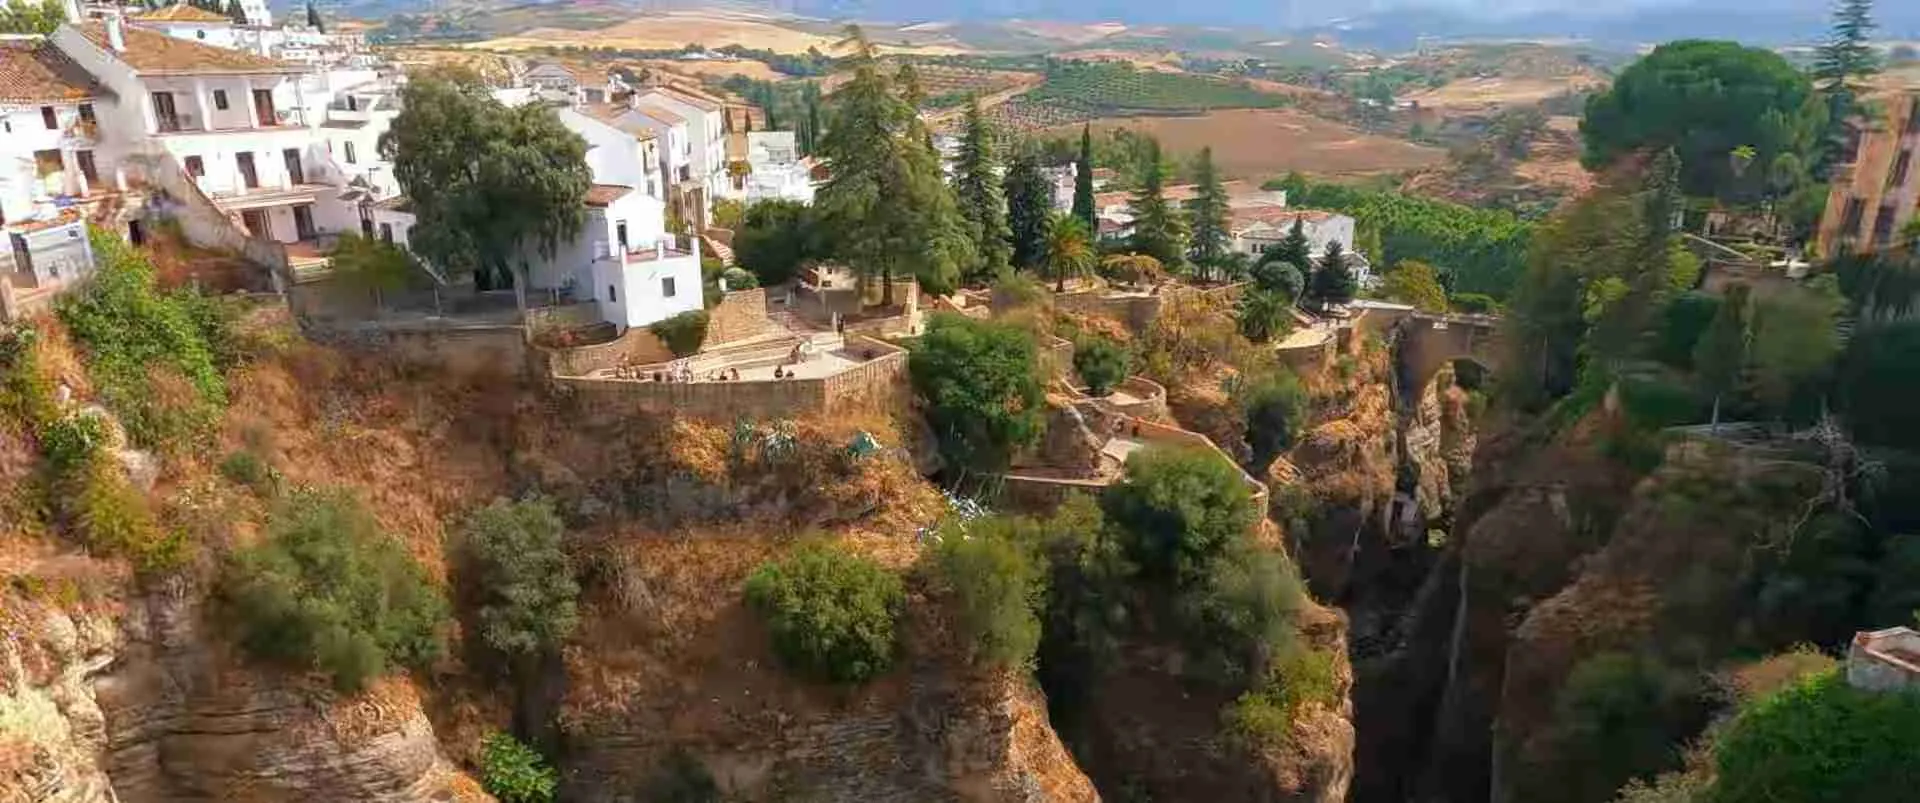
The morphology of a pueblo blanco encodes its Islamic origin with remarkable clarity when viewed from above or from the heights above the village. The characteristic silhouette — a dense, organic cluster of white cubic volumes stepping up a hillside toward a church tower at the summit — is the direct result of Moorish urban principles applied to the specific constraints of the Andalusian landscape.
The siting of the pueblo blanco on a prominent hilltop or cliff edge is both defensive and cosmological. The hill protects the community from cavalry attack, projects territorial control over the surrounding landscape, and places the central religious building — mosque, later church — at the highest and most visible point in the terrain. Every significant Moorish settlement from Almería to Évora occupies the commanding topographic position of its territory, with the religious center at the apex and the residential fabric cascading down the slopes below. This arrangement is simultaneously a military strategy and a spatial theology: the house of God crowning the community, the community gathered around and beneath it in a spatial enactment of sacred hierarchy.
The street network serving the residential fabric follows a hierarchical dendritic structure — branching like a river system from its main channel — that distributes movement efficiently while protecting the interior residential fabric from uninvited penetration. Primary streets run roughly parallel to the contours, connecting the main gates in the defensive wall with the central mosque/church and the market. Secondary streets branch off perpendicular or oblique to the contours, serving the residential quarters. Tertiary adarves terminate these secondary streets, providing access to individual house clusters without creating through-routes.
The geometry of the individual street in a pueblo blanco is characterized by consistent spatial features. Streets are narrow — between 1.5 and 3 meters wide in residential areas, rarely exceeding 4 meters except near the church — and their walls rise two or three stories on either side, creating canyons of shade cool even at midday in July. Upper floors project over the street on timber beams or stone corbels (voladizos), further narrowing the strip of sky visible from below and extending the shading across the pavement. Street corners turn at oblique angles that preserve defensive sightlines while preventing direct solar penetration of the street interior. Steps negotiate the steep hillside with short flights and widened landings, creating spatial incidents — shrines, planted ledges, sudden views across the valley — at intervals throughout the pedestrian route.
The relationship between the white built mass and the blue Andalusian sky is itself a geometric operation. The projecting cornices, overhanging upper stories, and deep-set doorways of the white village house create a system of alternating light and shadow planes that give the village its characteristic visual texture when seen from a distance. The Islamic architect’s acute awareness of strong Andalusian light on white surfaces produced a system of three-dimensional surface modulation — recesses, projections, screened openings, vaulted portals — that manages glare and solar gain while producing architecture of exceptional visual complexity. The white village reads differently at 7 AM, noon, and 6 PM: the geometry of the cal surfaces is inseparable from the geometry of the light.
Key Architectural Elements of the Pueblos Blancos
The architectural vocabulary of the pueblos blancos is a direct inheritance from the Moorish tradition, modified and enriched through the Mudéjar synthesis of the post-Reconquista period and the subsequent centuries of Christian occupation. Five elements define this vocabulary above all others: the horseshoe arch, geometric tilework, carved plasterwork, the adarve, and the interior courtyard.
The Horseshoe Arch and Its Structural Descendants
The arco de herradura — horseshoe arch — is the most immediately recognizable signature of Moorish architecture in the white villages. Distinguished from the Romanesque semicircular arch by the way its curve extends beyond 180 degrees before narrowing at the springing line (impost), the horseshoe arch appears throughout the pueblos blancos in portals, window openings, interior arcades, and the converted churches that occupy mosque sites.
The structural logic of the horseshoe arch is secondary to its proportional and symbolic significance. Structurally, the arch functions as a compression element distributing load around the curve to the supporting piers, and the horseshoe form offers no significant structural advantage over a semicircular arch of equivalent span. Its significance is proportional and spatial: the horseshoe arch frames a wider, lower opening than a pointed or semicircular arch of equivalent span, creating a sense of enclosure and threshold that the Moorish architect exploited to articulate the passage from one spatial zone to another. The arch at the entrance to the adarve differs in scale from the arch at the mosque portal, but both belong to the same proportional family and communicate the same categorical message: you are crossing a threshold from one social domain to another.
In the converted churches of the pueblos blancos, horseshoe arches survive embedded in later Gothic or Renaissance additions, their masonry sometimes plastered over but their proportional logic visible in the residual geometry of chancel openings, side chapels, and processional porches. The tower of the Iglesia de Santa María in Arcos de la Frontera incorporates horseshoe-arched belfry openings that reveal its mosque-minaret origin with clarity, the Islamic arch form occupying the oldest structural fabric of the tower while later Christian additions rise above in different proportional idioms. In domestic architecture, the horseshoe portal survives most completely in the Alpujarras, where the relative isolation of the mountain villages delayed the imposition of Christian architectural fashion longest.
Azulejos and the Geometry of Islamic Tile
The azulejo — glazed ceramic tile — carries the most geometrically complex legacy of Moorish art into the architecture of the pueblos blancos. The word derives from Arabic via the diminutive for small polished stone, reflecting the original association between Islamic geometric tile and brilliant, hard-surfaced ceramics. In the pueblos blancos, azulejos appear on church dados, domestic staircase walls, fountain surrounds, and the decorative panels of street shrines — in every case in geometric patterns of Islamic derivation, even in entirely Christian liturgical contexts.
The geometric vocabulary of the azulejo tradition rests on a small set of generating polygons — the square, the regular hexagon, the equilateral triangle — from which a practically infinite variety of star polygons, interlocking bands, and arabesque compositions can be derived through reflection, rotation, and translation. The characteristic star patterns of Andalusian tilework — six-pointed stars from two overlapping equilateral triangles, eight-pointed stars from two overlapping squares, twelve-pointed stars from three overlapping squares — represent a systematic exploration of the plane’s symmetry groups, a mathematical enterprise that medieval Islamic geometers pursued with a sophistication not formally recognized in Western mathematics until the nineteenth century. The artisans who laid the tilework in the churches of Arcos and Ronda were applying a geometry of genuine mathematical depth.
The most concentrated surviving examples of Moorish geometric tilework in the white village region appear in the churches of Arcos de la Frontera and Ronda, in the domestic interiors of Frigiliana’s Barrio Alto, and in the street shrine panels of the Alpujarran villages. The quality ranges from fragmentary dado panels of considerable age and refinement to more recent reconstructions in a simplified geometric idiom, but the visual language is consistent: the division of a surface into interlocking, non-repeating units of finite form producing an apparently infinite all-over pattern. The tile surface does not merely cover the wall — it transforms it into a demonstration of Islamic mathematical cosmology.
Plasterwork, Yesería, and the Geometry of Carved Surface
Yesería — carved plasterwork — is the medium through which Moorish geometric art achieves its most three-dimensional expression in the white villages. The term encompasses techniques from incised geometric patterns on simple dado panels to the extraordinarily intricate muqarnas vaulting of palace architecture, with the village tradition occupying the middle ground: arched niches and window surrounds decorated with geometric interlace and vegetal arabesque (ataurique) in medium-relief carving, their shadows shifting through the day as the sun moves across the white walls.
Surviving yesería in the pueblos blancos appears primarily in the converted churches and town halls built on mosque and palace sites, in the houses of former Moorish nobility (casas moriscas), and — in fragmentary condition — in the domestic interiors of older residential quarters. The geometric vocabulary is the same as that of the azulejo tradition — stars, interlace, arabesque — but executed in three dimensions, with the depth of relief creating a temporal dimension absent from the flat tilework. A yesería panel in the afternoon sun of a white village church creates a system of sharply defined shadows that reads as a second, light-drawn geometric pattern overlaid on the carved stone one, the two patterns shifting their relationship continuously through the day.
The Mudéjar tradition extended yesería into post-Reconquista Christian construction, producing the characteristic hybrid interior of the white village church: Gothic pointed arches and Romanesque barrel vaults decorated with Islamic surface geometry, Christian iconographic programs executed in the formal vocabulary of Islamic ornament. The Mudéjar churches of Arcos de la Frontera, Ronda, and Olvera offer the finest rural examples of this synthesis, their interiors embodying the complex cultural negotiation of the first century of Christian rule with an architectural candor that no later period of Iberian history could have produced.
The Adarve: Blind Alleys and the Architecture of Privacy
The adarve — from Arabic addarb, the path — is the most complete spatial survivor of Moorish urban philosophy in the white villages: a dead-end lane, between 1 and 2 meters wide, closed at its far end by a wall or gate, that provides the sole access to a cluster of four to twelve houses sharing a common spatial identity. The type is found in every surviving medina from Fez to Cairo: a private, defensible residential enclave within the larger urban fabric, accessible from the public street but with no through-connection to any other route.
The adarve encodes a fundamental Islamic spatial principle: the absolute distinction between the public realm and the private realm. Where a Roman or Renaissance city street is a public corridor connecting all parts of the urban fabric, the Islamic city creates a hierarchy of diminishing publicness — from the open market street through the residential quarter street to the adarve and finally to the individual house — with each threshold marking a categorical change in the social rights of movement. Under Maliki Islamic law, the residents of houses accessed only from a given adarve held the right to gate, modify, and control their lane without reference to the wider municipality, since it served no public function and affected only its own residents. This legal status created a spatial form of remarkable longevity: the footprint of an adarve established in the tenth century could persist unchanged for a millennium, preserved by the sheer absence of any legal basis for its alteration.
In the pueblos blancos today, adarves survive in the most densely built and least modified residential quarters of the older villages. In Arcos de la Frontera, Vejer de la Frontera, and Frigiliana, whole networks of adarves remain legible in the urban fabric, some still serving residential clusters, others colonized by tourism as picturesque alleys. Their recognition as the fundamental spatial unit of Moorish domestic urbanism is essential to any serious understanding of the white village’s morphology — and to any conservation approach that aims to preserve the spatial quality of these settlements rather than merely their surface appearance.
The Most Architecturally Significant White Villages
The pueblos blancos of Andalusia number in the hundreds, distributed across six provinces and four distinct sub-regions. The villages examined here represent the full range of Moorish architectural sub-traditions preserved in the region, from the dramatic limestone ridge towns of the Sierra de Grazalema to the gorge architecture of the Serranía de Ronda, the Atlantic medina of the Cádiz coast, and the Berber mountain villages of the Alpujarras.
Arcos de la Frontera: The Village as Urban Sculpture
Arcos de la Frontera stands on a dramatically narrow limestone ridge above the Guadalete River, its old town extending along the crest for nearly a kilometer at widths sometimes less than thirty meters. This extreme topographic constraint has preserved the Moorish urban fabric in near-complete form: the main street (Calle Corredera) follows the ridge crest precisely as the original Islamic spine street did, with residential lanes cascading off both sides toward the cliff edges. The central Iglesia de Santa María de la Asunción occupies the site and largely the footprint of the principal mosque, its later Gothic and Mudéjar additions layered over the converted structure that the first Christian builders reused rather than demolished.
The architecture of Arcos is characterized by a drama that is simultaneously geological and spatial. Houses at the southern cliff edge project over a sheer drop of seventy meters or more, their white walls merging with the limestone rock face below in a way that makes the boundary between built and natural impossible to locate from the valley floor. The spatial compression of the ridge-top streets — their narrowness, their shadows, their sudden openings toward the views across the Guadalete plain — creates a phenomenological intensity that is specifically Moorish in its logic: the Islamic city designed for compression and enclosure, the rare plaza or terrace making the release into open space a charged architectural event rather than a routine spatial amenity.
The most architecturally significant domestic quarter of Arcos occupies the area between the Iglesia de San Pedro and the castle wall, where a dense network of whitewashed lanes, adarves, and shared stairways preserves the residential fabric of the medieval Islamic city with extraordinary completeness. Several houses in this quarter retain internal Mudéjar features — artesonado ceilings, yesería door surrounds, patio arcades with horseshoe arches — that document the continuity of Moorish craft tradition into the Christian period with unusual directness.
Zahara de la Sierra: Moorish Military Geometry
Zahara de la Sierra demonstrates, more clearly than almost any other pueblo blanco, the military geometric logic of the Moorish hilltop settlement. The village clings to a precipitous crag above the turquoise reservoir formed by the Zahara dam, its white buildings compressed between the rock summit and the hillside contours in a configuration that makes the entire village readable as a defensive instrument. The Moorish tower at the summit — an Almohad-period vigía of exceptional quality — commands a 360-degree panorama of the Sierra de Grazalema, the Guadalete headwaters, and the Atlantic plain beyond, controlling the principal overland routes between the Christian north and the Nasrid south.
The urban form of Zahara is organized around a single main access route — a cobbled calle climbing from the lower modern village through the historic core to the castle gate — with residential clusters branching off in both directions along the contours. The street is narrow enough to be defended by two men and steep enough to exhaust a mounted attacker before he reaches the fortifications. Houses on the upper side of the street rise sheer from the pavement; those on the lower side present garden walls or simple courtyard facades that conceal interior domestic space well below the level of the street. This differential section — one side dense and high, the other open and low — is a characteristic feature of the defensive Moorish hillside street that Zahara preserves in its most unmodified form.
Setenil de las Bodegas: Architecture Under Stone
Setenil de las Bodegas occupies the gorge of the Río Trejo rather than crowning a hill, where volcanic tuff rock overhangs the river in horizontal ledges that Moorish and later Christian inhabitants exploited as ready-made roofing. The famous Calle Cuevas del Sol and Calle Cuevas de la Sombra — the Streets of the Sun and the Shadow — run along opposite sides of the gorge, with houses built into and under the rock overhang, their white-plastered facades presenting regular windows and doors to the street while their rear walls and roofs are formed by the living rock above.
The architectural interest of Setenil lies precisely in the ambiguity between the constructed and the geological. The cal-plastered facades continue up to and over the rock overhang without interruption, whitewashing the stone ceiling of the cave-street as if it were a built vault, merging the mineral surface of the limestone with the mineral surface of the encalado in a way that makes both indistinguishable. The spatial experience of these streets — narrow, cool, cathedral-quiet, lit by reflected light from the white surfaces — is unlike anything else in the pueblos blancos and creates a peculiarly primal architecture of shelter that seems to predate even the Moorish occupation, though the construction of the houses within the overhangs follows the same spatial logic of compression and enclosure that governs every white village lane.
Setenil’s market street above the gorge preserves a complete sequence of traditional commercial facades in good condition, its gastronomic reputation (the bodegas of the name refer to underground wine cellars cut into the tuff) sustaining a commercial vitality that supports the maintenance of both the cave streets below and the conventional white village fabric above.
Grazalema: The Mountain Village in Full
Grazalema sits in a limestone bowl at 823 meters altitude in the heart of the Sierra de Grazalema Natural Park — the wettest point in Iberia, with annual rainfall reaching 2,000 millimeters or more. The paradox of the wettest location in Spain as one of the most canonical white villages resolves in the topographic reality: Atlantic weather systems meeting the first high barrier of the Bética ranges produce orographic precipitation on a scale unknown in the rest of Andalusia, while the village itself occupies a south-facing sheltered bowl that receives full summer sun with minimal Atlantic exposure.
The architecture of Grazalema reflects its climatic anomaly in subtle but legible ways. Roof tile pitches are steeper than in the drier eastern villages. Stone drainage channels are cut into the cobbled streets at regular intervals. Interior courtyards are more enclosed and less open than in the coastal pueblos blancos. But the fundamental Moorish spatial logic — the organic street network, the progressive enclosure of residential lanes, the whitewashed cal finish — remains entirely consistent with the regional tradition.
Grazalema’s Plaza de España is architecturally instructive for a specific reason: its rectangular regularity stands in sharp contrast to the curved, irregular streets approaching it from all directions. Almost certainly an imposed Christian addition overlaid on the organic Moorish fabric in the decades following the Reconquista, the plaza dramatizes precisely the difference between Islamic spatial planning (emergent, organic, hierarchical) and Christian formal urbanism (imposed, geometric, egalitarian) that is so instructive across the white villages as a whole. Walking from a narrow adarve through a sinuous residential lane into the open rectangle of the plaza is to cross a conceptual boundary between two spatial philosophies.
Olvera: The Hilltop Archetype
Olvera presents the most immediately legible diagram of the basic pueblo blanco type: a large Moorish castle and the massive neoclassical Iglesia de la Encarnación occupy the summit of an isolated conical hill, with the white residential fabric descending evenly in all directions to the base of the hill where the modern town has extended across the flat plain. The concentric rings of streets descending from the hilltop fortress represent the pueblo blanco’s organizing geometry at its most explicit, the entire settlement readable at a glance as a spatial argument for the defensive logic of the Moorish hilltop city.
The castle of Olvera dates primarily from the twelfth and thirteenth centuries and preserves its original Almohad-period gatehouse and tower in good consolidation. The streets of the casco antiguo below the church retain the characteristic narrow, whitewashed lanes of the Moorish residential quarter at high density and in relatively unmodified form. Olvera’s position at the terminus of the Vía Verde del Aceite — one of Andalusia’s most-used greenways for cycling and walking tourism — has supported conservation investment in the historic core and maintained the residential population at a level sufficient to sustain the whitewashing tradition as a living practice rather than a heritage performance.
Frigiliana: The Barrio Alto and Its Ceramic Memory
Frigiliana, in the Axarquía region of Málaga province, preserves an ensemble of narrow whitewashed lanes, arched passages, projecting upper stories, and flower-decorated facades in the Barrio Alto (upper village) that constitutes one of the most complete surviving Moorish residential quarters in mainland Spain. The townscape of the Barrio Alto is essentially unaltered in its principal spatial features from the end of the Moorish period: its alleys follow the same routes, its houses occupy the same plots, its water channels run in the same courses cut into the cobbles.
What makes Frigiliana additionally significant is its incorporation of ceramic tile panels (azulejos) into the walls of its main streets, depicting scenes from the last Moorish rebellion — the Morisco revolt of 1568–70, in which the population of Frigiliana’s upper village was besieged and massacred by Christian forces. These twentieth-century panels transform the street into a memorial landscape, narrating the history of the architecture that surrounds them. The geometric border patterns of the panels are drawn directly from the Islamic tilework tradition, embedding the aesthetic language of Moorish art in a narrative of its own violent suppression — a conjunction of medium and subject of considerable historical and architectural poignancy.
The domestic architecture of the Barrio Alto preserves several complete examples of the traditional Moorish townhouse: a modest street facade concealing an interior organized around a small whitewashed patio, with living rooms opening through low horseshoe-arched openings and a stair rising at one corner to the upper floor. The spatial contrast between the compressed street exterior and the light-filled patio interior — the essential dialectic of Moorish domestic architecture — survives in Frigiliana in a more authentic and complete form than almost anywhere else in the region.
The Alpujarran Villages: Berber Geometry in the Sierra Nevada Foothills
The villages of the Alpujarras — the southern foothills of the Sierra Nevada in the provinces of Granada and Almería — preserve a form of Islamic vernacular architecture entirely distinct from the typical pueblo blanco. The three villages of the Poqueira gorge (Capileira, Bubión, and Pampaneira) are the most accessible and best-preserved examples, but the distinctive Alpujarran architectural tradition extends from Lanjarón in the west to Válor and Ugíjar in the east. For a detailed analysis of the specific architectural elements and historical origins of this tradition, see the dedicated section on Berber geometry and the flat roof below.
Vejer de la Frontera: The Atlantic Medina
Vejer de la Frontera, perched on a hill thirty kilometers north of Tarifa above the Atlantic plain of Cádiz, preserves the most completely intact historic urban fabric of any pueblo blanco: the entire casco histórico remains within its original Moorish walls, its street plan essentially unmodified since the twelfth century, its residential quarters maintaining an extraordinary density and quality of traditional domestic architecture. The morería and judería — the Moorish and Jewish quarters of the medieval town — remain spatially distinguishable in their different morphological characters, the morería more labyrinthine and enclosed, the judería more regular and open, preserving in urban form the social geography of the medieval Islamic city with a legibility exceptional even in Andalusia.
Vejer is also notable for the cobijada tradition — women wearing a full-length black mantle (the cobija) covering everything but one eye — which persisted as a daily practice into the mid-twentieth century and is now worn on festive occasions. The tradition’s continuity across five centuries of Christian rule reveals how deeply Islamic cultural norms had penetrated the post-Reconquista town, surviving as social practice long after their religious and legal justification had been removed. The castle of Vejer preserves Almohad-period towers and a courtyard structure with clear parallels in the military architecture of the western Maghreb, its relationship to the surrounding residential fabric following the hierarchical spatial logic of the Moorish city with textbook precision.
The Patio and the Courtyard: Domestic Space in the Moorish Tradition
The patio — the internal courtyard of the traditional Moorish house — is the organizing spatial principle of domestic architecture in the pueblos blancos. In the Islamic domestic tradition that the white villages inherit, the house presents a nearly blank face to the public street: a high wall with a single portal, no windows at street level, perhaps a decorative tile panel or a carved stone lintel as the sole exterior ornament. All domestic space organizes around an interior courtyard that is entirely private and inaccessible from the street. This radical inversion of the Western domestic convention — where the house facade is its principal display surface, rich with windows and ornament — is the spatial expression of a social philosophy of absolute distinction between the public and private realms.
The Moorish patio combines antecedents from the Roman atrium and the Persian chahar bagh (four-fold garden) with a specifically Islamic spatial sensibility to produce something distinct from both. The courtyard is surrounded on two, three, or four sides by shaded arcades — porticos carried on columns or piers with horseshoe or pointed arches — that mediate between the fully sheltered interior rooms and the open sky of the court. At the center stands the alberca: a rectangular or square cistern or pool, flush with the paving or slightly raised, in which the sky is reflected and the sound of moving water creates the acoustic signature of the Moorish domestic interior. The alberca is not merely a water feature but the spatial and symbolic core of the patio, representing the presence of the garden in the desert and of divine mercy in the private life of the household.
The proportions of the patio are calculated with precision. The relationship between the width of the court and the height of the surrounding arcades determines the balance of shade and sun at different seasons: the arcades shade the patio floor at midsummer noon, while the lower winter sun angle allows direct sunlight to reach the patio center. This seasonal solar management is the result of empirically refined proportional rules that the Moorish architect applied with the same geometric rigor that governed the star patterns of the azulejo floor. The patio is simultaneously a cooling system, a light well, an acoustic chamber, and a social space, its proportions calibrated to serve all four functions simultaneously in the specific thermal and cultural context of al-Andalus.
In the pueblos blancos, the full patio type — four-sided arcade around a central alberca — survives in the larger houses of the older residential quarters in Arcos, Frigiliana, Vejer, and the Alpujarran villages. The spatial logic of the patio survives in reduced or modified form throughout the region: a small, whitewashed interior court with a single potted citrus or geranium, a simple tiled floor, and a stair at one corner, preserving the essential dialectic of compressed street exterior and open interior even where the full arcaded type is architecturally or economically impossible. The celebrated Festival de los Patios in Córdoba — where approximately fifty private patios open annually to public viewing — represents the most elaborate surviving expression of this tradition; the humbler patios of the white villages are its vernacular, everyday form.
Cal as Cultural Practice: Whitewashing Traditions and Community Identity
The maintenance of cal in the pueblos blancos is not merely a building task but a social ritual that defines community identity and encodes shared values about cleanliness, beauty, and civic belonging. In the most traditionally maintained villages, the bi-annual whitewashing is a communal activity in which neighbors whitewash shared walls and staircases together, the work organized informally but with clear collective responsibility for the appearance of shared spaces. The chemical and aesthetic result — every surface freshly brilliant, the village appearing renewed overnight — is one of the most visually powerful architectural effects in the European landscape.
Several villages maintain formal competitions for the best-maintained whitewashed facade, with prizes awarded by the municipality at feria time. Arcos de la Frontera’s annual competition is among the most rigorous, with judges evaluating the quality of the finish, the correctness of the application technique, the number of coats, the evenness of coverage, and the precision of the boundary between white wall and terracotta tile or stone paving. These competitions formalize the community’s investment in the cal tradition and provide a mechanism for transmitting the technical knowledge of encalado application to younger generations who might otherwise lose contact with the practice as commercial synthetic renders become cheaper and easier to apply.
The cultural significance of the whitewashing tradition reaches back to the administrative regulations of al-Andalus, where Maliki legal tradition codified the obligation to maintain clean and whitewashed walls as a civic duty: a householder whose walls fell into disrepair was liable to legal action by neighbors, whose enjoyment of clean, bright shared spaces was a recognized collective right. This notion of the householder’s aesthetic responsibility as a contribution to the shared visual commons survived the Reconquista and five centuries of Christian rule as a cultural norm so deeply embedded that most residents of the pueblos blancos maintain the practice without being able to articulate its Islamic origins. The whiteness of the neighbor’s wall is experienced as a civic obligation, a gift to the shared townscape, a form of belonging — not as a requirement of any legal or religious authority.
Commercial silicate and acrylic paints, cheaper and easier to apply than traditional cal, have replaced the encalado on many secondary buildings in the pueblos blancos, producing a subtly different surface quality — flatter, less luminous, with a different aging character — that erodes the visual coherence of the traditional townscape at the margins. Rural depopulation removes the communal labor pool that made the bi-annual whitewashing feasible as a collective activity. Heritage protection legislation, while preventing demolition and inappropriate development, creates bureaucratic barriers to informal maintenance in some protected cores. The white village communities are navigating these pressures with varying degrees of success, the most resilient being those that have maintained a resident population large enough and engaged enough to sustain the cal tradition as something more than nostalgia.
The Defensive Logic: Hilltop Villages, Walls, and the Geometry of Survival
The siting and form of the pueblos blancos cannot be understood without reference to the military geography of al-Andalus. The centuries-long frontier between the Moorish south and the Christian kingdoms advancing from the north — the frontera embedded in the names of Arcos de la Frontera, Vejer de la Frontera, Jerez de la Frontera — produced a defensive landscape of extraordinary density and sophistication. Every hilltop commanding a significant valley or road crossing supported a tower or fortified village; every major fortification was linked to its neighbors by a chain of signal towers (atalayas) visible from each successive hilltop, creating a communication network capable of transmitting military intelligence across hundreds of kilometers within hours.
The alcazaba — the Moorish fortified palace — stands at the summit of every major white village. Its characteristic form combines a residential palace (organized around a central courtyard), barracks and stabling for the garrison, granaries and cisterns for siege provisions, and a tower (torre del homenaje or torre vigía) commanding the full extent of the military territory. The relationship between the alcazaba and the civilian medina below it is hierarchical but spatially intimate: the residential fabric presses against the castle walls, with houses sharing party walls with the defensive curtain, their rooftops providing a secondary defensive platform in the event of the outer walls being breached. The alcazaba is not separate from the village but its culminating element, the formal and military apex of the same spatial hierarchy whose lowest level is the adarve.
The defensive walls (murallas) of the typical pueblo blanco follow the topographic contours of the hillside, incorporating natural rock outcrops and gorge sections into the circuit wherever possible. The construction is primarily of the Almohad era (twelfth to thirteenth centuries): a rubble core faced with ashlar limestone or calcarenite, with towers at intervals of thirty to fifty meters providing flanking fire along the wall face. Gate complexes (puertas) are of particular architectural interest: the Moorish gateway uses an indirect approach — requiring an attacker to turn ninety degrees between the outer and inner gates — combined with a murder-hole overhead and projecting towers on both sides, creating an architecturally complex and spatially dramatic passage. Many white villages have preserved their primary Moorish gateway as the principal pedestrian access from the lower town to the historic core, the bent-axis approach surviving as an atmospheric spatial sequence long after its defensive function became irrelevant.
The geometry of visibility is the fundamental organizing principle of the military landscape. The alcazaba’s summit position maximizes the number of approach routes visible from the defensive platform. Signal towers are positioned so that every point in the territory is within sight of at least one tower. The arrangement of wall towers is calibrated so every section of the outer curtain is covered by flanking fire from at least two positions. This is not abstract geometry but applied mathematics of military survival, and it gives the pueblos blancos their characteristic profile — crowning castle, white town cascading down the hillside, outer walls following the contours — that is simultaneously defensive calculation and landscape architecture of the highest order.
Mudéjar Architecture in the White Villages: The Christian-Islamic Synthesis
Mudéjar architecture — the style produced by Islamic craftsmen working under Christian patronage after the Reconquista — represents the most architecturally complex and historically significant chapter of the pueblo blanco’s post-Islamic story. When the Christian kings of Castile and Aragón took possession of the Moorish towns of Andalusia in the thirteenth through fifteenth centuries, they found themselves inheriting a building culture of extraordinary sophistication and a workforce of master craftsmen — the mudéjares, those who remained under Christian rule — whose skills in geometry, plasterwork, tilework, and timber construction were unmatched anywhere in contemporary Europe. The practical result was a hybrid architecture fusing Gothic and Romanesque structural frameworks with Islamic surface art that is unique to the Iberian Peninsula.
The Mudéjar church of the typical white village follows a recognizable type: a nave covered by a geometric artesonado ceiling — an interlocking coffered timber frame in which squares, octagons, and stars connect in patterns of striking mathematical complexity — supported on horseshoe-arched arcades or simple rectangular piers. The chancel is covered by a Mudéjar ribbed vault whose ribs form a pattern of stars and polygons in the Islamic tradition. The exterior is a whitewashed enclosure indistinguishable from the surrounding domestic buildings until the tower announces it — the Mudéjar church tower being a converted minaret, square in plan, with a belfry stage added above the original Islamic structure and the entire surface whitewashed to match the village fabric.
The Mudéjar artesonado ceiling is the most technically accomplished element of this tradition and arguably the most honest expression of the Mudéjar synthesis. Constructed of interlocking wooden members precisely cut and assembled without adhesive (relying entirely on geometric interlocking for structural integrity), the artesonado supports its own weight over spans of up to fifteen meters through the distribution of forces through its triangulated members. The visual pattern of the ceiling is the structural system: the star polygons and interlocking bands that the eye reads as ornament are the structural members that carry the load. The synthesis of beauty and structural logic — the geometric pattern as both ornament and construction simultaneously — is the defining achievement of Islamic structural geometry applied to carpentry, and it survives in the Mudéjar churches of Arcos de la Frontera, Ronda, and Olvera in a quality and quantity found nowhere else in Europe.
Beyond the church, the Mudéjar tradition pervades the domestic architecture of the post-Reconquista pueblo blanco. The houses of the Christian nobility built in the sixteenth and seventeenth centuries — invariably occupying the sites of Moorish noble houses in the upper quarters of the village — adopt Mudéjar ornament as a marker of cultural prestige and local identity, their doorway surrounds carved in geometric interlace, their interior ceilings coffered in artesonado patterns, their patio floors laid with geometric azulejo tilework. This adoption of Islamic decorative idiom by the Christian elite who supplanted the Islamic one is the architectural expression of a cultural absorption that the Reconquista achieved militarily but could never achieve aesthetically: the conquerors became, in matters of architecture, the disciples of those they had expelled.
The Alpujarran Exception: Berber Geometry and the Flat Roof Tradition
The villages of the Alpujarras — the southern slopes of the Sierra Nevada in the provinces of Granada and Almería — represent the most geographically and architecturally distinct sub-tradition of the white village world, and their distinctiveness is directly traceable to a specific historical rupture. The forced expulsion of the Morisco population (the nominally Christian descendants of the Moors) from the Alpujarras in 1571, following the revolt of 1568–70, was followed by the resettlement of the valleys with incoming colonists from other parts of Andalusia, many of them or their immediate predecessors having arrived from North Africa. The architecture these communities built in the high gorges of the Sierra Nevada reflects a Berber domestic tradition with only partial overlap with the Arabic-Andalusian tradition of the typical pueblo blanco.
The most immediately visible distinction of Alpujarran architecture is the flat roof. The typical pueblo blanco uses pitched terracotta tile roofs (tejas árabes) in the Roman and Arabic tradition; the Alpujarran village uses a flat roof covered in launa — a locally quarried dark grey phyllite (metamorphic schist) — laid in overlapping courses on a timber substructure and weighted with packed earth. The launa roof is impermeable when correctly maintained and provides a usable terrace accessible from the upper floor of the house, used for drying food, sleeping in summer, and the social activities of communal terrace life familiar from North African and Middle Eastern cultures. The roofscape of Capileira or Bubión — a cascade of flat grey terraces stepping down the Poqueira gorge side — is among the most architecturally distinctive landscapes in Spain, utterly unlike the terracotta tile panoramas of the lowland pueblos blancos.
The tinao — a covered passageway formed by extending the upper-floor slab over the street below, creating a tunnel at ground level with a habitable room above — is a second defining feature of Alpujarran architecture with no close parallel elsewhere in Andalusia. The tinao is found in Berber settlements across the Atlas mountains of Morocco, where it serves both to increase floor area in steep-sided valleys where buildable land is scarce and to create covered routes across the village protected from rain and intense sun. In the Alpujarran villages, tinaos are frequent enough to characterize certain streets entirely, creating sequences of alternating open sky and covered tunnel that give the village interior a spatial quality fundamentally different from the open-topped lanes of the lowland pueblos blancos.
The chimney stacks of the Alpujarran roofscape add a further distinctive element: truncated pyramidal or cylindrical forms, capped with flat terracotta tiles arranged as a parasol or crown, their surfaces decorated with geometric incised patterns or colored tile inserts. These chimney forms have no parallel in the lowland pueblos blancos and reflect a specific Berber-Andalusian craft tradition that evolved in the Alpujarras during the Nasrid period.
The acequia irrigation system of the Alpujarran villages preserves perhaps the most functionally complete surviving example of Moorish hydraulic engineering in Europe. The network of channels drawing from the Sierra Nevada snowmelt via a hierarchy of primary, secondary, and tertiary acequias — established in the Moorish period and still irrigating the terraced bancales (agricultural terraces) of the valley sides today — is organized according to a purely geometric hydraulic logic: each acequia follows a contour precisely calculated to allow gravity distribution of water to every terrace below it, with secondary channels branching off at calculated gradients to reach successive terrace levels. The functioning acequia system is the invisible structural framework of the Alpujarran landscape, as much a part of the Moorish architectural inheritance as any building, and it is the reason the mountain villages exist at all — water-management technology preceding and enabling settlement in these otherwise agriculturally marginal high-altitude valleys.
Conservation, Heritage Protection, and the Future of the Pueblos Blancos
The architectural heritage of the pueblos blancos faces pressures from three primary directions: rural depopulation, mass tourism, and the difficulty of maintaining traditional building techniques in an era of industrial construction materials. The two former pressures are structurally opposite — one removes the population that maintains the architecture, the other overwhelms it with economic activity incompatible with the social fabric that gives the architecture its meaning — and both are capable of destroying the architectural integrity of the white villages in different ways and at different speeds.
Rural depopulation (despoblamiento rural) is the most fundamental long-term threat. The economic base that sustained the white villages — small-scale agriculture, artisan production, domestic textile industries — has largely collapsed under competition from industrial production and the gravitational pull of coastal and urban employment. Villages that supported populations of two thousand or more in the eighteenth and nineteenth centuries now have permanent populations of three hundred to five hundred, many of them elderly. An unoccupied house in a white village deteriorates rapidly: lime plaster cracks and spalls without the annual maintenance cycle, timber roof structures rot and fail, and rubble stone walls follow within a generation. Entire quarters of some villages are in advanced disrepair, their buildings consolidated only by emergency intervention from the Junta de Andalucía’s cultural heritage conservation funds.
Mass tourism presents the opposite problem: too much economic activity, transforming the architecture and way of life it supports at a speed that the heritage can absorb only partially. The most visited pueblos blancos — Ronda, Frigiliana, Mijas — have experienced the conversion of traditional domestic fabric into tourist accommodation, restaurants, and souvenir retail at a pace that erodes the residential character essential to the living architectural tradition. A white village functioning primarily as a tourist destination loses the community of householders whose maintenance of the cal, whose geraniums on the balconies, whose daily presence in the streets, constitutes the actual living content of the heritage that tourists come to experience. The architectural shell can be maintained — even painstakingly restored — while the social life giving it meaning disappears.
The regulatory framework for protecting the architectural heritage of the pueblos blancos combines national legislation (the Ley de Patrimonio Histórico Español, 1985) with autonomous community instruments (the Junta de Andalucía’s heritage protection orders) and municipal planning regulations. Most historic cores carry Conjunto Histórico designation, protecting the urban fabric as an ensemble rather than merely as a collection of individual listed buildings. This ensemble approach is essential for the white villages, where the architectural significance lies not in any single monument but in the collective spatial quality of the street network, roofscape, and whitewashed surfaces as an integrated system. The Sierra de Grazalema Natural Park — the landscape encompassing many of the most significant white villages of Cádiz and Málaga — holds UNESCO Biosphere Reserve status (inscribed 1977), and the Sierra Nevada, encompassing the Alpujarran villages, holds UNESCO Biosphere Reserve status (inscribed 1986), both designations providing a further layer of landscape-scale protection for the broader environments in which the villages sit.
The most successful conservation interventions in the pueblos blancos have combined regulatory protection with active community engagement and sustainable economic development. The Ruta de los Pueblos Blancos — the tourist itinerary developed from the 1960s onward linking the major white villages of the Sierra de Grazalema — has been instrumental in creating an economic rationale for maintenance that depopulation alone could not provide. The villages that have managed the resulting tourism influx most effectively — Zahara de la Sierra, Grazalema, Vejer de la Frontera — demonstrate that cal can function simultaneously as a living material and a heritage asset, maintained by residents as a cultural practice and appreciated by visitors as an architectural achievement, neither role canceling the other.
The transmission of traditional cal application skills represents a particularly acute conservation challenge. The craft knowledge of the encalado — preparation of the lime, mixing of the wash, application sequence, burnishing technique — is embodied knowledge held by older craftsmen and householders, not easily transmitted through written instruction or professional training courses. Several initiatives across Andalusia address this urgency directly: the Junta de Andalucía’s craft heritage programs, the cal workshops offered by several village municipalities, and the architectural conservation courses at the universities of Granada and Seville all recognize that the technical knowledge of the white village fabric is as much at risk of extinction as the buildings themselves, and that no amount of heritage designation protects a building tradition whose knowledge base has died with the last generation of practitioners.
Frequently Asked Questions About the Architecture of Andalusia’s White Villages
What is the architectural difference between a typical pueblo blanco and an Alpujarran village?
The typical pueblo blanco (found primarily in the Sierra de Grazalema, La Axarquía, and the Cádiz hinterland) uses pitched terracotta tile roofs, open-topped whitewashed lanes, and a building tradition rooted in the Arabic-Andalusian house type. The Alpujarran village (in the Sierra Nevada foothills) uses flat launa (dark phyllite) roofs that double as habitable terraces, tinaos (covered passageways created by projecting upper floors over the street below), and cylindrical or pyramidal chimneys of Berber derivation. Both traditions use cal whitewash extensively and inherit the Moorish patio as the organizing principle of domestic space, but the roofscape, street experience, thermal strategy, and the specific historical community that produced each tradition differ substantially.
Do the white villages of Andalusia hold UNESCO World Heritage Site status?
No collective UNESCO World Heritage Site designation covers the pueblos blancos as a group. The Sierra de Grazalema Natural Park, encompassing many of the most significant white villages of Cádiz and Málaga, holds UNESCO Biosphere Reserve status (inscribed 1977), and the Sierra Nevada, encompassing the Alpujarran villages, holds UNESCO Biosphere Reserve status (inscribed 1986). The historic cores of the most significant white villages are designated as Conjuntos Históricos (Historic Ensembles) under the Ley de Patrimonio Histórico Español (1985), the highest level of collective heritage protection available under Spanish national law. Individual structures within the villages — key churches, castle towers, fortified gates — carry Bien de Interés Cultural (BIC) status. The Antequera Dolmens Site, inscribed as a UNESCO World Heritage Site in 2016 in nearby Málaga province, is the nearest UNESCO WHS to the core white village region.
When is the best time of year to experience the whitewashing tradition in the pueblos blancos?
The two principal whitewashing seasons are in the weeks immediately before Semana Santa (Holy Week, March or April) and before the August feria. Visiting two to three weeks before either event provides the best chance of seeing the encalado in active progress — scaffolding on domestic facades, the smell of fresh lime in the streets, the dramatic visual contrast between weathered and freshly whitewashed surfaces on adjacent buildings. The villages are at their whitest immediately after the maintenance cycle concludes, making late March or early April and early August the periods of peak visual intensity. Some villages also whitewash in advance of patron saint’s day celebrations and Corpus Christi processions, making late spring the season with the highest likelihood of encountering active maintenance work alongside peak whiteness.
How does the horseshoe arch of the pueblos blancos differ structurally and proportionally from the Gothic pointed arch?
The horseshoe arch and the Gothic pointed arch are both curved compression elements, but they derive from different geometric principles and serve different spatial intentions. The horseshoe arch describes a circular arc extending between 210 and 240 degrees before narrowing at the springing point where it meets its support, producing a wider, lower-seeming opening than a pointed arch of equivalent span. The narrowing at the base creates a pronounced threshold quality, a sense of enclosure that the Moorish architect exploited to articulate passages between spatial zones. The Gothic pointed arch is formed by two circular arcs meeting at a point above the centerline, distributing thrust more steeply to the supports and allowing taller, narrower openings suited to the vertical ambitions of Gothic nave architecture. In structural terms, both types transfer load primarily as compression; the horseshoe arch is less efficient over large spans, which is why it appears primarily in low-span applications in the white villages — doorways, window openings, domestic arcades — while the Gothic arch dominates in large-span church construction across the region.
What is the spatial and legal significance of the adarve in Moorish urban planning?
The adarve (from Arabic addarb, the path) is a dead-end residential lane, accessible from the public street network but with no through-connection to any other route, serving the sole purpose of providing access to a discrete cluster of houses. Under Maliki Islamic law, which governed urban relations in al-Andalus, the adarve was classified as a form of private collective space: its residents held the right to gate, modify, and control the lane without reference to any municipal authority, since it served no public function and affected only its own occupants. This legal status gave the adarve a structural stability unmatched by any public street: with no authority having grounds to modify it and its residents having every reason to maintain it, the footprint of an adarve established in the tenth or eleventh century could persist for a millennium without alteration. Many adarves visible today in the historic quarters of Arcos, Vejer, and Frigiliana preserve street geometries established in the Islamic period in essentially original form.
How does traditional cal differ technically from modern lime render or exterior paint?
Traditional encalado differs from modern lime render and synthetic paint in four critical respects. It is applied as a thin mineral wash — three to seven successive coats of two to three millimeters each, building to a total thickness of eight to twelve millimeters — rather than the fifteen to twenty-five millimeter thickness of a typical modern render coat. It is highly vapor-permeable, allowing moisture to pass freely through the wall fabric, which is essential for the structural health of rubble-stone and adobe construction in the Andalusian climate. It is genuinely self-repairing: micro-cracks close through carbonation as the calcium hydroxide reacts with atmospheric carbon dioxide, a self-healing mechanism absent from any synthetic coating. Its optical quality — high translucency, luminosity, and a slight mineral depth when viewed obliquely — is fundamentally different from the flat opacity of synthetic paint. The solar reflectance of a freshly whitewashed cal surface (0.8–0.9) significantly exceeds that of even the whitest commercial exterior paint (0.6–0.7), making the thermal performance advantage of encalado in the Andalusian climate both measurable and substantial.
Can visitors access the interior patios of traditional Moorish-tradition houses in the white villages?
The interior patios of the pueblos blancos are overwhelmingly private residential spaces. Direct access is available in three principal ways. First, several villages maintain casa museo conversions in traditional buildings that include patios open to the public during visiting hours; the most significant examples are in Arcos de la Frontera and Frigiliana, where local heritage foundations have preserved complete house interiors including patio spaces. Second, the courtyards of converted mosques (now churches), convents, and public buildings throughout the region are accessible during opening hours and frequently preserve the proportional and planting vocabulary of the original Moorish type. Third, Córdoba — not a pueblo blanco but the regional capital of the patio tradition — holds an annual Festival de los Patios each May, opening approximately fifty private courtyard interiors to the public and representing the highest concentration of accessible Moorish-tradition patios in Andalusia.
What distinguishes Mudéjar architecture from the earlier purely Islamic architecture of the pueblos blancos?
Mudéjar architecture combines Islamic craft techniques and surface geometry with Christian-era structural conventions, whereas the earlier purely Islamic architecture of al-Andalus used Islamic spatial organization, structural systems, and ornament throughout. The distinction appears most clearly in the churches built after the Reconquista: their ground plans (nave and chancel oriented liturgically east-west) follow Christian requirements entirely foreign to the mosque’s spatial organization; their structural systems (pointed Gothic arches, ribbed vaults, bell towers) come from the Christian architectural tradition of the reconquering kingdoms; but their surface decoration (geometric yesería, artesonado ceilings, azulejo dados, carved stone portals in interlace patterns) deploys the full repertoire of Islamic geometric art. The result is a synthesis unique to post-Reconquista Iberia, neither purely Islamic nor purely Gothic-Romanesque, in which the structural logic of one tradition and the ornamental genius of another coexist in a formal compound that represents one of the most architecturally distinctive achievements of the medieval Mediterranean world.
How do the atalayas (signal towers) of the white village region function as an architectural and military system?
The atalaya (from Arabic al-talaya, the lookout) is an architectural type distinct from the alcazaba within the village itself: a free-standing, slender tower built at the highest visible point of each section of the military frontier, intended primarily for observation and signal communication rather than residential occupation. The atalayas form a network across the Sierra de Grazalema and the Serranía de Ronda in which each tower is within visual range of at least two others, allowing military intelligence to be relayed across the entire frontier — distances of over 200 kilometers — within a few hours by sequences of smoke signals by day and fire signals by night. The architectural character of these towers — height-to-width ratios of five to seven to one, minimal openings, rubble-stone construction faced with ashlar — is determined entirely by their function: maximum height for maximum visibility, minimum floor area to reduce construction cost and minimize the target for catapult fire. Several excellent examples survive in good consolidation above Zahara de la Sierra, above Olvera, and on the ridges between villages throughout the Ruta de los Pueblos Blancos.
Is the whitewashing tradition of the pueblos blancos exclusively of Islamic origin?
The use of lime plaster and lime wash in the Iberian Peninsula predates the Islamic period by many centuries: Phoenician settlements on the Andalusian coast, Roman towns throughout the peninsula, and Visigothic buildings all made extensive use of cal as both a construction mortar and a finishing material. The specific tradition of brilliant, communally maintained all-over whitewashing as the defining visual and civic identity of the Andalusian village crystallized under Islamic rule, however, when three conditions converged: the Islamic cultural value of whiteness as expressing purity and proximity to the divine; the Maliki legal obligation to maintain walls in good condition for the benefit of neighbors; and the practical superiority of encalado in the Andalusian climate over any available alternative. The survival of this practice through five centuries of Christian rule reflects its practical utility as much as its cultural depth — in the Andalusian climate, no external finishing material available before the twentieth century matched the thermal performance, the self-repairing character, and the structural compatibility of cal. Modern materials science is now confirming what five centuries of empirical practice demonstrated: in the specific conditions of the Andalusian limestone sierra and coastal plain, cal remains the best available material for the job it does.