Teotihuacan Architecture Guide: Design & Construction
Teotihuacan represents the pinnacle of pre-Columbian architectural achievement in the Americas, showcasing revolutionary urban planning principles and monumental construction techniques that influenced Mesoamerican architecture for over a millennium. This ancient metropolis demonstrates sophisticated engineering solutions, mathematical precision, and artistic integration that rivals any ancient civilization worldwide. The architectural legacy of Teotihuacan established design principles that continued through Aztec civilization and beyond.
Key Takeaways
- Revolutionary Urban Planning: First grid-pattern city in the Americas with sophisticated astronomical alignments
- Talud-Tablero Innovation: Distinctive architectural system combining sloped walls with vertical panels, influencing Mesoamerican design for centuries
- Monumental Scale: Pyramid of the Sun is the world’s third-largest pyramid with 1.2 million tons of construction materials
- Advanced Engineering: Sophisticated drainage systems, earthquake-resistant construction, and precise mathematical proportions
- Integrated Water Management: Comprehensive hydraulic systems supporting 200,000+ urban inhabitants
- Standardized Housing: Over 2,000 apartment compounds with consistent architectural principles and modern amenities
The city’s architectural program encompasses over 600 pyramid structures, 2,000 residential compounds, and an extensive network of streets, plazas, and drainage systems covering 20 square kilometers. The masterful integration of monumental religious architecture with practical urban infrastructure creates a unified design vision that accommodated over 200,000 inhabitants while maintaining ceremonial and spiritual functions. Every architectural element reflects careful planning based on astronomical observations, mathematical relationships, and sophisticated understanding of structural engineering.
People Also Ask About Teotihuacan Architecture
What makes Teotihuacan architecture unique in the ancient world?
Teotihuacan architecture is unique for its sophisticated urban planning with precise grid layout, innovative talud-tablero building system, astronomical alignments, and integration of monumental ceremonial architecture with practical residential systems. The city demonstrates advanced engineering, mathematical knowledge, and artistic integration unmatched in pre-Columbian America, establishing architectural principles that influenced regional development for over 1,000 years.
How were the massive Teotihuacan pyramids constructed without modern technology?
Teotihuacan pyramids were built using sophisticated techniques including bedrock foundations, precise stone cutting, phased construction methods, and advanced logistics for material procurement and transportation. Builders employed mathematical planning, structural engineering principles, and coordinated labor systems while utilizing ramps, levers, and systematic construction organization that enabled monumental architecture creation lasting nearly 2,000 years.
What is the talud-tablero architectural system and why is it significant?
Talud-tablero combines sloped walls (talud) with vertical decorative panels (tablero) to create structurally stable and visually dynamic building facades. This system provides earthquake resistance, improved drainage, and decorative surfaces for artistic programs while maintaining mathematical proportional relationships. The innovation became the defining architectural characteristic of Classic period Mesoamerica, spreading throughout the region and influencing subsequent civilizations.
How did Teotihuacan architects integrate water management with urban design?
Teotihuacan architects created comprehensive water management through underground drainage networks, surface channels, reservoirs, and distribution systems integrated seamlessly with architectural design. The sophisticated hydraulic engineering prevented flooding while ensuring reliable water supply for large urban populations, demonstrating advanced understanding of environmental engineering that enhanced rather than compromised aesthetic architectural qualities.
Extended multi-day tours – 5+ days
Featured Mexico Multi-Day Tour Packages

3 days
Mexico 3-Day Discovery Tour
- ✓ Comprehensive Mexico experience
- ✓ Expert local guides included
- ✓ All accommodation included
- ✓ Transportation provided

5 days
Mexico 5-Day Highlights Experience
- ✓ Comprehensive Mexico experience
- ✓ Expert local guides included
- ✓ All accommodation included
- ✓ Transportation provided
7 days
Mexico 7-Day Cultural Journey
- ✓ Comprehensive Mexico experience
- ✓ Expert local guides included
- ✓ All accommodation included
- ✓ Transportation provided

10 days
Mexico 10-Day Complete Adventure
- ✓ Comprehensive Mexico experience
- ✓ Expert local guides included
- ✓ All accommodation included
- ✓ Transportation provided
Multi-day tour packages powered by TourRadar. Prices and availability subject to change.
Urban Planning Masterpiece
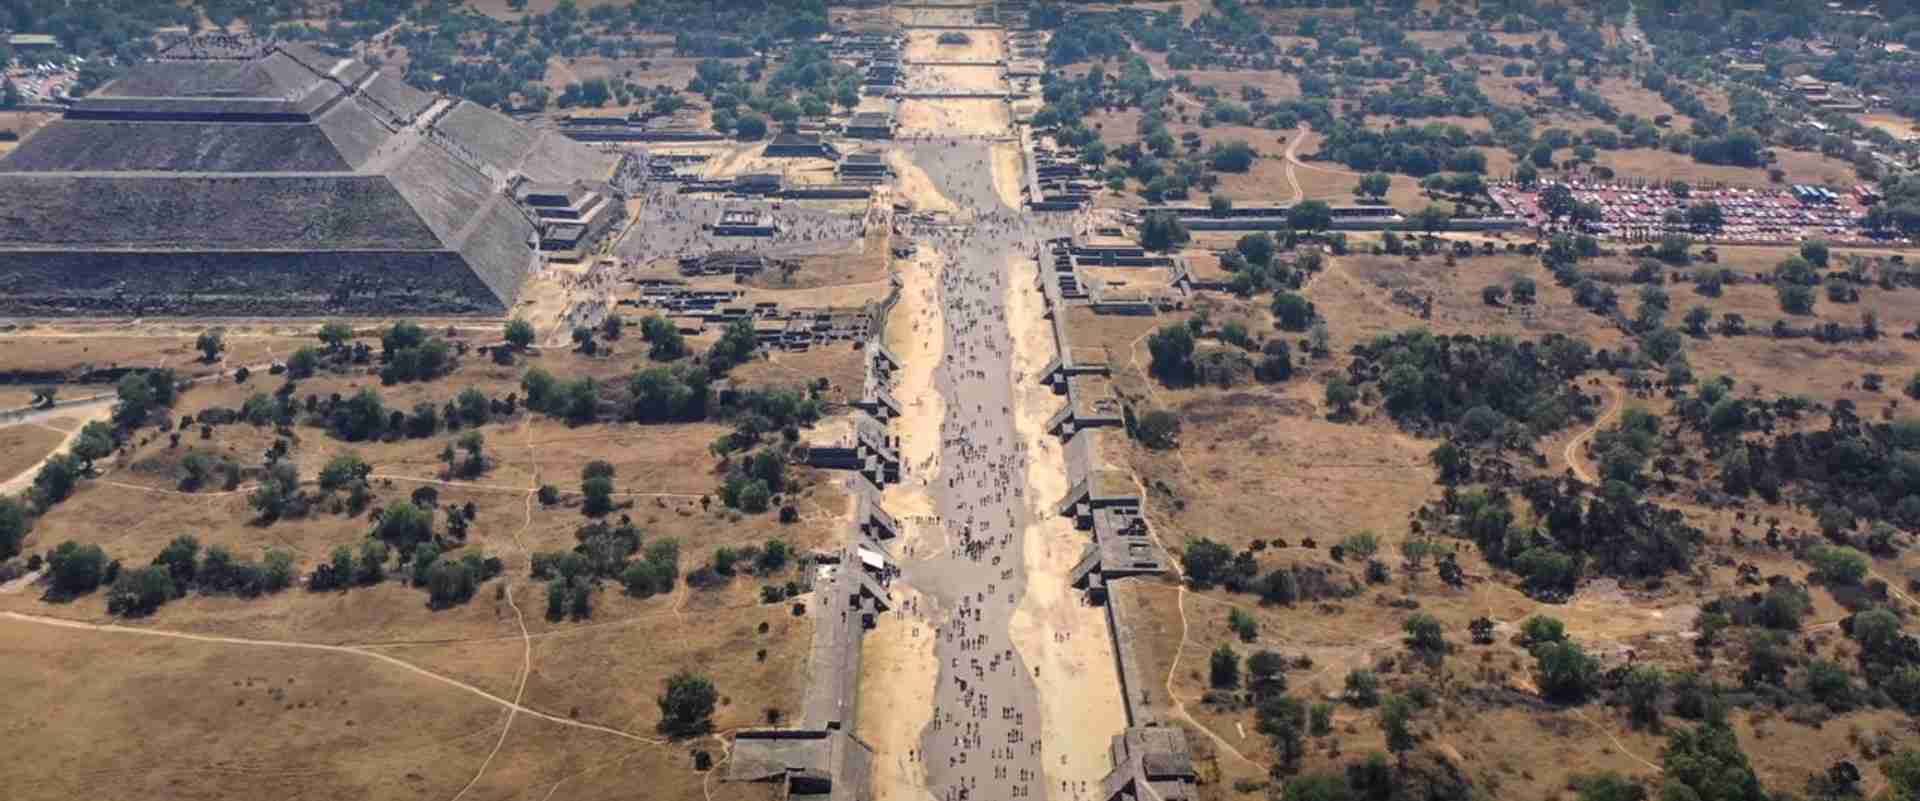
Teotihuacan’s urban layout represents the most sophisticated city planning achievement in pre-Columbian America, demonstrating advanced mathematical knowledge and astronomical understanding. The entire city follows a precise grid system oriented 15.5 degrees east of north, an alignment that corresponds with the setting of the Pleiades constellation and creates optimal solar orientation for residential compounds. This cosmic orientation integrates earthly urban functions with celestial observations, reflecting the civilization’s sophisticated worldview.
The Avenue of the Dead serves as the primary architectural spine, extending 2.5 kilometers from the Pyramid of the Moon to the Ciudadela complex. This monumental causeway measures 40 meters wide and incorporates sophisticated drainage systems, ceremonial platforms, and carefully planned sight lines that create dramatic architectural experiences. The avenue’s design creates a sacred landscape that guides movement through the city while emphasizing the monumental scale of major temple pyramids.
Residential district organization demonstrates systematic urban planning that accommodates diverse social classes while maintaining architectural coherence. The city consists of four major quadrants divided by the Avenue of the Dead and an east-west axis, with each quadrant containing specialized functions including residential areas, craft workshops, market spaces, and administrative complexes. This zoning system ensures efficient distribution of services while creating distinct neighborhood identities within the larger urban framework.
Water management systems integration throughout the urban plan showcases advanced hydraulic engineering that supported the large population. Underground drainage channels, surface canals, and reservoir systems provide comprehensive water control that prevents flooding while ensuring reliable water supply. The integration of practical infrastructure with monumental architecture demonstrates the civilization’s ability to balance spiritual and practical needs within a unified design vision.
Talud-Tablero Innovation
The talud-tablero architectural system represents Teotihuacan’s most distinctive and influential architectural innovation, combining sloped walls (talud) with vertical panels (tablero) to create visually dynamic and structurally stable building facades. This design system appears throughout Teotihuacan and spread across Mesoamerica, becoming a defining characteristic of Classic period architecture. The proportional relationships between talud and tablero elements create mathematical harmony that enhances both aesthetic appeal and structural performance.
Structural engineering advantages of the talud-tablero system include enhanced earthquake resistance, improved drainage performance, and reduced material stress distribution. The sloped talud walls direct water away from building foundations while distributing structural loads more effectively than vertical walls. The tablero panels provide decorative surfaces for artistic programs while maintaining structural integrity through careful integration with the underlying construction system.
Proportional systems governing talud-tablero relationships demonstrate sophisticated mathematical understanding and aesthetic sensibility. Classic Teotihuacan proportions feature talud slopes ranging from 30-45 degrees with tablero heights that maintain specific geometric ratios. These proportional systems create visual harmony across different building scales while allowing architectural variety within the established design framework.
Decorative integration within the talud-tablero system transforms functional architectural elements into sophisticated artistic canvases. The tablero panels serve as primary surfaces for sculptural decoration, mural painting, and symbolic programs that communicate religious and political messages. The integration of art and architecture creates immersive environmental experiences that reinforce cultural values while demonstrating technical mastery.
Pyramid Construction Technology
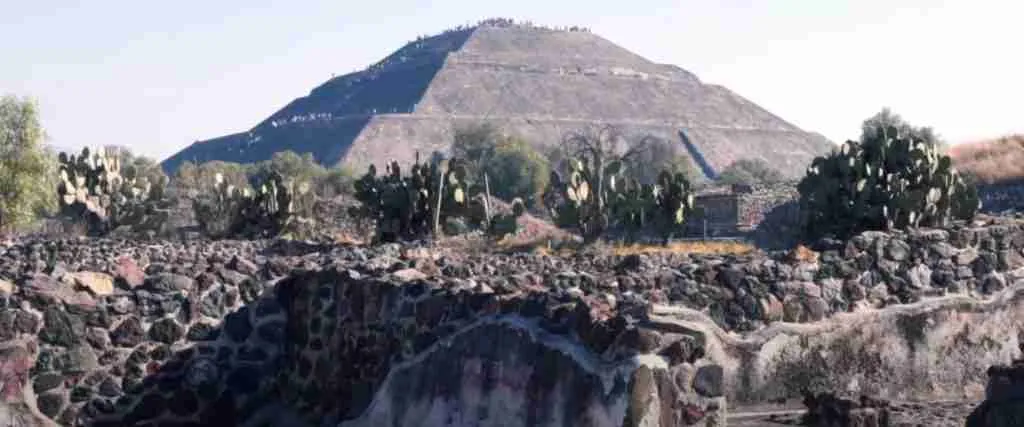
Teotihuacan pyramid construction represents extraordinary engineering achievements that demonstrate advanced understanding of structural mechanics, material properties, and construction logistics. The Pyramid of the Sun, measuring 225 meters at its base and rising 65 meters high, required precise planning and execution to create stable monumental architecture using available technologies. The construction process involved sophisticated techniques for material procurement, transportation, and assembly that enabled creation of permanent monuments.
Foundation systems beneath Teotihuacan pyramids employ advanced techniques including bedrock preparation, drainage integration, and load distribution systems that ensure long-term structural stability. Archaeological investigations reveal that builders excavated foundations to bedrock level and created sophisticated drainage systems that prevent water damage and structural undermining. The foundation design distributes massive structural loads across broad areas while maintaining precise geometric alignments.
Material procurement and processing required sophisticated logistical systems that coordinated resource extraction, transportation, and construction activities across extensive geographic areas. Builders utilized local volcanic stone, imported limestone, and specialized materials including obsidian and mica that required long-distance trade networks. The material selection demonstrates understanding of structural properties, aesthetic qualities, and symbolic significance that enhanced both functional performance and cultural meaning.
Construction sequencing reveals sophisticated project management that coordinated multiple construction phases while maintaining structural integrity and geometric precision. Archaeological evidence shows that pyramids were built in discrete phases that allowed incremental expansion while preserving earlier construction. This phased approach enabled builders to adapt designs based on experience while creating increasingly impressive monumental architecture over time.
Residential Architecture Systems
Teotihuacan residential architecture demonstrates sophisticated standardization that creates architectural coherence while accommodating diverse social and economic needs. The apartment compound system housed 60-100 residents within walled complexes that feature standardized layouts including central courtyards, room arrangements, and service facilities. This residential model represents one of history’s most successful approaches to urban housing that balances privacy, community interaction, and efficient land use.
Compound layout principles follow consistent organizational patterns that create functional living spaces while maintaining architectural identity. Each compound features a central courtyard surrounded by residential rooms, with specialized spaces including kitchens, storage areas, workshops, and religious shrines. The courtyard system provides natural lighting, ventilation, and social gathering spaces while creating protected private areas within the larger urban environment.
Construction techniques for residential architecture employ sophisticated methods including concrete floors, stone foundations, and adobe superstructures that provide durable, comfortable housing. The use of lime concrete floors represents advanced construction technology that creates smooth, water-resistant surfaces suitable for daily activities. Wall construction combines stone foundations with adobe walls and timber roof structures that provide thermal comfort and weather protection.
Social differentiation within residential architecture reflects complex social organization through architectural scale, decoration, and location within the urban hierarchy. Elite residential compounds feature larger courtyards, more elaborate decoration, and premium locations near major ceremonial centers. Middle-class compounds maintain standard layouts with moderate decoration, while working-class housing employs simplified versions of the compound model with basic amenities and minimal ornamentation.
Ceremonial Architecture Program
The ceremonial architecture of Teotihuacan creates sacred landscapes that facilitate religious experiences while demonstrating political power and cultural sophistication. Major ceremonial complexes including the Pyramid of the Sun, Pyramid of the Moon, and Temple of Quetzalcoatl form the architectural framework for religious activities that unified the diverse urban population. These monuments function as both architectural achievements and spiritual focal points that connect earthly activities with cosmic forces.
The Pyramid of the Sun represents the ultimate expression of Teotihuacan ceremonial architecture, combining monumental scale with precise astronomical alignments that create powerful religious experiences. The pyramid’s orientation aligns with the Pleiades constellation and marks important solar events including the summer solstice passage directly overhead at noon. The interior tunnel system, discovered beneath the pyramid, creates additional ceremonial spaces that may have served as symbolic passages to the underworld.
Temple of Quetzalcoatl architecture integrates sophisticated sculptural programs with monumental building design to create one of Mesoamerica’s most elaborate ceremonial complexes. The facade features over 260 stone sculptures depicting feathered serpents and war serpents arranged in complex iconographic programs that communicate religious and political messages. The integration of sculpture and architecture creates immersive environments that enhance ceremonial experiences through visual storytelling.
Ritual circulation systems throughout ceremonial architecture guide movement patterns that enhance religious experiences while managing crowd flow during major celebrations. Stairway designs, platform arrangements, and sight lines create choreographed experiences that build anticipation and emphasize the sacred character of ceremonial spaces. The architectural program supports both intimate religious activities and large-scale public ceremonies that unified the urban population.
Water Management Architecture
Teotihuacan’s water management systems represent sophisticated hydraulic engineering that integrates infrastructure with architectural design to support urban life while preventing flood damage. The comprehensive system includes underground drainage networks, surface channels, reservoirs, and distribution systems that manage water resources across the entire urban area. The integration of water management with architectural design creates functional solutions that enhance rather than compromise aesthetic qualities.
Underground drainage systems beneath major architectural complexes demonstrate advanced engineering that prevents structural damage while maintaining architectural integrity. The drainage network includes stone-lined channels, collection chambers, and distribution systems that handle both surface runoff and groundwater management. The system design prevents foundation undermining while ensuring that ceremonial and residential areas remain dry during seasonal rains.
Surface water features including canals, pools, and fountain systems create architectural amenities that enhance environmental quality while serving practical functions. Water features within residential compounds provide cooling effects, aesthetic enhancement, and practical water access for daily activities. The integration of functional water systems with architectural design creates pleasant living environments that demonstrate sophisticated understanding of environmental comfort.
Reservoir and distribution architecture demonstrates systematic approaches to water storage and distribution that ensure reliable supply for the large urban population. Strategic reservoir locations throughout the city provide emergency water storage while serving as architectural focal points for neighborhood organization. The distribution system connects reservoirs with residential and ceremonial areas through carefully planned networks that maintain water pressure and quality.
Construction Materials and Techniques
Teotihuacan builders employed diverse construction materials and sophisticated techniques that demonstrate advanced understanding of material properties, structural behavior, and construction logistics. The primary construction materials include local volcanic stone, limestone, adobe, timber, and specialized materials including obsidian, mica, and imported stones that required extensive trade networks. Material selection reflects both practical considerations and symbolic significance that enhanced architectural meaning.
Stone quarrying and preparation techniques enabled creation of precisely fitted masonry that provides structural stability and aesthetic refinement. Builders developed specialized tools and techniques for quarrying volcanic stone from local sources, while imported limestone required sophisticated transportation systems. Stone preparation includes cutting, shaping, and surface finishing that creates smooth architectural surfaces suitable for decorative programs.
Mortar and concrete technology at Teotihuacan represents advanced construction chemistry that creates durable building systems. Lime-based mortars provide strong bonding between stone elements while remaining flexible enough to accommodate structural movement. Concrete floor systems employ sophisticated aggregate mixtures that create smooth, durable surfaces suitable for residential and ceremonial use. The chemical understanding required for these systems demonstrates sophisticated technical knowledge.
Timber construction techniques complement stone and adobe systems to create complete building assemblies that provide weather protection and structural stability. Timber framing systems support roof structures while providing flexibility that accommodates seismic activity. Wood selection includes both local species and imported materials that provide specific structural and aesthetic qualities. The integration of timber with masonry creates durable building systems that lasted for centuries.
Decorative Architecture Integration
Architectural decoration at Teotihuacan integrates seamlessly with structural elements to create unified artistic and architectural experiences that enhance both aesthetic appeal and cultural communication. The decoration program includes sculptural elements, mural painting, mosaic work, and symbolic ornaments that transform functional architecture into meaningful cultural expressions. The integration of art and architecture creates immersive environments that reinforce religious, political, and social messages.
Sculptural integration within architectural systems demonstrates sophisticated coordination between artists and architects that creates powerful visual programs. The Temple of Quetzalcoatl facade incorporates hundreds of carved stone elements that require precise coordination with structural systems. The sculptural program creates narrative sequences that guide viewers through complex iconographic messages while maintaining architectural coherence and structural integrity.
Mural painting systems throughout Teotihuacan architecture transform interior spaces into colorful environments that enhance daily activities while communicating cultural values. The painting technique employs sophisticated surface preparation, pigment selection, and application methods that create durable, vibrant decorations. The integration of painting with architectural spaces creates immersive experiences that transform functional rooms into meaningful cultural environments.
Mosaic and inlay work demonstrates precision craftsmanship that enhances architectural surfaces with geometric patterns and symbolic designs. Techniques include stone mosaic, obsidian inlay, and mica applications that create brilliant decorative effects. The integration of these specialized techniques with architectural design creates luxurious surface treatments that demonstrate technical mastery and aesthetic sophistication.
Astronomical Architecture Alignments
Teotihuacan architecture incorporates sophisticated astronomical observations that align monumental structures with celestial events and cosmic cycles, demonstrating advanced mathematical knowledge and religious significance. The primary urban axis orientation of 15.5 degrees east of north corresponds with the setting of the Pleiades constellation and creates optimal solar angles for residential architecture. These alignments integrate earthly urban functions with cosmic observations that reinforce the city’s sacred character.
Solar alignment systems throughout major ceremonial architecture create dramatic lighting effects during significant calendar events that enhance religious experiences. The Pyramid of the Sun alignment allows the summer solstice sun to pass directly overhead at noon, creating symbolic connections between earthly architecture and cosmic forces. These alignment systems demonstrate sophisticated understanding of solar cycles and their integration with architectural design.
Lunar observation systems incorporated into architectural design enable tracking of lunar cycles that govern agricultural and ceremonial activities. The Pyramid of the Moon alignment corresponds with lunar events that create powerful nighttime illumination effects during certain phases. The integration of lunar observations with architectural design creates temporal experiences that connect daily activities with cosmic rhythms.
Stellar observation capabilities built into architectural design enable tracking of important constellations and planetary movements that guide agricultural and ceremonial timing. Observatory structures and sight line systems throughout the city facilitate systematic astronomical observations that support sophisticated calendar systems. The architectural integration of observational capabilities demonstrates the importance of astronomical knowledge in Teotihuacan society.
Architectural Legacy and Influence
The architectural innovations of Teotihuacan profoundly influenced Mesoamerican architectural development for over a millennium, establishing design principles and construction techniques that appear throughout the region. The talud-tablero system became the defining architectural characteristic of Classic period Mesoamerica, appearing in Maya, Zapotec, and later Aztec architecture. The urban planning principles established at Teotihuacan influenced subsequent city development throughout central Mexico.
Construction technique transmission to other regions demonstrates the widespread influence of Teotihuacan architectural knowledge through trade networks, diplomatic relationships, and cultural exchange. Archaeological evidence shows Teotihuacan architectural elements at sites throughout Mexico and Central America, indicating systematic knowledge transfer that spread innovative techniques. The persistence of these techniques over centuries demonstrates their effectiveness and cultural significance.
Modern architectural studies of Teotihuacan continue revealing sophisticated design principles that contribute to contemporary understanding of sustainable urban planning and monumental architecture. The integration of environmental systems, social organization, and aesthetic principles provides insights relevant to modern urban design challenges. The durability and functionality of Teotihuacan architecture demonstrate timeless design principles that transcend cultural boundaries.
Conservation applications of Teotihuacan architectural knowledge inform modern preservation techniques that maintain structural integrity while respecting original construction methods. Understanding traditional construction techniques enables more effective conservation interventions that preserve architectural authenticity. The study of Teotihuacan architecture contributes to global knowledge about ancient construction techniques and their application to heritage preservation.
FAQ Section
What makes Teotihuacan architecture unique?
Teotihuacan architecture is unique for its sophisticated urban planning, innovative talud-tablero building system, precise astronomical alignments, and integration of monumental ceremonial architecture with practical residential systems. The city demonstrates advanced engineering, mathematical knowledge, and artistic integration unmatched in pre-Columbian America.
How were the Teotihuacan pyramids constructed?
Teotihuacan pyramids were built using sophisticated techniques including bedrock foundations, precise stone cutting, phased construction methods, and advanced logistics for material procurement and transportation. The builders employed mathematical planning, structural engineering principles, and coordinated labor systems to create monumental architecture that has survived nearly 2,000 years.
What is the talud-tablero architectural system?
Talud-tablero combines sloped walls (talud) with vertical decorative panels (tablero) to create structurally stable and visually dynamic building facades. This system provides earthquake resistance, improved drainage, and decorative surfaces for artistic programs while maintaining mathematical proportional relationships that create architectural harmony.
How did Teotihuacan architects align buildings with astronomy?
Teotihuacan architects used precise measurements and observations to align major structures with celestial events including solstices, equinoxes, and important constellation positions. The city’s primary axis orientation of 15.5 degrees east of north corresponds with the Pleiades setting and creates optimal solar angles for urban planning.
What materials were used in Teotihuacan construction?
Teotihuacan builders used local volcanic stone, imported limestone, adobe, timber, lime-based mortars and concrete, plus specialized materials including obsidian, mica, and various imported stones. Material selection reflected both structural requirements and symbolic significance while demonstrating extensive trade networks.
How did Teotihuacan manage water in its architecture?
Teotihuacan incorporated sophisticated water management through underground drainage systems, surface channels, reservoirs, and distribution networks integrated with architectural design. The system prevents flooding, provides reliable water supply, and creates architectural amenities including fountains and pools that enhance environmental quality.
What was the residential architecture like at Teotihuacan?
Teotihuacan residential architecture featured standardized apartment compounds housing 60-100 residents around central courtyards. The compounds included specialized spaces for different activities, employed advanced construction techniques including concrete floors, and demonstrated social differentiation through architectural scale and decoration.
How did Teotihuacan architecture influence other cultures?
Teotihuacan architectural innovations, particularly the talud-tablero system and urban planning principles, spread throughout Mesoamerica through trade and cultural exchange. Elements appear in Maya, Zapotec, and Aztec architecture, demonstrating lasting influence that continued for over a millennium after the city’s decline.
What engineering challenges did Teotihuacan architects solve?
Teotihuacan architects solved challenges including earthquake-resistant construction, massive structural loads, water management, material procurement and transportation, and coordination of complex construction projects. Their solutions demonstrate advanced understanding of structural mechanics, logistics, and environmental engineering.
How is Teotihuacan architecture being preserved today?
Modern preservation efforts employ both traditional techniques and advanced scientific methods to maintain structural integrity while respecting original construction methods. Conservation includes structural stabilization, environmental protection, material analysis, and monitoring systems that ensure long-term preservation of this architectural heritage.