
Sydney Opera House History: The Controversial Story Behind the Icon
The Sydney Opera House stands today as an undisputed architectural masterpiece, but its creation story reads like a dramatic opera filled with political intrigue, financial scandal, engineering near-disasters, and personal tragedy that nearly prevented this UNESCO World Heritage site from ever reaching completion. Understanding this tumultuous history deepens appreciation for both the building’s architectural achievement and the human determination required to transform an impossible vision into reality.
Key Takeaways
- Jørn Utzon’s 1957 competition victory launched a 16-year construction saga that nearly ended in architectural disaster
- Original $7 million budget exploded to $102 million creating Australia’s biggest construction scandal of the 20th century
- Political interference forced Utzon’s resignation in 1966 before interior completion, creating lasting architectural tragedy
- Engineering breakthrough in 1961 solved “impossible” shell geometry through spherical mathematics, saving the entire project
- Public opposition dominated early years with newspapers calling it “Utzon’s Folly” and demanding construction cancellation
- Queen Elizabeth II’s 1973 opening transformed controversy into celebration, beginning the building’s journey to global icon status
This comprehensive exploration reveals the controversial decisions, heated battles, and extraordinary perseverance that shaped the Opera House’s dramatic 16-year construction period, from Jørn Utzon’s visionary 1957 competition victory through the political conflicts that forced his resignation to the eventual triumph of the 1973 opening that launched the building’s transformation into a global cultural icon.
The 1957 Competition: An Unlikely Victory
The Sydney Opera House story begins with one of architecture’s most celebrated competition victories, achieved through a combination of visionary design, fortunate timing, and the advocacy of internationally respected judges who recognized genius despite significant practical uncertainties.
Competition Background and Requirements
New South Wales Premier Joseph Cahill launched the international design competition in 1956, seeking a world-class performing arts center that would establish Sydney’s cultural credentials and utilize the spectacular Bennelong Point harbor setting. The competition brief called for multiple performance venues within a unified design that could accommodate opera, symphony, and theatrical productions.
Competition Parameters:
- 233 international entries from 32 countries demonstrating global interest
- Budget estimate: £3.5 million (approximately $7 million USD) for complete construction
- Completion target: 1963 for Australia Day inauguration
- Functional requirements: 3,000-seat concert hall, 1,200-seat opera theater, and experimental theater
- Site constraints: Bennelong Point’s narrow peninsula requiring creative space utilization
The site itself carried enormous symbolic weight. Bennelong Point, named after an Aboriginal man who served as an intermediary between the First Fleet and indigenous communities, had housed Fort Macquarie from 1821 to 1901 and later served as a tram depot. Premier Cahill envisioned transforming this utilitarian space into Australia’s premier cultural destination, believing that architectural excellence could establish Sydney’s international reputation and contribute to national cultural identity.
Utzon’s Revolutionary Design Concept
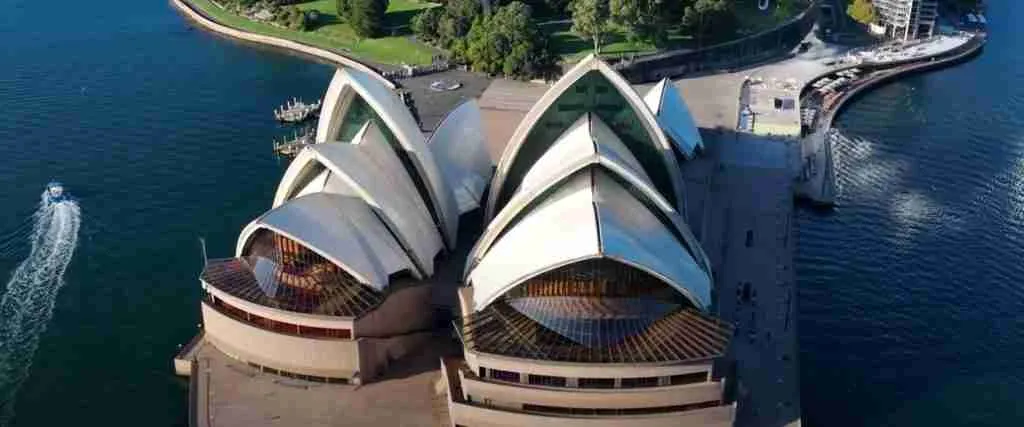
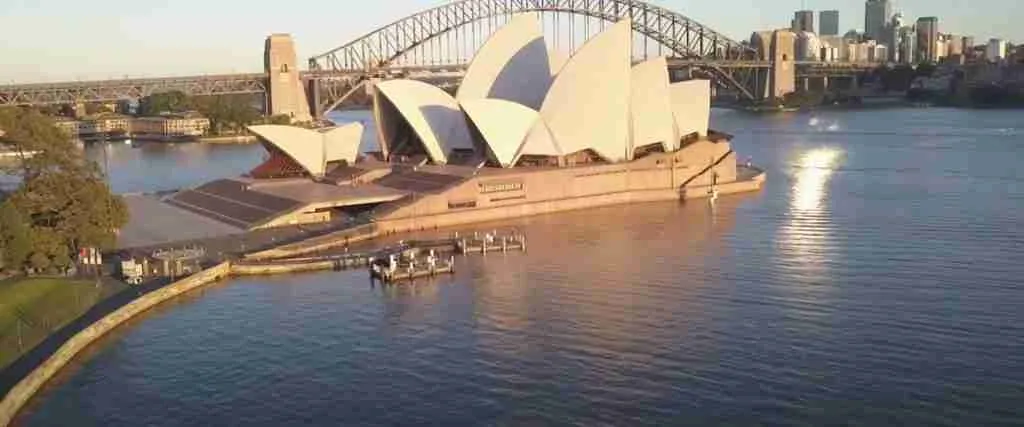
Danish architect Jørn Utzon’s submission stood apart through its radical departure from conventional performing arts center design. His scheme proposed soaring shell structures that appeared to rise organically from the harbor setting while housing multiple performance venues within a unified architectural concept.
Design Innovation Elements:
- Shell structure concept: Interlocking vaulted shells creating dramatic visual impact
- Harbor integration: Building design responding to waterfront setting
- Podium platform: Elevated base separating performance areas from harbor activities
- Flexible interior spaces: Adaptable venues within fixed exterior form
- Symbolic significance: Sail-like forms reflecting Sydney’s maritime character
Utzon’s design philosophy drew inspiration from multiple sources: the natural forms of orange segments and palm fronds, the geometric possibilities of spherical surfaces, and the visual impact of sailing vessels navigating Sydney Harbor. His architectural vision went beyond functional requirements to create a building that would serve as sculpture, symbol, and functional performance space simultaneously.
The Danish architect had never designed a major public building, having worked primarily on residential projects and smaller cultural facilities. Yet his competition entry demonstrated intuitive understanding of both architectural principles and the emotional impact required for a landmark building. His drawings, though rough and lacking engineering detail, conveyed a powerful vision that transcended technical limitations to communicate pure architectural poetry.
The Controversial Judging Decision
Utzon’s victory emerged from dramatic final-stage judging when Finnish architect Eero Saarinen arrived late to find preliminary judging had eliminated Utzon’s entry from consideration. Saarinen’s insistence on reviewing all submissions led to Utzon’s dramatic reinstatement and ultimate victory.
Judging Panel Composition:
- Eero Saarinen (USA): Renowned architect and Utzon champion
- Leslie Martin (UK): Distinguished British architect and planner
- Henry Ingham Ashworth (UK): Structural engineering expert
- Cobden Parkes (Australia): Local representative and cultural advocate
Saarinen’s Historic Comment: “The drawings submitted were so rough that if I had arrived at the beginning, I would have thrown them out. But seeing the scheme now, I realize it’s genius. This is it—the winner!”
The judging process itself revealed fundamental tensions that would plague the entire project. While Saarinen recognized architectural genius, other judges expressed concerns about practical implementation, cost implications, and engineering feasibility. The preliminary elimination of Utzon’s design reflected these practical concerns, while its reinstatement demonstrated the power of visionary thinking over pragmatic constraint.
The competition results sparked immediate controversy within Australia’s architectural establishment. Conservative professionals questioned whether such an experimental design could be built within reasonable costs and timelines, while progressive voices celebrated the selection as evidence of Australia’s cultural ambition and architectural sophistication. These early debates foreshadowed the sustained controversies that would dominate the construction period.
Extended multi-day tours – 5+ days
Featured Sydney Multi-Day Tour Packages
3 days
Sydney 3-Day Discovery Tour
- ✓ Comprehensive Sydney experience
- ✓ Expert local guides included
- ✓ All accommodation included
- ✓ Transportation provided
5 days
Sydney 5-Day Highlights Experience
- ✓ Comprehensive Sydney experience
- ✓ Expert local guides included
- ✓ All accommodation included
- ✓ Transportation provided
7 days
Sydney 7-Day Cultural Journey
- ✓ Comprehensive Sydney experience
- ✓ Expert local guides included
- ✓ All accommodation included
- ✓ Transportation provided

10 days
Sydney 10-Day Complete Adventure
- ✓ Comprehensive Sydney experience
- ✓ Expert local guides included
- ✓ All accommodation included
- ✓ Transportation provided
Multi-day tour packages powered by TourRadar. Prices and availability subject to change.
Early Optimism and Growing Concerns (1957-1959)
Initial reaction to Utzon’s victory combined public excitement with professional skepticism as architects and engineers began examining the practical implications of constructing the revolutionary design within the proposed budget and timeline.
Public and Media Reception
Early media coverage balanced enthusiasm for the design’s dramatic visual impact with growing concern about construction feasibility and cost implications that would prove remarkably prescient.
Supportive Commentary:
- Sydney Morning Herald: “A design of breathtaking boldness and beauty”
- Architecture profession: International acclaim for innovative approach
- Cultural advocates: Enthusiasm for Sydney’s architectural and cultural advancement
- Tourism industry: Recognition of landmark potential for visitor attraction
Early Criticism:
- Engineering concerns: Structural feasibility questions from construction professionals
- Cost skepticism: Doubts about budget estimates for unprecedented design
- Timeline concerns: Australia Day 1963 completion appearing increasingly unrealistic
- Political opposition: Conservative voices questioning public spending priorities
The Australian Institute of Architects officially praised the selection while privately expressing concerns about the design’s buildability. Engineering firms contacted for preliminary assessments warned that Utzon’s shell structures presented unprecedented challenges that could significantly impact both costs and construction timelines. These professional concerns, initially kept quiet to avoid undermining public enthusiasm, would soon emerge as central issues threatening project viability.
Public reaction divided along predictable lines: cultural progressives embraced the design as evidence of Australia’s architectural maturity and international sophistication, while fiscal conservatives questioned the wisdom of such ambitious expenditure on unproven architectural concepts. The Sydney Opera House became a litmus test for broader cultural and political values, establishing patterns of support and opposition that would persist throughout the construction period.
Utzon’s Arrival and Initial Planning
Utzon’s relocation to Sydney in 1957 marked the beginning of intensive design development as the conceptual competition entry required transformation into detailed construction documents capable of guiding actual building work.
Design Development Challenges:
- Geometric resolution: Competition drawings lacked structural specificity
- Engineering partnership: Collaboration required with Ove Arup & Partners
- Cost estimation: Detailed budgeting revealed significant underestimation
- Construction methodology: Revolutionary building techniques required development
The transition from competition winner to practicing architect in Australia presented Utzon with challenges extending beyond technical design development. Cultural differences between Danish and Australian building practices, unfamiliarity with local materials and labor capabilities, and the pressure of public scrutiny created complex working conditions that tested his architectural and personal resilience.
Utzon established his Australian office with a small team of dedicated architects and engineers committed to realizing his vision despite mounting technical challenges. His perfectionist approach to design development, while ensuring architectural excellence, contributed to delays and cost escalations that would later provide ammunition for political critics questioning the project’s viability.
Political Environment: Premier Joseph Cahill provided strong initial support, establishing the Opera House Trust and authorizing immediate construction commencement despite incomplete design development. Cahill’s political courage in supporting experimental architecture would prove crucial during early difficulties, though his 1959 death removed the project’s strongest political champion during its most vulnerable period.
The Engineering Crisis and Breakthrough (1959-1963)
The Opera House project nearly collapsed during the engineering development phase when Ove Arup’s team discovered that Utzon’s shell geometry created seemingly insurmountable structural and construction challenges that threatened the entire venture.
The “Impossible” Shell Problem
Utzon’s original design conceived the shells as parabolic structures, but engineering analysis revealed this geometry created construction challenges that appeared to have no practical solution within any reasonable budget or timeline.
Engineering Obstacles:
- Parabolic geometry: Each shell segment required unique formwork construction
- Construction costs: Complex formwork threatened to triple project expenses
- Structural analysis: Load calculations required unprecedented computational complexity
- Construction sequence: Shell assembly methods remained undefined
The engineering crisis revealed the gap between architectural vision and construction reality. Utzon’s competition drawings, while emotionally compelling, lacked the technical detail necessary for actual building. Each shell segment would require individual formwork construction, making the building process extraordinarily expensive and time-consuming. The parabolic geometry meant that no two segments were identical, eliminating opportunities for standardization or prefabrication.
Ove Arup, the legendary structural engineer, later described this period as “the most challenging professional experience of my career.” His team worked with primitive computational tools by today’s standards, requiring manual calculations for structural loads and geometric relationships that would now be resolved quickly with computer modeling. The mathematical complexity of parabolic shell structures pushed engineering knowledge to its absolute limits.
Crisis Period (1959-1961): The project stalled as engineers sought solutions to geometric problems that had never been solved in architectural practice, leading to mounting political pressure and public criticism. Construction work continued on the foundation and podium while engineers struggled with shell solutions, creating visible progress that masked fundamental design uncertainty.
During this period, public criticism intensified as newspapers began investigating the project’s technical difficulties. Engineering professionals publicly questioned whether the shells could be built at all, while cost estimates continued escalating as the complexity of required solutions became apparent. Political pressure mounted on Premier Cahill’s successors to either solve the technical problems or abandon the project entirely.
The Spherical Solution Breakthrough
Salvation came through Utzon’s mathematical insight that reconceptualized the shells as segments of spheres rather than parabolic curves, enabling prefabrication techniques that transformed impossible geometry into buildable reality.
Geometric Revolution:
- Spherical basis: All shell segments derived from spheres with 75.2-meter radius
- Prefabrication enablement: Consistent geometry allowing standardized concrete segments
- Construction simplification: Repetitive elements reducing complexity and cost
- Structural efficiency: Spherical geometry providing optimal load distribution
The breakthrough came during late-night design sessions when Utzon experimented with geometric alternatives that might preserve his architectural vision while enabling practical construction. The spherical solution emerged from his understanding that identical curved segments could be arranged in different orientations to create varied shell configurations while maintaining geometric consistency.
This geometric insight enabled revolutionary construction techniques that prefigured contemporary building methods. Instead of building each shell segment in place with unique formwork, segments could be precast in standardized molds and assembled on-site using post-tensioning systems. This approach not only reduced costs but improved quality control by enabling factory-controlled concrete production.
Ove Arup’s Assessment: “Utzon has made the impossible possible. The spherical solution is not just buildable—it’s brilliant.” The engineering team’s enthusiasm for the solution reflected both relief at finding practical construction methods and admiration for Utzon’s creative problem-solving that maintained architectural integrity while enabling buildability.
The spherical solution became a landmark achievement in architectural engineering, influencing subsequent projects worldwide that combined expressive architectural forms with advanced structural systems. The Opera House pioneered prefabrication techniques and geometric standardization that became standard practice in contemporary architecture requiring complex curved forms.
Construction Commencement
With engineering solutions established, construction began in earnest in 1963 under intense public scrutiny and continuing political pressure to deliver results that would justify the escalating investment.
Stage II Construction (1963-1967):
- Shell construction: 2,194 precast concrete segments manufactured and assembled
- Innovation requirements: New construction techniques developed on-site
- Cost escalation: Engineering solutions came with significant budget increases
- Timeline extension: Completion target moved to 1968, then 1970
The shell construction phase showcased both the brilliance and challenges of Utzon’s approach. Each precast segment required precise manufacturing and installation, with tolerances measured in millimeters to ensure proper fit and structural performance. The construction site became a laboratory for advanced building techniques as workers and engineers solved daily problems related to segment transportation, lifting, and assembly.
Quality control became paramount as any manufacturing defects would be permanently visible in the completed building. The white ceramic tile system that would eventually cover the shells required even more precise tolerances, with each segment serving as substrate for tile installation that had to align perfectly with adjacent segments. These quality requirements, while ensuring architectural excellence, contributed to cost escalations and construction delays.
The construction process attracted international attention from architects and engineers studying the innovative techniques being developed. The Opera House construction site became a pilgrimage destination for professionals interested in advanced building methods, with lessons learned influencing major projects worldwide. This international recognition provided some compensation for domestic criticism about costs and delays.
Political Interference and the Utzon Crisis (1963-1966)
As construction costs soared and timelines extended, political pressure intensified through government changes that brought less sympathetic leadership unwilling to support Utzon’s perfectionist approach to interior design development.
Government Change and Policy Shift
Premier Joseph Cahill’s death in 1959 and subsequent government changes brought leaders less committed to architectural excellence and more focused on cost control and rapid project completion.
Political Transition Impact:
- Robert Askin’s Liberal government (1965): Conservative approach emphasizing cost reduction
- Davis Hughes appointment: Public Works Minister openly hostile to Utzon
- Funding restrictions: Payment delays and budget limitations imposed
- Design interference: Government demands for design modifications and cost cuts
The political environment changed dramatically with the 1965 election that brought Robert Askin’s Liberal government to power. Where Cahill had been a cultural visionary willing to support architectural risk-taking, Askin represented conservative fiscal management that viewed the Opera House as an expensive mistake requiring immediate correction. This philosophical shift created inevitable conflict with Utzon’s artistic approach to architectural practice.
Davis Hughes, appointed as Public Works Minister, became Utzon’s primary antagonist in a conflict that represented broader tensions between artistic vision and political pragmatism. Hughes viewed architects as service providers who should execute government requirements efficiently and economically, while Utzon understood architecture as artistic practice requiring creative freedom and perfectionist attention to detail.
The political transition reflected changing public attitudes toward the project as cost overruns and delays mounted. Early enthusiasm for architectural ambition gave way to taxpayer frustration with seemingly endless expenditure on a building that appeared increasingly unlikely to serve practical purposes effectively. This shift in public sentiment provided political cover for government actions that would have been unthinkable during Cahill’s leadership.
The Interior Design Conflict
Tensions reached crisis levels during interior design development when Utzon’s comprehensive approach to acoustic and aesthetic integration clashed with government demands for simplified, cost-controlled solutions.
Design Philosophy Clash:
- Utzon’s vision: Integrated architecture where every element supported overall design concept
- Government position: Pragmatic completion with standard theater industry solutions
- Acoustic requirements: Specialized interior design necessary for performance quality
- Cost implications: Utzon’s approach required significant additional investment
The interior design phase revealed fundamental differences in architectural philosophy between Utzon and his political overseers. Utzon envisioned comprehensive design integration where interior elements would reflect and enhance the exterior shell concept, creating unified architectural experience from harbor approach to performance attendance. This holistic approach required custom design solutions for seating, lighting, acoustics, and decorative elements.
Government representatives, increasingly concerned about cost escalation, demanded standard theater industry solutions that would reduce both design time and construction expenses. They argued that audience members would judge the building primarily on performance quality rather than architectural integration, making elaborate custom interiors unnecessary luxury that taxpayers should not fund.
The acoustic requirements complicated these tensions because performance quality demanded sophisticated interior design that balanced sound optimization with architectural aesthetic. Utzon’s approach integrated acoustic performance with visual design, while government preferences emphasized functional acoustics with minimal aesthetic consideration. These competing priorities created irreconcilable differences in design approach and budget expectations.
The Resignation Crisis
The conflict reached its tragic climax in February 1966 when payment disputes and design interference forced Utzon to resign, leaving Australia and the architectural world stunned at the loss of creative genius behind the project.
Final Confrontation Events:
- Payment suspension: Government withheld fees pending cost reductions
- Design override attempts: Government threatened to proceed without Utzon
- Media campaign: Davis Hughes publicly criticized Utzon’s methods
- Ultimatum response: Utzon resigned rather than compromise architectural integrity
The final crisis developed rapidly during early 1966 as government pressure for cost reduction intensified. Hughes demanded that Utzon accept standardized interior solutions and reduce design fees to levels the architect considered inadequate for completing his work professionally. When Utzon refused these demands, the government suspended payments and threatened to proceed with interior completion using other architects.
Utzon’s resignation statement reflected both personal frustration and professional principle: “I have found it impossible to carry out my work as architect for the Sydney Opera House under the conditions that have developed.” His departure created immediate crisis for the project and lasting regret within the architectural community worldwide.
The international reaction to Utzon’s resignation was overwhelmingly critical of the Australian government’s handling of the situation. Leading architects worldwide condemned the treatment of a visionary designer whose work had already achieved global recognition. This international criticism intensified domestic debate about the government’s role in cultural projects and the value of architectural excellence.
Utzon’s departure represented one of architecture’s great tragedies, separating creative genius from his masterpiece before completion. The psychological impact on Utzon was profound, as he never returned to Australia to see his completed building, carrying lifelong regret about the unfinished nature of his architectural symphony.
Completion Crisis and Resolution (1966-1973)
Utzon’s departure created an unprecedented architectural crisis as the government faced completing a half-finished masterpiece without its creator, requiring delicate balance between respecting original vision and achieving practical completion.
Succession Planning and Architect Selection
Finding architects willing and capable of completing Utzon’s revolutionary design proved exceptionally challenging, as most respected architects refused to take responsibility for another’s incomplete masterpiece.
Australian Architectural Team:
- Peter Hall: Lead architect responsible for interior design coordination
- Lionel Todd: Specialist in theater design and acoustic planning
- David Littlemore: Technical architect managing construction documentation
- Ove Arup & Partners: Continued engineering supervision and support
The selection of Australian architects to complete the project reflected both practical necessity and symbolic significance. International architects generally refused involvement in completing another designer’s work, while Australian professionals recognized the national importance of successful project completion despite the circumstances of Utzon’s departure.
Peter Hall accepted leadership reluctantly, understanding the professional risks of completing such a high-profile project under difficult circumstances. His team faced the unprecedented challenge of interpreting Utzon’s design intentions while meeting government demands for practical solutions and cost control. This balancing act required diplomatic skill as well as architectural competence.
The Australian team’s approach emphasized respectful interpretation of Utzon’s exterior vision while developing interior solutions that prioritized functional performance over architectural integration. This pragmatic approach enabled project completion but created lasting concerns about compromises to Utzon’s comprehensive design concept.
Interior Design Modifications
The successor architects faced the impossible task of completing interiors that honored Utzon’s architectural vision while meeting practical performance requirements and government cost constraints.
Design Compromises:
- Venue reconfiguration: Original restaurant space converted to smaller theaters
- Acoustic optimization: Interior design modified for improved sound quality
- Material selections: Cost-effective alternatives to Utzon’s specified finishes
- Functional improvements: Backstage and support facilities enhanced for operational efficiency
The interior completion process revealed both the challenges and benefits of modified design approach. The Australian team’s theater experience enabled acoustic improvements that enhanced performance quality, while their practical focus streamlined operational workflows that Utzon’s aesthetic priorities might have complicated.
Venue reconfiguration decisions reflected changed understanding of Sydney’s cultural needs and operational realities discovered during construction. The conversion of restaurant space to additional theaters provided greater programming flexibility while reducing the commercial risk associated with fine dining operations in the cultural venue context.
Material selection compromises balanced cost control with aesthetic quality, using more readily available Australian materials instead of Utzon’s specified imported options. These decisions reduced costs while supporting local industries, though they created visual discontinuities that architectural purists criticized as departures from design integrity.
Construction Completion
The final construction phase (1967-1973) proceeded under intense pressure to complete the building for Queen Elizabeth II’s planned opening, requiring extraordinary coordination and determination from all participants.
Final Phase Challenges:
- Deadline pressure: Royal opening scheduled for October 1973
- Technical complexity: Advanced stage machinery and acoustic systems installation
- Cost control: Government demands for completion within expanded budget
- Quality standards: Balancing excellence with practical completion requirements
The race to complete the Opera House for the royal opening created extraordinary pressure on construction teams working with advanced technical systems that had never been installed in such complex architectural environments. Stage machinery, acoustic systems, and performance lighting required precise integration with Utzon’s shell structures while meeting contemporary theater industry standards.
Quality control during this final phase balanced perfectionist architectural standards with practical completion deadlines. Some finish details were simplified to meet the opening schedule, while critical performance systems received exhaustive testing to ensure operational reliability. This pragmatic approach enabled successful completion while creating minor aesthetic compromises that would be addressed in later renovations.
The construction workforce developed extraordinary expertise in advanced building techniques through their Opera House experience, with many workers going on to lead major projects worldwide. The building became a training ground for construction innovations that influenced industry practices far beyond the specific project requirements.
Public Opinion Transformation
Throughout the construction period, public opinion evolved from initial enthusiasm through skeptical criticism to growing appreciation as the building’s architectural magnificence became apparent to even the harshest critics.
The “Utzon’s Folly” Period (1962-1968)
Media coverage during the crisis years reflected growing public frustration with cost overruns and delays, leading to harsh criticism that questioned the entire project’s value and necessity.
Critical Commentary:
- Sydney Morning Herald: “The Opera House has become a monument to architectural egoism”
- The Australian: “Utzon’s Folly threatens to bankrupt the state”
- Construction industry: Skepticism about innovative building methods
- Taxpayer groups: Protests against mounting public expenditure
The “Utzon’s Folly” period represented the nadir of public support as newspaper coverage focused relentlessly on cost overruns, construction delays, and political conflicts while giving minimal attention to architectural achievements being realized. Editorial cartoons depicted the Opera House as an albatross around taxpayers’ necks, while opinion polls showed majority opposition to continued public investment in the project.
Professional criticism from construction industry leaders questioned both the building methods being employed and the competence of architects and engineers involved in the project. These industry professionals, familiar with conventional building approaches, found the innovative techniques being developed at the Opera House unnecessarily complex and risky for public infrastructure investment.
Taxpayer protest groups organized demonstrations demanding project cancellation or fundamental redesign to reduce costs and speed completion. These protests reflected broader public frustration with government spending priorities and skepticism about the value of ambitious cultural projects during a period when basic infrastructure needs remained unmet in many communities.
Growing Architectural Appreciation (1968-1973)
As the shell structure neared completion, visual impact began converting critics who could finally see Utzon’s vision materializing in spectacular fashion against the Sydney Harbor setting.
Shifting Perceptions:
- International recognition: Global architecture community praise
- Tourism potential: Recognition of landmark status for Sydney promotion
- Cultural significance: Growing appreciation for architectural achievement
- National pride: Emerging sense of unique Australian cultural monument
The visual transformation of Sydney Harbor as the shells neared completion gradually converted public opinion from skepticism to pride. Photographs of the emerging structure began appearing in international publications, generating positive coverage that contrasted sharply with domestic criticism during the construction crisis years. This international recognition helped Australians see their building through external eyes that appreciated its architectural significance.
Tourism industry leaders recognized the Opera House’s potential as a drawcard for international visitors, shifting economic calculations to include revenue generation rather than focusing solely on construction costs. Early tourism studies suggested the building could attract significant visitor numbers, helping justify the public investment through economic returns that extended beyond cultural benefits.
Architecture schools worldwide began studying the Opera House as a case study in innovative design and construction techniques. This academic attention elevated the building’s reputation within professional communities and helped establish it as a landmark achievement in 20th-century architecture. Students and professors made pilgrimages to observe construction techniques that were advancing the field of architectural practice.
The Opening Triumph (October 20, 1973)
Queen Elizabeth II’s formal opening transformed decades of controversy into celebration as Australia and the world finally witnessed the completed Opera House in all its architectural glory, marking the beginning of its journey to global icon status.
Opening Ceremony Significance
The royal opening provided symbolic validation of the Opera House project while demonstrating the building’s capacity to host world-class events that justified the extraordinary investment in its creation.
Ceremony Elements:
- Royal presence: Queen Elizabeth II and Prince Philip official inauguration
- Performance programs: Concert Hall and Opera Theatre inaugural performances
- International media: Global coverage establishing worldwide recognition
- Cultural celebration: Australian artistic community participation
The opening ceremony represented more than building inauguration; it symbolized Australia’s cultural coming-of-age and architectural maturity on the international stage. Queen Elizabeth II’s presence provided royal endorsement that elevated the Opera House from controversial local project to globally significant cultural landmark worthy of royal attention and international celebration.
The inaugural performances showcased the building’s acoustic excellence and operational capabilities, demonstrating that the completed Opera House fulfilled its functional mission as a world-class performing arts center. The Sydney Symphony Orchestra’s performance in the Concert Hall and Opera Australia’s presentation in the Opera Theatre provided immediate validation of the venues’ artistic capabilities.
International media coverage of the opening reached global audiences who had followed the construction controversy through architectural and general press coverage. The completed building’s visual impact, combined with successful opening performances, established immediate international recognition that transformed negative publicity into positive cultural diplomacy for Australia.
Queen Elizabeth II’s Comments: “This building that we open today… will, I am confident, serve as a symbol of the vigorous contribution that Australia makes to the cultural life of the world.” The royal endorsement provided official validation that helped heal domestic divisions about the project while establishing international credibility for Australian cultural achievement.
Immediate Public Reception
The opening week’s performances and tours allowed the Australian public to finally experience the interior spaces, transforming abstract controversy into personal appreciation for the building’s acoustic and aesthetic achievements.
Public Response Transformation:
- Performance excellence: Superior acoustics validating design decisions
- Architectural beauty: Interior spaces matching exterior magnificence
- Functional success: Effective operation as performing arts center
- Tourism impact: Immediate attraction for international visitors
The dramatic shift in public opinion following the opening reflected the power of direct experience over abstract criticism. Citizens who had opposed the project for years found themselves moved by the building’s interior beauty and impressed by acoustic quality that validated the enormous investment in innovative design and construction techniques.
Performance reviews in the opening weeks consistently praised the acoustic excellence of both major venues, with critics noting that the Concert Hall delivered world-class sound quality that rivaled the finest concert venues internationally. These performance reviews provided objective validation of design decisions that had been criticized as impractical during the construction period.
The immediate tourism impact exceeded all projections as international visitors began making pilgrimage to experience the Opera House firsthand. Hotel bookings surged, and tour operators developed packages centered on Opera House visits, generating economic benefits that helped justify the construction investment through ongoing revenue streams.
The Utzon Tragedy and Later Reconciliation
Jørn Utzon’s forced departure represented one of architecture’s great tragedies, separating the visionary architect from his masterpiece and creating lasting regret that took decades to address through eventual reconciliation efforts.
Utzon’s Exile and Continued Career
Following his resignation, Utzon never returned to Australia to see his completed masterpiece, continuing his architectural career in Denmark while maintaining bitter feelings about the treatment he received during the Opera House crisis.
Post-Opera House Career:
- Church projects: Continued architectural innovation in religious buildings
- International recognition: Growing acclaim for Opera House design genius
- Awards and honors: Pritzker Prize (2003) recognizing lifetime achievement
- Architectural influence: Opera House inspiring generations of architects worldwide
Utzon’s post-Opera House career focused primarily on religious architecture where his innovative design approaches could be appreciated without the political pressures that had plagued the Sydney project. His churches in Denmark demonstrated continued architectural evolution and spiritual sensibility that enriched his reputation beyond the Opera House achievement.
The architect’s exile from Australia created lasting regret within the architectural community and growing recognition that his treatment represented cultural vandalism that deprived both Utzon and Australia of mutual benefit from ongoing collaboration. This recognition intensified as the Opera House’s international reputation grew and Utzon’s architectural genius gained broader appreciation.
International awards and recognition, culminating in the 2003 Pritzker Prize, provided vindication of Utzon’s architectural vision while highlighting the tragedy of his separation from his masterpiece. The Pritzker Prize citation specifically praised the Opera House as evidence of architectural genius that had influenced global practice for decades.
Reconciliation Efforts (1990s-2000s)
Growing appreciation for Utzon’s architectural achievement eventually led to reconciliation efforts that restored his connection to the Opera House and honored his creative contribution to Australian culture.
Reconciliation Milestones:
- 1999 appointment: Utzon named consulting architect for renovation projects
- Design principles: Utzon Design Principles established for future modifications
- Family involvement: Son Jan Utzon participated in renovation planning
- Utzon Room creation: New venue named in architect’s honor
The reconciliation process began in the 1990s as Australian cultural leaders recognized the injustice of Utzon’s exile and the ongoing need for his architectural guidance in maintaining building integrity. This recognition led to official approaches seeking Utzon’s involvement in renovation and improvement projects that would honor his original vision.
The establishment of Utzon Design Principles provided framework for future modifications that would respect the architect’s original intentions while accommodating operational improvements and contemporary requirements. These principles ensured that Utzon’s architectural vision would guide future development even in his absence.
Jan Utzon’s involvement in reconciliation efforts provided pathway for continuing the family’s architectural relationship with the Opera House while respecting his father’s reluctance to return to Australia personally. This generational bridge enabled practical collaboration while acknowledging the emotional complexities created by the original conflict.
Utzon’s Later Statement: “I am very pleased that they want me back. The Sydney Opera House is my unfinished symphony. I would like to finish it.” This statement reflected both forgiveness of past treatment and continued commitment to architectural excellence that had motivated his original design.
Historical Lessons and Legacy
The Sydney Opera House construction saga provides enduring lessons about architectural vision, political leadership, public investment in culture, and the complex relationships required to realize unprecedented creative achievements.
Architectural and Engineering Lessons
Innovation Challenges:
- Visionary design: Revolutionary concepts require extraordinary commitment to realize
- Engineering collaboration: Architect-engineer partnerships essential for complex projects
- Construction innovation: New building methods demand patience and additional investment
- Cost uncertainty: Unprecedented designs make accurate budgeting nearly impossible
The Opera House experience demonstrated that architectural innovation requires acceptance of uncertainty and willingness to solve problems that have never been encountered before. The gap between conceptual design and construction reality demands collaborative relationships between architects, engineers, and contractors committed to finding solutions rather than identifying obstacles.
The project established principles for managing complex architectural projects that have influenced subsequent landmark buildings worldwide. The importance of maintaining design integrity while adapting to practical constraints became a model for balancing artistic vision with construction reality in ambitious cultural projects.
Political and Cultural Insights
Leadership Requirements:
- Long-term vision: Cultural projects require sustained political commitment
- Public education: Citizens need understanding of architectural and cultural value
- International reputation: Architectural excellence enhances national cultural standing
- Economic benefits: Landmark buildings generate tourism and cultural industry growth
Political leadership lessons from the Opera House experience emphasize the importance of sustained commitment to cultural projects that require decades to complete and generate benefits. The contrast between Joseph Cahill’s visionary support and subsequent political interference demonstrates how leadership changes can threaten long-term cultural investment.
The Opera House story illustrates the importance of public education about architectural and cultural value, as citizen understanding and support provides foundation for political commitment during difficult periods. The transformation of public opinion from opposition to pride demonstrates the power of completed achievement to validate controversial investment.
Contemporary Relevance
The Opera House story remains relevant for contemporary cultural projects requiring public investment, architectural innovation, and long-term commitment to creative excellence despite short-term political and economic pressures.
Modern Applications:
- Cultural infrastructure: Understanding long-term value of artistic investment
- Architect-client relationships: Balancing creative vision with practical constraints
- Public project management: Managing complex creative projects in political environments
- Heritage conservation: Maintaining architectural integrity through ongoing modifications
Contemporary architects and clients can learn from both the successes and failures of the Opera House experience. The importance of clear communication, realistic budgeting, and sustained commitment provides framework for managing ambitious cultural projects in political environments that demand accountability alongside artistic excellence.
The Opera House renovation program demonstrates how heritage buildings can be upgraded and improved while maintaining architectural integrity. The Utzon Design Principles model provides template for guiding modifications to significant buildings while respecting original architectural vision and adapting to contemporary requirements.
Understanding the Historical Achievement
The Sydney Opera House’s controversial history ultimately validates the extraordinary effort required to create genuinely revolutionary architecture that transcends conventional building practice to achieve lasting cultural significance. The project’s troubles and triumphs demonstrate how architectural masterpieces emerge through combinations of creative vision, engineering innovation, political courage, and public patience that enable transformation of impossible dreams into built reality.
Today’s visitors experience the Opera House as a completed masterpiece, but understanding its traumatic creation story deepens appreciation for both the architectural achievement and the human determination required to overcome seemingly insurmountable obstacles. The building stands as testament to what becomes possible when visionary design meets engineering excellence, despite political interference and public skepticism that nearly prevented its completion.
The Opera House story continues evolving through ongoing renovations guided by Utzon Design Principles, ensuring that future generations inherit a building that honors both its creator’s vision and its role as Australia’s premier cultural institution. This UNESCO World Heritage masterpiece represents not just architectural excellence, but the triumph of cultural ambition over pragmatic limitation—a lesson relevant for contemporary society facing its own challenges in balancing creative aspiration with practical constraint.
Visitors exploring the Opera House today participate in this ongoing story, experiencing spaces shaped by controversy but defined by genius, housed within architecture that nearly never existed but now stands as one of humanity’s greatest creative achievements in the built environment. The building’s transformation from “Utzon’s Folly” to global icon demonstrates the power of architectural excellence to transcend temporary criticism and achieve permanent cultural significance.
The controversial history reminds us that truly innovative architecture often faces resistance and skepticism before achieving acceptance and celebration. The Opera House experience provides inspiration for contemporary architects, politicians, and citizens committed to cultural excellence, demonstrating that visionary projects require courage, persistence, and faith in creative achievement despite inevitable obstacles and temporary setbacks.
Frequently Asked Questions
Why did Jørn Utzon resign from the Sydney Opera House project?
Utzon resigned in February 1966 due to political interference, payment disputes, and government demands to compromise his architectural vision. The Davis Hughes government withheld fees and attempted to override design decisions, forcing Utzon to choose between artistic integrity and project completion.
How much did the Sydney Opera House cost to build?
Originally estimated at $7 million in 1957, the final cost reached approximately $102 million by 1973—nearly 15 times over budget. This massive cost overrun created Australia’s biggest construction scandal and nearly led to project cancellation multiple times.
What was the major engineering breakthrough that saved the project?
In 1961, Utzon solved the “impossible” shell geometry by reconceptualizing the structures as segments of spheres rather than parabolic curves. This breakthrough enabled prefabrication of 2,194 concrete segments, making the revolutionary design actually buildable.
Did Jørn Utzon ever see his completed Opera House?
No, tragically Utzon never returned to Australia to see his completed masterpiece. He remained in Denmark after his 1966 resignation, though later reconciliation efforts in the 1990s restored his connection to the building through consulting roles.
Why was the Opera House so controversial during construction?
Massive cost overruns, construction delays, engineering challenges, and political interference created sustained public controversy. Media dubbed it “Utzon’s Folly” and critics questioned whether the unprecedented design justified the enormous public investment.
Who completed the Opera House after Utzon left?
Australian architects Peter Hall, Lionel Todd, and David Littlemore completed the interior design under continued engineering supervision by Ove Arup & Partners. They faced the challenge of honoring Utzon’s vision while meeting practical performance requirements.
When did public opinion turn positive about the Opera House?
Public opinion shifted from the late 1960s as the shell structure’s visual impact became apparent, culminating in widespread celebration during Queen Elizabeth II’s 1973 opening. International architectural recognition helped transform controversy into pride.
What role did Premier Joseph Cahill play in the Opera House story?
Cahill championed the project from the 1957 competition through early construction, providing crucial political support for Utzon’s revolutionary design. His death in 1959 removed the Opera House’s strongest political protector, contributing to later controversies.
How long did the Sydney Opera House take to build?
Construction spanned 16 years from groundbreaking in 1959 to the 1973 opening. Originally scheduled for completion in 1963, the project faced multiple delays due to engineering challenges, design changes, and political interference.
What lessons does the Opera House construction story offer today?
The story demonstrates the importance of sustained political commitment to cultural projects, the challenges of innovative architecture, and the long-term value of investing in architectural excellence despite short-term costs and controversies. It shows how visionary projects require patience and persistence to achieve lasting cultural significance.