Singapore Architecture Guide: Colonial Heritage to Contemporary Innovation
Key Takeaways
- Singapore’s architectural evolution spans colonial British heritage (1819-1960s), post-independence modernization (1970s-1990s), and contemporary sustainable design (2000s-present)
- Singapore Botanic Gardens represents colonial landscape architecture excellence with Victorian-era design principles, heritage structures, and UNESCO World Heritage recognition
- Shophouse architecture defines Singapore’s cultural quarters combining Chinese, Malay, and European influences across ornate Peranakan, Art Deco, and transitional styles
- Contemporary Singapore architecture emphasizes vertical gardens, sky terraces, and biophilic design principles integrating nature into high-density urban environments
- Conservation efforts protect 7,000+ heritage buildings across designated districts including Chinatown, Little India, Kampong Glam, and Emerald Hill preserving architectural diversity
- Architectural photography opportunities span Raffles Hotel colonial elegance, Marina Bay Sands contemporary icons, and Botanic Gardens heritage landscapes in compact geographic area
Understanding Singapore’s Architectural Evolution
Singapore’s architectural landscape tells compressed development stories spanning 205 years from colonial trading post (1819 founding) through rapid post-independence modernization (1965-2000) to contemporary sustainable design leadership (2000s-present). This architectural diversity creates unique urban environments where Victorian colonial buildings coexist with Art Deco shophouses, brutalist public housing, and futuristic supertrees, all concentrated within compact 730 square kilometer island city-state. The architectural evolution reflects Singapore’s transformation from British colonial outpost through industrial manufacturing hub to contemporary global financial center and garden city.
British colonial architecture (1819-1942, 1945-1960s) established foundational urban patterns through European classical styles adapted to tropical conditions. Colonial administrators, military engineers, and commercial architects created government buildings, residences, religious structures, and commercial properties incorporating wide verandahs, high ceilings, and raised foundations addressing monsoon climate challenges. Singapore Botanic Gardens epitomizes colonial landscape architecture through Victorian-era design principles, heritage trees planted during founding decades, and colonial administrative buildings adapted for tropical botanical research. The gardens’ 1859 establishment as economic botany garden for rubber and spice cultivation demonstrates British colonial pragmatism merging scientific research with commercial exploitation.
Post-independence architecture (1965-2000) prioritized rapid modernization eliminating kampong villages and colonial-era “slums” through comprehensive public housing programs. Housing Development Board (HDB) estates developed by government architects applied modernist principles creating high-density residential towers housing 80%+ population by 1990. This architectural transformation destroyed extensive heritage fabric though preserved select colonial and shophouse districts recognizing cultural value. The modernization period sacrificed architectural character for functional efficiency, creating criticism from preservationists lamenting lost heritage versus pragmatists celebrating improved living conditions for mass population.
Contemporary architecture (2000s-present) emphasizes sustainable design, vertical gardens, and biophilic integration addressing high-density tropical challenges through innovative approaches. Marina Bay Sands, Gardens by the Bay Supertrees, and Parkroyal Collection Pickering hotel showcase Singapore’s architectural ambitions transcending basic modernist functionality toward iconic statements and environmental performance. This latest phase seeks recovering lost nature-urban connections destroyed during rapid modernization, creating “City in a Garden” concept complementing original “Garden City” beautification programs. Singapore Botanic Gardens serves as foundational reference for contemporary biophilic design, demonstrating century-plus sustainable tropical landscape management informing current green building practices.
Colonial Heritage Architecture and Urban Planning
Early Colonial Period: Raffles Town Plan and Classical Orders
Stamford Raffles’ 1822 Town Plan established Singapore’s foundational urban structure dividing settlement into ethnic quarters (Chinese, Malay, Indian, European) creating segregated commercial and residential zones. This colonial planning approach concentrated ethnic communities into defined areas facilitating administrative control while inadvertently preserving cultural districts surviving into contemporary conservation efforts. The geometric grid patterns, wide boulevards, and public open spaces reflect European planning traditions adapted to tropical equatorial context requiring monsoon drainage and air circulation considerations absent in temperate European precedents.
Neoclassical architecture dominated early colonial civic buildings employing Greek and Roman orders (Doric, Ionic, Corinthian columns), symmetrical facades, and imposing proportions asserting British imperial authority through architectural language. Armenian Church (1835) represents Singapore’s oldest standing church applying neoclassical principles through Doric portico and Greek cross plan. Victoria Theatre and Concert Hall (1862) demonstrates civic neoclassicism with Corinthian columns, clock tower, and formal symmetry housing colonial legislative assembly before independence. These white-painted colonial buildings created “tropical classicism” distinct from British homeland architecture through elevated foundations, extended eaves, and ventilation adaptations managing monsoon rains and intense sun.
Victorian and Edwardian Tropical Adaptations
Late 19th century colonial architecture incorporated Victorian design fashions including Gothic Revival, Renaissance Revival, and eclectic combinations reflecting homeland architectural trends. Raffles Hotel (1887 original, 1899 main building) exemplifies tropical colonial adaptation through expansive verandahs, jalousie shutters, ceiling fans, and raised first floor creating distinctive “Singapore colonial style.” The white facade, manicured lawns, and palm-lined driveways evoke plantation mansion aesthetics adapted for commercial hospitality serving European merchants and travelers requiring familiar comforts in unfamiliar tropical environment.
Singapore Botanic Gardens’ Holttum Hall (1921, originally Plant House) and Burkill Hall (1868, originally Colonial Secretary’s residence relocated 1930s to gardens) demonstrate colonial administrative architecture adapted for tropical botanical research. The structures employ wide verandahs, high ceilings, cross-ventilation, and raised foundations managing heat and humidity while providing comfortable working conditions for European botanists conducting rubber cultivation research. These heritage buildings represent functional colonial architecture prioritizing environmental performance over decorative statements, creating timeless tropical design principles informing contemporary sustainable architecture approaches.
Goodwood Park Hotel (1900 original as German club) showcases Colonial Renaissance Revival with distinctive tower, ornate facades, and tropical garden landscapes. The property’s evolution from German club through Japanese military headquarters to contemporary luxury hotel demonstrates architectural adaptation across Singapore’s turbulent 20th century history. The preservation and restoration maintain original architectural character while upgrading infrastructure for modern hospitality standards, exemplifying heritage conservation balancing authenticity with functionality.
Institutional and Religious Colonial Architecture
Cathedral of the Good Shepherd (1847) represents Gothic Revival applied to tropical Catholic architecture with pointed arches, ribbed vaults, and tall windows adapted from European ecclesiastical traditions. The white-painted exterior and high interior create cooling effects through light reflection and air circulation, demonstrating functional thermal management within stylistic traditions. Fort Canning Park retains colonial military architecture fragments including Gothic Revival gates and British military cemetery demonstrating colonial defense infrastructure integrated into contemporary public parkland.
Colonial education architecture like Raffles Institution (various locations, original 1837) and St. Joseph’s Institution established tropical school building typologies with covered walkways connecting classroom blocks, high ceilings enabling air circulation, and extensive playing fields. These educational campuses created verdant institutional landscapes complementing Singapore Botanic Gardens’ scientific and educational mission, establishing architectural precedents for contemporary university campuses maintaining garden settings despite urban intensification pressures. The institutional architecture demonstrates British colonial priorities establishing English-language education infrastructure supporting commercial and administrative operations requiring literate multilingual workforce.
Extended multi-day tours – 5+ days
Featured Singapore Multi-Day Tour Packages
3 days
Singapore 3-Day Discovery Tour
- ✓ Comprehensive Singapore experience
- ✓ Expert local guides included
- ✓ All accommodation included
- ✓ Transportation provided
5 days
Singapore 5-Day Highlights Experience
- ✓ Comprehensive Singapore experience
- ✓ Expert local guides included
- ✓ All accommodation included
- ✓ Transportation provided
7 days
Singapore 7-Day Cultural Journey
- ✓ Comprehensive Singapore experience
- ✓ Expert local guides included
- ✓ All accommodation included
- ✓ Transportation provided
10 days
Singapore 10-Day Complete Adventure
- ✓ Comprehensive Singapore experience
- ✓ Expert local guides included
- ✓ All accommodation included
- ✓ Transportation provided
Multi-day tour packages powered by TourRadar. Prices and availability subject to change.
Shophouse Architecture: Cultural Fusion and Urban Typology
Early Shophouse Development and Chinese Influences
Shophouse architecture emerged during 1840s-1960s as dominant urban building typology combining commercial ground floors with residential upper levels in narrow deep plots (typically 5-6 meters wide, 30-50 meters deep). Chinese merchant communities adapted southern Chinese architectural traditions including courtyard ventilation, ancestral altar spaces, and narrow street-facing facades maximizing valuable urban frontage. The five-foot way (covered pedestrian arcade mandated by Raffles 1822 plan) creates continuous weather-protected walkways along street fronts, demonstrating pragmatic tropical design responding to monsoon rains and intense sun exposure affecting pedestrian commerce.
Early shophouse styles (1840s-1900) feature simple Chinese vernacular characteristics including timber construction, clay tile roofs, minimal ornamentation, and practical layouts prioritizing functional commercial-residential integration. Telok Ayer Street and Chinatown areas retain examples showing original shophouse character before later ornamental elaborations. The ground floor opens directly to streets enabling retail displays and customer access, while upper residential floors provide merchant family living quarters creating live-work integration rarely achieved in contemporary zoning regulations separating commercial and residential uses.
Ornate Peranakan and Eclectic Shophouses
Peranakan (Straits Chinese) shophouse architecture (1900-1940s) represents Singapore’s most elaborate shophouse expressions incorporating Chinese spatial planning, Malay decorative elements, and European classical details. Joo Chiat and Katong neighborhoods showcase Peranakan shophouses featuring ornate facades with stucco moldings, colorful ceramic tiles, timber shutters with floral motifs, and decorative pintu pagar (swing doors). The eclectic aesthetic combines Chinese symbolism (phoenixes, dragons, peonies), European classical orders (pilasters, pediments), and tropical adaptations (ventilation grilles, extended eaves) creating distinctly Southeast Asian architectural hybrids impossible to categorize within single cultural tradition.
Emerald Hill conservation area demonstrates Peranakan shophouse preservation with entire street protecting various ornamental styles and periods. The color palettes employ pastel shades (pink, turquoise, yellow, green) creating Instagram-worthy streetscapes popularizing heritage tourism. Interior spatial organization maintains traditional hierarchy with front receiving halls, central courtyards enabling ventilation and light penetration, and rear kitchen/utility areas. Wooden staircases connect levels with ornate balustrades and carved details demonstrating craftsmanship standards rarely economically feasible in contemporary construction. These preserved streets enable architectural appreciation impossible in demolished areas where rapid development destroyed heritage fabric.
Art Deco and Late Colonial Shophouses
Art Deco influenced shophouses (1930s-1950s) introduced streamlined modernist aesthetics with geometric patterns, curved corners, horizontal banding, and reduced ornamentation reflecting international architectural movements reaching Singapore despite colonial periphery status. Tiong Bahru neighborhood represents Singapore’s premier Art Deco heritage district with curved balconies, porthole windows, and modernist geometries applied to low-rise residential blocks and shophouses. The style demonstrates Singapore’s cosmopolitan architectural connections beyond British colonial influence, incorporating French, American, and international modernist trends filtering through global design networks.
Transitional shophouses (1940s-1960s) represent final traditional shophouse period before government-led redevelopment eliminated shophouse construction in favor of high-rise modernist housing. These late examples show simplified facades, reinforced concrete replacing timber construction, and reduced ornamentation reflecting economic constraints during Japanese Occupation and immediate post-war reconstruction. Boat Quay and Clarke Quay shophouses, though heavily renovated for contemporary commercial use, retain transitional period characteristics demonstrating architectural evolution before abrupt modernist transformation. The preservation and adaptive reuse enable appreciating full shophouse development spectrum from Chinese vernacular through Peranakan ornament to Art Deco modernism within compact heritage districts.
Post-Independence Modernist Architecture
Public Housing Revolution and HDB Estates
Housing Development Board (HDB) architecture represents Singapore’s most significant architectural production by volume, housing 80%+ population across 1960s-present development programs. Early HDB blocks (1960s-1970s) applied modernist slab block typologies with minimal ornamentation, efficient layouts, and standardized prefabricated construction achieving rapid mass housing production. The architectural language prioritized function over form with exposed concrete, repetitive window patterns, and basic rectilinear geometries creating anonymous uniform character criticized for monotony though celebrated for achieving universal quality housing eliminating kampong slums and overcrowded shophouse tenements.
Point block towers (1970s-1980s) diversified HDB architectural approaches through Y-shaped, cruciform, and slab-and-tower configurations attempting visual variety within standardized construction systems. The architectural evolution incorporated lessons from early estates including corridor ventilation, void deck community spaces at ground level, and integrated wet markets and hawker centers creating self-contained neighborhoods. Toa Payoh and Queenstown represent mature HDB towns demonstrating comprehensive planning integrating housing, commerce, education, and recreation within walking distances establishing “new town” models replicated across Singapore through present day.
Institutional and Commercial Brutalism
Brutalist architecture influenced 1970s-1980s institutional buildings through exposed concrete construction, geometric massings, and functional expression. Golden Mile Complex (1973) exemplifies brutalist commercial architecture with stepped terraces, exposed aggregate concrete, and bold sculptural forms creating iconic brutalist landmark controversial for architectural merits versus utilitarian appearance. The preservation debates surrounding Golden Mile Complex reflect broader tensions between heritage conservation and development pressures, with architectural historians advocating protection versus developers seeking redevelopment of prime land.
People’s Park Complex (1973) demonstrates brutalist retail architecture with distinctive circular plan, radiating wings, and rooftop parking creating unique spatial experiences. The building houses commercial podium, residential towers, and serves Chinatown commercial functions within brutalist architectural expression reflecting international architectural trends during Singapore’s rapid modernization phase. National Library building (1960 original, demolished 2004) represented Singapore’s most prominent brutalist civic architecture though controversially demolished despite architectural significance, demonstrating incomplete heritage protection particularly for post-war modernist buildings lacking colonial-era cultural cachet.
Singapore River and Urban Redevelopment
Singapore River transformation from working waterway to heritage tourism precinct demonstrates urban redevelopment architectural approaches balancing preservation and modernization. Boat Quay, Clarke Quay, and Robertson Quay shophouses received facade preservation with complete interior reconstructions creating heritage aesthetics housing contemporary restaurants, bars, and offices. The architectural approach maintains historic streetscapes while enabling modern functions, though critics argue facade preservation without interior authenticity creates “Disneyfication” prioritizing tourism aesthetics over genuine heritage conservation.
Contemporary insertions along Singapore River include new construction sympathetic to heritage context through scale, materials, and proportions respecting shophouse character without direct replication. The architectural guidelines balance preservation requirements with development economics, creating acceptable compromises though not satisfying architectural purists seeking stricter heritage controls. Singapore River architecture demonstrates pragmatic Singaporean conservation philosophy prioritizing functional urban districts over museum preservation, maintaining living heritage through adaptive reuse rather than static preservation isolating heritage from contemporary life.
Contemporary Architecture and Sustainable Design
Marina Bay Precinct and Iconic Landmarks
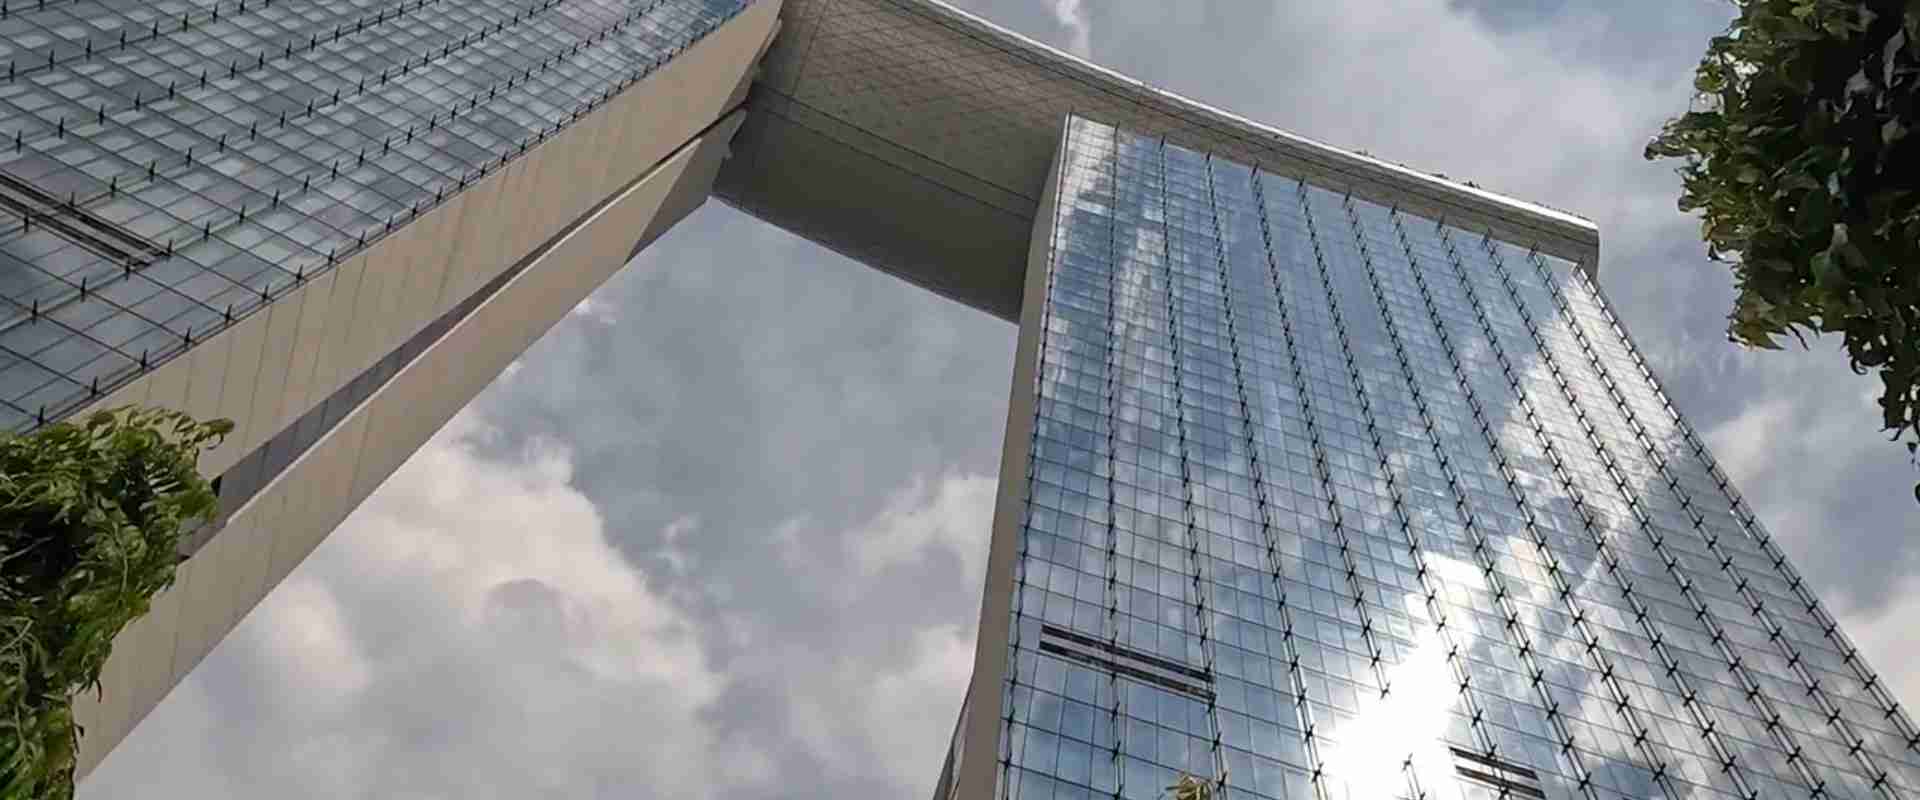
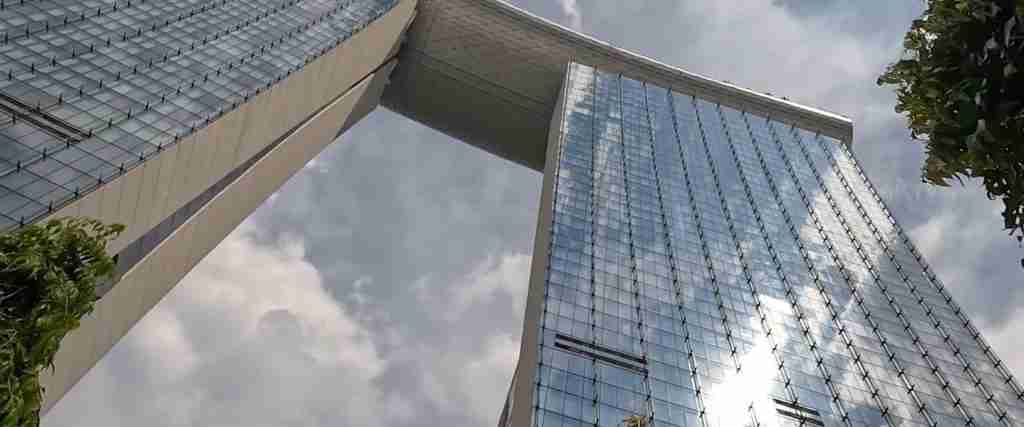
Marina Bay development (1970s reclamation, 2000s-present construction) represents Singapore’s architectural ambitions through iconic buildings establishing global city image. Marina Bay Sands (Moshe Safdie, 2010) demonstrates Singapore’s embrace of spectacular architecture through three connected towers supporting 1-hectare SkyPark roof platform containing infinity pool, gardens, and observation decks. The architectural statement prioritizes memorable forms and tourist appeal over subtle contextual responses, creating Instagram-worthy icon successfully positioning Singapore in global architectural discourse previously dominated by Dubai, Shanghai, and other Asian boomtowns.
ArtScience Museum (Moshe Safdie, 2011) applies biomimetic design through lotus flower-inspired form with ten “petals” containing gallery spaces and central atrium. The sculptural white form creates architectural landmark complementing Marina Bay Sands while maintaining distinct identity, demonstrating Singapore’s support for architectural experimentation and form-making beyond conservative commercial development. Esplanade – Theatres on the Bay (DP Architects, Michael Wilford, 2002) introduced earlier iconic architecture through “durian” aluminum sunshade domes protecting performance venues while creating distinctive silhouette reshaping Singapore skyline previously dominated by anonymous commercial towers.
Vertical Gardens and Biophilic Design
Parkroyal Collection Pickering (WOHA Architects, 2013) demonstrates vertical garden integration through continuous planted terraces wrapping hotel tower creating 15,000 square meters garden space exceeding site footprint. The architectural approach addresses Singapore’s land scarcity through vertical landscape multiplication, referencing Singapore Botanic Gardens’ tropical plant diversity within compact high-rise format. Gardens double as rainwater collection, thermal insulation, and air quality improvement creating environmental performance beyond aesthetic statements, positioning Singapore as sustainable tropical architecture leader demonstrating livable high-density models for warming planet.
Tree House condominium (various developments bearing this name, concept pioneered 2000s-present) applies vertical forest principles with extensive balcony planting, sky gardens, and rooftop green spaces creating residential environments integrating nature despite urban density. The architectural movement responds to Singapore’s garden city branding established through Botanic Gardens heritage and extensive street tree planting, translating ground-level greening into vertical dimensions accommodating population growth without sacrificing environmental quality. Contemporary residential architecture increasingly incorporates biophilic design as marketing differentiator and genuine environmental strategy addressing tropical heat and air quality challenges.
Gardens by the Bay and Landscape Architecture Innovation
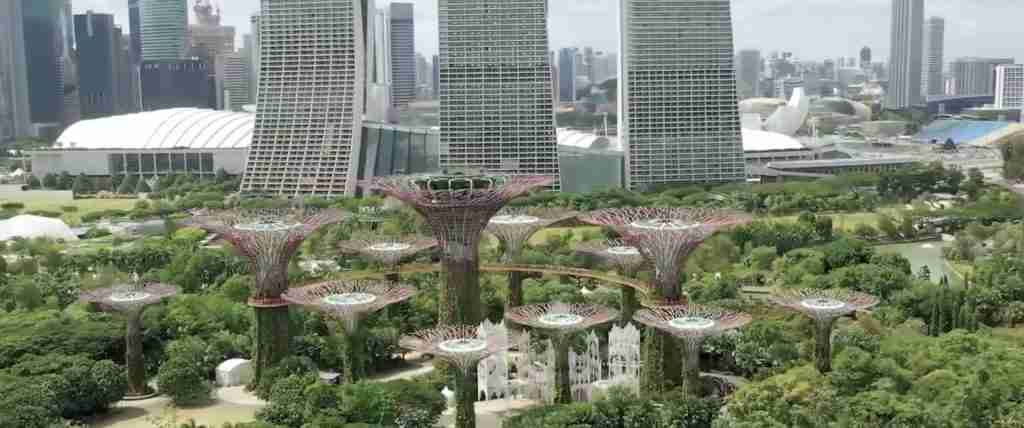
Gardens by the Bay Supertrees (Grant Associates landscape, Wilkinson Eyre architects, 2012) create vertical garden structures (25-50 meters tall) supporting tropical plants on steel frameworks demonstrating extreme biophilic integration. The architectural engineering enables viewing tropical plants from canopy perspectives impossible at Singapore Botanic Gardens’ ground-level collections, creating novel botanical experiences through constructed landscapes complementing natural heritage gardens. The Supertrees incorporate photovoltaic panels and rainwater collection creating functional environmental systems beyond sculptural statements, though primary impact remains iconic imagery reshaping Singapore’s architectural identity.
Cloud Forest and Flower Dome conservatories demonstrate climate-controlled architecture enabling cool-climate plant displays in tropical Singapore through massive air-conditioned glasshouses. The architectural technology parallels Victorian-era glasshouse innovations at British botanic gardens including Kew Gardens and Singapore Botanic Gardens’ historical greenhouse structures, updating tradition through contemporary engineering achieving unprecedented scales and environmental control. The conservatories represent Singapore’s willingness investing substantial public resources in architectural spectacle creating tourist attractions complementing UNESCO Botanic Gardens natural collections through built technological alternatives.
Singapore Botanic Gardens: Landscape Architecture Excellence
Victorian Garden Design Principles and Spatial Organization
Singapore Botanic Gardens’ 1859 establishment as economic botany garden created landscape architectural framework surviving 165+ years through British colonial traditions adapted for tropical contexts. The gardens apply Victorian landscape design principles including picturesque aesthetics (winding paths, varied viewpoints, naturalistic plant groupings), educational organization (systematic plant arrangements, taxonomic displays), and recreational functions (lakes, lawns, walking circuits) establishing comprehensive botanic garden models emulated internationally. This design legacy positions Singapore Botanic Gardens among elite historical botanic institutions worldwide including Kew Gardens (1840 public opening), Royal Botanic Gardens Melbourne (1846), and New York Botanical Garden (1891).
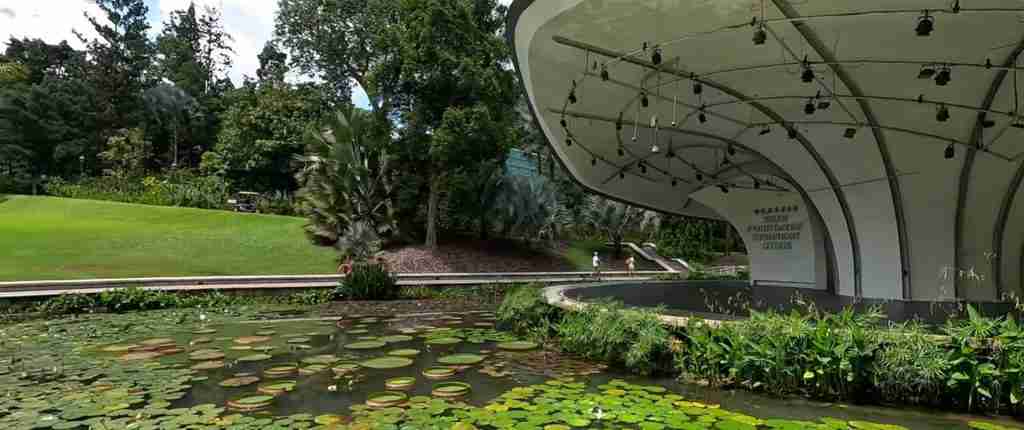
Spatial organization employs radiating pathways from central nodes enabling circulation through diverse garden sections without retracing routes. Swan Lake and Symphony Lake create picturesque focal points with mature rain trees (Samanea saman) planted 1890s-1920s now reaching 30+ meter heights establishing heritage tree canopy. The Victorian landscape designers prioritized long-term tree maturation planning decades and centuries ahead, creating contemporary landscapes only possible through sustained institutional continuity across multiple generations. These heritage trees represent living architectural elements as significant as built structures, requiring specialized arborist care maintaining health while managing safety risks from aging mature specimens.
Colonial Heritage Buildings and Garden Structures
Burkill Hall (1868 construction, relocated to gardens 1930s) demonstrates colonial administrative architecture with wide verandahs, high ceilings, and timber construction adapted for tropical comfort. The building originally served Colonial Secretary’s residence before conversion to gardens administrative offices and temporary botanical library. The architectural rehabilitation maintained heritage character while upgrading infrastructure for contemporary office use, demonstrating conservation approaches balancing authenticity with functional requirements common across Singapore’s heritage building adaptations.
Holttum Hall (1921 as Plant House) represents interwar colonial architecture with simpler aesthetics compared to Victorian ornament, reflecting functional modernism influences emerging during 1920s. The building houses botanical research facilities continuing gardens’ scientific mission established through rubber cultivation research driving Singapore’s early 20th century economic prosperity. Ridley Hall (Eric Holttum residence, 1930s) and other gardens support structures demonstrate varied colonial architectural approaches across different periods and functions creating architectural diversity within unified landscape framework.
Contemporary Gardens Architecture and Visitor Facilities
Jacob Ballas Children’s Garden (2007) applies contemporary design through interactive play structures, water features, and educational exhibits housed in modern architectural pavilions. The facility demonstrates Singapore’s commitment updating heritage gardens with contemporary visitor amenities attracting family audiences beyond traditional botanic garden visitors. The architecture employs sustainable materials, natural ventilation, and garden integration creating seamless transitions between built and planted environments reinforcing biophilic design principles fundamental to gardens’ identity.
National Orchid Garden structures (VIP Orchid Garden, Cool House additions 1990s-2000s) blend colonial architectural references with contemporary construction enabling climate-controlled displays and expanded exhibition capacities. The architectural approach respects heritage context through material selections, proportions, and landscaping while avoiding pastiche direct colonial replication. This design philosophy enables gardens infrastructure evolution serving contemporary visitor expectations and horticultural requirements without compromising UNESCO World Heritage integrity requiring authentic heritage preservation alongside functional institutional development.
Architectural Photography and Heritage Tourism
Colonial Architecture Photography Locations
Raffles Hotel provides quintessential colonial architecture photography through white facades, tropical gardens, and preserved interiors accessible to non-guests in public bar and restaurant areas. Morning light (7-9 AM) creates optimal conditions for external facade photography without harsh shadows, while interior spaces benefit from ambient natural light entering through large windows and verandah openings. The architectural photography appeals to both heritage documentation and romantic tropical colonial aesthetics popularized through Somerset Maugham literature and period films set in colonial Southeast Asia.
Singapore Botanic Gardens offers extensive architectural photography opportunities spanning Burkill Hall colonial architecture, Swan Lake gazebo (19th century construction), and heritage tree compositions with Holttum Hall backdrop. Early morning visits (5-7 AM when gardens open) capture misty atmospheric conditions and dramatic side-lighting impossible during midday overhead sun. The gardens enable combining architectural and natural photography within single location documenting Singapore’s garden city heritage through built and planted elements demonstrating landscape architecture mastery across centuries.
Shophouse and Heritage District Photography
Emerald Hill and Joo Chiat provide compact Peranakan shophouse photography locations with colorful facades, ornate details, and pedestrian-friendly narrow streets. Late afternoon golden hour light (4:30-6 PM) creates warm illumination highlighting pastel color palettes and stucco ornamentation. The architectural photography benefits from wide-angle lenses capturing facade details within constrained urban spaces, while telephoto lenses isolate decorative elements against simplified backgrounds. Weekend timing avoids weekday vehicle traffic and parked cars obstructing clean architectural views.
Tiong Bahru Art Deco photography requires morning light capturing curved balconies, geometric patterns, and streamlined modernist details defining Singapore’s premier Art Deco district. The low-rise architecture (typically 4-5 stories) enables ground-level photography without extreme upward angles distorting proportions, creating balanced compositions documenting architectural character. The neighborhood’s compact 1-square-kilometer area enables comprehensive photography coverage in single morning sessions combining architecture with street life and contemporary cafe culture occupying heritage structures.
Contemporary Architecture and Skyline Photography
Marina Bay waterfront provides optimal contemporary skyline photography capturing Marina Bay Sands, ArtScience Museum, Esplanade, and financial district towers in single panoramic compositions. Blue hour timing (6:30-7:30 PM) balances artificial building illumination with residual daylight creating dynamic range manageable for digital cameras. The waterfront promenade enables varied foreground elements including fountain features, pedestrian bridges, and Singapore River tourist boats adding depth to skyline compositions beyond static architectural documentation.
Gardens by the Bay Supertree photography emphasizes dusk timing capturing artificial LED illumination during Garden Rhapsody light shows (7:45 PM and 8:45 PM nightly). The architectural photography challenges include extreme dynamic range between illuminated structures and dark sky, requiring exposure bracketing or HDR processing achieving balanced results. Drone photography (prohibited without permits in Singapore) would provide aerial perspectives though ground-level wide-angle compositions capture Supertree scale and sculptural forms effectively from designated viewpoints including OCBC Skyway elevated walkway.
Architectural Conservation and Heritage Protection
Conservation District Designations and Regulations
Urban Redevelopment Authority (URA) conservation programs protect 7,000+ buildings across designated districts including Chinatown, Little India, Kampong Glam, Emerald Hill, and Singapore River precincts. Conservation guidelines mandate facade preservation, material authenticity, and architectural character retention while permitting interior modifications enabling contemporary uses. The regulatory framework balances heritage protection with development economics recognizing building owners require financial viability through adaptive reuse rather than static preservation creating economic burdens discouraging conservation compliance.
Graded protection levels (Grades I, II, III) establish conservation rigor with Grade I buildings (highest significance) requiring strictest authenticity standards prohibiting demolition or significant alterations. Grade II permits moderate changes maintaining overall character, while Grade III allows greater flexibility encouraging conservation through relaxed requirements. Singapore Botanic Gardens buildings receive heritage protection through UNESCO World Heritage designation plus national monument status creating dual conservation frameworks ensuring institutional preservation across government changes and development pressures affecting unprotected properties.
Adaptive Reuse and Economic Sustainability
The Fullerton Hotel (formerly General Post Office, 1928) demonstrates successful adaptive reuse converting neoclassical civic building into luxury hotel maintaining exterior architectural character while inserting contemporary hotel infrastructure. The conservation approach generated commercial viability sustaining heritage maintenance costs through profitable hospitality operations rather than public subsidy dependence. This model established template for Singapore heritage conservation prioritizing functional adaptive reuse over museum preservation, creating living heritage integrated into contemporary urban life rather than isolated architectural artifacts.
Chijmes (originally Convent of the Holy Infant Jesus, 1854-1904 complex) conversion to dining and entertainment precinct demonstrates religious building adaptive reuse challenges converting Gothic Revival chapel and convent buildings into secular commercial uses. The architectural conservation maintained exterior character, stained glass windows, and spatial qualities while inserting restaurants, bars, and event venues generating revenue supporting maintenance. The transformation proved controversial among preservationists though ultimately prevented demolition and achieved financial sustainability demonstrating pragmatic conservation philosophy accepting significant use changes preserving architectural fabric.
FAQ – Singapore Architecture
What architectural style is Singapore known for?
Singapore architecture spans multiple styles reflecting 205-year development from colonial British heritage through post-independence modernism to contemporary sustainable design. The city-state is most recognized for shophouse architecture combining Chinese, Malay, and European influences across ornate Peranakan, Art Deco, and Chinese vernacular styles. Colonial architecture including Raffles Hotel and civic buildings demonstrates tropical British adaptations. Contemporary icons like Marina Bay Sands and Gardens by the Bay Supertrees establish Singapore’s modern architectural identity emphasizing vertical gardens and biophilic design. Singapore Botanic Gardens represents landscape architecture excellence through Victorian-era garden design preserving 165-year botanical heritage.
Are there colonial buildings in Singapore?
Singapore retains substantial colonial architecture despite rapid post-independence modernization eliminating extensive heritage fabric. Key colonial buildings include Raffles Hotel (1899), Victoria Theatre and Concert Hall (1862), Armenian Church (1835), Cathedral of the Good Shepherd (1847), and Fort Canning colonial structures. Singapore Botanic Gardens preserves colonial administrative buildings including Burkill Hall (1868) and Holttum Hall (1921) demonstrating tropical British architecture adapted for botanical research. Conservation districts protect colonial-era shophouses, government buildings, and religious structures though many original colonial buildings were demolished during 1960s-1980s urban redevelopment prioritizing modernization over heritage preservation.
What is shophouse architecture?
Shophouse architecture combines commercial ground floors with residential upper levels in narrow deep plots creating Singapore’s dominant historic urban typology from 1840s-1960s. Buildings feature five-foot covered walkways (mandated by Raffles 1822 town plan), narrow street frontages (typically 5-6 meters), deep plans (30-50 meters), and ornate facades incorporating Chinese, Malay, and European decorative elements. Peranakan shophouses represent most elaborate expressions with colorful ceramic tiles, stucco ornamentation, and eclectic details. Conservation districts in Chinatown, Joo Chiat, Emerald Hill, and Little India protect shophouse heritage demonstrating architectural evolution from Chinese vernacular through ornate Peranakan to Art Deco modernism.
Where can I see traditional Singaporean architecture?
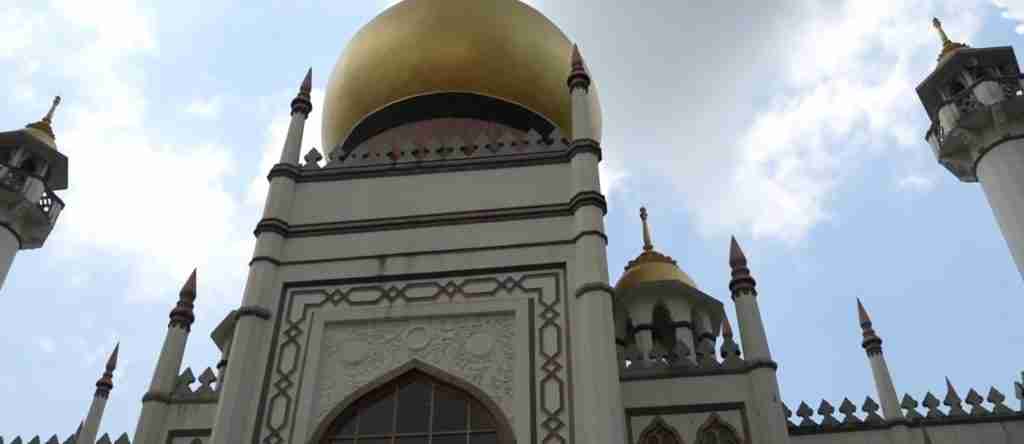
Traditional architecture concentrates in conservation districts: Chinatown shophouses and temples, Little India heritage buildings and Sri Veeramakaliamman Temple, Kampong Glam with Sultan Mosque and Malay shophouses, Emerald Hill Peranakan shophouses, and Joo Chiat/Katong Peranakan terrace houses. Singapore Botanic Gardens preserves colonial administrative buildings and Victorian landscape design. Tiong Bahru showcases Art Deco architecture. Singapore River (Boat Quay, Clarke Quay) maintains shophouse facades in entertainment precincts. National Museum and Asian Civilisations Museum occupy heritage buildings. Raffles Hotel represents premier colonial architecture accessible to non-guests in public areas. Walking tours through heritage districts enable comprehensive traditional architecture appreciation within compact geographic areas.
Is Singapore Botanic Gardens architecturally significant?
Singapore Botanic Gardens achieves architectural significance through Victorian-era landscape design excellence, colonial heritage buildings, and UNESCO World Heritage recognition. The gardens demonstrate tropical garden design mastery across 165-year institutional continuity establishing international botanical garden standards. Colonial structures including Burkill Hall (1868) and Holttum Hall (1921) represent tropical British administrative architecture adapted for botanical research. Victorian landscape principles including picturesque aesthetics, educational plant organization, and recreational functions create comprehensive garden model influencing regional botanical institutions. The gardens’ architectural and landscape significance matches built architectural heritage in Raffles Hotel and civic colonial buildings, representing Singapore’s garden city identity foundation predating contemporary green building movements.
What is Singapore’s most famous building?
Marina Bay Sands (2010) represents Singapore’s most internationally recognized contemporary building through distinctive three-tower design supporting 1-hectare SkyPark roof platform visible across city skyline. The building appears extensively in Singapore marketing imagery, films, and tourist photography establishing iconic status within single decade. Raffles Hotel maintains fame as Singapore’s premier colonial architecture representing romantic tropical colonial heritage across 135-year history. Gardens by the Bay Supertrees create Instagram-worthy icons reshaping Singapore’s architectural image. Merlion statue, though sculpture not architecture, achieves widespread recognition as Singapore symbol. These landmarks compete for “most famous” status depending on whether contemporary spectacle or colonial heritage defines Singapore’s architectural identity.
Can I photograph Singapore buildings?
Photography remains generally permitted for Singapore buildings from public spaces including streets, parks, and publicly accessible areas. Restrictions apply to military installations, critical infrastructure, and government buildings requiring discretion. Private property interiors require permission though exteriors photographed from public streets prove acceptable. Religious sites generally welcome exterior photography with interior restrictions during ceremonies—request permission when photographing inside temples, mosques, or churches. Commercial buildings including Marina Bay Sands and shopping centers permit personal photography though commercial/professional shoots require permits. Singapore Botanic Gardens allows photography including tripod use without permits for personal purposes. Exercise courtesy photographing private residences and avoid intrusive photography disturbing residents despite technical legality from public viewpoints.
Where is the best architecture in Singapore?
Marina Bay precinct concentrates contemporary architectural icons including Marina Bay Sands, ArtScience Museum, Esplanade, and Gardens by the Bay creating Singapore’s premier modern architecture district. Chinatown offers densest traditional shophouse architecture spanning Chinese vernacular through ornate Peranakan styles. Singapore Botanic Gardens provides landscape architecture excellence and colonial heritage buildings within garden setting. Orchard Road and downtown core showcase commercial high-rise architecture though less distinctive than heritage districts. Tiong Bahru represents Singapore’s premier Art Deco neighborhood. Little India and Kampong Glam demonstrate cultural architecture through Hindu temples and Sultan Mosque plus heritage shophouses. Architectural diversity concentrates within compact central area enabling comprehensive appreciation across single visits combining heritage districts, colonial landmarks, and contemporary icons.
How has Singapore architecture changed over time?
Singapore architecture evolved from colonial British styles (1819-1960s) emphasizing neoclassical civic buildings and tropical adaptations, through shophouse traditions (1840s-1960s) combining Chinese, Malay, and European influences, to post-independence modernism (1960s-1990s) prioritizing functional public housing and commercial towers, culminating in contemporary sustainable design (2000s-present) emphasizing vertical gardens and iconic landmarks. The architectural transformation reflects Singapore’s political evolution from colonial port through independent nation-building to global city-state. Conservation efforts since 1980s preserved select heritage districts after earlier decades demolished extensive traditional architecture. Contemporary architecture attempts recovering nature-urban connections through biophilic design referencing Singapore Botanic Gardens heritage landscapes, demonstrating cyclical architectural philosophy returning to garden city principles after modernist interlude prioritizing efficiency over environmental quality.
Is Singapore’s architecture sustainable?
Contemporary Singapore architecture increasingly emphasizes sustainability through vertical gardens, green roofs, rainwater collection, and passive cooling strategies addressing tropical heat and high-density challenges. Buildings like Parkroyal Collection Pickering demonstrate vertical forest principles while Marina Bay Sands incorporates energy management systems. However, extensive air-conditioning dependence, glass curtain walls increasing solar heat gain, and high embodied energy in concrete/steel construction create sustainability tensions. Singapore’s dense urban form reduces per-capita land consumption and enables efficient public transport, though individual building performance varies widely. Singapore Botanic Gardens provides sustainable landscape management model demonstrating 165-year low-energy tropical horticulture, though contemporary built architecture struggles matching gardens’ inherent sustainability through natural ventilation, daylight, and plant-based cooling absent in sealed air-conditioned towers dominating recent development.