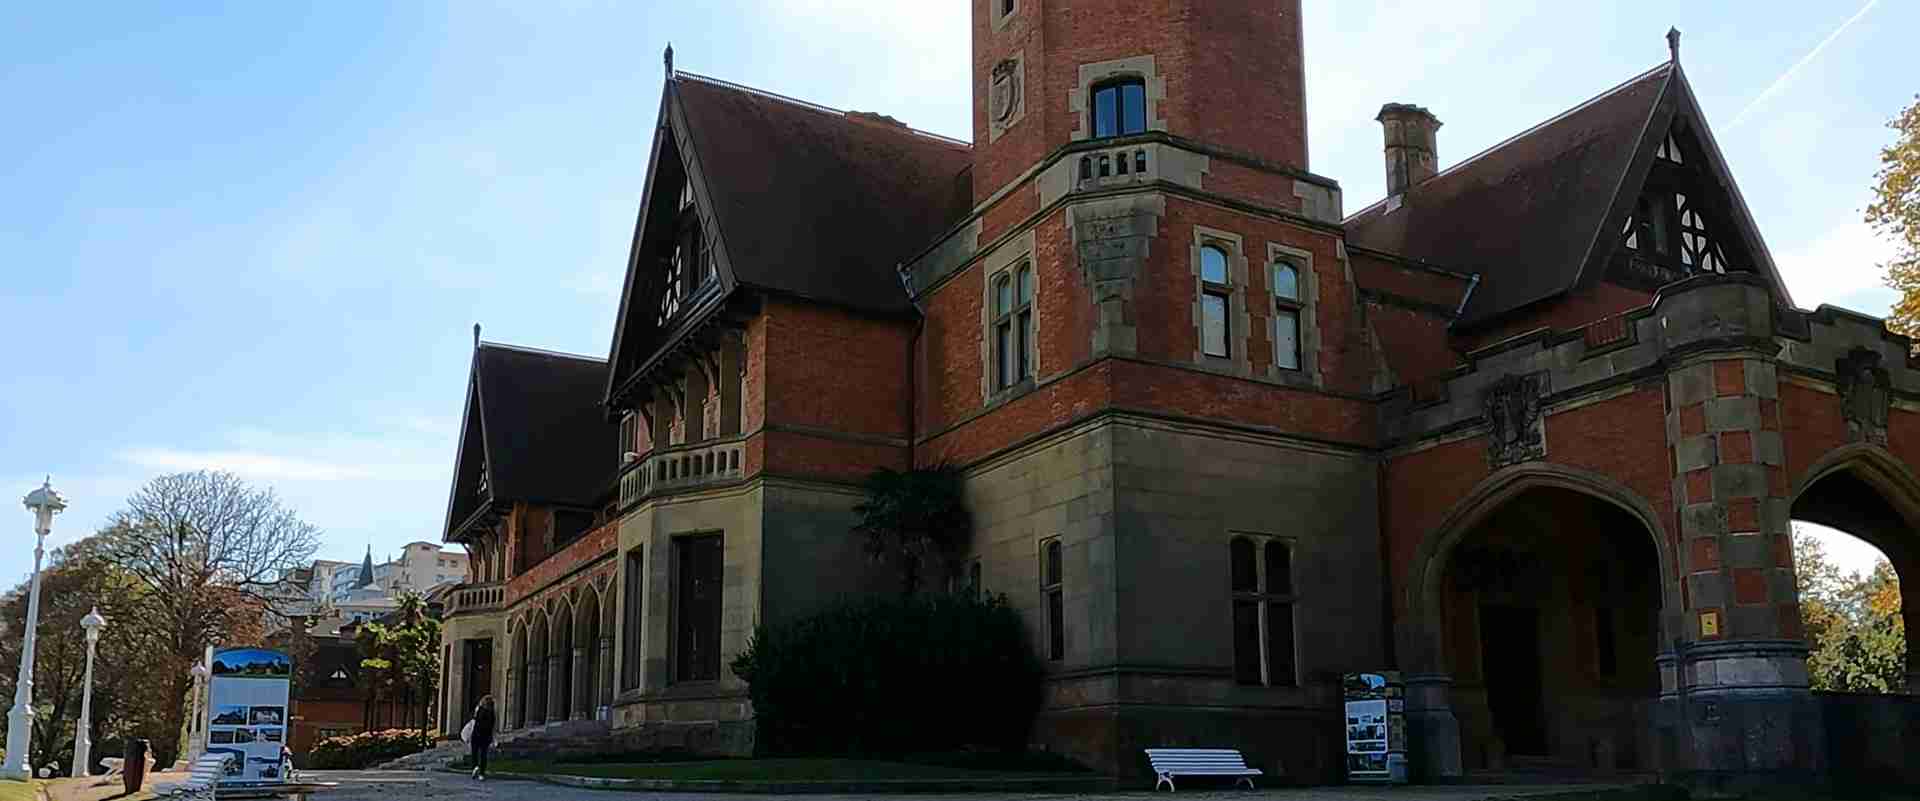
San Sebastian’s Miramar Palace: Queen Maria Cristina’s English Cottage Architecture on La Concha Bay
Perched on the rocky Pico del Loro promontory between La Concha and Ondarreta beaches, Miramar Palace stands as one of the most architecturally improbable buildings in the Basque Country: an English Queen Anne cottage, designed by a London architect with the vocabulary of the Victorian Domestic Revival, commanding one of the most celebrated sea views in northern Spain. Commissioned around 1888 by Queen Regent María Cristina of Austria, it is simultaneously a statement of royal domesticity and a technically precise response to the demanding marine microclimate of the Bay of Biscay.
Key Takeaways
- Miramar Palace was designed by Ralph Selden Wornum (1847–1910), an English architect working in London, at the commission of Queen Regent María Cristina of Austria; construction under master builder José Goicoa was completed in 1893 at a cost of 3,000,000 pesetas.
- The building was officially designated “Real Casa de Campo de Miramar en San Sebastián” — the Royal Country House, not a formal palace — deliberately foregrounding domestic informality over ceremonial grandeur in the English Queen Anne Cottage tradition.
- Wornum’s design belongs to the English Queen Anne Revival movement: red brick construction, asymmetric massing, flat clay tile roofing, Tudor arches, an octagonal tower, and Gothic-influenced moulded ashlar detailing at door and window openings.
- The 34,136 m² estate sits on the Pico del Loro — popularly “Parrot’s Beak” — a rocky coastal promontory whose original name, Pico de Loretopea, derives from a hermitage to the Virgin of Loreto relocated in 1876 to make way for the palace site.
- A false tunnel was built beneath the palace gardens to carry the San Sebastián Tram Company’s tramway, an infrastructure challenge that shaped the estate’s sub-foundation engineering and its relationship with the adjacent urban fabric.
- Since 1985, the palace has been managed by a consortium of the Basque Government, Guipúzcoa Provincial Council, and San Sebastián City Council; its gardens are open to the public and its principal spaces host the UPV/EHU Summer Courses, Eusko Ikaskuntza, and the San Sebastián International Film Festival.
People Also Ask About Miramar Palace
Who was Ralph Selden Wornum and why was an English architect chosen for a Spanish royal commission?
Ralph Selden Wornum (1847–1910) was a London-based architect whose practice operated during the height of the English Queen Anne Revival movement. He came from a distinguished artistic family: his father, Ralph Nicholson Wornum (1812–1877), served as Keeper and Secretary of London’s National Gallery, and his nephew, George Grey Wornum (1888–1957), went on to win the Royal Gold Medal for Architecture in 1952 after training under Ralph Selden from 1906 to 1909. The choice of an English architect for Miramar was deliberate and programmatic: Queen Regent María Cristina explicitly wanted a building in the “English cottage” idiom, associating the Queen Anne Revival vocabulary — red brick, flat tile roofing, Tudor and Gothic ornamental detail — with a modern, informal mode of royal leisure distinct from the ceremonial weight of Spanish palace tradition. Wornum completed his designs around 1888; the palace was built under the on-site direction of municipal architect José Goicoa, with Don Benito Olasagasti as master builder, and completed in 1893.
What distinguishes the Queen Anne Cottage style that defines Miramar Palace?
The English Queen Anne Revival, which flourished from the 1870s through the early 1900s, drew on 17th- and early 18th-century English and Flemish domestic building: red brick facades, sash windows, hipped roofs, Flemish-influenced gables, decorative half-timbering in upper stories and gable ends, asymmetric massing, and richly ornamented chimney stacks. It was popularized by architects including Norman Shaw (1831–1912) and George Devey (1820–1886) and came to define the character of late Victorian suburban and country-house architecture across Britain. Architectural historian Mark Girouard has described it as a synthetic movement comparatively little connected to actual Queen Anne period architecture. The term “cottage” in Wornum’s designation for Miramar — “Real Casa de Campo,” Royal Country House — carries specific meaning within this tradition: a building scaled to domestic life and landscape, warm in material character, and organized for comfort rather than ceremony. At Miramar, the style translates to exposed red brick walls visible across the bay, a flat English clay-tile roof unlike the curved Spanish barrel tile, an octagonal tower, Tudor arches at principal openings, and Gothic moulded ashlar surrounds. The interiors preserve original wooden flooring and coffered artesonado ceilings in noble rooms, where Wornum’s English exterior vocabulary meets interior elements consonant with the building’s Spanish context.
How did Miramar Palace establish San Sebastián as the summer capital of the Spanish court?
The royal relationship with San Sebastián (Donostia in Basque) predates Miramar Palace by several decades. Isabella II of Spain began summering in the city around the mid-19th century, attracted by the therapeutic reputation of the Cantabrian sea baths and the natural setting of La Concha Bay. The decisive transformation came when Queen Regent María Cristina, widowed after the death of Alfonso XII in 1885, chose to relocate the court’s summer base definitively to San Sebastián. The construction of Miramar Palace formalized this commitment in bricks and mortar. Each summer, the royal court’s arrival brought the Spanish aristocracy, foreign ambassadors, and European cultural figures to the city, catalyzing a wave of urbanism: the Ensanche grid extension, the Gran Casino, the Hotel María Cristina, and the promenade architecture along La Concha. The Belle Époque years of the 1890s and 1900s, during which San Sebastián competed with Biarritz and Santander for the European social elite, owe their foundation to the court’s seasonal presence at Miramar. Formal royal use ended with the Second Republic in 1931, but the city’s international confidence — embedded later in the San Sebastián International Film Festival (established 1953) — traces directly to the social infrastructure built during the Miramar years.
What comparative parallels connect Miramar Palace to other 19th-century European royal summer residences?
Miramar Palace belongs to a broader 19th-century European typology: the royal summer retreat conceived as an informal domestic refuge from the ceremonial demands of court life. Three buildings illuminate this convergence. Osborne House on the Isle of Wight — designed 1845–1851 by Prince Albert of Saxe-Coburg-Gotha with the builder Thomas Cubitt in an Italian Renaissance idiom — established the British royal seaside cottage as a legitimate palatial form, with sweeping coastal views and a deliberately private, domestic character. Pena Palace in Sintra’s Serra da Sintra — completed by 1854 by Fernando II of Portugal and the German engineer Baron von Eschwege in a Romantic eclectic blend of Gothic, Manueline, Moorish, and Renaissance elements — shows a parallel impulse in the Iberian context, a dynasty turning from the formal palace to a picturesque hilltop retreat. Miramar Palace (1893) completes this comparison set, representing the same typological choice — royal domesticity over palatial grandeur — expressed through an English Queen Anne idiom at a Basque coastal promontory. Each building drew on its own national architectural tradition; no direct stylistic transmission connects them. What unites them is the shared cultural moment: mid-to-late 19th-century European monarchy converging independently on the concept of the summer cottage as a legitimate royal form.
Extended multi-day tours – 5+ days
Featured San Sebastian Multi-Day Tour Packages

3 days
San Sebastian 3-Day Discovery Tour
- ✓ Comprehensive San Sebastian experience
- ✓ Expert local guides included
- ✓ All accommodation included
- ✓ Transportation provided
5 days
San Sebastian 5-Day Highlights Experience
- ✓ Comprehensive San Sebastian experience
- ✓ Expert local guides included
- ✓ All accommodation included
- ✓ Transportation provided

7 days
San Sebastian 7-Day Cultural Journey
- ✓ Comprehensive San Sebastian experience
- ✓ Expert local guides included
- ✓ All accommodation included
- ✓ Transportation provided

10 days
San Sebastian 10-Day Complete Adventure
- ✓ Comprehensive San Sebastian experience
- ✓ Expert local guides included
- ✓ All accommodation included
- ✓ Transportation provided
Multi-day tour packages powered by TourRadar. Prices and availability subject to change.
Miramar Palace and San Sebastián’s Royal Transformation
To understand Miramar Palace as an architectural object, it is necessary to understand the city it was intended to crown. San Sebastián — Donostia in Basque — had by the 1880s established a reputation as one of northern Spain’s most sophisticated coastal resorts, but its elevation to the status of royal summer capital was a deliberate act, and Miramar Palace was its physical embodiment.
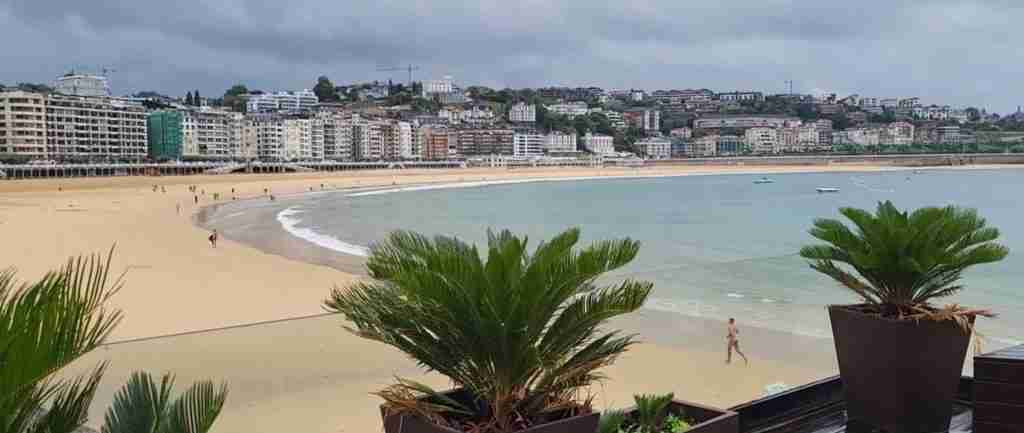
The connection between the Spanish Crown and the Cantabrian coast began modestly. Isabella II of Spain, who reigned from 1833 to 1868, began spending summer weeks in San Sebastián around the middle of the 19th century, drawn by the fashion for sea bathing that was sweeping European courts and bourgeois culture alike. The therapeutic properties attributed to cold saltwater immersion were taken seriously in Victorian-era medicine, and coastal resorts from Brighton to Biarritz constructed bathing machines, promenades, and casino gardens to serve a clientele seeking both health and spectacle. San Sebastián offered a bay of unusual elegance — La Concha, whose crescent shoreline is among the most geometrically defined of any European city beach — backed by a modest mountain amphitheater and fronted by the small Santa Clara Island that further shelters the water. The setting was almost implausibly picturesque, and the combination of natural amenity and ease of access from the French railway network made it an obvious candidate for royal summer patronage.
Isabella II’s presence established the custom. Her successor’s widow transformed it into a political and social institution. Queen Regent María Cristina of Austria (1858–1929), who governed Spain on behalf of her infant son Alfonso XIII from 1885 to 1902, chose San Sebastián over other alternatives — Monte Urgull had been considered; the Aiete estate on the city’s outskirts was also evaluated — before settling definitively on the Pico del Loro promontory between La Concha and Ondarreta beaches. The site was an extensive estate that had formerly accommodated the Monastery of San Sebastián El Antiguo and, at its rocky southern tip, a hermitage dedicated to the Virgin of Loreto known as the Pico de Loretopea. The hermitage had been relocated to the Antiguo neighborhood in 1876; the monastery estate was purchased from the Count of Moriana, and adjacent smaller properties — including the site of El Antiguo Church, which itself had to be relocated — were absorbed into the final compound.
The queen’s decision to commission the palace from an English architect rather than a Spanish one was not incidental. It expressed a conscious aesthetic position: the building should speak the language of English domesticity, of the comfortable, light-filled, informally planned country house that had become the aspiration of the late Victorian leisured class. The “Real Casa de Campo” designation — Royal Country House — is telling. In Spanish palace nomenclature, the distinction between a palace (palacio) and a country house (casa de campo) is one of register, ceremony, and function. The Escorial and the Royal Palace of Madrid are palaces; they are instruments of state. Miramar was conceived as something closer to a family home — however grand in execution — and its formal title underscores that distinction.
The architect selected to realize this vision was Ralph Selden Wornum (1847–1910), a London practitioner whose background tied him directly to the Victorian art world. His father, Ralph Nicholson Wornum, had been a central figure in British cultural life as Keeper and Secretary of the National Gallery from 1855 until his death in 1877; the Wornum family home had literally been within the National Gallery building. Ralph Selden absorbed both artistic sensibility and professional contacts in that environment. He went on to establish his own architectural practice in London and, later, trained his nephew George Grey Wornum — who became the most celebrated member of the family’s next architectural generation, winning the Royal Gold Medal in 1952 for work including the Royal Institute of British Architects building on Portland Place (1932–1934). The Miramar commission came to Ralph Selden at the moment when the Queen Anne Revival was at the height of its prestige and influence across Britain.
The project was designed around 1888. The build was placed under the on-site management of José Goicoa (also spelled Goikoa), the municipal architect of San Sebastián, who supervised the execution; Don Benito Olasagasti served as master builder. The total budget allocated was 3,000,000 pesetas — a substantial sum reflecting both the quality of materials specified and the scale of site preparation required on the rocky promontory. Construction was completed in 1893. The resulting complex — palace, stables, a Casa de Oficios (trade house), Portería (gatehouse), and a Cuerpo de Guardia (guardhouse) — occupied a total area of 34,136 m². The palace itself, with a basement and three upper floors, encompasses approximately 5,600 m², including more than nine principal salons each exceeding 50 m².
The park was projected by Pierre Ducasse, a landscape designer who died before seeing his plans executed — a fact that adds poignant resonance to the terraced gardens that descend from the palace toward the rocky shoreline. The garden layout incorporates a false tunnel, constructed to allow the trams of the San Sebastián Tram Company and the adjacent highway to pass beneath the estate without interrupting the park’s continuity — an elegant infrastructural solution that also required significant structural work in the rocky substrate. A further pavilion, the Prince’s Pavilion (Pabellón del Príncipe), was added to the complex in 1920, confirming the estate’s continued expansion into the early 20th century.
Royal Eclecticism: Selden Wornum’s Queen Anne Style in 19th-Century Basque Country
To place Miramar Palace in its proper architectural genealogy requires understanding the Queen Anne Revival movement at the moment Wornum received the commission. The style that Norman Shaw, George Devey, and their contemporaries had developed through the 1870s was, by 1888, a mature and prestigious language with a well-established vocabulary. It was the dominant idiom for expensive English residential architecture — suburban villas in Bedford Park, country houses in the Home Counties, town houses in Chelsea — and its export to the Continent represented a cultural transfer with specific aesthetic connotations. Commissioning Wornum was not merely an aesthetic choice; it was a statement that the Spanish royal summer residence would adopt the formal language of Victorian British domestic comfort.
The Queen Anne Revival is, as architectural historian Mark Girouard noted, only loosely connected to the actual architecture of the Queen Anne period (1702–1714). It is more accurately described as a synthetic movement that drew on English and Flemish vernacular domestic building traditions from the 17th and early 18th centuries, recombining their elements — red brick, sash windows, scrolled or shaped gables, segmental arches, classical pilasters, robust chimney stacks, dormers — with a freedom and eclecticism that resisted dogmatic historicism. The movement’s great practitioners were united less by stylistic rules than by a shared commitment to materiality (visible, honest brick rather than stucco), domestic scale (human rather than monumental), and picturesque asymmetry (compositions that varied their profile as the building was viewed from different angles).
At Miramar, Wornum worked within this vocabulary while adapting it to its Basque setting and its royal patron’s requirements. The building’s exterior presents a reading wholly consistent with the better English Queen Anne country houses of the period: the dominant surface material is red brick, asymmetrically massed with projecting bays and gable articulations that vary the silhouette. The octagonal tower — a recurring Queen Anne device providing vertical accent and visual landmark — rises to give the building prominence on its promontory. Tudor arches at principal openings introduce a Gothic softening of the door and window frames, consistent with the movement’s eclectic tolerance for medieval references alongside classical ones. Gothic-influenced moulded ashlar stone surrounds the principal openings, providing textural contrast with the brick infill panels. The official palace description characterizes the building’s construction characteristics as “clearly Nordic,” invoking the Northern European origin of the Queen Anne vocabulary and noting that the style demands “a sober elegance combined with an evident sense of comfort in keeping with the country atmosphere.”
The flat English clay tile roofing is perhaps the most immediately identifiable departure from Spanish building convention. The curved, interlocking clay barrel tiles that characterize traditional Iberian roofing — visible throughout the old town of San Sebastián and across the Basque Country — differ fundamentally from the flatter, lapped clay tiles of English vernacular tradition. The latter produce a lower, more horizontal roof profile suited to the compact massing typical of Queen Anne Revival buildings, whereas the barrel tile requires steeper pitches to shed rainwater effectively. Wornum’s specification of English tiles on a building in the Atlantic microclimate of northern Spain indicates a deliberate adherence to the idiom’s original material logic rather than a pragmatic accommodation to local building tradition.
The official palace description identifies the style as belonging to an English Queen Anne “Cottage” tradition — noting that the English use “cottage” (casa de campo) to designate a rural building typically of two floors and single-family character, “whose construction characteristics, clearly Nordic, must be of a sober elegance combined with an evident sense of comfort in keeping with the country atmosphere.” The irony of applying this designation to a building with a basement, three upper floors, nine-plus salons each exceeding 50 m², and a 34,000 m² estate is characteristic of the Queen Anne Revival’s capacity to scale upward without abandoning its rhetorical informality. The building does not read as a palace when approached through its garden; it reads as a very large, very comfortable house — which is precisely the effect Wornum achieved.
Brick Masonry and Half-Timbering: Adapting English Domestic Revival to Marine Microclimates
The choice of red brick as the primary construction material for Miramar Palace was not merely aesthetic; it carried specific technical advantages in the marine microclimate of the Bay of Biscay. The Cantabrian coast experiences one of the highest annual rainfall totals in the Iberian Peninsula, driven by Atlantic weather systems that deliver sustained precipitation across autumn and winter, combined with persistent salt-laden winds from the Bay of Biscay. Building materials in this environment face accelerated deterioration: soluble salts carried in sea spray penetrate porous stone and masonry through a crystallization cycle — salts dissolve in water during wet periods and recrystallize during dry intervals, generating internal stresses that eventually spall and fragment the surface.
Fired clay brick offers advantages in this context that would have been understood by Wornum and the Victorian building trade from practical experience across English coastal towns. Brick’s high silicic content and the compactness of its fired matrix produce lower water absorption than soft sedimentary limestone or rendered mortared rubble, both of which are more susceptible to salt penetration and freeze-thaw cycling. The specific emphasis on “abundant use of brick in construction” — as the official palace description characterizes the material palette — across the facade, rather than rendering or cladding the structure in local stone, reflects a pragmatic prioritization of durability in a wet, salt-rich marine environment alongside the aesthetic imperative of the Queen Anne idiom.
The Queen Anne Revival tradition from which Wornum drew incorporated decorative half-timbering as a characteristic element, particularly in upper-floor gable ends and in dormers, where the visual contrast between exposed timber framing and rendered or brick infill panels introduced textural variety and picturesque complexity to the building’s profile. In the English vernacular tradition, half-timbering — the exposure of structural or pseudo-structural timber members — was indigenous to the oak-forested English Midlands and the wealden counties; in the coastal marine environment of the Cantabrian Atlantic, timber exposed to salt spray and sustained humidity faces specific challenges of swelling, shrinkage, and biological decay that English inland practice did not routinely encounter. The management of these challenges — through selection of timber species, protective treatments, and the detailing of junctions where timber meets masonry to prevent water ingress — represents one of the more demanding aspects of translating the Queen Anne idiom to a marine microclimate. That Wornum, as the exclusive carrier of that architectural vocabulary to the commission, would have specified these elements in the tradition he mastered is consistent with the full Queen Anne vocabulary he deployed; the Basque building tradition offered no indigenous precedent for this combination of brick, decorative timber framing, and flat clay tile.
The metal lock fittings specifically noted in the palace’s official description indicate further awareness of marine corrosion challenges. Ferrous metal exposed to salt-laden coastal air undergoes electrochemical oxidation at rates dramatically accelerated relative to inland contexts: the salt-enriched moisture film that forms on metal surfaces in coastal environments functions as a galvanic electrolyte, increasing the conductivity of the corrosion cell and driving oxide formation at rates significantly higher than in sheltered inland conditions. The specific identification of the metal lock fittings and interior lighting components in the palace’s official material description suggests components of specified quality grade rather than standard ironmongery — consistent with a building whose patron required lasting performance and visual quality in interior hardware. The use of bronzed or plated ferrous components, or the selection of non-ferrous alloys for exposed hardware, would have been within the technical vocabulary of a London architect’s practice in the 1880s, though the specific alloys used at Miramar are not documented in available published sources.
The flat English clay tile roofing presents a further corrosion-relevant consideration in the context of the roof fixings and the timber substructure beneath the tiles. Clay tiles themselves are essentially immune to salt corrosion, but the ferrous nails or clips used to fix them, and the timber rafters and battens to which they are fixed, are both vulnerable to salt-laden moisture that penetrates below the tile surface through driving rain or condensation. A tile roof in good repair provides only partial protection from driven rain in a high-wind coastal environment: the Bay of Biscay’s prevailing southwesterlies, with occasional storm gusts at exposed coastal positions, can drive rain horizontally beneath tile overlaps and into the roofing substructure. The documented maintenance interventions at Miramar through the 20th century — including the tower refurbishment of 2007 — are consistent with the inherent challenge of maintaining a late-Victorian masonry building in continuous Atlantic exposure.
The neo-Gothic moulding of door and window surrounds in ashlar — cut stone rather than brick — provides structural context for the points of greatest load concentration. At window and door openings, the interruption of the brick-panel system requires adequate lintel bearing, and ashlar stone cutting offers a more precise and durable material for the carved moulding detail that the Gothic-influenced vocabulary demands. The Gothic-influenced profile of these openings — Tudor-arched rather than classically rounded — also provides the practical benefit of a superior water-shedding geometry, deflecting rainfall away from the immediate frame of the opening rather than allowing it to collect on horizontal sill surfaces.
Spatial Orientation and Topographical Integration on the Pico del Loro Promontory
The siting of Miramar Palace on the Pico del Loro promontory was a decision of extraordinary topographical intelligence, though it brought significant planning challenges. The promontory is the natural geological fulcrum of the La Concha Bay system — the rocky headland that separates La Concha beach to the east from Ondarreta beach to the west, defining the western terminus of the bay’s sweeping curve. From this position, the palace and its garden terraces command views of the entire bay: the curve of La Concha to the east, Monte Urgull with the Castle of Santa Cruz de la Mota closing the bay on the opposite headland, Santa Clara Island in the center, and the Atlantic horizon beyond. Few sites in 19th-century European royal architecture combined this degree of panoramic exposure with the visual centrality of a palace visible from the entire bay promenade.
The promontory’s rocky substrate — flysch-bedded limestone and compacted calcareous sandstone formations characteristic of the Bay of Biscay coastal geology — provided a natural, stable foundation platform that was both an advantage and a constraint. Unlike soft coastal sediments, the Pico del Loro’s rock offered solid bearing for the palace’s sub-foundations without the risk of differential settlement that would threaten a heavy masonry building on alluvial or beach-sand substrates. However, the irregular, steeply sloping rocky terrain also required substantial site preparation: the hermitage of the Virgin of Loreto had to be relocated in 1876, over a decade before construction began; portions of the monastery structure were cleared; and the topography was regraded to create the terraced garden platforms that cascade from the palace building toward the sea.
The most technically demanding element of the site integration was the false tunnel constructed to allow the San Sebastián Tram Company’s tramway and the coastal highway to pass beneath the palace estate. As the urban development of San Sebastián expanded along the bay in the Belle Époque era, the coastal tramway became an essential piece of public infrastructure connecting the city center to the growing Antiguo neighborhood and beyond. Rather than allow the tram line to interrupt the continuity of the palace estate — creating a physical division between the palace building on the promontory and the lower garden areas — the solution was to route the tramway through a tunnel cut directly beneath the estate. This required structural work at the interface between the tunnel’s crown and the garden surface above: the garden’s visible ground plane is, in essence, a covered bridge spanning the tunnel void beneath it. This engineering complexity is invisible to the visitor walking the garden paths, but it constitutes a significant piece of late 19th-century urban infrastructure that shaped the entire sub-foundation arrangement of the estate and remains in use today as a pedestrian passageway — now known as MiramArt, updated with interactive murals by Víctor Goikoetxea.
The palace building itself is positioned to maximize exposure toward La Concha Bay, with principal rooms and the noble floor oriented to exploit the view across the water. The octagonal tower provides a vertical lookout that commands all compass directions simultaneously — a practical as well as symbolic element in a building whose panoramic position was central to its prestige. The estate’s northern boundary at the rocky shoreline creates an intimate garden edge where the cultivated landscape gives way abruptly to the sea-washed rock of the promontory tip, a transition that Pierre Ducasse’s garden design navigated with paths descending toward the water’s edge.
The promontory’s original name — Pico de Loretopea — derives from the hermitage of the Virgin of Loreto that occupied the site before the palace. The popular renaming as Pico del Loro (Parrot’s Beak) reflects the headland’s pointed, beak-like form when viewed from the bay: a profile that the palace’s siting reinforces rather than conceals, the building sitting above and behind the rocky point rather than obscuring it from bay-level view. This continuity between the natural landform and the place-name persisting after the royal construction speaks to the degree to which the topography, rather than the building, remains the primary landmark — the palace deriving its authority from its setting on the promontory rather than the promontory deriving significance solely from the palace above it.
Technical Focus: Structural Sub-Foundations and Sea-Breeze Corrosion Resistance
The Cantabrian coast presents a particular set of structural and material challenges that distinguish construction in this zone from both Mediterranean coastal building practice and from the inland Continental tradition within which most 19th-century European palace architecture was developed. San Sebastián sits on the Atlantic margin of the Bay of Biscay — one of Europe’s most energetically exposed sea areas — at a latitude where prevailing southwesterly winds drive persistent maritime air masses across the city for most of the year. Annual rainfall typically exceeds 1,500 mm, with the wettest months falling between October and March, and the combination of high humidity, salt aerosol deposition, and intense seasonal wind loading creates an aggressive environment for building materials and structural connections alike.
The Pico del Loro promontory’s geological substrate — flysch-bedded limestone and compacted calcareous sandstone formations typical of the Basque coastal anticlines — offered Wornum and Goicoa a structurally sound foundation platform. Flysch, the alternating sequence of sandstone and shale layers characteristic of the Bay of Biscay coast, provides reasonable bearing capacity when unweathered, but its stratified nature means that bearing behavior can vary: loads transmitted perpendicular to the bedding planes distribute differently from those aligned obliquely to the strata. The sub-foundation strategy for a building of Miramar’s weight — approximately 5,600 m² of masonry across four levels including basement — on a rocky coastal promontory would have required careful assessment of the bedrock’s stratification direction relative to the building’s principal load axes. Without surviving technical drawings from the original construction, which have not been identified in published scholarship, the specific sub-foundation solution cannot be described with precision, but the building’s structural integrity over more than 130 years indicates that the rock bearing was correctly assessed and that the foundation transfer from masonry walls to bedrock was adequate to prevent differential settlement.
The false tunnel — required to pass the San Sebastián tram and coastal road beneath the estate — added a layer of structural complexity to the sub-foundation zone. The tunnel necessarily interrupted the continuous rock bearing that the garden terraces above might otherwise enjoy, creating a span across the tunnel void. The garden surface’s function as a covered structure over this void means that the loads of the garden paths, soil, and planting are transferred to the tunnel’s sidewalls and crown rather than directly to the rock below. This is structurally manageable in 19th-century masonry construction — brick barrel-vault tunnels of this type were standard technology in Victorian railway and urban infrastructure — but it required coordination between the palace’s overall estate engineering and the tram infrastructure planning, and it meant that the garden zone above the tunnel could not receive heavy construction elements without attention to the load path to the tunnel crown below.
Sea-breeze corrosion resistance — the preservation of building materials against the aggressive chemistry of salt aerosol deposition — manifests in several documented characteristics of Miramar Palace’s material specification. The choice of red brick over limestone or rendered rubble has been discussed in the context of the marine microclimate: fired clay brick’s resistance to salt crystallization damage derives from the relatively low water absorption of a properly fired brick body compared to soft calcareous limestone or rendered masonry, where the render interface is inherently vulnerable to delamination as salt crystals grow behind the surface coat. The “abundant use of brick in construction” recorded in Wornum’s design documentation reflects a deliberate material choice with both aesthetic and durability logic, arriving at the same conclusion that coastal Victorian engineers across Britain had reached through decades of empirical observation: for a building exposed to the full force of Atlantic marine air, brick outperforms most alternative masonry materials in long-term weathering resistance.
The metal components of the building — locks, hinges, window ironmongery, and the interior lighting fixtures specified in the official description — present a different corrosion challenge. Ferrous metal exposed to marine air undergoes electrochemical oxidation at accelerated rates: the salt-enriched moisture film that forms on metal surfaces in coastal environments functions as a galvanic electrolyte, increasing the electrical conductivity of the corrosion cell and driving oxide formation significantly faster than in sheltered inland conditions. The specific identification of metal lock fittings and lighting components in the palace’s official material description suggests components of specified quality grade rather than standard ironmongery. The Victorian building trade had, by the 1880s, developed considerable practical knowledge of hardware specification for coastal environments, and a London architect of Wornum’s standing would have been aware of the relevant choices — the distinction between wrought iron and cast iron in terms of corrosion resistance, the advantages of bronzed or plated surfaces for exposed hardware, the relative performance of different alloys in marine conditions.
The construction of the false tunnel under the garden also imposes ongoing structural obligations on the estate management: the tunnel crown, carrying the garden ground plane above it, is subject to the combined load of soil, planting, and pedestrian and light vehicle access from above, while being exposed to the groundwater infiltration characteristic of coastal rocky terrain. The maintenance and inspection of this tunnel structure — now used as the pedestrian MiramArt passageway — represents a continuing engineering responsibility that is embedded in the palace estate’s sub-foundation zone and invisible from any garden-level perspective. The longevity of the structure across more than 130 years of use, including its adaptation for contemporary pedestrian and interactive use, confirms the quality of the original late-Victorian masonry construction.
The Making of a Royal Summer Court: Queen María Cristina, Belle Époque Society, and Miramar Palace
María Cristina of Austria (1858–1929) was, by any measure, one of the more significant political figures in late 19th-century Spain. Born into the Habsburg-Lorraine dynasty, she married Alfonso XII in 1879, and when he died suddenly of tuberculosis in 1885 — leaving her five months pregnant with the future Alfonso XIII — she assumed the regency of a country convulsed by political fragmentation, colonial crisis, and social unrest. That she governed for seventeen years, navigating the disasters of 1898 (the loss of Cuba, Puerto Rico, and the Philippines following the Spanish-American War), the political oscillations of the Restoration system, and the demands of competing dynastic and republican constituencies, while maintaining the constitutional monarchy’s legitimacy, constitutes one of the more understated achievements of Iberian political history.
Her choice of San Sebastián as the summer court reflected both personal preference and political intelligence. The city was geographically positioned at a comfortable remove from the summer heat of Madrid and Castile, offering the Cantabrian sea air that Victorian and Edwardian medicine equated with health and vitality. It was also, critically, at the junction between Spain and France — connected by railway to Hendaye and the French network, within easy reach of Biarritz where the European aristocracy of the Belle Époque gathered each summer. San Sebastián, elevated by María Cristina’s patronage, could position itself in this Atlanticist resort geography rather than in the stifling formality of the Spanish interior.
At Miramar Palace, the queen established a routine that shaped the city’s social calendar for nearly four decades. The annual royal arrival — typically in July, lasting into September — signaled the opening of the summer season and triggered the convergence on the city of the Spanish grandee families, foreign dignitaries, and the cultural figures that the court attracted. Diplomatic receptions were held in the palace’s noble rooms; the grande bourgeoisie of Madrid and Barcelona summered in the new hotels and pension houses of the Ensanche; the casino (the Gran Casino de San Sebastián, opened 1887) provided the social stage where the summer’s transactions — financial, amorous, political — were conducted in the orchestrated informality of an elite resort.
The palace’s principal noble rooms — the White Hall, the Music Hall, the Wooden Hall, the Petit Salon, the Library, and the Royal Dining Room — were spaces designed to accommodate this social function while maintaining the domestic character that Wornum’s Queen Anne vocabulary implied. These are not the state rooms of a ceremonial palace: they are rooms of cultivated comfort, furnished for conversation, music, and the kind of relaxed reception that the Belle Époque court expected of a summer residence. The preservation of these spaces in something approaching their original configuration provides an unusual insight into the domestic aesthetic of turn-of-the-century Spanish royal life, where Habsburg furnishing sensibilities met the English country-house aesthetic that the building’s architecture already implied.
The queen’s presence also had architectural consequences beyond the palace itself. The Hotel María Cristina, constructed in 1912 facing the Urumea River and designed by Charles Mewès (the French architect responsible for the Ritz hotels in London and Paris), bears her name and reflects the elevated international standard that Miramar’s presence demanded of the city’s hospitality infrastructure. The development of the promenade along La Concha — its characteristic circular iron railings and white balustrade — represents civic investment stimulated by the knowledge that the bay promenade was the principal daily spectacle of the royal summer. Even the urban geography of the Ensanche, the new town grid planned and built through the Belle Époque years, takes some of its impetus from the residential demand that the court’s annual presence generated.
After the proclamation of the Second Spanish Republic in 1931 — which followed the effective abdication of Alfonso XIII — the palace was confiscated and passed initially to the city council in 1933, with the condition that it be used as a summer retreat for the president of the republic and for educational and cultural purposes. During the Franco era, ownership reverted to the Bourbon family, principally to Don Juan de Borbón (the Count of Barcelona, father of King Juan Carlos I). The joint ownership among the various heirs was dissolved in 1958; Don Juan retained the palace and its immediate gardens, while the larger portions of the original 80,000 m² estate were sold off in 1963, reducing the compound to its current 34,136 m². On August 10, 1972, Don Juan sold the palace to the San Sebastián City Council for 102,500,000 pesetas, completing the transition from royal private property to public civic asset.
The Interior Spaces and Gardens of Miramar Palace
The interior of Miramar Palace reflects the layered history of a building that has served successively as a royal summer residence, a Republican presidential retreat, a Francoist holding, a music conservatory, a university venue, and a civic event space — all within a span of little over a century. What has survived of the original Queen Anne domestic character resides principally in the palace’s named noble rooms, which are the only spaces to have retained something of their 1893 configuration.
The White Hall is the most formally significant of these preserved interiors, functioning as the principal reception room and used currently for ceremonial events and film festival gatherings. The Music Hall reflects the cultural priorities of a court where the queen herself received a musical education and where professional musical ensembles were maintained. The Wooden Hall takes its character from the wooden floor and paneling that give it its name — a deliberate choice within the Queen Anne domestic vocabulary that prized warm, close-grained timber surfaces over the marble and polished stone that characterized more formal palatial interiors. The Petit Salon and the Library speak to the scale of private social interaction for which the palace’s principal floors were designed: smaller rooms for conversation, correspondence, and reading rather than for receiving ambassadors or conducting ceremonies. The Royal Dining Room, with its surviving original features, is the most overtly formal of the preserved noble rooms, maintaining the table arrangement and service spaces appropriate to a royal household that regularly received guests of state even in its summer informality.
Beyond these preserved rooms, the palace’s remaining spaces were progressively adapted after 1972 to serve their educational and institutional functions. Classrooms were built into the upper floors; offices were created for the institutional tenants; the last significant structural works were completed in 2001 for Musikene — the Higher School of Music of the Basque Country, which occupied the palace until 2016 — when the acoustic requirements of a professional music conservatory added a further layer of technical intervention to the building fabric. The tower refurbishment of 2007 addressed accumulated weathering at the building’s highest exposed element.
Throughout the interior, original wooden flooring survives in sections, as do the artesonado — coffered wooden ceiling panels — in certain noble rooms. The artesonado represents a notable hybrid: a traditional Iberian interior wood-ceiling type derived ultimately from Mudéjar craft traditions and widely used across Castilian and Aragonian palatial and ecclesiastical architecture, introduced into a building whose exterior vocabulary is wholly English. This interior accommodation — incorporating a vernacular Iberian decorative element alongside the English plan and exterior — is characteristic of the eclecticism that José Goicoa brought to the execution as municipal architect. Goicoa was schooled in the Spanish architectural tradition and would have been aware of the artesonado’s prestige connotations; its inclusion at Miramar softens the building’s foreignness for an audience whose cultural reference for interior grandeur was Spanish rather than English.
The gardens are, in many respects, the palace’s most visited and most visually accessible feature. Designed by Pierre Ducasse — who died before seeing them built — they descend in terraced levels from the palace building toward the rocky promontory edge, following the natural slope of the Pico del Loro’s geology. Gravel paths thread between flower beds and specimen planting, with the garden’s peripheral views across La Concha Bay providing a constant visual counterpoint to the enclosed domestic character of the planting itself. The gardens were historically private, extending to some 80,000 m² before the estate reductions of 1963 cut them to their current 34,136 m²; since 1972, a significant portion of the park has been open to the public, making Miramar’s promenade-level green space one of the most visited garden areas in San Sebastián.
At the garden’s lower extremity, the rocky foreshore of the Pico del Loro separates La Concha from Ondarreta. At low tide, it is possible to descend from the garden paths to the sand and cross between the two beaches along the water’s edge. This liminal zone between cultivated royal garden and open public beach is one of the more unusual spatial transitions in any European palace landscape: the boundary between private royal domain and public resort beach was, by design, a rocky tideline rather than a wall — a porosity that reflects both the geographic realities of the promontory setting and the distinctive social character of a royal residence built within a popular seaside resort.
Global Cross-Cultural Parallelism: Selden Wornum’s Design for Miramar Palace vs. The Royal Cottages of Sintra (Portugal) and Osborne House (Isle of Wight)
Miramar Palace (1893), Osborne House on the Isle of Wight (1845–1851), and the royal summer buildings of Sintra in Portugal (principally from the 1840s–1860s) represent three independent architectural responses to the same 19th-century cultural pressure on European monarchies: the requirement for a domestic-scale, informal summer retreat that departed in register and tone from the ceremonial palace. Each building was produced within its own national architectural tradition, by its own designers, for its own dynastic patron, without direct stylistic connection to the others. Their proximity in time and their shared typological character makes the comparison illuminating precisely because the convergence was independent rather than imitative.
Osborne House, commissioned by Queen Victoria and Prince Albert and built by the London contractor Thomas Cubitt from designs developed principally by the Prince Consort himself, chose the Italian Renaissance palazzo as its stylistic model. The Solent-facing location on the Isle of Wight — a coastal promontory with sweeping sea views of the Hampshire mainland — parallels Miramar’s La Concha Bay position in its combination of elevated coastal setting and maritime panorama, though the Solent’s sheltered character differs markedly from the Atlantic exposure of the Bay of Biscay. Prince Albert’s Italianate choice was deliberate: the Italian palazzo conveyed cultivated taste and continental sophistication appropriate to a court wishing to project cultural authority alongside domestic warmth. The two belvedere towers that flank the main Pavilion block echoed the campanile of Italian villa architecture, and the terraced gardens descending toward a private beach on the Solent amplified the Mediterranean analogy. Osborne was built between 1845 and 1851, approximately forty years before Miramar, and established in the English context the model of the modest-scaled royal seaside retreat as a legitimate palatial form — a queen enjoying sea air rather than conducting state business. In terms of functional typology — elevated coastal promontory, sweeping water views, terraced gardens to the shore, domestic rather than ceremonial planning — Osborne and Miramar occupy the same category while speaking entirely different architectural languages.
The Sintra comparison involves a different but equally revealing set of parallels. The Sintra hills outside Lisbon had served as a summer retreat for Portuguese royalty since the medieval period, but the defining moment of Sintra’s 19th-century architectural identity was the transformation of a ruined monastery into Pena Palace by Fernando II of Portugal (1806–1885). Fernando, born a German prince of the House of Saxe-Coburg-Gotha, brought the sensibility of German Romanticism to the Serra da Sintra: he commissioned the German engineer Baron Wilhelm Ludwig von Eschwege to transform the monastery ruins into a Romantic eclectic palace that blended Neo-Gothic, Neo-Manueline, Neo-Islamic, and Neo-Renaissance elements within a single exuberant composition. Pena Palace, largely complete by 1854, sits on a rocky hilltop in the Serra — an elevated position with sweeping views to the Atlantic, the Tagus estuary, and the plains below — and functions as a landmark visible for miles across the landscape. Its scale and stylistic ambition place it closer to a fairy-tale palace than to the “cottage” ideal, but its hilltop isolation, its intimate relationship with its surrounding park, and its use as a private summer retreat rather than a state venue connect it typologically to both Osborne and Miramar.
The Sintra royal environment also produced smaller-scale cottage buildings that correspond more literally to Miramar’s domestic idiom. The Chalet and Garden of the Countess of Edla — built 1864–1869 within the grounds of Pena Park by Fernando II for his morganatic second wife, the Swiss-American singer Elisa Hensler — adopts an Alpine timber-cottage style, with decorated timber cladding, a loggia, and intimate garden rooms that make explicit the European royal taste for informal, un-palatial, deliberately rustic summer buildings. This Sintra cottage corresponds most directly to Miramar’s formal ambitions: both are royal summer retreats conceived in an imported northern European domestic idiom (Swiss Alpine for the Countess of Edla’s chalet; English Queen Anne for Miramar), placed in an Atlantic-facing Iberian landscape, and deliberate in their rejection of the formal palatial scale.
What these convergences reveal is not architectural influence but cultural simultaneity. European monarchies of the mid-to-late 19th century were navigating a common challenge: the reconciliation of dynastic legitimacy with the bourgeois domesticity that was becoming the normative mode of respectable life across the social hierarchy. A palace that read as a large, comfortable, well-appointed private house — informal in plan, warm in materials, set in a picturesque landscape with sea views — made monarchy legible to a public increasingly shaped by the domestic ideals of the Victorian middle class. The choice to import a foreign architectural idiom (Italian Renaissance for Osborne; German Romanticism for Pena Palace; English Queen Anne for Miramar) further emphasized that these buildings operated in an international royal culture separate from local national tradition, speaking to a European peer audience as much as to local subjects.
Each monarchy arrived at this typological solution independently, through its own architects and its own aesthetic preferences, confirming that the mid-19th century royal summer cottage was a genuinely convergent form rather than the product of a single model diffusing outward from one influential example. The British, Portuguese, and Spanish crowns independently discovered that informality, domestic scale, and a seaside or hilltop setting were the appropriate frameworks for royal leisure culture in an era when royal legitimacy increasingly depended on at least the appearance of modern bourgeois domesticity. Miramar Palace represents the Spanish and Basque instance of that discovery — and the specific decision to hire an English architect to realize it added an additional layer of cultural meaning: the building announces itself as cosmopolitan, connected to the Atlantic world of which the Bay of Biscay is the gateway, and deliberately outside the narrower national tradition that a Spanish architect might have invoked.
Conservation, Municipal Stewardship, and Contemporary Uses of Miramar Palace
The transition of Miramar Palace from private royal property to public civic asset proceeded through the complex political turbulence of 20th-century Spain. The 1931 confiscation by the Second Republic, the return to Bourbon family ownership under Francoism, the dissolution of joint family ownership in 1958, the partial sale of the estate’s larger areas in 1963, and the final municipal purchase in 1972 represent a sequence of ownership changes driven by Spain’s political upheavals rather than by any considered cultural-heritage strategy. The progressive reduction of the estate from its original 80,000 m² to the current 34,136 m² — through the 1963 sales of large parcels for housing construction — represents the most significant loss to the estate’s historic integrity, reducing the garden landscape to less than half its original extent.
The institutional framework for managed stewardship was established on October 29, 1985, when a public consortium was created under the name “Palacio de Miramar,” bringing together the Basque Government (Eusko Jaurlaritza), the Guipúzcoa Provincial Council (Diputación Foral de Gipuzkoa), and the San Sebastián City Council (Donostiako Udala) as joint managing parties. This tripartite structure reflects the layered governance characteristic of the Basque Autonomous Community, where regional, provincial, and municipal institutions share responsibilities for cultural heritage management. The consortium undertook the first phase of palace rehabilitation — focused on the Prince’s Pavilion and the service building — in the late 1980s and 1990s.
The institutional uses established within the palace reflect the consortium’s intention to position Miramar as a center of cultural, academic, and civic life. The most consistent and prominent tenant has been the UPV/EHU Summer Courses Foundation (Fundación Cursos de Verano de la UPV/EHU), which hosts intensive academic summer schools at the palace — a use that deliberately echoes the intellectual seriousness that the Belle Époque court aspired to during its Miramar summers. Eusko Ikaskuntza (the Society for Basque Studies, founded in Oñati in 1918) represents the commitment to Basque cultural scholarship. EIT Manufacturing — a European Innovation and Technology Institute sector hub — reflects the more recent ambition to position the palace as a space for innovation-focused professional education alongside its cultural and academic roles.
Until 2016, the palace also housed Musikene, the Higher School of Music of the Basque Country, which brought students, performers, and the logistical requirements of a professional music conservatory into the historical building fabric. The acoustic interventions required for practice rooms and performance spaces — sound isolation, reverberation control — added a further layer of technical modification to spaces already substantially altered since 1972. Musikene’s departure created both logistical change and a conservation opportunity, as some of the technical installations associated with the music school could be rationalized.
The tower refurbishment of 2007 addressed accumulated weathering at the building’s most exposed vertical element. The octagonal tower — characteristic of the Queen Anne Revival massing system and essential to Miramar’s visual identity on the La Concha Bay skyline — is subject to the most intensive wind and salt aerosol loading of any part of the building fabric, given its height and its position on the ocean-facing edge of the promontory. The nature and scope of the 2007 intervention have not been detailed in published sources, but the work reflects the general maintenance burden of a late-Victorian masonry building in continuous Atlantic marine exposure, where deterioration of mortar joints, decorative terracotta elements, and iron fixings proceeds at rates requiring systematic periodic intervention rather than single-event remediation.
The palace gardens are managed as a public green space, open to visitors during fixed hours. The accessible portion of the estate offers one of the most celebrated urban park views in the Basque Country: the garden terraces above the sea, with La Concha Bay spread below and Santa Clara Island in the middle distance, provide a visual experience of unusual quality within a city-center public space. Events held in the palace context include receptions associated with the San Sebastián International Film Festival, which has used Miramar’s gardens and noble areas as a venue for the festival’s social program since the event’s establishment in 1953 — reactivating, in a sense, the Belle Époque tradition of Miramar as the city’s most prestigious event location.
Visiting Miramar Palace: Gardens, Architecture, and the La Concha Bay Setting
Miramar Palace occupies a position on the San Sebastián promenade that is simultaneously central and slightly removed from the city’s main tourist circuit. The palace estate sits between the Paseo de la Concha (the promenade facing La Concha beach) and the Paseo de Ondarreta (the equivalent promenade on the western side), connected to both by the coastal walk that crosses through the Antiguo neighborhood and passes under the Pico del Loro via the pedestrian tunnel. The walk from the old town to Miramar along the La Concha promenade takes approximately twenty to twenty-five minutes on foot; the walk from the María Cristina hotel area takes somewhat less.
The gardens are the most accessible element of the palace for public visitors, open on fixed hours throughout the year; entry to the park is free. The primary garden entrance from the Paseo de Miraconcha leads up through the terraced landscape to the palace’s eastern facade, providing the view that most visitors encounter first: the red-brick mass of the building against the green garden, framed by the bay below. The descent from the garden toward the Pico del Loro rocky foreshore follows a path to the promontory tip, from which the view across the full arc of La Concha — from Monte Urgull in the east to Monte Igeldo in the west — is among the finest in the city. At low tide, the rocky foreshore path allows movement between La Concha and Ondarreta beaches without using the MiramArt tunnel.
Guided tours of the palace’s noble interiors run at scheduled times; visit the official Miramar Palace website (miramar.eus) for current schedules, which vary by season and are subject to change when private events occupy the noble rooms. The guided visit covers the principal named rooms — the White Hall, Music Hall, Wooden Hall, Petit Salon, Library, and Royal Dining Room — and provides interpretive context for the building’s architectural history and royal use. The external architecture — the brick facade, the tower, the octagonal corner treatments, the Tudor arched doorways with their Gothic ashlar moulding, and the flat tile roofing — is fully visible from the garden paths without timed visit access, and the building reads clearly as a coherent Queen Anne composition when viewed from the garden level.
The MiramArt pedestrian tunnel, which passes under the Pico del Loro headland at beach level, provides the beach-level connection between La Concha and Ondarreta and includes an interactive mural installation by Víctor Goikoetxea. The tunnel’s original function — carrying the San Sebastián tram beneath the Miramar estate — is the same infrastructure space that Wornum and Goicoa’s plans accommodated in the 1890s; the pedestrian repurposing is a contemporary layer on a structure whose engineering dates to the late 19th century, visible to anyone who crosses between the two beaches.
The broader bay setting places Miramar in a visual conversation with the other La Concha landmarks: the promenade railings, the Santa Clara Island, the Casino building (now the Ayuntamiento, the city hall), and the Hotel Londres e Inglaterra. Seen from La Concha beach itself, Miramar Palace is one of the defining silhouettes of the bay — the red brick and octagonal tower visible above the garden terraces on the promontory headland, confirming the visual role that Wornum’s design occupies in the bay’s panoramic composition. The red brick, which the official description notes is “visible from all over the bay” since the Belle Époque era, remains the building’s most immediately identifiable exterior characteristic and its most direct departure from the traditional Basque vernacular building palette — a permanent marker of the English architectural identity that Queen María Cristina chose for her summer home on the Atlantic coast of Spain.
Frequently Asked Questions About Miramar Palace
What is the official original name of Miramar Palace?
The building was officially designated “Real Casa de Campo de Miramar en San Sebastián” — the Royal Country House of Miramar in San Sebastián. This title reflects its intended character as a domestic royal retreat rather than a ceremonial palace. The emphasis on “country house” (casa de campo) rather than palacio signals the Queen Anne Cottage typology that architect Ralph Selden Wornum was employed to realize: a building scaled to domestic comfort rather than dynastic ceremony. The popular name “Palacio de Miramar” attaches to the building in common usage and in subsequent administrative nomenclature, but the original designation’s specificity about its rural and informal character is historically significant and consistent with the English Queen Anne idiom of the design.
Who designed the Miramar Palace gardens and what happened to him?
The park and garden layout was projected by Pierre Ducasse, a landscape architect commissioned alongside Wornum’s architectural project. Ducasse died before the gardens were implemented, never seeing the execution of his own designs. The terraced gardens that descend from the palace building toward the rocky Pico del Loro foreshore, with their gravel paths and flower beds, are the posthumous realization of Ducasse’s plans. The garden originally covered a much larger area — approximately 80,000 m² in the estate’s original configuration — before the sales and land divisions of 1963 reduced the total estate to the current 34,136 m², meaning that the garden visitors walk today is less than half the extent of what Ducasse’s posthumous design originally occupied.
When did the Spanish royal family stop using Miramar Palace and why?
Formal royal use of Miramar Palace ended in 1931 with the proclamation of the Second Spanish Republic and the departure into exile of Alfonso XIII. Queen María Cristina, who had commissioned and presided over the palace, had died in 1929; Alfonso XIII inherited the property but was effectively forced from Spain before the palace could serve as his own long-term summer base. The palace was confiscated by the Republican government and passed to the San Sebastián City Council in 1933, with the condition that it serve the president of the republic and educational purposes. During the Franco era it reverted to the Bourbon family. The final transfer to permanent public municipal ownership came on August 10, 1972, when the city council purchased the property from Don Juan de Borbón for 102,500,000 pesetas.
Are the Miramar Palace gardens and interiors open to visitors?
The palace gardens are open to the public free of charge on fixed daily hours, making them one of the most accessible historic estate gardens in the Basque Country. Guided visits to the noble interior rooms — the White Hall, Music Hall, Wooden Hall, Petit Salon, Library, and Royal Dining Room — run at scheduled times and may carry an admission charge. Current hours, tour schedules, and any applicable fees are maintained on the official Miramar Palace website (miramar.eus). The palace is also available as an events venue for conferences, receptions, and film festival gatherings, and private events may restrict general visitor access on certain days. It is advisable to check the schedule in advance, particularly between July and September when the palace hosts its busiest institutional program of summer courses.
What is the Pico del Loro and what is its connection to the palace?
The Pico del Loro — popularly translated as “Parrot’s Beak” — is the rocky coastal promontory that forms the western boundary of La Concha Bay, separating La Concha beach to the east from Ondarreta beach to the west. The palace estate is built upon this promontory. The headland’s original name, Pico de Loretopea, derives from the hermitage dedicated to the Virgin of Loreto that occupied the site until 1876, when it was relocated to the Antiguo neighborhood to make way for the palace’s site preparation. The rocky tip of the promontory, accessible from the palace gardens by path, provides one of the most panoramic viewpoints over the full arc of La Concha Bay, Santa Clara Island, and Monte Urgull on the bay’s eastern headland. The popular name “Parrot’s Beak” reflects the headland’s pointed seaward form when viewed from the bay — a profile that the palace siting reinforces by placing the building above and behind the rocky point.
What other structures existed on the Miramar estate before the palace was built?
The estate’s pre-palace history comprised two distinct religious structures. The primary site was occupied by the Monastery of San Sebastián El Antiguo, a significant religious establishment that gave its name to the adjacent neighborhood (the Antiguo barrio), purchased by Queen María Cristina from the Count of Moriana. At the rocky promontory tip, the hermitage of the Virgin of Loreto occupied the Pico de Loretopea — the headland’s original name — and was relocated to the Antiguo neighborhood in 1876, over a decade before Wornum’s designs were commissioned. El Antiguo Church, located on an adjacent estate that was incorporated into the palace compound, also had to be relocated to a nearby site. The clearance and relocation of these religious structures, completed largely in 1876, preceded the palace’s design commission by over a decade, illustrating the protracted site-preparation process that predated the actual construction.
What architectural styles can be observed in Miramar Palace’s principal interior rooms?
The preserved noble rooms at Miramar present a layered domestic aesthetic that reflects the building’s hybrid character as an English-designed palace built and fitted out in Spain. The Queen Anne exterior vocabulary — brick, tile, Gothic and Tudor ornamental detail — finds its interior counterpart in the warm timber surfaces of the Wooden Hall and the original wooden flooring that survives in sections. The artesonado (coffered wooden ceilings) present in certain rooms represent a specifically Spanish decorative tradition of Mudéjar origin, introduced into the English-framed building by the Spanish execution team under José Goicoa. The named rooms — White Hall (principal reception space), Music Hall, Petit Salon, Library, and Royal Dining Room — reflect the functional program of a late Victorian royal domestic interior organized for social life, musical culture, and private study rather than for state ceremony, while remaining fully equipped for the diplomatic and aristocratic entertaining that the queen’s summer court required.
What is the engineering significance of the false tunnel beneath the Miramar gardens?
The false tunnel constructed beneath the palace estate to carry the San Sebastián Tram Company’s tramway and the coastal highway is an elegant piece of late 19th-century urban infrastructure that enabled the garden of a royal estate to remain continuous above an operational public transportation route. Rather than allow the tram to divide the estate into separate parcels or require the tramway to be rerouted around the promontory, the engineering solution was to drive the tunnel through the rock below the garden’s ground plane, with the garden’s terraces and paths spanning the tunnel void at surface level. The tunnel remains in use today as the MiramArt interactive pedestrian walkway between La Concha and Ondarreta beaches, preserving the connection while the garden above continues uninterrupted. From a structural perspective, the tunnel represents a significant piece of the estate’s sub-foundation complexity that is entirely invisible from the garden surface — the garden paths above it function, in structural terms, as a covered bridge spanning the void of the tunnel below.
How is Miramar Palace currently governed and which institutions occupy it?
Since October 29, 1985, Miramar Palace has been managed by a public consortium — the “Palacio de Miramar” — formed by the Basque Government (Eusko Jaurlaritza), the Guipúzcoa Provincial Council (Diputación Foral de Gipuzkoa), and the San Sebastián City Council (Donostiako Udala / Ayuntamiento de San Sebastián). This tripartite structure reflects the multi-level governance of heritage assets within the Basque Autonomous Community. Current institutional occupants include the UPV/EHU Summer Courses Foundation (which organizes intensive academic programs at the palace in July and August), Eusko Ikaskuntza (the Society for Basque Studies, one of the oldest Basque cultural institutions), and EIT Manufacturing (the European Innovation and Technology Institute’s manufacturing sector hub). Until 2016, Musikene — the Higher School of Music of the Basque Country — also occupied the palace. The consortium undertakes ongoing maintenance and rehabilitation of the building fabric.
What is the architectural legacy of Ralph Selden Wornum beyond Miramar Palace?
Ralph Selden Wornum (1847–1910) is not a widely documented figure in the standard canons of Victorian architectural history, and his built work beyond Miramar Palace has not been comprehensively catalogued in published scholarship available to date. What is established is his family’s deep engagement with the British architectural and arts establishment: his father Ralph Nicholson Wornum served as Keeper of the National Gallery; he himself trained his nephew George Grey Wornum (1888–1957) in his London office between 1906 and 1909. George Grey went on to become one of the most distinguished British architects of the interwar period, responsible for the Royal Institute of British Architects building on Portland Place, London (1932–1934), and recipient of the Royal Gold Medal in 1952. The Miramar Palace commission represents Ralph Selden Wornum’s most documented and most internationally significant work, exported to the Iberian Peninsula at the precise moment when the English Queen Anne Revival was at its peak. His capacity to adapt that idiom to a royal scale and a demanding marine Atlantic setting, while maintaining its essential domestic character, confirms the sophistication of his architectural practice even if the fuller body of his work remains to be catalogued by scholars of late Victorian British architecture.