
Saint-Émilion Monolithic Church: Underground Troglodyte Excavation and Lalibela Rock-Hewn Parallels near Bordeaux
Beneath the roofs of medieval Saint-Émilion, in southwestern France, stands a church that was never built in the usual sense: it was excavated, a vast hall hollowed out of a limestone plateau and marked from outside only by a Gothic portal and a soaring bell tower. This guide explains how it was made, why it has needed structural rescue, and how it compares with the rock-hewn churches of Lalibela in Ethiopia, where a similar idea took shape in very different stone.
Key Takeaways
- The Saint-Émilion monolithic church is a hall cut into a limestone plateau, about 38 meters long and 12 meters high by the local Tourist Office’s figures, and it is usually dated to the late 11th and early 12th centuries within a longer underground complex dug between the 9th and 12th centuries.
- The widely quoted excavation volume of 15,000 cubic meters is an estimate rather than a measured survey, and it should be read as an order of magnitude for the whole excavated complex.
- Water was the great enemy: infiltration weakened the pillars and the tower above them, the World Monuments Fund placed the church on its 1996 Watch, tensile bands were inserted into the pillars, and the church was stabilized and reopened to the public about a decade later.
- Bet Medhane Alem at Lalibela, roughly 33.5 meters by 23.5 meters and about 11 meters high, is generally described as the largest monolithic church in the world, and it parallels Saint-Émilion in its pillars, its vaulting by subtraction and its struggle with rainwater, although no evidence links the two traditions.
- Visits are guided only, as part of the Saint-Émilion Underground tour of four linked monuments lasting 45 to 60 minutes, and the 196-step climb up the bell tower is a separate ticket.
People Also Ask About Saint-Émilion Monolithic Church
How big is the Saint-Émilion monolithic church?
The church is about 38 meters long, and the Saint-Émilion Tourist Office gives its height as 12 meters, while other heritage guides describe a nave about 20 meters wide and about 11 meters high. The commonly quoted figure for the stone removed is 15,000 cubic meters, an estimate that appears across tourist and heritage sources without a published survey behind it. The bell tower above the church reaches 68 meters including its spire, according to the Tourist Office. Because published figures differ slightly, the dimensions are best read as approximate.
Who built the Saint-Émilion monolithic church and when?
The church was excavated in the late 11th and early 12th centuries by the religious community that had grown up around the tomb of the Breton hermit Émilion. Several heritage sources name Pierre de Castillon, Viscount of Aubeterre, as the sponsor of the work, but the sources consulted for this guide cite no surviving contract, so that attribution rests on local heritage tradition. The wider underground complex of catacombs and church is dated by the Tourist Office to the period from the 9th to the 12th century, under the Rule of Saint Benedict.
Is the Saint-Émilion monolithic church similar to the rock-hewn churches of Lalibela?
The two share a technique, because both are formed by removing rock rather than stacking it, and both were cut to imitate built churches with pillars, aisles and vaults. They differ in stone, setting and scale: Saint-Émilion is a roofed cavity inside a limestone plateau, while Lalibela’s churches are free-standing blocks of volcanic rock isolated by trenches. Nothing in the sources consulted suggests that either tradition influenced the other, so the similarity is best described as convergent development.
Can you visit the Saint-Émilion monolithic church without a guide?
No. The monolithic church is open only on guided tours organized through the Saint-Émilion Tourist Office, and the doors of the underground monuments open only with a guide. The standard Saint-Émilion Underground tour links the hermitage of Émilion, the Trinity Chapel, the catacombs and the church, and lasts 45 to 60 minutes. The bell tower is a separate visit with its own ticket, so check the Tourist Office for current schedules, languages and prices before you travel.
Extended multi-day tours – 5+ days
Featured Bordeaux Multi-Day Tour Packages
7 days
From Bordeaux to Toulouse or Toulouse to Bordeaux by Bike Self-Guided
- ✓ Comprehensive Bordeaux tour
- ✓ Expert local guides included
- ✓ All accommodation arranged
- ✓ Transportation provided
6 days
Cycling The Grand Crus of Bordeaux
- ✓ Comprehensive Bordeaux tour
- ✓ Expert local guides included
- ✓ All accommodation arranged
- ✓ Transportation provided
11 days
Beautiful Bordeaux 2026
- ✓ Comprehensive Bordeaux tour
- ✓ Expert local guides included
- ✓ All accommodation arranged
- ✓ Transportation provided
8 days
Wellness Retreat South of France
- ✓ Comprehensive Bordeaux tour
- ✓ Expert local guides included
- ✓ All accommodation arranged
- ✓ Transportation provided
Multi-day tour packages powered by TourRadar. Prices and availability subject to change.
What Is the Saint-Émilion Monolithic Church and Why Does It Matter?
The Saint-Émilion monolithic church (in French, the Église Monolithe) is an underground church cut directly into the limestone hillside on which the town of Saint-Émilion stands, in the Gironde department of the Nouvelle-Aquitaine region. It is widely described as the largest underground church in Europe. It is called monolithic because its interior was not assembled from blocks but formed by removing rock from a single mass, so that the walls, pillars and vault are all parts of one continuous natural stone. The name is slightly generous, since the bell tower above it was added later and is a built structure, but the excavated hall itself is a true monolith in the sense that matters to engineers: the structure and the ground are the same material.
The church matters for three connected reasons. First, it is the architectural climax of a pilgrimage landscape that grew around a hermit saint, and it records how a small medieval community turned devotion into a monumental project. Second, it is an extraordinary case study in rock-cut engineering, because a medieval workforce had to plan an interior space of cathedral-like proportions without the option of correcting a mistake by adding stone back. Third, it is a conservation story with lessons for other rock-cut heritage, because water infiltration endangered its pillars and its tower in the late 20th century and prompted an international technical response. The church is part of the Jurisdiction of Saint-Émilion, which UNESCO inscribed on the World Heritage List on 4 December 1999 as a cultural landscape.
The title of this guide uses the word troglodyte, and that word needs a careful reading. In its strict sense it describes people who live in caves, and in France it is used for a whole family of dwellings, cellars and chapels hollowed from soft limestone. The monolithic church was not a dwelling. The cave-dwelling element of the story belongs to the hermit Émilion, who according to tradition lived in a natural cavity in the limestone hill during the 8th century. The church, the catacombs and the later chapel are better described as troglodytic architecture in the broader sense of architecture made by excavation. This guide uses the term in that wider sense and says so wherever the distinction matters.
The guide also reads the phrase subterranean engineering with some care. The church is not fully underground in every respect: its entrance façade is open to the market square, its windows admit light, and its bell tower rises into the sky. It is better described as partly subterranean, a hall whose roof is the hill itself. That setting is the source of both its beauty and its vulnerability, because the weight of the hill and the movement of water through it act on the structure every day.
The second half of the title brings in Lalibela, the Ethiopian town where eleven medieval churches were cut from volcanic rock and which UNESCO inscribed on the World Heritage List in 1978. Comparing Saint-Émilion with Lalibela is useful because it separates what is specific to one site from what is typical of rock-cut architecture as a method. Both traditions needed to solve the same problems: how to design a space that can only be carved from the top downward, how to leave enough rock in place to support the roof, and how to keep water out of a structure that cannot be re-roofed in the ordinary way. The guide treats these as convergent solutions, meaning that similar constraints produced similar forms independently, and it does not claim any historical connection between the two regions.
A note on evidence is appropriate before the detailed sections. Heritage writing about monolithic churches mixes documented facts, local tradition and popular repetition. The dating of the excavation, the identity of its sponsor and the volume of stone removed all appear in tourist literature with more certainty than the underlying record supports. Where this guide relies on an official source, such as the Saint-Émilion Tourist Office, UNESCO or the World Monuments Fund, it says so. Where a figure appears only in popular sources, it is described as an estimate or a tradition, and where sources disagree, the disagreement is stated rather than smoothed over.
Who Excavated the Saint-Émilion Monolithic Church, and When Was It Dug?
The church was excavated in the late 11th and early 12th centuries, according to the guide published by Bordeaux and Gironde tourism interests and the Saint-Émilion Tourist Office, and it forms part of an underground complex that the Tourist Office dates broadly to the period between the 9th and the 12th centuries. The patron, the community and the pilgrimage that explain the excavation are described below, each with a note on how firmly it is documented.
The Hermit Émilion and the Pilgrimage Origin
The town takes its name from Émilion, a Breton monk who by tradition settled as a hermit in a cave in the limestone hill during the 8th century. The Saint-Émilion Tourist Office describes him as a Benedictine monk from Brittany who set up his hermitage in a cave in the forest that then covered the site, and says he was joined by a few Benedictine disciples, while the nomination file prepared for UNESCO likewise records an eremitic life in a cave. Heritage guides add that he reportedly performed miracles, and the cave is still shown to visitors as the starting point of the underground tour. These details belong to the tradition surrounding the saint rather than to contemporary documentation, and they are best read as the foundation story that medieval pilgrims knew.
The tomb of the hermit became the focus of a pilgrimage, and the pilgrimage explains the church. The Tourist Office’s account suggests that the goal of the excavation was probably to develop the town around pilgrim activity at the tomb of its patron saint, and that the ambition was to create a reliquary church large enough to receive hundreds of pilgrims. A regional guide to the Gironde adds that the cavity was initially made to keep the body of the saint with dignity and to make its veneration easier. The World Monuments Fund notes that Saint-Émilion lay along a pilgrimage route to Santiago de Compostela, which placed the town in the flow of travelers who might also come to venerate its saint. The result is a settlement whose most important monument was designed to receive visitors.
The Benedictine Community and the Chronology of the Underground Complex
The Tourist Office states that between the 9th and 12th centuries the catacombs and the monolithic church were dug and a religious community settled under the Rule of Saint Benedict. The UNESCO documentation for the property describes the principal religious monuments at Saint-Émilion as the hermitage or grotto of the saint, the monolithic church with its bell tower, the medieval monastic catacombs and the collegiate church with its cloister, an ensemble that is mostly Romanesque in origin and clusters around the pilgrimage center of the hermit saint.
The word Benedictine in this context refers to the monastic rule followed by the community, not to a single named abbey that has been documented as the author of the work. The monolithic church should therefore be understood as the product of a monastic and pilgrimage milieu rather than the project of a documented architect. No medieval account naming the master of the works appears in the sources consulted for this guide, and the question of who actually directed the excavation remains open.
The dating of the church itself is stated with different levels of confidence in different sources. The Saint-Émilion Tourist Office describes it as an underground religious building dug at the beginning of the 12th century, while the Bordeaux and Gironde guide places the excavation of the church in its present form in the late 11th or early 12th century. A regional guide to the Gironde adds that, in the absence of reliable historical sources, it is the archaeological analysis of the monument itself that supports the dating of the excavation. Other travel sources describe the monolithic church as carved between the 9th and 12th centuries, which appears to blend the dating of the whole underground complex with that of the church itself. This guide uses the late 11th and early 12th centuries for the church as the best-supported range and treats the 9th-to-12th-century span as the range for the complex as a whole.
Patronage: Pierre de Castillon and the Limits of the Sources
Several heritage sources credit the sponsorship of the church to Pierre de Castillon, Viscount of Aubeterre, in the late 11th or early 12th century. The Bordeaux and Gironde guide names him as the lord who had the church excavated in its present form, and a heritage museum database lists him as sponsor of the church in the 12th century. The sources consulted here do not cite a charter, inscription or chronicle that confirms the attribution, so it is safest to treat it as the position of the local heritage tradition and to say that the sponsor is credited rather than proven. One audio-tour source adds a further story, in which crusading lords were inspired by rock-cut churches seen in the Near East; that suggestion is a single popular claim without supporting documentation in the sources consulted, and it is not repeated here as fact.
The wider political setting is better documented. The World Monuments Fund notes that when Eleanor of Aquitaine married Henry Plantagenet in 1152, soon to become Henry II of England, Saint-Émilion came under an Angevin king of England, and the Saint-Émilion Tourist Office likewise dates the start of English rule over Aquitaine to 1152. The Tourist Office records that in 1199 the citizens obtained from King John a charter creating the Jurade, the town’s governing council, and that in 1289 Edward I extended its authority to the neighboring parishes that formed the Jurisdiction of Saint-Émilion. These events came after the excavation of the church, and they show a town that was growing in autonomy and prosperity as its pilgrim monument reached maturity.
Subterranean Engineering: Carving 15,000 Cubic Meters of Aquitaine Limestone
The figure of 15,000 cubic meters, which is about 530,000 cubic feet in the form repeated in one tour listing, is the standard answer to the question of how much stone was removed to create the church, and it is attached to the monument in guidebooks, audio tours and travel listings alike. It is an estimate, and the sources consulted do not say who calculated it or how. One observation suggests caution: the quoted length, width and height of the main hall enclose a smaller volume than that figure, even if the hall were a solid rectangular box, and the hall contains pillars that reduce the excavated space further. The likeliest explanation is that the number includes the associated galleries and cavities of the complex or is a rounded popular estimate, so it is best treated as an order of magnitude and not as a surveyed quantity.
The stone itself is the limestone of the Saint-Émilion plateau, in the sedimentary Aquitaine basin of southwestern France. Heritage guides describe the church as carved directly into the limestone cliff or hillside, and the same hill holds the hermit’s cave, the catacombs and the Trinity Chapel, all of which were cut from the same rock mass. The church is an example of subtractive architecture: the designer begins with a solid mass and removes everything that is not the building. The method has an unforgiving logic, because stone that has been cut away cannot be restored, so the plan has to be conceived in advance and the layout of pillars, arches and walls has to be fixed before the excavation reaches the ceiling.
Popular accounts describe the excavation as the work of several generations of monks using picks and chisels, and that is consistent with everything known about medieval rock-cutting, although no tool inventory or work record is cited in the sources consulted. The order in which the hall was excavated is not documented in those sources either. The contrast with Lalibela is instructive here, because for Lalibela an account of top-down carving through trenches is widely published, while for Saint-Émilion the sequence has to be inferred from the logic of the method. Any excavator working into a hillside must keep the roof supported while the interior is cleared, and that requirement leaves its mark on the finished plan.
Structural Physics of the Central Nave Columns & Water Seepage Mitigation
The heading of this section speaks of columns, but descriptions of the church by guidebooks and the Michelin guide speak of the regular cut of the arches and of four-sided pillars, which are square-section piers and not round shafts. This guide therefore uses the word pillar, and it uses the term load-bearing piers for the same elements when discussing their structural role. The church is described by a regional heritage guide as divided into three naves, and the stonemasons are said to have given it the appearance of a built church, which means that the pillars separate a central nave from its side aisles in the manner of an ordinary Romanesque basilica.
The first principle of the structure is that the pillars are not placed on the floor; they are left standing while the rock around them is removed. Each pillar is therefore a column of the same intact limestone as the mass above and below it, with no joints, mortar or bedding planes introduced by builders. In a masonry church the weakness lies in the connections, and thrust from vaults has to be resisted by buttresses; here the roof is carved from the rock and the load path runs through continuous stone into the ground. This continuity is the main structural advantage of a monolithic design, and it explains why a rock-cut hall can survive for nine centuries without the repairs that a built church of similar age would typically need.
The second principle is that the structure works mainly in compression. Limestone is generally much stronger when squeezed than when pulled, and the pillars carry the weight of the rock above them, which presses downward through the arches and the roof into the pillar shafts. The design logic is to leave enough rock in each pillar and each wall that the stress stays well below the strength of the stone. The hall is wide for a roofed cavity, and the pillars divide its span into smaller bays, which reduces the unsupported distance the roof must cross. No building-specific structural analysis, such as a measured stress in a particular pillar, is published in the sources consulted for this guide, so the principles here are general ones about rock-cut halls, not data from the church.
The third principle is that water changes the picture. In general, porous limestone can lose some of its strength when it is saturated, and repeated cycles of wetting and drying can degrade it over time, so a structure that depends on every pillar remaining sound is exposed to any long-term infiltration. At Saint-Émilion the documented outcome was serious. The World Monuments Fund placed the church on its 1996 World Monuments Watch because of severe structural problems that were exacerbated by constant water infiltration. The Bordeaux and Gironde guide summarizes the same episode by noting that in 1996 water infiltration had severely weakened the pillars. The World Monuments Fund account adds that cement columns had been erected to supplement the church’s pillars and to reinforce the bell tower, a solution it describes as neither designed to be permanent nor aesthetically desirable.
The physical remedy that the Fund describes is the insertion of tensile bands into the pillars, which strengthened the structure. The sources consulted do not explain the form of those bands in detail. In general, tensile reinforcement is used to give brittle stone some capacity to resist pulling forces and to confine it, which unreinforced limestone lacks, but the specific design is not described in the sources, so this guide says no more than the Fund does. After the technical study and the work, the Fund reports that about a decade after the church was placed on the Watch it had been stabilized, restored and opened to the public.
The question of seepage mitigation deserves a plain answer. The sources consulted for this guide document the structural reinforcement of the pillars but do not describe a specific waterproofing, drainage or ventilation scheme at the church, so this guide does not claim one. Standard conservation practice for rock-cut and underground monuments includes managing surface water on the ground above, repairing channels that direct water away from the cavity, and monitoring humidity inside, and these approaches are discussed in the Lalibela context later in this guide because they are documented there. For Saint-Émilion, the safest conclusion is that the pillars were strengthened and the problem was brought under control, and that the church is stable today, although a structure whose history was shaped by water remains one that conservators have reason to keep under observation.
The 12th-Century Bell Tower Load Distribution Strategy
The heading of this section needs a qualification. The bell tower is not a single 12th-century construction: its base dates from the 12th century, according to the Bordeaux and Gironde guide, and the tower was raised in stages over several centuries. The Saint-Émilion Tourist Office says that the tower was built between the 12th and the 15th century and was reinforced at its base a century later, and the Michelin guide describes a bell tower built between the 12th and 16th centuries, dotted with Romanesque windows and crowned by a 15th-century spire. The word strategy also implies a documented design intention, and no medieval design record for the tower appears in the sources consulted. What can be said is a description of how the structure is arranged and what the evidence implies about how its weight is carried.
The documented arrangement is that the tower stands above the excavated church. The Bordeaux and Gironde guide states that in the 12th century a tower was erected above the church, forming the future base of the bell tower, and that in the 15th and 16th centuries the Romanesque tower was raised in a flamboyant Gothic style so that the spire reached 68 meters. The World Monuments Fund gives the height of the bell tower as 53 meters and states that by the late 20th century its 3,000-ton weight had shifted, making it susceptible to collapse. The two heights probably reflect different measuring conventions, such as the tower body as opposed to the tower with its spire, but the sources consulted do not say so, and the Tourist Office figure of 68 meters including the spire is used elsewhere in this guide.
What follows from this arrangement is an inference and it is stated as one. A tower that stands above a cavity must transfer its weight through the rock roof and the supports of the cavity to the ground, and the World Monuments Fund’s account of cement columns erected to supplement the church’s pillars and to reinforce the tower implies that the tower load was reaching the church supports. In structural terms the tower is a concentrated load placed above a hall whose roof span is carried by a limited number of piers, which is a demanding arrangement. The pillars below carry both the self-weight of the rock mass and whatever portion of the tower’s weight reaches them, so the integrity of those pillars is a matter of public safety for the structure above.
The reinforcement of the tower base a century after its first construction suggests that the problem of weight was recognized in the medieval period, although the sources consulted do not say what the reinforcement consisted of and do not state the reason for it. The 20th-century response is better documented: the Fund describes a technical study of the problems at the site, the temporary cement supports, and the tensile bands inserted into the pillars. The tower was classified as a historic monument in 1907, according to the Bordeaux and Gironde guide, and the church itself was classified in 1886. Together these facts show that the bell tower is both the visual signature of the church and the structural reason why the pillars below it have needed so much attention.
What Can You See Inside the Saint-Émilion Monolithic Church?
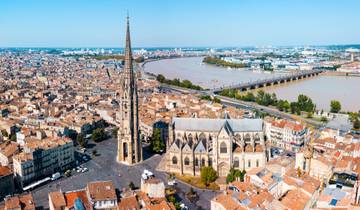
Inside, the church presents a hall of three naves with pillars, arches and a vaulted ceiling cut from the rock, lit by openings in the façade and by Gothic windows that were added in the west of the building. Natural light is limited, according to a regional guide, and the Gothic windows in the western part brought a welcome surplus of light into the interior. The Bordeaux and Gironde guide dates the addition of the Gothic windows and the portal to the 14th century, and it describes the portal as a Gothic entrance that is often closed and opens only for a guided visit. From the market square the church reveals itself to a passerby by only three openings in its façade and that portal, while the bell tower above announces what lies beneath.
The portal is the most refined piece of sculpture associated with the church. A regional guide describes a Last Judgment portal that gave access to the church and the rotunda, showing Christ seated between the Virgin and a kneeling Saint John, and it compares the style to that of the Royal Portal of Bordeaux Cathedral. An audio-tour description likewise dates a Last Judgment portal to the 14th century. Sources date the portal only loosely, so this guide places it in the 14th century with the other Gothic additions and does not offer a more precise decade. The portal is a reminder that the church was embellished long after its excavation, since the 14th century lies two centuries or so after the likely date of the excavation.
The interior also carries traces of painted decoration. A regional guide says the church received a rich decoration of wall paintings, including a Crucifixion, and notes that the tomb of Émilion attracted burials near the church, as shown by tombs cut into the series of underground galleries to its north. Popular accounts report that much of the decoration was lost over the centuries, including during the French Revolution, but that statement comes from a single visitor-oriented source and is offered here as a report. The best-preserved painted decoration on the tour is in the Trinity Chapel, a small Gothic chapel whose 14th-century murals the Tourist Office describes as superb and which the Bordeaux and Gironde guide calls remarkably well preserved.
Taken together, the church is a space that was meant to impress through scale and darkness, with decoration added over time to a form that was already complete. That is a useful reminder when comparing it with Lalibela, where the carved forms are themselves the principal architecture and the interior painting is secondary. The next section turns to how the structure was rescued, and then the guide moves to the comparison.
How Was the Saint-Émilion Monolithic Church Stabilized After Water Weakened Its Pillars?
The church was stabilized after the World Monuments Fund identified structural problems in the 1990s and mobilized a technical response, and it was reopened to the public about a decade after the Fund added it to its 1996 Watch. The Fund’s summary is the most concise authoritative account, and it supports a clear sequence of events that this guide follows, with the limits of the evidence noted.
What Was Wrong With the Church by the Late 20th Century?
The Fund states that the church was placed on the Watch because of severe structural problems exacerbated by constant water infiltration, and it notes that the tower had shifted under its weight. It also notes that cement columns had been erected as additional supports to supplement the pillars and to reinforce the bell tower, and that these were not intended to be permanent. The Bordeaux and Gironde guide describes the same year, 1996, as the point when water infiltration severely weakened the pillars. The convergence of the two accounts gives the diagnosis firm support: water weakened the structure, and temporary measures were needed to hold it up.
What Did the Intervention Involve?
According to the Fund, a meeting of international experts was convened, a technical study identified and analyzed the specific problems at the site, and the foundations of the church were strengthened through the insertion of tensile bands into the pillars. A decade after inclusion on the Watch, the Fund reports, the church had been stabilized, restored and opened to the public. This sequence of identification, study and targeted reinforcement is a model of modern conservation practice for historic structures, and it replaced the improvised cement supports that had been put in earlier with a solution designed to suit the material. The sources consulted do not list the names of the engineers or institutions that carried out the work beyond the Fund, so this guide does not attribute the design to any named individual.
What Does the Rescue Mean for Visitors Today?
The practical result is that the church can be visited on guided tours, and a Bordeaux tourism listing states that the doors of the underground monuments open only with a guide. The sources consulted do not say that access is controlled for conservation reasons, but it is reasonable to suppose that a rock-cut structure which has been weakened by water benefits from managed access, and a guided visit is a simple way to provide it. Visitors should expect narrow stairs on the route, since the Bordeaux and Gironde guide notes that the tour includes them, and should dress for an underground interior, which in most such spaces is cooler than the street outside.
Global Cross-Cultural Parallelism: Monolithic Subterranean Extraction Techniques
Rock-cut architecture appears in many regions and periods, and Saint-Émilion and Lalibela are two medieval examples that are often compared because both produced large church interiors by removing stone. The comparison in this section is framed as convergent independent development: similar problems and similar materials led separate communities to similar solutions, and nothing in the sources consulted points to the transmission of techniques, models or craftsmen between southwestern France and the Ethiopian highlands. The headings below use the words masonry, shared methods and hypogeum, and each is read with care. Rock-cut churches imitate masonry but are not built from it, the methods are parallel and not shared, and Lalibela’s churches lie in trenches rather than fully underground.
The two sites belong to different Christian traditions. Saint-Émilion lies in the Latin Christian world of medieval western Europe, in a region under the English crown after 1152. Lalibela is a living center of the Ethiopian Orthodox Tewahedo Church, where, in Britannica’s words, the churches are tended by priests and attract thousands of pilgrims on major holy days. Because the traditions were institutionally separate, the parallels below are best understood as the product of similar constraints acting on different cultures.
Comparative Masonry: Saint-Émilion vs. Bet Medhane Alem (Lalibela, Ethiopia)
Bet Medhane Alem (the House of the Saviour of the World) is the largest church at Lalibela and is widely described as the largest monolithic church in the world. The comparison with the Saint-Émilion monolithic church is clearest when the main published facts are set side by side, with sources noted where they disagree.
- Setting: The Saint-Émilion church is an excavated cavity inside a limestone plateau, with a built bell tower above it and a façade open to the market square. Bet Medhane Alem is a free-standing block of rock isolated from the surrounding ground, and Britannica describes the Lalibela churches generally as hewn from solid rock entirely below ground level.
- Rock: Saint-Émilion is cut in the limestone of the Aquitaine basin. The World Monuments Fund describes Lalibela’s churches as sculpted from solid volcanic rock, while Britannica’s description calls the rock granite, so the rock type is best given as volcanic, following the Fund’s description.
- Date: Saint-Émilion is usually dated to the late 11th and early 12th centuries. Bet Medhane Alem is dated to the 12th or 13th century and associated by tradition with King Lalibela of the Zagwe dynasty, who is credited with the whole complex in Britannica’s account. The attribution to a single king is a tradition, and the sources consulted do not provide a contemporary record of the building campaign.
- Size: The Saint-Émilion hall is about 38 meters long, and about 12 meters high by the Tourist Office’s figure. Bet Medhane Alem measures about 33.5 meters long and 23.5 meters wide according to Guinness World Records and Lonely Planet, with a height of about 11 meters in the Guinness figure and more than 11.5 meters in Lonely Planet’s. Britannica gives slightly smaller values of 33 meters by 23 meters by 10 meters, and a published feature on the site gives 34 meters by 24 meters by 11 meters, so the dimensions are best read as approximate.
- Plan: The Saint-Émilion church is divided into three naves by square-section pillars. Bet Medhane Alem is surrounded by a colonnade of rectangular pillars, with an interior described by Lonely Planet as a barrel-vaulted nave with four aisles. Published counts of the pillars vary: Lonely Planet mentions 34 large rectangular columns around the building and 38 columns supporting the gabled roof inside, while another published description mentions a surrounding colonnade of 34 pillars and five naves, so the exact numbers should be treated as unsettled.
- Protection: The Saint-Émilion church has a roof formed by the hill itself, and the structural problem was water infiltrating from above. Bet Medhane Alem has a roof exposed to the sky, and one published description reports that it is protected by a suspended roof, of the kind erected over several Lalibela churches in the 2007 to 2008 shelter program described in the conservation section below.
- World Heritage status: Lalibela’s rock-hewn churches were inscribed by UNESCO in 1978. Saint-Émilion’s monolithic church lies within the Jurisdiction of Saint-Émilion, inscribed on 4 December 1999 as a cultural landscape.
Both churches copy built architecture in stone that was never built. Bet Medhane Alem is often said to resemble a Greek temple more than a traditional Ethiopian church, according to Lonely Planet, because of its surrounding colonnade and its gabled roof carved from the rock. Lonely Planet adds that some scholars have suggested it may be a copy in rock of the original church of St Mary of Zion in Aksum, and another published description says it was modeled on that church; the suggestion is an interpretation of the building, not a documented fact. Saint-Émilion imitates a Romanesque basilica from within, with three naves and arches, but turns a blank face to the outside. This is the sense in which the heading speaks of comparative masonry: both are sculptural imitations of masonry forms, and they differ in whether the imitation is visible from outside.
The difference between an internal cavity and an external monolith has structural consequences. A hall inside a hill carries the weight of the overlying rock and must keep that rock supported, which is why the pillars and the tower above them became the center of the conservation problem at Saint-Émilion. A free-standing monolith such as Bet Medhane Alem carries only its own roof, but it exposes all its faces and its roof to weather, so rain and runoff are the main threat. The conservation histories of the two sites reflect this difference, because the Saint-Émilion intervention focused on strengthening the pillars while the Lalibela debate has centered on roofing and drainage.
One published description of Bet Medhane Alem states that its construction required the removal of 15,000 cubic meters of rock from the courtyard and a further 10,000 cubic meters from the interior. The figure is a single-source estimate in a visitor-oriented publication, and the sources consulted do not say how it was derived. It is mentioned here because it shows that Lalibela’s monoliths involve far more excavation outside the building than inside it, since the surrounding trench and courtyard must be cleared to free the block. The coincidence between that figure and the commonly quoted Saint-Émilion volume of 15,000 cubic meters is only a coincidence, and the two numbers do not measure the same thing.
Shared Hypogeum Quarrying Methods Across Medieval Christendom and the Horn of Africa
The methods used at the two sites were parallel and not shared, in the sense that no documented exchange of techniques connects them. They resemble each other because rock-cutting by hand imposes a short list of rules, and the sections below describe those rules, noting where the evidence is strong at one site and thin at the other. The word hypogeum, meaning an underground chamber, fits Saint-Émilion well and Lalibela only loosely, because Lalibela’s churches stand in trenches open to the sky.
The first rule is that the work proceeds from the top downward. Britannica describes the Lalibela method clearly: trenches were excavated in a rectangle, isolating a solid block of rock, and the block was then carved both externally and internally, with the work proceeding from the top downward. The top-down logic is a consequence of gravity and of the need to keep working surfaces accessible. At Saint-Émilion the sequence is not documented in the sources consulted, but any excavator working into a hillside from an opening faces a related constraint, which is that the roof must be cut and left supported before the floor is lowered and the supports are shaped.
The second rule is that supports must be left in place, never added. In both churches the pillars, arches and walls are what remains after the surrounding rock has been removed, and the designer therefore decides at the outset where the supports will stand. Lonely Planet notes that many of the surrounding columns at Bet Medhane Alem are replicas of the originals, which indicates that even in a monolith some supporting elements have deteriorated enough to need replacement. At Saint-Émilion the equivalent evidence is the weakening of the pillars by water in the 20th century and their reinforcement with tensile bands.
The third rule is that hand tools set the pace. The workforce estimates that appear in popular literature are striking, and one record-book entry cites archaeologists’ estimate that tens of thousands of workers would have been needed for Lalibela as a whole, while legend credits angels with the work. Those figures are estimates and traditions, not documented counts. For Saint-Émilion, popular accounts speak of several generations of monks working with picks. The sources consulted give no tool inventories, records of workers or timetables for either site, so the parallel is one of method and not of recorded labor.
The fourth rule is that water must be controlled, and here the records are best. UNESCO’s conservation reports for Lalibela list rainfall, infiltration and runoff among the principal factors affecting the property, and its 1996 report observed that in an area of deep excavations water rushes in and stagnates, and that the traditional drainage system often becomes obstructed. At Saint-Émilion the World Monuments Fund identified constant water infiltration as the aggravating factor behind the structural problems of the 1990s. The two sites suffer from the water problem in different forms, rain falling into trenches at Lalibela and infiltration through the hill at Saint-Émilion, and both illustrate that a monument carved from the ground inherits the ground’s hydrology.
A fifth parallel is the role of pilgrimage. Saint-Émilion’s church grew from a pilgrimage to the tomb of its patron saint, and the World Monuments Fund notes that the town lay on a pilgrimage route to Santiago de Compostela. A popular account of Lalibela states that the churches were commissioned by King Lalibela, who sought to recreate a new Jerusalem in the 12th century after Muslim conquests halted Christian pilgrimages to the Holy Land, and Britannica states that Lalibela remains a religious and pilgrimage center. The new Jerusalem explanation is a tradition and not a documented motive, but it places both monuments in a setting where sacred geography and pilgrim travel shaped monumental projects. Independent communities in both regions arrived at the idea that a pilgrimage destination should be monumental and carved from the living rock.
How Are the Lalibela Rock-Hewn Churches Conserved, and What Does It Teach?
The conservation of the Lalibela churches has been a long, contested process centered on water, shelters and the balance between protection and authenticity. The record is documented in UNESCO state of conservation reports and in the work of the World Monuments Fund, and it offers a useful counterpoint to the Saint-Émilion rescue.
What Problems Have Threatened the Lalibela Churches?
UNESCO lists water as the principal factor affecting the Lalibela property, including rainfall, infiltration, runoff and the water table. In 1996 the World Heritage Committee’s documents noted that in an area of deep excavations water rushes in and stagnates, and that the traditional drainage system often becomes obstructed and should be cleaned and improved. Later reports speak of structural failure of the rock around some of the churches, and the 2023 report to the Committee includes a classification of the most typical types of damage at the property. The churches remain on the World Heritage List, and the World Heritage Committee’s 2025 decision shows that their conservation is still under active review.
Why Were Shelters Built Over the Churches, and Why Are They Debated?
Temporary shelters were erected over several churches in 2007 to 2008. The World Monuments Fund says shelters were constructed over four of the churches in 2007, and UNESCO’s conservation record states that four protective shelters were erected in 2008 over five of the rock-hewn churches. The sources differ slightly on the date and on the number of churches covered, which is why this guide gives the program as 2007 to 2008. The Fund notes that the shelters keep rain off the churches they cover but do nothing for those that remain uncovered, and that with their massive steel frames they are highly intrusive. UNESCO documents record that the shelters were initially presented as temporary, that they became a matter of concern to the World Heritage Committee, and that a 2018 advisory mission stressed the need to remove them after the necessary conservation work was carried out.
The debate continues. A 2023 conservation report records a proposal to cover all the churches and their courtyards with large canopies, and the Advisory Bodies expressed reservations about extensive roofing in their technical reviews. At its 47th session in 2025 the World Heritage Committee noted the State Party’s decision that permanent shelters were one viable solution, and it encouraged a monitoring system to collect data on the environmental equilibrium of each of the 11 churches before supporting the idea of permanent shelters. The outcome is therefore still open, and this guide does not predict it.
What Did Targeted Conservation Achieve at Lalibela?
The Fund and UNESCO began a pilot project in 2009 at one of the uncovered churches in most urgent need, the church of Gabriel and Rufael, where crumbling stone on the exterior walls was preserved and a new waterproof layer was laid on the roof to improve drainage and prevent water from entering or cascading down the facades. Conservation work at the twin churches of Golgotha and Mika’el finished in July 2018. The Fund emphasizes training for local craftspeople as part of these projects. UNESCO’s review of the state of conservation report submitted in 2010 also recorded concern at the use of cement in conservation work, which echoes the Saint-Émilion situation, where the World Monuments Fund described cement columns as neither designed to be permanent nor aesthetically desirable.
What Does Lalibela Teach the Reader About Saint-Émilion?
The most useful lesson is that the principal hazard to a rock-cut church is the movement of water, and that conservators have to choose between treating the structure and treating the envelope. At Saint-Émilion the documented intervention strengthened the pillars from within, while at Lalibela the dominant debate concerns the roofs and drainage that keep water away from the stone. Both approaches involve trade-offs between protection and the visual and historical integrity of the monument, and both have drawn on international expertise. This comparison is an interpretation based on the published records, and it should not be read as an official judgment by any of the organizations cited.
Which Other Rock-Cut Churches Resemble the Saint-Émilion Monolithic Church?
Several other rock-cut monuments illuminate the Saint-Émilion church, and each should be understood as an independent development of a widespread method. The examples below are chosen because their records are well documented, and they are brief by design.
Aubeterre-sur-Dronne: The Closest Regional Comparison
The monolithic church of Saint-Jean at Aubeterre-sur-Dronne, in southwestern France, is a rock-cut church with an aisle separated by octagonal pillars, a stone reliquary and two chapels, according to a heritage article, which also describes a central nave ceiling about 17 meters high. The same article dates its construction to the 8th century with expansion by Benedictine monks in the 12th century, and notes that some historians propose a much earlier date in the Roman period, so the dating is debated. It reports that the church became a protected monument in 1912, served as a saltpeter workshop during the French Revolution, and was used as a cemetery until a public health decree in 1865. The article does not link the church to Saint-Émilion, and this guide draws no connection beyond the shared region, the shared Benedictine association in the dating and the shared method.
Cappadocia, Matera and Ellora: Different Rocks, Different Cultures
Elsewhere, rock-cut architecture is well known at Göreme and the other rock sites of Cappadocia in Turkey, at the rock churches and cave districts of Matera in southern Italy, and at the Kailasa temple in the Ellora caves in India, which is generally described as carved from the top down out of a single rock face. These sites belong to different religions, rocks and centuries, and no connection with Saint-Émilion is documented in the sources consulted. They are mentioned because they show that excavating a sacred space from living rock was a recurrent human solution, which supports the convergent reading of the parallels in this guide.
How Do You Visit the Saint-Émilion Monolithic Church?
The monolithic church can be visited only on a guided tour organized through the Saint-Émilion Tourist Office, as part of the Saint-Émilion Underground tour, which also takes in the hermitage of Émilion, the Trinity Chapel and the catacombs. A Bordeaux tourism listing states that the doors of these monuments open only with a guide, and the Saint-Émilion Tourist Office explains that the church is hidden from view behind a Gothic portal that only the guide can open. Because schedules, languages, prices and meeting points change, confirm them with the Tourist Office before traveling.
What Does the Saint-Émilion Underground Tour Include?
The tour links four monuments that together summarize the medieval history of the town: the cave of the hermit Émilion, the Trinity Chapel with its 14th-century murals, the catacombs and the monolithic church. The Bordeaux and Gironde guide describes the cave as the historical and emotional starting point and the church as the culmination of the visit. Sources give the standard duration as 45 to 60 minutes for the public tour, and the Tourist Office’s description of its private group tour gives one hour, or one hour and thirty minutes when the visit is bilingual. Guides lead the visit in French or in English according to the Tourist Office’s heritage-days notice, and the Bordeaux tourism listing adds that written translations are available on request in several other languages, so check the language options when booking.
Can You Climb the Bell Tower?
Yes, the bell tower can be climbed separately. Access to the tower is not included in the underground tour ticket and carries its own charge payable at the Tourist Office reception, and the Michelin guide and a travel listing both report that the climb involves 196 steps. The reward is a view over the town’s roofs and the surrounding vineyards, and the Bordeaux and Gironde guide recommends combining the underground tour and the tower climb on the same day. The Tourist Office gives the tower’s height as 68 meters including the spire, and the Bordeaux and Gironde guide describes the spire as a landmark visible throughout the entire Jurisdiction.
What Practical Points Should You Know Before You Go?
Plan for a visit that includes narrow stairs, a cool underground interior and a guide-led pace, since visitors cannot wander freely. Booking in advance is wise in busy periods, because the tours depart at set times. Sources differ on the meeting point, with some describing departure from the Tourist Office and others from the square in front of the monolithic church, so confirm it when you buy your ticket. The village is compact, and the collegiate church with its cloister and the King’s Tower (the Tour du Roy), which the Tourist Office dates to 1237, are within walking distance of the monolithic church. A travel article places Saint-Émilion about 45 minutes from Bordeaux, which makes a day trip practical, although the church and the tower alone justify allowing more time.
Why Is the Saint-Émilion Monolithic Church Part of a UNESCO World Heritage Landscape?
The monolithic church is part of the Jurisdiction of Saint-Émilion, which UNESCO inscribed on the World Heritage List on 4 December 1999 as a cultural landscape, and it is not listed as an individual monument in its own right. The inscription recognizes a historic vineyard landscape that has survived intact and in active use, and UNESCO’s description names the most important religious monuments of Saint-Émilion as the hermitage or grotto of the saint, the monolithic church with its bell tower, the medieval monastic catacombs and the collegiate church with its cloister, an ensemble that it describes as mostly Romanesque in origin and clustered around the pilgrimage center of the hermit saint.
Which UNESCO Criteria Apply to the Jurisdiction of Saint-Émilion?
UNESCO cites criterion (iii), that the Jurisdiction is an outstanding example of an historic vineyard landscape that has survived intact and in activity to the present day, and criterion (iv), that it illustrates in an exceptional way the intensive cultivation of grapes for wine production in a precisely defined area. The criteria concern the landscape, so the church is part of the story told by the property but is not the basis of the inscription on its own. UNESCO’s description records that the territory lies in the Gironde department of the Nouvelle-Aquitaine region.
How Large Is the Protected Area?
UNESCO’s periodic reporting lists the property at 7,847 hectares with a buffer zone of 5,101 hectares, giving a total of 12,948 hectares, and UNESCO’s nomination documents refer to eight communes corresponding to the historic jurisdiction. The Saint-Émilion Tourist Office describes the Jurisdiction as the medieval city of Saint-Émilion and the seven villages that surround it. These descriptions agree that the monument sits at the heart of a much larger landscape, which is why a visit to the church is usually combined with a look at the vineyards.
How Did Wine and Religion Shape the Same Place?
UNESCO’s description of the property states that under English rule in the 12th century Saint-Émilion was granted the special status of a jurisdiction, that viticulture intensified during the Middle Ages, and that the quality of its wine was particularly valued by the 18th century. The Tourist Office records that the Jurade was created in 1199 and that its powers were extended in 1289. The sources consulted do not draw a direct line between the church and the wine trade, but together they present a town in which a pilgrimage monument and a vineyard economy developed side by side. This is why visitors often experience the underground church and a tasting in the same day.
Key Semantic Entities: Aquitaine limestone, Benedictine troglodytism, Bet Medhane Alem, monolithic vaulting, load-bearing piers, Lalibela rock-cut architecture.
The following glossary defines the main entities used in this guide, so that each term is clear on its own and each claim is stated at the level the evidence supports.
- Aquitaine limestone: the sedimentary limestone of the Aquitaine basin in southwestern France into which the Saint-Émilion monolithic church, the hermit’s cave and the catacombs were cut. Heritage sources describe the church as carved into a limestone plateau or cliff. The guide uses the phrase descriptively, as a geographic label for the local stone, and does not rely on a specific geological formation name.
- Benedictine troglodytism: a descriptive phrase, and not an established technical term, for the combination at Saint-Émilion of the monastic Rule of Saint Benedict with excavated architecture. The Saint-Émilion Tourist Office records that a religious community settled under the Rule of Saint Benedict while the catacombs and the church were dug, and the tradition of the hermit Émilion adds the cave-dwelling element. The church itself was not a dwelling.
- Bet Medhane Alem: the House of the Saviour of the World, the largest of the rock-hewn churches at Lalibela, Ethiopia, measuring about 33.5 meters by 23.5 meters and about 11 meters high according to Guinness World Records, and generally described as the largest monolithic church in the world. It is dated to the 12th or 13th century and associated by tradition with King Lalibela.
- Monolithic vaulting: a roof formed by shaping the rock itself into arches or vaults, with no separate masonry. At Saint-Émilion the interior imitates a built church with three naves, and descriptions refer to the vault. At Bet Medhane Alem, Lonely Planet describes a barrel-vaulted nave and a gabled roof sculpted from the rock.
- Load-bearing piers: the pillars left standing when the surrounding rock is removed, which carry the weight of the roof and whatever lies above it. At Saint-Émilion they were weakened by water infiltration and reinforced with tensile bands, according to the World Monuments Fund, and the bell tower above the church is the main concentrated load.
- Lalibela rock-cut architecture: the group of 11 medieval churches at Lalibela, inscribed by UNESCO in 1978, cut from volcanic rock in trenches and often linked by tunnels and passages. The traditional attribution of the whole group to King Lalibela is a tradition, and conservation there has focused on drainage and on the debated shelters.
- Jurisdiction of Saint-Émilion: the historic territory of the town and its surrounding parishes, formed under English rule when the Jurade’s powers were extended in 1289, and inscribed by UNESCO as a cultural landscape on 4 December 1999.
- World Monuments Fund: the international non-profit organization that placed the Saint-Émilion monolithic church on its 1996 World Monuments Watch and that has worked with UNESCO on conservation at Lalibela since 2007.
- Émilion: the Breton hermit of the 8th century, described by the Tourist Office as a Benedictine monk, whose cave and tomb are the origin of the town’s name and of its pilgrimage.
- Pierre de Castillon: the Viscount of Aubeterre credited by several heritage sources with sponsoring the church, a credit that rests on local tradition because the sources consulted cite no surviving record.
Frequently Asked Questions About Saint-Émilion Monolithic Church
Why is the Saint-Émilion church called monolithic?
It is called monolithic because the interior was formed by excavating a single mass of limestone, so the walls, pillars and vault are part of the natural rock and not assembled from separate blocks. A travel guide explains that the church was given its name because it was made out of a single block of stone, although the bell tower was added later. The hall is therefore a true monolith, while the tower above it is built masonry. The term is a description of the method, not a claim that every element of the monument is carved from one block.
How old is the Saint-Émilion monolithic church?
The church is usually dated to the late 11th and early 12th centuries, and the Saint-Émilion Tourist Office describes it as dug at the beginning of the 12th century. The wider underground complex, including the catacombs, is dated by the Tourist Office to the period between the 9th and 12th centuries. Some travel sources give the 9th-to-12th-century span for the church itself, which appears to merge the two dates. The bell tower was built between the 12th and 15th centuries and crowned with a spire in the 15th century, and the Gothic portal belongs to the 14th century.
How much rock was removed to make the church?
The commonly quoted figure is about 15,000 cubic meters, or about 530,000 cubic feet. It is an estimate repeated in tourist and heritage sources, and the sources consulted do not say who calculated it. The hall’s quoted dimensions would enclose a smaller volume than that, so the figure probably includes the associated galleries or is a rounded estimate. Treat it as an order of magnitude and not as a surveyed measurement.
Is it really the largest underground church in Europe?
Heritage and tourist sources, including the Saint-Émilion Tourist Office, describe it as the largest underground church of medieval Europe, and the Michelin guide calls it the largest in Europe built from a single stone. These are superlatives made by promotional and guide sources, and no comparative survey of all European rock-cut churches appears in the sources consulted. The safest statement is that it is among the largest and best known, and that it is widely described as the largest.
What caused the structural problems at the church?
The World Monuments Fund attributes the severe structural problems to constant water infiltration, and it notes that the weight of the bell tower had shifted by the late 20th century, which made it susceptible to collapse. Cement columns had been erected as temporary supports. The Fund placed the church on its 1996 Watch, commissioned a technical study and arranged for tensile bands to be inserted into the pillars. About a decade later the church had been stabilized, restored and opened to the public.
How does the Saint-Émilion church compare with Bet Medhane Alem at Lalibela?
Both are large church interiors produced by removing rock, with pillars, aisles and vaulted forms that imitate built architecture. Saint-Émilion is an excavated cavity about 38 meters long inside a limestone plateau, while Bet Medhane Alem is a free-standing block of volcanic rock about 33.5 meters long and 23.5 meters wide, isolated by a trench. Their chief hazards differ accordingly: water infiltrating a hill at Saint-Émilion, rain and runoff in trenches at Lalibela. The resemblance is best explained as convergent development.
Did Lalibela influence Saint-Émilion, or the reverse?
No documented link connects them. The sources consulted show no exchange of craftsmen, models or techniques between southwestern France and the Ethiopian highlands, and the two churches belong to separate Christian traditions. One audio-tour source suggests that crusading lords drew inspiration from rock-cut churches seen in the Near East, but that is a single popular claim without supporting documentation and it concerns the Near East, not Ethiopia. The similarities are better explained by the shared constraints of cutting a church from rock by hand.
What does the Saint-Émilion Underground tour include and how long does it take?
The tour links four monuments: the hermitage cave of Émilion, the Trinity Chapel with its 14th-century murals, the catacombs and the monolithic church. Sources give the duration as 45 to 60 minutes for the public tour, with a private group visit taking about one hour, or one hour and thirty minutes if bilingual. Visits are guided only, and the guide opens the doors of the monuments. Confirm the schedule, language and meeting point with the Tourist Office when you book.
How tall is the bell tower, and can you climb it?
The Tourist Office gives the height of the bell tower as 68 meters including its spire, while the World Monuments Fund describes the tower as 53 meters high, a difference that probably reflects different measuring conventions. The tower can be climbed on a separate ticket, and the Michelin guide reports 196 steps. The base of the tower dates to the 12th century, the Romanesque tower was raised in the 15th and 16th centuries, and the tower was classified as a historic monument in 1907.
Is the monolithic church a UNESCO World Heritage Site on its own?
No. It lies within the Jurisdiction of Saint-Émilion, which UNESCO inscribed on 4 December 1999 as a cultural landscape under criteria (iii) and (iv), and the church is one of the religious monuments that UNESCO names as part of the property. The Lalibela rock-hewn churches, by contrast, were inscribed as a group of 11 churches in 1978. The church itself was classified as a historic monument in France in 1886, according to the Bordeaux and Gironde guide.