Saint-Émilion Guide: UNESCO Wine Village
Key Takeaways
- Saint-Émilion represents 2,000 years of continuous viticulture in the Bordeaux region, earning UNESCO World Heritage designation in 1999 as the first vineyard landscape recognized for cultural significance
- The village features extraordinary medieval and Romanesque architecture, including the largest monolithic church in Europe carved entirely from limestone bedrock in the 12th century
- Eight historic wine communes comprise the UNESCO-protected landscape, encompassing 5,400 hectares of vineyards producing some of the world’s most prestigious Merlot-based wines
- Underground monuments including catacombs, hermitage caves, and the monolithic church create a unique subterranean heritage alongside surface medieval structures
- The living cultural landscape demonstrates harmonious integration of wine production, historic preservation, and modern community life spanning Roman times to present day
- Saint-Émilion’s terroir combines limestone plateaus, clay-limestone slopes, and ancient gravel terraces creating distinct wine characteristics celebrated for over eight centuries
Introduction: The Living Wine Heritage of Saint-Émilion
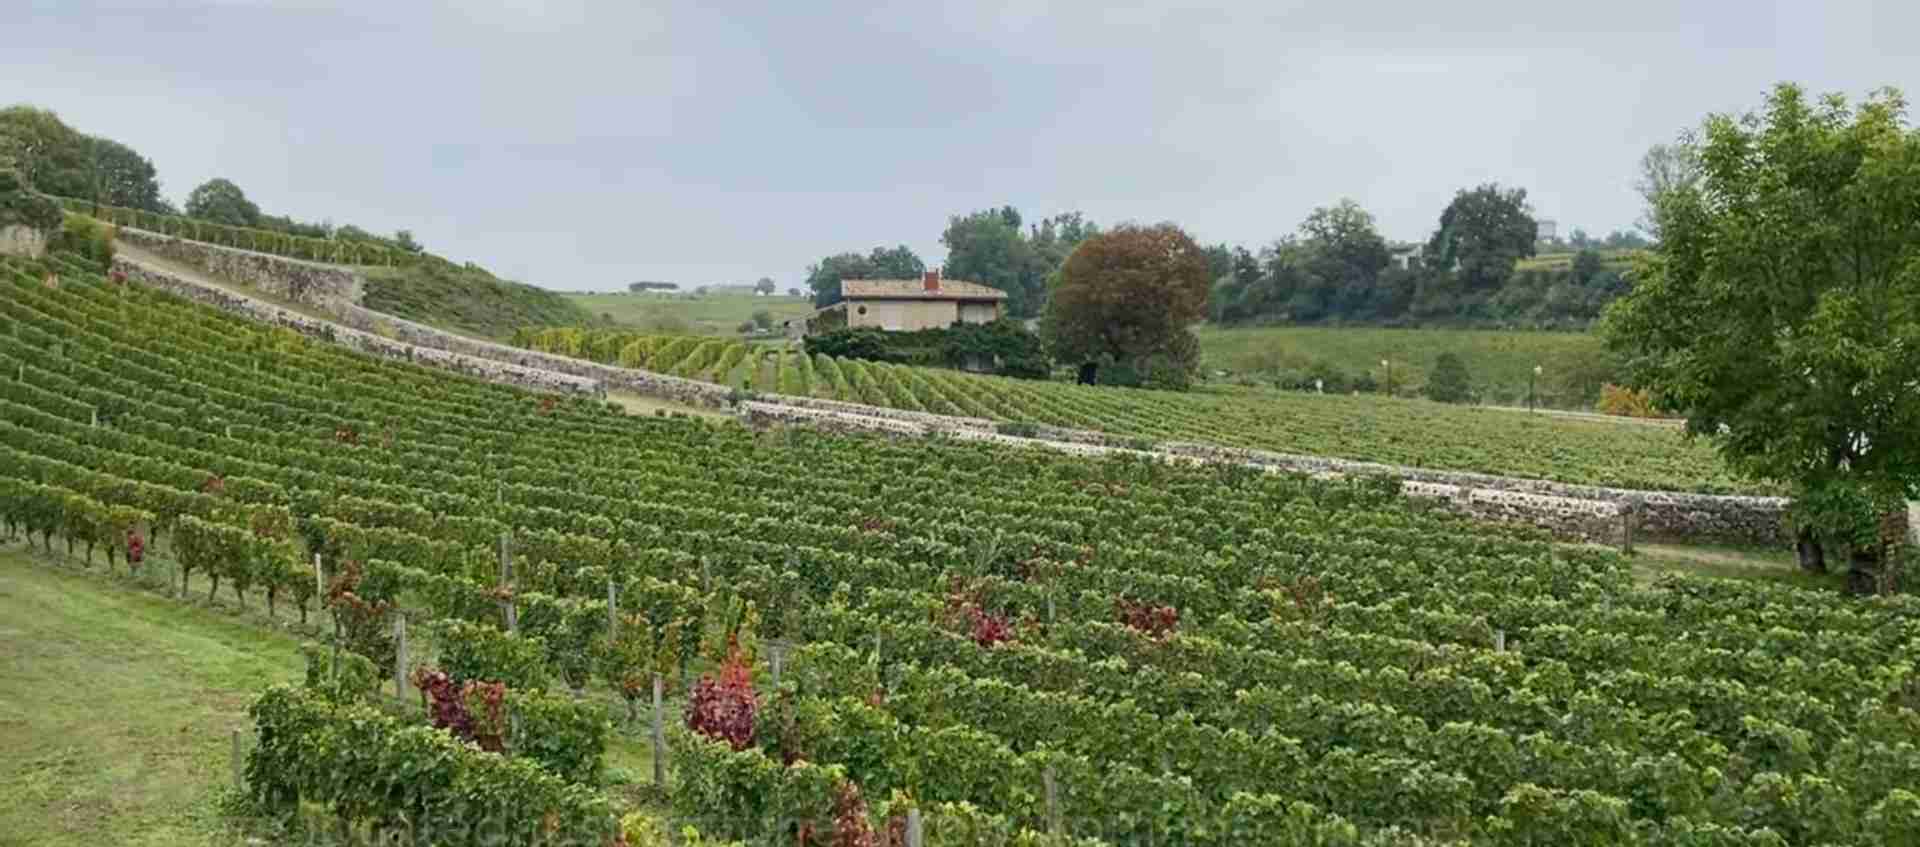
Saint-Émilion stands as one of the world’s most remarkable wine villages, where medieval stone architecture rises from limestone cliffs overlooking endless vineyard slopes. This small commune in the Bordeaux region represents an unbroken wine-making tradition extending back to Roman occupation in the 2nd century, creating a cultural landscape so significant that UNESCO designated the entire jurisdiction as a World Heritage Site in 1999.
The village occupies a strategic limestone plateau above the Dordogne River valley, where ancient geological formations created ideal conditions for viticulture. Steep cobblestone streets wind between honey-colored medieval buildings, leading to the extraordinary monolithic church carved directly into bedrock and a network of underground monuments that reveal 1,000 years of religious and civic history. Above ground, bell towers and church spires punctuate vineyard horizons, while wine châteaux ranging from modest family estates to grand classical mansions dot the surrounding landscape.
What distinguishes Saint-Émilion from other historic wine regions is the complete integration of wine production into every aspect of community life and physical structure. Vineyard parcels extend to the edges of medieval ramparts. Wine cellars occupy Roman quarries beneath village streets. The annual harvest rhythm has shaped religious festivals, architectural developments, and economic structures for two millennia. This living continuity between past and present, between viticulture and culture, creates a heritage landscape of exceptional authenticity.
The UNESCO designation encompasses not just the medieval village center but eight surrounding communes totaling 7,847 hectares of protected landscape. Within this area, 5,400 hectares support active vineyards producing the prestigious Saint-Émilion and Saint-Émilion Grand Cru appellations. The designation recognizes both the historic monuments and the intangible heritage of wine-making knowledge passed through generations, making Saint-Émilion the first vineyard landscape inscribed on the World Heritage List primarily for cultural rather than natural criteria.
Visitors encounter a village where every stone building, every underground passage, every vineyard slope tells part of a continuous story stretching from Roman villa rustica to modern grand cru estates. The hermit monk Émilion who gave the village its name in the 8th century, the Jurade brotherhood that has regulated wine quality since 1199, the merchants who built elegant townhouses during the 18th-century wine trade boom—all remain present in the physical landscape and living traditions of this extraordinary place.
People Also Ask About Saint-Émilion
What makes Saint-Émilion UNESCO World Heritage significant?
Saint-Émilion earned UNESCO designation in 1999 as the first vineyard landscape recognized primarily for cultural rather than natural criteria, representing a historic wine-producing region where viticultural traditions have shaped human settlement and land use continuously for over 2,000 years. The designation encompasses eight communes covering 7,847 hectares, acknowledging the complete integration of wine production into architectural heritage, religious traditions, economic structures, and community identity.
UNESCO recognized Saint-Émilion under Cultural Criteria (iii) and (iv), meaning it bears exceptional testimony to a cultural tradition and represents an outstanding example of a type of landscape illustrating significant stages in human history. The wine-making knowledge transmitted through generations, the medieval wine brotherhood (Jurade) still functioning today, the architectural adaptation to vineyard landscape, and the continuous evolution of viticulture practices demonstrate living cultural heritage of universal value.
The protected area contains 220 hectares of medieval village, numerous châteaux estates, underground monuments including Europe’s largest monolithic church, and vineyard landscapes where geological diversity creates distinct wine terroirs. This combination of tangible monuments and intangible wine-making traditions creates a cultural landscape where every element—from limestone bedrock to current harvest practices—contributes to exceptional heritage value.
Who founded Saint-Émilion and when?
The settlement began as the Roman villa of Ascumbas in the 2nd century AD, established where limestone plateaus provided defensive advantages and southern slopes offered ideal vineyard conditions. Archaeological evidence reveals extensive Roman viticulture in the valley, with wine production and trade forming the economic foundation that would define the region for the next two millennia.
The village’s current identity traces to the 8th century when the Breton monk Émilion arrived seeking solitude and carved a hermitage cave into the limestone cliff. His reputation for miracles and healing attracted followers who established a religious community around his hermitage. After Émilion’s death in 767 AD, the settlement became a pilgrimage destination on the route to Santiago de Compostela, transforming the modest monastic community into a thriving medieval town.
The Benedictine monastery founded in Émilion’s honor during the 9th century became the administrative and spiritual center of medieval development. Monks expanded the original hermitage cave into the monolithic church between the 9th and 12th centuries, creating Europe’s largest church carved entirely from living rock. The monastic community’s extensive vineyard holdings and wine-making expertise elevated Saint-Émilion’s viticultural reputation throughout medieval Europe, establishing quality standards and production methods that continue to influence modern practices.
What wine varieties grow in Saint-Émilion?
Saint-Émilion’s viticultural identity centers on Merlot, which comprises 60-70% of vineyard plantings across the appellation and defines the region’s signature wine style. The limestone-clay soils and temperate maritime climate create ideal conditions for Merlot’s full phenolic ripening, producing wines with exceptional concentration, velvety texture, and aging potential that distinguish Saint-Émilion from other Bordeaux regions.
Cabernet Franc serves as the primary complementary variety, typically representing 25-35% of vineyard area and providing aromatic complexity, structural elegance, and freshness to Merlot-dominant blends. The variety performs exceptionally well on the limestone plateau and clay-limestone slopes, contributing floral notes, spice complexity, and refined tannins that balance Merlot’s power and richness.
Cabernet Sauvignon accounts for 5-10% of plantings, used primarily in small proportions to add structure and aging potential to blends. Some estates on gravel terraces near the Dordogne River maintain higher Cabernet Sauvignon percentages, reflecting those sites’ similarity to Médoc terroir. Small amounts of Malbec, Carmenère, and Petit Verdot appear in historical vineyard parcels, though most producers focus on Merlot-Cabernet Franc foundations that express Saint-Émilion’s distinctive terroir characteristics.
The varietal composition reflects centuries of adaptation to local conditions. Medieval monks identified Merlot’s affinity for limestone soils, establishing planting patterns that persist in modern grand cru vineyards. The Jurade’s historic quality regulations encouraged varietal selection based on terroir matching rather than following broader Bordeaux conventions, creating Saint-Émilion’s unique identity within the regional wine landscape.
What architectural styles define Saint-Émilion?
Romanesque architecture dominates Saint-Émilion’s religious and civic monuments, reflecting the village’s importance as a pilgrimage destination during the 11th-13th centuries when most major structures were constructed. The monolithic church exemplifies Romanesque principles despite its unusual underground construction, featuring massive pillars, rounded arches, and barrel vaulting carved directly from bedrock with proportions and decorative elements matching above-ground Romanesque churches throughout southwestern France.
The collegiate church standing above the monolithic structure showcases evolution from Romanesque foundations through Gothic modifications and Renaissance additions. Original 12th-century Romanesque elements survive in the lower walls and cloister fragments, while the elegant bell tower demonstrates 14th-century Gothic vertical emphasis and pointed arch construction. The church’s architectural layering reveals five centuries of stylistic development while maintaining cohesive visual harmony.
Medieval defensive architecture appears in remaining ramparts, fortified gates, and the King’s Tower, constructed during the 13th century when Saint-Émilion required protection during the Hundred Years’ War. These fortifications use local limestone in massive ashlar blocks, creating walls 2-3 meters thick that integrated defensive necessity with Romanesque architectural aesthetics.
The 18th century brought classical architecture to Saint-Émilion as wine trade prosperity funded elegant townhouses and château construction. Symmetrical facades, mansard roofs, and refined stone detailing demonstrate French classical taste while maintaining the golden limestone material continuity that unifies all construction periods. Wine merchant families built sophisticated urban residences along the main streets, creating architectural dialogue between medieval religious monuments and enlightenment-era civic buildings that defines the village’s current character.
Extended multi-day tours – 5+ days
Featured Bordeaux Multi-Day Tour Packages
3 days
Bordeaux 3-Day Discovery Tour
- ✓ Comprehensive Bordeaux experience
- ✓ Expert local guides included
- ✓ All accommodation included
- ✓ Transportation provided

5 days
Bordeaux 5-Day Highlights Experience
- ✓ Comprehensive Bordeaux experience
- ✓ Expert local guides included
- ✓ All accommodation included
- ✓ Transportation provided

7 days
Bordeaux 7-Day Cultural Journey
- ✓ Comprehensive Bordeaux experience
- ✓ Expert local guides included
- ✓ All accommodation included
- ✓ Transportation provided

10 days
Bordeaux 10-Day Complete Adventure
- ✓ Comprehensive Bordeaux experience
- ✓ Expert local guides included
- ✓ All accommodation included
- ✓ Transportation provided
Multi-day tour packages powered by TourRadar. Prices and availability subject to change.
Historical Background: Two Millennia of Wine and Faith
Saint-Émilion’s recorded history begins with Roman colonization of southwestern Gaul during the 1st century BC. The strategic location where limestone plateaus overlook the Dordogne River valley attracted Roman settlers who established villa rustica estates combining agriculture, viticulture, and defensive advantages. Archaeological excavations reveal extensive Roman wine production facilities, including pressing areas, fermentation vats, and storage cellars carved into the abundant limestone bedrock.
The Roman settlement of Ascumbas thrived through wine production and trade along the Dordogne River, which connected inland vineyards to the Atlantic port of Burdigala (Bordeaux). Roman agronomists recognized the exceptional quality of wines produced on the limestone slopes, documenting vineyard practices and terroir characteristics in agricultural texts that influenced medieval viticulture. The Roman occupation established commercial wine production and quality consciousness that would define the region’s identity for the next 2,000 years.
After the Roman Empire’s collapse in the 5th century, Frankish control brought periods of instability that disrupted wine trade and production. The settlement’s transformation from Roman agricultural center to medieval pilgrimage destination began in 750 AD when the Breton monk Émilion arrived seeking spiritual solitude. Born in Vannes around 680 AD, Émilion served as a civil servant before embracing monastic life. Political turmoil in Brittany drove him south, where he discovered a natural cave in Saint-Émilion’s limestone cliffs suitable for hermitage.
Émilion spent nearly two decades carving an expanded hermitage and oratory from the living rock, creating spaces for prayer, study, and daily life entirely underground. His reputation for wisdom and miraculous healing attracted followers who established a religious community around the hermitage. After Émilion’s death in 767 AD, miracles attributed to his intercession drew pilgrims from across medieval Christendom. The hermitage became a significant stop on the pilgrimage route to Santiago de Compostela, transforming the modest settlement into a thriving medieval town.
The Benedictine Abbey of Saint-Émilion, founded in the 9th century by Duke Guillaume of Aquitaine, became the administrative and spiritual center of medieval development. Benedictine monks expanded Émilion’s original cave into the monolithic church between the 9th and 12th centuries, a massive architectural undertaking requiring removal of 15,000 cubic meters of limestone to create Europe’s largest underground church. The project demonstrated both engineering sophistication and spiritual devotion, creating a sacred space that served pilgrims while honoring the hermit saint’s preference for subterranean solitude.
Benedictine viticulture expertise elevated Saint-Émilion’s wine quality and commercial reach during the medieval period. Monastery vineyards occupied prime limestone slopes, where monks applied systematic observation and documentation to understand terroir variations and improve cultivation techniques. Benedictine scriptoria preserved Roman agricultural knowledge while adding empirical observations about varietal selection, pruning practices, and wine-making methods suited to local conditions. This knowledge transfer from classical to medieval viticulture established Saint-Émilion’s reputation for wine quality that attracted royal and ecclesiastical patronage.
The formation of the Jurade in 1199 marked a crucial development in Saint-Émilion’s wine heritage. King John of England granted the community a charter establishing self-governance under jurats—respected citizens elected to regulate wine production, quality standards, and commercial practices. The Jurade developed detailed regulations covering vineyard management, harvest timing, production methods, and quality classification, creating a medieval appellation system that predated modern protected designation concepts by seven centuries.
The Jurade’s annual proclamation ceremony, the Proclamation de Printemps, announced spring vineyard evaluations and harvest predictions, affecting wine pricing and commercial planning across Bordeaux. The Ban des Vendanges ceremony formally opened each harvest season, requiring all producers to wait for the Jurade’s approval before picking grapes. These regulatory traditions ensured consistent quality and prevented fraud, building Saint-Émilion’s commercial reputation in medieval European markets.
English control of Aquitaine from 1152 to 1453 profoundly influenced Saint-Émilion’s development. English monarchs granted trade privileges and tax exemptions that stimulated wine exports to England and northern European markets. Merchants from London, Bristol, and other English ports maintained permanent agents in Saint-Émilion, creating commercial relationships that survived the Hundred Years’ War and continue in modified form today. The English market’s preference for full-bodied, age-worthy red wines shaped production choices and quality standards still evident in modern Saint-Émilion wines.
The Hundred Years’ War brought fortification construction during the 13th-14th centuries. Saint-Émilion’s strategic position on the Aquitaine-France border required defensive walls, fortified gates, and military towers. The King’s Tower, constructed during this period, provided surveillance over the Dordogne valley and served as the last refuge during sieges. Despite military conflict disrupting trade, vineyard cultivation continued throughout the war, demonstrating wine production’s central role in community survival and economic stability.
The post-war period and Renaissance brought architectural expansion as wine trade prosperity funded new construction. The collegiate church received Gothic modifications and Renaissance decorative elements. Wealthy wine merchants built elegant townhouses combining residential comfort with wine storage cellars, creating the architectural mix of religious monuments and civic buildings that characterizes the medieval center. The 16th-17th centuries saw vineyard expansion beyond the immediate village as demand from northern European markets exceeded local production capacity.
The 18th century represented Saint-Émilion’s golden age of wine commerce. Growing middle-class wealth in England, Netherlands, and northern France created unprecedented demand for quality wine. Saint-Émilion producers responded by expanding vineyard holdings, improving cultivation techniques, and developing château estates modeled on aristocratic country properties. The wine broker system emerged, connecting producers with international markets and establishing quality classifications based on consistent excellence rather than historical privilege.
The French Revolution disrupted aristocratic and ecclesiastical wine holdings but paradoxically accelerated quality improvement. Nationalized monastery and noble estate vineyards sold to bourgeois investors who applied capital and commercial expertise to viticulture. The early 19th century brought scientific approaches to vineyard management, with systematic study of soil types, exposition angles, and varietal characteristics. This empirical foundation enabled Saint-Émilion to maintain quality standards despite broader Bordeaux wine industry transformations.
The phylloxera epidemic of the 1860s-1890s devastated Saint-Émilion’s vineyards as thoroughly as other French wine regions. The root louse destroyed nearly all vines, forcing complete replanting on resistant American rootstock. This crisis prompted comprehensive vineyard reorganization, with systematic terroir mapping and strategic varietal selection replacing historical planting patterns. The post-phylloxera reconstruction established modern vineyard layouts and production methods while preserving quality traditions dating to medieval viticulture.
The 20th century brought appellation regulation and quality classification systems. The 1936 establishment of Appellation d’Origine Contrôlée recognized Saint-Émilion and Saint-Émilion Grand Cru as distinct designations, codifying production standards and geographic boundaries. The 1955 classification system categorized producers into Premier Grand Cru Classé and Grand Cru Classé rankings, creating quality hierarchy subject to decennial review—a dynamic approach differing from the static 1855 Médoc classification.
UNESCO World Heritage designation in 1999 represented international recognition of Saint-Émilion’s cultural significance beyond wine quality. The inscription acknowledged the complete integration of viticulture into landscape, architecture, social structures, and community identity over two millennia. This designation brought preservation obligations alongside tourism opportunities, requiring balance between heritage conservation and modern wine industry development that continues to shape Saint-Émilion’s evolution.
Architectural Heritage: Stone, Caves, and Sacred Spaces
Saint-Émilion’s architectural identity reflects its unique geological foundation—a limestone plateau offering both building material and subterranean excavation opportunities that shaped construction methods for 1,000 years. The village demonstrates exceptional unity of material and form, with honey-colored limestone appearing in every structure from medieval churches to modern wine cellars, creating visual continuity that transcends architectural periods and functions.
The Monolithic Church stands as Saint-Émilion’s most extraordinary architectural achievement and Europe’s largest church carved entirely from living rock. Construction began in the 9th century by Benedictine monks expanding Émilion’s original hermitage cave, continuing through the 12th century in a massive excavation project removing 15,000 cubic meters of limestone to create a church 38 meters long, 12 meters wide, and 11 meters high entirely underground.
The church interior demonstrates sophisticated Romanesque proportions despite unconventional construction methods. Three naves separated by massive pillars carved from bedrock support barrel vaulting following classical Romanesque curves and dimensions. The pillars retain tool marks from medieval stone carvers, providing tangible evidence of construction techniques and work progression. Capitals atop the pillars feature simple geometric and vegetal motifs characteristic of 11th-12th century Romanesque decoration, executed with remarkable precision given the difficulty of carving downward from ceiling level into solid rock.
Natural light enters through openings aligned with liturgical requirements, creating dramatic illumination effects during morning and evening hours when sunlight penetrates deep into the underground space. The acoustics demonstrate intentional design, with barrel vaulting and stone surfaces producing reverberant sound ideal for Gregorian chant and liturgical ceremonies. Modern visitors experience the same acoustic environment that medieval pilgrims encountered, creating direct sensory connection to historical religious practices.
The monolithic church’s adjacent structures include catacombs, ossuary, and hermitage caves forming an underground complex spanning several centuries of construction. The catacombs contain burial niches carved into walls during the 9th-12th centuries, providing interment for monks, pilgrims, and local notables. The hermitage preserves Émilion’s original 8th-century cave dwelling, including carved bed, prayer niche, and water basin demonstrating the austere conditions of early medieval monastic life.
Above the monolithic church, the Collegiate Church of Saint-Émilion represents architectural evolution from Romanesque origins through Gothic modifications to Renaissance additions. The church foundation dates to the 12th century, using massive limestone blocks in Romanesque construction methods. The nave retains Romanesque proportions with rounded arches and solid walls, though later modifications added Gothic pointed windows and ribbed vaulting in select sections.
The bell tower, constructed during the 14th century, demonstrates Gothic vertical emphasis rising 67 meters above the village. The octagonal spire features intricate stone tracery and pointed arch openings, creating dramatic vertical lines visible across the vineyard landscape. The tower served both religious and civic functions, housing bells that marked liturgical hours while also warning of military threats during the Hundred Years’ War. The panoramic views from the tower platform reveal the complete UNESCO World Heritage landscape, with vineyard patterns, château estates, and neighboring communes visible in all directions.
The collegiate church cloister, partially preserved on the north side, features 14th-century Gothic arcades with pointed arches and slender columns. The cloister provided meditative space for clergy while connecting the church to monastic buildings. Archaeological excavations reveal earlier Romanesque cloister foundations beneath Gothic reconstruction, documenting architectural evolution as religious community needs and aesthetic preferences changed over centuries.
The King’s Tower (Tour du Roy), constructed during the 13th century, represents military architecture adapted to Saint-Émilion’s limestone terrain. The square tower rises 32 meters with walls nearly 2 meters thick, built from massive ashlar limestone blocks. The tower provided surveillance over the Dordogne valley and served as final refuge during sieges. Interior chambers feature cross-shaped arrow loops allowing defenders comprehensive fields of fire while minimizing exposure to attackers.
The tower’s architectural details reveal construction sophistication despite military function. Stone vaulting on each level demonstrates structural engineering knowledge, supporting upper floors without interior columns that would limit defensive use. The spiral staircase, carved into the wall thickness, ascends from basement to roof platform using wedge-shaped stones that distribute loads without mortar dependence. The platform battlements feature merlons and crenellations following 13th-century military architecture conventions, providing protected positions for crossbowmen and observation.
Medieval defensive walls, partially preserved around the village perimeter, enclosed approximately 30 hectares during the 13th-14th centuries. The walls reached heights of 8-10 meters with thickness of 2-3 meters, incorporating defensive towers at strategic intervals. Several fortified gates controlled access to the town, combining defensive requirements with customs collection and trade regulation functions. The Porte de la Cadène and Porte Brunet preserve original medieval stonework demonstrating construction techniques and defensive considerations.
The Trinity Chapel, built into the defensive wall circuit, shows integration of religious and military architecture during the medieval period. The chapel served pilgrims entering the town while the walls provided protection during conflicts. Interior frescoes, partially preserved, date to the 14th-15th centuries and depict religious scenes in Gothic style. The chapel’s dual religious and defensive functions demonstrate the interweaving of spiritual and practical considerations in medieval urban planning.
Saint-Émilion’s residential architecture spans six centuries of construction, creating an architectural timeline within a compact medieval street network. The oldest houses date to the 13th-14th centuries, featuring ground-floor wine cellars with residential spaces above reached by external stone staircases. These medieval structures use rough-cut limestone in thick walls supporting timber roof frames, creating simple volumes adapted to steep terrain.
Renaissance period houses from the 15th-16th centuries demonstrate increased architectural sophistication with symmetrical facades, regular window placement, and decorative stone carving. Many Renaissance buildings incorporate medieval cellars and foundations, adding new upper floors that modernized living spaces while maintaining wine storage functions. The integration of old and new construction demonstrates continuity of function across architectural periods.
The 17th-18th centuries brought classical architecture to Saint-Émilion as wine trade prosperity funded elegant townhouse construction. These buildings feature formal symmetrical facades, mansard roofs with dormer windows, and refined limestone detailing including carved lintels, quoins, and decorative moldings. Interior arrangements separate formal reception rooms from private family spaces, reflecting aristocratic residential planning adapted to bourgeois wine merchant requirements.
Wine merchant townhouses typically combine residential elegance with practical wine business functions. Ground floors contain reception rooms for client entertainment and business offices, with direct access to extensive underground cellars. Upper floors provide family living quarters with formal and informal spaces. Courtyard spaces behind street facades accommodate carriage access and wine barrel storage, integrating commercial and residential activities within unified architectural compositions.
The underground infrastructure rivals surface architecture in scale and significance. Beneath village streets, an extensive network of cellars, galleries, and caves extends across several levels, some reaching depths of 20 meters. These underground spaces began as Roman limestone quarries providing building material, were expanded during medieval construction projects, and continue serving wine storage and aging functions today. The stable temperature and humidity conditions created by deep limestone cellars make Saint-Émilion’s underground architecture essential to wine production quality.
Many cellars feature carved pillars and vaulted ceilings demonstrating architectural sophistication equal to above-ground construction. Medieval cellars use Romanesque vaulting techniques, while later periods added Gothic ribbed vaults and classical barrel vaults. The cellars connect through passages and galleries creating an underground street network paralleling surface urban organization. Some cellars extend directly from medieval buildings to modern wine storage facilities, creating physical continuity between historical and contemporary wine production.
Château architecture in the surrounding landscape ranges from medieval fortified structures to 19th-century classical mansions. Many châteaux combine architectural elements from multiple periods as wine estates expanded and owners updated facilities. The typical pattern includes a main residence reflecting owner wealth and taste, wine production buildings (chai) housing fermentation and aging facilities, and worker housing for permanent vineyard staff. The architectural ensemble demonstrates wine production’s economic importance and social hierarchies.
Several châteaux preserve medieval defensive towers and walls incorporated into later residential construction. These fortified elements served protection during the Hundred Years’ War before transforming into prestige symbols as military necessity declined. The integration of medieval military architecture into classical wine estate design creates distinctive regional building types found nowhere outside the Bordeaux wine regions.
Wine Culture and Terroir: The Geology of Excellence
Saint-Émilion’s exceptional wine quality derives from geological diversity creating multiple terroir types within a compact geographic area. The UNESCO World Heritage landscape encompasses three principal geological formations—limestone plateau, limestone-clay slopes, and ancient gravel terraces—each producing wines with distinct characteristics that contribute to the appellation’s complexity and prestige.
The limestone plateau occupies the highest elevations around the medieval village, featuring Oligocene limestone bedrock covered by thin topsoil rarely exceeding 30-40 centimeters depth. This formation creates harsh growing conditions requiring vines to root deeply into fissured limestone seeking water and nutrients. The stress produces concentrated grapes with intense color, firm tannins, and exceptional aging potential. Several Premier Grand Cru Classé estates occupy plateau parcels, including Château Ausone and Château Pavie, demonstrating this terroir’s capacity for supreme quality.
The limestone plateau’s shallow soils warm quickly in spring, promoting early vine growth and flowering. The light-colored limestone reflects sunlight onto grape clusters, increasing sugar accumulation and phenolic ripening. Excellent drainage prevents waterlogging during wet periods, while deep roots access moisture reserves during summer drought. These factors combine to create ideal Merlot conditions, allowing the variety to achieve full phenolic maturity that defines Saint-Émilion’s distinctive style.
The limestone-clay slopes descending from the plateau toward the Dordogne valley represent Saint-Émilion’s largest terroir category, covering approximately 40% of vineyard area. These slopes feature variable soil compositions with limestone percentage decreasing and clay content increasing at lower elevations. The clay provides water retention balancing limestone drainage, creating moderate vine stress that produces elegant wines with refined tannins and complex aromatics.
Slope orientation dramatically affects wine characteristics within the limestone-clay terroir. South and southeast-facing slopes receive maximum sun exposure, producing powerful, structured wines. East-facing slopes get morning sun with afternoon shade, creating more elegant, aromatic wine styles. North-facing slopes, less common in quality vineyard sites, produce lighter wines used primarily for appellation-level bottlings rather than grand cru designations.
The ancient gravel terraces near the Dordogne River originated during Quaternary period glacial melt, depositing rounded quartz and granite pebbles from the Massif Central mountains. These well-drained soils share characteristics with Médoc gravel terroirs, supporting higher Cabernet Franc and Cabernet Sauvignon percentages than plateau or slope vineyards. The gravel’s heat retention extends the growing season, promoting complete ripening of later-maturing Cabernet varieties.
Several prestigious estates on gravel terraces, including Château Cheval Blanc and Château Figeac, produce wines with distinctive profiles balancing Merlot richness with Cabernet structure and aromatics. These wines demonstrate exceptional aging potential, with the finest vintages remaining vibrant for 30-50 years. The terrace terroirs’ relative rarity within Saint-Émilion contributes to their wine’s collectability and price premiums.
Microclimate variations across the Saint-Émilion landscape create additional quality distinctions beyond soil differences. The Dordogne River moderates temperature extremes, reducing spring frost risk and extending autumn ripening periods. Higher elevation plateau sites experience greater diurnal temperature variation, promoting aromatic compound development and acidity retention. The rolling topography creates natural air circulation that reduces fungal disease pressure, allowing reduced chemical intervention in vineyard management.
The maritime influence from the Atlantic Ocean, approximately 40 kilometers west, provides mild winters and moderate summers ideal for Merlot cultivation. Spring rainfall supports vegetative growth, while drier summer conditions concentrate flavors. Autumn typically offers stable weather allowing extended hang time for optimal ripening. This climatic pattern enables producers to achieve full phenolic maturity at moderate alcohol levels, creating wines with structure, complexity, and balance.
Traditional viticulture practices evolved over centuries to optimize terroir expression. The Jurade’s historic regulations codified quality-focused practices including low yields, manual harvesting, and extended aging requirements. Modern Saint-Émilion producers maintain these traditions while incorporating advances in viticulture science and technology. The combination of traditional wisdom and contemporary knowledge creates a quality culture distinguishing Saint-Émilion from mass-production wine regions.
Vineyard management practices vary by terroir type and producer philosophy. Plateau vineyards with thin soils require minimal fertilization to avoid excessive vine vigor that would dilute fruit concentration. Slope vineyards benefit from careful water management, using grass cover crops to reduce erosion and manage vine water stress. Gravel terrace sites require vigorous rootstock selection to penetrate compacted gravel layers reaching moisture and nutrients.
Merlot dominance in Saint-Émilion reflects both terroir suitability and historic preference. The variety’s early ripening matches the region’s harvest season patterns, reducing autumn weather risk. Merlot’s natural affinity for limestone soils produces wines with unique texture and aromatic profiles impossible in other soil types. The variety’s moderate tannin levels and generous fruit character appeal to both traditional Bordeaux enthusiasts and modern wine consumers seeking approachable premium wines.
Cabernet Franc serves as the essential complementary variety, contributing aromatic complexity, freshness, and structural elegance to Merlot-based blends. The variety excels on limestone-clay slopes where its vigorous growth finds balance through natural stress. Cabernet Franc’s floral and spice aromatics add dimension to Merlot’s fruit-forward profile, while its refined tannins contribute aging structure without overwhelming Merlot’s generosity.
The wine-making process in Saint-Émilion combines traditional methods with selective modern innovations. Most producers use gravity-flow facilities minimizing mechanical handling of grapes and wine. Temperature-controlled fermentation allows precise extraction management, balancing color, tannin, and fruit character. Extended maceration periods develop texture and complexity characteristic of age-worthy grand cru wines.
Oak aging remains central to Saint-Émilion wine style, with premier estates using 50-100% new French oak barrels for 12-24 months. The oak integration adds vanilla, spice, and toast notes while allowing controlled oxygen exposure that softens tannins and develops tertiary aromatics. Barrel selection and toasting levels vary by terroir and vintage, with producers choosing oak treatments that complement rather than dominate fruit character.
The classification system established in 1955 and revised approximately every decade creates quality incentive and recognition for excellence. The Premier Grand Cru Classé designation divides into Class A (four estates including Château Ausone and Château Cheval Blanc) and Class B (approximately 14 estates), while Grand Cru Classé encompasses roughly 64 properties. The classification’s revisable nature encourages continuous quality improvement, distinguishing Saint-Émilion’s system from the static 1855 Médoc classification.
The Jurade, dissolved during the French Revolution and reformed in 1948, continues regulating Saint-Émilion wine through ceremonial and practical functions. The brotherhood’s 120 members include wine producers, merchants, and regional representatives elected for wine knowledge and community commitment. The Jurade conducts blind tastings approving wines for Saint-Émilion appellation designation, maintaining quality standards and protecting appellation reputation.
The Jurade’s ceremonial calendar maintains medieval traditions connecting wine production to community identity. The Proclamation du Printemps in June announces spring vineyard assessments following flowering. The Jugement du Vin in September evaluates new vintage quality before harvest. The Ban des Vendanges authorizes harvest commencement. The Fête de la Fleur in June celebrates flowering with wine tastings and cultural events. These ceremonies blend authentic tradition with tourism promotion, maintaining historical continuity while generating economic benefits.
UNESCO World Heritage Significance: Cultural Landscape Recognition
Saint-Émilion’s 1999 UNESCO World Heritage inscription represented a landmark decision recognizing cultural landscapes where human activity creates universal heritage value equal to natural wonders or isolated monuments. The designation as “Jurisdiction of Saint-Émilion” encompasses eight communes totaling 7,847 hectares, including 5,400 hectares of active vineyards producing Saint-Émilion and Saint-Émilion Grand Cru appellations. This landscape-scale protection acknowledges that heritage value emerges not from individual elements but from their integrated relationship across geography, history, and community practice.
UNESCO recognized Saint-Émilion under Cultural Criteria (iii): “to bear a unique or at least exceptional testimony to a cultural tradition or to a civilization which is living or which has disappeared,” and Criteria (iv): “to be an outstanding example of a type of building, architectural or technological ensemble or landscape which illustrates (a) significant stage(s) in human history.” These criteria emphasize Saint-Émilion’s role demonstrating viticulture’s cultural importance and the exceptional preservation of wine-making traditions spanning Roman origins to contemporary practice.
The designation’s significance extends beyond wine quality to encompass the complete integration of viticulture into human settlement patterns, architectural development, economic structures, social organization, and community identity over two millennia. Saint-Émilion demonstrates how wine production can shape every aspect of cultural landscape, creating authentic living heritage rather than preserved historical display. The continuity from Roman villa rustica through medieval monastic viticulture to modern grand cru estates shows unbroken tradition adapting to changing conditions while maintaining core values of quality and terroir expression.
UNESCO protection requires balancing heritage conservation with economic vitality and modern life quality. The designation brought international recognition increasing tourism pressure, requiring management strategies that preserve historic character while accommodating visitor numbers. The vineyard landscape requires ongoing cultivation maintaining traditional patterns while incorporating sustainable viticulture advances. This tension between preservation and evolution characterizes all living cultural landscapes, with Saint-Émilion serving as important case study for heritage management globally.
The protected area’s boundaries encompass complete terroir diversity enabling the distinctive wine styles that justified UNESCO recognition. Including the limestone plateau, clay-limestone slopes, and gravel terraces within protection ensures that future generations can experience the geological diversity that medieval monks first identified and modern grand cru producers continue exploiting. The boundary definition also protects viewshed continuity, preventing development that would interrupt visual relationships between village, châteaux, and vineyard landscape.
Management responsibility falls to multiple stakeholders including municipal governments, wine producer associations, heritage conservation agencies, and tourism organizations. This multi-stakeholder structure reflects the landscape’s complexity, requiring coordination between vineyard cultivation decisions, architectural preservation requirements, tourism infrastructure development, and community planning needs. The management plan established after UNESCO designation created frameworks for decision-making that balance stakeholder interests while prioritizing heritage value preservation.
The designation’s economic impact demonstrates both opportunities and challenges. International recognition increased wine export values and tourism revenue, benefiting producers and service businesses. However, success brought pressures including property price inflation making local housing unaffordable for working-class families, service industry transformation toward tourism creating seasonal employment instability, and vineyard land value increases encouraging expansion into marginal sites that could compromise quality standards. Managing these impacts requires active intervention preventing heritage designation from undermining community vitality that creates authentic cultural landscape value.
Educational programs developed after UNESCO recognition teach residents, producers, and visitors about heritage significance and preservation responsibilities. School curricula incorporate Saint-Émilion history, architecture, and viticulture, creating community awareness starting in childhood. Producer training emphasizes sustainable viticulture practices protecting soil health and landscape character. Tourism training helps service providers communicate heritage value appropriately, creating visitor experiences that enhance rather than exploit cultural resources.
The monitoring system established for UNESCO compliance tracks heritage integrity through multiple indicators including vineyard area maintenance, architectural conservation project outcomes, tourism impact assessments, and community satisfaction surveys. Regular reporting to UNESCO demonstrates management effectiveness and identifies emerging challenges requiring intervention. This systematic monitoring creates evidence-based heritage management improving decision quality and stakeholder accountability.
Saint-Émilion’s UNESCO designation influenced other wine regions seeking World Heritage recognition, creating precedent for cultural landscape approach to viticultural heritage. Subsequent wine region inscriptions including Burgundy’s Climats, Piedmont’s Langhe-Roero and Monferrato, and Champagne’s Hillsides, Houses, and Cellars followed models established by Saint-Émilion’s successful nomination. The global wine heritage movement emerged partly from Saint-Émilion’s demonstration that viticulture creates cultural values worthy of universal protection.
The intangible heritage dimensions receive increasing attention within UNESCO management frameworks. Wine-making knowledge transmitted through generations, the Jurade’s traditional ceremonies, harvest celebrations connecting community members, and the symbolic relationships between wine and regional identity represent cultural values as important as physical monuments. Preserving these intangible elements requires different strategies than architectural conservation, focusing on knowledge transmission, practice continuity, and community engagement rather than physical restoration.
Monolithic Church and Underground Monuments
The Monolithic Church of Saint-Émilion represents one of Europe’s most extraordinary religious monuments—a complete church carved entirely from living limestone bedrock over three centuries of sustained excavation beginning in the 9th century. The project required removing approximately 15,000 cubic meters of solid rock to create interior dimensions of 38 meters length, 12 meters width, and 11 meters height entirely underground. This achievement demonstrates medieval engineering capabilities, religious devotion, and the remarkable properties of Saint-Émilion’s limestone geology that enabled such ambitious subterranean construction.
Construction methodology progressed from top to bottom, with workers excavating downward from the cliff face level using hand tools to remove stone in a controlled sequence. The carvers began at ceiling height, establishing vault curves and column capitals before working downward to create pillars and eventually floor level. This top-down approach required remarkable spatial visualization and engineering precision, as errors in upper-level excavation would compromise structural integrity of spaces carved below.
The church interior follows Romanesque architectural conventions despite unconventional construction. Three naves separated by massive square pillars support barrel vaulting in rounded Romanesque arches. The pillars, carved from bedrock rather than constructed from blocks, reach approximately 3 meters square at their base and taper slightly toward decorated capitals. The capitals feature simple geometric and vegetal motifs characteristic of 11th-12th century Romanesque sculpture, executed by carvers working under challenging overhead conditions.
Tool marks preserved on pillar surfaces and vault ceilings provide direct evidence of medieval construction techniques. The marks show systematic chisel work removing stone in organized patterns, with different tool types used for rough excavation versus final surface finishing. Analysis of tool marks reveals work crew organization, with teams assigned to specific sections advancing at coordinated rates to maintain structural stability during excavation. The physical evidence creates tangible connection to medieval workers whose names remain unknown but whose skill enabled this architectural marvel.
Natural light enters through several openings aligned with liturgical requirements and seasonal solar patterns. The main entrance on the north side admits diffused morning light appropriate for contemplative atmosphere. Openings in the ceiling allow dramatic light shafts penetrating deep into the underground space during morning and evening hours. These light patterns change throughout the year as solar angles vary, creating dynamic illumination effects that medieval pilgrims would have experienced and interpreted as divine presence.
The church’s acoustic properties demonstrate intentional design consideration despite construction challenges. The barrel vaulting and solid limestone surfaces create reverberant sound field ideal for Gregorian chant and liturgical ceremony. Musical performances in the church reveal approximately four-second reverberation time, similar to above-ground Romanesque churches of comparable size. The acoustic environment allows modern visitors to experience medieval sacred music in original intended context, creating direct sensory connection across centuries.
The apse area at the church’s eastern end follows traditional Christian orientation toward Jerusalem, maintaining liturgical convention despite underground construction eliminating direct solar east-west alignment opportunities. The altar platform, carved from bedrock, rises above the nave floor creating hierarchical space for clergy conducting mass. Niches carved into the apse wall may have held reliquaries or religious statuary, though original decorative programs no longer survive.
The catacombs adjacent to the monolithic church contain hundreds of burial niches carved into walls during the 9th-12th centuries. These niches provided interment for monks, pilgrims who died in Saint-Émilion, and local notables who purchased burial rights near the sacred space. The catacombs demonstrate the monolithic church’s function beyond worship, serving as pilgrimage destination and sacred burial ground. The quantity of burials indicates significant pilgrimage traffic during the medieval period when Saint-Émilion ranked as major stop on the Santiago de Compostela route.
The hermitage of Saint Émilion, incorporated into the underground complex, preserves the 8th-century cave dwelling carved by the monk who gave the village its name. The hermitage includes carved bed niche, prayer alcove, water basin, and seat, demonstrating the austere conditions of early medieval eremitic life. The hermitage’s preservation within the later monolithic church complex shows conscious decision to honor the site’s spiritual origins, maintaining physical connection to the founding saint’s presence.
The ossuary connected to the catacombs contains bones from burials disturbed during later construction projects or transferred when families lost payment capability for individual tomb maintenance. The ossuary’s organization by bone type—skulls stacked separately from long bones—follows medieval practices documented across European Christian burial sites. The ossuary serves as reminder of medieval attitudes toward death and afterlife, where physical remains required sacred space placement ensuring resurrection prospects.
Conservation challenges for underground monuments differ from above-ground structures, with water infiltration and limestone dissolution creating ongoing management concerns. Groundwater seeping through fissures in the bedrock deposits calcite on carved surfaces, gradually obscuring architectural details and tool marks. Conservation work requires balancing water management with maintaining the natural cave environment that supported original construction. Modern drainage systems remove excess water while monitoring prevents overcorrection that could dry limestone causing different degradation patterns.
Temperature and humidity stability in the underground spaces provides preservation advantages offsetting water infiltration challenges. The constant 12-13°C temperature and high relative humidity slow stone weathering compared to exterior monuments experiencing seasonal temperature cycles. These stable conditions enabled survival of fragile elements including some carved details and surface treatments that would have disappeared in exposed locations.
Visitor access to the monolithic church requires guided tours managing preservation concerns with public appreciation opportunities. Tour group sizes limit simultaneous occupancy preventing environmental impacts from body heat and humidity. Lighting systems use low-heat sources minimizing temperature disruption. These measures demonstrate heritage management balancing universal value recognition requiring public access with preservation responsibilities protecting monument integrity for future generations.
Medieval Village Architecture
Saint-Émilion’s medieval village center preserves extraordinary architectural continuity, with the majority of buildings retaining structural elements, spatial organization, and material character dating to the 12th-18th centuries. The compact urban fabric reflects medieval growth patterns, with narrow streets following topographic contours and property boundaries established during the 13th-14th century fortification period. This organic street network creates intimate spatial sequences impossible in planned modern towns, contributing to the village’s exceptional aesthetic and experiential qualities.
The street pattern demonstrates medieval urban planning principles adapted to limestone plateau topography. Primary streets follow relatively level contours connecting major monuments and access gates, while secondary streets and passages provide steep shortcuts between elevation levels. Many passages incorporate stairs carved directly from bedrock, showing integration of natural geology into urban infrastructure. The three-dimensional street network maximizes usable building area while managing steep terrain through architectural innovation.
Building construction from the 13th-15th centuries follows consistent patterns reflecting material availability and functional requirements. Load-bearing walls use thick limestone blocks in rough ashlar or irregular coursing, creating massive structures capable of supporting multiple floors despite varying foundation conditions on sloped terrain. Ground floors typically feature barrel or groin vaulting in stone, providing both structural support for upper floors and temperature-stable spaces for wine storage. Upper floors use timber frame construction supporting tiled roofs, reducing structural loads while creating livable residential spaces.
The integration of wine cellars into residential architecture demonstrates viticulture’s central role in urban development. Most medieval buildings include street-level wine cellars extending beneath ground floors and sometimes connecting to deeper underground galleries. These cellars served both practical wine storage functions and defensive purposes, providing refuge during military conflicts. The cellars’ architectural sophistication equals above-ground construction, with carved stone vaulting and pillars creating durable stable-temperature environments essential for wine production.
Window openings evolved across construction periods, providing chronological evidence for building dating. Medieval windows use simple rectangular or arched openings with minimal decoration, often quite small to reduce heat loss and maintain security. Renaissance period modifications added larger windows with stone mullions and decorative surrounds, improving interior lighting while displaying owner wealth. Classical period alterations created symmetrical window arrangements with formal proportions, demonstrating evolving architectural aesthetics while maintaining existing structural frameworks.
External staircases appear on many medieval buildings, providing access to upper residential floors while leaving ground-floor cellar space undivided. These stone staircases often feature covered landings creating protected entry areas. The external staircase tradition continued into Renaissance construction, becoming decorative architectural elements with carved balusters and ornamental details demonstrating owner status and construction quality.
The 17th-18th century townhouses built by successful wine merchants demonstrate classical architecture adapted to medieval urban context. These buildings feature symmetrical facades with formal window arrangements, carved stone detailing including quoins and lintels, and mansard roofs with dormer windows maximizing usable attic space. Despite classical aspirations, the buildings conform to existing medieval plot dimensions and street alignments, creating dialogue between historical urban fabric and contemporary architectural ambitions.
Interior arrangements in merchant townhouses separate public reception spaces from private family areas following French classical residential planning. Ground floors contain formal salons for client entertainment and business offices with direct cellar access. Upper floors divide into formal chambers facing streets and informal family spaces overlooking quieter courtyards. Service spaces including kitchens and servant quarters occupy rear wings or separate courtyard buildings, maintaining social hierarchies through architectural separation.
Courtyard spaces behind street facades provide practical areas for wine barrel storage, carriage access, and service functions while maintaining formal street presentations. Many courtyards feature covered galleries supported by classical columns or arcades, creating weather-protected circulation routes connecting building sections. These courtyard spaces demonstrate how classical architectural principles adapted to commercial wine business requirements and medieval lot configurations.
The unified limestone material creates remarkable visual harmony despite architectural diversity spanning six centuries. The local stone’s honey-gold color appears in all structures from medieval churches to modern restorations, creating color continuity that unifies disparate architectural periods. The limestone’s working properties—soft when quarried but hardening through air exposure—enabled both rough medieval construction and refined classical carving, making the material suitable for all building types and decorative ambitions.
Stone carving quality provides evidence of construction period and patron wealth. Medieval religious buildings feature sophisticated sculptural programs including carved capitals, decorative moldings, and occasional figurative sculpture despite overall architectural simplicity. Merchant townhouses display restrained classical ornament including carved lintels, decorative keystones, and corner quoins. The finest 18th-century buildings incorporate elaborate carved details including floral swags, medallions, and allegorical figures demonstrating master stone carver capabilities.
Roof construction evolved from simple medieval timber frames supporting terracotta tiles to complex 18th-century carpentry creating mansard forms with dormer windows and decorative ironwork. The traditional terracotta tile roofing appears on nearly all buildings, creating color and texture continuity complementing limestone walls. The tile color variation from orange to deep red adds visual interest while maintaining overall harmony across the historic roofscape.
Contemporary restoration and conservation work balances preservation requirements with building functionality and safety standards. Heritage protection regulations require maintaining exterior appearance while permitting interior modernization for residential comfort and commercial use. Restoration projects use traditional limestone from historical quarries, matching original material properties. Modern interventions including plumbing, electrical systems, and climate control install discreetly within existing structures, maintaining architectural character while enabling contemporary use.
The challenge of maintaining living historic town character requires balancing resident needs, commercial vitality, and tourism pressure. Historic buildings house year-round residents, wine tasting rooms, restaurants, shops, and cultural facilities, creating authentic mixed-use character. However, tourism pressure drives commercial conversion reducing residential population and threatening community continuity that creates cultural landscape value. Managing this balance requires regulatory frameworks preventing complete commercialization while enabling heritage-appropriate economic activities.
Photography Guide: Capturing Saint-Émilion’s Timeless Beauty
Photographing Saint-Émilion presents exceptional opportunities combining architectural heritage, vineyard landscapes, and dramatic lighting conditions created by limestone terrain and elevated village position. The honey-colored stone buildings, medieval monuments, and surrounding vineyards create compositions requiring technical understanding of lighting conditions, perspective control, and seasonal variation to achieve professional-quality results.
The golden limestone material demands careful exposure management to capture subtle color variations and surface texture details. Morning light during the first two hours after sunrise provides ideal conditions, with warm color temperature enhancing the stone’s honey tones while raking angle light reveals surface texture and architectural details. Exposure should protect highlight detail in sunlit stone while maintaining shadow information, typically requiring exposure compensation of -0.3 to -0.7 stops from meter reading to prevent highlight clipping.
The narrow medieval streets create challenging lighting conditions with extreme contrast between sunlit and shadowed areas. High dynamic range techniques using exposure bracketing enable capturing both highlight and shadow detail, though careful base exposure selection minimizes post-processing requirements. Diffused light conditions during overcast periods or blue hour reduce contrast, enabling single-exposure captures that preserve architectural detail across brightness ranges.
Vineyard landscape photography benefits from elevated vantage points revealing row patterns, topographic variation, and relationship between village and agricultural landscape. The bell tower platform provides comprehensive views across the UNESCO heritage area, though access restrictions and safety railings limit composition options. Several château estates permit tower access providing alternative elevated perspectives. Ground-level vineyard photography works best during golden hour when raking sunlight emphasizes row geometry and grape cluster details.
Seasonal variation dramatically affects photographic opportunities and aesthetic character. Spring brings fresh green vineyard foliage creating vibrant color contrasts with golden limestone buildings. Summer offers lush vegetation and occasional dramatic storm light. Autumn provides spectacular color as grape leaves turn yellow, orange, and red before harvest, creating limited time opportunities for peak color landscape photography. Winter reveals architectural forms with stark clarity as bare vines expose vineyard structure and distant views extend through clear atmosphere.
The monolithic church’s underground location creates unique lighting challenges requiring fast lenses or tripod support for long exposures in extremely low light conditions. The natural light entering through openings creates dramatic shafts and pools of illumination against dark stone surfaces. Exposing for highlight detail in light shafts while maintaining shadow information requires bracketing or HDR techniques. Flash photography is prohibited, requiring high ISO settings or extended exposures to capture interior details.
Architectural detail photography showcases medieval stone carving, Romanesque capitals, and classical ornament requiring macro lenses or telephoto focal lengths isolating specific elements. Raking light reveals carving depth and texture, with early morning or late afternoon side light providing optimal modeling. Detail photography documents both grand architectural gestures and subtle craft evidence including tool marks, mason’s marks, and surface weathering patterns telling construction history through visual evidence.
The relationship between architecture and vineyard landscape creates compelling wide-angle compositions showing cultural landscape integration. Château buildings positioned within vineyard context demonstrate wine production’s spatial organization, while village views framed by foreground vineyard rows establish scale and context. These landscape-architecture compositions work best from elevated positions or using tilt-shift lenses correcting perspective distortion while maintaining sharp focus across depth.
Interior photography of wine cellars and underground spaces requires extreme low-light capability and careful white balance management. The yellow-orange cast from tungsten lighting or natural limestone surfaces requires custom white balance or RAW processing correction. Long exposures reveal architectural details while accumulating sufficient light, though tripod use requires permission from property owners. The stable temperature and humidity conditions allow extended exposure times without environmental fluctuation affecting image sharpness.
Street photography capturing village life and daily activities requires respectful approach balancing documentary goals with privacy concerns. Market scenes, café culture, and winemaker activities provide authentic cultural moments, though subject permission ensures ethical practice. The narrow streets create intimate shooting distances requiring wide-angle to normal focal lengths (24-50mm) capturing environmental context alongside human subjects.
Sunset photography from vineyard vantage points west of the village creates dramatic silhouettes of medieval monuments against colorful skies. The bell tower and collegiate church spires provide recognizable shapes while sunset color reflects off limestone surfaces creating warm ambient light. Timing is critical, with the 20-30 minutes after sunset often providing optimal color saturation and light quality. Graduated neutral density filters balance bright sky with darker landscape, though digital blending techniques offer greater control.
Night photography reveals the village’s illuminated monuments creating dramatic compositions against dark skies. The monolithic church bell tower features architectural lighting highlighting structural details and creating beacon effect visible across vineyard landscape. Long exposures (15-30 seconds) capture ambient light while maintaining star movement within acceptable blur limits. Moon phases affect night photography potential, with new moon providing darkest skies for star photography while full moon creates ambient landscape illumination enabling lower ISO settings.
Lens selection depends on photographic goals and shooting locations. Wide-angle lenses (16-35mm) capture expansive vineyard landscapes and architectural elevations in tight medieval streets. Standard focal lengths (35-70mm) provide natural perspective for environmental portraits and architectural details. Telephoto lenses (70-200mm) isolate distant château elements and compress perspective in vineyard row compositions. A complete kit spanning wide-angle through moderate telephoto ranges enables responding to diverse photographic opportunities.
Technical considerations for optimal image quality include using base ISO (typically 100) when lighting permits, selecting apertures balancing depth of field requirements with lens optical performance (typically f/5.6-f/11 for landscapes), and enabling image stabilization for handheld shooting. RAW capture provides maximum post-processing flexibility for exposure adjustment, white balance correction, and shadow/highlight recovery. Attention to histogram exposure distribution prevents highlight clipping in limestone surfaces while maintaining shadow detail.
Cultural Traditions: Living Heritage Beyond Wine
Saint-Émilion’s cultural identity encompasses traditions extending beyond viticulture to include religious observances, civic ceremonies, and community celebrations maintaining continuity with medieval practices while adapting to contemporary contexts. These living traditions demonstrate intangible cultural heritage complementing physical monuments and vineyard landscapes, creating authentic community character that distinguishes Saint-Émilion from purely commercial tourist destinations.
The Jurade’s ceremonial calendar structures annual community rhythm through wine-related observances maintaining medieval protocols while serving modern promotional functions. The Jugement du Vin Nouveau ceremony in June evaluates new vintage quality, with Jurade members conducting blind tastings to assess wines worthy of Saint-Émilion designation. This quality control function maintains appellation standards while the public ceremony creates tourism attraction demonstrating traditional wine regulation practices.
The Ban des Vendanges ceremony authorizes harvest commencement, requiring all producers to await Jurade proclamation before picking grapes. This medieval regulation prevented premature harvesting that would compromise wine quality, ensuring grapes achieved optimal maturity. While modern vineyard monitoring reduces the regulation’s practical necessity, the ceremony maintains symbolic importance connecting current producers to centuries of viticulture tradition. The public ceremony features Jurade members in traditional red robes proclaiming harvest authorization from the bell tower, creating visual spectacle commemorating historical practice.
The Fête du Printemps in May celebrates spring growth and flowering, marking the critical phenological stage determining harvest quantity and timing. The Jurade ceremony includes vineyard blessings invoking favorable weather and abundant harvest, maintaining religious dimensions alongside viticulture pragmatism. The celebration features wine tastings, cultural performances, and community gatherings creating social cohesion through shared participation in annual agricultural cycle.
Religious observances maintain active presence despite declining church attendance across France. The feast day of Saint Émilion on November 16th includes special masses and processions honoring the hermit monk who founded the religious community. The celebration acknowledges the village’s spiritual origins and maintains connection to pilgrimage traditions that shaped medieval development. While participant numbers decreased from medieval peaks, the observance continues demonstrating living religious heritage alongside commercial wine culture.
The pilgrimage tradition along the Camino de Santiago route through Saint-Émilion maintains modest contemporary presence compared to medieval significance. Several hundred pilgrims annually stop in Saint-Émilion during multi-week walks to Santiago de Compostela in Spain, visiting the monolithic church and hermitage caves that attracted medieval pilgrims. Modern pilgrims follow marked routes through vineyard landscapes, creating cultural exchange between international visitors and local residents that echoes medieval hospitality traditions.
Market traditions maintain weekly community gathering functions dating to medieval commerce patterns. The Sunday market in the main square features regional agricultural products, artisanal foods, and craft items creating social space where residents encounter neighbors and visitors experience authentic local culture. The market’s persistence despite supermarket competition demonstrates community commitment to traditional commerce and social interaction patterns that maintain village character beyond tourist industry demands.
Seasonal festivals celebrate agricultural products and cultural traditions creating community identity beyond wine focus. The autumn walnut festival acknowledges the region’s secondary agricultural economy, with traditional walnut-based foods and crafts demonstrating cultural diversity within wine-dominated landscape. These agricultural festivals maintain awareness of complete rural heritage that UNESCO designation recognizes alongside viticulture.
Culinary traditions evolved to complement wine culture, with regional cuisine emphasizing products and preparations enhancing wine appreciation. Bordelaise sauce, lampreys, duck confit, and other regional specialties developed as wine accompaniments, creating integrated food-wine culture where culinary and viticultural traditions reinforce mutual significance. Traditional restaurants maintain classic preparations alongside innovative contemporary cuisine, demonstrating living culinary heritage adapting to changing tastes while respecting historical foundations.
The wine brotherhoods (confréries) maintain social functions connecting wine professionals, enthusiasts, and cultural supporters through formal ceremonies and informal gatherings. These organizations preserve medieval guild traditions in contemporary contexts, creating networks that support wine quality, cultural knowledge transmission, and community cohesion. Membership confers social prestige while requiring participation in ceremonies and events that maintain traditional practices.
Cultural education programs introduce younger generations to heritage significance and traditional practices. School curricula incorporate Saint-Émilion history, viticulture knowledge, and architectural appreciation creating community awareness from childhood. Youth programs offer hands-on experiences in vineyards, cellars, and heritage sites, transmitting practical knowledge and cultural values that ensure tradition continuity across generations.
The challenge of maintaining authentic cultural traditions amid tourism pressure requires conscious effort preventing commodification that transforms living practices into staged performances. Community members distinguish between genuine observances serving internal cultural needs and promotional events designed for visitor consumption, though the boundary often blurs in practice. Managing this tension requires prioritizing community participation and cultural authenticity over commercial considerations, ensuring traditions maintain meaning for residents regardless of tourist interest.
Language preservation efforts maintain regional French dialects and wine terminology specific to Saint-Émilion and Bordeaux. Technical wine vocabulary includes terms developed over centuries describing terroir characteristics, vineyard practices, and wine qualities with precision impossible in standard language. Preserving this specialized vocabulary requires active transmission through apprenticeship and education programs, ensuring contemporary producers maintain linguistic tools articulating quality distinctions and terroir expression.
FAQ: Understanding Saint-Émilion Heritage
What makes Saint-Émilion different from other Bordeaux wine regions?
Saint-Émilion differs from other Bordeaux regions through Merlot dominance (60-70% of plantings versus Cabernet Sauvignon focus in Médoc), limestone-based terroirs creating distinctive wine styles, comprehensive UNESCO World Heritage landscape protection, and the revisable classification system encouraging quality improvement rather than static historical ranking.
How old are Saint-Émilion’s vineyards?
Wine production in Saint-Émilion dates to Roman occupation in the 2nd century AD, making viticulture over 1,800 years old in the region. Individual vineyard parcels vary in age, with some premier grand cru sites maintaining continuous cultivation for 500-800 years, though phylloxera in the 1860s-1890s required complete replanting.
Why is the monolithic church carved underground?
The monolithic church began as expansion of the hermit Émilion’s 8th-century cave dwelling, carved underground to honor his preference for subterranean solitude while creating pilgrimage destination. The underground construction also provided structural advantages using surrounding limestone as natural support, created stable temperature and humidity for religious objects, and demonstrated monastic devotion through extreme construction difficulty.
What does Saint-Émilion Grand Cru designation mean?
Saint-Émilion Grand Cru represents a distinct appellation with stricter production requirements than basic Saint-Émilion, including lower maximum yields (46 hl/ha versus 53 hl/ha), higher minimum alcohol levels, longer aging requirements, and additional quality tastings. The designation differs from the classified growth system (Grand Cru Classé), creating tiered quality hierarchy within the region.
How does limestone affect wine quality?
Limestone soils provide excellent drainage preventing waterlogging while calcium carbonate encourages deep root development seeking nutrients. The limestone reflects sunlight onto grape clusters increasing sugar accumulation and phenolic ripening. The soils’ heat retention moderates temperature extremes, while mineral composition influences wine aromatics and textural characteristics specific to limestone terroirs.
Can visitors tour the underground monuments?
The monolithic church, catacombs, hermitage, and certain underground passages open for guided tours only, protecting fragile monuments while enabling public access. Tour reservation through the tourism office is recommended during high season. Tours last approximately 45 minutes covering underground complex history, construction techniques, and religious significance.
What is the Jurade’s current role?
The Jurade conducts quality tastings approving wines for Saint-Émilion appellation designation, organizes ceremonial events maintaining medieval traditions, promotes Saint-Émilion wines internationally, and serves advisory functions for heritage preservation and wine industry development. The 120-member brotherhood includes producers, merchants, and regional representatives elected for wine knowledge and community commitment.
How many wine estates exist in Saint-Émilion?
Approximately 900 wine producers operate within the Saint-Émilion appellation, ranging from small family estates of 2-3 hectares to premier grand cru properties exceeding 30 hectares. The diversity in estate size and production scale creates quality range from accessible appellation wines to ultra-premium classified growths achieving international collector demand.
What architectural periods are represented?
Saint-Émilion preserves architectural elements from Roman period (archaeological foundations), Romanesque era (9th-12th centuries including monolithic church), Gothic period (13th-15th centuries including bell tower), Renaissance (15th-16th centuries modifications), Classical period (17th-18th centuries merchant townhouses), and contemporary restoration work maintaining historic character.
Why did UNESCO designate Saint-Émilion?
UNESCO recognized Saint-Émilion as exceptional cultural landscape demonstrating 2,000 years continuous viticulture shaping human settlement, architectural development, and community identity. The designation acknowledged integration of wine production into every aspect of landscape and culture, creating living heritage where traditional practices continue within authentic historical context rather than preserved museum conditions.