Qutub Minar Delhi: UNESCO World Heritage Tower Guide
Qutub Minar stands as the tallest brick minaret in the world and represents the earliest significant Islamic monument in India, marking a profound architectural and cultural transformation in the Indian subcontinent. Rising 72.5 meters above the Mehrauli area of South Delhi, this UNESCO World Heritage Site combines Indo-Islamic design elements with engineering brilliance that has withstood earthquakes, lightning strikes, and nearly 830 years of environmental exposure. The tower forms the centerpiece of a remarkable archaeological complex that includes India’s first mosque, medieval tombs, the mysterious Iron Pillar, and ruins documenting the Delhi Sultanate’s founding period and architectural innovations.
Key Takeaways
- Qutub Minar was inscribed as a UNESCO World Heritage Site in 1993, recognized as an outstanding example of Indo-Muslim art and early Islamic architecture in northern India
- Construction began in 1192 under Qutb-ud-din Aibak, first Sultan of the Delhi Sultanate, with completion around 1220-1230 by his successor Iltutmish, and later restorations by Firoz Shah Tughlaq
- The tower stands 72.5 meters tall with five distinct stories, tapering from 14.32 meters diameter at the base to 2.75 meters at the summit, featuring 379 internal spiral steps
- Entry costs ₹30-35 for Indian citizens and ₹500-550 for international visitors, with the complex open daily from sunrise to sunset (approximately 7:00 AM to 5:00-6:30 PM depending on season)
- The Qutub Complex includes the Quwwat-ul-Islam Mosque (India’s first mosque), the 1,600-year-old Iron Pillar, Alai Darwaza gateway, Tomb of Iltutmish, and the incomplete Alai Minar
- Climbing inside the minaret has been prohibited since 1981 following a tragic stampede that killed 45 people during an electricity failure
People Also Ask About Qutub Minar
Why is Qutub Minar a UNESCO World Heritage Site?
Qutub Minar achieved UNESCO World Heritage status in 1993 under Criterion (iv), which recognizes outstanding examples of architectural or technological ensembles illustrating significant stages in human history. The complex demonstrates the architectural and artistic achievements of early Islamic India, featuring the tallest masonry tower in the country with elaborate carved inscriptions and fluting. The surrounding monuments, particularly the Quwwat-ul-Islam Mosque and Alai Darwaza, represent masterpieces of Indo-Muslim art that synthesized Islamic design principles with indigenous Indian craftsmanship and materials, creating a distinctive architectural vocabulary that influenced subsequent building traditions throughout northern India.
What makes Qutub Minar’s architecture unique?
Qutub Minar’s architecture demonstrates remarkable innovation through its combination of Indo-Islamic design elements and engineering sophistication. The tower features five distinct stories, each marked by projecting balconies with different decorative schemes—the first three stories use red sandstone, while the upper two combine marble and sandstone. The shaft displays alternating angular and rounded fluting with intricate calligraphic bands containing Quranic verses and inscriptions in Arabic and Nagari scripts. The tapering design, inspired by Afghanistan’s Minaret of Jam, creates structural stability while achieving dramatic vertical emphasis. The tower’s survival through multiple earthquakes and lightning strikes demonstrates extraordinary engineering skill in brick and stone construction that remains studied by architects and structural engineers today.
What is the Iron Pillar at the Qutub Complex?
The Iron Pillar of Delhi stands as one of the most remarkable metallurgical achievements of ancient India, erected during the Gupta Empire in the 4th or 5th century CE—approximately 800 years before the Qutub Minar’s construction. This seven-meter tall pillar, weighing approximately six tons, demonstrates extraordinary corrosion resistance due to its unique composition of 98% wrought iron with trace elements forming a protective layer. Originally erected as a Vishnu dhvaja (standard) by King Chandra, the pillar was later relocated to the Quwwat-ul-Islam Mosque complex, where it adds a distinctly Hindu element to the predominantly Islamic architectural ensemble, symbolizing India’s layered religious and cultural heritage.
Why can’t visitors climb inside Qutub Minar anymore?
Access to Qutub Minar’s interior was permanently prohibited following a tragic incident on December 4, 1981, when an electricity failure plunged the narrow internal staircase into complete darkness. Approximately 300-400 visitors were inside the tower when panic ensued, leading to a devastating stampede that killed 45 people, most of them schoolchildren. The accident occurred in the confined spiral staircase with 379 steps, where evacuation became impossible once the stampede began. Following this tragedy, authorities permanently closed the interior to prevent similar incidents. Visitors now appreciate the tower’s architectural magnificence from the exterior, where its carved details, inscriptions, and structural brilliance remain fully visible and impressive.
Extended multi-day tours – 5+ days
Featured Delhi Multi-Day Tour Packages

2 days
Taj Mahal Overnight Tour From New Delhi By Car
- ✓ Comprehensive Delhi tour
- ✓ Expert local guides included
- ✓ All accommodation arranged
- ✓ Transportation provided
1 days
Private Taj Mahal at Sunrise and Agra Day Tour From Delhi
- ✓ Comprehensive Delhi tour
- ✓ Expert local guides included
- ✓ All accommodation arranged
- ✓ Transportation provided
1 days
From Delhi: Taj Mahal & Agra Tour with 5-Star Marriott Lunch
- ✓ Comprehensive Delhi tour
- ✓ Expert local guides included
- ✓ All accommodation arranged
- ✓ Transportation provided

2 days
2 Days Delhi Agra Tour with Taj Mahal Sunrise/Sunset
- ✓ Comprehensive Delhi tour
- ✓ Expert local guides included
- ✓ All accommodation arranged
- ✓ Transportation provided
Multi-day tour packages powered by TourRadar. Prices and availability subject to change.
Introduction to Qutub Minar and Its Complex
Qutub Minar represents a pivotal moment in Indian history when Islamic architectural traditions encountered the Indian subcontinent’s rich building heritage, creating synthesized forms that would define northern India’s architectural character for centuries. The tower’s construction began in 1192 following Muhammad Ghori’s victory over the Rajput ruler Prithviraj Chauhan, marking the establishment of Muslim political control in Delhi. Qutb-ud-din Aibak, Ghori’s general who became the first Sultan of the Delhi Sultanate, commissioned the minaret as both a victory monument and a functional structure for the muezzin’s call to prayer at the adjacent Quwwat-ul-Islam Mosque.
The project’s ambition exceeded Qutb-ud-din Aibak’s lifetime; he completed only the tower’s first story before his death in 1210. His son-in-law and successor, Shams-ud-Din Iltutmish, continued construction between approximately 1211 and 1236, adding three additional stories that maintained the original design intent while adapting details to reflect his own architectural preferences. The tower remained incomplete at four stories until 1368, when lightning damaged the top, prompting Sultan Firoz Shah Tughlaq to repair the structure and add a fifth story using marble and sandstone rather than the red sandstone employed in lower levels.
The Qutub Complex encompasses far more than the tower itself, forming an archaeological landscape documenting nearly a millennium of Indian history. The site includes the Quwwat-ul-Islam Mosque, constructed between 1192 and 1198 using materials from demolished Hindu and Jain temples—a practice that sparked historical controversies while creating unique architectural fusions. The complex also contains the Alai Darwaza gateway, built in 1311 by Alauddin Khilji and considered a masterpiece of Indo-Islamic architecture; the Tomb of Iltutmish from 1235; the incomplete Alai Minar, intended to surpass the Qutub Minar but abandoned at approximately 25 meters; and numerous smaller structures representing various periods of the Delhi Sultanate.
UNESCO recognition in 1993 acknowledged the complex’s Outstanding Universal Value as testimony to the artistic and architectural achievements of early Islamic India. The inscription specifically noted how the monuments demonstrate the fusion of Islamic artistic traditions with indigenous Indian craftsmanship, creating distinctive forms that influenced subsequent architectural development throughout the region. The site’s importance extends beyond aesthetic considerations to encompass its role in documenting religious, political, and cultural transformations during a crucial period in Indian history.
Contemporary visitors encounter a carefully maintained archaeological park administered by the Archaeological Survey of India, where ancient monuments stand amid landscaped gardens that facilitate appreciation of individual structures while suggesting historical spatial relationships. The complex attracts over three million visitors annually, combining Indian citizens seeking connections to national heritage with international tourists drawn by the site’s architectural magnificence and historical significance. The balance between preservation, scholarship, and public access creates ongoing challenges that conservation professionals address through careful monitoring, selective restoration, and visitor management strategies.
Historical Development and Construction
The Delhi Sultanate’s Foundation
The Qutub Minar’s construction occurred during the momentous establishment of Muslim political power in northern India, following centuries when the region was controlled by Hindu and Buddhist dynasties. Muhammad Ghori’s victory over Prithviraj Chauhan in the Second Battle of Tarain in 1192 opened Delhi to conquest, enabling his general Qutb-ud-din Aibak to establish control over the region. When Ghori died in 1206 without direct heirs, Aibak declared independence and founded the Mamluk Dynasty, also known as the Slave Dynasty, becoming the first Sultan of Delhi.
Aibak’s political position required establishing visible symbols of the new order’s permanence and legitimacy. The construction of a monumental minaret served multiple purposes: demonstrating the technical and artistic capabilities of the new regime, providing functional religious infrastructure for the Muslim community, and creating an imposing landmark visible across the Delhi plain that announced Islamic sovereignty. The choice to build the tallest structure in the region carried clear political messaging—the new dynasty intended not merely to govern but to transform the landscape itself through architectural assertion.
The tower’s name derives from either Qutb-ud-din Aibak himself or from the Sufi saint Qutbuddin Bakhtiar Kaki, to whom Aibak was devoted. This dual possible etymology reflects the monument’s multiple significances: simultaneously a political statement, a religious structure, and potentially a devotional offering. The ambiguity in naming conventions also demonstrates how Islamic monuments in India often accumulated layers of meaning and association beyond their original purposes.
Construction Phases and Architectural Evolution
The first story of Qutub Minar, completed during Qutb-ud-din Aibak’s reign before his death in 1210, established the tower’s fundamental design parameters and construction techniques. This section features red sandstone construction with alternating angular and rounded fluting—a decorative motif derived from Central Asian and Afghan precedents but executed with distinctively Indian craftsmanship. The extensive calligraphic inscriptions in Arabic, executed by skilled stone carvers, demonstrate the synthesis of Islamic textual culture with indigenous stone-carving traditions that had flourished for centuries in Hindu and Jain temple construction.
Iltutmish’s continuation of construction between approximately 1211 and 1236 added three additional stories that maintained the original aesthetic vision while introducing subtle variations. The second and third stories employ similar red sandstone construction with increasingly refined decorative programs, featuring more elaborate geometric patterns and calligraphic work. The transition between stories is marked by projecting balconies supported by muqarnas corbelling—a distinctive Islamic architectural element creating honeycomb-like structures. These balconies served both aesthetic and functional purposes, breaking the tower’s vertical sweep while potentially providing platforms for the muezzin’s call to prayer at different heights.
The tower remained in its four-story configuration for over a century until lightning struck in 1368, damaging the upper portions. Sultan Firoz Shah Tughlaq commissioned repairs that added a fifth story, distinguished by its use of white marble and red sandstone in contrast to the pure red sandstone of lower levels. This addition, while maintaining the overall design language, introduced visible stylistic differences that reflect changing architectural preferences in the 14th century. Tughlaq’s intervention demonstrated the tower’s continued importance to Delhi’s Muslim rulers even as the Delhi Sultanate fragmented politically.
Later Modifications and Restorations
The Qutub Minar experienced additional damage in 1503 during the reign of Sikandar Lodi, prompting another restoration campaign that reinforced structural integrity while preserving the tower’s historical character. These repairs addressed earthquake damage and normal deterioration from exposure to Delhi’s harsh climate, establishing patterns of periodic maintenance that continue today. The interventions demonstrate the Delhi Sultanate’s commitment to preserving this symbol of Islamic presence in India despite political upheavals and dynastic changes.
British colonial rule brought new approaches to monument preservation informed by European architectural conservation principles. Following an earthquake in 1803, Major Robert Smith of the British Indian Army conducted restoration work in 1828, adding a controversial cupola atop the fifth story in a distinctly British style that clashed with the tower’s Indo-Islamic character. This addition, known as “Smith’s Folly,” was removed in 1848 on orders of Viscount Hardinge, the Governor General of India, who recognized the architectural incongruity. The cupola now rests at ground level east of the tower, serving as a cautionary example of inappropriate restoration approaches.
Modern conservation efforts by the Archaeological Survey of India employ scientific methods to monitor structural stability, address stone deterioration, and manage environmental threats including air pollution, moisture infiltration, and temperature stress. These interventions balance preservation of historical fabric with structural safety requirements and public access considerations. Contemporary conservation philosophy emphasizes minimal intervention and reversibility, avoiding the kind of dramatic alterations that characterized earlier restoration campaigns.
Architectural Analysis and Design Elements
Structural Engineering and Stability
Qutub Minar’s structural design demonstrates sophisticated engineering that has enabled the tower to survive nearly 830 years of seismic activity, lightning strikes, and environmental exposure. The tapering profile—from 14.32 meters diameter at the base to 2.75 meters at the summit—creates inherent structural stability by lowering the center of gravity while reducing wind loads at upper levels. The tower’s height-to-base ratio represents careful calculation of structural limits for brick and stone construction, pushing technical boundaries while maintaining adequate safety margins.
The internal spiral staircase of 379 steps provides structural reinforcement while enabling access to upper levels and balconies. This staircase winds through the tower’s core, creating a hollow shaft that reduces overall weight while maintaining strength through the outer wall’s thickness. The staircase design demonstrates understanding of structural principles that would not be formalized in European engineering theory for several centuries, suggesting transmission of architectural knowledge from Persian and Central Asian building traditions.
The tower’s survival through multiple major earthquakes, including the devastating 1803 event that damaged many Delhi monuments, testifies to its engineering excellence. The flexible mortar joints between stone courses apparently absorbed seismic energy without catastrophic failure, while the tapering design prevented the kind of top-heavy oscillation that causes structural collapse in tall buildings during earthquakes. Modern structural analysis has confirmed that the tower’s proportions and construction techniques provide remarkable seismic resistance, offering lessons for contemporary earthquake-resistant design.
Decorative Programs and Calligraphy
The Qutub Minar’s surface decoration represents one of the most extensive and artistically significant calligraphic programs in Indo-Islamic architecture. Bands of Arabic inscriptions run horizontally around the tower, containing Quranic verses, foundation inscriptions documenting the tower’s construction, and poetic texts celebrating the patron’s virtues and accomplishments. These inscriptions serve multiple functions: religious invocation, historical documentation, aesthetic embellishment, and political propaganda declaring the sultan’s power and piety.
The calligraphic style demonstrates the work of highly skilled stone carvers who adapted script forms developed for writing on paper or architectural ceramics to the challenging medium of red sandstone. The precision of letter formation, consistency of spacing, and integration of text with architectural elements show mastery of both calligraphic principles and stone-carving techniques. The inscriptions employ various Arabic script styles including Kufic and Naskh, creating visual variety while maintaining overall harmony.
Beyond Arabic calligraphy, the tower features inscriptions in Nagari script—the precursor to modern Devanagari used for Hindi and Sanskrit—demonstrating the monument’s connection to indigenous Indian textual traditions. These Nagari inscriptions provide valuable historical information while exemplifying the cultural synthesis that characterized the Delhi Sultanate, where Islamic rulers governed predominantly Hindu populations and necessarily adapted to local linguistic and cultural contexts.
The fluting pattern that defines the tower’s vertical articulation alternates between angular and rounded profiles, creating rhythmic visual interest while demonstrating sophisticated geometric planning. Each story features different fluting configurations, with the first story showing alternating angular and circular grooves, the second story using rounded forms, and subsequent levels introducing variations on these themes. This systematic variation prevents monotony while maintaining unity through consistent principles of vertical emphasis and geometric precision.
Material Selection and Craftsmanship
The choice of red sandstone as the primary construction material reflects both aesthetic preferences and practical considerations regarding material availability, durability, and workability. Red sandstone quarried from the Delhi region offered excellent carving characteristics, enabling the detailed decorative work that distinguishes Qutub Minar, while providing adequate structural strength for the tower’s unprecedented height. The stone’s color created visual warmth and dramatic presence, particularly when illuminated by angled sunlight that enhances relief carving and creates shadow patterns.
The transition to marble and white sandstone in Firoz Shah Tughlaq’s fifth story introduces striking material contrast that some architectural historians consider aesthetically problematic, arguing it disrupts the tower’s visual unity. However, this material change also creates historical interest by documenting different construction phases and demonstrating evolving material preferences in 14th-century Indo-Islamic architecture. The marble elements showcase superior carving detail possible in this softer stone, with more delicate relief work than appears in the harder sandstone below.
The craftsmanship evident in stone cutting, jointing, and surface finishing demonstrates collaboration between Islamic architectural concepts and indigenous Indian stone-working traditions. The precision of ashlar masonry—square-cut stones fitted with minimal mortar joints—suggests training in techniques developed through centuries of Hindu and Jain temple construction. The synthesis of Islamic geometric design principles with Indian craftsmanship skills created distinctive architectural forms that neither tradition could have produced independently.
The Qutub Complex: Associated Monuments
Quwwat-ul-Islam Mosque
The Quwwat-ul-Islam Mosque, whose name translates as “Might of Islam,” represents the earliest extant mosque in northern India, constructed between 1192 and 1198 immediately following the Islamic conquest of Delhi. This structure predates the Qutub Minar itself and provided the religious context that necessitated the minaret’s construction. The mosque’s historical and architectural significance matches or exceeds that of the more famous tower, though it receives less popular attention despite its UNESCO recognition.
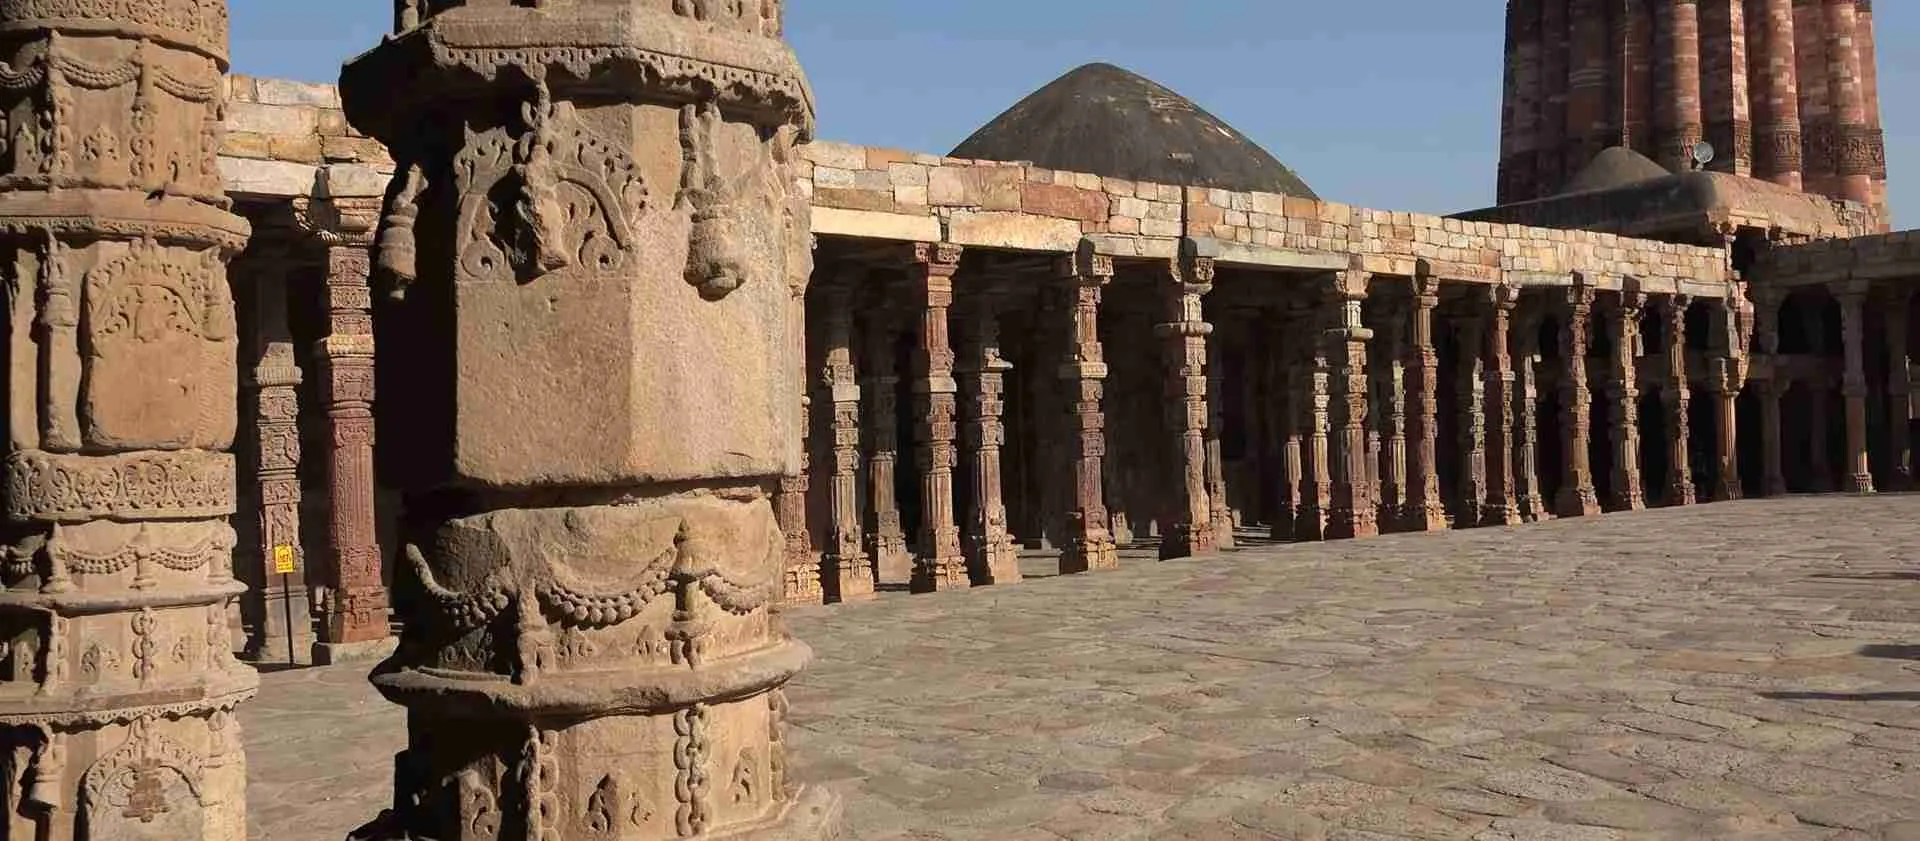
The mosque’s construction methodology sparked lasting historical controversies: Qutb-ud-din Aibak’s builders demolished 27 Hindu and Jain temples and repurposed their architectural elements, creating a structure that literally incorporates fragments of the religions it displaced. Carved pillars bearing Hindu deities, decorative elements featuring indigenous motifs, and structural components designed for earlier religious purposes were assembled into Islamic architectural forms, creating a building that documents conquest through material appropriation while demonstrating surprising aesthetic synthesis.
The mosque’s prayer hall features a magnificent screen wall with pointed arches—a quintessential Islamic architectural element—executed with decorative programs combining Arabic calligraphy with floral and geometric patterns showing clear Indian influence. This screen represents the earliest example of true arched construction in Indo-Islamic architecture, marking technological and aesthetic innovations that would become standard in subsequent mosque design throughout the region. The fusion of Islamic structural forms with indigenous decorative traditions created architectural vocabulary that defined the Delhi Sultanate’s building style.
Successive expansions of the mosque under Iltutmish and Alauddin Khilji extended the prayer hall and courtyard, each phase introducing new architectural elements while maintaining visual coherence with the original structure. These expansions demonstrate how the complex evolved as living religious infrastructure rather than static memorial, adapting to accommodate growing Muslim populations in Delhi while providing laboratories for architectural experimentation that influenced broader building traditions.
Alai Darwaza Gateway
The Alai Darwaza, constructed in 1311 by Sultan Alauddin Khilji, represents the pinnacle of Indo-Islamic architectural refinement in the Delhi Sultanate period. This gateway structure demonstrates complete mastery of Islamic architectural principles adapted to Indian materials, climate, and aesthetic sensibilities, creating what many architectural historians consider the finest example of early 14th-century Islamic architecture in South Asia. UNESCO specifically identified the Alai Darwaza as a “masterpiece of Indo-Muslim art” in its World Heritage inscription.
The gateway’s design employs red sandstone with white marble trim, creating elegant color contrasts enhanced by intricate geometric patterns and calligraphic inscriptions. The structure features true Islamic pointed arches and domes, executed with technical precision that surpasses earlier attempts in the Quwwat-ul-Islam Mosque. The horseshoe-shaped arches demonstrate influence from contemporary Islamic architecture in Persia and Central Asia, showing how the Delhi Sultanate maintained connections to broader Islamic architectural developments while creating distinctively Indian interpretations.
Decorative programs throughout the Alai Darwaza combine Arabic calligraphy with elaborate jali screens featuring geometric patterns that filter light while providing ventilation. The interior surfaces feature detailed stone carving creating three-dimensional relief patterns that demonstrate extraordinary craftsmanship and design sophistication. The building’s proportional systems, based on geometric relationships, create harmonious spaces that balance monumentality with human scale.
The Alai Darwaza was intended as the southern gateway to Alauddin Khilji’s enlarged mosque complex, part of an ambitious expansion program that would have doubled the mosque’s size. Political upheavals following Khilji’s death in 1316 prevented completion of this larger vision, leaving the Alai Darwaza as a fragment of unrealized plans. Despite its incomplete context, the gateway stands as testimony to the Delhi Sultanate’s architectural ambitions and achievements at its political and cultural zenith.
The Iron Pillar of Delhi
The Iron Pillar erected in the Quwwat-ul-Islam Mosque courtyard represents one of the most remarkable metallurgical achievements of ancient India, predating Islamic rule by approximately 800 years. This seven-meter tall pillar, weighing approximately six tons, was originally created during the Gupta Empire in the 4th or 5th century CE as a Vishnu dhvaja or standard, commemorating King Chandra’s military victories. The pillar’s relocation to the mosque complex sometime after 1192 created an intriguing juxtaposition of Hindu and Islamic monuments within the same sacred space.
The pillar’s most famous characteristic is its extraordinary corrosion resistance—after more than 1,600 years of exposure to Delhi’s monsoon rains and temperature extremes, the iron shows minimal rusting. This remarkable preservation results from the pillar’s unique composition of 98% wrought iron with trace elements including phosphorus that create a protective layer preventing oxidation. Modern metallurgical analysis has revealed the sophisticated iron-making techniques employed by Gupta-era craftsmen, demonstrating technological capabilities that challenge assumptions about ancient industrial processes.
Popular tradition claims that anyone who can stand with their back to the pillar and encircle it with their arms will have their wishes granted. This folk belief led to extensive wear on the pillar’s surface from countless hands, prompting authorities to erect a protective fence preventing direct contact while still allowing close viewing. The tradition itself exemplifies how ancient monuments accumulate layers of meaning and practice beyond their original purposes, becoming sites of popular devotion that transcend specific religious frameworks.
The pillar bears Sanskrit inscriptions in Brahmi script that provide crucial historical information about its creation and original purpose. These inscriptions identify King Chandra—believed by most scholars to be Chandragupta II—and describe his military conquests and devotion to Vishnu. The text’s survival provides rare epigraphic evidence for Gupta-era history, making the pillar valuable not only as metallurgical achievement but as historical document preserving information about a pivotal period in ancient Indian history.
Tomb of Iltutmish
The Tomb of Iltutmish, constructed in 1235, marks the beginning of royal tomb architecture in Indo-Islamic tradition, establishing patterns that would culminate centuries later in masterpieces like Humayun’s Tomb and the Taj Mahal. Located in the northwestern section of the Quwwat-ul-Islam Mosque complex, this square chamber demonstrates how Islamic funerary architecture adapted to Indian conditions while maintaining connections to broader Islamic architectural traditions from Persia, Central Asia, and Egypt.
The tomb’s interior surfaces feature extraordinarily detailed carved decoration combining geometric patterns, arabesque motifs, and calligraphic inscriptions in compositions that cover nearly every surface. The quality of stone carving demonstrates the highest levels of craftsmanship available in 13th-century Delhi, with relief depths and detail precision approaching contemporary temple sculpture. The decorative program emphasizes the transition from earthly power to spiritual reward, employing religious texts and geometric patterns symbolizing cosmic order and divine unity.
Architecturally, the tomb introduced several innovations that influenced subsequent Indo-Islamic funerary structures. The use of squinches to transition from square chamber to dome, the incorporation of mihrab prayer niches, and the balance between enclosed sacred space and external monumentality all established precedents followed by later builders. The tomb’s position within the mosque complex rather than as isolated structure demonstrates how early Delhi Sultanate practice integrated funerary architecture into religious precincts rather than creating separate mausoleum complexes.
Despite its architectural and historical significance, the tomb remains less visited than the Qutub Minar itself, receiving attention primarily from serious students of Islamic architecture rather than general tourists. This relative obscurity allows for quieter, more contemplative engagement with the monument’s remarkable decorative programs and spatial qualities, offering rewards to visitors willing to examine the complex beyond its most famous structure.
The Incomplete Alai Minar
The Alai Minar stands as one of history’s most ambitious architectural failures—an incomplete tower that Sultan Alauddin Khilji intended to be twice the height of the Qutub Minar, creating an unprecedented structure approximately 150 meters tall. Construction began around 1311 as part of Khilji’s program to expand the Quwwat-ul-Islam Mosque and assert his dynasty’s greatness through monumental architecture. The project advanced to approximately 25 meters—roughly one-sixth of the intended height—before Khilji’s death in 1316 halted work permanently.
The incomplete stump provides fascinating insights into medieval construction techniques, as the unfinished state exposes building methods normally concealed within completed structures. The rubble core construction method is clearly visible, showing how builders created massive structures using irregular stone fill between outer faces of cut stone. This evidence has proven valuable for architectural historians seeking to understand construction processes and technical capabilities of Delhi Sultanate builders.
The Alai Minar’s abandonment reflects political realities that often determined which architectural projects succeeded or failed. Following Khilji’s death, his successors faced immediate political challenges that made completing an expensive prestige project impractical. The decision to abandon construction rather than finish at reduced scale demonstrates how closely monumental architecture connected to specific rulers’ ambitions—without the original patron, the project lost its political rationale even if technical completion remained feasible.
Modern visitors encounter the Alai Minar as an evocative ruin suggesting unrealized potential and the limits of human ambition. The truncated tower serves as counterpoint to the completed Qutub Minar, demonstrating that architectural success depends not only on vision and technical capability but on sustained political will and resources. The structure’s preservation as incomplete monument rather than removal creates valuable teaching opportunity about construction methods, architectural history, and the relationship between political power and monumental building.
Cultural Significance and UNESCO Recognition
Recognition Criteria and Outstanding Universal Value
UNESCO’s 1993 inscription of Qutub Minar and its Monuments recognized the complex under Criterion (iv), which applies to outstanding examples of architectural or technological ensembles that illustrate significant stages in human history. The World Heritage Committee specifically noted how the complex demonstrates “the architectural and artistic achievements of early Islamic India,” with particular emphasis on the Qutub Minar as “the tallest masonry tower in India” and the Alai Darwaza as “the masterpiece of Indo-Muslim art.”
The Statement of Outstanding Universal Value emphasizes how the monuments represent the early development of Indo-Islamic architecture, documenting the fusion of Islamic architectural principles with indigenous Indian building traditions, materials, and craftsmanship. This cultural synthesis created distinctive architectural forms that influenced subsequent development throughout northern India, establishing design vocabulary and construction techniques that remained relevant for centuries. The complex thus holds significance not only for its intrinsic architectural merit but for its foundational role in establishing new architectural traditions.
The inscription also recognizes the complex’s historical significance as testimony to the establishment of the Delhi Sultanate and the profound cultural transformations accompanying Islamic political control in northern India. The monuments document religious, political, and artistic changes during a pivotal period when South Asian civilization incorporated new influences while maintaining continuities with earlier traditions. This historical layering makes the site valuable for understanding cultural change processes rather than simplistic narratives of conquest and replacement.
Influence on Later Architecture
The architectural innovations pioneered at the Qutub Complex influenced building traditions throughout the Delhi Sultanate and later Mughal Empire, establishing design principles and construction techniques that shaped Indo-Islamic architecture for centuries. The synthesis of Islamic geometric planning with Indian craftsmanship created a distinctive architectural language that neither tradition could have produced independently, demonstrating how cultural interaction can generate genuinely new forms rather than simple imitation or mechanical fusion.
Specific elements developed at Qutub became standard features in subsequent Indo-Islamic architecture: the use of red sandstone contrasted with white marble for decorative emphasis, the integration of calligraphic inscriptions as primary architectural ornament, the development of true arches and domes using indigenous materials and techniques, and the adaptation of Islamic spatial planning to Indian climate and cultural contexts. These innovations appear repeatedly in later monuments from Humayun’s Tomb to the Red Fort to the Taj Mahal, establishing visual and technical continuities across dynasties.
The tower form itself inspired numerous subsequent minarets and victory towers throughout the Indian subcontinent, though none matched the Qutub Minar’s height or architectural sophistication. The attempt by Alauddin Khilji to surpass the original tower with the Alai Minar demonstrates how the Qutub Minar immediately became the standard against which subsequent monumental architecture was measured. This competitive dynamic drove architectural ambition while establishing the tower as an enduring symbol of achievement in Indo-Islamic building.
Symbol of Religious and Cultural Transformation
The Qutub Complex embodies complex and sometimes controversial aspects of religious and cultural transformation in medieval India. The construction of the Quwwat-ul-Islam Mosque using materials from demolished Hindu and Jain temples documents the displacement of earlier religious communities and the assertion of Islamic authority through architectural means. This history raises ongoing debates about conquest, cultural destruction, and the ethics of monument preservation when structures themselves encode violence and displacement.
Simultaneously, the architectural fusion evident throughout the complex demonstrates how Islamic builders necessarily engaged with indigenous building traditions, employing Hindu and Jain craftsmen whose skills shaped the final results despite working on Islamic structures. The incorporation of Hindu temple pillars, Jain decorative motifs, and indigenous construction techniques created architecture that transcended simple religious categorization, becoming hybrid forms that belonged fully to neither original tradition while creating something genuinely new.
The presence of the Iron Pillar—a Hindu monument—within the Islamic mosque complex adds another layer of religious complexity. Rather than destroying this symbol of earlier Hindu sovereignty, the builders preserved it, creating a space where monuments from different religious traditions coexisted. This preservation suggests more nuanced relationships between conquering and conquered communities than narratives of pure antagonism would suggest, complicating simplistic understandings of medieval religious politics.
Conservation and Visitor Management
Structural Monitoring and Preservation
The Archaeological Survey of India conducts continuous monitoring of Qutub Minar’s structural stability using modern engineering techniques including tilt measurements, vibration analysis, and material testing to detect any signs of deterioration or stress. The tower’s age, height, and exposure to seismic activity create ongoing conservation challenges that require sophisticated monitoring systems and rapid response capabilities when problems emerge. Recent decades have seen implementation of sensors that provide real-time data on structural behavior, enabling early detection of issues before they become critical.
Air pollution poses serious threats to the tower’s red sandstone surfaces, with acidic particulates from vehicle emissions and industrial sources causing chemical weathering that accelerates erosion of carved details and inscriptions. The Archaeological Survey implements various protective measures including periodic cleaning using gentle methods that remove pollutants without damaging original surfaces, application of protective coatings where appropriate, and advocacy for pollution control measures in the surrounding area. However, Delhi’s severe air quality challenges make complete protection impossible, requiring acceptance that some deterioration will continue despite best conservation efforts.
Water infiltration during monsoon rains creates risks of structural damage through freeze-thaw cycles, biological growth, and salt crystallization within the masonry. Conservation work includes maintaining drainage systems, repointing mortar joints where deterioration has occurred, and managing vegetation to prevent roots from penetrating masonry. These interventions balance preservation needs with respect for historical fabric, preferring minimal intervention that addresses specific problems rather than wholesale replacement of materials that retain structural integrity.
Managing Visitor Impact
The Qutub Complex attracts over three million visitors annually, creating significant management challenges balancing public access with conservation requirements. The sheer volume of foot traffic causes wear on pathways, thresholds, and ground-level surfaces throughout the complex. The Archaeological Survey has implemented designated pathways that direct visitors while protecting most vulnerable areas, installed barriers preventing direct contact with decorated surfaces, and maintains ongoing monitoring of wear patterns to identify areas requiring intervention.
Educational initiatives aim to encourage respectful visitor behavior through interpretive signage, guided tours, and materials explaining the site’s significance and fragility. However, the scale of visitation makes complete behavior management impossible, requiring periodic restoration of surfaces damaged by inappropriate touching, climbing, or other activities. The decision to permanently close the tower’s interior following the 1981 tragedy reflects recognition that some conservation measures must prioritize safety over access, even when limiting visitor experiences.
Weekend and holiday periods see extreme crowding that degrades the visitor experience while accelerating damage to monuments. The Archaeological Survey has explored various crowd management strategies including timed entry systems, differential pricing to encourage off-peak visits, and enhanced facilities to better accommodate large numbers. These measures attempt to maintain the site as accessible public heritage while preventing deterioration that could ultimately necessitate more severe access restrictions.
Restoration Philosophy and Practice
Contemporary conservation philosophy at the Qutub Complex emphasizes minimal intervention, preferring to stabilize and preserve existing materials rather than replace them with new construction. When replacement becomes necessary due to complete loss or irreparable damage, conservators use traditional materials and techniques compatible with original construction methods to maintain authenticity. This approach follows international conservation principles established in documents like the Venice Charter, which prioritize retaining historical fabric and making new work distinguishable from original materials.
The Archaeological Survey’s restoration projects undergo rigorous review processes involving multiple specialists in archaeology, architecture, engineering, and conservation science. Major interventions require detailed documentation, materials analysis, and consultation with national and international conservation experts to ensure work meets professional standards. This collaborative approach helps prevent mistakes like the British-era cupola addition, which demonstrated how individual interventions can compromise monuments when not subject to adequate review.
Recent restoration work has focused on stabilizing the Alai Darwaza, repairing earthquake damage to the Quwwat-ul-Islam Mosque, improving site drainage to address water infiltration problems, and enhancing visitor facilities to reduce impact on historical structures. These projects balance multiple priorities: preserving historical authenticity, ensuring structural safety, improving visitor experience, and maintaining the site as active religious space where Muslims continue to worship at the mosque. This multiplicity of functions creates complex conservation scenarios requiring flexible approaches that respect diverse stakeholder interests.
Visiting Information and Practical Details
Hours, Admission, and Access
The Qutub Complex opens daily from sunrise to sunset, with specific hours varying seasonally—approximately 7:00 AM to 5:00 PM during winter months and 7:00 AM to 6:30 PM during summer. Unlike many monuments that close one day weekly, Qutub Minar remains open every day including holidays, facilitating visits for tourists with limited schedules. Entry tickets cost ₹30-35 for Indian citizens, ₹500-550 for international visitors, and ₹35 for SAARC and BIMSTEC nationals, with children under 15 receiving free admission. Visitors must present valid identification when purchasing tickets.
The complex requires 1.5 to 2 hours for thorough exploration, allowing time to appreciate the Qutub Minar’s architectural details, visit the Quwwat-ul-Islam Mosque, examine the Iron Pillar, and explore associated monuments including the Alai Darwaza and Iltutmish’s tomb. Photography enthusiasts or those with serious interest in architecture may want to allocate additional time. Audio guides are available for rental at the entrance, providing detailed commentary about major structures and historical context in multiple languages.
The nearest metro station is Qutub Minar on the Yellow Line, located approximately 1 kilometer from the complex entrance. From the metro station, visitors can walk (approximately 15 minutes) or take auto-rickshaws for short rides. Delhi’s Indira Gandhi International Airport lies approximately 15 kilometers from Qutub Minar, with taxi and app-based cab services providing direct transfers. Public buses serve the Mehrauli area, though metro remains the most convenient option for most visitors.
Best Times to Visit and Seasonal Considerations
Winter months from October through March offer the most comfortable visiting conditions, with pleasant temperatures, clear skies, and lower humidity making extended outdoor exploration enjoyable. Morning visits (7:00 AM to 10:00 AM) provide the best light for photography and fewer crowds, though the complex rarely becomes oppressively crowded except during major holidays and weekends. Late afternoon visits (3:00 PM to closing) offer dramatic lighting as the sun creates strong shadows enhancing architectural relief carving.
Summer months from April through June present challenges with extreme heat—temperatures frequently exceed 40°C (104°F)—making midday visits uncomfortable or potentially dangerous. Visitors during this period should schedule morning or late afternoon visits, bring adequate water and sun protection, and plan for frequent breaks in shaded areas. Monsoon season from July through September brings high humidity and periodic rain that can disrupt visits, though temperatures moderate compared to summer extremes.
The annual Qutub Festival, typically held in November or December, features three days of music and dance performances by renowned artists, creating special cultural experiences for visitors. This event attracts large crowds but offers opportunities to engage with the monuments in festival contexts that echo historical uses of the complex as cultural and ceremonial space. Those interested in attending should check specific dates and make arrangements in advance, as the festival significantly increases visitor numbers.
Accessibility and Facilities
The Archaeological Survey of India has implemented accessibility improvements including paved pathways connecting major monuments, ramps providing wheelchair access to certain areas, and accessible restroom facilities near the entrance. However, the historical nature of the complex creates inherent accessibility challenges—uneven ground surfaces, steps between different levels, and narrow passages in some structures limit access for visitors with mobility impairments. Those with specific accessibility requirements should contact the Archaeological Survey in advance to discuss available accommodations and plan appropriate routes through the complex.
Facilities at the complex include restrooms, drinking water fountains, small shops selling souvenirs and refreshments, and shaded rest areas. Security screening applies to all visitors, requiring bags to be inspected and prohibiting certain items including large bags, weapons, and drones. The site provides basic first aid services and maintains staff trained to respond to medical emergencies, though visitors with specific health concerns should take appropriate precautions given Delhi’s climate and the physical demands of walking through the archaeological park.
Nearby Attractions and Extended Itineraries
The Mehrauli Archaeological Park, adjacent to the Qutub Complex, contains over 100 historical monuments spanning 1,000 years of Delhi’s history, offering extended exploration opportunities for visitors with particular interest in Delhi heritage. This park includes tombs, mosques, step wells, and palaces representing various dynasties that controlled Delhi, creating a comprehensive architectural timeline from the Delhi Sultanate through Mughal and British periods. The park receives far fewer visitors than Qutub Minar despite its remarkable concentration of monuments, providing quieter experiences for those willing to venture beyond the main tourist circuit.
Other nearby UNESCO World Heritage Sites in Delhi include Humayun’s Tomb (approximately 15 kilometers) and the Red Fort Complex (approximately 18 kilometers), both accessible via Delhi Metro. Combining these sites creates full-day or multi-day itineraries focused on Delhi’s Islamic architectural heritage. The proximity of these monuments makes Delhi unique among Indian cities for concentrated access to UNESCO World Heritage Sites, enabling comprehensive engagement with Indo-Islamic architecture across multiple centuries and dynasties.
Frequently Asked Questions
What are the current visiting hours and ticket prices for Qutub Minar?
Qutub Minar opens daily from sunrise to sunset, approximately 7:00 AM to 5:00 PM in winter and 7:00 AM to 6:30 PM in summer. Entry tickets cost ₹30-35 for Indian citizens, ₹500-550 for international visitors, and ₹35 for SAARC and BIMSTEC nationals. Children under 15 receive free admission. The complex remains open every day including holidays, with no weekly closure day.
Can visitors climb to the top of Qutub Minar?
Climbing inside Qutub Minar has been permanently prohibited since December 4, 1981, following a tragic stampede during an electricity failure that killed 45 people, mostly schoolchildren. The narrow internal staircase of 379 steps proved impossible to evacuate safely during the panic, leading authorities to close the interior permanently. Visitors now appreciate the tower’s architectural magnificence from the exterior, where its carved details, inscriptions, and structural brilliance remain fully visible.
How long does it take to visit the entire Qutub Complex?
A thorough visit to the Qutub Complex typically requires 1.5 to 2 hours to explore the main monuments including Qutub Minar, Quwwat-ul-Islam Mosque, Iron Pillar, Alai Darwaza, Tomb of Iltutmish, and associated structures. Visitors with particular interest in architecture, photography, or history may want to allocate additional time. Those planning to explore the adjacent Mehrauli Archaeological Park should add 1-2 hours for extended itineraries.
What is the historical significance of the Iron Pillar?
The Iron Pillar dates to the 4th or 5th century CE during the Gupta Empire, predating Islamic rule by approximately 800 years. This seven-meter tall pillar demonstrates extraordinary metallurgical achievement through its corrosion resistance after 1,600+ years of exposure. Originally erected as a Vishnu standard by King Chandra, the pillar was later relocated to the Quwwat-ul-Islam Mosque complex, creating a significant juxtaposition of Hindu and Islamic monuments. The pillar’s unique iron composition with phosphorus traces creates a protective layer preventing oxidation, showcasing advanced Gupta-era technology that continues to fascinate metallurgists.
Why was Qutub Minar recognized as a UNESCO World Heritage Site?
UNESCO inscribed Qutub Minar and its Monuments in 1993 under Criterion (iv), recognizing the complex as an outstanding example of architectural and artistic achievements of early Islamic India. The designation specifically noted the Qutub Minar as the tallest masonry tower in India and the Alai Darwaza as a masterpiece of Indo-Muslim art. The complex demonstrates the fusion of Islamic architectural principles with indigenous Indian craftsmanship and materials, creating distinctive forms that influenced subsequent architectural development throughout northern India.
How did Qutub Minar survive earthquakes and lightning strikes?
Qutub Minar’s structural design demonstrates sophisticated engineering that has enabled survival through nearly 830 years of seismic activity and lightning strikes. The tapering profile from 14.32 meters diameter at the base to 2.75 meters at the summit creates inherent stability by lowering the center of gravity while reducing wind loads. Flexible mortar joints between stone courses absorb seismic energy without catastrophic failure. While the tower has sustained damage—particularly from lightning in 1326, 1368, and during the 1803 earthquake—its fundamental structural principles and periodic repairs have maintained its integrity.
What happened to the British cupola that was once on top of Qutub Minar?
Following the 1803 earthquake, British Major Robert Smith conducted restoration work in 1828 and added a cupola atop the fifth story in a distinctly British architectural style. This addition, known as “Smith’s Folly,” created an incongruous appearance that clashed with the tower’s Indo-Islamic character. In 1848, Governor General Viscount Hardinge ordered the cupola’s removal, recognizing the architectural inappropriateness. The cupola now rests at ground level to the east of the tower, serving as a cautionary example of inappropriate restoration approaches and the importance of respecting original architectural character.
Is the Quwwat-ul-Islam Mosque still used for religious services?
The Quwwat-ul-Islam Mosque continues to function as an active place of worship where Muslims perform prayers, maintaining its original religious purpose despite its status as a protected monument and tourist attraction. This dual function as heritage site and religious space creates unique management challenges, requiring balance between conservation needs, visitor access, and religious community rights. During prayer times, certain areas may be restricted to worshippers, and all visitors are expected to dress respectfully and behave appropriately given the mosque’s sacred character.
Why did construction of the Alai Minar stop?
Construction of the Alai Minar halted following Sultan Alauddin Khilji’s death in 1316, when the tower had reached approximately 25 meters of its intended 150-meter height. Khilji’s successors faced immediate political challenges that made completing the expensive prestige project impractical. Without the original patron’s political will and resources, the project lost its rationale despite technical feasibility of completion. The abandoned stump provides valuable insights into medieval construction techniques through exposed building methods normally concealed within finished structures.
What are the best photography opportunities at Qutub Minar?
The best photography occurs during morning hours (7:00 AM to 10:00 AM) and late afternoon (3:00 PM to closing) when angled sunlight creates dramatic shadows enhancing architectural relief carving. The contrast between red sandstone and sky becomes particularly striking in proper lighting conditions. Key subjects include the full tower from various angles in the surrounding gardens, detailed close-ups of calligraphic inscriptions and decorative carving, the Iron Pillar with the Qutub Minar in background, the Alai Darwaza’s intricate stonework, and architectural details of the Quwwat-ul-Islam Mosque. Photography is permitted for personal use throughout the complex, though professional shoots require advance permissions and fees.