Grasse Cathedral’s Medieval Vaulting and Tuscan Romanesque Architecture: The Shared Hydraulic and Masonry Engineering of Ligurian Mountain Cathedrals in French Riviera hinterland
Perched on a high limestone ridge above the perfume capital of the French Riviera hinterland, Cathédrale Notre-Dame-du-Puy in Grasse is a Provençal Romanesque monument whose austere barrel-vaulted nave and thick rubble-core walls reflect a Lombard and Ligurian structural inheritance confirmed by every survey of the building. First recorded in 1154 and raised to cathedral status in 1244, the church connects — through parallel craft development — to San Lorenzo in Genoa and Albenga Cathedral, and what those three buildings share in hydraulic and masonry engineering is the subject of this guide.
Key Takeaways
- Cathédrale Notre-Dame-du-Puy in Grasse was first documented in 1154 as the church of Saint Marie and raised to cathedral status in 1244 when the bishopric transferred from Antibes; its Provençal Romanesque structure is a classified French national monument whose vaults, wall mass, and restrained decorative programme demonstrably reflect Lombard and Ligurian building traditions.
- The cathedral’s position on a high limestone ridge presented 12th-century builders with the hydraulic challenge endemic to hilltop religious complexes across the pre-Alpine and Ligurian arc; while specific cistern archaeology beneath Notre-Dame-du-Puy has not been published, the engineering logic and geological conditions of the site are consistent with the subterranean water-storage practices documented at comparable medieval complexes in Provence.
- Provençal Romanesque barrel vaulting achieves lateral stability by assigning the side-aisle quarter-circle vaults the permanent role of passive counter-buttresses to the nave vault — a structurally economical solution that avoids projecting external buttresses and is legible in the wall massing visible at Grasse today.
- San Lorenzo Cathedral in Genoa (consecrated 1118) and Albenga Cathedral (rebuilt in proto-Romanesque form around 1100, with barrel vaults added to the central nave) share the same Lombard-derived structural vocabulary as Notre-Dame-du-Puy — thick walls, semicircular arches, compressed ornament — representing convergent responses to the same structural demands across adjacent geographic zones rather than any single workshop genealogy.
- The Comacine masters, a network of itinerant Lombard stonemasons first documented in a 643 edict of the Lombard king Rothari, are the traceable origin of the “First Romanesque” technical tradition that spread from the Como-Ticino basin through Liguria and into Provence; the shared formal language of Grasse, Genoa, and Albenga reflects this common craft inheritance.
- The cathedral’s interior retains works by Peter Paul Rubens, Jean-Honoré Fragonard (one of very few religious paintings by the Grasse-born master), and a triptych by Louis Bréa, making it a significant repository of post-medieval religious art in the eastern Provençal tradition.
People Also Ask About Grasse Cathedral’s Medieval Architecture
What architectural style is Cathédrale Notre-Dame-du-Puy and when was it built?
Cathédrale Notre-Dame-du-Puy in Grasse is a Provençal Romanesque church. The building was first documented in 1154 under the name church of Saint Marie; it was raised to the rank of cathedral in 1244 when the bishopric transferred from Antibes to Grasse. Its core structure — a single-vessel nave with barrel vaulting, thick rubble-core walls, and restrained decoration — belongs to the 12th- and early 13th-century phase of Provençal Romanesque building. The cathedral’s strict, spare interior and the character of its vaults and wall surfaces are consistently described in architectural surveys as reflecting Lombard and Ligurian building influences. The building is a classified French national monument (monument historique).
How does Provençal Romanesque barrel vaulting solve the lateral thrust problem in pre-Alpine churches?
A barrel vault generates continuous outward thrust along its entire length, which the supporting walls must resist. In the Provençal Romanesque school, builders addressed this by flanking the central barrel vault with lower side aisles roofed with quarter-circle vaults; these side vaults push inward against the nave wall at precisely the zone of maximum outward thrust, turning the side-aisle masonry into a passive buttressing mass. This arrangement eliminates the need for projecting external buttresses and produces a visually compact profile suitable for the rocky, space-constrained hilltop and cliff-edge sites typical of pre-Alpine Provençal towns. The result is a building whose stability is hidden within the mass of the wall rather than expressed through external armature — a characteristic legible at Grasse and at comparable Provençal churches.
What connects Grasse Cathedral’s engineering to the Ligurian Romanesque tradition?
The connection is one of shared technical vocabulary arising from the same Lombard stonemason inheritance. Multiple sources confirm that the structure, vaults, and decorative register of Notre-Dame-du-Puy in Grasse reflect Lombard and Ligurian building influences. San Lorenzo Cathedral in Genoa, consecrated in 1118 at the beginning of the same century that saw the core construction of Notre-Dame-du-Puy, employs the same structural logic: Romanesque side naves and interior volumes built from the Lombard tradition of thick walls, semicircular arches, and tight ornamental restraint. Albenga Cathedral, rebuilt in proto-Romanesque form around 1100 and given barrel vaulting in its central nave during the second half of the 12th century, provides a third point in the same arc. All three buildings occupy high-relief limestone terrain, all three draw on the First Romanesque technical inheritance, and all three demonstrate the same structural priorities — mass over height, vault over timber ceiling, lateral stability over luminosity.
Who were the Lombard stonemasons who shaped Romanesque architecture in southern France?
The itinerant Lombard stonemasons who spread Romanesque construction techniques across Europe are best known historically as the Comacine masters (magistri comacini), a body of craftsmen from the Como-Ticino region of Lombardy whose professional identity was already sufficiently established to be regulated in a 643 edict of the Lombard king Rothari. These builders were the principal carriers of the “First Romanesque” style — characterized by thick walls, rhythmic Lombard bands of shallow blind arcading, pilaster strips, and barrel vaults built in carefully jointed ashlar or rubble-core masonry — that spread from Lombardy through Liguria, Catalonia, Burgundy, and Provence during the 10th and 11th centuries. Their influence on Provençal church construction is traceable through the structural and formal similarities between the churches of the Ligurian Riviera and those of the pre-Alpine French hinterland. The tradition they carried was technical rather than stylistic — what they transmitted was the ability to vault large stone spaces safely — and the buildings they influenced do not constitute a single school but rather a family of parallel solutions to a common structural problem.
Extended multi-day tours – 5+ days
Featured French Riviera Multi-Day Tour Packages
3 days
French Riviera 3-Day Discovery Tour
- ✓ Comprehensive French Riviera experience
- ✓ Expert local guides included
- ✓ All accommodation included
- ✓ Transportation provided
5 days
French Riviera 5-Day Highlights Experience
- ✓ Comprehensive French Riviera experience
- ✓ Expert local guides included
- ✓ All accommodation included
- ✓ Transportation provided
7 days
French Riviera 7-Day Cultural Journey
- ✓ Comprehensive French Riviera experience
- ✓ Expert local guides included
- ✓ All accommodation included
- ✓ Transportation provided

10 days
French Riviera 10-Day Complete Adventure
- ✓ Comprehensive French Riviera experience
- ✓ Expert local guides included
- ✓ All accommodation included
- ✓ Transportation provided
Multi-day tour packages powered by TourRadar. Prices and availability subject to change.
Cathédrale Notre-Dame-du-Puy: History, Setting, and Architectural Significance
Grasse occupies a ridge in the Alpes-Maritimes at roughly 375 metres above sea level, looking south towards the Golfe de la Napoule and east towards the Esterel massif. The town’s medieval core is dense and largely impermeable to wheeled traffic, built across slopes of pre-Alpine limestone that were quarried, reinforced, and built upon continuously from at least the early medieval period. At the ridge’s highest inhabited point stands Cathédrale Notre-Dame-du-Puy, oriented conventionally with its apse to the east and its façade opening westward onto a small square that drops steeply into the town below.
The church is first documented in 1154, in a written record that refers to it as the church of Saint Marie. By the mid-13th century the community had outgrown both its civic and ecclesiastical identity as a dependency of Antibes, and in 1244 the bishopric was formally transferred from Antibes to Grasse, raising the church of Saint Marie to cathedral status. The building the bishop inherited was already a generation or two old in its Romanesque form; subsequent medieval and early modern additions — a Baroque chapel dedicated to the Holy Sacrament was added in 1740, and an exterior staircase was inserted in the 17th century — modified the perimeter without fundamentally disturbing the Romanesque nave structure that remains the building’s spine.
What makes Notre-Dame-du-Puy architecturally significant beyond its civic and religious role is the clarity with which it preserves a specific moment in the transmission of building technique across the Ligurian-Provençal border. Every survey of the building that touches on its structural character repeats the same observation: the vaults, the spatial organization, and the restrained decorative register of the cathedral reflect Lombard and Ligurian building influence. This is not a decorative or stylistic observation — it is a structural one. The Lombard tradition did not export ornament; it exported the engineering knowledge required to vault stone buildings safely on difficult terrain, and it is in the masonry logic of the nave and the proportional relationship between wall thickness, vault span, and bay depth that the connection becomes legible to anyone familiar with the Romanesque buildings of coastal Liguria.
This guide examines that connection in three directions: the hydraulic engineering that any hillside cathedral of this period required; the structural mechanics of the Provençal barrel vault as adapted for pre-Alpine limestone construction; and the comparative evidence from San Lorenzo in Genoa and Albenga Cathedral that allows the building to be read within a broader Ligurian and Lombard-Tuscan Romanesque network — one defined not by the movement of a single master or workshop, but by the parallel development of convergent solutions among craftsmen who shared a common technical inheritance.
Subterranean Cistern Systems: 12th-Century Water Management Beneath Cathédrale Notre-Dame-du-Puy
No published archaeological study has specifically documented subterranean cisterns beneath Cathédrale Notre-Dame-du-Puy, and any discussion of water infrastructure at this site must be grounded in that fact. What the structural and geological record does provide is a set of conditions that made subterranean water storage not merely logical but almost certainly necessary for the functioning of a medieval cathedral complex on this ridge — and a set of documented parallels from comparable Provençal religious complexes that illustrate how builders in this region resolved the water supply problem.
The ridge that carries the medieval centre of Grasse is composed of Cretaceous limestone, heavily karstified in its upper horizons. Karst limestone is structurally paradoxical for hydraulic purposes: it is the product of water action over geological time, honeycombed with solution channels and fissures that drain surface precipitation rapidly away, yet it also creates the conditions under which bedrock can be excavated with relatively simple iron tools to produce cisterns of considerable volume. In the pre-Alpine zone of the Alpes-Maritimes, where rainfall is substantial but concentrated in autumn and spring, and where summer drought made surface water unreliable, the excavation of cisterns into the limestone bedrock beneath buildings was the standard solution to the water supply problem. Medieval cities in western Europe — whether hilltop, riverside, or coastal — depended on wells, fountains, and cisterns for their water supply; for a church complex on a ridge without reliable access to surface watercourses, subterranean bedrock storage was structurally necessary.
The most instructive Provençal parallels are the Cistercian abbeys of the 12th century, particularly Le Thoronet in the Var — a building of exactly the same period as the core construction of Notre-Dame-du-Puy, and a building whose hydraulic infrastructure is among the most completely documented of any medieval complex in Provence. Le Thoronet’s builders, working in the mid-12th century on another limestone site, integrated water management into the monastery’s structural design: channels cut into the cloister pavement collected rain and directed it to cisterns, while the rock beneath the sacristy and chapter house was managed for drainage. The Cistercians were the most methodical hydraulic engineers of the medieval period in Provence, but the principles they applied — bedrock excavation for storage, channel cutting for collection, hydraulic mortar (a pozzolanic or lime-based render) for waterproofing — were shared by all builders working at elevation on limestone terrain.
At Grasse, the practical situation of the cathedral complex in the 12th and early 13th centuries would have demanded the same solutions. The episcopal complex required water not merely for drinking and cooking but for the liturgical functions of the cathedral: the ceremonial washing of hands, the maintenance of the altar cloth, the cooling of candles, and the battering demands of a community of canons in residence. A ridge site at nearly 400 metres, in a town without a Roman aqueduct infrastructure (unlike nearby Fréjus, which inherited Roman hydraulic works), would have depended on two sources: winter and spring rainwater collected from the cathedral’s own rooflines and cloister garth if one existed, directed by stone channels into bedrock cisterns; and the transport of water from lower springs by mule or porter during dry periods. The first solution — bedrock cistern storage fed by roof drainage — is precisely what the geology and the building’s position make rational, and is what the parallel evidence from Cistercian Provence documents as standard practice on limestone ridge sites of this period.
The hydraulic mortar that would have sealed such cisterns against the porous limestone background was itself a product of the same building tradition that produced the cathedral’s vaulting: lime-based render, sometimes reinforced with crushed ceramic fines (a technique with Roman antecedents traceable through the entire Lombard and Provençal building tradition), applied to the excavated limestone face to create a watertight skin. The technology is simple, durable, and well documented at sites across the pre-Alpine zone. Whether specific chambers of this kind survive beneath the cathedral, and whether they represent original 12th-century construction or later interventions, remains a question for future subsurface archaeological investigation.
The upper portion of the ridge on which the cathedral stands would also have been subject to seasonal artesian pressure as winter rainfall percolated through the karst above the clay strata that underlie parts of the Grasse basin. Managing this subterranean water movement — directing it away from foundations, capturing it for storage, or draining it harmlessly — would have been a continuous engineering task for the medieval builders who maintained the cathedral complex. The floor levels of the nave, lowered or raised repeatedly during the building’s construction phases and later restorations, may well conceal channels and drainage features of this kind that have not been subject to systematic investigation.
The broader pre-Alpine Romanesque tradition, of which Grasse’s cathedral is a part, consistently treated the ground beneath a building as part of the hydraulic design. Churches built on steep limestone slopes from Liguria to the Var commonly excavated their foundations more deeply on the downslope side than on the upslope side, creating underbuildings — crypts, storage cellars, or drainage channels — that served both to level the building platform and to manage groundwater. At Albenga Cathedral, where the building’s proto-Romanesque reconstruction of around 1100 was carried out on the flat coastal terrain of the Ingauna plain, a crypt was included beneath the single-nave structure. At Grasse, on a ridge site with steep fall to north and south, the structural logic of subterranean management was, if anything, more pressing. The evidence of regional practice and geological condition both point toward the likelihood of significant subterranean hydraulic infrastructure beneath the cathedral; published archaeological documentation of the specific form that infrastructure took remains to be produced.
Structural Adaptations of Ligurian Romanesque Vaulting in High-Relief Pre-Alpine Limestone
A barrel vault is structurally simple in conception and demanding in execution. The semicircular extrados transfers the deadweight of the vault shell outward and downward through the haunch, generating a horizontal thrust component that the bearing wall must resist continuously along the vault’s entire length. In a wooden-roofed basilica of the pre-Romanesque tradition, this problem does not arise; the timber structure sits on the wall-head without lateral push. The Romanesque builder’s decision to replace timber with stone vaulting — driven partly by fire risk, partly by the desire for acoustic and liturgical effect, and partly by the status signification of permanent masonry — made the lateral thrust problem the central engineering challenge of the entire building.
In the Burgundian Romanesque tradition, the problem was resolved through sheer wall mass: walls of extraordinary thickness at Cluny and its dependent churches absorbed the thrust within their own weight. In Normandy, the development of the groin vault and, later, the rib vault began to articulate the thrust into discrete point loads that could be managed by engaged columns and, eventually, flying buttresses. In Provence, the solution was structurally different from both and reflects the specific conditions of the regional tradition: the barrel-vaulted nave was flanked by lower side aisles, each roofed with a quarter-circle vault that functioned not as an independent covering but as a permanent lateral counterweight to the nave vault’s outward push. The side-aisle masonry, acting as a passive buttressing mass, took the horizontal component of the nave vault’s thrust and redirected it toward the outer wall, which was built with enough mass to absorb and dissipate it. The result was a vault system that required no external projecting buttresses and produced a building of compact, consolidated mass — ideal for the rocky, spatially constrained sites of Provençal hill towns.
At Notre-Dame-du-Puy in Grasse, the building’s documented Lombard and Ligurian character suggests that this structural logic operated in its canonical Provençal form. The nave vault’s thrust management through aisle vaulting is the expected solution for a building of this tradition, period, and geographic position. The proportional relationship between nave span, vault height, and aisle width — a relationship calibrated so that the aisle quarter-circle vault terminates at the correct point on the nave wall to intercept the thrust line — was a matter of practical masonry geometry that the builders of this tradition carried as embodied craft knowledge rather than formal calculation.
The limestone of the Alpes-Maritimes pre-Alpine zone is primarily Urgonian in character — a dense, pale, fine-grained limestone of Upper Cretaceous date that outcrops extensively across the zone from the Var to the Nice hinterland. Urgonian limestone has consistently favourable mechanical properties for Romanesque construction: high compressive strength, relatively low water absorption, and a crystalline texture that allows it to be dressed with iron tools to clean ashlar faces. Its weight per cubic metre is substantial, which is both an advantage (adding to the mass that resists vault thrust) and a constraint (limiting the practical span of vaults without falsework and skilled centering). For the builders of Notre-Dame-du-Puy, working with stone quarried from the ridge itself or from immediately adjacent outcrops, the material’s density was a given condition of the structural design.
The geological character of the site introduced a secondary structural consideration that is rarely discussed in architectural surveys but was of practical importance to the medieval builder: differential settlement. A ridge of karstified limestone is not a homogeneous substrate. Solution cavities, clay-filled fissures, and zones of fractured rock create a foundation condition that is locally variable and cannot be assumed to be uniform across a building’s footprint. The medieval response to this uncertainty was the same one documented across the pre-Alpine Romanesque zone: deep foundation courses of massive rubble, sometimes carried to bedrock and sometimes widened beyond the wall face to distribute load over a larger bearing area, combined with thick walls above that could bridge local weak zones without concentrating stress. The rubble-core wall construction that is characteristic of the Lombard-Ligurian building tradition — two ashlar skins with a poured rubble-and-lime core between them — is itself a structural response to material economy and foundation variability: it produces a wall with high mass and reasonable stiffness at lower cost in worked stone than a fully ashlar construction, while the lime core bonds the assembly into a monolith that can accommodate minor differential movement without cracking.
The seismic context of the Alpes-Maritimes deserves acknowledgement as part of the structural background against which these buildings were designed, though it would be incorrect to attribute specific features of the Grasse Cathedral’s vaulting to seismic design as such — 12th-century builders did not design for earthquakes in the modern engineering sense, and no written source attributes particular decisions at Notre-Dame-du-Puy to seismic anticipation. What is true is that the Alpes-Maritimes belongs to one of France’s more seismically active regions, subject to moderate earthquakes from the Ligurian seismic zone that extends beneath the Gulf of Genoa. The thick-wall, low-vault strategy of Provençal Romanesque construction happens to produce buildings that perform better under horizontal seismic loading than tall, thin-walled Gothic structures — but this is a structural coincidence, not a design intention. The real drivers of the building’s structural character were the requirements of vaulting in stone, the properties of the available limestone, the constraints of the hillside site, and the craft knowledge that the Lombard tradition had evolved over two centuries of church building across comparable terrain.
Cross-Border Masonry Networks: Comparative Statics with San Lorenzo in Genoa and Albenga Cathedral
The comparison between Notre-Dame-du-Puy at Grasse and the Romanesque cathedrals of the Ligurian coast is not a literary or stylistic exercise — it is a structural one, grounded in the fact that all three buildings occupied high-relief limestone terrain close to the sea, all three were built within a century of one another, and all three drew on the same First Romanesque technical inheritance that the Lombard stonemason tradition had introduced to this zone by the late 10th and early 11th centuries. The comparison is also an exercise in convergent parallel development: the builders of San Lorenzo at Genoa, of the cathedral at Albenga, and of Notre-Dame-du-Puy were not members of a single lodge or workshop. They shared a body of craft knowledge that produced similar formal and structural choices in response to similar site conditions — not because they copied one another, but because the same engineering logic applied to the same materials and constraints produces equivalent results.
San Lorenzo Cathedral in Genoa, consecrated by Pope Gelasius II on 10 October 1118, represents the canonical expression of the Romanesque in the Ligurian capital. The building that Gelasius consecrated was itself a replacement for an earlier basilica that had occupied the site from at least the 9th century; the 1118 consecration marks the beginning of the major Romanesque reconstruction funded by city taxes, military revenues, and Crusade donations. The secondary naves and interior volumes of that reconstruction are in the Romanesque structural tradition, characterised by thick masonry piers, semicircular arches, and a spatial organization that prioritises mass and solidity over luminosity. The facade visible today is the early 14th-century Gothic completion, with its characteristic Ligurian bands of alternating dark Promontorio stone and white marble; but beneath and behind that screen, the Romanesque core of the building speaks the same structural language as Notre-Dame-du-Puy. The connection between the two buildings is not one of direct influence — Grasse was not a Genoese construction site — but of a common inheritance: both buildings translate the Lombard First Romanesque structural vocabulary into the specific conditions of their respective ridge sites.
Albenga Cathedral — dedicated to Saint Michael the Archangel and occupying a site at the centre of the medieval city of Albenga on the Ligurian Riviera di Ponente — provides a third term in the comparison and one that is particularly instructive for the history of Romanesque vaulting in this zone. The cathedral’s first recorded structure dates to the turn of the 4th and 5th centuries, and the building underwent a major rebuilding in proto-Romanesque forms around 1100, producing a single-nave structure with a crypt. A major structural development occurred in the second half of the 12th century: a barrel vault was built in the central nave, while cross vaults were added in two lateral naves. This documented sequence — the introduction of the barrel vault into an existing nave as part of a 12th-century restructuring — is precisely what the technical development of the Lombard tradition predicts, and it places Albenga Cathedral as a Ligurian parallel to the vaulting campaign at Notre-Dame-du-Puy that produced the Grasse building’s surviving fabric. Both buildings were receiving their definitive Romanesque vaults in approximately the same decades of the 12th century, from masons working within the same technical tradition, on sites separated by roughly 150 kilometres of pre-Alpine and coastal terrain.
Load Distribution along Steep-Slope Buttressing Systems
The structural difference between a coastal-plain cathedral and a hillside cathedral becomes immediately apparent when the question of foundation load distribution is considered. At Albenga, built on the flat coastal plain of the Ingauna river mouth, the masons were dealing with alluvial ground that required broad shallow foundations spread over a large area to prevent differential settlement — a soil-mechanics problem rather than a rock-mechanics problem. At Grasse and at the comparable hilltop sites of the pre-Alpine Romanesque zone, the situation was inverted: bedrock was close to the surface, often exposed, and the foundation problem was not one of load spread over soft ground but of anchoring the building securely into a surface that sloped in two directions simultaneously.
The steep-slope buttressing problem takes a form that is analytically distinct from flat-site buttressing. On level ground, a vault’s lateral thrust arrives at the outer wall perpendicular to the building’s axis, and the outer wall resists it by its own mass acting vertically. On a sloped site — and Grasse’s ridge slopes away steeply on both north and south sides from the building’s approximate ridgeline position — the thrust resolution interacts with the slope: the downslope wall of the building experiences a compounding of the inward vault thrust and the outward slope pressure on the foundation, while the upslope wall experiences a reduction in effective thrust resistance as the foundation bearing surface dips toward the valley. Medieval builders on hillside sites addressed this asymmetry through three strategies that can be inferred from the structural evidence of comparable buildings even where no written specification survives: differential wall thickness (the downslope wall built heavier than the upslope wall); stepped or terraced foundations that create horizontal bearing surfaces within the slope rather than relying on raked foundation courses; and the use of internal buttressing cells — crypt vaults, subterranean chambers, or internal cross walls — to stiffen the building’s downslope flank. At Grasse, the cumulative evidence of the hillside position and the building’s Ligurian character strongly suggests that one or more of these strategies governed the foundation design, though the specific application remains a matter of structural inference in the absence of detailed archaeological section drawings of the substructure.
The comparative evidence from San Lorenzo at Genoa is instructive precisely because the building occupies a sloped site within the medieval city’s topography, and the Romanesque core of the building shows the same compact massing that characterises hillside Romanesque construction throughout the Ligurian arc. The thick piers and side-nave walls of San Lorenzo’s Romanesque interior represent not merely aesthetic preference but a structural calculation: the mass of the side nave is the buttressing system, and the thickness of the piers determines the building’s ability to resist the combined thrust of nave vault and any differential slope loading on the foundations. The same logic, applied to the steeper and more confined site at Grasse, produces the characteristically austere, heavily-walled Provençal interior — not because Grasse’s builders chose austerity as an aesthetic, but because the mechanical demands of the site made austerity the structurally correct outcome.
Trans-Alpine Stone Cutting Techniques and Local Quarrying Signatures
The question of where the stone came from, and how it was worked, is central to understanding the building networks that connected the Ligurian coast to the pre-Alpine Provençal hinterland. Medieval masons left their marks on stone in two ways: through the quarry signatures of the raw material itself — its mineralogical composition, texture, grain size, and fossil content, which identify its geological origin — and through the tool marks left on dressed stone faces, which can in principle be correlated with the specific chisels, boasters, and punch tools in use at particular workshops or in particular periods.
For Notre-Dame-du-Puy in Grasse, the primary stone type is local Urgonian limestone from the Alpes-Maritimes belt. The cathedral’s rubble-core construction makes extensive use of rough-split local stone in the core mass, with worked ashlar reserved for the vault ribs and arches, the portal jambs and imposts, and the engaged column bases where these survive. This pattern — mass in local rubble, detail in worked ashlar — is the universal economy of pre-Alpine Romanesque construction and is documented at both San Lorenzo in Genoa and Albenga Cathedral. At Genoa, the distinctive dark stone of the striped facade and the interior piers is identified as Promontorio stone, quarried from the headlands east and west of the city; the white marble used alongside it was imported from the Carrara region of Tuscany, a transport link that had operated continuously since the Roman period and that represents one of the most direct material connections between the Tuscan Romanesque tradition and the buildings of the Ligurian coast. The Carrara marble trade — supplying finished and rough stone from the quarries above Massa-Carrara to the harbour towns of Liguria and beyond — is documented across the entire medieval period and constitutes a genuine, material link between the Tuscan stone-working tradition and the Ligurian cathedrals that used its output.
Whether stone of Tuscan origin reached the inland site at Grasse is not documented in the sources available, and the claim would require archaeometric analysis — isotopic or trace-element characterisation of the worked stone — to confirm. What the regional pattern does support is the observation that the transmission of Romanesque building technique from the Lombard-Tuscan zone to Liguria and Provence operated through both human networks (itinerant masons carrying craft knowledge) and material networks (the stone and lime trade routes that connected the Alpine quarries to the coastal workshops). The “trans-Alpine” dimension of the stonemason tradition is real but operates primarily at the level of people and knowledge rather than of transported stone: local stone was used everywhere on the basis of economy, but the knowledge of how to work it — how to read a quarry face, how to lay out vault geometry, how to calibrate the thickness of a spring course — was what moved across the Alps with the masters.
The tool marks that survive on the dressed stone of 12th-century Romanesque buildings in this region have not been the subject of systematic comparative study linking Grasse to the Ligurian cathedrals. Such a study — examining the dressed stone of Notre-Dame-du-Puy’s nave responds and arch voussoirs alongside equivalent elements at San Lorenzo and Albenga Cathedral — would potentially reveal patterns of tool use that could support or complicate the inferred connections between these building sites. Until that research is undertaken, the connection between the three buildings at the level of specific workshop practice must remain a reasoned inference from the shared structural vocabulary rather than a demonstrated identity of tool tradition.
The Provençal Romanesque School: Cathédrale Notre-Dame-du-Puy in Regional Context
Provençal Romanesque architecture is, in the judgment of architectural historians who have studied it, the Romanesque school closest in spirit to the Roman architecture that preceded it. While Burgundian Romanesque pushed toward height and Lombard Romanesque emphasised surface articulation through bands and pilasters, the Provençal tradition worked in large, clean-cut stone, with restrained ornament, high-quality masonry, and a structural logic that derived almost directly from Roman construction principles. The standard Provençal Romanesque church plan — a single nave or a three-vessel plan with the side naves acting as passive buttressing — recapitulates, in Christian liturgical form, the structural logic of the Roman basilica: parallel volumes, load carried by mass, space articulated by proportion rather than ornament.
The primary Provençal Romanesque buildings — those at Carpentras, Cavaillon, Nîmes, and the great Cistercian abbeys of Sénanque, Le Thoronet, and Silvacane — establish the parameters of the school. All use large, well-cut ashlar in the outer surfaces of walls and vaults, with Roman-derived moulding profiles on the capitals and impost blocks; all maintain a restrained window policy, with small round-headed openings admitting controlled, indirect light; all manage the barrel vault’s lateral thrust through aisle vaulting or sheer wall mass; and all resist the decorative elaboration that characterises the contemporary schools of Languedoc and Burgundy. The Cistercian houses in Provence are a special case within this tradition: their austerity is doctrinally enforced rather than regionally conventional, but the structural approach they adopt — barrel vaulting over a compact plan, hydraulic management of the monastic site, careful local stone selection — is exactly what the regional Romanesque tradition had developed independently, and the convergence of Cistercian principle with Provençal practice is one reason why the three great Provençal Cistercian abbeys look so much at home in their landscape.
Notre-Dame-du-Puy at Grasse belongs to a slightly different sub-group within the Provençal Romanesque tradition: the pre-Alpine or upland variant, characterised by the additional structural demands of hillside sites, more robust wall massing than coastal or valley buildings, and a tendency toward the single-nave plan that minimises the complexity of the lateral thrust management problem. The nearest comparator in the same sub-group is probably Fréjus Cathedral, approximately 35 kilometres to the west, a building of comparable date that shows the same combination of barrel-vaulted nave with Lombard-inflected vaulting in the northern Provençal style. The Wikipedia entry on Fréjus Cathedral specifically notes that the vault types used there include arches described as “Lombard” — a designation that aligns precisely with the Lombard and Ligurian influences documented at Grasse and that confirms the regional currency of this structural vocabulary along the entire pre-Alpine Riviera arc.
The transition toward Gothic at Notre-Dame-du-Puy followed the same trajectory as in comparable Provençal buildings: incremental, partial, and largely cosmetic. The pointed arch and the ribbed vault arrived in Provence in the late 12th and early 13th centuries, primarily through the Cistercian channel, and were applied as modernising interventions to existing Romanesque naves rather than as wholesale rebuildings. At Grasse, the cathedral that received the bishop in 1244 was already partially Gothic in vocabulary even if Romanesque in structural spirit — the same condition documented at Albenga Cathedral, where the late 13th-century rebuilding with three naves introduced Gothic-Romanesque forms onto the existing proto-Romanesque platform. The Grasse building today preserves its Romanesque character most clearly in the nave vault, the wall articulation, and the spatial austerity that distinguishes it from the more decoratively ambitious Gothic cathedrals of the Midi and the North.
The Comacine Legacy: Lombard Masters and the Pre-Alpine Building Network
The historical record of the Comacine masters is meagre but clear in its essential outline. The term magistri comacini — masters from Como, or alternatively, masters who practiced the technical arts coded as comacine — appears first in a 643 edict of the Lombard king Rothari, which regulated the liability of such masters when a building they constructed suffered structural failure. The fact that Rothari’s legislation felt it necessary to address this specific professional category implies that these builders were numerous enough, mobile enough, and commercially active enough to have generated disputes requiring legal resolution. They were, in other words, a recognized professional body of itinerant stonemasons working across the Lombard kingdom before the end of the 7th century.
The technical content of what the Comacine masters carried across Europe has been reconstructed from the buildings themselves rather than from any surviving technical treatise. The characteristics of First Romanesque construction — the thick rubble-core wall faced with worked stone, the semicircular arch, the pilaster strip and Lombard band as surface articulation, the small round-headed window, and the barrel vault as the preferred ceiling solution for major spaces — appear simultaneously in the early 11th century across a wide zone from northern Italy through southern France to Catalonia, a geographic spread that is most economically explained by the movement of trained craftsmen rather than by independent local invention at each site. The chronological clustering of First Romanesque buildings in the late 10th and early 11th centuries suggests a generation or two of active transmission from the Lombard source zone outward, followed by the assimilation of these techniques by local builders who then elaborated them into regional schools.
In Liguria, the First Romanesque inheritance can be traced through the architecture of the Genoese hinterland — churches such as San Salvatore dei Fieschi at Cogorno, begun around 1244, which show the integration of Romanesque structural logic with early Gothic formal vocabulary, and San Donato in Genoa’s medieval centre, consecrated in 1189, which preserves its Romanesque character despite later restorations. At Albenga, the proto-Romanesque reconstruction of the cathedral around 1100 represents the local assimilation of Lombard technique into a coastal Ligurian building tradition. In Provence, the same process produced the Provençal Romanesque school — a regional adaptation of the Lombard inheritance to the specific conditions of Provence’s terrain, stone, and liturgical culture.
The relationship between this Lombard tradition and the Tuscan Romanesque schools — the Pisan school, which developed the distinctive striped marble cladding and the arcaded gallery facade, and the Florentine school, which produced the Baptistery of Florence and the Badia Fiesolana before 1000 — is one of convergent parallel development within a broadly shared technical heritage rather than direct genealogical connection. Both the Tuscan and the Ligurian-Provençal traditions descend from the Lombard First Romanesque inheritance, but they elaborated it differently in response to different conditions: Pisan Romanesque prioritised marble surfacing and horizontal articulation appropriate to a wealthy maritime republic with access to Carrara; Provençal Romanesque prioritised structural integrity and material economy appropriate to an inland highland tradition with abundant local limestone but limited access to imported marble. The “shared” dimension of the H1 framing is precisely this: a common technical inheritance elaborated into formally distinct but structurally convergent solutions across the Lombard-Tuscan-Ligurian-Provençal arc, with Grasse’s Notre-Dame-du-Puy sitting at the westernmost point of the Ligurian part of that arc and sharing its structural vocabulary with the buildings to its east and northeast.
The key semantic entities provided for this article include “Tuscan-Ligurian guild stonemasons” as a label for the craftsmen involved. This composite designation captures something real about the building networks of the period: the stone trade between Carrara and the Ligurian harbours, the movement of masons along the Ligurian Riviera from the Genoa hinterland toward the Alpes-Maritimes and Provence, and the shared technical vocabulary that Pisan and Ligurian Romanesque display when compared with one another. The designation is analytical rather than historical — no medieval guild document identifies its members as “Tuscan-Ligurian” — but it accurately describes the geographic zone from which the building technique of Notre-Dame-du-Puy ultimately derives.
The Geological Substrate: Urgonian Limestone and Pre-Alpine Stone Mechanics
The geological character of the stone available to medieval builders in the Alpes-Maritimes pre-Alpine zone is a primary determinant of the structural solutions they adopted, and understanding it is essential to understanding why the buildings of this zone look and perform as they do. The dominant limestone type is Urgonian — a dense, pale, bioclastic limestone of early Cretaceous (Aptian-Barremian) age that takes its name from the town of Orgon in the Bouches-du-Rhône, where it was first characterised by 19th-century geologists. Urgonian limestone outcrops extensively across the pre-Alpine ranges from the Var to the Alpes-Maritimes, forming the cliff faces, gorges, and ridges that characterise the landscape immediately north of the Riviera coast.
As a building stone, Urgonian limestone has several properties that shaped the structural choices of Romanesque builders. Its compressive strength is high — competent Urgonian stone can bear substantial vertical loads without crushing, making it appropriate for pier and column construction. Its natural bedding planes are regular and relatively closely spaced, which means that quarried blocks tend to break out in tabular forms of manageable size, suitable for ashlar facing without the need for sophisticated iron-splitting tools. Its surface, when freshly worked, presents a pale, fine-grained face that takes chisel marks cleanly and weathers to the warm cream-grey characteristic of medieval Provençal stonework. Its weight, at approximately 2.3 to 2.6 tonnes per cubic metre for competent unweathered stone, is within the normal range for Romanesque building stone and does not impose unusual constraints on vault centering or hoisting during construction.
The karstification of the Urgonian limestone — its progressive dissolution by circulating acidic groundwater over geological time — creates the variable foundation conditions discussed in the context of the cistern systems above. It also creates, at the surface, a rough, pitted texture on exposed outcrops and a layer of reddish-brown regolith (terra rossa, the insoluble residue of dissolved carbonate) that must be cleared to reach competent bearing rock. Medieval builders on these sites characteristically stripped the regolith, exposed the bedrock, and founded directly on the karstic surface, packing any solution cavities with lime mortar or small stone fill to create an even bearing surface. The depth to competent rock was typically shallow on ridge sites of the type occupied by Grasse’s cathedral — a matter of decimetres rather than metres — which simplified the foundation problem even as the site’s topographic relief complicated the structural design above.
The same Urgonian limestone beds that yielded the cathedral’s building stone also provided the lime for the mortar that binds it. Lime-burning was carried out locally throughout the pre-Alpine zone, using the abundant surface limestone calcined in kilns fuelled by the scrub woodland that covered the hillsides above the medieval towns. The mortar produced from local limestone — a hydraulic lime of moderate setting strength, slower to cure than modern Portland cement but ultimately very durable — is the binding medium of the cathedral’s rubble-core walls and the bedding mortar of its vault voussoirs. The quality of medieval mortar in buildings of this tradition is generally high, reflecting the craft knowledge of the Lombard building tradition at its most practical: the masons knew from long experience how to burn lime to the correct degree, how to slake it at the right dilution, and how long to allow it to weather before use. The survival of 12th-century vaulted masonry at Notre-Dame-du-Puy, San Lorenzo in Genoa, and Albenga Cathedral to the present day is, in part, a testament to that knowledge.
Interior Space, Liturgical Organization, and the Cathedral’s Art Holdings
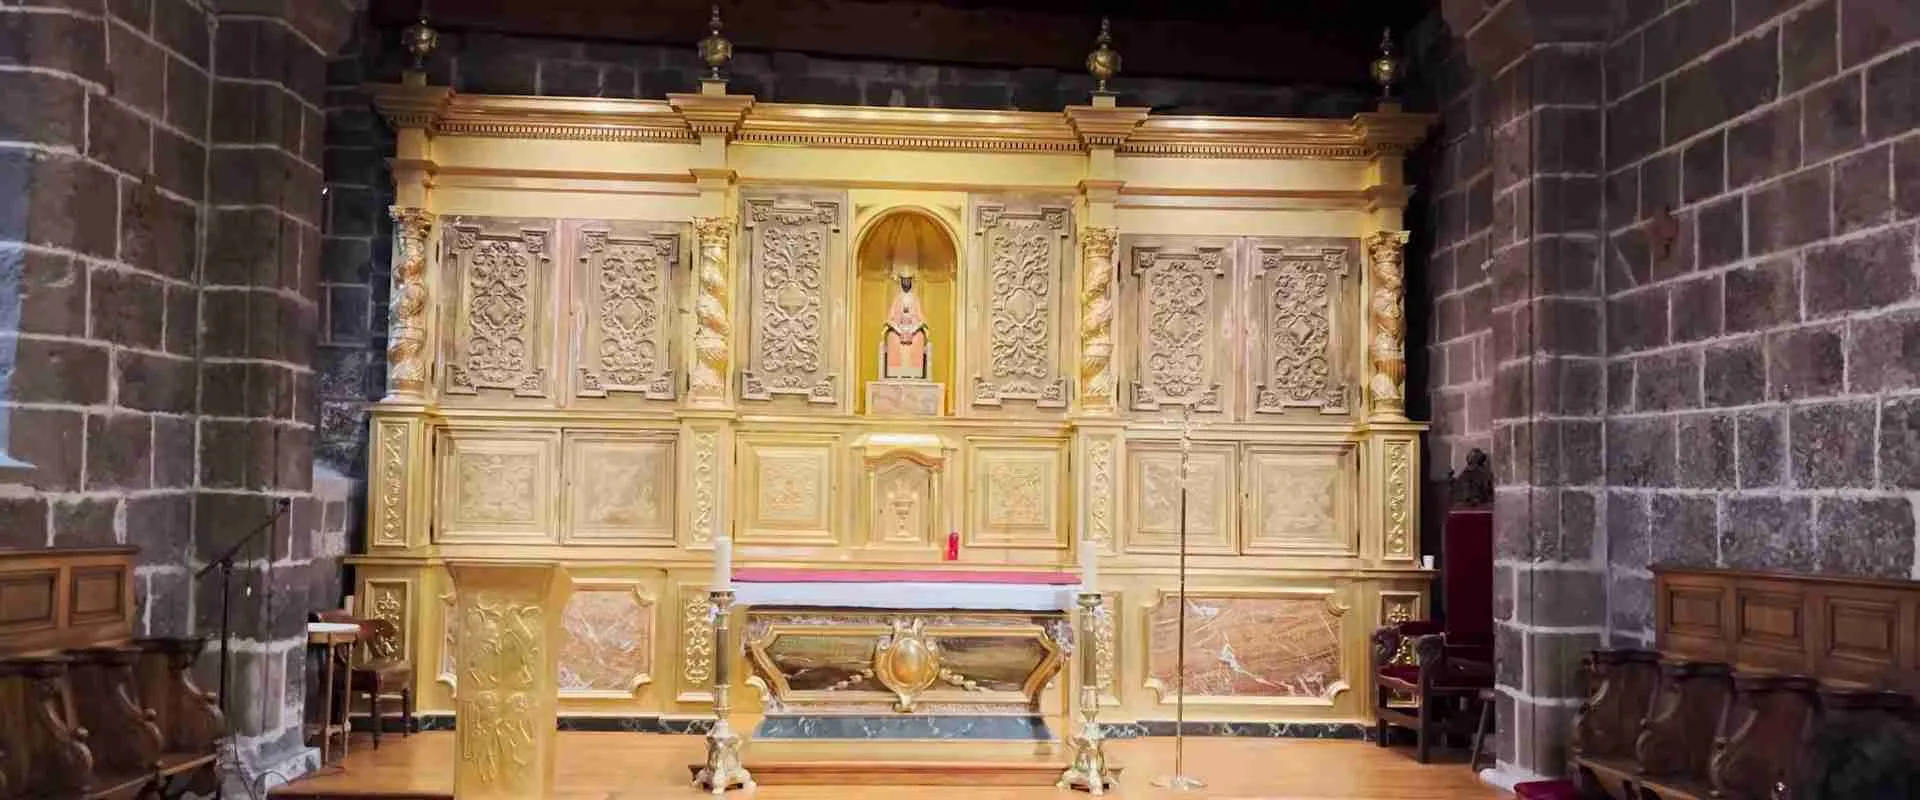
The interior of Cathédrale Notre-Dame-du-Puy strikes most visitors by the same quality that characterises the great Provençal Romanesque interiors: a disciplined austerity that is the product not of poverty or indifference but of a structural logic that has no need of ornament to achieve its spatial effect. The nave reads as a single continuous tunnel of stone, its walls divided by the rhythmic recurrence of the pier responds and the arch imposts that mark the bay divisions, its light filtered through windows that are small by later standards and placed with careful attention to the lateral positioning of the light source rather than its overall intensity. The stone is dark — or appears so, against the warm exterior light of Grasse — which concentrates the attention on the vault geometry and the long recession toward the choir rather than on wall surfaces and their decoration.
The plan of the building is that of a church raised to cathedral status rather than one designed from the outset as a bishop’s church: it is compact, its overall dimensions modest in comparison with the great episcopal cathedrals of northern France or even with Provençal counterparts like Aix or Avignon, and its liturgical equipment was accumulated over time rather than conceived as a unified programme. This cumulative character is, in part, what gives the interior its richness despite its structural restraint: the building that received works by some of the most significant painters active in the south of France and the Italian peninsula between the 15th and 18th centuries was a functional, unpretentious structure whose very lack of architectural ostentation made it a neutral container for the art placed within it.
The most celebrated of the cathedral’s paintings is the panel attributed to Louis Bréa, the Niçois master (active c. 1450–1523) whose work, distributed across the churches of the County of Nice and the Ligurian Riviera, defines the late Gothic and early Renaissance tradition of the Provençal-Ligurian border zone. Bréa’s triptych in the cathedral is among the documented examples of his work in the Grasse area, and its presence connects the building to the same artistic network that his commissions at San Matteo in Genoa, at various Ligurian parish churches, and at Notre-Dame des Fontaines in the Roya Valley inhabited. The Bréa triptych is a reminder that the artistic geography of this zone — the belt of territory stretching from Genoa southwestward along the Riviera and into the Alpes-Maritimes and Var — was as unified in the 15th and early 16th centuries as it had been in the 12th century, when the Lombard building tradition first knit it together structurally.
A work attributed to Peter Paul Rubens is also recorded in the cathedral. Rubens’s connection to the south of France is documented through his Medici cycle commissions and his documented Italian journeys, and the presence of a Rubens canvas in Grasse Cathedral is consistent with the pattern of Flemish and Italianate painting entering the ecclesiastical collections of Provençal towns during the 17th century through the patronage networks of local bishops and noble families. The specific canvas at Grasse and its precise attribution history are best investigated through the cathedral’s own archival records and the Ministère de la Culture’s inventory of classified monuments.
Jean-Honoré Fragonard (1732–1806), born in Grasse, is represented in the cathedral by one of very few religious paintings he produced. The canvas — known as Le Lavement des Pieds (The Washing of Feet) and painted in 1754, when Fragonard was 22 years old and newly returned from Paris to his native town — stands at an interesting biographical intersection: it is an early, formally ambitious work in a genre that the mature Fragonard almost entirely abandoned in favour of the light pastoral and erotic subjects with which he is most identified. Its presence in the cathedral gives Notre-Dame-du-Puy a connection to one of the major figures of 18th-century French art that is simultaneously deeply local — Fragonard was born in Grasse — and broadly art-historical.
National Monument Status and the Conservation Legacy
Cathédrale Notre-Dame-du-Puy is classified as a French national monument (monument historique), a designation that brings it within the legal and administrative framework of the Ministère de la Culture’s Direction régionale des affaires culturelles (DRAC) for Provence-Alpes-Côte d’Azur. The classification protects the building against demolition, alteration without official approval, and transfer from public to private ownership, and it gives the state rights of pre-emption over any proposed works to the fabric. It also provides a framework for subsidised conservation through the system of inscriptions and classements that the French state has maintained since the 19th century, when the Ministry of the Interior under Prosper Mérimée first began cataloguing the country’s architectural heritage.
The building’s practical conservation history since its classification reflects the specific challenges of an upland pre-Alpine church: the primary vulnerabilities are moisture penetration through the roof and the vault extrados, frost action on the weathered faces of the Urgonian limestone ashlar, and the long-term effects of differential settlement in the karst foundation. The Baroque additions of the 17th and 18th centuries — the external staircase and the Saint Sacrament chapel — introduced materials and construction methods somewhat different from those of the Romanesque core, creating interface zones where differential thermal movement can open joints. Conservation interventions at the building have addressed these vulnerabilities through standard French monument historique protocols: controlled consolidation of failing mortar joints, repointing with compatible lime mortars, inspection and repair of the vault extrados waterproofing layers, and structural monitoring of the foundation zones most likely to be affected by karst dissolution at depth.
The building’s status as a functioning parish church, under the administration of the Diocese of Nice (to which Grasse belongs following the dissolution of its own diocese under the 1801 Concordat), means that it receives regular liturgical use and is maintained to a standard consistent with that use. The practical consequence for visitors is that the building is accessible during regular hours, with conditions that permit close examination of the nave vault, the surviving Romanesque elements of the wall articulation, and the art holdings assembled over the building’s long post-medieval life. The structural character of the building — its Lombard-derived rubble-core walls, its barrel-vaulted nave, its compact hillside plan — is most legible from the interior, particularly from the nave floor looking east toward the choir, where the proportional relationship between vault height, bay width, and wall thickness can be directly apprehended.
Frequently Asked Questions About Grasse Cathedral’s Medieval Architecture
When was Cathédrale Notre-Dame-du-Puy in Grasse founded, and what is its current status?
The church on the site of today’s cathedral was first mentioned in written records in 1154, under the name church of Saint Marie. It was raised to cathedral status in 1244, when the bishopric was transferred from Antibes to Grasse, and remained the seat of the Bishop of Grasse until the diocese was dissolved under the Concordat of 1801, at which point Grasse’s ecclesiastical territory was absorbed into the Diocese of Nice. The building is now a parish church of the Diocese of Nice. It is classified as a French national monument (monument historique) and is open to visitors. The core Romanesque structure dates from the 12th and early 13th centuries, with significant additions from the 17th and 18th centuries.
What distinguishes Provençal Romanesque architecture from Burgundian and Norman Romanesque?
Provençal Romanesque is characterised by its structural directness and its proximity to Roman architectural precedent. Where Burgundian Romanesque pushed toward vertical height and ornamental elaboration — culminating in the great pilgrimage churches and Cluny itself — and Norman Romanesque developed the groin vault and ultimately the rib vault as solutions to the lateral thrust problem, Provençal Romanesque relied on the strategy of flanking the barrel-vaulted nave with lower side aisles whose quarter-circle vaults functioned as integrated passive buttresses. This approach produced compact, massively-walled buildings with relatively low naves, restrained ornament, and structural clarity derived directly from Roman construction logic. Provençal Romanesque churches were built with large, well-dressed local limestone blocks, had few windows and small apertures, and maintained a decorative programme limited to simple moulding profiles on capitals and imposts. The aesthetic result — austerity, solidity, and spatial compression — reflects a set of engineering choices rather than a cultural preference for plainness.
Which artworks are housed in Grasse Cathedral and why are they significant?
The cathedral contains a triptych by Louis Bréa (c. 1450–1523), the Niçois master whose work is foundational for understanding the late Gothic and early Renaissance tradition in the Provençal-Ligurian border zone. It also houses a work attributed to Peter Paul Rubens, whose presence is consistent with the pattern of Flemish and Italianate painting entering Provençal ecclesiastical collections during the 17th century. The most celebrated work on biographical grounds is The Washing of Feet (Le Lavement des Pieds), painted by Jean-Honoré Fragonard in 1754, when the Grasse-born artist was 22 years old; this is one of very few religious paintings by Fragonard, whose mature career was devoted almost entirely to secular subjects, and its presence in the cathedral of his native town gives Notre-Dame-du-Puy a particular significance in the history of 18th-century French art.
What is the geological character of the pre-Alpine limestone that Romanesque builders worked with in the Alpes-Maritimes?
The primary building stone of the Alpes-Maritimes pre-Alpine zone is Urgonian limestone, a dense, pale, fine-grained bioclastic limestone of early Cretaceous (Aptian-Barremian) age. Urgonian limestone has high compressive strength, regular natural bedding that yields tabular blocks suitable for ashlar facing, and a crystalline texture that accepts chisel dressing to clean faces. It weathers to a warm cream-grey characteristic of medieval Provençal stonework. Its karstification — the progressive dissolution of its carbonate mass by circulating acidic groundwater — creates variable foundation conditions on ridge and cliff-top sites, including solution cavities that medieval builders packed with lime mortar fill. The same geological sequence that provided building stone also provided the raw material for lime-burning and therefore for the mortars that bind the rubble-core walls of churches of this tradition.
How did medieval builders manage water supply in hilltop cathedral complexes across Provence?
Medieval hilltop religious complexes in Provence addressed the water supply problem through a combination of bedrock cistern excavation, roof-drainage collection, and supplementary water transport from lower springs. The most completely documented example is Le Thoronet Abbey in the Var, a Cistercian foundation of the mid-12th century whose hydraulic infrastructure integrated cloister channels, drainage cuts, and cisterns into the building’s structural design. Cisterns excavated into limestone bedrock and waterproofed with hydraulic mortar — a lime-based render reinforced with pozzolanic admixtures — could store months of rainwater supply on a hilltop site where seasonal drought made surface water unreliable. Medieval cities in western Europe, whether hilltop or valley, maintained their own wells, fountains, and cisterns; for a church complex on a ridge without access to Roman aqueduct infrastructure, bedrock cistern storage fed by roof drainage was the standard engineering solution.
What are the Romanesque elements of San Lorenzo Cathedral in Genoa, and when was it built?
San Lorenzo Cathedral in Genoa — the seat of the Archbishop of Genoa — was consecrated by Pope Gelasius II on 10 October 1118, at which point it replaced an earlier basilica that had occupied the site from at least the 9th century. The 1118 consecration inaugurated a major Romanesque reconstruction funded by city taxes, military revenues, and Crusade contributions. The secondary naves and interior volumes of that reconstruction are in the Romanesque structural tradition: thick masonry piers, semicircular arches, and compact spatial organisation that prioritises structural mass over luminosity. The Gothic facade visible today, with its characteristic Ligurian horizontal bands of dark Promontorio stone and white marble, dates to the early 14th century. The interior retains its Romanesque structural core — grey stone piers and arches in the Lombard tradition — alongside the later Gothic and baroque additions that reflect the building’s continuous development from 1118 to the 17th century. From 1133 the cathedral held archiepiscopal rank.
What is the history and Romanesque architecture of Albenga Cathedral?
Albenga Cathedral — dedicated to Saint Michael the Archangel (in Italian, Cattedrale di San Michele Arcangelo) and located at the centre of the medieval town of Albenga on the Ligurian Riviera di Ponente — has occupied its site since the turn of the 4th and 5th centuries. After Lombard king Rothari’s conquest of Liguria in 643 reduced the original structure, the cathedral was rebuilt in the 11th century in proto-Romanesque forms with a single nave and a crypt. A major 12th-century restructuring — occurring in approximately the same decades as the core construction of Notre-Dame-du-Puy at Grasse — introduced a barrel vault in the central nave and cross vaults in the newly added lateral naves. A 1970s restoration returned the building largely to its medieval structure. Albenga also preserves a 5th-century baptistery (with 6th-century mosaics) adjacent to the cathedral, one of the oldest surviving early Christian structures in Liguria.
Who were the Comacine masters, and what was their role in the transmission of Romanesque construction techniques?
The Comacine masters (magistri comacini) were itinerant Lombard stonemasons from the Como-Ticino region of Lombardy whose professional identity was sufficiently well-defined to be regulated in a 643 edict of the Lombard king Rothari — a document that addressed the liability of builders when structures they constructed failed. These craftsmen were the primary carriers of the “First Romanesque” structural vocabulary: thick rubble-core walls, semicircular arches, barrel vaults, Lombard bands of shallow blind arcading, and pilaster strips as surface articulation. From the late 10th century onward, their influence — or the influence of the tradition they embodied — can be traced across a vast zone from Lombardy through Liguria, Catalonia, Burgundy, and Provence, where clusters of First Romanesque buildings appear in the early decades of the 11th century. Their role was not that of a formal guild with documentary membership but that of a technically coherent craft tradition whose practitioners moved across political and linguistic frontiers carrying embodied building knowledge that local craftsmen then assimilated and adapted.
How does the barrel vault manage structural forces in thick-walled Romanesque churches?
A barrel vault is a continuous semicircular arch extended along the length of a nave. Its structural behaviour is governed by two force components: the vertical deadweight of the vault shell, which is carried downward to the springing points, and the horizontal thrust, which acts outward at the haunches and must be resisted by the bearing walls. In a thick-walled Romanesque building, the primary resistance is provided by the sheer mass of the wall, which acts as a gravity abutment: the wall is heavy enough that the outward thrust cannot tip or slide it. In the Provençal Romanesque tradition, this mass resistance is supplemented by the passive counter-thrust of side-aisle vaults: quarter-circle vaults over the side aisles push inward against the nave wall at approximately the zone of maximum outward thrust from the nave vault, reducing the net lateral force the outer wall must absorb. This arrangement is structurally efficient — it uses the mass of the aisle structure to perform a buttressing function — and produces the compact, internally buttressed building profile characteristic of Provençal Romanesque churches from the 11th century onward.
Can visitors see the medieval architecture of Grasse Cathedral, and what should they look for?
The cathedral is open to visitors during regular hours: Monday to Saturday from 09:30 to 11:30 and 15:00 to 17:30 (closed Sunday mornings in winter); daily from July to September from 09:30 to 11:30 and 15:00 to 18:00. The building is accessible from Grasse’s old town and sits adjacent to the former Bishop’s Palace (now the Hôtel de Ville). Visitors with an interest in medieval structural engineering should look first at the nave vault from the floor — the barrel profile, the thickness of the haunch, and the way the light catches the vault soffit reveal the proportional system of the 12th-century construction. The wall articulation, where it survives behind the later furnishings, shows the rubble-core construction typical of the Lombard-Ligurian tradition. The engaged responds and their imposts, where accessible, display the simple moulding profiles of Provençal Romanesque detail. The artworks of the post-medieval period — the Bréa triptych, the Rubens canvas, and the Fragonard Washing of Feet — are best seen in the morning light that enters from the south-facing windows.