Notre-Dame Basilica Montreal Guide: Architecture & History
Montreal’s Notre-Dame Basilica stands as Canada’s first significant Gothic Revival masterpiece, where soaring cobalt vaults adorned with golden stars create one of North America’s most dramatic sacred interiors. Designed by Irish-American architect James O’Donnell and transformed by Quebec’s master craftsmen, this 1829 landmark blends European medieval inspiration with distinctive North American ambition across twin towers that once marked the continent’s largest church.
Key Takeaways About Notre-Dame Basilica Montreal
- Architectural Pioneer: Canada’s first major Gothic Revival structure, designed by Protestant architect James O’Donnell who converted to Catholicism on his deathbed and remains the only person buried in the basilica’s crypt
- Continental Scale: From 1829 until 1879, Notre-Dame held the distinction as North America’s largest church, accommodating 8,000 to 10,000 worshippers within its vast rectangular nave
- Dual Architectural Vision: O’Donnell created the exterior Gothic framework between 1824 and 1829, while Victor Bourgeau transformed the interior from 1872 to 1880, inspired by Paris’s Sainte-Chapelle
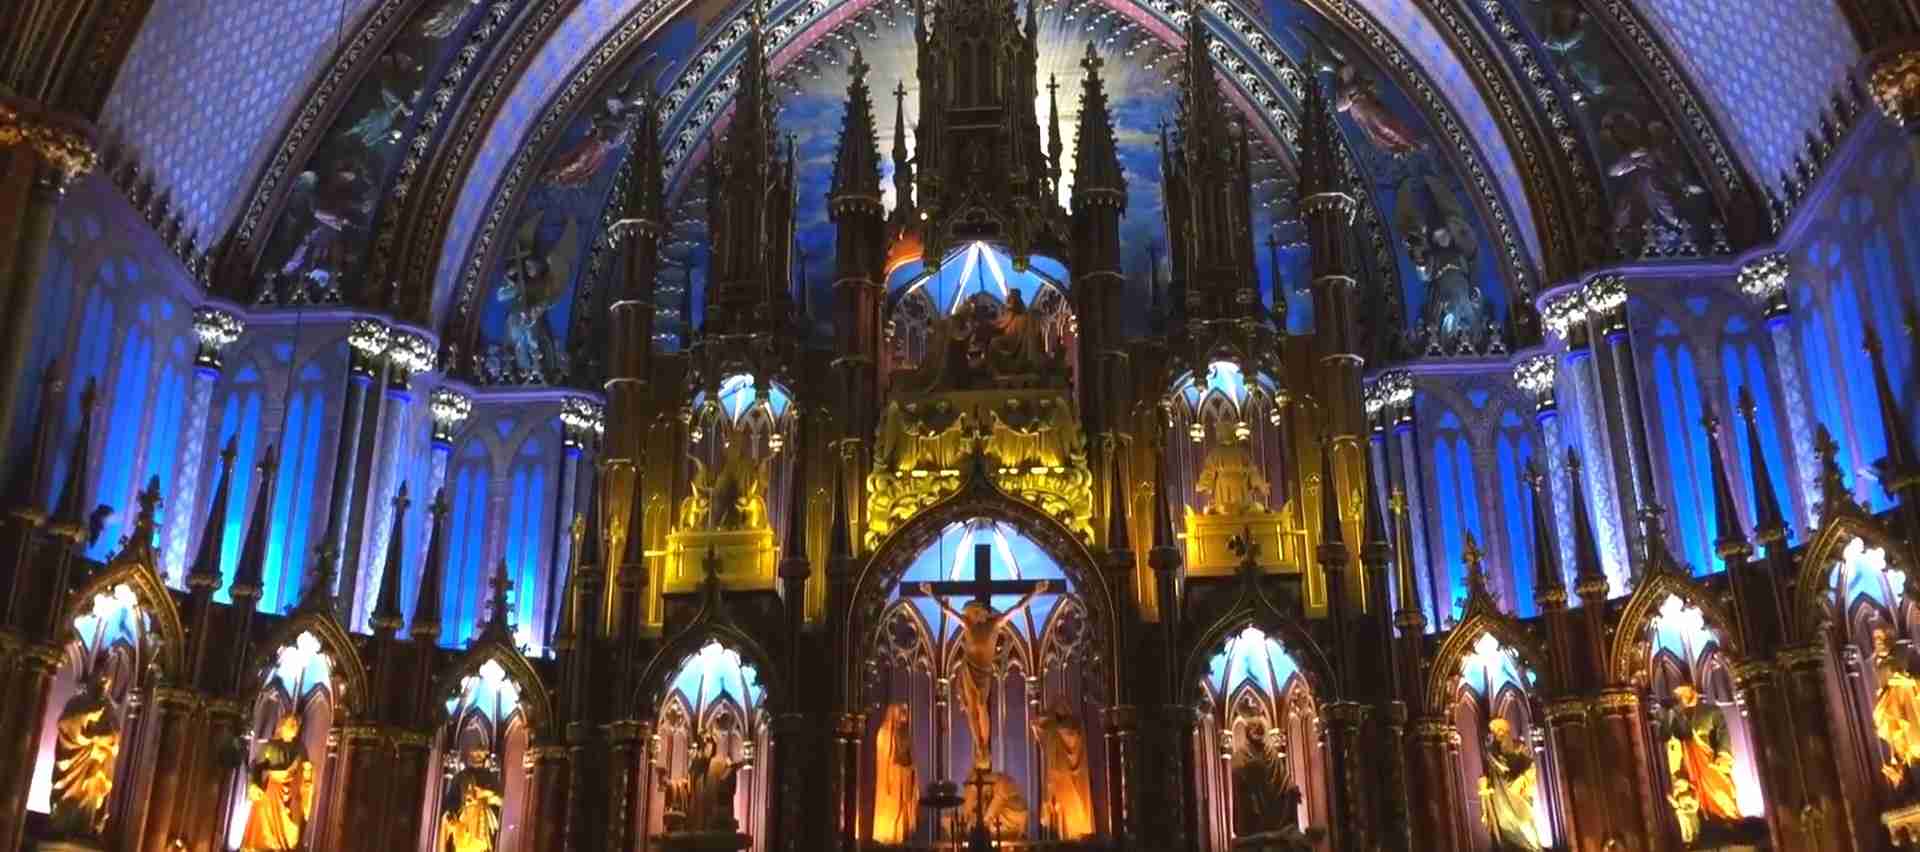
- Distinctive Interior Palette: The deep blue vaulted ceiling scattered with gold stars creates a celestial atmosphere unique among Gothic Revival churches, complemented by azures, reds, purples, silver, and extensive gold leaf throughout
- Montreal’s Historic Narrative: Unlike traditional churches, the stained glass windows depict Montreal’s religious history rather than biblical scenes, offering a visual chronicle of the city’s spiritual development from 1642 onward
- Living Heritage Site: Designated a National Historic Site of Canada in 1989 and elevated to minor basilica status by Pope John Paul II in 1982, the structure currently undergoes comprehensive restoration projected to continue until approximately 2040
People Also Ask About Notre-Dame Basilica Montreal
What architectural style is Notre-Dame Basilica Montreal?
Notre-Dame Basilica Montreal represents the Romantic phase of Gothic Revival architecture, characterized by the application of medieval features such as pointed arches, battlements, and pinnacles to a classically influenced, symmetrical form. Unlike the later Ecclesiological Gothic Revival that emphasized archaeological accuracy in reproducing medieval church plans, O’Donnell’s design adopted a rectangular nave without traditional apse or transepts, incorporating twin towers within the facade rather than as separate elements. The structure synthesizes influences from Notre-Dame de Paris and the Church of Saint-Sulpice in Paris, adapting European precedents to North American scale and ambition.
Who designed Notre-Dame Basilica and why was a Protestant chosen?
The Sulpician priests commissioned James O’Donnell, an Irish-American Anglican architect from New York City, to design their new parish church despite his Protestant faith. O’Donnell had established his reputation through recent commissions including Christ Church in Manhattan and the First Presbyterian Church of Rochester. The Sulpicians prioritized architectural excellence and Gothic Revival expertise over religious affiliation, recognizing O’Donnell’s ability to realize their vision of a structure surpassing Montreal’s recently constructed Roman Catholic and Anglican churches. O’Donnell’s profound connection to his creation led him to convert to Catholicism on his deathbed in 1830, and the Sulpicians honored him as the sole individual granted burial within the basilica’s crypt.
What makes the interior decoration of Notre-Dame Basilica unique?
The basilica’s interior distinguishes itself through Victor Bourgeau’s transformation of O’Donnell’s originally spare design into an elaborate polychrome wonderland inspired by Paris’s Sainte-Chapelle. The deep blue vaulted ceiling scattered with golden stars creates a celestial canopy unprecedented in North American church architecture, while the sanctuary blazes with blues, azures, reds, purples, silver, and extensive gold leaf applied to hundreds of intricate wooden carvings. The stained glass windows, designed by Quebec artist Jean-Baptiste Lagacé and executed in Limoges, France, depict Montreal’s religious history rather than biblical narratives, making the basilica simultaneously a sacred space and a visual chronicle of the city’s spiritual development.
How large is Notre-Dame Basilica compared to other North American churches?
Upon completion of its exterior in the early 1840s, Notre-Dame Basilica claimed the title of North America’s largest church, a distinction it maintained until St. Patrick’s Cathedral opened in New York City in 1879. The rectangular nave accommodates 8,000 to 10,000 worshippers, a capacity that reflected Montreal’s rapid population growth in the early 19th century. The western tower, nicknamed Perseverance and completed in 1841, rises 70 meters and houses the Jean-Baptiste bell weighing over 11,000 kilograms, while the eastern tower, called Temperance and finished in 1843, contains a ten-bell carillon. The basilica’s imposing dimensions established a new standard for religious architecture in Canada and influenced church construction across the nation for decades.
Extended multi-day tours – 5+ days
Featured Montreal Multi-Day Tour Packages

7 days
Eastern Canada City Stay: Toronto and Montreal
- ✓ Comprehensive Montreal tour
- ✓ Expert local guides included
- ✓ All accommodation arranged
- ✓ Transportation provided

4 days
Winter City-trek In Montreal
- ✓ Booking needs min. 2 travelers
4 days
Montreal to Quebec Canadian Discovery – 4 days
- ✓ Comprehensive Montreal tour
- ✓ Expert local guides included
- ✓ All accommodation arranged
- ✓ Transportation provided
7 days
Essential East Coast (5 destinations)
- ✓ Comprehensive Montreal tour
- ✓ Expert local guides included
- ✓ All accommodation arranged
- ✓ Transportation provided
Multi-day tour packages powered by TourRadar. Prices and availability subject to change.
Introduction: Montreal’s Gothic Revival Masterpiece
Notre-Dame Basilica of Montreal emerges from the cobblestone streets of Old Montreal as a monument to architectural ambition, religious devotion, and cultural identity. Standing at 110 Notre-Dame Street West, facing Place d’Armes square and adjacent to the Saint-Sulpice Seminary, this towering structure represents a pivotal moment in Canadian architectural history when European Gothic Revival aesthetics merged with North American scale and aspiration. The basilica’s story interweaves architectural innovation, ecclesiastical politics, artistic transformation, and the evolving identity of Montreal itself across nearly two centuries.
The decision to construct a new church in 1823 emerged from both practical necessity and institutional competition. Montreal’s population growth had rendered the existing 150-year-old church inadequate, while a simultaneous power struggle between the Sulpician religious order and Bishop Jean-Jacques Lartigue drove parallel cathedral projects. As Lartigue broke ground for Saint-Jacques Cathedral, the Sulpicians responded by commissioning an even grander structure that would affirm their authority and serve all of Montreal’s Catholic population. While Saint-Jacques eventually fell to fires and demolition in the 1970s, Notre-Dame endured to become an iconic fixture of the city’s heritage.
The choice of James O’Donnell, an Irish-born Protestant architect from New York, signaled the Sulpicians’ commitment to architectural excellence over religious conformity. O’Donnell brought expertise in the Gothic Revival style then flourishing in Europe and the United States, along with recent experience designing Protestant churches that demonstrated his technical mastery. The architect’s vision encompassed not merely a larger building but a transformation of Montreal’s architectural landscape through a structure that would announce the city’s significance from any vantage point within its boundaries.
Construction proceeded with remarkable efficiency despite seasonal interruptions imposed by Canadian winters. Work confined to the months between April and October, the primary structure rose between 1824 and 1829 in just 35 months of active construction. The cornerstone ceremony at Place d’Armes on September 1, 1824, inaugurated Montreal’s most ambitious building project to date. By consecration on July 15, 1829, the sanctuary stood complete, though the twin towers awaited completion and the interior decoration remained unfinished.
The basilica’s architectural significance extends beyond its individual magnificence to its influence on Canadian church architecture. As the first major Gothic Revival religious structure in Canada, Notre-Dame established precedents that parishes across the nation would emulate for generations. The building demonstrated that Gothic Revival could accommodate vast congregations while creating powerful emotional and spiritual effects through architectural means. This combination of medieval inspiration, monumental scale, and practical functionality defined a distinctly North American approach to Gothic Revival that diverged from European models.
Today, approximately eleven million visitors annually experience Notre-Dame’s architectural and artistic treasures, making it one of North America’s most visited monuments. The basilica functions simultaneously as an active parish church, a major tourist attraction, a concert venue showcasing its famous Casavant organ, and a national historic site recognized for its contribution to Canada’s architectural heritage. Current restoration efforts, begun in 2020 and projected to continue until approximately 2040, ensure that future generations will encounter the basilica in its full glory.
Historical Context: From Colonial Chapel to Gothic Cathedral
The story of Notre-Dame Basilica begins not with James O’Donnell’s 1824 commission but with Montreal’s founding as Ville-Marie in 1642. French colonists established a small chapel within their stockade at la Pointe-à-Callière, dedicating it to the Virgin Mary who would become the settlement’s patron saint. This modest structure served the nascent community’s spiritual needs while French Jesuit missionaries worked to convert indigenous populations and minister to European settlers navigating the challenges of colonial life in New France.
In 1657, the arrival of Sulpician priests from France marked a significant transformation in Montreal’s religious landscape. The Sulpicians, a powerful Catholic order founded in Paris in 1641, assumed responsibility for the island of Montreal as both priests and seigneurs, wielding considerable temporal and spiritual authority. They determined that the small Jesuit chapel inadequately represented either their order’s prestige or Montreal’s growing importance as a colonial center.
François Dollier de Casson, a Sulpician priest who arrived in New France in 1666, drew architectural plans for a more substantial church in the baroque style prevalent in 17th-century France. Construction proceeded from 1672 to 1683, producing a limestone structure that dominated Montreal’s architectural landscape for nearly 150 years. The baroque church featured the ornate decoration, dramatic lighting effects, and emotional intensity characteristic of Counter-Reformation Catholic architecture, designed to inspire awe and reaffirm Catholic authority in a colonial frontier context.
By 1800, demographic pressures strained the baroque church’s capacity. Montreal’s population had expanded dramatically through natural increase, continued French immigration, and an influx of Loyalist refugees following the American Revolution. The parish council recognized that the existing structure could no longer accommodate the city’s Catholic population, particularly for major feast days when thousands sought to attend Mass together. Discussions regarding a replacement structure began circulating among the Sulpicians and prominent Montreal merchants who led the parish.
The timing of the new church project intersected with broader political and religious dynamics. In 1821, Pope Pius VII established the Diocese of Quebec, appointing Bishop Jean-Jacques Lartigue as auxiliary bishop with authority over Montreal. This development challenged the Sulpicians’ traditional autonomy over religious affairs on the island. When Bishop Lartigue commenced construction of Saint-Jacques Cathedral to establish his episcopal seat, the Sulpicians interpreted this as a direct threat to their authority and responded by commissioning an even grander parish church that would serve all of Montreal’s Catholics while affirming Sulpician prominence.
The decision to embrace Gothic Revival architecture rather than continuing baroque or adopting neoclassical styles reflected both practical and symbolic considerations. Gothic Revival had gained momentum in Europe and the United States as architects and theorists rediscovered medieval architecture’s aesthetic and structural achievements. Augustus Pugin’s writings and the construction of Gothic Revival structures in England influenced North American architects seeking alternatives to Greek and Roman classical models. For the Sulpicians, Gothic Revival offered a way to connect their new church with Europe’s great medieval cathedrals while creating something distinctly modern and ambitious.
The project faced considerable controversy. Abbé Jérôme Demers, a Roman Catholic priest and architect from Quebec City with traditional architectural tastes, vigorously denounced the Gothic Revival style as inherently Protestant due to its English associations. Demers particularly objected to O’Donnell’s rectangular floor plan lacking the traditional cruciform shape with apse and transepts that characterized Catholic church architecture. Despite these protests, the Sulpicians and parish council supported O’Donnell’s vision, recognizing that architectural innovation sometimes required departing from convention.
The old baroque church remained in service during the new structure’s construction, allowing parish activities to continue uninterrupted. Upon completion of the new sanctuary in 1829, the old church faced demolition in 1830. Its bell tower, an Italian-style campanile, survived until 1843 when construction of the new basilica’s second tower concluded. In a gesture of architectural preservation unusual for the era, the baroque church’s facade was salvaged and installed as the front of the Récollets church, allowing fragments of Montreal’s architectural history to endure.
Architect James O’Donnell: Vision and Legacy
James O’Donnell was born in Ireland in 1774 and immigrated to New York City in the early 19th century, joining the wave of Irish emigrants seeking opportunity in the expanding United States. He established himself as an architect during a period when the profession was transitioning from master builders working within established traditions to formally trained designers capable of executing diverse architectural styles. O’Donnell’s portfolio before the Montreal commission included Christ Church in Manhattan and the First Presbyterian Church of Rochester, New York, both demonstrating his command of Gothic Revival principles and his ability to translate European architectural ideas to North American contexts.
The Sulpicians’ decision to commission a Protestant architect for their Catholic basilica reflected pragmatic assessment of available talent. In the 1820s, few architects in North America possessed expertise in Gothic Revival design. O’Donnell’s recent work had demonstrated both technical competence and aesthetic sensitivity, qualities the Sulpicians valued above religious affiliation. The architect’s Protestant background may have actually advantaged him, as it freed him from Catholic architectural conventions that constrained designers like Abbé Demers who advocated for traditional cruciform church plans.
O’Donnell’s design for Notre-Dame synthesized multiple influences while creating something distinctly original. The twin towers referenced Notre-Dame de Paris and the Church of Saint-Sulpice, establishing visual connections with France’s great Catholic churches and affirming Montreal’s French Catholic heritage. However, O’Donnell incorporated these towers within a rectangular facade rather than as separate elements, a departure from medieval precedent that reflected his Romantic rather than archaeological approach to Gothic Revival. The towers were designed to be visible from any point in Montreal, serving as both spiritual beacons and assertions of Catholic institutional power in the urban landscape.
The architect’s specifications called for massive proportions unprecedented in Canadian construction. The nave would accommodate 8,000 to 10,000 worshippers, far exceeding any existing North American church. The western tower would rise 70 meters, dominating the Montreal skyline. The pointed arches, battlements, and pinnacles would declare Gothic Revival aesthetics while the symmetrical composition and regular fenestration maintained classical discipline. This fusion of medieval vocabulary with classical order characterized the early Romantic phase of Gothic Revival, which prioritized emotional effect over archaeological accuracy.
O’Donnell supervised construction from 1824 through his death in 1830, navigating the practical challenges of realizing his ambitious design. Canadian winters forced seasonal work stoppages, limiting active construction to approximately seven months annually. Skilled stone masons, carpenters, and craftsmen required coordination across the vast building site. Materials procurement demanded careful planning, as limestone quarried from Montreal Island formed the primary structural material while specialized elements required importation. Despite these challenges, the primary structure rose with remarkable efficiency, testament to O’Donnell’s project management abilities alongside his architectural vision.
The architect’s original interior design adopted a relatively spare aesthetic that attracted criticism even before completion. A large window behind the altar backlit ceremonies, creating glare that distracted worshippers rather than enhancing spiritual atmosphere. The plain walls and minimal ornamentation struck many parishioners as inadequate for such an imposing exterior. O’Donnell’s Protestant background may have influenced these austere choices, as Protestant church interiors typically emphasized preaching and scripture reading over visual spectacle. The critique of O’Donnell’s interior would eventually prompt Victor Bourgeau’s comprehensive redesign decades later.
O’Donnell’s connection to his creation deepened during the years of construction. According to historical accounts, the architect became increasingly moved by the basilica’s emerging grandeur and by interactions with the Catholic community he served. In the months before his death on January 28, 1830, O’Donnell converted from Anglicanism to Roman Catholicism, a profound personal transformation that concluded his spiritual journey. The Sulpicians, recognizing both his architectural achievement and his final conversion, granted him the extraordinary honor of burial within the basilica’s crypt, making him the only individual accorded this privilege.
A commemorative plaque marks O’Donnell’s crypt, acknowledging his contribution to Montreal’s architectural heritage. His legacy extends beyond Notre-Dame itself to influence Canadian church architecture for generations. Protestant and Catholic congregations across Canada commissioned Gothic Revival churches inspired by Notre-Dame’s success, establishing the style as synonymous with religious architecture throughout the 19th century. O’Donnell demonstrated that architectural excellence could transcend religious boundaries and that bold vision could produce monuments of enduring significance.
Gothic Revival Architecture: Style and Structure
Gothic Revival architecture emerged in 18th-century England as a reaction against the classical orders that had dominated European architecture since the Renaissance. Early Gothic Revival practitioners admired medieval architecture’s vertical emphasis, structural expressiveness, and elaborate ornamentation, viewing Gothic cathedrals as spiritual and artistic achievements that neoclassical architecture could not match. By the 1820s, the style had crossed the Atlantic, finding advocates among North American architects and patrons seeking alternatives to Greek and Roman classical models.
O’Donnell’s Notre-Dame represents the Romantic phase of Gothic Revival, characterized by emotional effect over archaeological accuracy. Unlike the later Ecclesiological Gothic Revival that meticulously reproduced medieval building techniques and plans, Romantic Gothic Revival freely adapted medieval elements to contemporary needs and tastes. This approach permitted departures from medieval precedent that purists criticized but that practical builders embraced as necessary for modern church functions.
The basilica’s rectangular plan constitutes its most significant departure from Gothic tradition. Medieval cathedrals typically featured cruciform plans with prominent transepts creating a cross shape when viewed from above, symbolizing Christ’s crucifixion. O’Donnell instead adopted a rectangular nave with galleries, maximizing seating capacity while creating clear sightlines to the altar from every position. This pragmatic choice prioritized congregational worship over symbolic floor plans, reflecting North American Protestant influences on Catholic church design.
The twin towers integrated within the facade represent another departure from medieval precedent. Gothic cathedrals traditionally positioned towers as distinct elements flanking the western entrance or rising above transept crossings. O’Donnell enclosed his towers within the rectangular facade, creating a unified frontal composition rather than articulated masses. This decision enhanced the basilica’s monumental presence along Notre-Dame Street while simplifying construction by consolidating structural elements.
The pointed arch, Gothic architecture’s defining feature, appears throughout Notre-Dame’s exterior and interior. These arches create vertical emphasis that draws the eye upward, symbolizing spiritual aspiration toward heaven. Structurally, pointed arches distribute weight more efficiently than rounded Romanesque arches, permitting greater heights and larger window openings. O’Donnell employed pointed arches for the main entrance portal, window openings, and throughout the interior nave arcade, establishing Gothic vocabulary while adapting proportions to accommodate the basilica’s unprecedented scale.
Battlements crown the facade and towers, referencing medieval fortifications and ecclesiastical architecture. These crenellated parapets serve primarily decorative functions in Notre-Dame’s context, as the basilica required no defensive capabilities. However, they communicate medieval associations and contribute to the structure’s imposing silhouette against Montreal’s skyline. The battlements exemplify Romantic Gothic Revival’s selective borrowing from medieval architecture, prioritizing visual impact over functional necessity.
Pinnacles punctuate the roofline and tower summits, providing vertical accents that enhance the basilica’s upward thrust. These slender spires originally served structural purposes in medieval architecture, weighting flying buttresses to resist lateral thrust from vaulted roofs. In Notre-Dame, pinnacles function decoratively, punctuating the composition and creating a jagged, dynamic silhouette that contrasts with the horizontal lines of surrounding buildings. The pinnacles’ forms derive from medieval precedent while their application reflects 19th-century aesthetic sensibilities.
The western tower, nicknamed Perseverance, and the eastern tower, called Temperance, achieve identical heights of 70 meters despite their staggered completion dates. Perseverance, finished in 1841 under architect John Ostell’s direction following O’Donnell’s plans, houses the Jean-Baptiste bell weighing over 11,000 kilograms. This massive bell’s deep resonant tone vibrates through Old Montreal during liturgical celebrations, audibly marking sacred time across the secular city. Temperance, completed in 1843, contains a ten-bell carillon that produces melodic sequences for special occasions, adding musical dimensions to the basilica’s architectural presence.
The facade’s three large statues, installed in 1865, represent Saint Joseph (patron saint of Canada), the Virgin Mary (patron saint of Montreal), and Saint John the Baptist (patron saint of Quebec). French sculptor Henri Bouriché created these figures, which occupy niches above the main entrance portal. The statues personalize the building’s religious identity while honoring the three patron saints most significant to Quebec’s Catholic population. Their placement above the entrance establishes a celestial hierarchy, with heavenly intercessors presiding over the earthly congregation entering below.
Stone construction throughout employs limestone quarried from Montreal Island, giving the basilica its characteristic gray exterior that weathers to lighter tones in some areas and darker patinas in others. The use of local limestone connected the building materially to its landscape while ensuring structural integrity in Quebec’s challenging climate of temperature extremes. The massive stone blocks, precisely cut and fitted, demonstrate 19th-century masonry expertise and explain the structure’s remarkable durability across nearly two centuries.
Interior Transformation: Victor Bourgeau’s Celestial Vision
When Victor Bourgeau assumed responsibility for Notre-Dame’s interior decoration in the 1850s, he confronted the longstanding criticism of O’Donnell’s original spare design. Born in Montreal in 1809, Bourgeau had established himself as the city’s preeminent architect through commissions including Mary, Queen of the World Cathedral. The Fabrique Notre-Dame (parish council) recognized that the basilica’s magnificent exterior required an equally impressive interior to fulfill the structure’s spiritual and aesthetic potential.
Bourgeau’s inspiration came from an unexpected source. Father Benjamin-Victor Rousselot, parish priest from 1823 to 1889, had traveled to France and been profoundly moved by the Sainte-Chapelle in Paris, King Louis IX’s 13th-century palace chapel renowned for its jewel-like interior. Rousselot suggested that Bourgeau study the Sainte-Chapelle’s use of color, light, and ornament, particularly the lower chapel’s blue vaulted ceiling adorned with golden decorative motifs. This French Gothic Revival inspiration would transform Notre-Dame from O’Donnell’s relatively austere vision into a polychrome wonderland.
Work proceeded in phases from 1872 to 1880, with additional elements completed before Bourgeau’s death in 1888. The architect systematically addressed O’Donnell’s problematic window behind the altar by redesigning the sanctuary with an elaborate reredos that blocked problematic backlighting while creating a dramatic focal point. This massive wooden structure, carved from linden wood and richly gilded, established the visual hierarchy that O’Donnell’s design had lacked.
The deep blue vaulted ceiling became Bourgeau’s signature achievement, creating an unprecedented celestial atmosphere in North American church architecture. Rather than the stone gray or white typical of Gothic Revival interiors, Bourgeau painted the vaults a rich azure scattered with golden stars arranged in constellation patterns. This chromatic choice transformed the nave into a representation of heaven, with worshippers gathering beneath a symbolic firmament. The gold stars, meticulously applied with gold leaf, catch light from windows and chandeliers, creating shifting luminous effects throughout the day.
Extensive gold leaf application throughout the interior demonstrates both artistic ambition and substantial financial investment. Hundreds of wooden carvings receive gilding that accents their three-dimensional forms and creates visual richness unmatched in Canadian church interiors. The gold reflects candlelight and electric lighting, generating a warm glow that contrasts with the cool blue overhead. This combination of blue and gold references medieval illuminated manuscripts and Gothic cathedral decoration while intensifying the emotional impact beyond historical precedents.
The color palette extends beyond blue and gold to incorporate azures, reds, purples, silver, and various intermediate hues. Bourgeau and his collaborators painted columns, walls, and architectural elements in harmonious schemes that guide the eye toward focal points while maintaining overall unity. This polychrome approach diverged from the Gothic Revival orthodoxy then emerging in England, where architects increasingly advocated for exposed structural materials and minimal paint. Bourgeau’s exuberant decoration reflected French Canadian traditions and Catholic emphasis on visual splendor.
Hundreds of intricate wooden carvings populate the interior, ranging from small decorative bosses to life-sized sculptures. Craftsmen working in linden wood, chosen for its fine grain and carving properties, created foliage patterns, religious symbols, angels, saints, and abstract ornament that cover virtually every surface. The density of decoration creates an almost overwhelming visual experience, with new details revealing themselves during repeated visits. This carved ornamentation demonstrates Quebec’s strong tradition of ecclesiastical woodworking inherited from French colonial craftsmen.
The high altar’s transformation represented Bourgeau’s most significant liturgical intervention. He designed an elaborate altar carved from linden wood, replacing O’Donnell’s simpler design. Behind this altar rose the monumental reredos featuring carved biblical scenes, saints, and angels arranged in hierarchical tiers that draw the eye upward toward the celestial symbols above. This vertical composition creates a visual ladder connecting earthly worship with heavenly realms, articulating Catholic theology through architectural means.
Following the Second Vatican Council’s liturgical reforms in the 1960s, which mandated that priests celebrate Mass facing congregations rather than with backs turned, the basilica installed a new altar in 1998. Sculptor Denis Duguay designed this altar and removable ambo (lectern) to harmonize with Bourgeau’s Victorian Gothic while accommodating contemporary liturgical requirements. Reliquaries beneath the altar contain relics of Saint Marguerite Bourgeoys, Saint Marguerite d’Youville, and Blessed Brother André, connecting modern worship with Quebec’s spiritual heritage.
The pulpit ranks among the basilica’s most spectacular features. Louis-Philippe Hébert, Quebec’s most celebrated 19th-century sculptor, created the elaborate ornamentation between 1883 and 1887 based on adapted drawings by Henri Bouriché. The pulpit’s intricate carving and gilding reflect the Victorian Gothic love of ornament, while its prominent placement emphasizes preaching’s importance in Catholic worship. Priests historically ascended this elevated platform to deliver sermons, their voices amplified by the pulpit’s acoustic canopy and projected across the vast nave.
Stained Glass: Montreal’s Religious History in Light
Notre-Dame’s stained glass windows constitute one of the basilica’s most distinctive features, departing from Catholic church tradition in subject matter while maintaining exceptional artistic quality. Rather than depicting biblical narratives or lives of saints as conventional church windows do, these windows chronicle Montreal’s religious history from the city’s 1642 founding through the basilica’s construction. This unprecedented iconographic program transforms the building into a historical document rendered in colored glass.
Jean-Baptiste Lagacé, a Quebec artist, designed the window compositions during the late 19th century. Lagacé researched Montreal’s early history, studying documents in the Sulpician archives and consulting historians to ensure accuracy in depicting colonial-era costumes, architecture, and events. His designs then traveled to Limoges, France, where master glaziers executed them using traditional techniques that produced richly colored glass with complex shading and detail.
The windows narrate Montreal’s founding by Paul de Chomedey, Sieur de Maisonneuve, and Jeanne Mance in 1642. These pioneering figures appear in period costume, establishing the settlement of Ville-Marie as a missionary outpost dedicated to converting indigenous peoples to Christianity. Subsequent windows depict the arrival of Marguerite Bourgeoys, who founded the Congregation of Notre Dame and established Montreal’s first school, and the development of religious institutions that shaped the colony’s spiritual life.
French colonial religious figures populate the windows, including bishops, priests, nuns, and lay leaders who built churches, schools, hospitals, and charitable institutions. The windows portray significant events such as the construction of earlier Notre-Dame churches, religious processions, and moments of crisis when spiritual leadership guided the community through challenges. This visual narrative affirms French Canadian Catholic identity and the central role of religious institutions in Quebec’s history.
The artistic execution employs traditional stained glass techniques including pot metal glass (colored throughout rather than painted on clear glass), enamel painting for facial features and fine details, and leading that both structurally supports the glass and contributes to the overall design. The windows achieve remarkable depth and luminosity, glowing when backlit by daylight and creating colored light that washes across the nave’s interior. Different times of day and seasons produce varying effects as the sun’s angle changes relative to the windows.
The windows’ placement along the nave’s side walls ensures that congregants can contemplate Montreal’s religious history during services, integrating local heritage into universal Catholic liturgy. This localization of sacred space connects worshippers with their ancestors’ faith and sacrifices, creating continuity across generations. The windows transform the basilica from a timeless sacred space into a specifically Montreal building rooted in the city’s particular historical experience.
Conservation challenges affect antique stained glass, as lead came oxidizes, glass develops surface decay, and structural failures threaten window integrity. The basilica’s current restoration project, begun in 2020, includes comprehensive window assessment and treatment. Conservators document each window’s condition, clean glass surfaces, repair leading, reinforce structural supports, and address environmental factors causing deterioration. This work ensures that future generations can experience Lagacé’s historical narrative as he envisioned it.
The Casavant Organ: Musical Architecture
Notre-Dame’s Casavant Frères pipe organ constitutes a musical instrument of extraordinary power and complexity, ranking among North America’s finest organs and integral to the basilica’s artistic identity. Installed in 1891, this instrument represents late 19th-century organ building at its peak, when technological innovations permitted unprecedented tonal resources and expressive capabilities.
The Casavant brothers, Joseph-Claver and Samuel-Marie, founded their Quebec organ-building firm in 1879, quickly establishing a reputation for craftsmanship and innovation that made them North America’s preeminent organ builders. Their Notre-Dame commission represented a significant early achievement that helped launch their international reputation. The brothers designed an instrument scaled to the basilica’s vast interior, capable of filling the space with sound during services while providing subtlety for quieter liturgical moments.
The organ comprises approximately 7,000 individual pipes ranging from massive wooden pipes several meters tall producing deep bass notes to tiny metal pipes generating brilliant treble tones. These pipes organize into ranks grouped by tonal quality, with each rank producing a distinctive timbre. The console features four keyboards (manuals) for the hands plus a pedalboard for the feet, giving the organist control over multiple sound sources simultaneously. Ninety-nine stops allow selection of different pipe ranks and combinations, providing virtually unlimited tonal possibilities.
Electromagnetic action, a technological innovation in 1891, connects the keyboards to the pipes. When an organist depresses a key, electrical circuits activate pneumatic mechanisms that open valves admitting compressed air to the selected pipes. This system permits rapid note repetition impossible with older mechanical tracker action while enabling the console’s placement at a distance from the pipes. The electromagnetic action represented cutting-edge technology when installed and remains functional today.
An adjustable combination system allows organists to preset stop configurations for specific musical passages, then recall these settings instantly via thumb pistons or toe studs during performance. This innovation addressed the practical challenge of changing stops quickly during complex pieces, enabling seamless transitions that would be impossible if the organist had to manually change stops between musical phrases. Modern organ music depends on such registration changes to articulate formal structures and expressive effects.
The organ’s tonal design reflects late Romantic aesthetic preferences for orchestral colors and dramatic dynamic contrasts. The instrument can produce effects ranging from delicate flute-like tones suitable for quiet devotional music to overwhelming fortissimo crescendos that engage all 7,000 pipes simultaneously. This versatility makes the organ appropriate for diverse musical repertoire including Baroque compositions by Bach, Romantic works by French composers, and contemporary music written for modern organs.
Regular concerts showcase the organ’s capabilities, attracting musicians and audiences from around the world. Organists perform both sacred music appropriate to the basilica’s religious function and secular concert repertoire demonstrating the instrument’s artistic range. The basilica’s acoustics, with several seconds of reverberation time, particularly suit organ music, allowing sounds to blend and sustain in ways that enhance harmonic richness. The combination of architectural grandeur and musical splendor creates powerful aesthetic experiences.
The AURA multimedia experience, launched in recent years, incorporates the Casavant organ through innovative means. A piston-activated mechanical system presses the organ’s keys in real-time during performances, synchronizing the instrument with projected visuals and electronic music composed specifically for the show. This integration of 19th-century pipe organ technology with 21st-century multimedia spectacle demonstrates the instrument’s ongoing relevance and versatility.
Sacred Heart Chapel: Tragedy and Renewal
The Sacred Heart Chapel, located behind the main altar, occupies a special place in Notre-Dame’s history as a site of both devastating loss and remarkable renewal. This intimate space, designed for smaller services, weddings, baptisms, and private devotion, demonstrates architectural and artistic qualities distinct from the main nave while maintaining overall stylistic coherence.
The chapel’s original design complemented Victor Bourgeau’s 19th-century interior decoration, featuring carved wooden elements, gilding, and religious imagery appropriate to its dedication to the Sacred Heart of Jesus, a devotion particularly important in Quebec Catholic spirituality. The space provided an alternative to the vast main nave for occasions requiring more intimate settings, including weekday Masses, wedding ceremonies, and funeral services for prominent families.
On December 7, 1978, an arsonist set fire to the chapel, causing catastrophic damage that shocked Montreal and threatened a significant portion of the basilica’s artistic heritage. Flames consumed wooden furnishings, damaged stone and plaster surfaces, and destroyed many original decorative elements. The fire drew national attention, raising questions about security measures at heritage sites and galvanizing support for the chapel’s restoration.
The reconstruction project, entrusted to the architectural firm Jodoin, Lamarre, Pratte and Associates, balanced historical preservation with contemporary intervention. The architects determined to reconstruct the chapel’s first two levels using traditional woodworking techniques, employing skilled carpenters and sculptors trained in historical methods. This approach ensured that reconstructed elements would match the original craftsmanship in both appearance and construction techniques, maintaining the chapel’s historical integrity.
The vault received more contemporary treatment, incorporating modern structural systems that permit natural light to enter from above. This departure from the original design reflected practical considerations including building codes, fire safety requirements, and the opportunity to improve the chapel’s illumination. The modern vault’s clean lines and honest expression of contemporary construction contrast with the historical decoration below, creating a dialogue between past and present rather than attempting seamless historical recreation.
Charles Daudelin, one of Quebec’s most prominent 20th-century sculptors, designed the new altarpiece, an imposing bronze structure measuring approximately 16 meters high and 5 meters wide weighing 20 tonnes. Daudelin’s design comprises 32 panels cast in bronze, depicting themes of birth, life, and death through abstract forms that evoke human figures, natural elements, and spiritual symbols. This contemporary altarpiece contrasts dramatically with the chapel’s historical decoration, asserting modern artistic sensibilities within a Victorian Gothic context.
The chapel’s reconstruction and rededication in 1982 coincided with Pope John Paul II’s elevation of Notre-Dame to minor basilica status, creating symbolic connections between renewal after tragedy and the basilica’s enhanced ecclesiastical recognition. The reconstructed chapel demonstrates that historical buildings can incorporate contemporary elements without compromising their essential character, and that tragedy can occasion creative renewal rather than mere replication of lost features.
Today, the Sacred Heart Chapel serves primarily for weddings, meditation, and adoration, continuing its historical function as an intimate sacred space distinct from the main nave. The juxtaposition of 19th-century carved woodwork, contemporary bronze altarpiece, and modern vault creates a complex layering of historical periods that reflects the basilica’s ongoing life as a living building rather than a static museum. Visitors encounter this layering as evidence that Notre-Dame continues evolving while respecting its heritage.
Cultural Significance and Notable Events
Notre-Dame Basilica has served as the setting for significant events in Quebec and Canadian history, functioning as both a religious center and a national stage where important moments in public life unfold. The basilica’s capacity, architectural grandeur, and symbolic significance make it the natural choice for occasions demanding impressive settings and broad public participation.
State funerals represent the basilica’s most solemn public function. When prominent political leaders, cultural figures, or religious authorities die, their funeral Masses at Notre-Dame bring together government officials, diplomats, religious leaders, and thousands of mourners. The most notable recent example occurred on October 3, 2000, when former Prime Minister Pierre Elliott Trudeau’s funeral attracted international attention. Trudeau, who served as Canada’s 15th Prime Minister and profoundly shaped modern Canadian identity, received a state funeral that filled the basilica to capacity while television broadcast the ceremony nationally.
Céline Dion’s December 17, 1994 wedding to René Angélil represents another culturally significant event that occurred at Notre-Dame. Dion, Quebec’s most internationally successful popular singer, chose the basilica for her wedding ceremony attended by 500 guests. The event received extensive media coverage, introducing millions of people worldwide to Notre-Dame’s magnificence through wedding photographs and video. Dion’s son René-Charles was later baptized in the Sacred Heart Chapel on July 25, 2001, with 250 guests attending. René Angélil’s funeral on January 22, 2016, brought Dion back to Notre-Dame, where approximately 1,500 people gathered to mourn his passing.
Papal visits constitute rare occasions when Notre-Dame’s religious significance intersects with international attention. Pope John Paul II visited the basilica in 1984 during his Canadian tour, conducting services that drew enormous crowds and reinforcing the basilica’s status as a major pilgrimage destination. The pope’s earlier decision in 1982 to elevate Notre-Dame from parish church to minor basilica recognized its historical, architectural, and religious importance, placing it among a select group of churches accorded this honor.
Musical performances exploit the basilica’s exceptional acoustics and provide public access to the building beyond religious services. The Casavant organ attracts organists from around the world who perform concerts of sacred and secular repertoire. Choral ensembles, orchestras, and chamber groups perform in the basilica, benefiting from the several-second reverberation time that enriches harmonic complexity and sustains melodic lines. These concerts introduce audiences to Notre-Dame’s artistic and architectural qualities while generating revenue supporting maintenance and restoration.
The basilica’s role in Montreal’s religious life continues through regular Masses, baptisms, weddings, funerals, and devotional practices that serve the parish community. More than 120 baptisms and 120 marriages occur annually at Notre-Dame, marking life transitions for Montreal families within the same sacred space where their ancestors celebrated similar occasions across generations. This continuity connects contemporary Catholics with historical communities stretching back to Montreal’s founding.
Conservation and Restoration: Preserving a National Treasure
Notre-Dame Basilica faces ongoing conservation challenges inherent to historic buildings exposed to Quebec’s harsh climate and serving intensive public use. Temperature fluctuations between summer heat and winter cold, freeze-thaw cycles, moisture infiltration, air pollution, and structural stresses accumulated over nearly two centuries all threaten the building’s integrity. Current restoration efforts, begun in 2020 and projected to continue until approximately 2040, address these challenges through comprehensive assessment and treatment.
The Notre-Dame Basilica of Montreal Foundation manages this large-scale, multi-phase restoration project, coordinating architects, engineers, conservators, craftspeople, and financial resources. To date, expenditures exceed 10 million dollars, with substantial additional funding required to complete planned work. The foundation relies on ticket sales, donations, grants, and fundraising campaigns to finance restoration, highlighting the ongoing costs of preserving major heritage sites.
Stonework restoration represents one of the most visible and critical aspects of the project. The limestone exterior has weathered over nearly two centuries, with some areas showing significant decay where water infiltration and freeze-thaw cycles have damaged the stone. Masons carefully assess each stone’s condition, determining whether cleaning and repointing mortar joints suffices or whether individual stones require replacement. Matching replacement stone to the original limestone’s color and texture demands careful sourcing and cutting to maintain visual consistency.
Flashings, the metal elements that direct water away from vulnerable building areas, require systematic replacement. Original flashings installed in the 19th century have corroded and failed, permitting water infiltration that damages interior finishes and threatens structural integrity. Modern flashings incorporate materials and designs that improve performance while respecting historical appearance, balancing preservation principles with practical performance requirements.
The bell towers and their sound structures undergo comprehensive assessment and treatment. The massive bells’ vibrations create structural stresses that accumulate over decades of use, potentially causing masonry cracking and metal fatigue. Engineers analyze load distributions and vibration patterns, then recommend reinforcement strategies that maintain the towers’ structural integrity while preserving their historic fabric. The goal balances continuing the towers’ function as bell towers with ensuring their long-term survival.
Architectural elements throughout the exterior receive attention, from pinnacles crowning the roofline to carved decorative details embellishing facades. Each element requires individual assessment, documentation, and treatment planning. Some elements need only cleaning to remove decades of accumulated grime and biological growth. Others show deterioration requiring stabilization, consolidation, or partial replacement. The most severely damaged elements may require complete replacement, with new carving matching original profiles and details.
Interior conservation addresses the polychrome decoration, gilding, carved woodwork, and painted surfaces that constitute Bourgeau’s celestial vision. Temperature and humidity fluctuations stress painted surfaces, causing cracking, flaking, and loss of adhesion. Gilding tarnishes and loses brilliance. Woodwork suffers from insect damage, moisture-related decay, and structural movement. Conservators employ specialized techniques to stabilize these elements, clean surfaces without damaging original materials, and reintegrate losses using reversible treatments that permit future intervention.
The stained glass windows undergo systematic documentation and conservation. Conservators photograph each window, create condition reports noting all damage and deterioration, then develop treatment plans. Work includes cleaning glass surfaces, repairing or replacing corroded lead came, stabilizing structural supports, and addressing environmental factors causing decay. The windows’ artistic and historical significance demands that treatments respect original materials and techniques while ensuring structural stability.
Climate control systems require upgrades to protect the basilica’s artistic contents while accommodating millions of annual visitors. The building lacks comprehensive environmental controls, exposing contents to temperature and humidity fluctuations that accelerate deterioration. Modern systems must integrate discreetly within the historic fabric, avoiding visual intrusion while providing stable conditions. Balancing preservation needs, visitor comfort, liturgical use, and architectural integrity presents complex challenges requiring collaboration among multiple specialists.
Documentation forms a crucial component of the restoration project. Architects and historians create comprehensive measured drawings, photograph every surface and element, research historical materials and techniques, and compile findings in accessible formats. This documentation serves multiple purposes: guiding current restoration work, providing baselines for future condition assessments, educating the public about the basilica’s significance, and creating permanent records in case future disasters damage or destroy portions of the building.
Visiting Notre-Dame Basilica: Practical Information
Notre-Dame Basilica welcomes visitors throughout the year, offering multiple ways to experience the building’s architectural, artistic, and spiritual dimensions. The basilica functions simultaneously as an active parish church, a major tourist attraction, a concert venue, and a National Historic Site, with visiting options accommodating these diverse roles.
Self-guided visits constitute the standard admission experience, permitting exploration at your own pace. Upon entry, visitors receive access to the nave and major areas of the basilica, with interpretation panels positioned at 24 points of interest throughout the space. These panels, available in French and English, provide information about architectural features, artwork, historical events, and religious significance, allowing visitors to understand what they observe without requiring guided tour participation.
Admission costs CAD $16 ($11) for adults as of current pricing, with check the official basilica website for current rates as pricing may vary. The self-guided visit typically lasts approximately one hour, though visitors interested in closely examining details may spend considerably longer. Photography and video recording receive permission during regular visiting hours, enabling visitors to document their experience and share the basilica’s beauty with others.
Opening hours vary somewhat by season and day of week, generally operating Monday through Friday from 10:00 AM to 4:30 PM, Saturday from 9:00 AM to 4:00 PM, and Sunday from 12:30 PM to 4:00 PM. The last entrance occurs at 4:00 PM, allowing sufficient time to explore before closing. Schedule variations accommodate religious services, special events, and maintenance needs, so consulting the basilica’s website before visiting ensures accurate current information.
Mass attendance offers free admission for those participating in religious services rather than sightseeing. Masses occur at multiple times throughout the week, with the Sunday schedule including celebrations at 9:00 AM, 11:00 AM, and 5:00 PM in the main nave. The Sacred Heart Chapel hosts weekday Masses at 7:30 AM and 12:15 PM. All Masses are conducted in French only, reflecting the basilica’s Quebec Catholic heritage, though visitors of any linguistic background are welcome to attend.
The AURA Experience presents Notre-Dame in an entirely different context, combining multimedia technology with the building’s architectural magnificence. This evening show, created by Montreal-based Moment Factory, uses projected imagery, lighting effects, and synchronized sound including the Casavant organ to create an immersive spectacle that has attracted over one million visitors. The experience divides into two segments: illuminated stations allowing self-guided exploration for 15 to 20 minutes, followed by the main show lasting 25 minutes where visitors sit in the pews while imagery projected onto walls, vaults, and altarpiece unfolds around them.
Combined tickets offering both the daytime sightseeing visit and evening AURA Experience provide better value than purchasing separately, starting from CAD $45 ($30) for both activities. These combination packages permit maximum flexibility, allowing visitors to experience the self-guided tour at any point during regular opening hours and return in the evening for AURA at the time indicated on their ticket. Both activities can occur on the same day or spread across different days, accommodating various schedule preferences.
Group visits receive special consideration, with school groups able to book advance visits and groups of fifteen or more people eligible for discounted ticket prices. Tour guides, group leaders, and bus drivers accompanying organized groups enter free of charge. These accommodations recognize that Notre-Dame serves educational purposes alongside tourism and worship, making the basilica accessible to students and organized tours.
Accessibility provisions enable visitors with reduced mobility to experience the basilica. The main entrance incorporates a wheelchair ramp, and Kéroul has certified the building as partially accessible. The Companion Leisure Card program grants free admission to companions accompanying disabled visitors, and staff members provide assistance as needed. Additional accessibility information appears on the basilica’s website and through Kéroul’s detailed technical data sheet.
The boutique offers religious articles, books, souvenirs, and gifts related to the basilica. Operating hours vary, so checking in advance ensures access. An informational pamphlet available for download from the basilica’s website provides additional context that can accompany visitors during their sightseeing tour, offering more detailed information than interpretation panels alone.
Location at 110 Notre-Dame Street West places the basilica in Old Montreal’s heart, easily accessible via public transportation. The Orange Line’s Place-d’Armes metro station provides the closest access, placing visitors steps from the basilica’s entrance. The building faces Place d’Armes square, a historic plaza surrounded by significant 19th-century architecture including banks and commercial buildings, making the area ideal for extended exploration combining the basilica visit with broader Old Montreal sightseeing.
Parking presents challenges common to historic urban districts. The basilica lacks its own parking facilities, requiring visitors arriving by car to use paid street parking (parking meters) or paid parking lots throughout Old Montreal. Public transportation, walking from nearby hotels, or combining the basilica visit with other Old Montreal attractions accessible on foot represent practical alternatives to driving.
Architectural and Historical Context: Notre-Dame’s Place in Canadian Heritage
Notre-Dame Basilica occupies a unique position within Canadian architectural and cultural history, representing multiple significant developments that shaped the nation’s built environment and collective identity. Understanding the basilica requires situating it within broader contexts of Gothic Revival architecture in North America, Quebec Catholic institutional power, Montreal’s urban development, and Canada’s approach to heritage preservation.
As Canada’s first major Gothic Revival structure, Notre-Dame established precedents that influenced religious architecture across the nation for generations. Before O’Donnell’s design, Canadian church architecture predominantly followed baroque and neoclassical models inherited from French colonial traditions or imported from Britain. Gothic Revival introduced different aesthetic principles emphasizing verticality, elaborate ornament, and emotional expressiveness. Notre-Dame’s success demonstrated that Gothic Revival could accommodate large congregations while creating powerful spiritual atmospheres, making it the preferred style for Catholic and Protestant churches throughout the 19th century.
The basilica’s role in affirming French Canadian Catholic identity cannot be overstated. In the 1820s, French Canadians comprised the majority population in Lower Canada (Quebec) but faced pressure from British colonial authorities and anglophone Protestant settlers. Building North America’s largest church in Montreal’s heart asserted Catholic institutional power and French cultural persistence despite British political control. The basilica’s French Gothic Revival style, French stained glass, and dedication to specifically Quebec patron saints created an architectural manifesto of French Catholic identity.
Notre-Dame’s influence extended through direct architectural imitation. Dozens of Quebec churches built during the mid-19th through early 20th centuries adopted similar Gothic Revival vocabulary including twin towers, pointed arches, and elaborate interior decoration. This architectural consistency created visual coherence across Quebec’s religious landscape, with parish churches throughout the province echoing Notre-Dame’s forms at reduced scales. The basilica thus shaped not only Montreal’s appearance but Quebec’s broader architectural character.
Montreal’s urban development incorporated Notre-Dame as a fixed point around which the city expanded and transformed. The basilica’s towers served as navigational landmarks visible throughout 19th-century Montreal, orienting residents and visitors within the growing city. Place d’Armes, the square facing the basilica, became Montreal’s most prestigious address, attracting banks, insurance companies, and commercial enterprises that constructed elaborate buildings demonstrating their financial power and permanence. The basilica anchored this commercial district while maintaining its sacred function, exemplifying how religious institutions shaped urban form.
Heritage preservation debates in Canada have frequently referenced Notre-Dame as a model for how significant buildings should be protected and maintained. The basilica’s designation as a National Historic Site of Canada in 1989 recognized its exceptional architectural, historical, and cultural value, placing it among approximately 1,000 sites nationwide deemed irreplaceable components of Canada’s heritage. This designation brought federal recognition and potential funding support while establishing preservation standards for comparable structures.
The Sacred Heart Chapel’s 1978 fire and subsequent reconstruction raised important questions about appropriate responses to heritage disasters. Should destroyed elements be recreated exactly as they appeared before loss, or should reconstruction acknowledge the passage of time and incorporate contemporary design? Notre-Dame’s solution—historically accurate reconstruction of lower levels combined with contemporary treatment of the vault and modern sculptural altarpiece—demonstrated that multiple approaches could coexist, respecting historical fabric while permitting creative renewal.
Tourism development in Montreal increasingly centers on heritage attractions including Notre-Dame. The basilica’s approximately eleven million annual visitors generate substantial economic activity through admission fees, associated spending in Old Montreal, and indirect benefits to Montreal’s tourism sector. This economic significance creates both opportunities and challenges: tourism revenue supports preservation efforts but visitor traffic stresses historic fabric and potentially compromises the basilica’s spiritual atmosphere. Balancing tourism, preservation, and religious functions requires ongoing negotiation among stakeholders.
Comparative analysis places Notre-Dame within international Gothic Revival development. While the basilica postdates England’s earliest Gothic Revival experiments in the late 18th century, it represents the style’s successful transatlantic migration and North American adaptation. O’Donnell’s design shows awareness of European precedents while addressing New World conditions including vast congregational needs, simplified construction techniques relative to medieval building, and the absence of centuries-long building traditions that constrained European architects. Notre-Dame thus exemplifies how architectural movements transform when transplanted across oceans and continents.
The basilica’s evolution from colonial parish church to national monument reflects broader patterns in how societies value and preserve their built heritage. Initially constructed purely for functional religious purposes, Notre-Dame gradually acquired symbolic significance transcending its original function. By the late 20th century, the basilica had become synonymous with Montreal’s identity, appearing in tourism promotion, serving as a backdrop for important public events, and representing Quebec’s cultural distinctiveness. This transformation from building to symbol characterizes how architecture participates in identity formation.
Frequently Asked Questions
Can visitors attend Mass at Notre-Dame Basilica?
Yes, Mass attendance is welcome and provides free admission for those participating in religious services rather than sightseeing. The basilica conducts Masses multiple times throughout the week, with Sunday celebrations in the main nave at 9:00 AM, 11:00 AM, and 5:00 PM. The Sacred Heart Chapel hosts weekday Masses at 7:30 AM and 12:15 PM. All Masses are celebrated in French only, reflecting the basilica’s Quebec Catholic heritage, though visitors of any linguistic or religious background are welcome to attend respectfully. Arriving early ensures seating, particularly for Sunday Masses when local parishioners fill the nave.
Why was a Protestant architect chosen to design a Catholic basilica?
The Sulpician priests prioritized architectural excellence and Gothic Revival expertise over religious affiliation when selecting James O’Donnell. In the 1820s, few North American architects possessed the specialized knowledge required to design in the Gothic Revival style then gaining popularity in Europe. O’Donnell’s recent commissions including Protestant churches in New York had demonstrated his technical mastery and aesthetic sensitivity. The Sulpicians recognized that architectural quality mattered more than the designer’s personal faith for creating a structure that would affirm Catholic institutional power and serve Montreal’s growing population. O’Donnell’s Protestant background may have actually freed him from Catholic architectural conventions, permitting the innovative rectangular plan that maximized congregational capacity.
What makes Notre-Dame’s interior decoration different from other Gothic Revival churches?
Victor Bourgeau’s interior transformation created a polychrome spectacle unprecedented in North American Gothic Revival architecture. The deep blue vaulted ceiling scattered with golden stars, inspired by Paris’s Sainte-Chapelle, establishes a celestial atmosphere rather than exposing structural stone as English Gothic Revival orthodoxy advocated. Extensive gold leaf application throughout hundreds of wooden carvings, combined with blues, azures, reds, purples, and silver paint across architectural surfaces, creates visual richness that contrasts sharply with the relatively austere exteriors and interiors of contemporary Gothic Revival churches in Britain and the United States. This exuberant decoration reflects French Canadian traditions and Catholic emphasis on engaging all senses in worship.
How does Notre-Dame’s organ compare to other major organs?
The Casavant Frères organ ranks among North America’s finest instruments, comprising approximately 7,000 pipes controlled through four keyboards plus pedals, with 99 stops providing extraordinary tonal resources. Built in 1891 when the Casavant brothers were establishing their international reputation, the organ employs electromagnetic action that was cutting-edge technology at installation and remains functional today. The instrument’s late Romantic tonal design produces effects ranging from delicate flute-like colors to overwhelming fortissimo engaging all pipes simultaneously. The basilica’s several-second reverberation time particularly suits organ music, allowing sounds to blend and sustain in ways that enhance harmonic richness. Regular concerts and integration into the AURA multimedia experience demonstrate the organ’s versatility and ongoing cultural significance.
What happened to the Sacred Heart Chapel and how was it restored?
On December 7, 1978, an arsonist set fire to the Sacred Heart Chapel behind the main altar, causing catastrophic damage that destroyed original wooden furnishings and decorative elements. The reconstruction project, completed by 1982, balanced historical preservation with contemporary intervention. Architects reconstructed the first two levels using traditional woodworking techniques and skilled craftsmen trained in historical methods, ensuring that new elements matched original craftsmanship. The vault received modern structural treatment permitting natural light from above, departing from the original design to improve illumination and meet contemporary building codes. Sculptor Charles Daudelin created a monumental contemporary bronze altarpiece comprising 32 panels depicting birth, life, and death, establishing dialogue between 19th-century decoration and 20th-century artistic sensibilities rather than attempting seamless historical recreation.
Why do the stained glass windows depict Montreal history instead of biblical scenes?
Jean-Baptiste Lagacé’s unprecedented iconographic program transforms Notre-Dame’s windows into a visual chronicle of Montreal’s religious history from the city’s 1642 founding through the 19th century. Rather than following conventional church tradition of depicting biblical narratives or saints’ lives, the windows portray Montreal’s French colonial religious figures, the founding of Ville-Marie by Maisonneuve and Jeanne Mance, the arrival of Marguerite Bourgeoys, construction of earlier churches, and development of religious institutions. This localization of sacred space connects worshippers with their ancestors’ faith and sacrifices, creating continuity across generations while affirming French Canadian Catholic identity. The windows make the basilica specifically a Montreal building rooted in the city’s particular historical experience rather than a generic sacred space.
How long did it take to build Notre-Dame Basilica?
The primary construction of Notre-Dame’s sanctuary occurred between 1824 and 1829, requiring just 35 months of active building despite Canadian winters that forced seasonal work stoppages limiting construction to April through October annually. The cornerstone was laid on September 1, 1824, and the sanctuary received consecration on July 15, 1829. However, completion of the twin towers extended the timeline considerably, with the western tower (Perseverance) finished in 1841 under architect John Ostell following O’Donnell’s death, and the eastern tower (Temperance) completed in 1843. The facade received its three large statues in 1865. Victor Bourgeau’s comprehensive interior redecoration proceeded from 1872 to 1880, with additional elements completed before his death in 1888, meaning the basilica as visitors experience it today required over six decades to fully complete.
Is Notre-Dame Basilica the largest church in North America?
Upon completion of its exterior in the early 1840s, Notre-Dame claimed the title of North America’s largest church, a distinction it maintained until St. Patrick’s Cathedral opened in New York City in 1879. The rectangular nave accommodates 8,000 to 10,000 worshippers, representing unprecedented congregational capacity for the era and reflecting Montreal’s rapid population growth in the early 19th century. While numerous churches have since surpassed Notre-Dame in size, the basilica remains one of the largest in Canada and continues to rank among North America’s most significant religious structures based on architectural, historical, and cultural criteria rather than mere dimensions.
What is the AURA Experience and should visitors attend?
AURA, created by Montreal-based Moment Factory, presents Notre-Dame through multimedia technology combining projected imagery, lighting effects, and synchronized sound including the Casavant organ. The evening experience divides into two segments: illuminated stations permitting self-guided exploration for 15 to 20 minutes, followed by the main show lasting 25 minutes where visitors sit in pews while imagery projected onto walls, vaults, and altarpiece unfolds around them. AURA has attracted over one million visitors and received multiple awards including THEA Awards for Outstanding Achievement. Visitors seeking to experience the basilica in dramatically different contexts find value in attending both the daytime self-guided tour revealing architectural and artistic details and the evening AURA show emphasizing emotional and sensory impact through technology.
How can visitors best appreciate the architectural details?
Experiencing Notre-Dame’s architectural richness rewards systematic observation moving from overall spatial experience to progressively finer details. Upon entering, allow several minutes for eyes to adjust while absorbing the nave’s scale and the celestial blue vault overhead. Then methodically examine major elements: the reredos behind the high altar with its elaborate carved biblical scenes, the pulpit’s intricate ornamentation, the stained glass windows’ historical narratives, and the gilded wooden carvings throughout. The interpretation panels at 24 points of interest provide context for what you observe. Visiting during different lighting conditions reveals varying effects, as morning, afternoon, and evening light interact differently with the polychrome decoration. Photography helps document details for later study, though focusing too heavily on photography can diminish in-the-moment experience. Multiple visits permit deeper appreciation, as the density of decoration prevents comprehensive observation in single encounters.