Mont Saint-Michel Abbey: Medieval Marvel UNESCO Guide
Key Takeaways
- The abbey represents 1,000+ years of continuous architectural evolution from 10th-century Romanesque foundations through 16th-century Gothic completion
- La Merveille (The Marvel) showcases French Gothic engineering mastery with three-story monastic complex built vertically on northern cliffsides between 1211-1228
- Benedictine monks inhabited the abbey for 1,200 years from 966 until French Revolution, creating spiritual and intellectual center of medieval Normandy
- Strategic military position made Mont Saint-Michel unconquered fortress throughout Hundred Years’ War while maintaining religious sanctuary status
- UNESCO World Heritage designation recognizes exceptional universal value in medieval architecture, cultural landscape, and tidal island ecology
- Annual pilgrimage traditions dating from 8th-century continue today, maintaining spiritual significance across 13 centuries of Christian devotion
Understanding Mont Saint-Michel Abbey’s Exceptional Significance
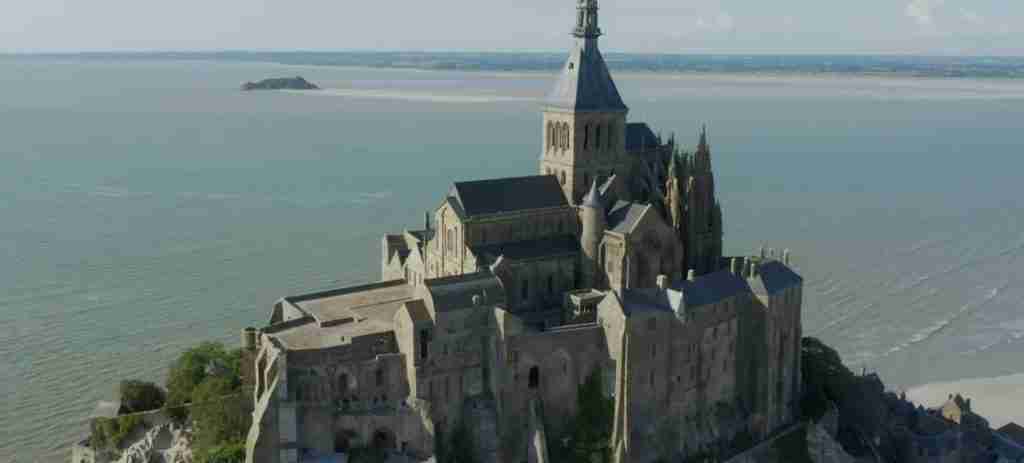
Mont Saint-Michel Abbey stands as one of medieval Christianity’s most remarkable architectural achievements, rising 80 meters above vast tidal bay landscapes where Normandy meets Brittany. This UNESCO World Heritage site combines spiritual significance, architectural innovation, and dramatic natural setting in ways few places worldwide can match. Over 1,000 years of continuous construction created layered complexity revealing medieval society’s evolving artistic vision, engineering capabilities, and religious devotion.
The abbey’s vertical architecture responds directly to geographic constraints. Limited island space forced builders upward rather than outward, creating soaring Gothic halls, stacked monastery levels, and crypts supporting structures above. This necessity drove innovation as medieval engineers solved unprecedented challenges in foundation stability, load distribution, and construction logistics on steep rocky terrain subject to powerful tidal forces.
Benedictine monastic tradition shaped Mont Saint-Michel for over a millennium. The abbey served simultaneously as spiritual sanctuary, intellectual center, pilgrimage destination, and military fortress. Monks copied manuscripts, maintained theological schools, welcomed pilgrims, and defended their island during conflicts spanning centuries. This multifaceted role created architectural complexity reflecting diverse functional requirements beyond simple worship needs.
UNESCO designation in 1979 recognized Mont Saint-Michel’s outstanding universal value across multiple criteria. The site demonstrates exceptional Gothic architecture, preserves medieval cultural landscape, and maintains ecological significance through tidal dynamics creating unique habitats. Recognition extends beyond the abbey itself to encompass the bay’s natural processes, maritime heritage, and traditional activities like sheep grazing on salt marshes.
People Also Ask About Mont Saint-Michel Abbey
What makes Mont Saint-Michel Abbey architecturally unique?
The abbey’s vertical construction on a 92-meter rocky peak creates architectural challenges rarely encountered in medieval building. Limited space forced builders to stack monastery levels in ways unprecedented for the period. La Merveille (The Marvel), the Gothic northern complex built 1211-1228, demonstrates extraordinary engineering with three-story structures cantilevered over cliff edges. Massive crypts and intermediate chambers support church and monastery weight while distributing loads through unstable rock foundations. This vertical integration of Romanesque, Gothic, and Flamboyant elements across 600 years creates palimpsest architecture revealing medieval construction evolution.
Who built Mont Saint-Michel Abbey and when?
Construction began in 966 when Duke Richard I of Normandy established Benedictine abbey replacing earlier Carolingian sanctuary. The Romanesque abbey church was constructed 1023-1084 under Abbot Hildebert II, featuring cruciform plan with crossing tower. William of Volpiano, Italian architect and monk, influenced early Romanesque design bringing Italian architectural ideas to Norman context. Gothic additions spanning 1211-1521 involved successive master builders whose names rarely survive in historical records, though Abbot Raoul des Isles oversaw La Merveille construction. Flamboyant Gothic choir (1448-1521) replaced collapsed Romanesque eastern end, representing final major medieval addition.
What religious order occupied Mont Saint-Michel Abbey?
Benedictine monks inhabited Mont Saint-Michel continuously from 966 until the French Revolution in 1791, spanning over 800 years of uninterrupted monastic life. The Order of Saint Benedict followed rules established by Benedict of Nursia in the 6th century, emphasizing prayer, manual labor, and intellectual pursuits. Mont Saint-Michel became major Benedictine center attracting monks from across Europe, hosting theological schools, maintaining extensive manuscript collections, and serving as pilgrimage destination. Following Revolution, the abbey converted to prison 1793-1863, then returned to ecclesiastial control. Small Benedictine community re-established in 1969 continues monastic presence today, though at much smaller scale than medieval heights.
How did Mont Saint-Michel function as both monastery and fortress?
The abbey’s island position created natural defensive advantages augmented by medieval military architecture. Strategic location on Norman-Breton border required defensive capabilities despite primary religious mission. Fortifications added during Hundred Years’ War (1337-1453) included rampart walls circling the lower island, defensive towers, reinforced gates, drawbridges, and garrison quarters. The abbey itself served as final defensive position with thick walls, limited access points, and commanding height advantage. This dual purpose created unusual architectural hybrid where Gothic cloisters coexisted with cannon positions, monks’ cells neighbored soldier barracks, and contemplative spaces incorporated defensive embrasures.
Extended multi-day tours – 5+ days
Featured Mont Saint Michel Multi-Day Tour Packages
3 days
Mont Saint Michel 3-Day Discovery Tour
- ✓ Comprehensive Mont Saint Michel experience
- ✓ Expert local guides included
- ✓ All accommodation included
- ✓ Transportation provided
5 days
Mont Saint Michel 5-Day Highlights Experience
- ✓ Comprehensive Mont Saint Michel experience
- ✓ Expert local guides included
- ✓ All accommodation included
- ✓ Transportation provided

7 days
Mont Saint Michel 7-Day Cultural Journey
- ✓ Comprehensive Mont Saint Michel experience
- ✓ Expert local guides included
- ✓ All accommodation included
- ✓ Transportation provided
10 days
Mont Saint Michel 10-Day Complete Adventure
- ✓ Comprehensive Mont Saint Michel experience
- ✓ Expert local guides included
- ✓ All accommodation included
- ✓ Transportation provided
Multi-day tour packages powered by TourRadar. Prices and availability subject to change.
Historical Origins and Medieval Foundation
Legendary Foundations and Saint Michael Apparitions
Mont Saint-Michel’s foundation legend begins in 708 when Bishop Aubert of Avranches reportedly received three visions of Archangel Michael commanding sanctuary construction on the rocky island. Medieval hagiography describes Michael appearing to the skeptical bishop, ultimately convincing him by burning a hole in his skull with divine touch. Whether historical fact or pious legend, Aubert established the first oratory, and his skull with supposed burn mark became medieval relic displayed to pilgrims.
The choice of Michael held profound significance. As commander of heaven’s armies in Christian theology, Michael represented victory over evil, divine judgment, and celestial power. His cult gained particular strength in early medieval Western Europe following Lombard conflicts in Italy where Michael was patron. The dramatic island setting reinforced heavenly associations, appearing to float between earth and sky during high tides, creating liminal space between terrestrial and divine realms.
Carolingian period (8th-9th centuries) saw modest development under canons regular, clergy following communal rules but not full monastic vows. These clerics maintained sanctuary, welcomed pilgrims, and expanded facilities as Michael’s cult attracted increasing devotion. Viking raids during 9th-10th centuries threatened but never succeeded in conquering the island. Its defensive advantages began emerging even before formal fortification, as tidal isolation and steep approaches deterred raiders who ravaged mainland Normandy.
Benedictine Establishment and Romanesque Construction
The transformative moment arrived in 966 when Duke Richard I of Normandy replaced canons with Benedictine monks, establishing permanent monastic community that would persist 825 years. This decision reflected broader 10th-century monastic reform movements emphasizing strict observance of Benedict’s Rule. Richard imported monks from Saint-Wandrille Abbey, established Benedictine house in Normandy, ensuring proper implementation of reformed observance.
Major construction began under Abbot Hildebert II (1023-1084), creating Romanesque abbey church that remains the site’s central structure. The church follows cruciform plan typical of major Romanesque religious architecture, with long nave, transepts creating cross shape, choir for monastic offices, and ambulatory allowing pilgrim circulation around altar without disturbing worship. Thick walls, rounded arches, massive piers, and minimal windows characterize the austere Romanesque aesthetic prioritizing structural stability over decorative elaboration.
Construction challenges proved immense given the site’s topography. The rocky peak provided inadequate space for standard church layout, forcing builders to create complex substructures and intermediate crypts supporting main church floor at uniform level. Notre-Dame-sous-Terre crypt, partially pre-Romanesque in origin, anchors the western end. Multiple crypts along southern face distribute church weight across unstable rock while creating processional routes and chapel spaces for monastic community.
The Romanesque abbey represented enormous investment for 11th-century Normandy, requiring decades of labor, massive material transport across tidal bay, and sophisticated engineering knowledge. Its completion established Mont Saint-Michel as major religious center, intellectual hub, and architectural landmark throughout medieval Christendom. Pilgrims came from across Europe to venerate Michael at this dramatic sanctuary rising impossibly from the sea.
Gothic Architecture and La Merveille Complex
The Marvel: Gothic Engineering Masterpiece
La Merveille (The Marvel) represents Gothic architecture’s triumph over extreme site constraints. Built 1211-1228 during reign of King Philippe Auguste, this extraordinary northern complex rises three stories on sheer cliff face, appearing to defy gravity through brilliant engineering solutions. The name “Merveille” reflects medieval contemporaries’ awe at construction achieving what seemed impossible given topographic limitations and available technology.
The complex contains six major spaces stacked in paired arrangements across three levels. Lowest level includes almshouse (aumônerie) providing charity to poor pilgrims and lay guests’ hall (salle des hôtes) receiving noble visitors. Middle level features the Salle des Chevaliers (Knights’ Hall) serving as monastic scriptorium and intellectual workspace, adjacent to crypts supporting church extensions. Top level culminates in the spectacular Gothic cloister providing contemplative garden space suspended 70 meters above the sea and the monks’ refectory (dining hall) with soaring vaulted ceiling and elegant narrow windows creating mystical lighting effects.
Structural innovation addressed fundamental challenge of building vertically on unstable rock face. Gothic pointed arches concentrate loads along vertical piers rather than spreading horizontally like Romanesque rounded arches, enabling taller structures on limited foundations. Flying buttresses, visible on La Merveille’s northern facade, transfer roof and upper story loads to massive external supports anchored in bedrock, preventing outward wall thrust that would collapse structure built on cliff edge. Ribbed vaulting creates skeletal load-bearing framework allowing wall reduction and window expansion, flooding interior spaces with light while maintaining structural integrity.
Cloisters: Suspended Garden in the Sky
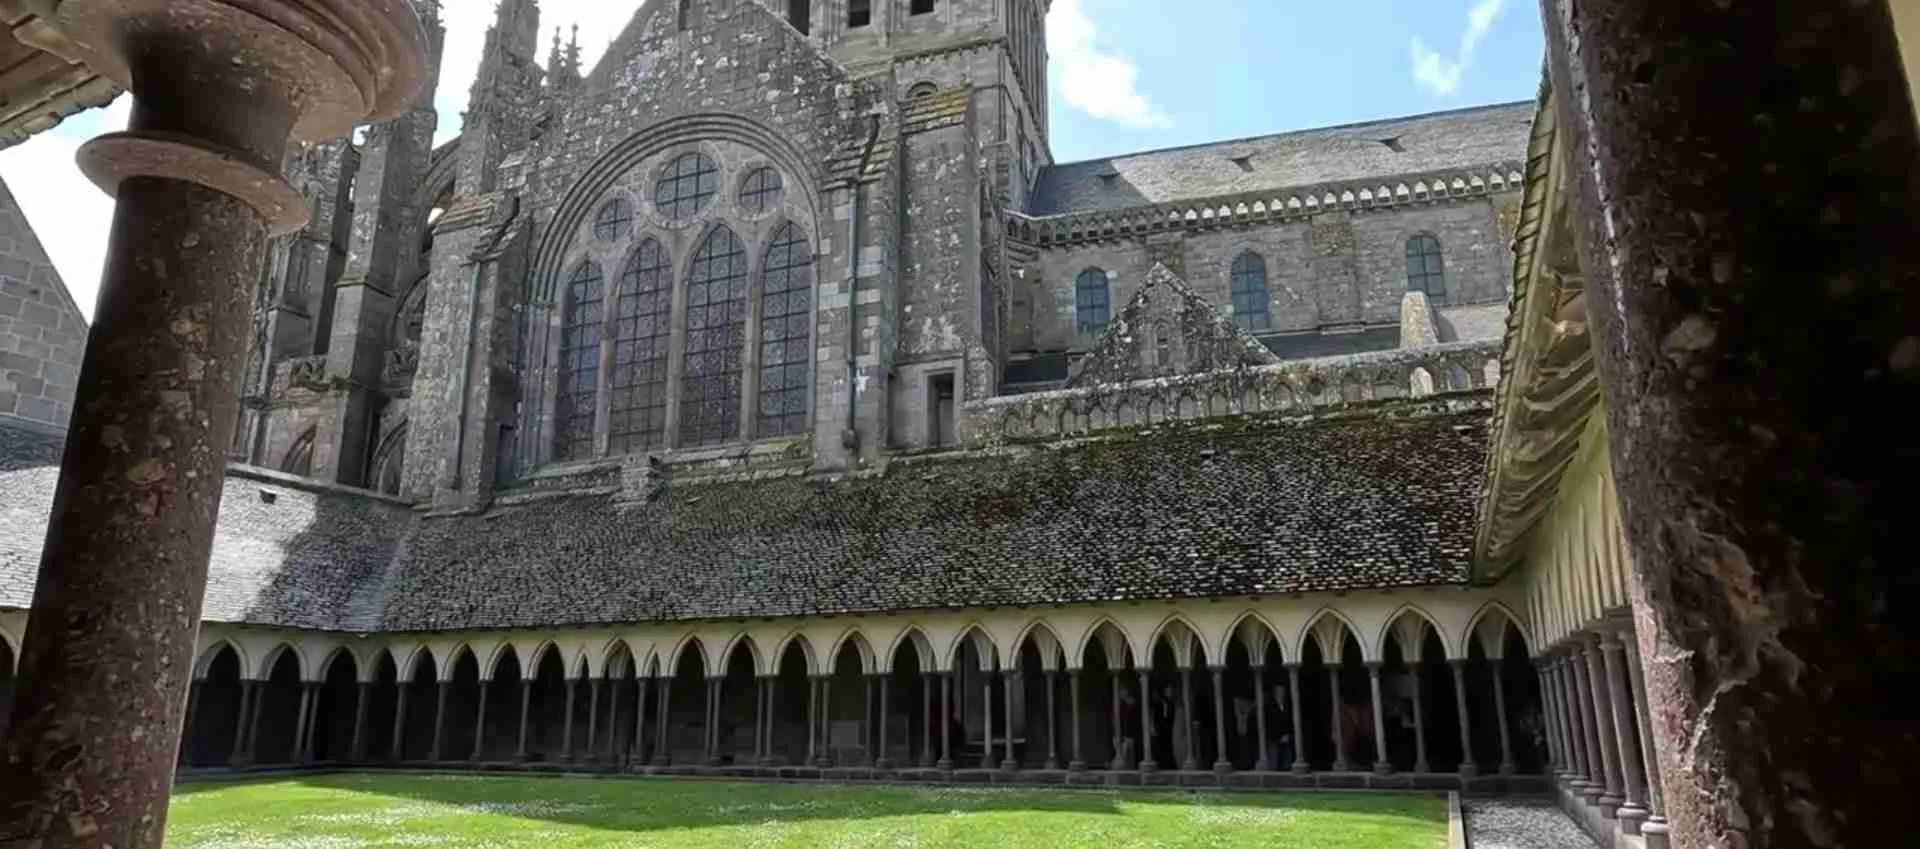
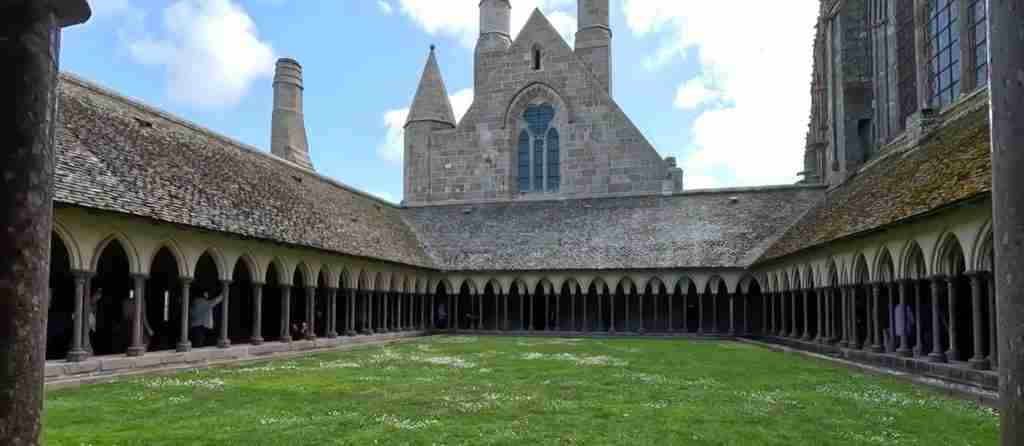
The Gothic cloister ranks among medieval Europe’s most beautiful architectural spaces, creating enclosed garden courtyard suspended impossibly high above the bay. Built on La Merveille’s top level, the cloister measures approximately 35 by 45 meters with covered arcaded walkways surrounding central garden. Double rows of slender granite columns, numbering 227 total, support the covered walks, creating rhythmic colonnade of exceptional delicacy given the exposed Atlantic coast location.
Column capitals display remarkable sculptural variety, each unique in carved decoration featuring foliage motifs, fantastic creatures, human figures, and geometric patterns. This diversity reflects Gothic sculptors’ creativity and demonstrates wealth invested in decorative elaboration beyond structural necessity. The pink granite sourced from Chausey Islands 15 kilometers offshore adds subtle color warmth to otherwise gray stone complex, creating visual interest through material variation.
The cloister’s garden functioned as contemplative space for monastic community, providing outdoor access for prayer, meditation, and recreation within enclosed environment isolated from secular world distractions. Covered walkways allowed year-round circulation regardless of Normandy’s frequent rain and strong coastal winds. The space exemplified medieval monastic architecture’s ability to create paradisiacal garden imagery – the enclosed garden representing Garden of Eden or Mary’s virginity in Christian symbolism – in seemingly impossible settings.
Monks’ Refectory and Liturgical Spaces
The refectory occupies La Merveille’s top level adjacent to the cloister, serving as monks’ communal dining hall. The Gothic chamber measures approximately 30 by 10 meters with soaring vaulted ceiling reaching 10 meters height. Architectural brilliance appears in wall construction using double shells with air cavity between, creating proto-modern insulation against harsh coastal weather while reducing structural weight on the cantilevered northern wall hanging over cliff edge.
Narrow lancet windows line both long walls, creating paradoxical effect of seeming transparency despite massive stone construction. Gothic aesthetic principles emphasized light as divine metaphor, transforming solid stone into luminous space through strategic window placement and proportional harmonies. The refectory achieved this ideal admirably, flooding interior with natural light while maintaining structural necessities of supporting roof loads and resisting Atlantic gales.
Monastic daily rhythm centered on liturgical offices performed in abbey church, but refectory held significance as communal gathering space for silent meals accompanied by scriptural readings. One monk read from elevated pulpit while brothers ate, maintaining spiritual focus even during necessary physical sustenance. This integration of sacred and practical characterized Benedictine observance, where work and prayer intermingled throughout daily schedule.
Post-Gothic Modifications and Architectural Continuity
Flamboyant Gothic Choir Reconstruction
Catastrophic collapse of the Romanesque choir in 1421 necessitated major reconstruction during final phase of medieval Gothic architecture. The replacement choir built 1448-1521 represents Flamboyant Gothic style, late medieval aesthetic emphasizing decorative elaboration, complex vaulting patterns, and dramatic vertical emphasis. Unlike austere Romanesque or High Gothic restraint, Flamboyant design celebrated ornamental excess as appropriate expression of divine glory.
The new choir extended further eastward than its Romanesque predecessor, requiring additional crypts and substructures. Crypts of Saint-Martin and Trente-Cierges (Thirty Candles) support the extended choir through massive vaulted chambers distributing structural loads. These underground spaces became processional routes for pilgrims and burial locations for wealthy benefactors whose donations funded construction.
Flamboyant vaulting in the choir demonstrates late Gothic structural virtuosity with complex rib patterns creating star-shaped and net vaulting configurations. Stone ribs interweave in intricate geometries demonstrating masons’ technical mastery and mathematical sophistication. Large windows with elaborate tracery (stone framework dividing window glass into decorative patterns) fill wall space, creating luminous sanctuary appropriate for altar focus and liturgical celebrations.
Fortification Systems and Military Architecture
Hundred Years’ War (1337-1453) transformed Mont Saint-Michel from primarily religious sanctuary to formidable military stronghold. English forces never succeeded in capturing the island despite controlling much of Normandy for decades, testament to both natural defenses and military architecture added during conflict. Fortifications began in late 14th century and continued through 15th century as military technology and siege tactics evolved.
Rampart walls encircling lower island utilized latest military engineering principles. Thick stone walls with defensive walkways, crenellations allowing archer fire while providing protection, and strategically placed towers creating interlocking fields of fire against attackers characterized the defenses. The island’s single approach from south required enemies to ascend exposed causeway and breach multiple gates, each potentially defended by garrison forces with height advantage.
Integration of military and religious functions created architectural complexity rarely found in medieval sites. The abbey church itself incorporated defensive features including thick walls serving dual purpose of supporting structure and resisting siege weapons, limited entrance points controlled through defensive corridors, and elevated position providing observation and artillery platform. Garrison quarters, armories, and military workshops occupied spaces within monastic complex, requiring accommodation between monks’ contemplative ideals and soldiers’ practical military needs.
Post-Medieval Transformations and Restoration
The French Revolution in 1789 ended monastic life at Mont Saint-Michel after 823 years of continuous Benedictine presence. Revolutionary authorities expelled monks, confiscated abbey property, and converted religious sanctuary to secular purposes. Most dramatically, the abbey became prison from 1793-1863, housing political prisoners, criminal convicts, and controversial figures deemed threats to state authority. This conversion required interior modifications creating cell blocks, security systems, and administrative spaces within Gothic halls and Romanesque crypts.
Prison use caused significant damage to medieval architecture. Interior partitions divided grand spaces, floors inserted into tall chambers created additional cell capacity, and general neglect of non-functional decorative elements accelerated deterioration. Windows were blocked for security, stonework damaged through inappropriate modifications, and humidity from prisoner occupation degraded wall surfaces and vaulting.
Closure as prison in 1863 enabled restoration efforts beginning in late 19th century and continuing through 20th century. Architect Eugène Viollet-le-Duc, famous for controversial restorations at Notre-Dame de Paris and Carcassonne, contributed early plans for Mont Saint-Michel conservation though many were never executed. Gradual removal of prison modifications, structural consolidation, and restoration of damaged elements proceeded over decades. The spectacular spire topped by gilded statue of Saint Michael (added 1897) represents this restoration period, replacing various roof configurations that succeeded original spire destroyed during Renaissance period.
Spiritual Heritage and Pilgrimage Traditions
Medieval Pilgrimage Networks and Sacred Journey
Mont Saint-Michel ranked among medieval Christianity’s major pilgrimage destinations, attracting devotees from across Europe who undertook arduous journeys for spiritual merit and Michael’s intercession. Pilgrimage routes developed connecting the island to major European cities, creating networks of hospices, way stations, and secondary shrines. These routes compared in significance to paths leading to Rome, Jerusalem, or Santiago de Compostela, the era’s preeminent pilgrimage destinations.
Pilgrims came seeking miraculous cures, forgiveness for sins, fulfillment of vows, or simple religious devotion to powerful archangel. Medieval theology emphasized physical journey as spiritual metaphor, with difficulties of travel representing soul’s struggle toward salvation. Mont Saint-Michel’s dramatic tidal setting enhanced this symbolism as pilgrims timed crossings with tide schedules, sometimes wading through rising waters in literal enactment of faith overcoming worldly obstacles.
The abbey accommodated pilgrims through specialized spaces reflecting medieval class hierarchies. Wealthy noble pilgrims received hospitality in elegant guest halls with comfortable furnishings and quality meals. Middle-class pilgrims stayed in modest but adequate facilities. Poor pilgrims found basic shelter in the almshouse where charity provided minimal food and communal sleeping areas. This stratified hospitality reflected broader medieval social organization while maintaining Christian principle that all souls merited access to sacred sites regardless of economic status.
Pilgrimage generated significant economic activity supporting monastic community and island residents. Pilgrims purchased food, lodging, candles for votive offerings, pilgrim badges proving journey completion, religious souvenirs, and made donations to abbey for prayers and masses. This economy supported substantial permanent population beyond monastic community, creating commercial infrastructure serving religious tourism – medieval predecessor to modern heritage tourism industry.
Liturgical Life and Monastic Routine
Benedictine monasticism organized daily life around liturgical offices, prayer services performed at specific times throughout day and night. Mont Saint-Michel monks followed standard Benedictine schedule: Matins at 2:30 AM, Lauds at dawn, Prime at 6 AM, Terce at 9 AM, Sext at noon, None at 3 PM, Vespers at sunset, and Compline before sleep. This rhythm sanctified time, ensuring continuous prayer cycle honoring God through regular worship intervals.
Between liturgical offices, monks engaged in manual labor, intellectual work, and private devotion. The Knights’ Hall (Salle des Chevaliers) served as scriptorium where monks copied manuscripts, preserving classical and patristic texts while creating illuminated manuscripts of exceptional artistic quality. Libraries contained theological works, classical authors, medical treatises, and legal documents, making the abbey intellectual center for medieval Normandy. Teaching occurred through monastic school training young oblates (boys dedicated to monastic life by families) and occasional external students.
The abbey church hosted elaborate liturgical ceremonies beyond simple daily offices. Major feast days, particularly Michaelmas (September 29) celebrating Michael’s victory over Satan, attracted large pilgrim crowds and featured elaborate processions, special music, incense, and theatrical elements heightening spiritual experience. High altar held relics including skull fragment attributed to Bishop Aubert, displayed in ornate reliquaries that concentrated sacred power and attracted pilgrim veneration.
Theological and Cultural Influence
Mont Saint-Michel’s intellectual production extended beyond manuscript copying to original theological and historical writing. The abbey produced chronicles recording Norman history, theological treatises contributing to medieval scholastic debates, hagiographies of regional saints, and liturgical music compositions. Monks corresponded with scholars across Europe, participating in international intellectual networks that transcended political boundaries.
The abbey’s role in Norman identity cannot be overstated. As Norman dukes consolidated power in 10th-11th centuries, Mont Saint-Michel provided religious legitimation and cultural prestige supporting political ambitions. Duke William (later William the Conqueror) stopped at Mont Saint-Michel before his 1066 invasion of England, seeking Michael’s blessing for conquest. The famous Bayeux Tapestry depicts Mont Saint-Michel, linking the site to Norman triumph that reshaped English history.
Architectural influence radiated from Mont Saint-Michel as Norman Romanesque style spread through conquest and cultural exchange. Norman churches in England, southern Italy, and Sicily show clear connections to Mont Saint-Michel architectural principles. The model of vertically integrated monastic complex on dramatic topography inspired later foundations, though few could replicate the extreme site constraints that drove Mont Saint-Michel’s unique solutions.
Architectural Elements and Artistic Heritage
Romanesque Structural Systems and Aesthetics
The abbey church’s Romanesque core demonstrates 11th-century architectural principles prioritizing structural stability and spiritual symbolism over decorative elaboration. Thick walls, some exceeding 2 meters depth, provide massive load-bearing capacity supporting barrel vaults and tower weight. Rounded arches distribute forces evenly through piers, creating stable structural systems proven through centuries of engineering experience dating to Roman antiquity.
Column capitals display carved decoration despite overall austere aesthetic. Sculptors created geometric patterns, stylized foliage, and occasional figured scenes representing biblical narratives or moral allegories. This decoration served didactic purpose, teaching illiterate congregations through visual imagery while embellishing sacred space appropriate to divine worship. Capital quality varies significantly, suggesting multiple sculptural workshops with different skill levels contributing to extended construction campaign.
Crypts supporting the main church reveal sophisticated engineering solving site-specific challenges. These vaulted chambers create stable platforms for church floor while accommodating irregular bedrock contours. Some crypts follow geometric regularity reflecting planned design, while others adapt organically to rock formations encountered during excavation. The largest crypts achieve cathedral-like scale despite being underground, with soaring vaults creating atmospheric spaces used for processional routes and burial chambers.
Gothic Innovation and Light Theology
Gothic additions represent fundamental shift from Romanesque priorities. Where Romanesque emphasized mass and solidity, Gothic celebrated height and light through structural innovations enabling unprecedented spatial effects. Pointed arches, flying buttresses, and ribbed vaulting created skeletal frameworks bearing structural loads while freeing walls for extensive windows. This transformation embodied theological conviction that light represented divine presence, making luminous sacred space theologically appropriate for worship.
La Merveille’s windows demonstrate Gothic glass art sophistication. Though much original medieval glass has been lost to weather damage and restoration, remaining fragments and historical descriptions indicate extensive colored glass installations. Medieval glass craftsmen created theological narratives through imagery, color symbolism, and light manipulation. Blue glass, expensive and difficult to produce, represented heavenly realm. Red symbolized Christ’s sacrifice and divine love. Gold and yellow embodied divine light itself.
Vaulting patterns evolved across Gothic building phases, documenting stylistic transitions. Early Gothic sections use quadripartite vaulting (four-part division) maintaining structural clarity. Later additions incorporate complex stellar and net vaults where ribs interweave in decorative patterns exceeding structural necessity. This evolution reflects broader European Gothic trends moving from structural rationalism toward decorative elaboration as engineering confidence increased and aesthetic preferences shifted.
Sculptural Programs and Iconography
The abbey contains extensive sculptural decoration communicating theological messages and demonstrating artistic skill. Portal sculptures (largely destroyed during Revolution but documented in historical descriptions) depicted Last Judgment themes common in Gothic ecclesiastical architecture. Christ in Majesty, blessed and damned souls, saints, angels, and demons created visual theology teaching salvation doctrine and encouraging virtuous behavior through fear of divine judgment.
Interior sculptural elements include choir stall carvings (dating to various periods as stalls were replaced), misericords (small shelf seats allowing standing rest during long services) with carved scenes ranging from biblical narratives to humorous daily-life vignettes, and architectural ornament on columns, capitals, and corbels. Quality varies significantly reflecting different artistic periods and workshop capabilities, creating palimpsest of medieval sculpture spanning centuries.
The modern gilded statue of Saint Michael crowning the spire (installed 1897) measures 4 meters height and weighs approximately 500 kilograms. Sculptor Emmanuel Frémiet created dynamic composition showing Michael with raised sword, wings spread, standing on dragon representing defeated Satan. This triumphant iconography reinforces theological message of good’s victory over evil central to Michael’s cult and Christian eschatology.
UNESCO World Heritage Designation and Conservation
Outstanding Universal Value and Selection Criteria
UNESCO inscribed Mont Saint-Michel and its bay on the World Heritage List in 1979, recognizing exceptional value across multiple heritage categories. The designation encompasses both cultural heritage (the abbey, fortifications, village) and natural heritage (tidal bay ecosystem, unique coastal environment). This dual recognition reflects site’s holistic significance extending beyond architectural merit to encompass landscape integration and environmental context.
The nomination successfully demonstrated the site meets World Heritage criteria requiring “outstanding universal value” – significance transcending national borders and benefiting all humanity. Specific criteria satisfied include: representing masterpiece of human creative genius (La Merveille’s Gothic architecture), exhibiting important interchange of human values over time (Norman cultural influence), bearing exceptional testimony to cultural tradition (Benedictine monasticism, pilgrimage heritage), being outstanding example of architectural ensemble illustrating significant stage of human history (medieval religious complex), and being directly associated with events or traditions of outstanding universal significance (Christian pilgrimage, Michael cult).
Natural heritage recognition acknowledges the bay’s extraordinary tidal phenomena and unique ecosystem. Tidal range reaches 15 meters during spring tides, creating dramatic daily transformations between island and peninsula states. These tides deposit sediments creating salt marshes (prés-salés) where sheep graze, producing famous lamb with distinctive salty flavor. Migrating birds use the bay as critical habitat, with over 100 species documented. This natural-cultural integration exemplifies UNESCO’s holistic heritage approach recognizing human-environment interactions.
Conservation Challenges and Modern Restoration
Maintaining Mont Saint-Michel presents enormous conservation challenges given Atlantic coastal exposure, age of materials, structural complexity, and high visitor impact. Salt-laden winds erode exposed stonework accelerating normal weathering rates. Humidity threatens interior elements, particularly wooden structures like roof timbers. Previous interventions sometimes used inappropriate materials or techniques requiring reversal. Balancing heritage preservation with visitor access demands constant negotiation.
Major 21st-century restoration campaigns address accumulated deterioration and correct problematic past interventions. Stone consolidation treatments stabilize weathered surfaces, replacing lost material while distinguishing new work from original through subtle marking. Roof waterproofing prevents interior water damage threatening wooden structures and wall paintings. Modern building services (electrical, climate control, visitor safety systems) require careful integration avoiding damage to historic fabric.
The ambitious project removing causeway and restoring tidal flow around the island (completed 2015) exemplifies contemporary heritage conservation philosophy. The 19th-century causeway gradually caused bay silting, threatening island’s tidal character fundamental to its World Heritage value. Replacement with bridge on stilts allows water circulation while maintaining access. Removal of parking areas from island vicinity and establishment of mainland shuttle system reduces vehicle impact while preserving visitor experience.
Scientific Research and Documentation
Mont Saint-Michel serves as major archaeological and architectural research site with ongoing investigations revealing new knowledge about medieval construction, monastic life, and historical events. Archaeological excavations in lesser-known areas uncover evidence of earlier structures predating visible architecture, medieval workshops and productive activities, burial practices, and daily life material culture. These findings continuously refine understanding of site evolution and occupational history.
Advanced documentation technologies create comprehensive digital records preserving site information while enabling research and public engagement. Laser scanning captures three-dimensional data of entire complex with millimeter precision, creating baseline documentation for monitoring subtle structural changes over time. Photogrammetry produces high-resolution imagery for condition assessment and virtual reconstruction of lost elements. Building Information Modeling (BIM) integrates diverse data sources creating comprehensive database supporting conservation planning and research.
Interdisciplinary research teams combine architectural historians, archaeologists, stone conservators, structural engineers, ecologists, and other specialists addressing conservation challenges holistically. This collaborative approach ensures technical interventions respect historical significance while achieving preservation goals. Research findings disseminate through academic publications, museum exhibitions, and public programs, advancing scholarly knowledge while engaging broader audiences with heritage values.
Contemporary Experience and Cultural Interpretation
Navigating the Abbey Complex
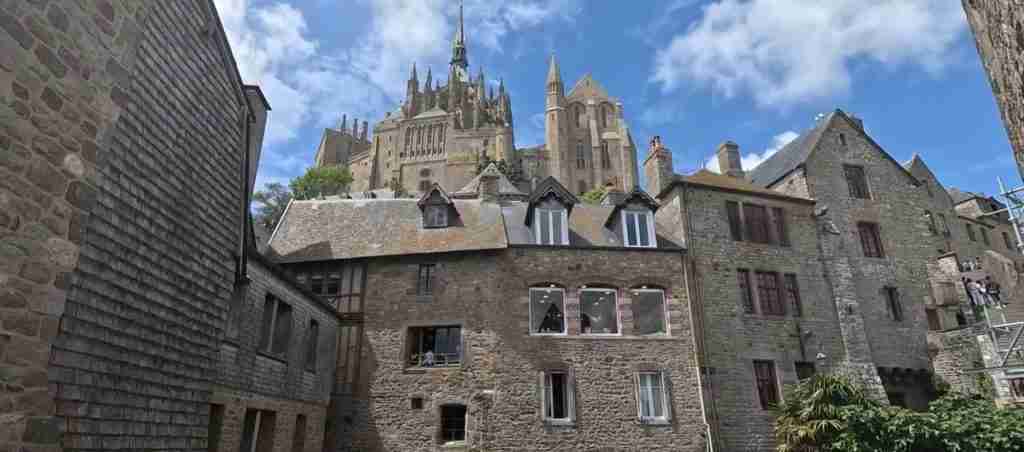
Visitor circulation follows medieval pilgrimage route ascending through village Grande Rue toward abbey entrance. This steep climb through narrow medieval street lined with shops, restaurants, and museums recreates historical pilgrimage experience, though commercialization transforms spiritual journey into tourist activity. The approach builds anticipation as abbey’s imposing silhouette grows larger, then disappears behind village buildings before final reveal at upper entrance.
Abbey interior access follows logical progression through architectural periods and functional spaces. Visitor route begins in lower crypts revealing Romanesque foundations, ascends through intermediate levels showing Gothic innovations, and culminates in church and La Merveille’s upper spaces. This vertical progression enacts educational narrative explaining architectural evolution while providing diverse spatial experiences from confined crypts to soaring Gothic halls.
Self-guided visitors receive printed guides or audio devices providing basic interpretation in multiple languages. Information panels at key locations explain architectural features, historical contexts, and space functions. However, unguided exploration often misses subtle details, spatial relationships, and historical significance that expert guides illuminate. The complex’s vertical organization with multiple staircases, passages, and spatial subdivisions can confuse visitors unfamiliar with medieval monastic architecture.
Photography and Visual Documentation
Mont Saint-Michel presents exceptional photographic opportunities across diverse scales from dramatic island silhouettes to architectural details. Distant views from mainland (particularly from Avranches 15 kilometers south or various bay-side vantage points) capture island’s iconic profile rising from sea. These compositions work best during golden hour when low-angle sunlight creates warm stone tones and long shadows emphasizing topographic drama.
Tidal variations create radically different photographic contexts. High tide surrounds the island with water, emphasizing maritime character and creating mirror reflections during calm conditions. Low tide reveals vast sand flats, tidal channels, and causeway route, showing broader bay landscape and human-scale approach path. Photographers should consult tide schedules to plan desired conditions, as timing significantly affects available compositions.
Interior photography faces challenges from limited natural light in many spaces, strict tripod prohibitions during busy periods, and mixed lighting from modern electrical fixtures. Gothic halls with large windows offer best natural lighting, particularly the refectory and cloister. Romanesque crypts require high ISO settings or long exposures to capture atmospheric lighting effects. Wide-angle lenses prove essential for confined spaces, while detail shots benefit from moderate telephoto perspectives isolating sculptural elements or architectural features.
Cultural Programs and Educational Initiatives
The Centre des Monuments Nationaux (CMN), managing agency for Mont Saint-Michel, develops educational programming introducing diverse audiences to heritage values. Guided tours with expert art historians provide deep architectural and historical interpretation beyond basic visitor experience. Specialized thematic tours focus on specific aspects like monastic life, military architecture, or restoration practices, appealing to visitors with particular interests.
Evening concerts and performances use the abbey’s acoustic qualities and atmospheric setting for memorable cultural experiences. Sacred music programs in the church recreate medieval liturgical soundscapes, connecting contemporary audiences with centuries of musical heritage. Chamber music in Gothic halls demonstrates secular cultural potentials beyond the site’s religious associations. These programs generate cultural engagement while creating alternative revenue streams supporting conservation.
Educational partnerships with schools and universities create structured learning opportunities. Architecture students study Gothic engineering through direct observation of structural systems. History students examine primary documents in abbey archives. Ecology students investigate bay tidal processes and habitats. These academic engagements advance scholarly knowledge while training next generation of heritage professionals.
Myths, Legends, and Cultural Resonance
Medieval Legends and Miraculous Events
Mont Saint-Michel accumulated rich legendary tradition enhancing spiritual significance and attracting pilgrim devotion. Beyond foundation legend of Aubert’s vision, medieval chronicles recorded numerous miracles attributed to Michael’s intervention. Sick pilgrims reportedly experienced cures after praying at the shrine. Prisoners facing execution gained unexpected reprieve after vowing pilgrimage to Mont Saint-Michel. Sailors caught in Atlantic storms survived impossible conditions through invoking Michael’s protection.
One famous legend concerns quicksand dangers in tidal bay. Medieval sources describe pilgrims swallowed by treacherous sands during crossing attempts at wrong tidal stages. Michael supposedly rescued worthy pilgrims by hardening sand beneath their feet while allowing sinners to perish, demonstrating divine judgment operating through natural phenomena. This legend served practical purpose warning pilgrims about real dangers while reinforcing theological messages about virtue’s protection.
Architectural legends emphasized superhuman construction feats reinforcing site’s sacred character. Stories claimed angels assisted human builders during La Merveille construction, explaining how medieval engineers achieved structures that seemed to defy possibility. Stone blocks supposedly moved through divine power rather than human labor alone. These legends served similar function to Roman foundation myths – attributing extraordinary achievements to supernatural intervention rather than acknowledging human capabilities that challenged contemporary understanding.
Literary and Artistic Representations
Mont Saint-Michel inspired extensive artistic production across medieval and modern periods. Medieval manuscript illuminations depicted the island in religious texts, pilgrimage guides, and historical chronicles. Artists emphasized vertical drama, tidal setting, and heavenly associations through compositional choices and symbolic imagery. The famous Très Riches Heures du Duc de Berry (early 15th century) includes spectacular Mont Saint-Michel illustration demonstrating its cultural prominence among Europe’s elite patrons.
Romantic period artists discovered Mont Saint-Michel as ideal subject embodying medieval mystique and sublime natural power. Painters like J.M.W. Turner created atmospheric views emphasizing dramatic skies, turbulent seas, and Gothic architecture rising impossibly from natural forces. These paintings shaped popular imagination of the site, influencing how subsequent generations visualized and valued medieval heritage.
Literary references span genres and periods. Victor Hugo’s novel “Notre-Dame de Paris” (The Hunchback of Notre-Dame) mentions Mont Saint-Michel, linking it to broader medieval cultural landscape. Travel writers from 19th century onward described pilgrimage experiences, architectural wonders, and emotional responses to the site’s power. Modern fantasy literature and film frequently reference Mont Saint-Michel as inspiration for imagined cities combining architectural magnificence with dramatic natural settings.
Modern Cultural Impact and Global Recognition
Mont Saint-Michel ranks among France’s most visited heritage sites with 2.5-3 million annual visitors, trailing only Paris landmarks like Eiffel Tower and Louvre. This tourism generates significant economic activity for regional economy while creating conservation challenges from visitor impact. The site’s global recognition extends far beyond Europe through media representations, travel marketing, and UNESCO heritage promotion.
The abbey appears in countless films, documentaries, and television programs using its iconic silhouette as instantly recognizable French cultural symbol. Fantasy productions reference the island as inspiration for imagined architectural settings combining medieval aesthetics with dramatic topography. Video games incorporate Mont Saint-Michel-inspired locations, introducing younger audiences to heritage values through interactive digital media.
Cultural diplomacy leverages Mont Saint-Michel’s universal appeal. French government uses the site in international tourism promotion, cultural exhibitions, and heritage diplomacy demonstrating France’s historical significance and conservation leadership. UNESCO includes Mont Saint-Michel in educational materials and heritage advocacy campaigns illustrating World Heritage program’s goals and benefits. This global cultural resonance ensures the site’s significance transcends national heritage, representing shared human architectural achievement and spiritual aspiration.
Heritage Stewardship and Future Preservation
Balancing Access and Preservation
Managing 2.5-3 million annual visitors while preserving fragile medieval architecture presents fundamental tension in contemporary heritage management. Visitor feet gradually wear stone stairs, creating polished surfaces that accelerate deterioration while reducing traction and increasing safety hazards. Body heat and respiration in confined spaces raise humidity levels threatening wooden structures and wall surfaces. Simple physical presence of crowds stresses historic materials never designed for such intensive use.
Capacity management strategies attempt balancing access with preservation. Timed entry systems limit simultaneous visitors during peak periods, preventing dangerous crowding while reducing stress on structures. Designated circulation routes concentrate wear on specific paths while protecting more fragile areas through restricted access. Ongoing monitoring tracks deterioration rates, informing decisions about access limitations and conservation priorities.
Alternative interpretation strategies reduce direct visitor impact while maintaining cultural engagement. Virtual reality experiences recreate abbey spaces with digital reconstructions showing historical appearances without requiring physical presence in fragile areas. Online resources provide detailed information and visual documentation serving remote audiences and supplementing brief on-site visits. Museum exhibitions in nearby facilities interpret Mont Saint-Michel heritage without adding visitor pressure to the historic site itself.
Climate Change Impacts and Adaptation
Climate change presents emerging conservation challenge requiring long-term planning and adaptive strategies. Rising sea levels threaten increasing flood risk and coastal erosion around the island. More intense storm systems predicted by climate models could accelerate weathering of exposed stonework and increase structural stress from wave action and wind forces. Changed precipitation patterns may affect humidity levels in interior spaces, threatening materials sensitive to moisture fluctuations.
Adaptation strategies under development include enhanced weather monitoring and early warning systems, protective treatments for exposed stonework, improved drainage systems managing increased water volumes, and structural reinforcement in areas subject to enhanced wave action. However, fundamental tension exists between adaptation needs and heritage preservation principles limiting visible alterations and material interventions that might compromise authenticity.
Bay ecosystem changes from climate impacts affect broader World Heritage values beyond built heritage. Altered tidal patterns from sea level rise could change sediment deposition affecting salt marsh habitats. Temperature increases may shift species compositions in marine and bird communities. These ecological changes would diminish natural heritage significance integral to UNESCO designation, requiring conservation approaches addressing environmental and cultural heritage holistically.
International Cooperation and Heritage Networks
Mont Saint-Michel participates in international heritage networks sharing knowledge, techniques, and resources. UNESCO World Heritage status creates connections with 1,100+ other World Heritage sites worldwide, enabling best practice exchange on common challenges like tourism management, climate adaptation, and community engagement. Formal partnerships with sites sharing similar characteristics (island heritage, tidal environments, medieval architecture) facilitate targeted collaboration on specific technical issues.
Academic networks link researchers studying Mont Saint-Michel with broader scholarly communities. International conferences present conservation innovations, historical discoveries, and theoretical approaches advancing heritage field globally. Publication collaborations disseminate knowledge beyond French contexts, contributing to international heritage discourse and methodology development. These academic connections ensure Mont Saint-Michel conservation benefits from global expertise while contributing French experience to worldwide heritage practice.
The site’s global prominence creates opportunities and responsibilities as heritage exemplar. Successful conservation demonstrates effective approaches that other sites can adapt to their contexts. Failures provide learning opportunities preventing similar mistakes elsewhere. This leadership role requires transparency, documentation of decision-making processes, and willingness to share experiences candidly – both successes and challenges – with international heritage community.
Frequently Asked Questions About Mont Saint-Michel Abbey
Why was Mont Saint-Michel built on such a difficult location?
The rocky island site was chosen for religious rather than practical reasons. According to foundation legend, Archangel Michael specifically commanded Bishop Aubert to build sanctuary on this location in 708. The dramatic setting reinforced spiritual symbolism, creating liminal space between earthly and heavenly realms. Island’s isolation provided monastic seclusion from worldly distractions central to contemplative religious life. Defensive advantages became important later but were not primary motivation for original religious establishment. The site’s challenges – limited space, tidal access, exposed position – were accepted as part of divine plan rather than obstacles to be avoided.
How did builders transport materials to Mont Saint-Michel during construction?
Medieval builders relied on tidal patterns and seasonal weather windows for material transport. Stone quarried from mainland Normandy locations and Chausey Islands was barged across the bay during high tide when water approached island base, then offloaded before tide receded. Timber for scaffolding, roof structures, and temporary construction aids came from Normandy forests via similar water transport. Labor forces included skilled masons, carpenters, and engineers supplemented by unskilled workers performing heavy lifting, material handling, and basic tasks. Some workers likely lived on island during construction campaigns, while others commuted from mainland during favorable weather periods. Winter construction paused due to harsh conditions and difficult access.
Can visitors see where monks lived in the abbey?
Visitor routes access several spaces revealing monastic daily life. The dormitory where monks slept, refectory where they ate communal meals, chapter house where they met for administrative discussions, warming room providing winter heat relief, and scriptorium where they copied manuscripts are all accessible. However, many smaller utilitarian spaces – kitchens, storage areas, individual cells, workshops – were lost to later modifications or are not included in standard visitor routes. Interpretation panels and guided tours explain how visible spaces functioned within daily monastic rhythm of prayer, work, study, and rest following Benedict’s Rule. The cloister provides clearest sense of contemplative monastic environment, maintaining peaceful atmosphere despite tourist crowds.
What happened to the monks after the French Revolution?
Revolutionary authorities expelled the Benedictine community in 1791 as part of broader suppression of religious orders and confiscation of church property. Approximately 40 monks resided at Mont Saint-Michel when Revolution began; they were dispersed to secular life or other locations where religious communities survived. Some elderly monks remained briefly in the village before final departure. The abbey became state property, converted to prison 1793-1863. Following prison closure, the site served various governmental and cultural purposes. Small Benedictine community re-established permanent presence in 1969, though only a few monks currently reside there compared to medieval communities of 40-60 brothers. Modern Benedictines maintain contemplative presence and celebrate liturgies, but the abbey functions primarily as heritage monument rather than active monastery.
Why is Saint Michael the patron of Mont Saint-Michel?
Michael’s cult gained prominence in early medieval Christianity as commander of heaven’s armies and protector against evil forces. His role in apocalyptic scripture as leader fighting Satan created associations with spiritual warfare and divine judgment. Medieval Christians invoked Michael for protection, victory in conflicts, and safe passage of souls to heaven. The dramatic island setting reinforced Michael’s heavenly warrior imagery, appearing to hover between earth and sky. High places generally held associations with divine presence in ancient and medieval religious thought, making elevated island appropriate for powerful archangel. Michael’s universal appeal across Christian denominations made Mont Saint-Michel pilgrimage site accessible to broad European audience regardless of local religious variations.
How long did it take to build the abbey church and La Merveille?
The Romanesque abbey church construction spanned approximately 60 years from 1023-1084 under Abbot Hildebert II and his successors. La Merveille Gothic complex was built remarkably quickly given its architectural ambition, constructed 1211-1228 – only 17 years for the entire three-story northern edifice. However, the complete abbey complex evolved over centuries with continuous additions, modifications, and repairs from 10th through 16th centuries. Major construction campaigns occurred in distinct periods: Romanesque church 11th century, La Merveille early 13th century, fortifications 14th-15th centuries, Flamboyant Gothic choir 15th-16th centuries. This extended building timeline created layered architectural palimpsest revealing changing artistic styles, construction techniques, and functional requirements across medieval period.
What makes La Merveille architecturally revolutionary for its time?
La Merveille demonstrated Gothic engineering’s ability to overcome extreme site constraints through innovative structural solutions. Building three-story complex cantilevered over cliff edge required understanding of load distribution, foundation design on unstable rock, and lateral force management unprecedented in 1211-1228 construction period. The architects successfully created habitable spaces suspended impossibly high above sea using flying buttresses, pointed arches, and ribbed vaulting that concentrated structural loads along vertical piers anchored in bedrock. This vertical integration achieved monastery functions typically spread horizontally in conventional abbey layouts – charity, hospitality, intellectual work, worship, contemplation – stacked within minimal footprint determined by topography. The name “Merveille” (Marvel) reflected contemporary recognition that builders achieved seemingly impossible architectural goals through brilliant engineering innovation.
Why did Mont Saint-Michel never fall to English forces during the Hundred Years’ War?
The island’s defensive advantages proved insurmountable for besieging forces despite English control of surrounding Normandy for decades. Natural defenses included tidal isolation cutting land access periodically, making sustained siege difficult as supplies and reinforcements required careful timing with tide schedules. Single approach route from south forced attackers into exposed causeway position vulnerable to defensive fire from elevated island positions. The abbey and fortifications provided garrison with protected positions, food storage, fresh water sources, and command of surrounding terrain. Morale advantage existed as defenders viewed religious sanctuary worth protecting against Protestant English forces. Several siege attempts failed as English forces found sustained investment of the island logistically impractical given other military priorities. Mont Saint-Michel remained French enclave within English-occupied Normandy, symbolic resistance that inspired broader French nationalist recovery.
How accurate are modern restorations to the medieval original?
Restoration accuracy varies significantly across different interventions spanning 150+ years. 19th-century restorations sometimes prioritized romantic ideal of medieval architecture over archaeological evidence, creating “improved” versions rather than accurate recreations. Eugène Viollet-le-Duc’s influence encouraged restoration approach that completed or perfected medieval buildings according to contemporary understanding of Gothic principles, which sometimes meant adding elements that never existed historically. Modern 20th-21st century conservation follows stricter archaeological methodology using historical evidence, material analysis, and minimal intervention principles. Contemporary work distinguishes new additions through subtle marking, uses reversible techniques allowing future correction, and prioritizes preserving authentic historic fabric over achieving aesthetic completeness. Ongoing research continuously refines understanding of original appearances, sometimes requiring reassessment of previous restoration choices.
What role does Mont Saint-Michel play in contemporary religious life?
The abbey maintains active religious function through small Benedictine community re-established in 1969, continuing 1,200-year monastic tradition after Revolution interruption. Daily liturgical offices occur in the abbey church, open to public participation though primarily serving monastic community. Major feast days like Michaelmas (September 29) attract pilgrims continuing medieval devotional traditions. Pilgrimage routes to Mont Saint-Michel have experienced modern revival as spiritual walking gains popularity among secular and religious travelers seeking contemplative journey experiences. The Fraternités Monastiques de Jérusalem, ecumenical monastic community, manages religious activities balancing active worship with heritage site responsibilities. However, the abbey functions primarily as cultural monument and tourist destination with millions of annual visitors far outnumbering religious pilgrims. This tension between sacred and secular uses creates ongoing challenges in maintaining religious dignity amid commercial tourism activities.