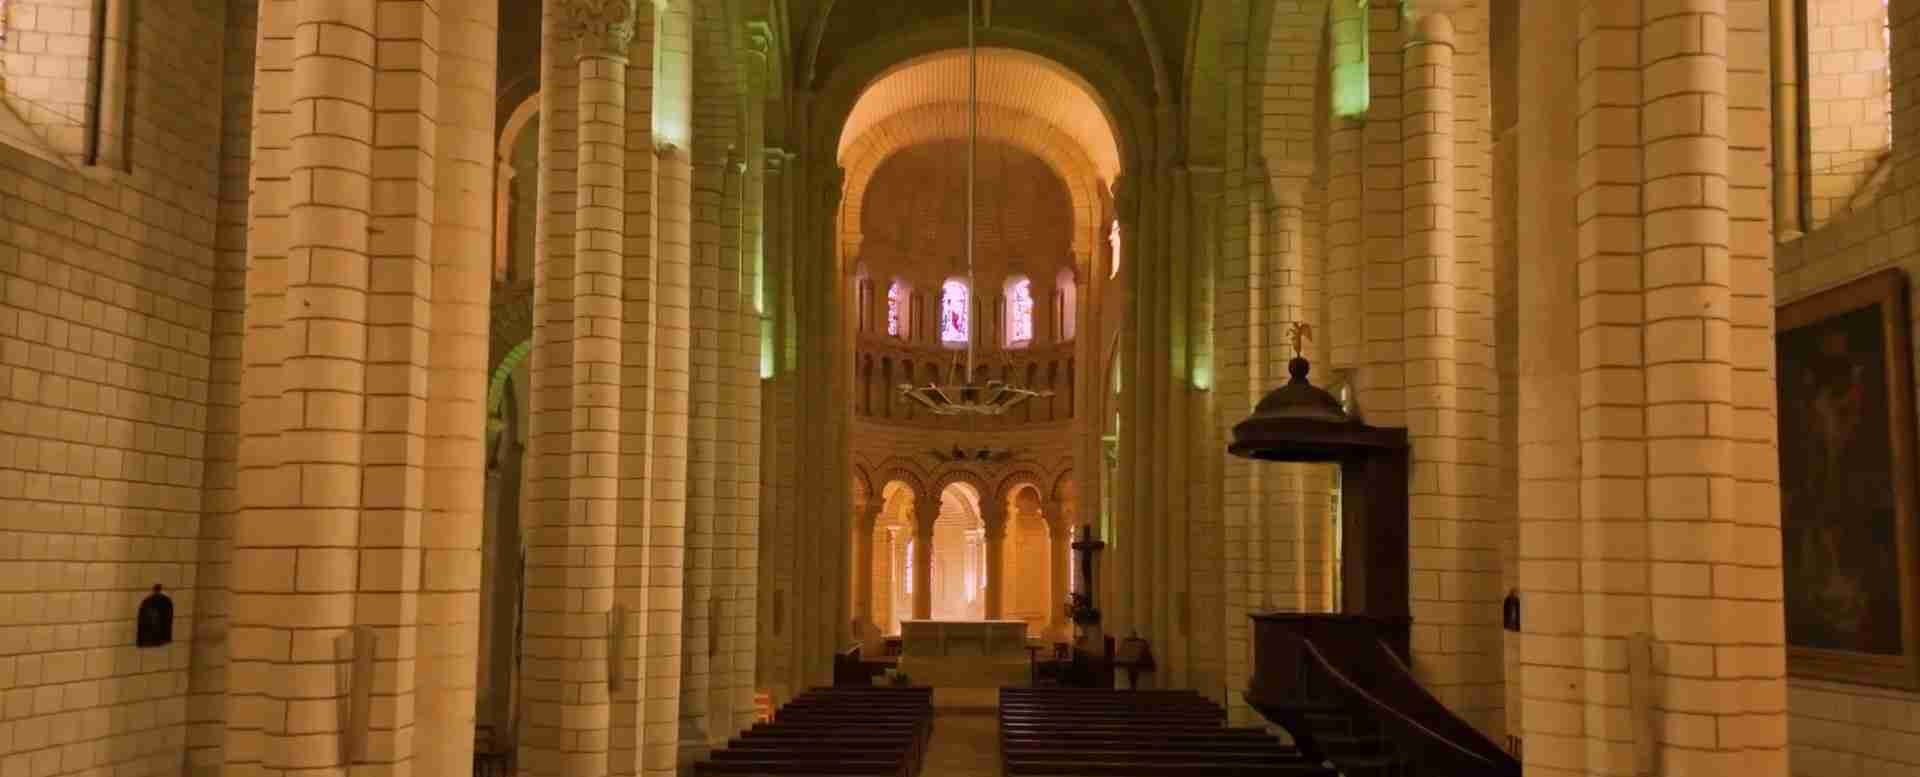
Monastic Austerity in Brick and Stone: Sacred Cistercian Ruins of Seine-et-Marne in the Île-de-France
The largest department of the Île-de-France harbours a monastic landscape rarely matched for its density of royal patronage, pointed-arch geometry, and deliberate spiritual restraint. Seine-et-Marne’s three principal Cistercian houses — founded across more than a century, patronised by successive generations of the Capetian dynasty, and worn to evocative ruins by war, revolution, and time — together form one of medieval France’s most instructive laboratories for understanding how the white monks translated theological conviction into built form.
Key Takeaways
- Seine-et-Marne was home to three significant Cistercian establishments: Preuilly Abbey at Égligny (founded 1118, the fifth daughter of Cîteaux), Barbeau Abbey at Fontaine-le-Port (founded 1147 by Louis VII), and Notre-Dame du Lys at Dammarie-les-Lys (construction begun 1244 by Blanche of Castile and Louis IX), representing over a century of royal Cistercian patronage in a single department.
- The Abbaye du Lys was a Cistercian nunnery — one of the few royal female Cistercian foundations in France — and its choir and transept walls survive as classified monuments within a public park, making them among the most accessible Cistercian ruins in the greater Paris region.
- Cistercian architectural identity rests on the explicit rejection of ornament codified by Bernard of Clairvaux around 1125: no figural sculpture, no coloured glass, no elaborate towers, and whitewashed interior walls that turn material poverty into an instrument of contemplation.
- Research in archaeoacoustics has hypothesised that Cistercian vaulted spaces were designed to produce the long reverberation times that reinforce Gregorian chant; this remains an active research question rather than a settled finding, with simulation studies of sites such as Beaulieu Abbey offering suggestive but not conclusive evidence.
- The surviving ruins of Preuilly Abbey — choir walls, nave flanks, south transept, chapter house footings, and a substantial tithe barn — are the subject of ongoing archaeological excavations and together represent the most structurally informative Cistercian remain in the department.
- The austere spatial language of Cistercian cloisters — void over ornament, natural light over stained glass, geometric rhythm over narrative imagery — finds independent and near-simultaneous parallels in the courtyard architecture of Chan and Zen Buddhist monasteries, a convergence that arose without historical contact between the two traditions.
People Also Ask About the Cistercian Ruins of Seine-et-Marne
What is the Abbaye du Lys and who founded it?
The Abbaye du Lys — officially Notre-Dame du Lys — is a former royal Cistercian nunnery at Dammarie-les-Lys, in southern Seine-et-Marne. Its foundation was set in motion in 1244 when Blanche of Castile, mother of Louis IX (Saint Louis), selected the site beside the Seine, four kilometres below Melun; the official foundation charter was issued in June 1248, when the first community of nuns, transferring from the Cistercian house of Maubuisson, took up residence. Louis IX funded the construction and endowed the abbey with estates and forest rights, while Blanche directed its spiritual character. The abbey was sacked by Charles II of Navarre in 1358, suppressed during the Revolution, and partially demolished before the historian Prosper Mérimée intervened to protect the surviving walls. Classified as a Monument historique in 1930, the ruins — parts of the choir and transept walls of the abbey church — now stand within a public park managed by the commune.
Which Cistercian abbeys still have visible ruins in Seine-et-Marne today?
Two sites retain visible above-ground remains. The Abbaye du Lys at Dammarie-les-Lys preserves portions of the choir and transept walls of the abbey church within a freely accessible public park; the remains have been consolidated and interpreted for visitors. Preuilly Abbey at Égligny is the more structurally informative site, retaining choir walls rising to the level of the vault springings, the flanking nave walls, the south transept arm, the footings of the chapter house, and a substantial tithe barn known as the Beauvais barn, which is the focus of active archaeological research by French academic teams. Preuilly is classified as a Monument historique and opens to the public during the annual Heritage Days and a local pilgrimage in September. Barbeau Abbey at Fontaine-le-Port, the third major Cistercian establishment in the department, was completely demolished in the nineteenth century and retains nothing above ground.
How does Cistercian Gothic architecture express the order’s ideal of austerity?
Cistercian Gothic translates theological conviction directly into built form: where Cluniac Romanesque and cathedral Gothic were instruments of visual persuasion, Cistercian architecture is an instrument of spiritual negation. The order’s constitutions required plain windows — initially clear glass, later simple grisaille patterns — instead of the narrative stained glass filling the walls of contemporary cathedrals. No figurative sculpture was permitted above the waterline; carved capital foliage was simplified to schematic leaf forms. Towers were either suppressed or reduced to modest square lanterns above the crossing. Interior walls were whitewashed, eliminating any distinction between dressed and rubble masonry and producing a uniform luminous plane that directed attention away from matter entirely. The pointed arch and ribbed vault — the defining technical innovations of Gothic construction — were adopted for their structural efficiency, not their decorative potential. The result is a Gothic that remains architecturally sophisticated and spatially powerful while refusing every means of affective persuasion that the style elsewhere deployed.
What research has been done on the acoustics of Cistercian vaulted spaces?
Archaeoacoustics — the study of the acoustic properties of historical and archaeological structures — has begun to address the question of whether Cistercian buildings were designed to reinforce the Gregorian chant that was central to the order’s liturgical life. Prior research has proposed that Cistercian architectural structures were deliberately configured for longer reverberation times, favouring choral performance over speech intelligibility. A notable simulation study by Kanellopoulos (2021, published in the MDPI journal Acoustics, doi:10.3390/acoustics3020018) modelled the acoustic environment of Beaulieu Abbey in Hampshire using computer-aided geometrical acoustics and found patterns consistent with a space designed to promote sacred music rather than preserve the clarity of spoken word. The study acknowledges that definitive conclusions are limited by the impossibility of calibrating a model against in-situ measurements of a destroyed structure. Whether any of this acoustic character was the result of conscious design intent, or a consequence of the masonry materials and spatial volumes that the austere Cistercian programme happened to require, remains an open question in the field.
Extended multi-day tours – 5+ days
Featured Paris Multi-Day Tour Packages
3 days
Paris 3-Day Discovery Tour
- ✓ Comprehensive Paris experience
- ✓ Expert local guides included
- ✓ All accommodation included
- ✓ Transportation provided
5 days
Paris 5-Day Highlights Experience
- ✓ Comprehensive Paris experience
- ✓ Expert local guides included
- ✓ All accommodation included
- ✓ Transportation provided
7 days
Paris 7-Day Cultural Journey
- ✓ Comprehensive Paris experience
- ✓ Expert local guides included
- ✓ All accommodation included
- ✓ Transportation provided
10 days
Paris 10-Day Complete Adventure
- ✓ Comprehensive Paris experience
- ✓ Expert local guides included
- ✓ All accommodation included
- ✓ Transportation provided
Multi-day tour packages powered by TourRadar. Prices and availability subject to change.
The Cistercian Reform and Its Architectural Consequences
To understand Cistercian architecture, it is necessary to understand what it was arguing against. By the early twelfth century, the Benedictine monastery of Cluny in Burgundy had constructed what was then the largest church in Christendom, a building that expressed Cluniac theology in stone, polychrome marble, gilded capitals, and narrative sculpture on a scale that overwhelmed the senses. Cluny’s programme rested on a coherent theological position: that beauty, richness, and visual complexity directed the minds of the faithful toward the divine by offering earthly images of heavenly glory.
The Cistercians arrived, in part, to dispute that position at its foundations. The order was founded in 1098 at Cîteaux, in Burgundy, by Robert of Molesme and a small group of monks who had left the Benedictine house of Molesme seeking a stricter observance of the original Rule of Saint Benedict. What remained at that founding moment a matter of discipline and poverty rather than architectural programme became, under the influence of Bernard of Clairvaux, a fully articulated theology of sacred space. Bernard joined the community at Cîteaux around 1112 and became the most influential voice in the Western church of his generation. Around 1125 he wrote the Apologia ad Guillelmum, a polemical text addressed to his friend William of Saint-Thierry that mounted a systematic attack on the architectural extravagance of Cluniac monasticism. The passage condemning ornament in monastic churches remains among the most famous architectural polemics of the medieval period: Bernard asked what monks, who had renounced the world, were doing contemplating the costly curiosities of stone beasts, half-men, and spotted leopards that decorated Cluniac capitals, and pointed out that such ornament distracted the eye and emptied the purse rather than elevating the soul.
The practical consequence of this position was encoded in the Cistercian constitutions, the legislative texts through which the General Chapter at Cîteaux governed its rapidly expanding network of daughter houses. These constitutions prohibited stained glass — requiring clear or simple grisaille windows — and initially forbade towers above the monastery church altogether, permitting only a small wooden bell-turret. Figured sculpture was excluded from the interior; carved capitals were permitted only in the most restrained floral or geometric forms. Paintings and tapestries were forbidden. The single most distinctive spatial consequence of these requirements was the quality of interior light: where a cathedral like Chartres or Bourges was essentially a coloured-light machine, transforming every surface with shifting hues, a Cistercian church received its daylight unmodified through plain glass and distributed it as a uniform, directionless luminescence across whitewashed walls. The effect — which any visitor to the surviving Cistercian interior at Fontenay in Burgundy can still experience — is one of extraordinary spatial clarity combined with a complete absence of visual incident, a condition that invites the kind of interior attention that the order’s contemplative life required.
This spatial philosophy was accompanied by a standardised plan. The Cistercian monastery disposed its principal buildings around a cloister garth in a sequence that reproduced, with minor local variations, the Benedictine ideal of a self-contained sacred community: the church to the north; the east cloister walk giving access to the chapter house, the parlour, and the monks’ dormitory; the south walk flanking the refectory; and the west walk bordering the cellarium, the great storage building of the lay brothers who performed the physical labour that sustained the community’s agricultural economy. This arrangement, crystallised in the early Cistercian period and replicated across hundreds of foundations from Scotland to the Holy Land, was not merely a planning convenience — it was a spatial embodiment of the Rule’s prescription for a daily rhythm that moved seamlessly between prayer, reading, and work.
Seine-et-Marne and the Cistercian Landscape of the Royal Île-de-France
The department of Seine-et-Marne lies at the geographic and political centre of the medieval French royal domain. Stretching from the outer suburbs of Paris eastward to the historical boundary with Champagne, it encompasses the broad plateaux of the Brie plain, the valleys of the Seine and Yonne, and the forests of Fontainebleau. This was a landscape of exceptional agricultural richness, threaded by navigable rivers that permitted the easy movement of building materials, grain, and wine. For a monastic order that combined rigorous contemplative life with serious agricultural enterprise — the Cistercians were among the most effective agricultural improvers of the twelfth and thirteenth centuries — Seine-et-Marne offered almost ideal conditions.
The Capetian dynasty’s repeated choice of Seine-et-Marne for Cistercian foundations was not coincidental. The abbeys of Preuilly, Barbeau, and Lys form a near-continuous royal investment spanning over a century of patronage. Preuilly (1118) was founded with the support of Theobald IV, Count of Champagne, at a moment when the Cistercian movement was expanding most rapidly from its Burgundian origins. Barbeau (1147) was the foundation of Louis VII, who would be buried before its altar. The Abbaye du Lys (1244) was the creation of Blanche of Castile, whose piety was shaped by the Cistercian spirituality she had encountered through Maubuisson, the abbey she founded near Pontoise in 1236. Each house reflected the theological priorities of its patrons: Barbeau as a royal mausoleum linking Capetian dynasty to Cistercian prayer; Lys as a house of contemplative women under direct royal protection.
Geographically, the three abbeys were separated by modest distances. Preuilly stood in the eastern Seine-et-Marne, near the confluence of the Seine and Yonne, close to the historical border with Champagne. Barbeau occupied the Seine valley between Melun and Fontainebleau. The Abbaye du Lys sat beside the Seine just south of Melun, at the heart of the department. Together they formed a monastic geography that a medieval traveller could traverse in a day or two, each house invisible from the others but each audible, in principle, to a common liturgical rhythm that the Cistercian General Chapter enforced with considerable rigour across all its foundations.
The material landscape they shared was one of sedimentary limestone and clay. The Seine-et-Marne subsoil yields both the hard lutetian limestone used for ashlar dressing and the softer tufa and chalk appropriate for vault filling. River transport made it possible to supplement local stone with harder materials from upstream quarries when the structural demands of major building required it. The combination of local limestone, regional brick — fired clay being widely available on the Brie plateau — and sometimes the use of dark flint nodules from the chalk gives many Seine-et-Marne medieval structures a warm polychrome texture that departs subtly from the uniform grey of northern Gothic and reflects instead the pragmatic building logic of a land-rich, materially varied region.
Abbaye du Lys: Spatial Proportions and Royal Patronage of Cistercian Nuns
The story of the Abbaye du Lys begins not with its surviving walls but with a decision taken in March 1244, when the site beside the Seine at Dammarie was selected and the first land was purchased from a local landowner, Guillaume de Sivry. It was Blanche of Castile — dowager queen of France, former regent, and the dominant political figure of the first decade of her son Louis IX’s reign — who directed this choice. Blanche had already founded the Cistercian nunnery of Notre-Dame-la-Royale at Maubuisson, near Pontoise, in 1236, devoting her own resources to it at considerable personal financial cost. The Abbaye du Lys represents a second act of the same spiritual impulse, now financed by Louis IX himself, who endowed the new house with estates, forest rights, and a royal rent.
The formal foundation charter was issued in June 1248, and the first community of nuns — transferred from Maubuisson, the mother house from which the Lys community was seeded — took up residence in that same year. The first abbess was Alix de Vienne, who had previously founded the Priory of Saint-Éloi; her experience as a religious administrator shaped the early institutional character of the house. Construction continued until around 1253, when Blanche of Castile had already been dead for a year. Blanche died in November 1252 and was buried, in accordance with her wishes, at Maubuisson. Her heart, however, was carried solemnly to the church of the Abbaye du Lys and interred there in 1253 — an act of deliberate dual presence that speaks to the depth of her attachment to both houses.
The abbey occupied a plan broadly consistent with Cistercian standards: church oriented east-west, cloister on the south, the conventional suite of chapter house, dormitory, refectory, and lay brothers’ range disposed around the cloister garth. A plan drawn up in 1681 and preserved in the departmental archives shows the abbey at near-maximum extent before the revolutionary destruction: an extensive complex of buildings arranged around at least two courtyards, with a substantial church, the domestic ranges, and enclosed gardens extending to the river. Medieval Cistercian nunneries in France were often comparably planned to their male counterparts, though the enforcement of strict enclosure gave the female house a more completely introverted spatial organisation, with the parlour and gatehouse functioning as the primary boundary between the community and the lay world.
The Abbaye du Lys attracted connections with many of the most prominent families of seventeenth-century France. Among those who entered the house were Claire-Cécile Colbert, sister of the minister Jean-Baptiste Colbert; Marie Mancini, niece of Cardinal Mazarin; and the abbesses Agnès and Angélique Arnauld, sisters of the Jansenist theologian Antoine Arnauld. These associations suggest a community embedded at the highest levels of Ancien Régime society, whatever the original austere Cistercian intention of its founders.
The surviving ruins — classified on 30 December 1930 as a Monument historique, following the intervention of Prosper Mérimée in the mid-nineteenth century that halted their demolition — consist of portions of the choir and transept walls of the abbey church. The commune of Dammarie-les-Lys purchased the entire domain in 1956 and opened it as a public park; subsequent consolidation and interpretation work has made the site legible to visitors. What remains is sufficient to convey the scale and spatial dignity of the original church without permitting a complete reconstruction of its elevational system.
Acoustic Resonance in Cistercian Vaulted Refectories
The refectory of a Cistercian monastery was not a silent room. Silence was the rule during meals, but that silence was filled: a monk or nun appointed as weekly reader mounted the lectern or pulpit that was set high in the refectory wall — often in a small projecting bay above one of the long walls — and read aloud from scripture or from the texts approved by the Cistercian order for communal use. The community ate in silence while listening to the reader’s voice as it moved through the space. This practice, inherited from early Benedictine tradition and preserved with particular rigour in Cistercian houses, made the acoustic character of the refectory a functional matter, not merely an aesthetic one. A vaulted stone refectory where the reader’s voice disappeared into reverberation, or where the consonants dissolved before reaching the far end of the long hall, was a refectory where the reading could not be heard — and that was a failure of both architecture and monastic programme.
Modern archaeoacoustics — a discipline that applies acoustic physics to the analysis of historical and ruined structures, often through computational simulation — has begun to address the question of whether medieval builders, and Cistercian builders in particular, understood and shaped the acoustic character of their spaces. The hypothesis that Cistercian architectural structures were designed to produce longer reverberation times, specifically to reinforce the Gregorian chant performed in the choir, was given precise form by Magrini and Magrini in 2005 and taken up in subsequent computational studies. A simulation study by Kanellopoulos, published in 2021 in the MDPI journal Acoustics (volume 3, issue 2, pages 252–269), applied geometrical acoustics modelling to the ruined Cistercian Beaulieu Abbey in Hampshire, England. The results were instructive: the modelled space showed low speech intelligibility indexes and low speech clarity values across the nave, while the acoustic response to choral singing was substantially more favourable. The paper concludes, with appropriate caution, that the simulated acoustic performance suggested the Abbey could have been designed to promote sacral music and chant rather than to preserve the clarity of spoken communication — but it acknowledges that the impossibility of calibrating the model against in-situ measurements in the original structure significantly limits the strength of the conclusion.
The Cistercian refectory adds a further layer of complexity to this question. Unlike the church, which was optimised for the communal choral performance of the Divine Office, the refectory required a balance between speech intelligibility for the reader and the dignified hush that the Cistercian rule associated with communal meals. The elevated reading pulpit is a spatial response to this requirement: raising the source point — in acoustic terms, the source of the direct sound — above the level of the seated community reduced the distance between source and listener and increased the ratio of direct to reverberant sound. Refectories at well-preserved Cistercian sites across France — Le Thoronet in the Var, Fontenay in Côte-d’Or, Royaumont in Val-d’Oise — show variants of this arrangement, with the pulpit niche set at varying heights and orientations within the refectory wall.
Whether the builders of the Abbaye du Lys’s refectory actively reasoned about these acoustic relationships, or whether the elevated pulpit was simply a received solution whose acoustic rationale was embedded in a tradition of monastic practice rather than in a theory of sound propagation, cannot be determined from the available evidence. What remains observable — in the ruined choir walls and transept that survive at Dammarie-les-Lys — is the quality of the stone that acoustic analysis must begin with: a dense, fine-grained limestone ashlar that absorbs sound poorly and reflects it readily, creating the conditions for the extended reverberation that the refectory reader would have needed to project and the choir monks would have needed to sustain.
Ruined Nave Structural Analysis: Load Transfers in Roofless Vaults
The surviving walls of the Abbaye du Lys church represent the last stage in a long structural history that began with construction in the 1240s and ended with Revolutionary confiscation, demolition of the upper works, and a century of unprotected exposure to the elements. To understand what the ruins tell us, it is useful to reconstruct, in outline, the structural logic of the original building and then to trace what happens to that logic when the building is progressively unmade.
Gothic rib vaulting distributes the weight of the vault canopy through two distinct structural paths. The ribs — the stone arches that spring from piers or corbels and converge at the keystone — concentrate their loads on a relatively small number of support points, allowing the wall between those points to be reduced to thin screens of glass and stone tracery. The severy webs — the curved stone panels that fill the cells between ribs — carry their own modest weight but contribute less to the primary structural system than the ribs do. The critical structural challenge in any vaulted system is not vertical load but lateral thrust: a vault, whether barrel or groin or ribbed, pushes outward at its haunches as well as downward at its supports. In a fully developed Gothic system, this outward thrust is channelled through the ribs to the pier capitals, then caught and returned to the wall by flying buttresses that arc over the aisle roofs from the outer buttress pier to the clerestory wall. The entire system is a machine for converting curved thrust into vertical compression.
When a vaulted building begins to lose its roofing — through fire, deliberate demolition, or simple neglect — the structural consequences depend on which elements are lost first. If the lead or tile roof covering over the aisle and nave is stripped, as happened systematically to confiscated ecclesiastical properties during the Revolution, the vault webs are immediately exposed to rainfall and freeze-thaw cycling. Water infiltrates the vault crown, collecting in the cells between ribs, and repeated freezing and thawing of water within the porous limestone of the web panels begins to fracture and spall the stone. The lime mortar between the stones softens and dissolves; the vault webs progressively detach from the ribs and collapse inward. The ribs themselves, being composed of more carefully dressed ashlar with thicker mortar joints, typically survive longer than the webs they originally supported.
The consequence for the supporting walls is similarly predictable. A vaulted church wall is designed to receive the vault’s lateral thrust at a specific height; the flying buttress is sized and angled to counter that thrust at that specific level. When the vault is lost — whether suddenly or progressively — the wall loses both the inward pressure of the vault web that stabilised it against outward movement and the functional need for the buttressing system that was its main structural rationale. Over time, the wall begins to move outward at the top, producing the characteristic outward lean of ruined Gothic clerestory walls, often visible at Cistercian ruins across northern France. The thicker, heavier portions of the piers and the lower wall sections — where the masonry is most massively built — survive the longest, presenting the vertical stubs and wall segments that constitute the visual vocabulary of the medieval ruin.
The surviving choir and transept walls of the Abbaye du Lys reflect this structural grammar. The choir, as the most heavily and carefully built portion of any Gothic church — the liturgical heart of the building, where the most skilled masonry work was concentrated — would have been the last section to yield. The transept walls, standing to an intermediate height and including the crossing piers that would have supported the lantern or modest bell-tower, would have absorbed the lateral loads of both the choir and nave vaults at their intersection point. In a roofless state, these elements stand as documentation of the building’s structural organisation rather than its spatial experience, inviting an architectural reading that the fully roofed original would have made invisible.
Preuilly Abbey: The Fifth Daughter of Cîteaux
Twenty years before Barbeau and more than a century before the Abbaye du Lys, the Cistercian presence in Seine-et-Marne was established at Égligny, in the eastern part of the department, where the land approaches the historical boundary with Champagne. In 1118 Stephen Harding — the English-born third abbot of Cîteaux, the architect of the order’s early legislative framework and the co-author of the Carta Caritatis that defined the constitutional relationship between the mother house and its daughters — sent a group of monks under the leadership of Arthaud, a fellow student of Bernard of Clairvaux, to found a new community on land conceded by Theobald IV, Count of Champagne. The resulting abbey, Notre-Dame de Preuilly, became the fifth daughter house of Cîteaux and the first that was not itself a primary abbey in a direct line of filiation from the mother house.
The geographical location of Preuilly is significant. The land granted by the Count of Champagne placed the new community at the precise edge of the royal Île-de-France domain, where the political and agricultural zones of Capetian France and Champenois Burgundy met. The Cistercian genius for exploiting varied agricultural terrain — the order’s granges, worked by lay brothers and eventually by hired labour, were among the most productive agricultural enterprises of the medieval period — was well served by the Brie soils and the well-watered valleys of the upper Seine basin. Preuilly rapidly accumulated estates, donations, and royal favour; it was sufficiently well-established by 1147 to provide the founding colony for Louis VII’s new house at Barbeau, making it the institutional grandmother of that royal foundation.
Construction of the abbey church at Preuilly is generally dated to the period between approximately 1170 and approximately 1200, placing it squarely within the Cistercian Gothic flowering of the later twelfth century. The surviving ruins at Égligny reflect this dating in their architectural vocabulary: the walls of the choir rise to the level at which the vault ribs would have sprung, preserving the corbels or respond capitals that received the rib springings, along with the thick lateral walls of the nave and the south transept arm. The footings of the chapter house are traceable in the ground. The Beauvais tithe barn — the great agricultural storage building that was the economic engine of the Cistercian grange system — survives in substantially better condition than the church and has been the focus of a multi-year archaeological excavation programme directed by François Blary, whose work has progressively illuminated the economic and spatial organisation of the Cistercian grange in the Seine-et-Marne landscape.
Preuilly Abbey was classified as a Monument historique in 2004 and remains in private ownership, descending from the Husson family that began repurchasing the dispersed lots of the Revolutionary sale between 1829 and 1842. The site is open to the public during the annual European Heritage Days and during the local pilgrimage to Notre-Dame du Chêne on the last Sunday of September, providing one of the few occasions on which the tithe barn and church ruins can be visited together.
The Vaulted Chapter House: Form, Function, and the Daily Governance of Sacred Life
Of all the rooms in a Cistercian monastery, the chapter house was the one most consistently given architectural distinction. The rule was austere; the chapter house was allowed to be, within measured limits, beautiful. The reasons were practical as well as theological. The chapter house was where the entire community gathered each morning to hear a chapter of the Rule of Saint Benedict read aloud — from which the room takes its name — to transact the governance of the house, to admit novices, to receive benefactors, to hear confessions of fault, and to pronounce the penances that maintained the discipline of the community. It was the room of collective voice, of shared authority, of the institutional memory of the house. Given this weight of function, the architectural elaboration that the order permitted there — fine vaulting, carefully carved respond capitals, large windows giving onto the cloister — was not a contradiction of Cistercian austerity but a spatial recognition of the chapter house’s unique role as the place where the invisible governance of the spirit was made institutional and visible.
The standard Cistercian chapter house of the twelfth and thirteenth centuries is a rectangular room accessed from the east cloister walk through a large doorway flanked by windows — a tripartite opening that allowed monks not present at the assembly to follow proceedings from outside. Inside, the room was typically divided by two rows of columns into a nave and two aisles, each bay carrying a ribbed vault of modest span. The columns, being slender and free-standing, were among the few Cistercian architectural elements where a degree of refinement in the capital carving was tolerated, though the foliate forms remained simplified and schematic compared with the naturalistic capitals of Cluniac or cathedral Gothic. The abbot or president of the chapter sat at the east end, facing the community ranged on stone benches along the side walls; the monks in the lower ranks of the community stood in the nave. The physical arrangement was one of concentric attention, the room directing every eye toward the east-end authority who presided over the reading and the governance that followed.
At Preuilly, the chapter house footings are among the surviving remains, offering a ground-level trace of a room that would originally have stood as one of the more architecturally refined elements in an otherwise deliberately plain complex. The adjacent east cloister walk — whose covered colonnade would have connected the chapter house to the church at the north and the dormitory stair at the south — has not survived above ground at Preuilly, but comparative evidence from better-preserved Cistercian sites in France, such as Sénanque in the Vaucluse or Silvacane in the Bouches-du-Rhône, suggests the spatial sequence it would have created: a covered ambulatory of rhythmic arcading, its columns framing alternating views of the cloister garden and the domestic ranges, connecting the oratory at one end to the refectory at the other in a continuous spatial circuit that structured the monastic day.
The chapter house at the Abbaye du Lys has not survived, its position within the ruined complex identifiable only through the archival plan of 1681 and the footprint that archaeological investigation might recover. What remains at Dammarie-les-Lys — the choir and transept walls — represents the liturgical rather than the governmental heart of the monastery: the space where the community prayed, not the space where it governed itself. These two spaces — choir and chapter house — together constituted the inner sanctum of Cistercian institutional life, and the survival of one but not the other at the Abbaye du Lys is a reminder that preservation is rarely architecturally just.
Brick, Flint, and Limestone: The Material Language of Cistercian Building in Seine-et-Marne
Cistercian building practice was grounded in a principle that aligned neatly with the order’s theological position: use what is local, use what is honest, and use it without concealment. The prohibition on elaborate surface decoration was, among other things, a prohibition on the use of expensive imported materials and on the trade in costly goods that Cluniac monasticism had accommodated without evident discomfort. Where Cluny’s third church had deployed marble columns and gilded capitals, the Cistercian house deployed the limestone and timber of its own valley. This material austerity was, paradoxically, an invitation to observe construction as construction — to see the stone as stone rather than as a substrate for surface treatment.
In Seine-et-Marne, the geological substrate offered a specific set of building materials. The dominant local stone is a Lutetian limestone — the same fine-grained calcaire that underlies much of the Paris basin — which splits readily into dressed blocks suitable for ashlar facing and into flatter slabs used for rubble fill and for roofing. The limestone is warm in colour, ranging from pale ivory to a light honey-gold depending on the bed from which it is quarried, and weathers to a silvery-grey surface patina that gives aged masonry in the region its characteristic appearance. The Seine and its tributaries provided transport routes that made it economical to supplement local stone with harder varieties quarried further upstream for specific structural applications: stringcourses, vault ribs, and column shafts where durability and precision of carving mattered most.
Brick was also available and in use in the region from the Roman period onward, and by the twelfth and thirteenth centuries fired clay bricks were being produced on the Brie plateau in sufficient quantity to make them a practical building material for secondary structures, fill courses, and arch construction in parts of the department. The combination of limestone ashlar for structural frames and facing with brick infill or bonding courses — a technique with ancient precedents in the region — gives some medieval buildings in Seine-et-Marne a polychrome banding that would have been visible before plastering and whitewashing covered the interior surfaces. Flint nodules, abundant in the chalk outcrops at the margins of the department, appear as a supplementary material in some rural construction, embedded in mortar matrices between courses of limestone to produce walls of irregular but practical texture.
For the Cistercians, this material honesty served their programme in both practical and theological terms. The whitewashing of the interior that the constitutions required transformed whatever polychrome logic the masonry carried externally into a uniform luminous surface within: the distinction between brick and stone, between ashlar and rubble, between expensive and cheap material, was erased by the lime coating, and in its place appeared the undifferentiated bright plane that Bernard’s theology of interior silence required. Visitors to the surviving choir walls at the Abbaye du Lys can observe the outer face of the masonry in its present unplastered state — a condition that would have been invisible to the medieval community who saw only the whitewashed inner surface — and read directly in it the pragmatic material logic of a community building honestly for function and for God.
Rural Gothic Chapels of the Champagne Borderlands
The eastern margin of Seine-et-Marne is a landscape that the medieval traveller would have recognised as a borderland in the most precise sense: the agricultural plateau of Brie, rolling gently toward the confluence of the Seine and Yonne at Montereau-Fault-Yonne, gives way, across an invisible but historically significant line, to the broad chalk plain of Champagne. The Champagne region was not merely a geographical neighbour to the royal Île-de-France; it was, through most of the twelfth and thirteenth centuries, a rival political entity governed by the Counts of Champagne, whose court at Troyes was a centre of literary culture and commercial wealth. The Cistercian abbey of Preuilly at Égligny was itself founded on land donated by Theobald of Champagne, and its eastern orientation within the department places it squarely in this transitional zone.
The religious landscape of this borderland is characterised above all by the density of small rural parish churches, most of them founded in the Romanesque period and rebuilt or enlarged in the Gothic during the late twelfth and thirteenth centuries. The spread of Gothic construction techniques from the royal workshops of the Île-de-France — the workshops that built Saint-Denis under Abbot Suger, and Notre-Dame de Paris under Maurice de Sully — followed the trade routes and ecclesiastical patronage networks of the Brie and the Champagne into the villages of the borderland. The result is a landscape of small Gothic churches that documents, in miniature, the diffusion of an architectural language from its metropolitan origins into a rural periphery.
These rural chapels share a characteristic spatial economy. The plan is typically a single nave of three to five bays, with a narrower presbytery ending in a semi-circular or polygonal apse to the east. The nave is covered by a simple pointed barrel or by groin vaults of modest span; the apse receives a semi-dome or a ribbed quarter-sphere vault springing from slender colonettes. The walls are built in the limestone rubble and ashlar that the local terrain provides, sometimes bonded with flint courses in the chalk zones. Doorways are set in the south or west face; windows are small lancets, single or paired, reflecting the limits of a glazier’s budget and a stonemason’s ambition in a rural commission. The architectural ambition of these buildings is modest; their claim on attention lies in the quality of their spatial relationship to the landscape — set at the edge of a village, or on a slight rise above a river meadow, or beside a water source that in many cases preceded the Christian chapel in the sacred geography of the locality.
The transitional zone between Seine-et-Marne and Champagne proper contains examples of this building type in village after village: small, carefully made, carrying in their pointed arches and ribbed apse vaults the vocabulary of a Gothic architecture that was still new and locally significant when it arrived here in the decades after 1150. The Cistercian presence at Preuilly, visible to the east on the same Champagne horizon, would have given these rural communities a point of reference for the religious architecture of the reform movement, even if the parish church remained Benedictine or secular in its patronage and its liturgical life. The borderland chapel is Cistercian influence at its most diluted — filtered through the rural clergy, the local lord, and the parish endowment — but it bears, in its preference for structural clarity over decorative programme, something of the same instinct toward the essential that characterised the mother house.
Astronomical Orientation and East-Facing Apse Windows
Every church built in the medieval Christian tradition faces east. The practice is ancient — it predates the Gothic and the Romanesque, the Carolingian and the late antique basilica — and its rationale was primarily liturgical and symbolic rather than astronomical. Ad orientem, “toward the east,” was the direction of prayer in early Christianity, associated with the rising sun as a symbol of the Resurrection, with the direction of Jerusalem from western Europe, and with the cosmological orientation of the New Jerusalem described in the Apocalypse. The priest at the altar and the community in the nave both faced east together, sharing a directed prayer. The apse window, placed in the curved east wall of the sanctuary, was therefore oriented to receive the light of the rising sun — not because a calculation had been made about the date or angle of that light, but because east was where morning prayer turned, and morning light entered from the east as a matter of physical geometry.
Within this liturgical tradition, the experience of sunrise light in an east-facing apse is a documented and observable phenomenon. At the equinoxes, when the sun rises due east, the first light of the morning enters a correctly oriented apse window and falls directly on the altar or on the east wall behind it, producing an illumination that varies with the season and the hour. At the winter solstice, the lowest sun-path of the year sends a shallow beam through the lancet window at a raking angle, reddening the pale limestone of the sanctuary walls in the minutes after sunrise. These effects are not unique to any particular building and do not require deliberate design to occur; they are a consequence of the combination of east orientation, lancet or round-headed window form, and the position of the sun at the relevant season. Nonetheless, they produce a quality of light that any attentive community living by the liturgical calendar would have noticed and associated with the seasonal feasts that punctuated the year.
The question of whether medieval builders — and specifically the builders of the small Champagne borderland chapels — deliberately designed their east windows to frame specific solar events is a legitimate object of enquiry but one for which the available evidence in this region does not currently support a confident answer. Archaeoastronomical research has identified potentially intentional solar orientations at a number of medieval ecclesiastical sites across Europe, typically at major pilgrimage churches or cathedral-scale buildings where a wealthy patron might have commissioned a specialist design. The hypothesis that this kind of deliberate solar framing was also practised at the level of the rural parish church — where the budget was a fraction of the cathedral’s and the builder was a local mason working from inherited templates rather than a specialist architect — remains speculative and awaits systematic survey evidence from the borderland region. What can be said with confidence is that the morphology of these chapels, with their small lancet apse windows set in thick masonry walls oriented east, creates conditions in which sunrise light events are experienced seasonally by any community that uses the building at dawn, whether or not that community designed the window with those events in mind.
The Cistercian abbeys of the department shared this orientation. The choir of the Abbaye du Lys, of which the surviving walls retain the east-end masonry, would have received its primary natural light from the east-facing windows of the apse and clerestory. The deliberate suppression of coloured glass in the Cistercian rule means that this light arrived unfiltered, entering as direct and diffuse sunlight rather than as the chromatic patterns that stained glass would have projected. At the equinoxes, the uncoloured window of a Cistercian apse would have produced a beam of white light falling on the altar with a precision that coloured glass, by its chromatic scattering, would have obscured. Whether the Cistercian preference for plain glass was calibrated to maximise this effect — or whether the effect was simply a consequence of the theological rejection of costly colour — is a question that belongs to the same category of intent-versus-consequence that the acoustic research raises: observable in the surviving buildings, not resolvable from the surviving documents.
Cistercian Cloisters: The Architecture of Interior Silence
The cloister is the spatial heart of the Cistercian monastery: the room that is not a room, the garden that is not a garden, the covered walk that connects every element of the monastic programme while belonging, properly, to none of them. Defined by four covered arcaded walks enclosing a rectangular open garth, the cloister was the daily environment of the monk or nun: the place of private reading and meditation prescribed by the Rule, of the processional routes between church, chapter house, and refectory, of the small domestic functions — the lavabo for hand-washing before meals, the book cupboard where texts were distributed — that gave monastic life its material specificity.
The Cistercian cloister differed from its Cluniac or cathedral equivalent in its deliberate spatial restraint. Cluniac cloisters at Santiago de Compostela, Moissac, or Saint-Gilles were settings for some of the most ambitious sculptural programmes of the Romanesque period, their capitals carved with biblical narratives, bestiary creatures, and acrobatic figures that told the entire Christian story in compressed visual form. Bernard’s Apologia attacked precisely this sculptural richness, asking what monks were doing reading stone instead of their manuscripts and being distracted by the beauty of the forms they were supposed to be transcending. The Cistercian cloister walk was consequently a space of architectural rhythm without narrative incident: columns or piers carrying simple pointed arches, the capitals limited to waterleaf or crocket forms, the floor typically a laid stone pavement, the garth beyond the arches an open rectangle of grass and perhaps a central fountain basin or well-head.
This spatial austerity was not emptiness — it was a specific kind of fullness. The Cistercian cloister is full of light, of rhythm, of weather, and of the changing quality of the enclosed sky. The alternating piers and openings of the arcade produce a sequential rhythm as the monk walks, an experience of movement through repetition that is not so different, in its spatial mechanics, from the repetitive structure of the liturgical chant that the same monk was practising in the choir. The cloister walk was a space for the lectio divina — the slow, meditative reading of sacred texts that Benedict prescribed for a portion of each day — and the combination of rhythmic architectural sequence, exposure to changing natural light, and the containment of the view to the immediate and the close provided an environment unusually well adapted to concentrated interior attention.
The garth at the centre — the enclosed garden that the cloister walks surrounded — was not in most Cistercian houses an elaborate garden in the secular sense. It was typically a simple grass plot, sometimes with a central cistern or fountain basin fed by the hydraulic systems that Cistercian engineers designed with remarkable sophistication. The Cistercians were accomplished hydrological engineers: their monasteries were typically sited beside water sources, and their buildings were served by systems of channels, conduits, and drain passages that directed water through the kitchen, the latrines, and the cloister basin in a carefully managed sequence. This mastery of water is not incidental to the spatial experience of the cloister: the sound of running water in the lavabo or the central basin, contained within the four walls and amplified by the stone surfaces, was as much a part of the sensory environment of the Cistercian cloister as the quality of its light or the rhythm of its arches.
Convergent Contemplation: Cistercian Minimalism and East Asian Buddhist Monastic Architecture
One of the most revealing comparisons that the study of Cistercian architecture invites is not with the Gothic cathedrals it implicitly refused, nor with the Cluniac monasticism it explicitly reformed, but with an entirely distinct sacred tradition that was developing simultaneously, without any historical connection, on the other side of the Eurasian landmass. The architecture of Chan Buddhist monasteries in Song dynasty China, and the Zen Buddhist architecture that inherited and transformed the Chan tradition in medieval Japan, arrived at spatial solutions strikingly parallel to those of the Cistercians — through entirely independent theological and material paths. This convergence is not an influence; it is a coincidence of necessity, in which two reform movements within their respective religious traditions reached similar architectural conclusions from different starting points.
The parallel is grounded in a shared structural situation. Both Cistercian monasticism and Chan/Zen Buddhism arose as reform movements that rejected the ornamental, hierarchical, and institutionally complex forms of the religious establishments they were critiquing. Bernard of Clairvaux attacked Cluniac visual excess. The Chan patriarch Linji Yixuan, working in ninth-century Tang dynasty China, had famously declared that there was nothing extraordinary about the Buddha — implicitly rejecting the elaborate iconographic and ritual apparatus that surrounded the Buddha image in the great monasteries of the Mahayana tradition. Both reform impulses produced an architecture of reduction: fewer images, plainer surfaces, less hierarchical spatial sequences, and a greater emphasis on the spatial experience of the building itself rather than on the narrative content with which it was decorated.
The formal parallels are significant. The cloister garth of a Cistercian monastery — a contained rectangular open space, surrounded by covered walks, with a simple water feature at its centre — is formally analogous to the stone garden, the courtyard, or the enclosed garden court of the East Asian Buddhist monastery. Both are spaces in which the void — the empty centre — is the principal architectural event, defined by the frame of the surrounding covered walks rather than by any positive content within it. Both use the relationship between the covered walk and the open sky to produce an experience of temporal and atmospheric change within a spatially stable framework. Both are spaces in which the architecture recedes so that the practitioner’s interior experience can advance.
The structural systems diverge radically, reflecting the material traditions and climatic conditions of their respective worlds. Cistercian architecture is a masonry architecture: stone walls, stone vaults, stone floors. East Asian Buddhist architecture is a timber-frame architecture: the structural loads are carried entirely by a grid of wooden columns and brackets, the walls being non-structural infill panels that can be opened or closed as the season requires. The resulting spatial experiences are different in character even when similar in programme: a Cistercian cloister walk has the density and permanence of stone; a Zen monastery colonnade has the lightness and grain of wood, with the smell of cedar or hinoki and the slight movement of the structure in wind. The whitewashed Cistercian interior is a space of optical neutrality; the bare wood interior of a Zen meditation hall is a space of material warmth.
The coincidence of dating between Cistercian and Zen foundations is striking, though it must be emphasised that this coincidence demonstrates the independence of the two traditions rather than any connection between them. In the same year that construction began at the Abbaye du Lys at Dammarie-les-Lys — 1244 — the Japanese master Dōgen Zenji founded Eiheiji monastery in Fukui Prefecture, the principal house of the Sōtō school of Zen Buddhism in Japan. Dōgen had trained at Chinese Chan monasteries, and Eiheiji was designed in deliberate imitation of the Song dynasty monastery plan he had encountered there. Both the Abbaye du Lys and Eiheiji expressed the reform priorities of their respective traditions: austerity, communal discipline, and an architecture of spatial restraint in the service of contemplative life. The two communities were entirely unaware of each other’s existence; they did not share a language, a continent, a building technology, or a theology. The parallel is a demonstration of what architectural historians describe as convergent development: when two cultural traditions face similar problems — how does a community create a built environment that removes distraction and supports interior attention? — they may arrive at similar solutions independently, without any transmission between them. The Cistercian cloister and the Zen courtyard are not related; they are the same idea arrived at separately, and the separateness is part of what makes the similarity intellectually significant.
The Revolutionary Dissolution and the Making of Ruins
The ruins visible at Dammarie-les-Lys and Égligny today are not medieval ruins in the sense that the fall of Rome produced medieval ruins: they are the product of a specific, datable historical event — the French Revolution — and of the century of neglect and deliberate demolition that followed. Understanding the ruins requires understanding the process by which they were made.
The nationalisation of ecclesiastical property began in November 1789, when the Constituent Assembly placed all property of the Church in France at the disposition of the nation. Monasteries and convents were given notice in February 1790 and progressively suppressed through 1790 and 1791. The Abbaye du Lys community formally dissolved in 1793; the buildings were converted into an enclosure for cattle, the materials were stripped for reuse, and the lead roofing — the most valuable immediately realisable asset of any large stone building — was removed. Lead roofing was not merely weatherproofing; it was also the critical element that maintained the thermal stability of the vault fill and the lime mortar of the upper masonry. Once the lead was stripped, rainwater and frost began the process of destruction that would, if left unchecked, reduce the building to undifferentiated rubble within a generation.
Barbeau Abbey’s fate was more complete. Suppressed in 1791 and set alight in 1793 by the sans-culottes, the buildings were purchased by the state in 1810 as an orphanage and then sold in 1837 to a private buyer who demolished the remaining structures entirely and built a country house on the site. Nothing survives above ground at Fontaine-le-Port; the exact plan and elevation of the building survive only in antiquarian drawings and archival records. The bones of Louis VII had been removed before the burning and eventually transferred to the royal necropolis at Saint-Denis in 1817.
The preservation of the Abbaye du Lys ruins is owed in significant part to the intervention of Prosper Mérimée, who served as inspector-general of historical monuments from 1834 to 1860 and whose systematic survey of French medieval architecture resulted in a portfolio of protection measures that saved numerous monuments from post-Revolutionary demolition. Mérimée’s intervention at the Abbaye du Lys stopped demolition that was actively in progress; the subsequent classification as a Monument historique in 1930 formalised the protection and made possible the consolidation work that has stabilised the surviving walls. The commune’s purchase of the domain in 1956 and its development as a public park completed the transition from private ruin to managed heritage site.
Archaeology, Conservation, and Access at the Cistercian Sites
The Cistercian heritage of Seine-et-Marne is currently the subject of active archaeological investigation at Preuilly, interpretive management at the Abbaye du Lys, and archival and documentary research at all three principal sites. The range of conditions — from the well-maintained public park at Dammarie-les-Lys to the archaeologically active private estate at Égligny, to the complete absence of above-ground remains at Fontaine-le-Port — reflects the variety of outcomes that the Revolutionary dissolution produced and the variety of subsequent conservation trajectories.
At Preuilly, the work of François Blary and his research team has focused in recent seasons on the Beauvais tithe barn, a structure that has survived in substantially better condition than the church because its agricultural function was useful to the post-Revolutionary owners in a way that the liturgical building was not. The barn, a vaulted stone structure of Cistercian construction, documents the economic rather than the spiritual side of monastic life: the storage of grain, the management of agricultural produce from the granges, the material infrastructure that made the contemplative community possible. The excavations within the barn and in the adjacent areas are revealing the organisation of the grange complex as a whole and contributing to a broader understanding of how Cistercian monasteries managed their agricultural estates in the Seine-et-Marne landscape.
At the Abbaye du Lys, the priority has been interpretation and stabilisation rather than excavation. The surviving choir and transept walls have been consolidated, the site landscaped, and interpretive panels installed that explain the abbey’s history and the significance of the surviving fabric. The adjacent Centre des Musiques Didier Lockwood, housed in the restored guest pavilion of the former abbey, brings contemporary cultural activity to the historic site, creating an unusual juxtaposition of medieval masonry and live performance that has become one of the distinctive cultural offerings of the southern Seine-et-Marne. The ruins are freely accessible within the public park and can be visited at any time during park opening hours throughout the year.
For visitors approaching these sites from the greater Paris region, the combination of Dammarie-les-Lys and the nearby forest of Fontainebleau provides a natural itinerary. Preuilly at Égligny requires a further eastward journey of around sixty kilometres from Melun, into the Brie des Rivières and the Bassée landscape; it is accessible primarily during the Heritage Days in September. The absence of surviving remains at Fontaine-le-Port means that any engagement with Barbeau Abbey is necessarily archival and imaginative, conducted through the published documentary record rather than through direct spatial experience — a reminder that the heritage of a place is not always coincident with what physically remains.
Frequently Asked Questions
What were the three major Cistercian abbeys in Seine-et-Marne and how are they related to each other?
The three principal Cistercian houses were Preuilly Abbey at Égligny (founded 1118, the fifth daughter of Cîteaux), Barbeau Abbey at Fontaine-le-Port (founded 1147 by Louis VII), and Notre-Dame du Lys at Dammarie-les-Lys (construction begun 1244 by Blanche of Castile and Louis IX). Preuilly and Barbeau are directly related: Barbeau was founded as a daughter house of Preuilly in 1147, using a colony of monks from Preuilly and supported by royal patronage. The Abbaye du Lys was not a daughter house of either Preuilly or Barbeau but rather drew its founding community from Maubuisson, another Capetian Cistercian nunnery in the Île-de-France, and belonged to the female Cistercian network. Together the three houses reflect the evolution of Cistercian patronage in the royal domain across more than a century: from the expanding reform movement of the early twelfth century at Preuilly, through Louis VII’s dynastic investment at Barbeau, to the specifically female piety of Blanche of Castile at the Abbaye du Lys.
Why did the Cistercians forbid coloured stained glass and elaborate sculpture?
The prohibition on coloured glass and figured sculpture was not arbitrary; it was the architectural consequence of a deliberate theological argument made most forcefully by Bernard of Clairvaux in his Apologia ad Guillelmum, written around 1125. Bernard’s argument was that the visual richness of Cluniac monastic architecture — its narrative capitals, its gilded ceilings, its polychrome glass — distracted the monk’s attention from interior prayer and diverted financial resources from the poor to aesthetic spectacle. The Cistercian constitutions encoded this position as legislation: plain glass (initially clear, subsequently simple grisaille patterns), no figural sculpture above the waterline, no towers except a modest wooden bell-turret. The result was an interior in which light arrived uncoloured and uniformly distributed across whitewashed walls, creating a condition of visual neutrality that the order associated with the kind of interior silence that contemplative life required. The rule was not absolute in practice — stained glass crept into many later Cistercian foundations as the order’s austerity relaxed over the thirteenth and fourteenth centuries — but it defined the Cistercian architectural ideal at its most disciplined.
Who was Blanche of Castile and what was her connection to the Abbaye du Lys?
Blanche of Castile (1188–1252) was a granddaughter of Eleanor of Aquitaine, the wife of the French king Louis VIII, and the mother of Louis IX (Saint Louis). She served as regent of France during her son’s minority from 1226 to 1234 and remained the dominant influence in royal policy well into the 1240s. Her religious patronage was substantial and specifically Cistercian in orientation: she founded Notre-Dame-la-Royale at Maubuisson near Pontoise in 1236, drawing on her own resources, and initiated the Abbaye du Lys in 1244, with her son providing the financial backing. The Abbaye du Lys was, in her conception, a Cistercian nunnery for women of aristocratic and royal lineage, providing a contemplative community under direct royal protection. Blanche died in November 1252 and was buried at Maubuisson; her heart, however, was transported to the Abbaye du Lys and interred in the abbey church in 1253 — a posthumous gesture that affirmed her dual spiritual allegiance to both foundations.
What does the term Cistercian Gothic mean in architectural terms?
Cistercian Gothic describes the specific form that Gothic structural and spatial vocabulary took when it was filtered through the order’s constitutional requirements for austerity. Gothic as a building technology — the pointed arch, the ribbed vault, the flying buttress — was not invented by the Cistercians; it emerged from the royal workshops of the Île-de-France in the mid-twelfth century. What the Cistercians did was adopt the structural efficiencies of Gothic construction while systematically stripping away its ornamental dimension. The pointed arch remained, because it was structurally superior; the nave arcade remained, because it opened space between nave and aisles; the ribbed vault remained, because it directed structural load efficiently to piers. What disappeared was the sculptural programme of the portal, the narrative stained-glass windows, the elaborate figural capitals, and the richly ornamented choir screens. Cistercian Gothic is, in this sense, Gothic reduced to its mechanical essentials, and the buildings it produced — Fontenay, Sénanque, Le Thoronet in France; Fountains and Rievaulx in England; Poblet in Catalonia — have a spatial grandeur that arises from proportion and light rather than from imagery and decoration.
What survives of Preuilly Abbey and what is being excavated there?
Preuilly Abbey at Égligny retains several significant above-ground elements: the choir walls of the abbey church survive to a height that preserves the level of the vault springer corbels, along with the lateral walls of the nave and the south arm of the transept. The footings of the chapter house on the east side of the cloister are traceable at ground level. The most substantially surviving structure is the Beauvais tithe barn, a large vaulted stone agricultural building that documented the economic side of the Cistercian grange system and remained useful to successive owners after the Revolution. Active archaeological research directed by François Blary has been investigating the tithe barn and adjacent areas for several years, aiming to understand the spatial organisation and economic function of the Cistercian grange complex in the Seine-et-Marne landscape. Preuilly is classified as a Monument historique, remains in private ownership by the Husson family, and is open during the annual European Heritage Days in September and during the local Notre-Dame du Chêne pilgrimage.
How does the east-facing orientation of Cistercian churches relate to the position of the sun at key liturgical moments?
The east-facing orientation of Christian churches, including Cistercian ones, was determined by liturgical tradition rather than by astronomical calculation: facing east for prayer was an early Christian practice associated with the rising sun as a symbol of the Resurrection, with the direction of Jerusalem from western Europe, and with the cosmological east of Christian eschatology. The practical consequence of this orientation is that sunrise light enters the east-facing apse windows at dawn, producing seasonal light effects that the community, by virtue of its early morning prayer schedule, would have observed regularly. At the equinoxes, the sun rises due east and its first light falls directly on the altar; at the solstices, the angle varies, producing light of different character. These effects are a consequence of the combination of east orientation and window position, and they would have been experienced by any community using the building at dawn, whether or not the builders designed the windows with those specific effects in mind. The Cistercian preference for plain glass — required by the order’s constitutions — meant that this dawn light arrived unfiltered, as direct white light rather than as the coloured patterns of a stained-glass window, making the light events perhaps more perceptible than they would have been in a glazed building.
What happened to Barbeau Abbey and why does nothing survive above ground?
Barbeau Abbey at Fontaine-le-Port was suppressed during the French Revolution in 1791 and the buildings were burned by the sans-culottes in 1793. Louis VII’s bones were secured before the burning and eventually transferred to the basilica of Saint-Denis in 1817. The state purchased the damaged remaining structures in 1810 with the intention of using them as an orphanage, but the project was abandoned and the buildings were sold in 1837 to a private buyer who demolished whatever was left and constructed a country house on the site. A riding school now occupies the former monastic precinct. Nothing survives above ground, and the plan and appearance of the medieval building are known only through eighteenth-century drawings, archival descriptions, and the scholarly literature on the tomb of Louis VII. Barbeau’s fate — complete demolition following Revolutionary confiscation — was among the most thorough in the department and reflects both the extent of post-Revolutionary demolition activity and the absence of an intervention comparable to Mérimée’s at the Abbaye du Lys.
What is the significance of the chapter house vault in Cistercian monastic life?
The chapter house was the one room in a Cistercian monastery where architectural distinction beyond bare structural function was conventionally permitted, and the vault over this space was consequently among the more carefully considered elements of the Cistercian building programme. The chapter house served as the room of daily governance: each morning the community gathered there to hear a chapter of the Rule of Saint Benedict read aloud, to transact institutional business, to receive novices and benefactors, and to hear confessions of fault and assign penances. Because this room concentrated the community’s institutional life — its memory, its discipline, and its self-governance — it was given a spatial dignity that the austere Cistercian programme otherwise denied. The typical Cistercian chapter house was a rectangular, columnar hall, its bays carrying ribbed vaults of modest span, accessed from the east cloister walk through a tripartite opening that allowed monks outside the assembly to follow proceedings. At Preuilly, the chapter house footings preserve the ground-level trace of this room; the Abbaye du Lys’s chapter house has not survived above ground but would have occupied the comparable position off the east walk of the cloister.
How did the Cistercian refectory differ from the refectories of other monastic orders?
The most distinctively Cistercian feature of the refectory was its perpendicular orientation to the cloister walk — while many Benedictine houses disposed the refectory parallel to the south cloister walk, the Cistercian standard placed it at right angles, running away from the cloister rather than alongside it, and this arrangement was enforced with sufficient consistency to serve as one of the markers of Cistercian identity in medieval monastic planning. The room was typically a long hall, vaulted in stone, with a reading pulpit or lectern set high in the wall — often in a projecting bay — from which the appointed weekly reader would read aloud during meals while the community ate in silence. This practice of the refectory reading made the acoustic character of the space functionally important: the reader’s voice needed to project through a reverberant stone hall to reach the far end of the community. The elevated pulpit was a spatial solution to this challenge, raising the source point of the voice above the level of the seated listeners and increasing the proportion of direct to reverberant sound that reached them. No Cistercian refectory survives in the department of Seine-et-Marne in identifiable above-ground form.
What can contemporary visitors see and do at the Cistercian ruins of Seine-et-Marne?
The most accessible site is the Abbaye du Lys at Dammarie-les-Lys, where the consolidated ruins of the choir and transept walls of the abbey church are set within a public park managed by the commune and open throughout the year during park hours. Interpretive panels explain the history of the foundation and the significance of the surviving fabric. The Centre des Musiques Didier Lockwood, housed in the restored former guest pavilion, offers a programme of contemporary musical events that gives the site a continuing cultural life. Preuilly Abbey at Égligny is the more architecturally informative site, with more extensive and structurally legible remains, but access is restricted: the site opens during the European Heritage Days in September and during the annual Notre-Dame du Chêne pilgrimage on the last Sunday of that month. Visitors with a scholarly interest in the site or its ongoing archaeological work should monitor the programme of the Communauté de Communes Bassée-Montois, which coordinates access and events. Fontaine-le-Port, the former site of Barbeau Abbey, offers no surviving remains to visit but the surrounding Seine valley landscape, the medieval church of Fontaine-le-Port, and the proximity of the Fontainebleau forest make it part of a rewarding itinerary for anyone tracing the Cistercian geography of the region.