
Meknes Imperial City: Morocco’s Overlooked UNESCO Gem
Key Takeaways
- Meknes represents Sultan Moulay Ismail’s ambitious vision to create Morocco’s grandest imperial capital, transforming a modest medieval town into a monumental showcase of Alawite dynasty power during the late 17th and early 18th centuries
- The Historic City of Meknes features exceptional examples of Hispano-Moorish architecture including Bab Mansour gate—considered North Africa’s most beautiful monumental entrance—alongside massive fortification walls spanning over 40 kilometers
- The imperial granaries (Heri es-Souani) demonstrate sophisticated hydraulic engineering through underground water distribution systems that stored provisions for 12,000 horses and sustained the sultan’s massive military forces
- Meknes blends military fortress design with palatial grandeur, creating a unique urban typology that differs from other Moroccan imperial cities through its emphasis on defensive architecture and monumental scale
- UNESCO World Heritage recognition acknowledges Meknes as an outstanding example of 17th-century Maghrebi urbanism that synthesizes Moorish architectural traditions, Spanish-Portuguese influences, and innovative North African design solutions
- Despite receiving fewer visitors than Fez or Marrakech, Meknes preserves authentic medina life and imperial monuments with less tourist commercialization, offering intimate encounters with Morocco’s architectural and cultural heritage
Introduction: Discovering Morocco’s Fourth Imperial City
Meknes rises from the fertile Saïss Plain in northern Morocco as the often-overlooked member of the kingdom’s four imperial cities, yet possesses architectural treasures and historical significance rivaling its more famous siblings. While Fez captivates with its medieval medina labyrinth, Marrakech dazzles with southern exoticism, and Rabat commands attention as the modern capital, Meknes quietly preserves the most complete vision of a single ruler’s urban ambition. Sultan Moulay Ismail transformed this modest 11th-century settlement into Morocco’s capital between 1672 and 1727, creating a monumental city that proclaimed Alawite dynasty legitimacy and challenged European powers that dominated Mediterranean trade and politics during the early modern period.
The imperial quarter (Dar el-Kebira) spans over 45 hectares enclosed within massive fortification walls punctuated by monumental gates that rank among Islamic architecture’s finest achievements. The legendary Bab Mansour el-Aleuj dominates the imperial plaza with its intricate zellige tilework, carved cedar panels, and massive horseshoe arch that frames the entrance to the sultan’s domain. Beyond this architectural masterpiece, the imperial city unfolds through a complex of palaces, mosques, barracks, stables, granaries, gardens, and pavilions that housed the sultan’s court, military forces, diplomatic missions, and thousands of slaves and craftsmen who maintained the imperial machinery. The sheer scale dwarfs contemporary European royal residences, reflecting Moulay Ismail’s determination to demonstrate Moroccan power to foreign observers and Moroccan subjects alike.
The medina quarter preserves a more intimate scale, with narrow souks, neighborhood mosques, traditional houses, and artisan workshops maintaining centuries-old urban patterns. Unlike the grand imperial monuments, the medina reveals everyday urban life as experienced by Meknes’ merchant class, religious scholars, and craftsmen who sustained the city’s economic and cultural vitality. The contrast between the monumental imperial quarter and the human-scaled medina illustrates the dual nature of Moroccan urban centers, where rulers’ political ambitions manifested in grand architectural statements while ordinary inhabitants created functional neighborhoods organized around commercial exchange, religious practice, and communal life. This juxtaposition provides profound insights into social hierarchies, urban planning philosophies, and the relationship between political authority and urban society in North African Islamic civilization.
UNESCO’s 1996 World Heritage inscription recognized Meknes’ outstanding universal value as an exceptional testimony to Maghrebi urbanism during a period of cultural florescence and political consolidation. The designation acknowledges both the monumental imperial architecture and the traditional medina as complementary expressions of urban culture that together illustrate the complexity of North African city-building traditions. Walking through Meknes offers opportunities to understand how Islamic rulers conceptualized urban space, how military engineering influenced civilian architecture, how diverse cultural influences synthesized into distinctive Moroccan styles, and how historical urban fabric can maintain vitality within contemporary contexts. The city rewards patient exploration, revealing layers of history through architectural details, urban patterns, and cultural practices that connect present-day Morocco to its imperial past.
People Also Ask About Meknes Imperial City
What makes Meknes architecturally significant among Morocco’s imperial cities?
Meknes distinguishes itself through unprecedented monumental scale and military architectural emphasis that reflects Sultan Moulay Ismail’s particular vision of imperial power. While Fez exemplifies medieval Islamic urbanism through its organic medina growth and Marrakech showcases Saharan-influenced architecture, Meknes represents conscious 17th-century imperial planning that prioritized defensive strength and ceremonial grandeur. The massive fortification system encompasses the imperial quarter with walls reaching 15 meters high and 1.5 meters thick, punctuated by bastions and towers that transformed the palace complex into an impregnable fortress. This military architecture scale surpasses other Moroccan cities, creating an urban landscape dominated by defensive works that simultaneously proclaimed power and provided genuine security against internal rebellion and external invasion.
The monumental gateway architecture reaches its North African apogee at Meknes, with Bab Mansour representing the culmination of Maghrebi portal design traditions. This gateway measures approximately 16 meters high and 8 meters wide, decorated with intricate geometric zellige tile mosaics, carved stucco panels, marble columns repurposed from Roman Volubilis, and monumental inscriptions praising Sultan Moulay Ismail. The architectural sophistication extends to structural engineering, with the massive horseshoe arch supporting substantial weight while maintaining elegant proportions and decorative elaboration. The gate functions simultaneously as defensive architecture, ceremonial entrance, and artistic masterpiece, embodying the multiple purposes that Moroccan monumental architecture served. Similar monumental gates including Bab el-Khemis, Bab Berdaine, and Bab er-Rih demonstrate sustained architectural quality throughout the imperial quarter, creating an ensemble of gateway architecture unmatched elsewhere in Morocco.
The hydraulic engineering visible at Heri es-Souani (royal granaries and stables) showcases technological innovation applied to imperial infrastructure. The massive underground water distribution system transported water from distant springs through underground channels (khettaras), storing it in enormous cisterns that maintained cool temperatures for grain preservation and horse watering. The Agdal Basin, measuring approximately 4 hectares, functioned as both irrigation reservoir and recreational lake for the imperial court. The engineering sophistication required careful gradient calculation, waterproof construction techniques, and maintenance systems that kept the hydraulic network functioning for centuries. This infrastructure investment illustrates how imperial authority manifested through technological mastery, with the sultan’s capacity to command water resources symbolizing his political control and administrative competence.
Who was Sultan Moulay Ismail and what was his vision for Meknes?
Moulay Ismail ibn Sharif (1672-1727) ruled Morocco for 55 years as the second Alawite dynasty sultan, transforming the kingdom from fragmented territories into a centralized state while establishing Meknes as his imperial capital. He ascended to power during a period of political instability following his brother’s death, facing challenges from rival claimants, autonomous tribal confederations, and European powers that controlled Moroccan coastal cities. His ambitious vision combined military conquest, administrative centralization, and monumental architecture to establish Alawite legitimacy and project Moroccan power internationally. The transformation of Meknes from modest provincial town to imperial capital served multiple objectives: creating a purpose-built administrative center free from existing urban factions, demonstrating royal power through architectural grandeur, and establishing a defensible stronghold capable of withstanding rebellion or foreign invasion.
Moulay Ismail drew inspiration from contemporary European rulers, particularly France’s Louis XIV, whose palace at Versailles exemplified absolutist monarchy expressed through architectural magnificence. Moroccan tradition records diplomatic exchanges between the two monarchs, with mutual fascination despite religious and political differences. The sultan sought to create an African Versailles that would demonstrate Morocco’s civilization and power to European observers, challenging assumptions of African inferiority that justified European colonial expansion. The architectural ambition extended beyond mere imitation, synthesizing European concepts of royal grandeur with Islamic architectural traditions, North African building techniques, and distinctively Moroccan aesthetic preferences. The result created a unique urban complex that remained recognizably Moroccan while incorporating international influences.
The construction effort required mobilizing enormous resources including tens of thousands of laborers, Christian slaves captured in Mediterranean naval conflicts, skilled craftsmen imported from across Morocco and beyond, and materials quarried locally or transported from distant sources. Moulay Ismail famously employed Christian captives in construction projects, with European sources recording approximately 25,000 prisoners working on imperial building campaigns. This labor system raised moral concerns even during the period, though it reflected common 17th-century practices where captured enemies provided forced labor for victorious powers. The sultan’s architectural ambition consumed vast financial resources, funded through taxation, agricultural revenues from royal estates, customs duties, and spoils from military campaigns. The economic burden generated resentment among taxpayers and contributed to rebellions that periodically challenged royal authority, demonstrating tensions between monumental architectural ambition and practical governance requirements.
How does Meknes compare to Morocco’s other imperial cities?
The four imperial cities—Fez, Marrakech, Meknes, and Rabat—each represent different periods of Moroccan history and embody distinct architectural and urban planning approaches. Fez, founded in 808 AD, exemplifies medieval Islamic urbanism through its organic medina growth, narrow winding streets, neighborhood mosques, and traditional craft workshops. The city developed gradually over centuries without comprehensive planning, creating the labyrinthine character that defines its tourist appeal and UNESCO heritage significance. Marrakech, established in 1062 AD, reflects southern Moroccan character through its relationship with trans-Saharan trade routes, extensive gardens and palm groves, and architectural styles influenced by Saharan rather than Mediterranean cultures. Rabat, designated as capital by the French Protectorate and maintained as such by independent Morocco, blends pre-colonial heritage with colonial-era planning and modern governmental functions.
Meknes occupies a unique position as the most deliberately planned imperial city, created during a compressed period under single-ruler direction rather than evolving gradually through centuries of incremental development. This concentrated construction campaign produced architectural homogeneity and stylistic consistency that the other cities lack, with most major monuments reflecting late 17th and early 18th-century Alawite architectural preferences. The emphasis on military defensive architecture distinguishes Meknes from Marrakech’s garden pavilions or Fez’s religious and educational institutions. The massive fortification walls, military barracks, and fortress-like palace compounds create an urban atmosphere emphasizing power and control rather than the commercial vitality of Fez or the luxurious leisure of Marrakech’s royal gardens.
The religious and educational institutions at Meknes remain less developed compared to Fez, which houses the world’s oldest continuously operating university (Al-Qarawiyyin) and hundreds of mosques, madrasas, and religious monuments accumulated over 1,200 years of continuous importance as Morocco’s spiritual and intellectual capital. Meknes’ religious architecture serves imperial needs rather than independent scholarly communities, with major mosques functioning as extensions of royal authority rather than autonomous institutions. This distinction reflects the different historical trajectories: Fez developed as a center of Islamic learning and Sufi spirituality with rulers patronizing but not controlling religious life, while Meknes emerged as an imperial power projection where religious institutions served political objectives. The relatively modest tourist infrastructure and commercial development allows Meknes to maintain more authentic urban rhythms compared to Marrakech’s intensive tourism commercialization or Fez’s overwhelming visitor numbers during peak seasons.
What role did the imperial granaries play in Meknes’ infrastructure?
The Heri es-Souani complex functioned as the logistical backbone supporting Moulay Ismail’s military forces and imperial court through sophisticated food storage and horse stabling facilities. The enormous stone vaults span approximately 20 hectares, with thick walls (up to 1 meter) and barrel-vaulted ceilings creating stable interior temperatures that prevented grain spoilage and maintained food reserves sufficient for years of autonomous supply. The architectural design employed principles similar to Roman granaries, with elevated floors preventing moisture infiltration, ventilation openings controlling air circulation, and massive structural strength supporting the weight of thousands of tons of stored grain. The complex could reportedly provision 12,000 horses—the mounted force that formed the core of Moulay Ismail’s military power—demonstrating the scale of imperial ambition and logistical sophistication required to maintain standing armies during the early modern period.
The hydraulic system integrated with the granaries represents remarkable engineering achievement, channeling water from springs approximately 15 kilometers distant through underground galleries that maintained flow through gravity alone. The system employed qanat technology developed in ancient Persia and adapted throughout the Islamic world, with underground channels minimizing evaporation loss while providing reliable year-round supply. The water filled enormous cisterns within the granary complex, including the spectacular Agdal Basin that served both utilitarian purposes (horse watering, irrigation) and aesthetic functions (reflecting pool for palace views, recreational boating). The engineering required precise surveying to maintain proper gradients, skilled construction to ensure waterproof channels, and ongoing maintenance to clear blockages and repair leaks. The survival of functioning elements demonstrates construction quality and maintenance efforts that extended across centuries.
The granaries embodied the sultan’s strategic vision of autonomous military power independent from tribal levies or commercial supply networks. Medieval Moroccan rulers relied on temporary military forces raised from allied tribes who provided soldiers in exchange for political privileges and shares of conquest spoils. This system limited royal authority, as tribal leaders could withdraw support and force sultans to negotiate rather than command. Moulay Ismail sought to break this dependence by creating a permanent slave army (‘Abid al-Bukhari) maintained directly by the sultan through resources controlled by the imperial administration. The granaries ensured this force could be provisioned without dependence on tribal cooperation or commercial markets, fundamentally altering the political balance between royal authority and tribal autonomy. The architectural monumentality proclaimed this power shift visibly, demonstrating that the sultan commanded resources surpassing any tribal confederation’s capabilities.
Extended multi-day tours – 5+ days
Featured Meknes Multi-Day Tour Packages
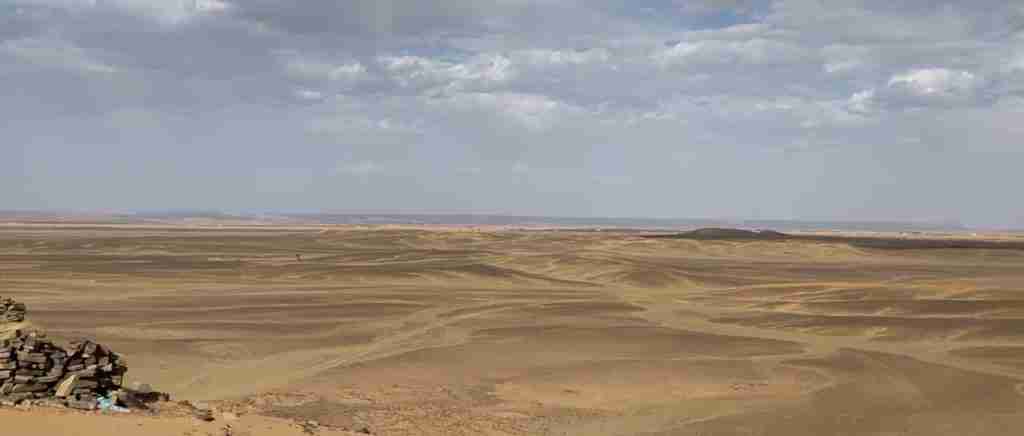
3 days
Meknes 3-Day Discovery Tour
- ✓ Comprehensive Meknes experience
- ✓ Expert local guides included
- ✓ All accommodation included
- ✓ Transportation provided
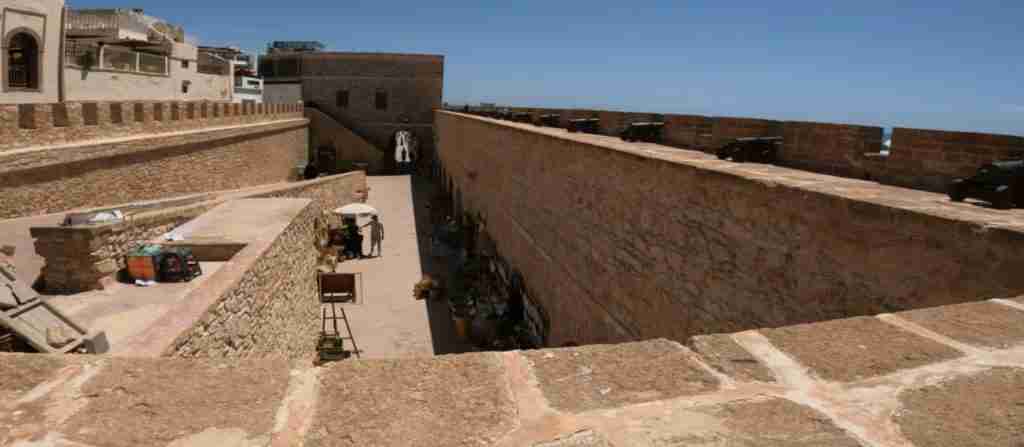
5 days
Meknes 5-Day Highlights Experience
- ✓ Comprehensive Meknes experience
- ✓ Expert local guides included
- ✓ All accommodation included
- ✓ Transportation provided
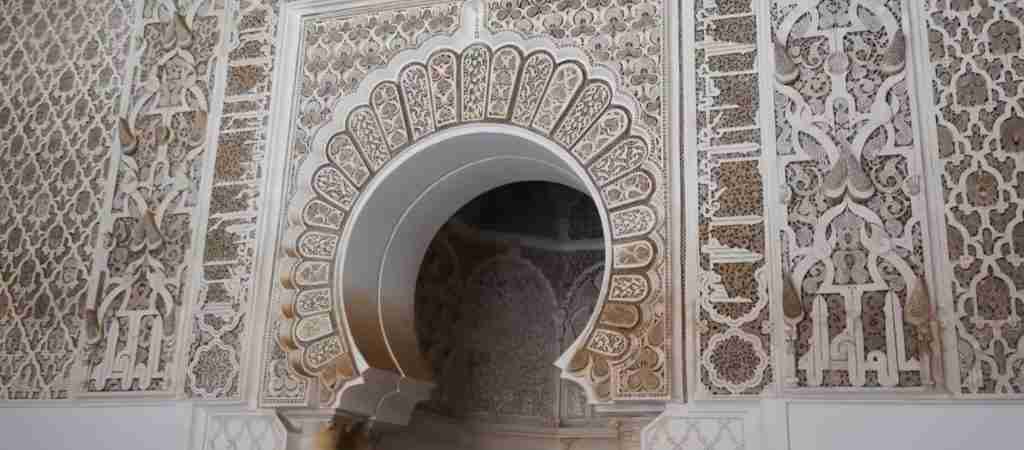
7 days
Meknes 7-Day Cultural Journey
- ✓ Comprehensive Meknes experience
- ✓ Expert local guides included
- ✓ All accommodation included
- ✓ Transportation provided
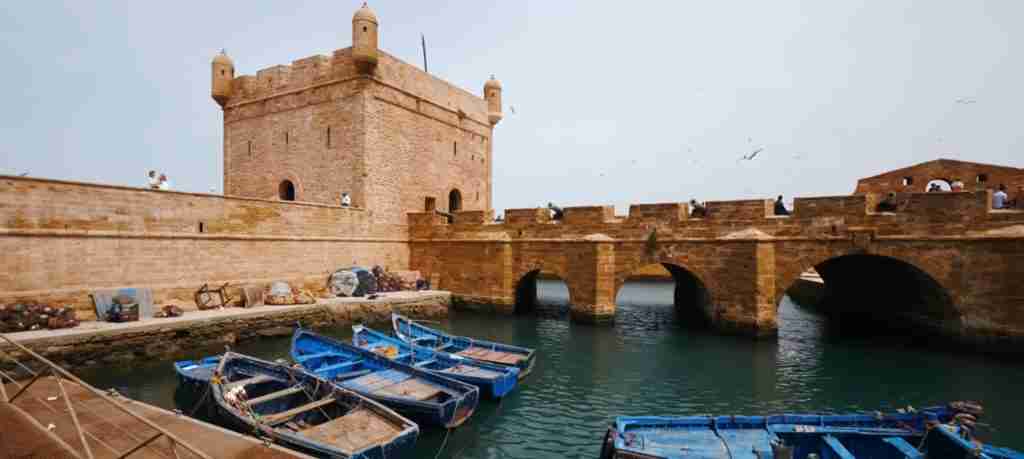
10 days
Meknes 10-Day Complete Adventure
- ✓ Comprehensive Meknes experience
- ✓ Expert local guides included
- ✓ All accommodation included
- ✓ Transportation provided
Multi-day tour packages powered by TourRadar. Prices and availability subject to change.
Historical Background: From Medieval Town to Imperial Capital
The origins of Meknes date to the 10th century when the Meknassa Berber tribe established a settlement in the fertile Saïss Plain, creating a fortified community that controlled agricultural territories and commercial routes connecting Fez to the Atlantic coast. The early settlement developed around a water source (Oued Boufekrane), with residential quarters, markets, and a congregational mosque serving the Berber population. The Almoravid dynasty (1040-1147) enhanced the town’s fortifications and expanded the mosque, integrating Meknes into their Saharan-based empire that unified Morocco and southern Spain under religious reform movements emphasizing strict Islamic practice. The Almohad dynasty (1121-1269) that succeeded the Almoravids maintained Meknes as a regional administrative center, though the city remained subordinate to more important capitals at Marrakech and Fez.
The Marinid dynasty (1244-1465) elevated Meknes’ status through construction of a new royal quarter (Qasbah) separate from the medieval medina, establishing the dual urban structure that would characterize the city’s subsequent development. The Marinid sultans built palaces, gardens, and administrative facilities within a fortified enclosure, creating a royal precinct physically separated from the commercial medina where merchants, craftsmen, and scholars maintained autonomous urban life. This spatial division between royal authority and civilian society became a defining characteristic of Moroccan urbanism, allowing rulers to maintain power while respecting merchant and religious communities’ traditional rights and privileges. The Marinid period witnessed significant cultural development including the construction of madrasas (religious colleges), improvement of water supply infrastructure, and expansion of commercial facilities that enhanced Meknes’ prosperity.
The Saadian dynasty (1549-1659) briefly controlled Meknes during their rule from Marrakech, though the city remained a provincial center during this period focused on sugar production in southern Morocco and trans-Saharan trade through Timbuktu. The political fragmentation following Saadian dynasty collapse in the mid-17th century left Morocco divided among competing factions including regional strongmen, autonomous religious leaders (marabouts), European-controlled coastal enclaves, and rival claimants to royal authority. This chaotic period created the context for Alawite dynasty emergence, with Moulay Rashid (ruled 1666-1672) unifying much of Morocco through military conquest before his death left succession to his younger brother Moulay Ismail.
Moulay Ismail’s accession in 1672 initiated Meknes’ transformation from regional town to imperial capital, a dramatic elevation reflecting the new sultan’s strategic vision and political circumstances. He chose Meknes over established capitals for several reasons: the site’s central location within Morocco facilitated control over northern, southern, eastern, and western territories; the relatively modest existing urban development allowed comprehensive replanning without confronting established urban factions; the fertile agricultural hinterland provided resources for provisioning the royal court and military forces; and the selection of a new capital symbolized the Alawite dynasty’s fresh start unencumbered by associations with previous dynasties. The sultan purchased extensive lands surrounding the medieval medina, forcibly relocating existing residents and demolishing structures to create space for his monumental vision.
The construction campaign that followed ranks among pre-modern history’s most ambitious urban development projects, continuing intensively from 1672 until Moulay Ismail’s death in 1727 and employing tens of thousands of workers simultaneously. European observers recorded seeing between 25,000 and 30,000 laborers active at construction sites, including Christian slaves, Muslim conscript labor, hired craftsmen, and slaves purchased through trans-Saharan trade networks. The work involved quarrying enormous quantities of stone from local sources and Roman ruins at nearby Volubilis, manufacturing millions of bricks and tiles, transporting massive timber beams from cedar forests in the Middle Atlas Mountains, and executing decorative programs requiring skilled artisans in zellige tilework, carved stucco, painted wood, and calligraphic inscription. The organizational capacity required to coordinate this effort demonstrates sophisticated administrative systems managing labor recruitment, material procurement, financial resources, and technical supervision across multiple simultaneous projects.
The death of Moulay Ismail in 1727 initiated a period of political instability and construction cessation, with his successors abandoning Meknes as the primary capital and allowing many imperial buildings to deteriorate. The massive scale and construction quality ensured survival of major monuments despite neglect, though palace interiors, gardens, and decorative elements suffered significant damage. The 1755 Lisbon earthquake caused catastrophic destruction to many structures including complete collapse of Moulay Ismail’s palace complex, requiring extensive reconstruction work. The 19th century witnessed gradual population recovery and commercial revitalization as Meknes developed into an important agricultural market town supplying grain, olives, and livestock to regional markets. The French Protectorate (1912-1956) established a European ville nouvelle (new town) adjacent to the historic medina, creating the modern administrative and commercial district that functions as contemporary Meknes’ economic center while leaving the medina and imperial quarters largely intact as heritage monuments.
Architectural Significance: Monumental Gates and Imperial Infrastructure
Bab Mansour el-Aleuj stands as North Africa’s supreme achievement in monumental gateway architecture, combining structural engineering, decorative artistry, and symbolic meaning into a unified architectural statement. Completed in 1732 during the reign of Sultan Moulay Abdallah, the gate honors Moulay Ismail’s vision while serving as the ceremonial entrance to the imperial quarter. The structure measures approximately 16 meters high and 8 meters wide, with its massive horseshoe arch spanning the opening beneath an elaborately decorated façade. The surface treatment employs multiple decorative techniques layered in complex hierarchies: green and white zellige tile mosaics creating geometric patterns in lower registers, carved stucco panels with floral and epigraphic motifs in middle zones, and monumental Arabic calligraphy proclaiming religious formulas and royal titles in upper areas.
The structural composition employs marble columns repurposed from Roman Volubilis, with massive Corinthian capitals supporting the visual weight of the decorated façade while demonstrating the sultan’s command over Morocco’s ancient heritage. The incorporation of Roman architectural elements reflects common Islamic practice of spolia—reusing materials from earlier civilizations—which simultaneously provided high-quality building materials and symbolically demonstrated Islam’s civilizational superiority by incorporating earlier pagan monuments into Islamic structures. The four columns frame the central arch and flanking blind arches, creating vertical emphasis that draws the eye upward toward the ornamental upper register. The gate’s name honors the Christian convert architect El-Mansour who supervised construction, acknowledging technical expertise regardless of religious origin and illustrating the cosmopolitan character of Moulay Ismail’s court.
The decorative program employs zellige (ceramic mosaic) technique that reached its artistic and technical apex during the Alawite period. Master craftsmen (maalems) cut small glazed ceramic tiles into geometric shapes, then assembled them in complex patterns requiring mathematical precision and artistic vision. The color palette includes characteristic greens, blues, yellows, whites, and blacks arranged in star patterns, interlaced designs, and abstract compositions that avoid figurative representation consistent with Islamic artistic traditions. The craftsmanship quality visible in precise tile fitting, intricate pattern execution, and durability across nearly three centuries demonstrates the technical mastery of Moroccan artisans and the sustained tradition of tile-making skills transmitted through apprenticeship systems. The zellige decoration functions aesthetically while providing practical weather protection, with glazed surfaces repelling moisture and maintaining appearance despite exposure to sun, rain, and temperature fluctuations.
Bab el-Khemis (Thursday Gate) served as the principal entrance to the imperial agricultural estates and weekly market, demonstrating monumental architecture applied to commercial and agricultural functions rather than purely ceremonial purposes. The gate controls access to extensive gardens, orchards, and agricultural lands that provisioned the royal court, with its positioning emphasizing the sultan’s control over food production and distribution. The architectural treatment employs similar decorative techniques as Bab Mansour though on a slightly reduced scale, with zellige mosaics, carved stucco panels, and monumental proportions creating visual impact while facilitating practical traffic flow for farmers, merchants, and goods entering the imperial domain. The survival of this gate illustrates how Moulay Ismail extended architectural quality throughout his capital rather than limiting monumental treatment to ceremonial spaces, creating comprehensive urban environments where even utilitarian structures received artistic attention.
The fortification system encompasses the imperial quarter with continuous defensive walls extending over 40 kilometers and reaching heights of 15 meters in critical sections. The wall construction employed pisé (rammed earth) technique, with clay-rich soil mixed with lime and small stones compacted in wooden formwork to create monolithic walls of tremendous structural strength and thickness (up to 1.5 meters). The walls feature regular bastions (projecting towers) that allowed defensive fire along wall faces, crenellated parapets providing protection for defenders, and internal circulation galleries enabling troop movement without exposure to enemy fire. The defensive architecture reflects both genuine military functionality and symbolic power projection, with the massive scale communicating imperial strength to potential rebels and foreign powers while providing practical protection against siege warfare that remained relevant throughout the early modern period.
The Palace of Moulay Ismail, though largely destroyed by the 1755 earthquake and subsequent neglect, originally formed the empire’s administrative and residential heart. European diplomatic accounts describe vast palace complexes including multiple courtyards, reception halls, private apartments, mosques, libraries, treasuries, harems, and gardens that housed the sultan, his family, concubines, slaves, officials, and guards. The architectural organization followed traditional Islamic palace layouts with hierarchical progression from public to private spaces, decorative elaboration increasing in areas accessed by fewer people, and interior courtyards providing light, ventilation, and visual focus. The decorative programs employed all available techniques including zellige tilework, carved stucco, painted cedar ceilings, marble columns, mosaic fountains, and glazed ceramic elements that created overwhelming sensory experiences celebrating royal power and cultural sophistication.
The Mausoleum of Moulay Ismail remains Meknes’ most sacred religious site, housing the sultan’s tomb within an architectural complex that demonstrates Alawite funerary traditions and religious architecture. The mausoleum complex includes multiple courtyards progressing from public to sacred spaces, with the innermost chambers restricted to Muslims who can approach the actual tomb chamber. The architectural treatment employs finest materials and craftsmanship including carved cedar doors, zellige wall decorations, stucco panels with Quranic inscriptions, and marble columns that create an atmosphere of spiritual reverence and architectural refinement. The site functions as an active pilgrimage destination where Moroccans seek baraka (spiritual blessing) from the saint-sultan’s tomb, illustrating the continued religious significance of historical rulers in Moroccan popular Islam. The architectural preservation and ongoing religious use demonstrate how heritage monuments can maintain spiritual functions while serving as historical testimonies to past architectural achievements.
The Dar Jamai Palace exemplifies late 19th-century Moroccan aristocratic architecture, constructed in 1882 by the Jamai family who served as viziers (ministers) under multiple sultans. The palace architecture synthesizes traditional Moroccan residential design with refined decorative elaboration characteristic of wealthy elite patronage. The interior organization follows standard Moroccan house planning with rooms surrounding a central courtyard, two-story elevations creating upper and lower living areas, and roof terraces providing outdoor space and city views. The decorative program demonstrates exceptional craftsmanship in zellige tilework, carved and painted cedar ceilings, ornamental plaster work, and mosaic fountains that transform functional architecture into artistic environments. The palace currently houses the Museum of Moroccan Arts, providing public access to interior spaces while displaying collections of traditional crafts including carpets, embroidery, ceramics, metalwork, and woodwork that illustrate Moroccan artistic traditions.
Cultural Impact: Imperial Legacy and Urban Identity
Meknes’ cultural identity derives fundamentally from its role as Moulay Ismail’s imperial capital, with the city’s historical consciousness centering on this period of grandeur despite relatively brief duration compared to Fez’s millennium of continuous importance or Marrakech’s centuries as southern capital. The imperial legacy manifests in physical monuments, historical narratives, and cultural practices that connect contemporary residents to their city’s distinctive past. Local pride emphasizes the monumental architecture, the sultan’s achievements in unifying Morocco and challenging European powers, and the cultural sophistication visible in architectural decoration and urban planning. This historical consciousness shapes identity construction, distinguishing Meknasis (Meknes residents) from citizens of other Moroccan cities through association with imperial grandeur and architectural heritage.
The architectural ensemble functions as continuous reminder of political power’s capacity to transform urban environments, illustrating how individual rulers’ visions can reshape cities fundamentally within compressed timeframes. The concentration of monuments from a single reign creates unusual historical coherence compared to cities where architectural accumulation over centuries produces stylistic diversity reflecting changing dynasties, religious movements, and cultural influences. This temporal concentration allows visitors to understand a specific historical moment—late 17th and early 18th century Morocco—with clarity impossible in cities with more complex architectural chronologies. The educational value extends beyond Moroccan history to broader questions about urbanism, political authority, cultural synthesis, and the relationship between architectural ambition and political legitimacy that resonate across historical periods and geographical contexts.
The medina quarter maintains traditional urban life rhythms that increasingly disappear from other Moroccan cities under pressure from tourism commercialization and modern economic development. The souks (markets) continue serving local residents’ daily needs rather than primarily targeting tourists, with vendors selling vegetables, meat, bread, household goods, and traditional crafts to neighborhood customers following patterns little changed across centuries. The neighborhood mosques maintain their roles as community centers organizing religious life, social services, and educational activities beyond purely spiritual functions. The traditional houses (riads) largely remain residential properties occupied by families maintaining multi-generational connections to specific neighborhoods rather than being converted to hotels, restaurants, or tourist attractions. This authentic urban vitality allows visitors to experience Moroccan city life beyond museum exhibits or tourist performances, understanding how historical urban patterns continue functioning within contemporary contexts.
The agricultural identity remains significant to Meknes’ economy and culture, with the fertile Saïss Plain producing olives, grapes, grain, and vegetables that supply regional markets and generate agricultural wealth that historically funded urban development. The weekly souk (Thursday market) near Bab el-Khemis continues attracting farmers from surrounding countryside who sell produce, livestock, and agricultural products following traditions extending centuries into the past. The wine industry, though socially complicated in a Muslim-majority nation, produces significant quantities of wine from vineyards surrounding the city, with Moroccan wines gaining international recognition for quality and distinctive character. This agricultural context distinguishes Meknes from the purely urban identity of Fez or the Saharan connections defining Marrakech, creating regional identity rooted in agricultural productivity and rural-urban economic integration.
The relationship with Volubilis shapes cultural identity through physical proximity (approximately 30 kilometers) and historical connection through Moulay Ismail’s extensive quarrying of Roman ruins for building materials. The visible presence of Roman columns, capitals, and architectural fragments incorporated into Islamic monuments creates layers of historical meaning, with ancient imperial architecture repurposed to construct early modern Islamic imperial architecture. This material connection illustrates Morocco’s position as heir to multiple civilizational traditions including indigenous Berber cultures, Roman colonialism, Islamic civilization, and distinctive Maghrebi syntheses that created unique North African identities. The proximity allows visitors to experience both sites within single day trips, understanding how different historical periods left architectural legacies that coexist within shared geographical space.
The French colonial period introduced European urban planning adjacent to historic medina, creating spatial divisions between “traditional” Moroccan quarters and “modern” European neighborhoods that shaped subsequent urban development. The ville nouvelle (new town) features wide boulevards, multistory buildings, cafés, shops, and administrative offices following French urban design principles rather than Islamic architectural traditions. This colonial legacy created dual cities common throughout French North Africa, with physical separation reinforcing social, economic, and cultural distinctions between European colonizers and indigenous Moroccan populations. Post-independence urban development maintained this division, with the ville nouvelle becoming the commercial and administrative center while the medina retained residential functions and tourist attractions. Understanding this colonial impact provides essential context for interpreting contemporary Moroccan urbanism and recognizing how historical power relations shaped physical environments that continue influencing social geography.
The religious significance centered on Moulay Ismail’s mausoleum attracts pilgrims seeking spiritual blessing (baraka) from the saint-sultan’s tomb, illustrating Moroccan popular Islam’s veneration of historical religious and political figures. The practice of tomb visitation (ziyara) remains controversial within Islamic theology, with strict interpretations condemning it as innovation (bidah) deviating from original Islamic practice, while Moroccan tradition embraces it as legitimate spiritual practice connecting living believers to righteous predecessors. The mausoleum functions as site of spiritual power where pilgrims pray for healing, prosperity, fertility, and divine assistance with worldly problems, attributing miraculous intervention to the saint-sultan’s continuing spiritual presence. This religious practice demonstrates how historical rulers can be transformed into religious figures posthumously, blurring boundaries between political authority and spiritual power characteristic of Moroccan Islamic traditions.
Photography Guide: Capturing Monumental Architecture and Medina Life
Photographing Meknes’ monumental architecture requires attention to scale, decorative detail, and lighting conditions that reveal both overall forms and intricate surface treatments. The massive dimensions of gates, fortification walls, and palace structures demand wide-angle coverage (16-35mm full-frame equivalent) to capture complete architectural compositions within single frames. Bab Mansour presents particular challenges due to its position on a raised platform approached by stairs, requiring careful positioning to minimize perspective distortion while including the complete façade. Early morning or late afternoon light arrives at oblique angles that enhance the sculptural quality of decorative elements, with side-lighting creating shadows that emphasize carved stucco relief, zellige mosaic patterns, and calligraphic inscriptions. Midday overhead light flattens surfaces and washes out subtle color variations, producing less dimensional documentation that misses the architectural modeling that makes these structures compelling.
Detail photography isolates specific decorative elements including zellige mosaics, carved cedar doors, stucco panels, and calligraphic inscriptions, requiring telephoto magnification (70-200mm) and precise focus to document craftsmanship. The zellige tilework rewards close examination, with patterns revealing mathematical sophistication and chromatic subtlety invisible from distance. Macro photography (100mm or dedicated macro lens) captures individual tile placement, glaze quality, and pattern geometry that demonstrate artisan skill and traditional craft knowledge. These detail images provide valuable documentation for conservation purposes while creating visually striking compositions that abstract architectural decoration into pure pattern and color studies. However, detail-focused photography should be balanced with contextual images that show how decorative elements integrate into complete architectural compositions.
The imperial granaries (Heri es-Souani) offer dramatic interior photography opportunities with their repetitive barrel-vaulted ceilings creating powerful linear perspective leading to distant vanishing points. The massive stone piers supporting the vaults establish rhythmic patterns that translate effectively into photographic compositions emphasizing architectural geometry and structural power. The interior lighting challenges require high ISO settings or long exposures, as natural light enters only through limited openings in the thick walls. The Agdal Basin adjacent to the granaries provides opportunities for reflection photography, with the water surface mirroring architectural elements and sky when conditions produce still water. Late afternoon light creates particularly effective scenes with golden illumination warming the stone architecture while the water reflects changing sky colors during the transition toward sunset.
Medina photography captures authentic urban life through candid street scenes, market activities, craftsmen working, and architectural details embedded within narrow alleyways. The intimate scale of medina streets creates natural framing, with building walls on both sides directing attention toward subjects while excluding extraneous elements. The covered souks present lighting challenges with extreme contrast between bright exterior light visible through archways and deep shadows within covered market passages. Successful souk photography requires exposure decisions that preserve highlight detail in bright areas while lifting shadows sufficiently to reveal merchandise displays and vendor activities. Flash photography disrupts natural atmosphere and often produces harsh, unflattering lighting, so available light approaches using fast lenses (f/1.4-f/2.8) and elevated ISO settings (800-3200) produce more natural results that preserve the existing lighting character.
Human-scale reference proves essential for communicating the monumental proportions of Meknes architecture, with figures positioned strategically within compositions to suggest actual dimensions that photographs alone cannot convey. The massive height of fortification walls, the width of monumental gates, and the scale of palace courtyards require human presence to become comprehensible to viewers unfamiliar with the site. Candid photographs of visitors, residents, vendors, and craftsmen provide this scale reference while documenting contemporary use of historical spaces, illustrating how heritage architecture maintains relevance and functionality beyond museum preservation. Respectful photography observes Moroccan cultural norms including requesting permission before photographing individuals closely, avoiding intrusive photography in religious spaces, and maintaining appropriate distance during private activities.
Market photography documents the economic vitality and sensory richness of traditional souks through compositions featuring produce displays, craft workshops, vendor interactions, and architectural details. The colorful merchandise provides natural visual interest, with fruit and vegetable displays creating color studies, textile vendors offering pattern and texture documentation, and craft workshops showing traditional techniques transmitted across generations. Successful market photography balances documentary approaches that accurately represent commercial activities with aesthetic compositions that transform everyday scenes into visually compelling images. The ethical considerations include respecting vendors’ commercial activities without disrupting business, avoiding photography that reduces subjects to exotic stereotypes, and considering how images will be used and displayed before capturing potentially sensitive content.
Architectural conservation documentation requires systematic photography that records current preservation state, deterioration patterns, previous restoration interventions, and structural conditions. This technical photography prioritizes accuracy over aesthetic appeal, using consistent lighting, standardized angles, and complete coverage of architectural elements. The documentation serves scholarly and conservation purposes, creating visual records that track changes over time, inform restoration decisions, and preserve knowledge about construction techniques and materials. While less visually dramatic than artistic photography, conservation documentation provides essential information for understanding architectural heritage and planning preservation interventions. Professional conservation photography typically employs view cameras or tilt-shift lenses that control perspective and eliminate converging vertical lines, producing geometrically accurate representations valuable for architectural analysis.
Conservation Efforts: Preserving Imperial Heritage and Living Communities
The conservation challenges at Meknes encompass both monumental architecture requiring specialized restoration techniques and the living medina where preservation must accommodate contemporary residential and commercial functions. The historic monuments face deterioration from multiple factors including age-related material failure, weathering from exposure to rain and temperature fluctuations, seismic damage from periodic earthquakes, previous insensitive repairs using inappropriate materials, and inadequate maintenance funding. The pisé (rammed earth) fortification walls remain particularly vulnerable to water infiltration, with moisture causing structural weakening that threatens catastrophic collapse if not addressed through drainage improvements and periodic surface repairs. The conservation approach balances structural stabilization requirements with heritage preservation principles, employing traditional materials and techniques wherever possible while selectively introducing modern technologies when necessary for structural safety.
The zellige tile decoration on major monuments requires ongoing conservation attention as individual tiles loosen, fall, or deteriorate through weathering and vandalism. Traditional restoration employs craftsmen trained in historical zellige techniques who fabricate replacement tiles matching original colors and patterns, install them using traditional lime mortars, and integrate repairs seamlessly into existing compositions. This approach maintains craft traditions while ensuring conservation work respects architectural authenticity, though the relatively small number of remaining master craftsmen limits restoration capacity and raises concerns about traditional knowledge transmission to future generations. The Ministry of Culture operates training programs teaching traditional crafts to young artisans, attempting to sustain the technical skills necessary for heritage conservation while providing economic opportunities that might otherwise attract youth toward different careers.
The Mausoleum of Moulay Ismail undergoes periodic renovation campaigns funded by royal patronage and religious endowments, maintaining the site as both religious monument and tourist attraction. The conservation work employs highest quality materials and craftsmanship, with master artisans executing decorative programs following traditional techniques and aesthetic standards. The religious function complicates conservation access, as work must respect prayer schedules, religious observances, and the site’s sacred character. The restriction on non-Muslim entry to inner sanctum spaces limits international conservation involvement, though Moroccan conservation professionals maintain capabilities for executing necessary work. The careful maintenance reflects the site’s continued religious importance rather than purely museum preservation, demonstrating how heritage sites can maintain spiritual functions while serving as historical monuments.
The medina conservation confronts challenges of maintaining living communities within historical urban fabric while preventing deterioration of traditional architecture. Many medina houses suffer from deferred maintenance as owners lack financial resources for repairs using appropriate traditional materials and techniques. The houses employ traditional construction including load-bearing masonry walls, cedar beam and tile floors, stucco wall decorations, and zellige details that require specialized knowledge for proper maintenance and restoration. As older residents die and younger generations prefer modern housing in newer neighborhoods, traditional houses risk abandonment and subsequent collapse unless conservation programs provide financial and technical support for rehabilitation. The conservation approach emphasizes continued residential use rather than conversion to commercial functions, maintaining the social fabric that gives medinas their cultural authenticity.
UNESCO World Heritage designation mobilizes international technical assistance and funding opportunities while establishing monitoring systems tracking conservation effectiveness and identifying emerging threats. The periodic reporting requirements oblige Moroccan authorities to document conservation activities, assess heritage condition, and address management challenges threatening Outstanding Universal Value. The UNESCO advisory bodies provide technical reviews of major conservation projects, ensuring interventions follow international best practices and avoid harmful alterations to heritage fabric. The designation raises international awareness, potentially attracting tourism revenue that funds conservation while creating risks of over-tourism that damages heritage through excessive visitor pressure. The management challenge involves balancing tourism development that generates conservation funding with protection of heritage authenticity and community quality of life.
Community engagement programs involve local residents in conservation planning and execution, recognizing that sustainable heritage preservation requires community ownership and participation. The programs provide training in traditional crafts, offer financial assistance for house restoration, support small businesses operating within the medina, and create employment opportunities in heritage interpretation and visitor services. This community-centered approach contrasts with earlier conservation paradigms that excluded residents from decision-making and sometimes displaced communities to create heritage monuments accessible to tourists but divorced from living use. The contemporary philosophy recognizes that medinas remain living neighborhoods whose preservation depends on maintaining resident populations, economic vitality, and cultural practices that created the urban fabric originally and continue giving it meaning and authenticity.
Climate change presents emerging threats through increasing rainfall intensity, extended drought periods, and temperature extremes that accelerate heritage deterioration. The pisé fortifications remain particularly vulnerable to intense rainfall that exceeds traditional drainage capacity, causing water infiltration that weakens structural integrity. The conservation strategies must adapt to changing environmental conditions through enhanced drainage systems, improved water management, and monitoring programs that track climate impacts on heritage structures. The adaptation challenges require balancing heritage conservation principles that prioritize minimal intervention and authenticity with practical necessities of protecting structures from catastrophic climate-related damage. The experience at Meknes informs broader international discussions about heritage conservation under climate change conditions, contributing to development of adaptive strategies protecting cultural heritage globally.
UNESCO Recognition: World Heritage Significance and Preservation Mandates
UNESCO inscribed the Historic City of Meknes on the World Heritage List in 1996, recognizing its outstanding universal value as an exceptionally well-preserved example of 17th-century Maghrebi urbanism and monumental architecture. The designation acknowledges multiple aspects that establish Meknes’ international significance: the remarkable concentration of monumental Islamic architecture from the Alawite dynasty’s formative period, the sophisticated adaptation of Hispano-Moorish architectural traditions to new political contexts, the impressive military architecture demonstrating early modern defensive engineering, and the preservation of traditional medina urbanism alongside imperial monuments. The Outstanding Universal Value statement emphasizes how Meknes exemplifies a distinctive Moroccan architectural and urban planning approach that synthesized diverse influences into a unique cultural expression during a period of political consolidation and cultural flourishing.
Criterion (iv) justifies inscription based on Meknes representing an outstanding example of architectural ensemble and landscape illustrating significant historical periods. The city embodies the Alawite dynasty’s early period when Sultan Moulay Ismail unified Morocco and established the political structures that continue defining Moroccan governance. The architectural ensemble—monumental gates, fortification walls, palace complexes, granaries, mosques, and medina quarters—provides comprehensive evidence for understanding Moroccan urbanism during this formative period. The survival of complete urban quarters rather than isolated monuments allows visitors and scholars to experience historical urbanism holistically, understanding relationships between political power, religious practice, commercial activity, and residential life that defined pre-modern Moroccan cities. The architectural quality demonstrates sophisticated building techniques, refined aesthetic sensibilities, and successful adaptation of traditional Islamic architectural forms to local materials and environmental conditions.
The integrity assessment confirms that Meknes retains all elements necessary to express its Outstanding Universal Value. The historic city preserves its essential urban structure including the medina quarter with its traditional souks and residential neighborhoods, the imperial quarter with major monuments substantially intact, and the relationship between these different urban zones that illustrates social hierarchies and urban planning principles. The fortification walls, though partially damaged and interrupted by modern development, maintain sufficient continuity to communicate the original defensive system’s scale and sophistication. The major monuments including Bab Mansour, the granaries, and Moulay Ismail’s mausoleum survive in conditions allowing appreciation of their architectural significance and decorative quality. The agricultural landscape surrounding the historic city, though modified by modern development, maintains its essential character as productive farmland that historically provisioned the imperial capital.
The authenticity evaluation confirms that Meknes’ buildings and urban fabric genuinely represent their claimed historical periods using original materials and construction techniques. The monumental architecture employs traditional Moroccan building methods including pisé fortification walls, stone masonry with lime mortar, ceramic tile decorations, carved stucco panels, and cedar woodwork executed by craftsmen maintaining skills transmitted across generations. Subsequent repairs and restorations employed compatible materials and techniques, though some mid-20th century interventions used cement and other modern materials inappropriate for heritage conservation. Contemporary restoration projects prioritize traditional materials and methods, removing inappropriate modern additions and repairing structures using techniques matching original construction. The medina buildings largely retain their original layouts, materials, and architectural character despite ongoing residential use and periodic maintenance, preserving authentic examples of traditional Moroccan domestic architecture.
The management framework coordinates conservation and urban planning through national heritage legislation, regional planning regulations, and site-specific conservation programs. The Moroccan Ministry of Culture exercises primary authority over heritage conservation, employing professional staff including archaeologists, architects, conservators, and administrators responsible for protecting national monuments and historic sites. The municipal government manages urban planning within the heritage zone, reviewing development proposals for compatibility with heritage conservation objectives and enforcing building regulations that prevent harmful alterations to historic fabric. The heritage zone boundaries include the medina, the imperial quarter, and surrounding buffer zones where development restrictions protect the setting and visual approaches to historic monuments. The management plan addresses multiple objectives including architectural conservation, community development, tourism management, and sustainable urban planning that balances heritage protection with residents’ quality of life needs.
The conservation priorities identified through periodic monitoring include stabilizing deteriorating fortification walls, conserving decorative tilework and stucco on major monuments, rehabilitating traditional houses in the medina, improving infrastructure without damaging heritage fabric, managing visitor access to minimize heritage impacts, and maintaining traditional crafts necessary for conservation work. The financial resources derive from multiple sources including national heritage funding, UNESCO technical assistance, international development aid, tourism revenues, and private conservation initiatives. The resource limitations constrain conservation capacity, requiring prioritization decisions that balance urgent structural threats against preventive maintenance programs. The economic pressures encouraging conversion of traditional houses to tourist accommodations risk displacing resident communities and commodifying heritage authenticity, requiring regulatory frameworks that maintain residential functions while allowing controlled heritage tourism that benefits local communities.
The international significance extends beyond Moroccan national heritage to represent broader themes in Islamic architecture, Mediterranean urbanism, and cultural exchange between Europe and Africa during the early modern period. Meknes illustrates how Islamic rulers conceptualized and projected political power through architectural monumentality, how military engineering influenced civilian urban design, and how diverse cultural influences synthesized into distinctive regional architectural traditions. The preservation of substantial urban fabric from a specific historical period provides exceptional resources for scholarly research, educational programming, and cultural tourism that builds international understanding of Islamic civilization. The UNESCO designation commits international heritage organizations to supporting Meknes conservation while recognizing Morocco’s primary responsibility for preserving this heritage for present and future generations.
Frequently Asked Questions About Meknes Imperial City
What distinguishes Meknes from Morocco’s other imperial cities?
Meknes stands apart through its concentrated development during Sultan Moulay Ismail’s reign (1672-1727), creating architectural and urban planning unity uncommon in cities that evolved gradually over centuries. The emphasis on monumental military architecture including massive fortification walls and defensive gates reflects Moulay Ismail’s particular vision emphasizing power projection and security. The relative absence of intensive tourism development allows more authentic experiences of traditional urban life compared to heavily commercialized Marrakech or overwhelming Fez. The combination of imperial monuments and functioning medina communities provides balanced perspectives on both elite architectural patronage and everyday urban culture that characterized Moroccan cities historically.
Why is Bab Mansour considered North Africa’s most beautiful gate?
Bab Mansour achieves exceptional synthesis of monumental scale, structural engineering, and decorative elaboration that establishes it as the supreme example of Maghrebi gateway architecture. The intricate zellige tile mosaics covering the façade demonstrate master craftsmanship in geometric pattern creation and chromatic harmony, with green and white tiles creating complex interlocking designs. The repurposed Roman marble columns incorporated into the structure add historical depth and material luxury while demonstrating the sultan’s control over Morocco’s archaeological heritage. The monumental proportions communicate power and prestige while maintaining architectural elegance through balanced proportions and refined decorative details. The survival in excellent condition allows appreciation of original artistic vision rarely possible with deteriorated historical monuments.
What can visitors see at the imperial granaries (Heri es-Souani)?
The Heri es-Souani complex preserves massive stone vaults that stored grain for the imperial court and military forces, with impressive barrel-vaulted ceilings supported by thick masonry walls creating dramatic interior spaces. The architectural scale communicates the logistical sophistication required to maintain standing armies and large court populations. The adjacent Agdal Basin stretches approximately 4 hectares, originally serving as irrigation reservoir and recreational lake for the imperial court, now providing dramatic reflecting pool for photography. The site illustrates how imperial architecture combined utilitarian functions with monumental grandeur, transforming practical infrastructure into architectural statements. The conservation work maintains structural stability while allowing visitor access to interior spaces that convey the original buildings’ impressive scale and construction quality.
How did Moulay Ismail acquire labor for his construction projects?
Sultan Moulay Ismail employed multiple labor sources including Christian slaves captured through naval warfare in the Mediterranean, Muslim conscript labor recruited from rural populations, hired skilled craftsmen attracted by wages and patronage opportunities, and slaves purchased through trans-Saharan trade networks. European sources estimate approximately 25,000 Christian captives worked on construction projects, though these numbers reflect polemical purposes and may exaggerate actual figures. The labor system raised contemporary moral concerns, though it reflected common 17th-century practices where military captives provided forced labor. The construction organization required sophisticated administrative systems managing labor recruitment, material procurement, technical supervision, and project coordination across multiple simultaneous building campaigns.
What role does Moulay Ismail’s mausoleum play in Moroccan religious life?
The mausoleum functions as active pilgrimage site where Moroccans seek spiritual blessing (baraka) from Moulay Ismail’s tomb, reflecting Moroccan Islamic traditions that venerate righteous historical figures. Pilgrims perform prayers, make vows, and request divine assistance with worldly problems including healing, prosperity, and fertility, attributing miraculous intervention to the saint-sultan’s continuing spiritual presence. The practice illustrates Moroccan popular Islam’s incorporation of tomb visitation and saint veneration despite theological controversies within broader Islamic traditions. The site maintains religious significance alongside its role as historical monument, demonstrating how heritage architecture can serve spiritual functions while attracting tourists interested in architectural and cultural heritage. The restriction on non-Muslim entry to inner chambers reflects the site’s sacred character and ongoing religious use beyond museum preservation.
How does Meknes’ medina differ from other Moroccan medinas?
Meknes’ medina maintains more authentic traditional character through reduced tourism commercialization compared to Fez or Marrakech, with markets primarily serving local residents rather than tourist consumers. The relative calm allows visitors to experience traditional urban rhythms without the aggressive vendor harassment common in more touristic medinas. The architectural scale remains intimate and human-proportioned compared to the monumental imperial quarter, illustrating the contrast between elite architectural patronage and vernacular building traditions. The preservation of residential functions rather than wholesale conversion to tourism accommodations maintains the social fabric and community practices that give medinas their cultural authenticity. The combination of accessibility without overwhelming crowds provides ideal conditions for visitors seeking genuine cultural engagement beyond superficial tourist experiences.
What architectural influences shaped Meknes’ imperial monuments?
Meknes architecture synthesizes Moroccan Islamic traditions derived from Almohad and Marinid dynasties, Andalusian influences transmitted through Muslim refugees from Spain following the Reconquista, Ottoman architectural ideas circulating through Mediterranean exchange, and European design concepts observed through diplomatic contacts and travel. The Hispano-Moorish style visible in decorative programs reflects Moroccan architects’ adaptation of Spanish Islamic traditions to local contexts and materials. The monumental scale suggests inspiration from European absolutist architecture, particularly Versailles, though executed through Moroccan building techniques and aesthetic preferences. The defensive architecture incorporates contemporary military engineering principles addressing threats from gunpowder weapons that transformed early modern warfare. The synthesis created distinctive Alawite architectural style that influenced subsequent Moroccan building while maintaining recognizable connections to broader Islamic architectural traditions.
What conservation challenges does Meknes face?
The primary conservation challenges include structural deterioration of pisé fortification walls vulnerable to water infiltration, maintenance of decorative zellige tilework requiring specialized craft skills, rehabilitation of traditional medina houses suffering from deferred maintenance, infrastructure modernization without damaging heritage fabric, and balancing tourism development with resident community needs. The financial resource limitations constrain conservation capacity, requiring prioritization between urgent structural threats and preventive maintenance programs. The shortage of craftsmen trained in traditional building techniques threatens long-term conservation sustainability unless training programs successfully transmit skills to younger generations. The climate change impacts including intense rainfall and temperature extremes accelerate deterioration, requiring adaptation strategies that protect heritage while respecting conservation principles prioritizing authenticity and minimal intervention.
How does Meknes’ agricultural setting influence its character?
The fertile Saïss Plain surrounds Meknes with productive agricultural land that historically provisioned the imperial capital and continues generating regional prosperity through olive, grain, and wine production. The agricultural identity distinguishes Meknes from the purely urban character of Fez or the Saharan connections defining Marrakech, creating regional culture rooted in agricultural productivity and rural-urban economic integration. The weekly markets attract farmers selling produce and livestock, maintaining traditional rural-urban exchange patterns. The wine production from surrounding vineyards contributes economic value while creating cultural complexity in a Muslim-majority nation. The visual landscape of agricultural fields, olive groves, and vineyards provides scenic context for the historic city, illustrating the relationship between urban centers and their agricultural hinterlands that sustained pre-industrial civilizations.
What makes Meknes an “overlooked” imperial city worth visiting?
Meknes remains “overlooked” relative to more famous Fez and Marrakech despite possessing architectural monuments of comparable quality and historical significance. The reduced tourist numbers create advantages including authentic experiences of traditional urban life, less commercial pressure on visitors, more intimate engagement with heritage sites, and opportunities to explore without overwhelming crowds. The proximity to Volubilis (30 kilometers) allows combined visits experiencing both Roman and Islamic imperial heritage within single day trips. The genuine hospitality of residents unaccustomed to mass tourism provides more authentic cultural exchanges compared to commercialized tourist districts. The architectural quality of monuments including Bab Mansour, the granaries, and the mausoleum rivals famous attractions elsewhere in Morocco while offering more contemplative viewing conditions. The designation as “overlooked gem” reflects unjustified neglect by mainstream tourism rather than any actual deficit in heritage quality or visitor appeal.