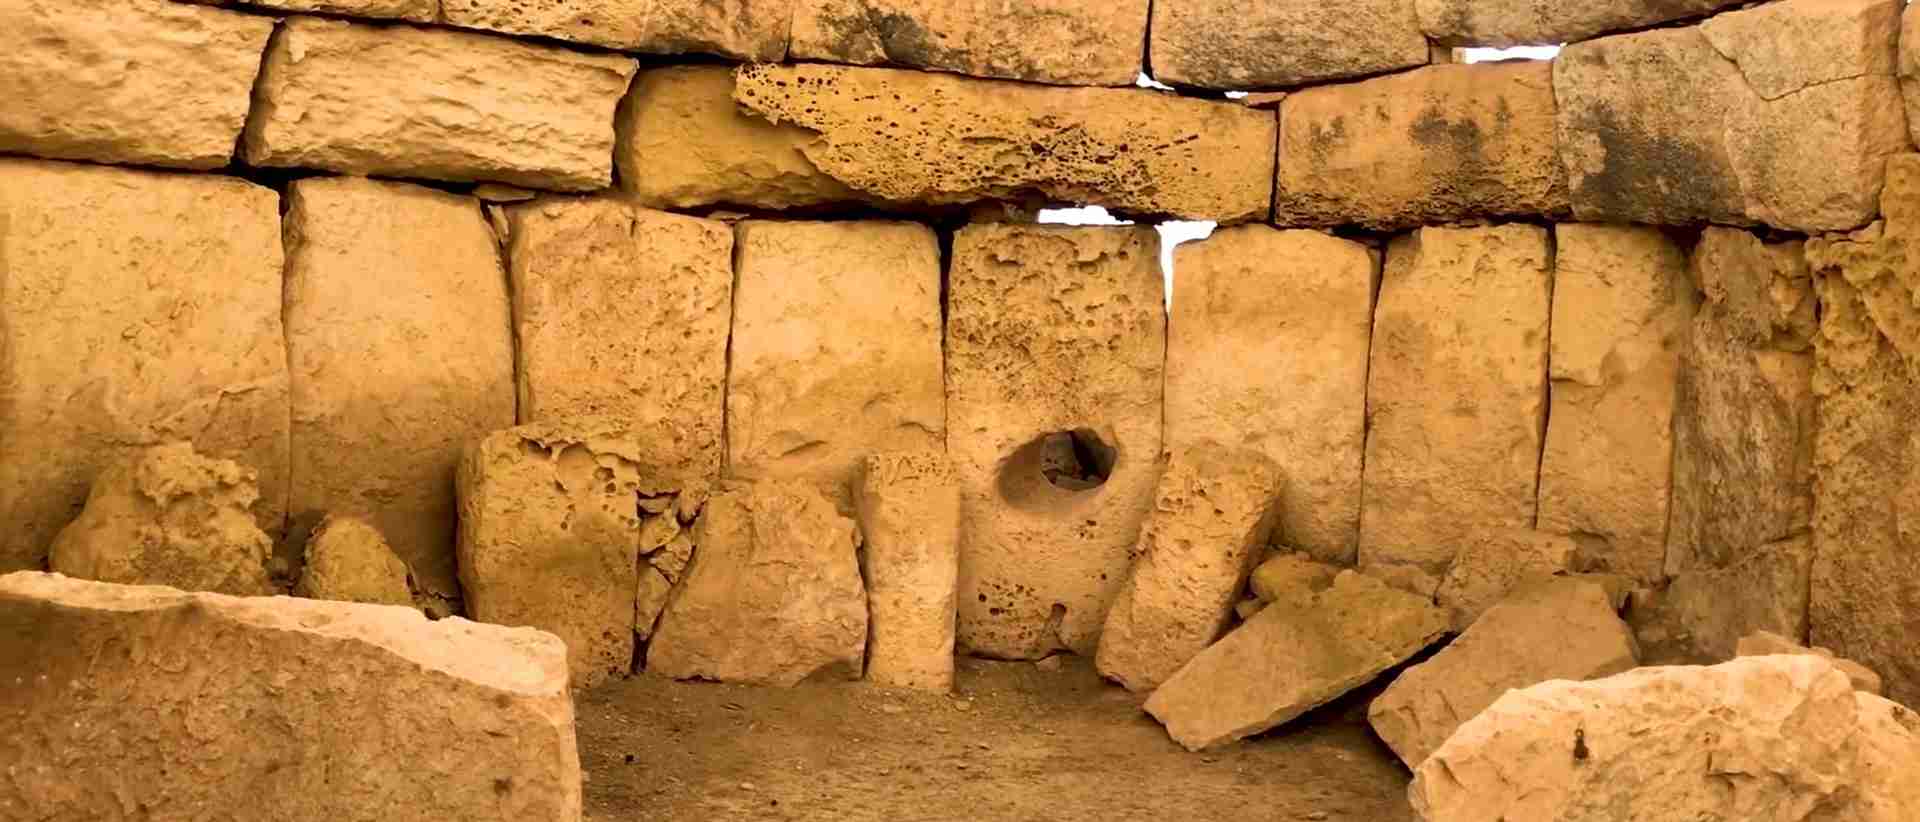
Megalithic Temples of Malta: Oldest Free-Standing Structures in the World
Across the Mediterranean islands of Malta and Gozo stand seven megalithic temples that predate Egypt’s pyramids by over a millennium and Stonehenge by more than 1,500 years. These limestone monuments, constructed between 3600 and 2500 BC by a sophisticated Neolithic culture using only stone tools, represent humanity’s earliest experiments with monumental architecture and reveal a society capable of extraordinary engineering, astronomical knowledge, and artistic expression that disappeared without written record.
Key Takeaways About Malta’s Megalithic Temples
- Prehistoric Antiquity: Malta’s seven megalithic temples date from approximately 3600 to 2500 BC, making them older than Stonehenge and the Egyptian pyramids, and representing some of the world’s earliest free-standing stone architecture
- UNESCO Recognition: Ġgantija temples received UNESCO World Heritage designation in 1980, with five additional temple sites added in 1992, recognizing their exceptional universal value as witnesses to an extraordinary prehistoric culture
- Architectural Innovation: These temples feature sophisticated construction techniques including trilithon entrances, multi-apse plans with up to six chambers, and astronomical alignments demonstrating advanced knowledge without metal tools or wheeled transport
- Artistic Achievement: Temple interiors display remarkable craftsmanship through spiral motifs, animal bas-reliefs, drilled hole decorations, and monumental statuary carved from limestone using stone implements
- Cultural Mystery: The temple-building civilization thrived for over 1,100 years before vanishing around 2500 BC, leaving no written records and creating one of Mediterranean prehistory’s most compelling archaeological mysteries
- Conservation Challenges: Modern protective shelters now cover several temple sites to prevent erosion from Mediterranean weather after 19th and 20th century excavations exposed these ancient structures to accelerated deterioration
People Also Ask About Malta’s Megalithic Temples
Are Malta’s Temples Really the Oldest Structures on Earth?
Malta’s megalithic temples rank among the world’s oldest free-standing stone buildings but no longer hold the absolute record. These monuments, constructed between 3600 and 2500 BC, were long considered humanity’s oldest architectural achievements until the discovery of Göbekli Tepe in southeastern Turkey, which dates to approximately 9600-8800 BC. Malta’s temples remain the oldest free-standing structures in Europe and the Mediterranean region, predating Egypt’s pyramids by roughly 1,000 years and Stonehenge by approximately 1,500 years. The distinction matters because Malta’s temples represent fully developed architectural complexes with multiple chambers, decorative elements, and sophisticated construction techniques, whereas earlier structures like Göbekli Tepe consist primarily of arranged stone pillars without roofed enclosures.
How Many Megalithic Temples Exist on Malta and Gozo?
Seven megalithic temples comprise the UNESCO World Heritage designation across Malta and Gozo: Ġgantija (two temples on Gozo), plus Ħaġar Qim, Mnajdra, Tarxien, Ta’ Ħaġrat, and Skorba on Malta’s main island. Archaeological surveys have identified approximately twenty additional megalithic temple sites across the islands, though many exist only as scattered megaliths or have been destroyed by development. The seven UNESCO-listed temples represent the best-preserved examples and demonstrate the full range of architectural development across the temple-building period. Each site developed independently with unique features, though all share common elements including trilithon entrances, apse-based chamber systems, and construction from locally quarried limestone.
What Happened to the People Who Built These Temples?
The temple-building civilization disappeared around 2500 BC after flourishing for approximately 1,100 years, leaving one of Mediterranean archaeology’s greatest mysteries. No written records explain their departure, and the archaeological evidence shows no signs of invasion, epidemic, or violent destruction. The temple sites were abandoned and later Bronze Age peoples built structures atop some locations, but the sophisticated temple-building knowledge vanished completely. Theories for the civilization’s disappearance include climate change affecting agriculture, resource depletion after centuries of intensive construction, epidemic disease, or gradual emigration. The abrupt end of such an accomplished culture without clear explanation continues to intrigue archaeologists, and ongoing research examines environmental data, skeletal remains, and settlement patterns for insights into this prehistoric society’s fate.
Can Visitors Enter and Explore the Megalithic Temples?
All seven UNESCO-designated megalithic temples remain open to visitors under the management of Heritage Malta, with sites accessible year-round except for certain holidays. Ħaġar Qim, Mnajdra, and Tarxien feature protective tent structures erected in recent decades to prevent weather erosion, while other temples remain exposed to the elements. Visitors walk through the ancient chambers on designated pathways that protect the limestone floors and megalithic structures from wear. Each site maintains an entrance fee, with multi-site passes available for those planning to visit multiple temples. The sites vary in accessibility and preservation quality, with Ġgantija and Ħaġar Qim representing the most impressive and complete examples, while Ta’ Ħaġrat and Skorba display more ruined conditions that nonetheless reveal valuable information about construction techniques and temple evolution.
Extended multi-day tours – 5+ days
Featured Malta Multi-Day Tour Packages

8 days
Malta and Gozo Small Group 8 Days Tour
- ✓ Comprehensive Malta tour
- ✓ Expert local guides included
- ✓ All accommodation arranged
- ✓ Transportation provided

8 days
Malta and Gozo Discovery
- ✓ Comprehensive Malta tour
- ✓ Expert local guides included
- ✓ All accommodation arranged
- ✓ Transportation provided
5 days
Malta Discovery Private Tour
- ✓ Booking needs min. 2 travelers
6 days
Magnificent Malta Premium 5 Nights | 6 days
- ✓ Comprehensive Malta tour
- ✓ Expert local guides included
- ✓ All accommodation arranged
- ✓ Transportation provided
Multi-day tour packages powered by TourRadar. Prices and availability subject to change.
Introduction: Architectural Wonders of Neolithic Malta
The Megalithic Temples of Malta stand as monuments to human ambition, engineering skill, and spiritual devotion that emerged thousands of years before the classical civilizations of Greece and Rome. On two small Mediterranean islands covering just 316 square kilometers, a prehistoric society without metal tools, wheeled vehicles, or draft animals quarried limestone blocks weighing multiple tons, transported them across rough terrain, and assembled them into complex architectural structures that have survived more than five millennia. These were not simple stone circles or burial mounds, but fully developed temple complexes with multiple chambers, decorated facades, carved altars, and astronomical alignments that required sophisticated planning, mathematical understanding, and coordinated labor from a highly organized society.
The temple-building culture flourished from approximately 3600 BC to 2500 BC, spanning what archaeologists divide into several distinct phases based on architectural styles, pottery types, and construction techniques. The earliest temples date to the Ġgantija phase around 3600-3000 BC, followed by the Saflieni phase, and culminating in the elaborate Tarxien phase temples built between 3000-2500 BC. Each phase shows increasing architectural sophistication, more elaborate decoration, and larger scale construction, suggesting a society growing in population, resources, and organizational complexity. The temple builders developed unique architectural solutions to engineering challenges, created distinctive artistic styles found nowhere else in the prehistoric Mediterranean, and established religious practices centered on these monumental structures.
What makes Malta’s megalithic temples particularly remarkable is their isolation. Unlike other ancient monuments that show clear cultural connections and influences from neighboring regions, Malta’s temples appear to be entirely local innovations. The architectural styles, construction techniques, and decorative motifs have no parallels in contemporary Sicily, North Africa, or the broader Mediterranean world. Archaeologists interpret this uniqueness as evidence that Malta’s Neolithic inhabitants developed their temple-building tradition independently, experimenting with architectural forms and refining their techniques over centuries without external influence. This cultural isolation makes the temples invaluable for understanding how complex societies develop monumental architecture and religious practices through internal innovation rather than cultural diffusion.
The abrupt end of the temple-building culture around 2500 BC adds mystery to these monuments. The temples were abandoned, the sophisticated construction knowledge was lost, and Malta’s subsequent Bronze Age inhabitants showed no continuity with the temple builders. This discontinuity creates a stark contrast with other ancient civilizations whose architectural traditions evolved continuously over millennia. The temple builders left no written records, only their monumental architecture, pottery, carved figurines, and burial sites to tell their story. Modern archaeology continues to extract new insights from these materials, but fundamental questions about the temple builders’ language, social organization, reasons for constructing such elaborate monuments, and the causes of their civilization’s collapse remain subjects of active research and scholarly debate.
Historical Context and Archaeological Discovery
Malta’s prehistoric occupation began during the Early Neolithic period around 5900 BC when the first farmers arrived from Sicily, bringing domesticated wheat, barley, cattle, sheep, and goats. These early settlers established small agricultural communities, cultivated the fertile valleys, and developed pottery traditions that would evolve over subsequent millennia. The initial phases of Neolithic Malta, known archaeologically as the Għar Dalam and Grey Skorba phases, show typical early farming communities without monumental architecture. People lived in modest structures, practiced agriculture and animal husbandry, and created simple pottery decorated with impressed or incised patterns. Nothing from this early period suggests the extraordinary architectural developments that would emerge centuries later.
The transition to temple building began around 3600 BC during what archaeologists call the Ġgantija phase, marking a profound transformation in Maltese society. Within a relatively short period, communities began constructing elaborate stone temples that required quarrying, transporting, and assembling massive limestone blocks without metal tools or wheeled transport. The earliest temples, including the South Temple at Ġgantija on Gozo, demonstrate that the temple builders had already mastered sophisticated construction techniques, suggesting a period of experimental development that has left little archaeological trace. These earliest structures already feature the characteristic elements that would define Maltese temple architecture: trilithon entrances, multi-apse plans, massive megalithic walls, and carefully dressed stone surfaces.
Archaeological excavation of Malta’s temples began in the 19th century, though early investigations often damaged sites through inadequate techniques and removal of artifacts. The Ġgantija temples on Gozo were cleared in the 1820s, while Ħaġar Qim was excavated in 1839. These early investigations focused primarily on recovering decorated stones and portable artifacts for museum collections, with limited understanding of stratigraphy, dating techniques, or the importance of recording find contexts. Sir Themistocles Zammit conducted more systematic excavations at Tarxien between 1915 and 1919, employing better archaeological methods and making detailed records of structures and finds. Zammit’s work at Tarxien revealed the remarkable decorative achievements of the late temple period, including spiral reliefs, animal carvings, and monumental statuary.
Modern archaeological research has transformed understanding of the temple builders through radiocarbon dating, environmental analysis, and detailed study of construction techniques. Dating samples of organic material found at temple sites established the chronology of temple construction and occupation, confirming that all major temple complexes were built between 3600 and 2500 BC. Environmental studies examining ancient pollen, animal bones, and plant remains reveal the agricultural practices and dietary patterns of temple-building communities. Analysis of construction techniques, stone tool marks, and quarrying sites demonstrates how builders worked limestone using stone hammers, wooden levers, and roller systems. These investigations continue to yield new insights, with recent research focusing on astronomical alignments, acoustic properties of temple chambers, and the social organization required to plan and execute such ambitious construction projects.
Understanding Malta’s Temple-Building Phases
Malta’s temple-building culture evolved through distinct phases spanning approximately 1,100 years, each characterized by particular architectural styles, construction techniques, and artistic traditions. The Ġgantija phase (3600-3000 BC) represents the initial development of megalithic temple architecture with massive construction and relatively simple decorative schemes. Temples from this period feature enormous limestone blocks, some weighing over 20 tons, assembled into structures with thick walls and monumental scale. The two temples at Ġgantija on Gozo exemplify this early phase with their gigantic megaliths, simple apse plans, and emphasis on structural mass rather than decorative elaboration. These early temples established the basic architectural vocabulary that subsequent phases would refine and elaborate.
The Saflieni phase (3300-3000 BC) marked a transitional period showing both continuity with earlier traditions and innovations that would characterize later developments. Named after the Hypogeum of Ħal-Saflieni, an extraordinary underground burial complex contemporary with this period, the Saflieni phase saw refinements in construction techniques and the beginning of more elaborate decorative programs. Temple builders began incorporating more carefully dressed stone surfaces, experimenting with architectural details like stone benches and altar platforms, and developing decorative motifs including drilled hole patterns and simple carved designs. The transition from Ġgantija to Saflieni phase architecture shows increasing concern with interior spaces, acoustic properties, and creating environments suitable for ritual activities beyond simple monument construction.
The Tarxien phase (3000-2500 BC) represents the culmination of Maltese temple architecture with the most elaborate structures, sophisticated construction techniques, and remarkable artistic achievements. Temples from this final phase feature complex multi-apse plans with up to six chambers, carefully carved stone screens with spiral and geometric patterns, relief carvings of animals and plants, and large-scale figurative sculpture. The Tarxien temple complex itself demonstrates the pinnacle of temple builders’ skills with its intricate stone carving, massive decorated altar blocks, and evidence of animal sacrifices. Temple architecture became more refined during this phase, with attention to details like corbelled roofing techniques, paved floors, and carefully proportioned chamber dimensions. The artistic sophistication reached during the Tarxien phase makes the subsequent abandonment of temple building even more puzzling, as these monuments show a culture at its technological and artistic peak rather than decline.
Each phase shows evidence of population growth, increasing social complexity, and greater investment of labor in temple construction. Early Ġgantija phase temples required significant effort but remained relatively simple structures, while late Tarxien phase temples demanded enormous labor investments for quarrying, transport, construction, and decoration. This escalating commitment to temple building suggests that religious practices centered on these monuments became increasingly important to Maltese society, potentially consuming a substantial portion of community resources and labor. The progression from simple to elaborate temple forms parallels developments in other ancient civilizations, but Malta’s temples remain unique in their specific architectural solutions and decorative vocabulary, confirming the independent development of this remarkable cultural tradition.
Architectural Features and Construction Techniques
Malta’s megalithic temples share common architectural elements despite individual variations, creating a distinctive building tradition found nowhere else in the prehistoric world. The typical temple plan consists of an elliptical or D-shaped forecourt leading to a concave facade with a monumental trilithon entrance. A trilithon comprises two vertical stone slabs supporting a horizontal lintel, creating a doorway of impressive scale that emphasized the threshold between exterior and sacred interior space. Beyond the entrance, a central corridor runs through the building with apse-shaped chambers opening on either side. The number of apses varies from three in smaller temples to six in the elaborate Tarxien complex, creating increasingly complex floor plans as architectural sophistication developed. This apse-based design creates interior spaces that archaeologists interpret as having specific ritual functions, with different chambers serving different purposes in religious ceremonies.
Temple builders used two types of locally available limestone with distinctly different properties and applications. Hard coralline limestone, quarried from coastal outcrops, provided structural strength for external walls, facade elements, and weight-bearing members. This compact, durable stone resists weathering and could support substantial loads, making it ideal for megalithic construction. The softer globigerina limestone, quarried from inland sites, was reserved for interior walls, decorative elements, and carved features. Globigerina’s softer nature allowed easier carving with stone tools, enabling the elaborate decorative programs found in temple interiors. Temple builders demonstrated sophisticated understanding of material properties, selecting appropriate stone types for specific structural and decorative purposes. Quarrying techniques involved identifying natural bedding planes in limestone formations, driving wooden wedges into cracks, and splitting blocks along predetermined lines. Tool marks visible on temple stones reveal the use of stone hammers for rough shaping and finer stone implements for detailed carving and surface finishing.
Transporting massive limestone blocks from quarries to construction sites presented enormous logistical challenges without wheeled vehicles or draft animals. The largest megaliths at Ġgantija weigh over 20 tons, requiring coordinated effort from dozens of workers to move even short distances. Archaeological evidence and experimental archaeology suggest builders used combinations of wooden rollers, sledges, and lever systems to transport stones. Teams of workers would place rounded stones or wooden rollers beneath sledges carrying megalihs, moving them forward incrementally by rolling the sledge over the rollers and repositioning rollers from back to front as work progressed. Steep terrain required additional techniques including ramps, earthen embankments, and possibly greased wooden tracks. The organization required to quarry, transport, and position megalithic blocks indicates sophisticated project planning, labor coordination, and social hierarchies capable of mobilizing and directing community effort toward these ambitious construction projects.
Temple construction techniques evolved throughout the building period as architects gained experience and developed new solutions to engineering challenges. Early temples like Ġgantija used enormous single megaliths for walls, creating massively thick structures that ensured stability through sheer weight and mass. Later temples employed more refined techniques including carefully fitted megalithic blocks, stone rubble infill between inner and outer wall faces, and corbelling techniques for roofing. Some temples show evidence of corbelled vaulting where horizontal courses of stone project progressively inward to span interior spaces, though whether temples were fully roofed or partially open remains debated. Floors were typically formed from crushed limestone, creating hard-packed surfaces suitable for ritual activities. Interior features included stone benches along walls, raised altar platforms, stone screens separating different chambers, and carefully carved door sills marking transitions between spaces. These architectural details transformed temples from mere arrangements of stone into sophisticated buildings designed for specific ritual functions.
Decorative Arts and Symbolic Elements
The temple builders created a distinctive artistic tradition expressed through carved stone reliefs, drilled patterns, monumental sculpture, and portable figurines that reveal aesthetic sensibilities and symbolic systems. Spiral motifs dominate temple decoration, appearing as single spirals, double spirals, and complex multi-spiral arrangements carved in bas-relief on altar blocks, stone screens, and wall panels. These spirals show remarkable precision and regularity, carved using stone tools to create smooth, flowing curves with consistent depth and spacing. The meaning of spiral symbolism remains uncertain, though scholars propose connections to water, regeneration, cyclical concepts of time, or abstract representations of spiritual forces. The ubiquity of spirals across different temple sites and phases suggests this motif held profound significance within temple builders’ symbolic system.
Animal representations carved on temple stones provide glimpses into the natural environment and possibly religious symbolism. Relief carvings depict cattle, goats, pigs, and domesticated animals that formed the agricultural basis of Neolithic Malta. Other carvings show fish and marine creatures, reflecting the islands’ coastal environment and maritime resources. Some animal representations appear naturalistic with recognizable species details, while others show stylized forms that emphasize particular features or abstract animal characteristics. The Tarxien temples preserve exceptional animal carvings including a relief showing a bull or cow, a ram or sheep, and a sow with piglets that demonstrates the carvers’ ability to capture animal forms and behavior. These images likely related to agricultural fertility, successful animal husbandry, and religious practices involving animal sacrifice, as evidenced by faunal remains found at temple sites.
Drilled hole decoration created striking geometric patterns on stone surfaces throughout temples. Stone carvers used tubular drills, probably wooden implements rotated with sand and water as abrasive agents, to bore cylindrical holes into limestone surfaces. These holes were arranged in horizontal lines, vertical columns, circular patterns, and complex geometric designs. Some decorated blocks feature hundreds of individual holes drilled with remarkable uniformity and precision. The time investment required to drill these patterns was substantial, suggesting that the decorative effort itself held ritual or symbolic significance beyond mere aesthetic enhancement. The repetitive, labor-intensive nature of drilled decoration may have embodied concepts of dedication, community participation in temple construction, or creation of visually striking surfaces that enhanced the sacred character of temple spaces.
Monumental sculpture discovered at temple sites includes large-scale figurative works that provide rare glimpses of temple builders’ human representations. The most famous piece, found at Tarxien, depicts what appears to be a corpulent seated figure with emphasized lower body proportions. Often interpreted as a fertility figure or deity representation, this sculpture once stood over two meters tall based on surviving lower body fragments. Other figurative sculptures and smaller portable figurines show similar stylistic conventions including emphasized hips and thighs, minimal facial detail, and bodies represented through curved, rounded forms. Scholars debate whether these figures represent deities, ancestors, idealized human forms, or symbolic concepts rather than literal portraits. The artistic conventions employed suggest the temple builders developed specific iconographic traditions for representing sacred or symbolically important figures.
Astronomical Alignments and Solar Phenomena
Several Maltese temples demonstrate intentional astronomical alignments that reveal the temple builders’ sophisticated understanding of solar movements and celestial patterns. The most dramatic alignment occurs at Mnajdra’s South Temple, where the rising sun during equinoxes and solstices creates specific lighting effects within the temple’s interior chambers. During the summer solstice, the first rays of sunrise illuminate the edge of a decorated megalith standing between the first pair of apses on the temple’s right side. During the winter solstice, sunlight illuminates a corresponding megalith in the opposite apse. Most remarkably, during the spring and autumn equinoxes, the rising sun aligns precisely with the temple entrance, sending a shaft of light straight through the principal doorway to reach the innermost central niche at the back of the temple. These alignments demonstrate that temple architects oriented the structure to capture specific solar phenomena at astronomically significant dates.
The precision required to achieve these alignments indicates sophisticated astronomical knowledge and careful site selection. Temple builders needed to understand the sun’s annual movements, identify the exact azimuths of sunrise on solstices and equinoxes, and orient temple axes to capture these specific moments. The South Temple at Mnajdra sits on an east-facing slope overlooking the Mediterranean, with an unobstructed view of the eastern horizon crucial for solar observations. The temple’s positioning, orientation, and specific placement of decorated megaliths within interior spaces all contribute to creating the observed lighting effects. This level of astronomical planning suggests the temple builders maintained long-term solar observations, understood seasonal patterns, and considered celestial alignments essential to temple design and ritual function.
Other temples show less dramatic but nonetheless intentional solar orientations. Ħaġar Qim’s main temple axis generally aligns toward the summer solstice sunrise, though without the specific lighting effects documented at Mnajdra. Several temples orient roughly east-west, suggesting general concern with solar directions even where specific alignment phenomena do not occur. Archaeoastronomers studying Maltese temples propose that astronomical alignments served multiple functions: marking important dates in the agricultural calendar, enabling ritual activities timed to celestial events, demonstrating temple builders’ mastery of natural phenomena, and creating dramatic religious experiences when sunlight illuminated sacred spaces at predetermined moments. The integration of astronomical knowledge into monumental architecture places Malta’s temple builders among prehistoric cultures worldwide that incorporated celestial observations into religious structures and ritual practices.
The agricultural implications of astronomical alignments deserve particular attention given Malta’s Neolithic economy. Farmers needed to time planting and harvesting activities to seasonal patterns, making accurate calendar systems essential for agricultural success. Solar observations at temple sites could have functioned as community calendars, with temple rituals marking key dates for agricultural activities. The solstices mark the extremes of solar movement and thus the turning points of seasonal progression, while equinoxes divide the year into equal halves between these extremes. Temple ceremonies timed to these astronomical events could have reinforced social cohesion while providing practical calendar functions. The dual sacred and practical aspects of astronomical alignments demonstrate how Neolithic societies integrated religious, social, and economic activities into unified cultural systems expressed through monumental architecture.
UNESCO World Heritage Designation and Significance
The Ġgantija temples on Gozo received UNESCO World Heritage status in 1980, recognizing their outstanding universal value as some of the world’s earliest monumental buildings. This initial designation established international recognition of Malta’s prehistoric temples as heritage of exceptional importance transcending national boundaries. The 1980 inscription highlighted Ġgantija’s extraordinary antiquity, massive construction scale, and the remarkable achievement of creating such sophisticated architecture without metal tools or advanced technology. UNESCO’s evaluation emphasized that these temples represent a unique architectural tradition developed independently on Malta, demonstrating how prehistoric societies could achieve complex monumental construction through innovation and accumulated knowledge. The World Heritage designation brought increased international attention to Malta’s temples while establishing conservation requirements to protect these irreplaceable monuments.
In 1992, UNESCO extended the World Heritage listing to include five additional megalithic temple sites: Ħaġar Qim, Mnajdra, Tarxien, Ta’ Ħaġrat, and Skorba. This expansion recognized that the seven temples collectively represent the full development of Maltese temple architecture from earliest examples through the final elaborate phase. The extended designation acknowledges each site’s individual importance while emphasizing how the temples together document an entire cultural tradition. UNESCO’s criteria for the extended listing emphasized the temples’ testimony to vanished civilizations, their masterful architecture given available resources, and their role as evidence of sophisticated prehistoric cultures. The collective designation as “Megalithic Temples of Malta” rather than individual site listings reflects understanding that these monuments form an interconnected cultural landscape representing a single archaeological phenomenon distributed across Malta and Gozo.
UNESCO’s recognition criteria emphasize several specific aspects of the temples’ outstanding universal value. Criterion (iii) applies because the temples provide exceptional testimony to a cultural tradition that flourished for over a millennium before disappearing without successors. Criterion (iv) applies because the temples represent outstanding examples of architectural types illustrating significant stages in human history. The temples demonstrate how prehistoric societies developed monumental architecture, organized labor for large-scale construction projects, and created distinctive artistic traditions. Their antiquity predating other major ancient monuments establishes Malta’s temples as among humanity’s earliest experiments with complex building, while their sophisticated features prove that ancient peoples achieved remarkable architectural accomplishments long before bronze tools, written language, or centralized states emerged in the Mediterranean region.
Heritage conservation challenges facing Malta’s temples prompted the UNESCO listing and continue to shape management strategies. The 19th and 20th century excavations that revealed these monuments also exposed them to accelerated weathering after millennia of protective burial. Mediterranean weather, particularly winter rains and summer heat, deteriorates exposed limestone surfaces, eroding carved details and weakening structural stability. Modern conservation efforts include protective shelters erected over Ħaġar Qim, Mnajdra, and Tarxien to shield them from direct rainfall while allowing ventilation to prevent moisture accumulation. These lightweight, removable structures represent interim measures to slow deterioration while research continues on long-term preservation strategies. Malta’s Environment and Planning Authority designates all UNESCO temple sites as Grade A archaeological monuments with strict development restrictions protecting both the temples and their surrounding buffer zones from inappropriate construction that could compromise their settings or visual integrity.
Ġgantija: The Giants’ Towers on Gozo
The Ġgantija temple complex on Gozo’s Xagħra plateau consists of two adjacent temples enclosed within a shared perimeter wall, representing the earliest phase of Maltese megalithic architecture. Construction dates to approximately 3600-3200 BC, making these structures among the very oldest in the UNESCO designation and among the most ancient free-standing buildings anywhere on Earth. The name Ġgantija derives from the Maltese word “ġgant” meaning giant, reflecting local folklore that attributed these massive structures to a race of giants. The scale of Ġgantija’s megaliths lends credibility to such legends, with some facade stones measuring over 5 meters tall and weighing more than 20 tons. The perimeter wall surrounding both temples rises over 6 meters high in places, creating an enclosure that visually dominates the surrounding landscape and would have been even more impressive when interior spaces were roofed.
The South Temple at Ġgantija represents the older and larger of the two structures, built during the earliest phase of temple construction around 3600 BC. This temple demonstrates the fully developed characteristics of Maltese temple architecture appearing remarkably complete in the earliest known examples. The facade features massive coralline limestone blocks carefully fitted together and once rising to create a concave curve focusing attention on the trilithon entrance. The interior follows the characteristic apse plan with five semicircular chambers opening from a central corridor. The northernmost apse preserves what archaeologists interpret as an altar or offering table, a carefully shaped limestone block positioned against the back wall. Stone benches line the chamber walls, providing seating for ritual participants or platforms for offerings. Despite its great antiquity, the South Temple shows sophisticated construction including coursed stone walls, dressed megalithic surfaces, and architectural features that would characterize temple building throughout its thousand-year history.
The North Temple, constructed somewhat later around 3000 BC, shares the perimeter wall with the South Temple but functions as a separate structure with its own entrance and internal organization. Smaller than its neighbor, the North Temple demonstrates slight modifications to temple design that appear in later buildings. The four-apse plan creates a somewhat more compact layout, while construction techniques show refinements learned during the intervening centuries. The two temples’ proximity within a shared enclosure raises questions about their relationship. Did they serve different ritual functions with separate priesthoods? Did the North Temple replace the South Temple as the primary ceremonial space? Or did both operate simultaneously for different aspects of religious observance? Archaeological evidence provides no definitive answers, though the continued maintenance of both structures suggests they functioned together rather than one superseding the other.
Excavations at Ġgantija recovered important artifacts illuminating temple use and ritual practices. Pottery fragments show several distinct wares characteristic of different phases, confirming the temples’ long occupation. Animal bones, particularly cattle, sheep, and goats, suggest animal sacrifice occurred within temple precincts. Stone and clay figurines depicting corpulent human forms indicate the production of religious imagery. Flint tools, stone implements, and worked bone objects demonstrate the technology available to temple builders and users. Small stone balls recovered from sites across Malta may have served as sling projectiles, rollers for transport, or ritual objects. The artifact assemblage from Ġgantija mirrors finds from other temple sites, confirming common ritual practices and material culture across Malta and Gozo despite each temple’s architectural individuality. The temples’ continued occupation from construction through the end of the temple period demonstrates their sustained importance to Neolithic communities for over 1,500 years.
Ħaġar Qim and Mnajdra: Coastal Temple Complexes
Ħaġar Qim occupies a prominent location on Malta’s southern coast overlooking the Mediterranean Sea and the small island of Fifla lying offshore. The temple complex, built primarily during the late Tarxien phase around 3200-2500 BC, represents sophisticated late-period temple architecture with elaborate features and exceptional decorative elements. The main temple follows a complex six-apse plan unusual among Maltese temples, creating an extensive interior with multiple chambers serving different ritual functions. The temple’s western wall preserves some of the largest megalithic blocks used in Maltese construction, including a massive upright slab over 5 meters tall weighing an estimated 20 tons. This enormous megalith demonstrates the temple builders’ ability to quarry, transport, and position stones of extraordinary size without mechanical assistance.
Ħaġar Qim’s decorative features showcase the artistic achievements of the late temple period. Carved stone altars with elaborate hole-drilling patterns create geometric designs across entire stone surfaces. A remarkable stone screen carved with spiral and plant motifs demonstrates the stoneworkers’ skills in creating flowing, organic forms from hard coralline limestone. Several chambers contain stone pillars carved with hole patterns and decorative elements that appear designed to support ritual offerings or sacred objects. The facade preserves a well-executed trilithon entrance leading to a forecourt area where ceremonies involving larger groups could have occurred before selected participants entered the inner temple spaces. The temple’s elaborate architectural features, extensive decorative program, and prominent coastal setting suggest this was an important ceremonial center drawing participants from surrounding regions during the late temple period.
Mnajdra lies 500 meters downslope from Ħaġar Qim in a hollow closer to the sea, comprising three adjacent temples built at different periods. The oldest structure, the West Temple, dates to the Ġgantija phase around 3600-3200 BC, while the Central and South temples were constructed during the later Tarxien phase. This chronological span makes Mnajdra valuable for understanding temple architecture’s evolution, as the site preserves examples from early, middle, and late phases in close proximity. The three temples share a terrace carved into the hillside with retaining walls supporting the level platform on which the structures rest. This artificial terrace demonstrates the significant landscape modification undertaken to create suitable temple sites, involving quarrying bedrock, moving substantial soil and stone, and constructing retaining structures before temple building could commence.
The South Temple at Mnajdra achieved fame for its precise astronomical alignments creating dramatic solar effects during solstices and equinoxes. The temple orientation and internal features work together to capture and channel sunlight at specific moments, illuminating particular stones within interior chambers during astronomically significant events. The temple’s positioning on an east-facing slope provides clear views of the eastern horizon essential for observing sunrise phenomena. These deliberate alignments demonstrate how temple architecture integrated astronomical knowledge with religious architecture, creating spaces where celestial events manifested as tangible experiences within sacred buildings. Modern visitors can witness these solar alignments during public events organized around solstices and equinoxes, when early morning sunlight recreates the effects that temple builders carefully designed over 5,000 years ago.
Both Ħaġar Qim and Mnajdra suffered significant weathering damage after excavation exposed them to Mediterranean elements. The soft globigerina limestone used for interior elements and carved decorations proved particularly vulnerable to rain, temperature fluctuations, and biological growth. Conservation concerns led to the construction of large protective tent structures over both sites in 2009, creating climate-controlled environments that shield the temples from direct rainfall while allowing air circulation. These protective measures represent significant engineering undertakings in their own right, designed to preserve ancient monuments while remaining visually unobtrusive and reversible should future conservation technologies offer better solutions. The tented structures exemplify the ongoing challenges of conserving open-air archaeological sites where exposure enables public access but accelerates deterioration of irreplaceable ancient architecture.
Tarxien: The Decorated Temple Complex
The Tarxien temple complex in Malta’s southeastern region consists of four connected temple structures built at different periods, creating an extensive archaeological site covering over 5,000 square meters. Three of the temples date to the Tarxien phase around 3000-2500 BC, representing the culmination of Maltese temple architecture, while a fourth smaller structure belongs to the earlier Ġgantija phase. The complex’s location in what is now suburban Tarxien means the temples stand surrounded by modern development, creating a striking contrast between ancient monumental architecture and contemporary buildings. Despite this urban encroachment, the Tarxien temples preserve the most elaborate decorative features and largest-scale carvings found at any Maltese temple site, making them essential for understanding the artistic achievements of temple builders’ culture.
Discovery of the Tarxien temples occurred by chance in 1913 when a farmer plowing his field kept striking large stones that proved to be the temple complex’s uppermost structures. Local archaeologist Sir Themistocles Zammit conducted systematic excavations between 1915 and 1919, revealing the full extent of the temple complex and recovering remarkable artifacts and architectural features. Zammit’s excavations uncovered elaborately decorated stone altars, relief carvings of animals including bulls, goats, and pigs, spiral decorations of exceptional quality, and fragments of colossal statuary. The meticulous recording and careful excavation techniques employed by Zammit set new standards for archaeological investigation in Malta and preserved valuable information about the temples’ construction sequences, use, and eventual abandonment.
The South Temple at Tarxien displays the most elaborate architectural plan of any Maltese temple with a unique six-apse arrangement creating an exceptionally complex interior space. The entrance passage leads to a central court from which four apses open, while a second inner corridor provides access to two additional apses, creating an architectural layout unparalleled at other sites. This complex plan suggests specialized ritual functions requiring multiple distinct spaces for different ceremonies or participants. The temple’s threshold features a shallow basin carved into the stone floor, interpreted as a libation bowl where liquids might be poured as offerings. Beyond the entrance, visitors encounter a reconstructed stone screen decorated with elaborate spiral carvings, one of the finest examples of temple decoration demonstrating the stoneworkers’ carving skills and artistic sensibilities.
Animal reliefs carved on stone blocks at Tarxien provide rare representations of creatures that formed part of temple ceremonies. A large stone panel shows a bull or cow in profile with carefully carved details including horns, ears, and facial features. Another relief depicts a sow with piglets suckling, rendered with attention to anatomical accuracy and behavior. A relief showing a ram or sheep demonstrates similar attention to animal characteristics. These animal representations likely relate to agricultural practices and possibly animal sacrifice, as faunal remains recovered during excavation include butchered bones from cattle, sheep, goats, and pigs. The presence of animal imagery and sacrificial remains suggests rituals involving offerings of domesticated animals, perhaps as thanks for successful breeding, requests for fertility, or seasonal ceremonies marking agricultural cycles.
The colossal statue fragments found at Tarxien represent the largest-scale figurative sculpture from Maltese temples. The lower portion of a seated figure, standing about one meter tall as discovered, suggests the complete statue exceeded two meters when intact. The figure shows characteristic features of Maltese temple sculpture including emphasized lower body proportions, undefined gender characteristics, and minimal facial detail. The statue’s fragmentary condition results from deliberate destruction during the Bronze Age when later inhabitants broke up temple sculptures, possibly as part of religious transformation or rejection of earlier beliefs. A replica of the statue’s lower portion stands at the site, while the original resides in Malta’s National Museum of Archaeology. The statue’s monumental scale required substantial planning and labor, indicating the importance of figurative representation within temple ritual practices and the technical abilities of Neolithic sculptors working with stone tools.
Ta’ Ħaġrat and Skorba: Evolution of Temple Building
Ta’ Ħaġrat temples in Mġarr represent important evidence for understanding the transition from simple Neolithic structures to elaborate megalithic temples. The site consists of two temple buildings constructed during different phases, showing architectural evolution across several centuries. The larger temple dates to the Ġgantija phase around 3600-3200 BC, placing it among the earliest temple structures, while the smaller temple was added during the later Saflieni phase around 3300-3000 BC. The two structures demonstrate how temple architecture became more refined over time, with the later building showing architectural details and construction techniques learned during the earlier temple’s use. The site’s relatively modest scale and less elaborate features make it less visually impressive than Ġgantija or Tarxien, but its value for archaeological understanding of temple development makes it essential within the UNESCO designation.
The earlier Ta’ Ħaġrat temple follows a relatively simple trefoil plan with three apses opening from a central court, representing one of the most basic temple layouts. The walls utilize large megaliths characteristic of early temple construction, with less concern for surface finishing than later temples show. The entrance area preserves a large upright stone with a circular hole drilled through it, possibly serving as a tethering point for animals brought to the temple or as an architectural feature related to sight lines and ritual processions. Excavations recovered typical temple-period pottery, stone tools, and animal bones indicating the site functioned similarly to larger, more elaborate temples despite its simpler architecture. The modest scale of Ta’ Ħaġrat suggests smaller communities or localized ritual practices rather than the regional ceremonial centers that larger temples may have represented.
Skorba temples near Żebbiegħ hold particular importance for understanding the transition to temple building from earlier Neolithic settlements. The site preserves not only temple structures but also remains of pre-temple village occupation, making it crucial for documenting how temple building emerged from earlier settlement patterns. Excavations during the 1960s revealed a sequence of occupation from the earliest Neolithic settlers through the temple period, providing rare stratified evidence for Malta’s prehistoric cultural development. The earliest levels at Skorba show simple hut foundations and domestic debris from farming communities, while upper levels preserve temple structures built when these communities began constructing monumental architecture. This stratigraphic sequence demonstrates continuity in site occupation across the transition to temple building, suggesting that monumental construction emerged from existing communities rather than representing new populations or invasions.
The two temples at Skorba date to different phases, with the earlier structure belonging to the Ġgantija phase and a later addition from the Saflieni phase. Both temples show relatively simple plans with less elaborate features than contemporary temples at other sites, suggesting Skorba functioned as a local ceremonial center rather than a major regional temple complex. The site suffered significant damage from stone robbing in modern times when farmers removed megalithic blocks for building material, leaving the temples much more ruined than those at better-protected sites. Despite this damage, Skorba remains valuable for understanding how different Neolithic communities approached temple construction and how temple architecture evolved in Malta’s northwestern region. The combination of settlement and temple remains makes Skorba unique within the UNESCO designation, providing context for understanding temple builders as real farming communities engaged in both daily subsistence activities and monumental construction projects.
The Temple Builders: Society and Daily Life
Reconstructing temple builders’ society remains challenging given the absence of written records, but archaeological evidence from settlements, burial sites, and the temples themselves provides insights into social organization and daily life. The temple-building culture comprised farming communities practicing mixed agriculture with domesticated wheat, barley, cattle, sheep, goats, and pigs forming the subsistence base. Plant remains and faunal assemblages from archaeological sites reveal a diet centered on cultivated cereals, legumes, and animal products supplemented by limited fishing and gathering of wild plant foods. Malta’s Mediterranean climate supported productive agriculture in valley bottoms and coastal plains where soil accumulated, though the islands’ small size and limited water resources constrained population growth and agricultural expansion.
Settlement patterns during the temple period show dispersed farming communities occupying cave shelters, rock-cut dwellings, and presumably above-ground structures that have left minimal archaeological traces. Few well-preserved domestic structures survive from the temple period, making it difficult to reconstruct village organization and household arrangements. The contrast between ephemeral domestic architecture and massive temple construction suggests temple builders invested far more labor and resources in ceremonial monuments than in residential buildings. This pattern appears in many ancient societies where monumental religious architecture consumed disproportionate resources compared to domestic structures, indicating the central role of religious practices in social organization and community identity.
Social organization required to construct megalithic temples implies hierarchical structures capable of planning, organizing, and directing communal labor. Building temples required quarrying stone, transporting megaliths, positioning blocks, and executing architectural plans across years or decades of sustained effort. Such projects demanded leadership to coordinate work parties, specialists with construction knowledge, and social mechanisms to mobilize and provision laborers. Whether temple-building communities had hereditary leaders, achieved leadership through personal ability, or rotated leadership roles remains unknown. The presence of particularly elaborate temples like Tarxien suggests some settlements commanded greater resources and labor, possibly indicating regional variations in community size, agricultural productivity, or social complexity.
The figurative sculpture and religious imagery from temples provide glimpses of temple builders’ symbolic systems and possibly their religious beliefs. The corpulent female figures found at multiple temple sites led early researchers to propose a “mother goddess” cult centered on fertility symbolism. More recent scholarship questions this interpretation, noting that the figures’ gender remains ambiguous and that fertility goddess interpretations often reflect modern assumptions rather than ancient realities. The figurines might represent deities, ancestors, idealized human forms, or entirely different concepts not easily categorized using modern religious terminology. The consistent artistic conventions across different temples indicate shared symbolic systems, suggesting either religious unity across Malta and Gozo or strong cultural connections that standardized religious imagery despite each community constructing independent temples.
The Mystery of Temple Culture Collapse
The temple-building culture’s disappearance around 2500 BC remains one of Mediterranean prehistory’s most intriguing mysteries. After more than a millennium of increasingly elaborate temple construction, the society that created these monuments vanished without obvious explanation. The temples were abandoned, sophisticated construction knowledge was lost, and subsequent Bronze Age inhabitants showed no cultural continuity with temple builders. No evidence suggests violent destruction, invasion, or warfare as causes of collapse. Temple stones show no fire damage or deliberate destruction dating to the abandonment period, and no fortifications or weapons appear in temple-period archaeological contexts suggesting external threats. The civilization seems to have ended not through catastrophic destruction but through gradual decline and eventual abandonment of temple sites.
Climate change and environmental degradation represent one proposed explanation for temple culture collapse. Pollen analysis and environmental reconstructions suggest possible climate shifts around 2500 BC that could have affected agricultural productivity. Malta’s limited land area and water resources made the islands vulnerable to any environmental changes reducing crop yields or grazing capacity. Intensive agriculture over a millennium might have degraded soils through erosion, nutrient depletion, or salinization from irrigation. Deforestation for agricultural expansion, firewood, and construction timber could have caused erosion, reduced soil moisture retention, and eliminated resources essential for building and daily life. If environmental degradation created food shortages or resource crises, the population might have declined through reduced birth rates, increased mortality, or emigration to Sicily or other Mediterranean regions.
Resource depletion specifically related to temple building offers another perspective on collapse. Constructing megalithic temples required enormous stone resources, and evidence suggests builders exploited ever-more-distant quarries as construction continued over centuries. Each new temple demanded hundreds of megalithic blocks, and transporting increasingly heavy stones from more remote quarries would have strained communities’ labor capacity. If temple building consumed disproportionate resources while providing primarily symbolic benefits, communities might have faced choices between maintaining temple construction and ensuring agricultural productivity. A crisis of temple economy where religious obligations exceeded communities’ capacity to sustain them could explain why temple building ceased rather than continuing with smaller or simpler structures.
Epidemic disease offers a potential explanation requiring little archaeological evidence to have devastating effects. Infectious diseases leave minimal traces in the archaeological record but can rapidly reduce populations and disrupt social organization. If a disease epidemic affected Malta’s small, isolated population, the death toll could have been catastrophic given the islands’ limited population base and lack of genetic diversity. Epidemic disease could explain the relatively sudden abandonment of temple sites without evidence of violence or destruction. However, this explanation remains speculative absent direct evidence from skeletal remains showing disease indicators, and epidemic scenarios often serve as explanatory catch-alls when other evidence proves elusive.
Bronze Age Transition and Later History
Following the temple culture’s collapse, Malta experienced a cultural discontinuity before Bronze Age peoples appeared around 2500-1500 BC. These new inhabitants showed no connection to temple builders in terms of material culture, burial practices, or architectural traditions. Bronze Age sites include the Tarxien Cemetery phase (named for Bronze Age cremation cemetery overlying Tarxien temples) and later Borġ in-Nadur phase settlements. These cultures built small stone huts, practiced cremation rather than inhumation burial, created different pottery styles, and showed no interest in maintaining or building temples. Some Bronze Age structures were constructed directly over earlier temples, indicating these newer inhabitants viewed temple ruins as convenient stone sources rather than sacred monuments deserving preservation. This cultural break confirms the temple builders’ disappearance rather than gradual cultural evolution.
Temple sites experienced varying fates during subsequent millennia. Some temples remained buried under soil accumulation and erosion deposits, preserving them through obscurity until modern excavation. Others had stones removed for building material as later inhabitants quarried convenient cut stone rather than working raw material. Tarxien suffered Bronze Age disturbance when cremation burials were inserted among temple ruins, while also experiencing stone robbing for construction material. Medieval and modern agricultural activity disturbed some sites as farmers plowed fields and cleared stones. The temples’ survival to modern times owes much to burial under sediments that protected structures from complete destruction, though this same burial meant temple knowledge was lost from local memory until archaeological investigation recovered these monuments.
Malta’s later history brought Phoenician, Carthaginian, Roman, Byzantine, Arab, Norman, and eventually British control, with each period leaving archaeological evidence but no recognition of the ancient temples. No classical authors mention the megalithic temples, suggesting they remained buried or were considered unremarkable stone piles by later inhabitants lacking knowledge of their antiquity. Only during the 19th century did European antiquarian interest lead to temple excavation and recognition of their prehistoric date. Early excavators understood the temples’ great age but lacked accurate dating techniques, leading to wildly incorrect estimates ranging from a few thousand to tens of thousands of years old. Scientific radiocarbon dating during the mid-20th century finally established accurate construction dates, confirming the temples’ extraordinary antiquity and their position among humanity’s earliest monumental buildings.
Conservation Challenges and Heritage Management
Preserving Malta’s megalithic temples presents complex challenges balancing public access, scientific research, and structural conservation. The temples remained protected through burial for thousands of years, but 19th and 20th century excavations exposed them to weathering that accelerates deterioration. Limestone, particularly the softer globigerina variety used for interior elements and decorations, weathers rapidly when exposed to Mediterranean climate with winter rainfall, summer heat, and salt-laden winds from the sea. Carved surfaces lose detail as water dissolves calcium carbonate, stone surfaces crack from temperature fluctuations, and biological growth including lichens, mosses, and plant roots accelerates decay. Without intervention, exposed temples would deteriorate significantly within decades, losing irreplaceable decorative features and potentially suffering structural failures.
Protective shelters erected over Ħaġar Qim, Mnajdra, and Tarxien represent current best-practice approaches to conserving exposed megalithic structures. These large tent-like structures use modern materials including steel frames and weather-resistant fabric to create roofs protecting temples from direct rainfall while allowing air circulation preventing moisture buildup. The designs balance protection with visitor experience, using neutral colors and minimal visual impact to preserve views of the temples within their landscape settings. These shelters represent compromise solutions acceptable as temporary measures while research continues on long-term conservation strategies. Some heritage professionals question whether shelters adequately address conservation needs or merely postpone inevitable deterioration, while others argue that removing the shelters would lead to unacceptable damage rates making their use essential despite aesthetic concerns.
Visitor management balances public access with site protection, as tourism brings both economic benefits and conservation risks. Thousands of visitors annually walk through temple structures, with footfall wearing stone floors and touching potentially damaging carved surfaces. Heritage Malta manages visitor access through designated pathways, barriers preventing direct contact with decorated stones, and interpretive materials encouraging respectful behavior. Visitor centers at major temples provide context through displays, audio-visual presentations, and explanatory panels, reducing pressure on the monuments themselves while enhancing visitor understanding. The challenge lies in allowing meaningful public engagement with these monuments while preventing cumulative damage from high visitor numbers. Some conservationists advocate more restricted access with partial site closures or limited visitor numbers, while tourism interests emphasize that public access justifies conservation expenditures through entrance fees and economic contributions to Malta’s economy.
Long-term preservation strategies require ongoing research into conservation materials, techniques, and approaches appropriate for megalithic limestone monuments in Mediterranean environments. Experimental consolidation treatments test various substances for strengthening weathered limestone without introducing materials that could accelerate decay or prove irreversible if future techniques offer better solutions. Monitoring programs track deterioration rates using photogrammetry, laser scanning, and traditional surveying to document changes over time. Climate monitoring within protective shelters assesses whether these structures adequately control temperature and humidity fluctuations. Heritage Malta collaborates with international conservation organizations, university researchers, and specialized consultants to develop evidence-based conservation approaches. The ultimate goal involves identifying sustainable long-term strategies that preserve these irreplaceable monuments for future generations while allowing continued public access and scientific study.
Archaeological Research and New Discoveries
Ongoing archaeological research continues to reveal new insights about Malta’s megalithic temples despite over a century of investigation. Modern scientific techniques including radiocarbon dating, stable isotope analysis, ancient DNA studies, and detailed architectural documentation provide information unavailable to earlier researchers. Radiocarbon dating established accurate construction chronologies, confirming temples date between 3600-2500 BC and showing that different sites developed contemporaneously rather than representing linear progression. Stable isotope analysis of human skeletal remains from contemporary burial sites reveals dietary patterns, showing heavy reliance on terrestrial agriculture with limited marine resources despite Malta’s island setting. This dietary evidence suggests temple builders focused primarily on farming and animal husbandry rather than exploiting marine resources.
Recent investigations employ non-invasive survey techniques including ground-penetrating radar, magnetometry, and electrical resistivity to detect subsurface features without excavation. These surveys identified previously unknown structures adjacent to known temples, revealed buried architectural elements, and mapped the extent of temple complexes more accurately than surface evidence alone permits. At several sites, geophysical surveys detected possible additional structures that remain unexcavated, suggesting current understanding represents only partially revealed temple landscapes. Future excavations guided by geophysical surveys may uncover new temples or associated structures expanding knowledge of how temple complexes functioned within broader settlement patterns.
Archaeoacoustic research explores the acoustic properties of temple interiors, investigating whether temple builders designed spaces with specific sound qualities. Experiments measuring sound reflection, reverberation, and resonance frequencies within temple chambers reveal that some structures possess acoustic properties enhancing speech, chanting, or musical sounds. Whether these acoustic effects result from deliberate design or accidental consequences of architectural forms remains debated, but the possibility that temple builders understood and exploited acoustic phenomena adds another dimension to appreciating their knowledge and capabilities. Research comparing acoustic properties across different temples may reveal whether sound characteristics varied systematically with temple size, date, or architectural elaboration.
Digital documentation using photogrammetry and 3D laser scanning creates detailed virtual models of temple structures preserving precise measurements and current conditions. These digital archives serve multiple purposes including monitoring deterioration by comparing scans across years, planning conservation interventions with precise dimensional data, enabling virtual reconstructions showing temples’ possible original appearances, and providing access for researchers and public audiences unable to visit physical sites. As temples continue deteriorating despite conservation efforts, digital archives become increasingly important as permanent records of these monuments’ current state. Future technologies may enable virtual reality experiences allowing people worldwide to explore detailed temple reconstructions, democratizing access while reducing visitor pressure on actual sites.
Comparative Context: Malta’s Temples in Prehistoric Europe
Understanding Malta’s megalithic temples requires comparative context examining how these monuments relate to contemporary prehistoric societies across Europe and the Mediterranean. During Malta’s temple-building period from 3600-2500 BC, other European regions witnessed various forms of monumental construction including megalithic tombs, stone circles, and earthwork enclosures. Western European Atlantic façade regions from Iberia through France to Britain and Ireland developed distinctive megalithic tomb traditions including passage graves, dolmens, and gallery graves. These burial monuments share with Maltese temples the use of massive stone construction and considerable labor investment, though their functions as tombs contrasts with Malta’s temples that appear to be ceremonial spaces rather than burial structures.
Stone circles and standing stone monuments developed in Britain and Ireland during periods overlapping Malta’s temple construction, with sites like Stonehenge’s early phases contemporary with late Maltese temples. Both traditions involve quarrying, transporting, and erecting massive stones, demonstrating that Neolithic societies across different regions independently developed megalithic construction techniques. However, the architectural forms differ fundamentally, with Maltese temples creating roofed interior spaces suitable for ritual activities, while British stone circles create open-air monuments focused on astronomical alignments and public ceremonial spaces. These differences reflect distinct cultural approaches to monumental expression, with Malta’s temple builders favoring elaborate roofed structures, while British Neolithic communities emphasized open-air monuments marking sacred landscapes.
Malta’s temples show no architectural connections to contemporary Near Eastern or Eastern Mediterranean monuments, confirming their development as independent innovations. While Malta’s geographic position might suggest cultural influences from Sicily, North Africa, or the Levant, the temple builders’ distinctive architectural solutions, decorative vocabulary, and construction techniques have no parallels in neighboring regions. This cultural isolation raises questions about how such sophisticated architecture emerged without external influences. The most plausible explanation suggests long-term accumulation of local knowledge through experimentation, with successful architectural solutions preserved and elaborated across generations. The absence of external models means temple builders solved engineering challenges through trial and error, developing unique architectural traditions through internal cultural evolution.
The temple culture’s timeline places it firmly within Europe’s late Neolithic period when farming societies across the continent developed increasingly complex social organizations and monumental architecture. Malta’s temples predate the Bronze Age civilizations of Minoan Crete, Mycenaean Greece, and Bronze Age Anatolia by over a millennium, demonstrating that sophisticated monumental construction emerged during the Neolithic rather than requiring Bronze Age metallurgy. This challenges older assumptions that complex societies required metal technology, showing that stone tool-using communities achieved remarkable architectural accomplishments. Malta’s temples join other Neolithic monuments across Europe in demonstrating that prehistoric farming societies developed sophisticated organizational capacities, technical knowledge, and cultural systems supporting large-scale construction projects centuries before Bronze Age civilizations emerged in the Eastern Mediterranean.
Visiting Malta’s Megalithic Temples
Heritage Malta manages all seven UNESCO-designated megalithic temples, providing public access throughout the year except certain holidays. Each site maintains separate entrance fees, though multi-site passes offer better value for visitors planning to see multiple temples. Ġgantija on Gozo requires ferry transport from Malta, making it logistically separate from the five temples on Malta’s main island. Most visitors prioritize Ħaġar Qim and Mnajdra given their exceptional preservation, dramatic coastal setting, and astronomical significance, followed by Tarxien for its elaborate decorations and Ġgantija for its extraordinary antiquity and massive construction. Ta’ Ħaġrat and Skorba, while archaeologically important, attract fewer visitors due to their more ruined condition and less dramatic appearance.
Ħaġar Qim and Mnajdra share a visitor center providing context through displays, audio-visual presentations, and interpretive materials before visitors walk to the actual temple sites. The visitor center houses replicas of important artifacts including decorated stones and sculpture, with originals preserved in Malta’s National Museum of Archaeology in Valletta. The 4D film presentation provides virtual reconstruction showing how temples might have appeared during use, with roofed structures, painted surfaces, and ritual activities bringing static ruins to life. The short walk from visitor center to temples passes through Mediterranean garrigue landscape characteristic of Malta’s countryside, setting temples within their environmental context. Protective tent structures over both temples allow close examination of megalithic architecture and carved decorations while providing shade during hot summer visits.
Tarxien temples lie within suburban Tarxien surrounded by modern buildings, creating a striking juxtaposition between ancient monuments and contemporary development. The site features informative panels explaining temple construction, use, and decoration, with replica statuary enabling visitors to appreciate scale and artistic conventions of temple sculpture. The protective tent structure maintains climate control while allowing visitors to walk through interior spaces observing architectural details. Tarxien’s central location makes it easily accessible from Malta’s major towns and tourism areas, though the urban setting lacks the landscape drama of coastal temples. The site functions well as an introduction to temple architecture before visiting more remote but less interpreted sites.
Ġgantija on Gozo requires more travel commitment but rewards visitors with remarkably preserved early temples in a less crowded setting than Malta’s sites. The visitor center, incorporating an 18th century windmill, provides archaeological context and displays of artifacts from Gozo’s prehistoric sites. The temples themselves sit on a plateau with expansive views across Gozo’s agricultural landscape, offering perspective on the massive scale of megalithic construction visible from distance. The site sees fewer visitors than Ħaġar Qim despite equal archaeological significance, making it preferable for those seeking quieter contemplation of ancient monuments. Combined with Gozo’s other attractions including scenic coastlines, medieval citadel, and salt pans, Ġgantija merits the ferry crossing for visitors with time to explore Malta’s sister island.
Malta’s Megalithic Legacy and Cultural Impact
Malta’s megalithic temples hold profound importance for Maltese cultural identity, serving as tangible connections to the islands’ prehistoric past and symbols of Malta’s unique heritage. The temples appear on Maltese currency, stamps, and tourism materials, functioning as iconic images representing Malta internationally. This archaeological heritage distinguishes Malta from Mediterranean neighbors, with the temples’ extraordinary antiquity providing source of national pride and cultural distinction. For a small island nation historically dominated by foreign powers, the temples represent indigenous achievement predating external influences, demonstrating that Malta’s earliest inhabitants created remarkable civilization independently of larger Mediterranean cultures.
The international recognition through UNESCO World Heritage designation reinforced the temples’ importance while establishing conservation responsibilities. UNESCO listing brings prestige and global attention while requiring Malta to maintain conservation standards and protect sites from inappropriate development. This recognition positions Malta’s temples alongside humanity’s most important cultural monuments, placing them in company with Egypt’s pyramids, China’s Great Wall, and other world-famous heritage sites. For Malta, this international acknowledgment validates the temples’ significance while generating tourism revenue supporting conservation and broader cultural heritage programs. The temples contribute substantially to Malta’s identity as a cultural tourism destination attracting visitors interested in archaeology, prehistory, and ancient civilizations.
Educational programs centered on megalithic temples introduce Maltese schoolchildren to their islands’ prehistoric heritage, fostering connections between contemporary Maltese society and ancient temple builders. School visits to temple sites, classroom programs teaching temple archaeology, and educational materials integrating temples into history curricula ensure younger generations understand these monuments’ importance. This educational emphasis helps develop informed citizenry supporting conservation efforts and opposing inappropriate development threatening temple sites or their settings. Public awareness of temple significance creates constituencies advocating for heritage protection, making conservation politically sustainable rather than relying solely on governmental or expert commitment.
Academic research on Malta’s temples contributes to broader understanding of prehistoric societies, Neolithic cultural development, and human capacity for monumental architecture without advanced technology. The temples serve as case studies for examining how complex societies emerge from farming communities, how monumental construction organizes and demonstrates social power, and how prehistoric peoples developed sophisticated engineering and architectural knowledge. Malta’s archaeological importance extends beyond the islands themselves, providing insights applicable to understanding prehistoric societies worldwide. The temples demonstrate that human ingenuity, organizational capacity, and cultural sophistication developed during the Neolithic period, challenging assumptions that advanced civilizations required metal technology, writing systems, or urban settlements. Malta’s temple builders achieved extraordinary accomplishments using stone tools, human labor, and accumulated practical knowledge, proving that prehistoric societies merited recognition as sophisticated cultures rather than primitive precursors to later civilizations.
Frequently Asked Questions
How Were Malta’s Megalithic Temples Discovered?
Malta’s temples were discovered gradually through a combination of chance finds and deliberate archaeological investigation beginning in the early 19th century. Local residents had always known about some temple sites where stones protruded above ground, though their prehistoric origin remained unrecognized. The Ġgantija temples on Gozo were cleared of soil and vegetation in the 1820s, representing the first systematic exposure of a temple complex. Ħaġar Qim was excavated in 1839 after its location became known to antiquarian researchers. Tarxien’s discovery occurred by accident in 1913 when a farmer plowing his field repeatedly struck large stones that proved to be the temple complex’s upper structures. Each discovery generated interest leading to further investigations, with archaeological techniques improving over time from early artifact-focused excavations to systematic stratigraphic methods recording construction sequences and cultural deposits.
What Tools Did Temple Builders Use for Construction?
Temple builders worked entirely with stone tools, as construction predated bronze metallurgy in Malta by over a millennium. Quarrying employed stone hammers to exploit natural bedding planes and cracks in limestone formations, with wooden wedges driven into cracks and possibly wetted to expand and split blocks. Shaping and dressing megalithic blocks used various sizes of stone hammers to remove excess material and create relatively flat surfaces suitable for construction. Finer carving of decorative elements including spirals, animal reliefs, and drilled patterns required specialized stone implements including pointed tools for outlining, flat chisels for removing backgrounds, and tubular drills rotated with sand and water as abrasives. The remarkably precise carving found at sites like Tarxien demonstrates that skilled stoneworkers using appropriate stone tools achieved refined results comparable to later work with metal implements, though requiring more time and specialized knowledge of working techniques.
Why Did Temple Builders Use Such Massive Stones?
The use of enormous megalithic blocks served both practical and symbolic functions in temple construction. Practically, large stones provided structural stability for substantial buildings without requiring sophisticated engineering knowledge of load distribution and structural mechanics. Massive walls created through megalithic construction remained stable through sheer weight and friction between stones, requiring less precision in fitting than constructions using smaller blocks. Symbolically, monumental scale communicated religious importance and community investment in temple projects. The visible effort required to quarry, transport, and position stones weighing multiple tons demonstrated devotion to religious practices and the organizing power of temple leadership. Megalithic construction also created architectural statements visible across distances, marking sacred spaces within the landscape and advertising communities’ achievements. The combination of practical structural advantages and powerful symbolic communications made megalithic construction appropriate for these important ceremonial monuments.
Are There Any Human Remains Found at the Temples?
The megalithic temples themselves do not appear to have functioned as burial places, and few human remains have been found within temple structures. This absence of burials distinguishes Malta’s temples from many other megalithic monuments in Western Europe that served primarily as communal tombs. However, the Hypogeum of Ħal-Saflieni, a contemporary underground rock-cut complex near Tarxien, contained thousands of human remains from communal burials, demonstrating that temple-period communities practiced large-scale mortuary rituals in specialized underground chambers rather than within the temples themselves. The separation of temple spaces from burial areas suggests different ritual functions, with temples serving living communities’ ceremonial needs while the Hypogeum accommodated the dead. Small quantities of human bone found at some temple sites likely represent later intrusions or isolated depositions rather than primary burial functions.
How Long Did It Take to Build Each Temple?
Estimating construction time for individual temples requires calculating the labor involved in quarrying, transporting, positioning stones, and finishing work, though uncertainties about workforce size and working schedules make precise estimates difficult. A moderate-sized temple might contain several hundred megalithic blocks ranging from one to twenty tons each, requiring months of quarrying with stone tools. Transport from quarries to construction sites over Malta’s rough terrain would consume additional months of labor using rollers, sledges, and levers. Positioning stones, constructing walls, creating floors, and executing decorative carvings would extend construction across multiple years. Conservative estimates suggest that building a substantial temple complex like Ġgantija or Tarxien might require five to fifteen years of sustained effort with workforces ranging from dozens to hundreds of laborers depending on seasonal agricultural demands. These estimates assume construction occurred intermittently when agricultural cycles permitted, rather than year-round continuous work.
What Evidence Exists for Temple Rituals and Ceremonies?
Archaeological evidence for ritual practices includes animal bones from sacrifices, pottery for offerings or ceremonial feasting, stone altars and offering tables, libation bowls carved into thresholds, and decorated architectural elements creating settings for ceremonies. Cattle, sheep, and goat bones showing butchery marks indicate animal sacrifices, with choice meat portions possibly consumed during communal feasts following religious ceremonies. Pottery vessels found at temples may have contained liquid offerings poured onto altars or into libation bowls, or held food offerings left for deities. The elaborate decorative programs including spirals, animal reliefs, and drilled patterns created visually impressive environments appropriate for religious experiences. Astronomical alignments allowing sunlight to illuminate specific stones during solstices suggest ceremonies timed to celestial events. While direct evidence for specific ritual actions remains limited, the overall archaeological assemblage indicates religious practices involving sacrifice, offerings, communal feasting, and seasonal ceremonies within elaborately designed architectural spaces.
Can the Astronomical Alignments at Mnajdra Be Visited During Solstices?
Heritage Malta organizes special public events during spring and autumn equinoxes and summer and winter solstices allowing visitors to witness the astronomical phenomena at Mnajdra’s South Temple. These sunrise events require advance booking due to limited capacity and high demand, with participants gathering before dawn to watch sunlight enter the temple and illuminate specific stones at precise moments. The events typically include brief presentations explaining the alignments and their significance before sunrise observation. Summer and winter solstice events occur around June 21 and December 21, while equinox events happen around March 20 and September 22, with exact dates varying slightly based on astronomical calculations. Visitors interested in experiencing these phenomena should check Heritage Malta’s website several months in advance for booking information, as these special access events often fill quickly given their unique nature and limited annual occurrences.
Why Are Some Temples Covered by Protective Structures?
Protective tent structures erected over Ħaġar Qim, Mnajdra, and Tarxien address accelerated weathering that began after 19th and 20th century excavations exposed these long-buried monuments to Mediterranean climate. Limestone, particularly the softer globigerina variety used for interior elements and decorative carvings, deteriorates rapidly when exposed to rainfall, temperature fluctuations, and salt-laden winds. Without protection, carved decorations lose detail as water dissolves calcium carbonate, surfaces crack from expansion and contraction, and biological growth accelerates decay. The protective shelters create microenvironments shielding temples from direct rainfall and moderating temperature extremes while allowing air circulation preventing moisture buildup that could promote biological growth. These structures represent current best-practice preservation approaches, though they remain controversial among some heritage professionals who question whether they adequately address deterioration or merely postpone inevitable decay while compromising the temples’ visual settings.
What Happened to All the Temple Roofs?
Whether Malta’s temples were fully roofed, partially roofed, or open-air remains debated among archaeologists given limited direct evidence for roofing systems. Some temples show corbelling techniques where stone courses project progressively inward, potentially supporting roof structures, though no complete corbelled roofs survive. Wooden roof beams spanning interior spaces represent another possibility, with stone walls supporting timber frameworks covered by thatch, wooden planks, or additional stone. The absence of roofing evidence in archaeological records may result from organic materials decomposing over millennia or stone roofs collapsing and being removed during later stone robbing. Some researchers propose that temples functioned as partially open structures with roofed inner chambers and open courtyards, creating differentiated spaces for various ritual functions. The question remains unresolved, though most reconstructions suggest at least partial roofing to create sheltered interior spaces appropriate for ceremonial activities and protecting decorated elements from weathering.
Are Any New Temple Sites Still Being Discovered?
While major temple complexes were identified during 19th and 20th century archaeological surveys, continuing research occasionally identifies previously unknown sites or structures associated with known temples. Geophysical surveys using ground-penetrating radar and magnetometry detect subsurface anomalies suggesting buried structures adjacent to excavated temples. Some surveys have identified possible additional temple chambers, associated buildings, or surrounding features that remain unexcavated pending funding and research priorities. Malta’s intensive modern development means that construction projects occasionally encounter archaeological remains, with development controls requiring assessment of potential sites before building permits. While the likelihood of discovering another major temple complex comparable to Tarxien or Ġgantija seems remote given Malta’s small size and extensive archaeological survey, future investigations will certainly refine understanding of temple complexes’ full extent and identify previously unknown associated structures expanding knowledge of how these remarkable monuments functioned within their prehistoric cultural contexts.