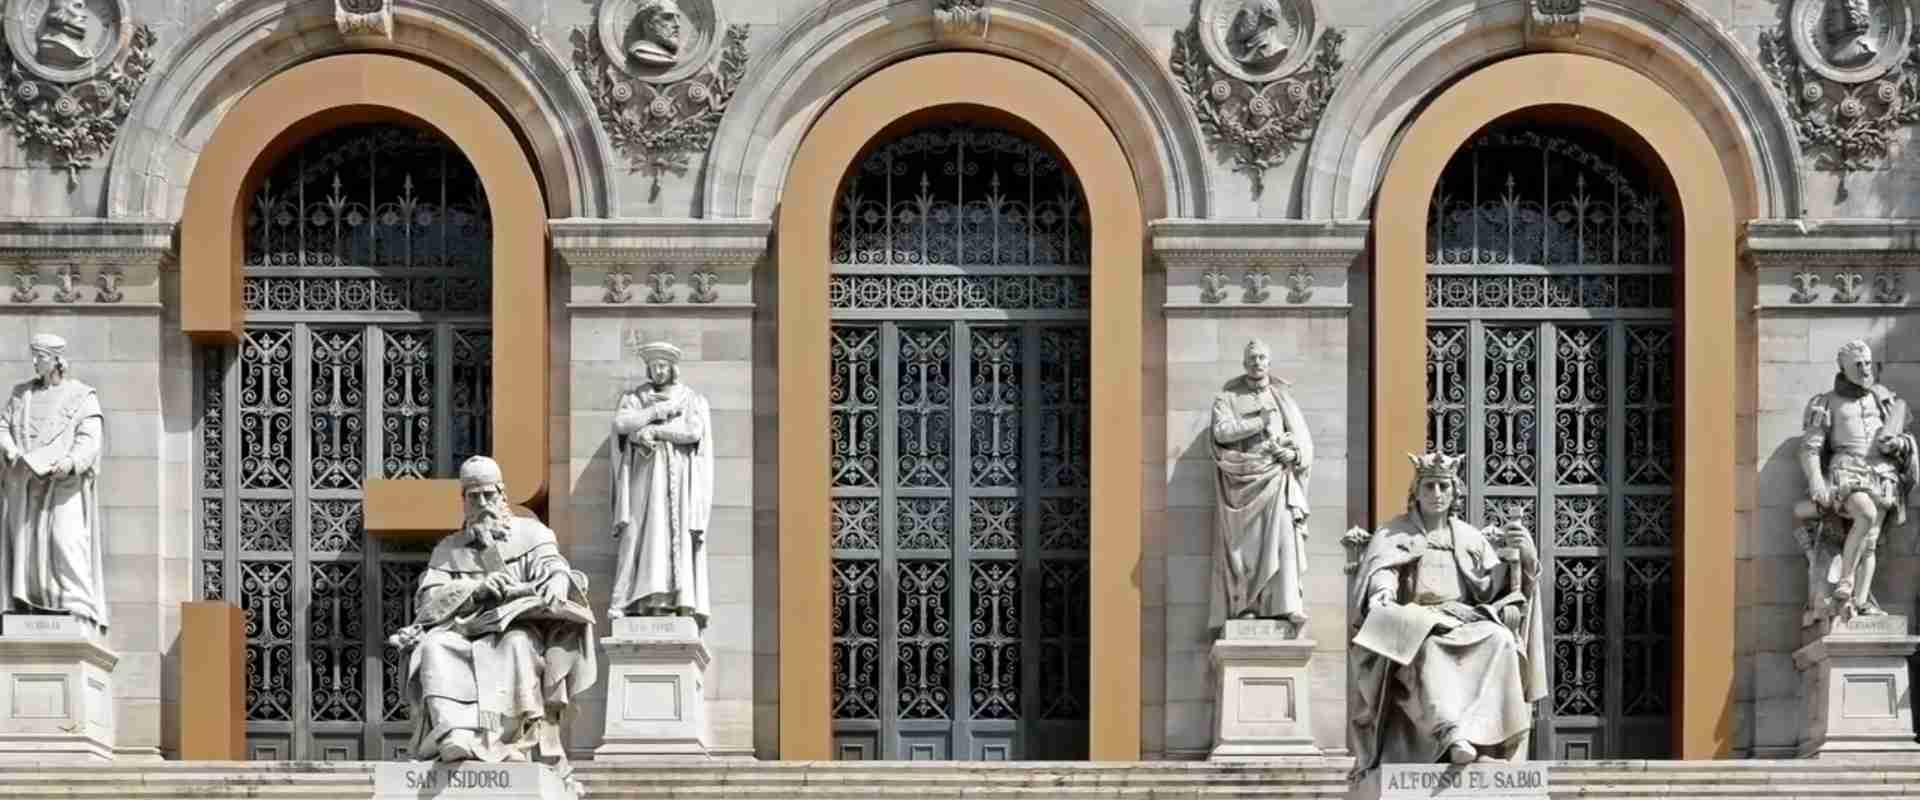
Madrid Architecture Guide: Habsburg & Bourbon Masterpieces
Key Takeaways
- Dual Architectural Identity: Madrid’s architecture reflects two distinct royal periods – austere Habsburg structures contrasting with ornate Bourbon palaces
- Neoclassical Excellence: The city became Europe’s neoclassical showcase under Charles III, with monuments matching Paris and Rome in grandeur
- Unique Urban Planning: The Ensanche district demonstrates rational 19th-century expansion, while medieval core preserves organic street patterns
- Contemporary Integration: Modern architecture by international masters coexists harmoniously with historic structures throughout the capital
- Functional Grandeur: Madrid’s architectural significance lies in combining ceremonial magnificence with practical urban infrastructure
- Regional Synthesis: The capital’s buildings incorporate Castilian, Andalusian, and European influences into a distinctive Madrid style
Understanding Madrid’s Architectural Evolution
Madrid’s architectural landscape tells the story of a city transformed from provincial capital to European metropolis within three centuries. Unlike Rome’s ancient foundations or Paris’s medieval core, Madrid achieved architectural prominence rapidly through concentrated royal patronage and ambitious urban planning. The city’s buildings reflect deliberate efforts by successive monarchs to establish Madrid as a capital worthy of Spain’s global empire, resulting in architectural diversity spanning Habsburg austerity to Bourbon extravagance, neoclassical rationalism to contemporary innovation.
The architectural narrative begins with Philip II’s 1561 decision to establish Madrid as Spain’s permanent capital. This administrative choice initiated continuous construction that defined the city’s character. Habsburg monarchs built with restraint reflecting Counter-Reformation values – red brick facades, slate roofs, simple ornamentation. The Bourbon dynasty arriving in 1700 brought French and Italian influences, commissioning palaces and public works matching Versailles in ambition. The 19th century added neoclassical monuments under Charles III, earning Madrid the title “City of Enlightenment.” The 20th century witnessed modernist experiments and contemporary interventions that respect historic fabric while asserting new architectural language.
Madrid’s architectural significance stems from its role as a controlled experiment in urban design. The city lacked ancient monuments or medieval constraints limiting development in older European capitals. Royal architects enjoyed freedom to implement comprehensive visions across entire districts. This resulted in remarkable stylistic coherence within neighborhoods – the Habsburg core maintains unity through consistent materials and proportions, while the Bourbon expansion created ceremonial axes and grand plazas unknown in organic medieval cities. Understanding Madrid’s architecture requires recognizing this tension between imposed order and organic growth, between imported models and local adaptation.
The architectural heritage extends beyond individual monuments to encompass urban planning innovations that influenced Spanish and Latin American urbanism. The Ensanche district’s rational grid, the Casa de Campo’s integration of royal hunting grounds into public space, and the Paseo del Prado’s museum axis established models replicated throughout the Hispanic world. Madrid’s architecture combines royal patronage, ecclesiastical power, bourgeois ambition, and contemporary experimentation into a built environment revealing Spain’s political, cultural, and artistic evolution across five centuries.
People Also Ask About Madrid Architecture
What makes Madrid’s architecture unique compared to other European capitals?
Madrid’s architectural uniqueness derives from its late establishment as capital and consequent freedom from medieval constraints. Philip II selected Madrid in 1561, allowing planners to design a capital city intentionally rather than adapting existing urban fabric. This resulted in wider streets, larger plazas, and more rational layouts than cities like Paris or London with organic medieval cores.
The Habsburg aesthetic created Madrid’s distinctive character – red brick facades with granite trim, slate-covered roofs, symmetrical compositions emphasizing horizontal lines. This austere style reflected Counter-Reformation values and Castilian building traditions, contrasting sharply with the ornate facades common in Italian or Flemish cities. The Plaza Mayor exemplifies this approach with unified arcaded facades creating enclosed ceremonial space unprecedented in scale and coherence.
Madrid’s Bourbon transformation added another distinctive layer. The Royal Palace represents the largest residence built for European monarchy in the 18th century, exceeding Versailles in floor area. The Paseo del Prado museum axis concentrated cultural institutions along a single boulevard, creating an architectural ensemble without parallel in contemporary European urban planning. These interventions gave Madrid monumental scale matching older capitals despite its relatively recent origins.
Who were the most important architects in Madrid’s development?
Juan de Herrera defined Habsburg architectural language through his work on El Escorial and the Plaza Mayor design. His austere style emphasizing geometric purity and structural clarity influenced Spanish architecture for two centuries. Herrera synthesized Italian Renaissance principles with Castilian building traditions, creating an architectural vocabulary expressing Spain’s religious and imperial authority.
Juan de Villanueva achieved prominence under Charles III as the premier neoclassical architect. His Prado Museum established international standards for museum design through revolutionary approach to natural lighting and gallery circulation. Villanueva designed the Royal Botanical Garden, the Astronomical Observatory, and multiple noble residences, giving Madrid its neoclassical character. His work balanced academic correctness with functional requirements, creating monuments serving practical purposes while projecting royal magnificence.
Filippo Juvarra and Giovanni Battista Sacchetti brought Italian baroque expertise to the Royal Palace construction following 1734 fire that destroyed the Habsburg Alcázar. Their designs transformed Madrid’s skyline with a palace matching European grandeur standards. Francesco Sabatini continued royal patronage under Charles III, designing the Puerta de Alcalá and Royal Customs House, establishing neoclassical monumentality across the capital.
Contemporary architects including Rafael Moneo and Norman Foster contributed landmark buildings respecting historic context while asserting modern architectural language. Moneo’s Atocha Station expansion and Thyssen-Bornemisza Museum renovation demonstrate sensitive historic integration. Foster’s Torre Caja Madrid introduced sustainable design principles and contemporary aesthetics to Madrid’s expanding business districts, proving new architecture enhances rather than competes with historic fabric.
What architectural styles can you see in Madrid?
Madrid’s architectural timeline progresses through distinct stylistic periods visible across the city. Medieval remnants survive in the Arab wall fragments and San Nicolás de los Servitas tower, evidence of pre-Habsburg settlement. These structures employ defensive architecture and Mudéjar craftsmanship combining Christian and Islamic building traditions.
Habsburg architecture dominates the historic center through austere brick facades and slate roofs. The Plaza Mayor, Casa de la Villa, and numerous noble residences exhibit this style characterized by symmetrical compositions, restrained ornamentation, and granite trim contrasting with brick walls. Habsburg churches like San Isidro employ Italian baroque plans within restrained Spanish exteriors.
Bourbon architecture brought baroque and rococo exuberance through the Royal Palace and associated projects. French and Italian architects introduced curved facades, elaborate decoration, and theatrical spatial sequences. The Royal Palace interior displays rococo decoration rivaling Versailles in complexity and craftsmanship. The Palacio de Liria and multiple aristocratic residences adopted this ornate vocabulary.
Neoclassical monuments transformed Madrid under Charles III into a city matching Paris and Rome. The Prado Museum, Puerta de Alcalá, and Villanueva’s multiple projects established archaeological correctness and academic rigor as architectural values. This style emphasized Greek and Roman architectural orders, symmetrical compositions, and rational planning principles.
19th-century eclecticism introduced revival styles including Neo-Gothic Almudena Cathedral and Neo-Mudéjar bullring and train stations. The Ensanche district features Belle Époque apartment buildings with ornate facades and modern amenities. Art Nouveau appears in selected buildings though less prominently than in Barcelona.
20th-century architecture spans from early modernist experiments to Franco-era reconstruction to contemporary interventions. The Telefónica Building introduced skyscraper architecture to Spain. Post-Franco democracy enabled architectural experimentation visible in Nuevos Ministerios complex and contemporary business districts. Recent projects by international architects demonstrate Madrid’s continued architectural vitality and openness to innovative design.
How did the Royal Palace influence Madrid’s architectural development?
The Royal Palace construction following 1734 fire initiated Madrid’s transformation from Habsburg austerity to Bourbon grandeur. Philip V commissioned architects to design a palace surpassing European rivals, resulting in the continent’s largest royal residence. The project attracted Italian masters who introduced baroque and rococo design vocabularies previously uncommon in Madrid’s restrained architectural landscape.
The palace’s construction established architectural standards influencing subsequent buildings. The use of Colmenar stone instead of brick set new expectations for monumental architecture. Interior decoration employed international artists creating rococo masterpieces that established luxury standards for aristocratic residences. The palace’s scale and complexity required organizational systems and craftsman training that elevated Madrid’s construction industry capabilities.
Charles III’s urban planning connected the Royal Palace to city through ceremonial axes and public works. The Paseo del Prado extension created processional routes linking palace to cultural institutions. Sabatini’s Royal Armory and gardens established landscape architecture standards matching palace grandeur. These interventions transformed Madrid’s urban fabric from medieval street patterns to baroque ceremonial spaces.
The palace functioned as architectural laboratory where successive monarchs experimented with styles later applied across the capital. Neoclassical reforms under Charles III refined baroque excesses into more restrained compositions visible in later royal commissions. The building’s continuous modification over two centuries demonstrates evolving architectural tastes while maintaining overall baroque character. Understanding the Royal Palace reveals broader patterns in Madrid’s architectural evolution from imported models to distinctly Spanish interpretations.
Extended multi-day tours – 5+ days
Featured Madrid Multi-Day Tour Packages
7 days
7 Days in Madrid: Echoes of Empire: Madrid, Ávila & Segovia
- ✓ Comprehensive Madrid tour
- ✓ Expert local guides included
- ✓ All accommodation arranged
- ✓ Transportation provided

4 days
Madrid: Cultural Experience with Toledo Half-day tour, City Break
- ✓ Comprehensive Madrid tour
- ✓ Expert local guides included
- ✓ All accommodation arranged
- ✓ Transportation provided
5 days
5-Day Madrid Including Toledo, Avila and Segovia
- ✓ Comprehensive Madrid tour
- ✓ Expert local guides included
- ✓ All accommodation arranged
- ✓ Transportation provided
2 days
Segovia, Avila and Toledo in 2 days from Madrid
- ✓ Comprehensive Madrid tour
- ✓ Expert local guides included
- ✓ All accommodation arranged
- ✓ Transportation provided
Multi-day tour packages powered by TourRadar. Prices and availability subject to change.
Habsburg Architecture and Madrid’s Foundation
Philip II’s 1561 establishment of Madrid as permanent capital initiated architectural transformation from provincial town to imperial seat. The king commissioned Juan Bautista de Toledo and Juan de Herrera to design royal residences and public buildings expressing Habsburg authority. The architectural vocabulary developed during this period – known as “estilo desornamentado” or unadorned style – emphasized geometric purity, structural clarity, and restrained decoration reflecting Counter-Reformation values and Castilian building traditions.
The Plaza Mayor represents Habsburg urban planning at its finest. Juan Gómez de Mora designed the plaza between 1617-1619 as enclosed ceremonial space for royal ceremonies, bullfights, and public spectacles. The four-story buildings surrounding the plaza maintain absolute uniformity through repeating arcade rhythms, symmetrical window patterns, and consistent use of brick with granite trim. The Casa de la Panadería dominates the north side with elaborate frescoed facade, while the remaining buildings maintain simpler treatment emphasizing horizontal unity over individual expression. The plaza’s nine entrances integrate with surrounding street network while preserving interior spatial coherence. Fires damaged the original structure multiple times, with Juan de Villanueva reconstructing the plaza in neoclassical style following 1790 fire while respecting original proportions and materials.
Habsburg palaces and noble residences employed consistent architectural language throughout Madrid’s historic center. The Casa de la Villa served as city hall from 1693, exhibiting typical Habsburg characteristics – brick facades, slate roofs, corner towers, and granite trim around openings. The building combines functional municipal requirements with ceremonial dignity appropriate to capital city governance. Similar architectural principles appear in aristocratic palaces including Casa de los Lujanes and Casa de Cisneros, where brick construction achieves monumental presence through proportion and detail rather than expensive materials or elaborate decoration.
Habsburg ecclesiastical architecture balanced Italian baroque spatial concepts with Spanish restraint. The San Isidro Church designed by Pedro Sánchez as Colegio Imperial demonstrates this synthesis. The Latin cross plan with dome over crossing follows Italian models, but the facade maintains Habsburg sobriety through simple pilaster articulation and limited sculpture. The interior achieves grandeur through spatial volume and structural clarity rather than rococo decoration that later characterized Bourbon churches. Similar approaches appear in the Encarnación Monastery and Descalzas Reales Convent, where austere exteriors conceal richly decorated interiors housing royal art collections.
The Habsburg architectural legacy extends beyond individual buildings to urban planning principles that structured Madrid’s growth. The retention of irregular medieval street patterns in the historic center contrasts with later Bourbon and 19th-century rational planning. Habsburg Madrid maintained human scale through consistent building heights, narrow streets creating shade, and integrated plazas serving neighborhood functions. This organic urbanism adapted to topography and existing development rather than imposing geometric patterns. The Habsburg quarter preserves this character despite later interventions, maintaining architectural and urban DNA that distinguishes Madrid from other European capitals shaped by comprehensive baroque replanning.
Bourbon Transformation and Baroque Splendor
The Bourbon dynasty’s arrival in 1700 initiated Madrid’s most dramatic architectural transformation. Philip V and his successors sought to match Versailles and European courts through ambitious building campaigns that replaced Habsburg austerity with baroque grandeur. French and Italian architects brought design vocabularies emphasizing curved forms, elaborate decoration, theatrical spatial sequences, and integration of architecture with landscape. This imported aesthetic gradually synthesized with local traditions, creating distinctly Spanish interpretations of international baroque principles.
The Royal Palace of Madrid represents Bourbon architectural ambitions at their peak. Following 1734 fire that destroyed the Habsburg Alcázar, Philip V commissioned Filippo Juvarra to design a palace exceeding all European rivals. Juvarra’s death before construction brought Giovanni Battista Sacchetti to realize modified plans. The resulting structure covers more floor area than any palace built for European monarchy, with 3,418 rooms organized around multiple courtyards. The exterior employs Colmenar granite and Colmenar stone creating monochromatic facades that achieve grandeur through proportion and architectural order rather than polychrome decoration common in Italian baroque. The principal facade extends 130 meters, articulated through giant Tuscan pilasters supporting cornice and balustrade topped with statuary. Corner towers and central emphasis create dynamic composition contrasting with Habsburg horizontal uniformity.
The Royal Palace interior displays rococo decoration unmatched in Spanish architecture. Italian and Spanish artists created elaborate ceiling frescoes by Giaquinto, Tiepolo, and Mengs depicting mythological and historical subjects celebrating Bourbon dynasty. The Throne Room features Tiepolo’s magnificent fresco “The Apotheosis of the Spanish Monarchy” covering 500 square meters of vault surface. Gasparini designed the king’s private apartments with Chinese-inspired rococo decoration achieving maximum ornamental complexity through carved wood, painted silk, stucco reliefs, and porcelain inlays. The Royal Chapel employs black marble columns and Corrado Giaquinto frescoes creating theatrical religious space matching court ceremonial requirements. These interiors established luxury standards that influenced aristocratic residences throughout Madrid and Spanish territories.
Francesco Sabatini extended Royal Palace complex under Charles III through architectural commissions completing the royal precinct. The Royal Armory employed neoclassical vocabulary while maintaining baroque scale and grandeur. The Sabatini Gardens created formal landscape architecture connecting palace to urban fabric through terraced levels and sculptural programs. The Prince’s Court and Queen’s Court completed palace organization through subsidiary structures housing royal household functions. Sabatini’s interventions demonstrate transition from baroque exuberance toward neoclassical restraint while preserving monumental character appropriate to royal residence.
Bourbon aristocratic architecture adopted royal models throughout Madrid. The Palacio de Liria built for Alba family features baroque facades and rococo interiors housing one of Europe’s finest private art collections. The Palacio del Marqués de Salamanca and multiple noble residences along Paseo de Recoletos display French baroque influence through mansard roofs, elaborate entrance portals, and integrated gardens. These buildings established new architectural standards for Madrid’s elite, replacing Habsburg austerity with international sophistication matching Paris and Vienna noble architecture.
The Bourbon architectural impact extended beyond royal and aristocratic commissions to reshape Madrid’s urban infrastructure. The Royal Tapestry Factory, Royal Porcelain Factory, and associated industrial buildings applied baroque architectural principles to manufacturing facilities, creating functional structures with monumental presence. Hospitals, orphanages, and charitable institutions received architectural attention elevating civic buildings to match royal grandeur. This comprehensive building campaign transformed Madrid from Habsburg provincial character to Bourbon European capital, establishing architectural foundations that continue defining the city’s historic core.
Neoclassical Madrid Under Charles III
Charles III’s reign from 1759-1788 achieved Madrid’s architectural maturity through comprehensive urban planning and neoclassical monument construction. The king imported Enlightenment principles from his previous Naples rule, commissioning architects to transform Madrid into a rational city matching Paris and Rome in grandeur while surpassing them in modern urban amenities. This period established Madrid’s reputation as “City of Enlightenment” through integrated cultural, scientific, and civic architecture serving practical functions while expressing royal magnificence.
Juan de Villanueva emerged as Charles III’s principal architect, designing buildings that defined Spanish neoclassicism. The Prado Museum represents his masterpiece and revolution in museum design. Commissioned originally as Natural History Cabinet in 1785, Villanueva created a linear gallery plan with central rotunda and flanking wings optimizing natural lighting for art display. The exterior employs Tuscan order with granite and brick achieving monumental presence through proportion and detail rather than excessive ornamentation. The extended facade facing Paseo del Prado creates architectural backdrop for the museum axis that became Madrid’s cultural center. Villanueva’s interior gallery sequences with top-lit exhibition spaces established international museum design standards adopted throughout Europe and Americas in subsequent decades.
The Royal Botanical Garden designed by Villanueva and Sabatini transformed scientific institution into architectural ensemble. The terraced layout follows hillside topography while creating formal garden sequences. The Villanueva Pavilion serves as garden centerpiece with hexagonal plan and Ionic portico exemplifying neoclassical temple architecture adapted to botanical research functions. The garden’s integration with Prado Museum and Royal Observatory created a cultural-scientific axis unprecedented in European urban planning, establishing Madrid as center for Enlightenment learning and artistic achievement.
Sabatini’s Puerta de Alcalá ranks among Europe’s finest neoclassical monuments. Charles III commissioned the triumphal arch in 1778 to replace earlier gate marking Madrid’s eastern entrance. Sabatini designed a five-arch structure inspired by Roman triumphal arches with Ionic columns and sculptural program celebrating royal patronage. The monument achieves grandeur through perfect proportions and refined detailing rather than massive scale. The Puerta de Alcalá established neoclassical architectural vocabulary for subsequent Madrid monuments while creating ceremonial entrance suitable to European capital city.
The Royal Customs House designed by Sabatini demonstrates neoclassical principles applied to functional government architecture. The building along Alcalá street employs severe Doric order expressing state authority through architectural restraint and structural clarity. The facade rhythm alternates solid wall sections with openings creating dynamic composition within overall symmetry. The building later housed Finance Ministry and currently serves as cultural center, demonstrating neoclassical architecture’s adaptability to changing functional requirements while maintaining architectural dignity.
Charles III’s urban planning initiatives complemented individual buildings through comprehensive public works. The Paseo del Prado expansion created tree-lined boulevard connecting Atocha to Cibeles with integrated fountains, sculptures, and cultural institutions. The Cibeles, Neptune, and Apollo fountains employ neoclassical sculptural programs celebrating mythology and natural forces. Street lighting, sewage systems, and paving programs improved urban infrastructure while beautifying public spaces. These interventions transformed Madrid from medieval street patterns to enlightened European capital with public amenities serving growing population while projecting royal magnificence to international visitors.
19th Century Expansion and Eclectic Architecture
Madrid’s explosive 19th-century population growth from 200,000 to 600,000 inhabitants necessitated urban expansion beyond historic boundaries. The Plan Castro approved in 1860 created the Ensanche district employing rational grid planning inspired by Barcelona’s Cerdà plan. This expansion established new architectural patterns as bourgeois developers built speculative housing employing eclectic styles drawing from historical precedents while incorporating modern construction technologies and urban amenities unknown in the Habsburg and Bourbon quarters.
The Ensanche district established consistent urban character through regulated building heights, setbacks, and street widths while allowing architectural variation within controlled parameters. Five-story apartment buildings with commercial ground floors line grid streets creating uniform street walls. Individual buildings employ various historical revival styles – Neo-Renaissance, Neo-Baroque, Neo-Classical – achieving distinction through facade decoration rather than massing or proportion. Ornate entrance portals, elaborate cornices, wrought iron balconies, and decorative stucco work distinguish upper-class developments from more modest construction in peripheral districts. The district demonstrated how rational urban planning accommodates architectural diversity within coherent overall character.
The Salamanca district represents 19th-century Madrid urbanism at its finest. Developed by the Marqués de Salamanca as exclusive residential neighborhood, the district employed French-inspired apartment buildings with mansard roofs, elaborate facades, and modern amenities including elevators, central heating, and indoor plumbing. The broad Calle de Serrano became Madrid’s premier shopping street lined with bourgeois residences displaying eclectic architectural sophistication. The district’s tree-lined streets, integrated plazas, and consistent building quality established standards for subsequent Madrid expansion.
Eclectic ecclesiastical architecture introduced Gothic revival and other historical styles previously uncommon in Madrid’s architectural landscape. The Almudena Cathedral represents Spain’s most ambitious Neo-Gothic project, begun in 1883 to Francisco de Cubas designs inspired by French cathedrals. Construction extended over century due to funding difficulties and Civil War interruption, with completion in 1993 incorporating neoclassical and Neo-Romanesque elements. The cathedral’s exterior white Colmenar stone contrasts with gray granite Royal Palace across plaza, creating dialogue between 18th-century baroque and 19th-century revival architecture.
Neo-Mudéjar architecture revived Islamic-Christian synthesis from medieval Spain, applying decorative brick patterns and horseshoe arches to modern building types. The Las Ventas bullring completed in 1931 represents Neo-Mudéjar style’s finest expression through elaborate brick facades, ceramic tile decoration, and horseshoe arch entrance portals surrounding circular arena. Multiple train stations including Atocha employed Neo-Mudéjar vocabulary combining Moorish ornament with modern iron-and-glass construction. This revival style created distinctly Spanish architectural identity within 19th-century eclecticism, distinguishing Madrid from other European capitals employing primarily classical and Gothic revivals.
Industrial architecture introduced new building types and construction technologies. The Crystal Palace in Retiro Park designed by Ricardo Velázquez Bosco for 1887 Philippines Exhibition demonstrates iron-and-glass construction achieving monumental scale and transparency. The structure synthesizes British Crystal Palace precedent with Spanish decorative traditions through ceramic tile detailing and elaborate iron castings. Market halls, railway stations, and exhibition buildings employed similar technologies creating functional structures with architectural ambition matching traditional building types. These buildings demonstrated industrial materials’ aesthetic potential while serving modern urban functions unknown in earlier architectural periods.
Modernist and Contemporary Architecture
20th-century Madrid architecture reflects political and cultural transformations through diverse styles ranging from early modernist experiments to Franco-era reconstruction to contemporary international architecture. The city’s architectural evolution demonstrates tension between tradition and innovation, between imported models and Spanish identity, between monumental civic architecture and commercial development pressures characteristic of modern metropolises.
The Telefónica Building completed in 1929 introduced skyscraper typology to Spain through American-inspired design by Ignacio de Cárdenas. The 88-meter tower employed reinforced concrete construction achieving unprecedented height for Madrid architecture. The baroque-influenced facades with elaborate stone decoration demonstrate Spanish reluctance to adopt austere International Style modernism common in contemporary American and German skyscrapers. The building established vertical growth patterns in Gran Vía district while maintaining decorative traditions connecting modern construction to historical precedents.
The Nuevos Ministerios complex designed by Secundino Zuazo represents Republican-era modernist urbanism. Commissioned in 1933 as government office complex, the project employed simplified neoclassical vocabulary with minimal decoration expressing rational bureaucratic functions. The buildings surround vast plaza creating monumental civic space matching interwar modernist principles developed in Germany and Italy. Franco regime completed construction with modifications including additional ornament and symbolic sculptures, demonstrating how architectural projects absorbed successive political ideologies while maintaining overall formal character.
Franco-era reconstruction following Civil War destruction employed historicist architecture reinforcing regime ideology through monumental scale and traditional forms. The Arco de la Victoria commemorates Nationalist military victory through triumphal arch inspired by Roman precedents. Housing developments in peripheral districts employed austere modernism with minimal amenities reflecting construction economy and authoritarian urban planning. The regime’s architectural legacy remains controversial, with buildings representing both technical competence in addressing housing needs and symbolic violence through imposed monumental architecture.
Democratic transition after 1975 enabled architectural experimentation and international engagement. The Picasso Tower and other business district skyscrapers introduced contemporary curtain wall architecture transforming Madrid’s skyline. Rafael Moneo’s Atocha Station expansion completed in 1992 demonstrates sensitive historic integration through glass-and-steel addition converting original train shed into tropical garden while providing modern transportation facilities. Moneo’s Thyssen-Bornemisza Museum renovation adapted historic palace for art display through minimal interventions respecting original architecture while meeting contemporary museum standards.
Contemporary architecture by international masters demonstrates Madrid’s continued architectural vitality and openness to innovation. Norman Foster’s Torre Caja Madrid introduced sustainable design principles through double-skin facade and natural ventilation systems while achieving iconic status through distinctive cylindrical form. Herzog & de Meuron’s CaixaForum employed existing power station transformed through dramatic interventions including vertical garden covering adjacent wall. These projects prove contemporary architecture enhances historic cities through thoughtful design respecting context while contributing new architectural language appropriate to current needs and technologies.
The ongoing development of Madrid Nuevo Norte district demonstrates 21st-century urbanism addressing mixed-use planning, sustainable transportation, and environmental design. The project reconnects fragmented districts through rail line burial, creates extensive public spaces, and employs contemporary architecture establishing new paradigms for Spanish urban development. This initiative continues Madrid’s architectural tradition of comprehensive planning shaping city growth while adapting to contemporary challenges including climate change, social equity, and economic sustainability.
Architectural Photography and Documentation
Photographing Madrid’s architecture requires understanding light conditions, optimal viewing angles, and technical approaches capturing diverse building types from medieval remnants to contemporary skyscrapers. The city’s architectural wealth provides subjects for both detail-focused documentation and urban landscape compositions revealing relationships between buildings and context.
Morning light from 8-10 AM provides optimal conditions for east-facing facades including the Royal Palace eastern elevations and Prado Museum principal facade. The low sun angle creates modeling shadows revealing architectural details including capitals, cornices, and sculptural programs. Clear winter mornings offer sharp light emphasizing stone textures and architectural relief. Summer morning light appears softer with higher ambient illumination reducing contrast. Photographers position along Paseo del Prado capturing museum facades with morning light while avoiding tourist crowds that arrive mid-morning.
Late afternoon light from 5-7 PM illuminates west-facing structures including Plaza Mayor and many Ensanche district buildings. The warm light enhances red brick and stone facades while creating long shadows defining architectural volumes. The Telefónica Building and Gran Vía western end receive dramatic side lighting revealing facades’ sculptural complexity. Autumn and spring provide moderate temperatures allowing comfortable extended photography sessions during prime lighting hours.
Architectural detail photography emphasizes ornamentation, construction techniques, and material qualities distinguishing Madrid’s building traditions. Macro lenses capture baroque rococo decoration in Royal Palace interiors, wrought iron balconies in Ensanche districts, and Neo-Mudéjar ceramic tile patterns in bullring and stations. Architectural details reveal craftsmanship and artistic sophistication complementing wide-angle building documentation. Photographers focus on unique elements differentiating Madrid architecture from other European capitals including distinctive brick patterns, granite trim details, and slate roof textures.
Wide-angle lenses from 16-24mm enable documentation of building elevations and interior spaces where distance limitations prevent standard focal length use. The Royal Palace Throne Room, Prado Museum galleries, and Plaza Mayor require wide angles capturing spatial volumes and architectural relationships. Tilt-shift lenses correct perspective distortion in architectural photography, maintaining vertical lines when photographing tall buildings from ground level. These specialized lenses prove particularly valuable documenting skyscrapers and cathedral facades where normal lenses create converging verticals distorting architectural proportions.
Urban landscape compositions reveal architectural relationships and city character beyond individual building documentation. Viewpoints including Templo de Debod terraces, Círculo de Bellas Artes rooftop, and Almudena Cathedral steps provide elevated positions overlooking historic and modern districts. These locations enable photographs contrasting architectural periods within single frames – Royal Palace baroque domes against contemporary business district skyscrapers, or Habsburg Plaza Mayor arcades framing modern construction beyond. Long lenses compress perspective emphasizing building density and architectural variety characteristic of historic European capitals.
Night photography transforms Madrid architecture through artificial illumination revealing different aesthetic qualities than daylight conditions. The Royal Palace floods emphasize facade articulation and sculptural programs. Gran Vía neon signs and street lighting create dynamic urban scenes contrasting with daytime architectural solemnity. Blue hour immediately following sunset provides balanced ambient and artificial light maintaining sky color while showing building illumination. Tripods enable long exposures necessary for low light photography while maintaining image sharpness essential for architectural documentation.
Conservation and Restoration Challenges
Madrid’s architectural heritage faces conservation challenges from environmental pollution, structural deterioration, development pressures, and changing urban functions. Conservation efforts balance preservation of historic fabric with adaptation to contemporary building codes, accessibility requirements, and environmental standards while maintaining architectural authenticity and character.
The Royal Palace undergoes continuous conservation addressing stone deterioration from pollution and weather exposure. Patrimonio Nacional employs specialized conservators cleaning facades, repairing sculptural elements, and maintaining elaborate interior decoration. Limestone and granite cleaning requires careful methodology avoiding damage to original surfaces while removing accumulated dirt and biological growth. Interior restoration addresses silk wall coverings, gilded stucco work, and ceiling frescoes through specialized conservation techniques developed for delicate 18th-century materials and finishes.
The Prado Museum expansion and renovation completed in 2007 demonstrates adaptive reuse and modern architectural intervention in historic context. Rafael Moneo designed a red granite addition doubling exhibition space while respecting Villanueva’s neoclassical building. The intervention employs contemporary architectural language distinguished from historic structure while maintaining compatible scale and materials. The project proves sensitive expansion enhances historic buildings’ functionality without compromising architectural integrity. Underground galleries connect old and new construction invisible from exterior, preserving Paseo del Prado’s architectural character.
Plaza Mayor restoration projects address structural deterioration in 400-year-old buildings surrounding the plaza. Brick facade conservation requires careful repointing using traditional lime mortars matching original materials and techniques. Structural reinforcement employs hidden steel elements maintaining external architectural appearance while meeting current building codes for public safety. Arcade vault restoration replaces deteriorated elements while preserving original construction methods and visual character. The ongoing maintenance demonstrates conservation’s challenge in heavily used public spaces where architectural preservation must accommodate high visitor numbers and commercial functions.
Gran Vía buildings face conservation challenges from traffic vibration, air pollution, and pressure for facade-behind preservation allowing complete interior reconstruction. Conservation authorities navigate tensions between property owners’ economic interests and architectural heritage protection. Some projects maintain only facades while inserting modern construction behind historic elevations. Other conservation approaches restore both exterior and interior architectural elements, preserving buildings as complete examples of early 20th-century construction and design. The varied approaches demonstrate ongoing debates about appropriate conservation strategies balancing heritage protection with urban development needs.
The Almudena Cathedral’s extended construction period from 1883-1993 created conservation challenges before building completion. Different construction phases employed varying materials and techniques requiring specialized conservation approaches. The cathedral’s exposed location opposite the Royal Palace creates severe weather exposure accelerating stone deterioration. Conservation focuses on preventing water infiltration, stabilizing structural elements, and maintaining consistent appearance across building sections constructed in different decades using different limestone sources.
Madrid’s historic center protection through architectural guidelines controls new construction and renovation ensuring compatibility with existing character. Regulations address building heights, facade materials, window proportions, and architectural details maintaining district coherence despite modern interventions. The protective measures balance conservation with allowing contemporary architecture where appropriate, preventing historic center fossilization while preserving architectural heritage defining Madrid’s identity. These conservation policies influence development throughout central Madrid, ensuring new construction respects established architectural character while meeting current functional requirements.
Madrid’s UNESCO World Heritage Architecture
Madrid’s architectural heritage contributes to the “Paseo del Prado and Buen Retiro, a Landscape of Arts and Sciences” UNESCO World Heritage designation recognizing the urban ensemble’s outstanding universal value. This designation acknowledges the unique integration of cultural institutions, landscape architecture, and scientific buildings along a single urban axis unprecedented in European urban planning and representing Enlightenment ideals in built form.
The Prado Museum represents the World Heritage site’s architectural centerpiece through Villanueva’s neoclassical masterpiece. The building demonstrates revolutionary museum design principles including optimal natural lighting, rational gallery sequences, and integration with surrounding urban landscape. The museum’s architecture expresses Enlightenment commitment to public education and cultural access through monumental yet functional design. The building’s influence extended throughout Europe and Americas as architects studied Villanueva’s solutions to museum design challenges including lighting control, visitor circulation, and art display optimization.
The Royal Botanical Garden’s architecture contributes scientific institution design to the World Heritage ensemble. The Villanueva Pavilion demonstrates neoclassical temple architecture adapted for botanical research and education. The garden’s integration of formal landscape architecture with functional botanical collections created model replicated in botanical institutions worldwide. The architectural elements including greenhouses, pavilions, and entrance gates complement plant collections while creating coherent architectural ensemble serving both scientific research and public education.
The Real Observatorio Astronómico represents scientific architecture supporting astronomical research. The building’s design addresses specific functional requirements including telescope mounting, precise orientation, and minimal vibration affecting observation equipment. The neoclassical architecture expresses scientific rationalism through geometric purity and structural clarity appropriate to astronomical research institution. The building demonstrates architecture’s role supporting scientific advancement through purpose-designed facilities serving specialized research requirements.
The World Heritage designation recognizes not individual buildings but the integrated urban ensemble along the Paseo del Prado. This acknowledgment emphasizes architecture’s role creating coherent cultural landscapes serving multiple functions – artistic display, scientific research, public recreation, and ceremonial procession. The architectural ensemble’s success derives from comprehensive planning vision implemented over decades through consistent design principles and complementary architectural approaches. Understanding the Prado axis architecture requires appreciating interconnected buildings creating unified cultural district unprecedented in scope and ambition during its 18th-century development.
The UNESCO recognition validates conservation efforts protecting the architectural ensemble from inappropriate development and ensuring restoration work maintains historic character. The designation brings increased international attention to Madrid’s architectural heritage while supporting continued conservation through technical advice and funding mechanisms. The World Heritage status positions Madrid’s architecture within global heritage discourse, emphasizing the site’s universal significance beyond national boundaries and contributing to broader understanding of Enlightenment urban planning and cultural institution design.
FAQ: Madrid Architecture
What is the oldest building in Madrid?
The Torre de los Lujanes dates to the 15th century and represents Madrid’s oldest surviving civil building. Located in Plaza de la Villa, the tower exhibits Gothic-Mudéjar architecture with brick construction and horseshoe arch details. The Church of San Nicolás de los Servitas contains a 12th-century Mudéjar bell tower, making it Madrid’s oldest religious structure. Arab wall fragments near the Royal Palace represent the earliest construction from the 9th-century Islamic settlement.
Why does Madrid have less Gothic architecture than other Spanish cities?
Madrid remained a secondary settlement during the Gothic period when cities like Toledo, Burgos, and León built great cathedrals. Philip II’s 1561 establishment of Madrid as capital came after Gothic style declined in favor of Renaissance and Baroque approaches. The city’s rapid growth as imperial capital employed contemporary architectural styles rather than building in outdated Gothic vocabulary. The Neo-Gothic Almudena Cathedral built 1883-1993 represents conscious revival rather than medieval heritage.
Who designed the Royal Palace of Madrid?
Filippo Juvarra received the initial commission from Philip V but died before construction began. Giovanni Battista Sacchetti modified Juvarra’s plans and supervised construction from 1738-1764. Francesco Sabatini continued work under Charles III, completing the Royal Armory and gardens. Multiple architects contributed to interior decoration including Giaquinto, Tiepolo, and Mengs for frescoes, and Gasparini for rococo rooms. The collaborative process over decades created the palace’s architectural and decorative richness.
What architectural period is the Prado Museum?
Juan de Villanueva designed the Prado Museum between 1785-1808 in neoclassical style under Charles III’s patronage. The building represents Spanish neoclassicism at its finest through austere granite facades, Tuscan columns, and rational gallery organization. The original structure served as Natural History Cabinet before conversion to art museum in 1819. Rafael Moneo’s 2007 expansion added contemporary galleries while respecting Villanueva’s neoclassical architecture through compatible scale and materials.
What is the tallest building in Madrid?
Torre de Cristal in the Cuatro Torres Business Area stands 249 meters tall with 52 floors. Completed in 2008 by Argentine architect César Pelli, the building employs glass curtain wall construction with distinctive crystalline form. The four towers transformed Madrid’s skyline from 2004-2009, establishing a business district comparable to La Défense in Paris or Canary Wharf in London. The towers demonstrate contemporary architecture’s role in modern Madrid beyond historic center conservation.
What is Neo-Mudéjar architecture?
Neo-Mudéjar revives medieval Islamic-Christian architectural synthesis through elaborate brickwork patterns, horseshoe arches, and ceramic tile decoration. The style developed in 19th-century Spain as nationalist architecture expressing Spanish identity through historical Islamic influences. Madrid examples include Las Ventas bullring and multiple train stations. The style combines decorative Moorish elements with modern building technologies including iron-and-glass construction, creating distinctly Spanish architecture during eclectic period when other European countries favored classical and Gothic revivals.
How did the Gran Vía change Madrid’s architecture?
Gran Vía construction from 1910-1931 introduced wide boulevard and modern commercial architecture to Madrid’s medieval street pattern. The project demolished hundreds of older buildings, replacing them with apartment buildings, theaters, and office blocks employing eclectic styles from Art Nouveau to Art Deco. The avenue established verticality in Madrid architecture through six-story buildings exceeding historic center height restrictions. Gran Vía became showcase for early 20th-century architecture including the Telefónica Building, Carrión Building, and multiple movie palaces demonstrating modern construction technologies and commercial architectural typologies.
What makes the Plaza Mayor architecturally significant?
Plaza Mayor represents Europe’s finest example of enclosed ceremonial plaza from the Habsburg period. Juan Gómez de Mora’s 1617-1619 design created unified architectural ensemble through repeating arcade rhythms and consistent four-story residential buildings. The 129-meter by 94-meter space accommodated royal ceremonies, bullfights, markets, and public spectacles. The plaza influenced Spanish and Latin American urban planning through enclosed plaza model replicated in colonial cities. The architectural unity within large urban space demonstrates Habsburg planning principles favoring controlled geometry over organic medieval patterns.
Are there any Art Nouveau buildings in Madrid?
Madrid contains fewer Art Nouveau buildings than Barcelona but includes notable examples. The Palacio Longoria designed by José Grases Riera in 1902 displays elaborate Art Nouveau facade with sculptural decoration, curved forms, and wrought iron work. The Casino de Madrid features Art Nouveau interiors despite neoclassical exterior. Multiple Ensanche district buildings incorporate Art Nouveau details in otherwise eclectic compositions. The limited Art Nouveau presence reflects Madrid’s preference for historicist revival styles during early 20th century compared to Catalonia’s embrace of modernist architecture.
How has contemporary architecture integrated with historic Madrid?
Contemporary architecture in Madrid follows two approaches – contextual design respecting historic character in center districts, and innovative design in business districts and periphery. Architects including Moneo, Foster, and Herzog & de Meuron demonstrate sensitive historic integration through compatible scale, materials, and proportions while employing contemporary architectural language. The Thyssen-Bornemisza Museum, Atocha Station expansion, and CaixaForum prove modern architecture enhances rather than competes with historic fabric. Business district skyscrapers concentrate in designated areas preserving historic center’s skyline and urban character. This balanced approach enables architectural innovation while protecting Madrid’s heritage identity.