London Architecture Guide: Medieval to Modern Masterpieces
Key Takeaways
- Architectural Diversity: London spans 2,000 years of architectural evolution from Roman foundations to contemporary glass towers
- Gothic Masterpieces: Westminster Abbey and Tower of London represent England’s finest medieval construction
- Wren’s Renaissance: Christopher Wren rebuilt 52 churches after the Great Fire, creating London’s distinctive skyline
- Victorian Innovation: The 19th century introduced revolutionary engineering with iron and glass structures
- Modern Icons: Contemporary architecture blends historic preservation with bold innovation in the 21st-century skyline
- UNESCO Recognition: Four London sites hold World Heritage status for architectural significance
Understanding London’s Architectural Heritage
London stands as one of the world’s most architecturally diverse cities, where Roman ruins coexist with glass skyscrapers, Gothic spires pierce the sky alongside brutalist concrete, and Georgian terraces frame views of postmodern towers. This architectural palimpsest reflects two millennia of construction, destruction, and reinvention. The Great Fire of 1666 erased medieval London, prompting Christopher Wren’s Renaissance rebuilding. The Blitz devastated Victorian neighborhoods, creating opportunities for modernist intervention. Each catastrophe became a catalyst for architectural innovation.
The city’s architectural narrative divides into distinct periods, each leaving indelible marks on the urban fabric. Medieval structures demonstrate the transition from Norman military architecture to English Gothic refinement. Renaissance reconstruction established classical proportions and symmetry. Georgian expansion created the elegant residential squares that define much of central London. Victorian engineering revolutionized construction with iron, steel, and glass. Modernist architects reimagined urban space after World War II. Contemporary designers balance preservation with innovation, creating dialogue between historical and modern forms.
Understanding London’s architecture requires recognizing the tension between preservation and progress. The city protects over 30,000 listed buildings while accommodating dramatic contemporary structures. This architectural democracy allows Norman keeps to coexist with glass shards, Baroque churches with concrete towers, Victorian stations with steel-and-glass canopies. The result is an urban landscape of extraordinary complexity, where each building contributes to a continuous architectural conversation spanning centuries.
People Also Ask About London Architecture
What makes London’s architecture historically significant?
London’s architectural significance derives from its continuous development across two millennia, creating a unique urban palimpsest where Roman, Medieval, Renaissance, Georgian, Victorian, and contemporary structures coexist. The city contains exceptional examples from each architectural period: the Tower of London represents Norman military architecture, Westminster Abbey exemplifies English Gothic, St. Paul’s Cathedral demonstrates English Baroque, the British Museum showcases Greek Revival, and The Shard represents contemporary engineering. No other European capital preserves such comprehensive architectural chronology while maintaining active urban vitality. The Great Fire of 1666 and World War II bombings paradoxically enhanced London’s architectural diversity by creating opportunities for reconstruction in contemporary styles while preserving historic survivors. Four UNESCO World Heritage Sites recognize London’s architectural importance: the Tower of London, Westminster Palace and Abbey, Maritime Greenwich, and the Royal Botanic Gardens at Kew.
Who were the most influential London architects?
Christopher Wren transformed London after the Great Fire of 1666, designing St. Paul’s Cathedral and 51 city churches that established English Baroque style. His classical proportions and innovative use of Portland stone created the architectural vocabulary for British ecclesiastical design. Inigo Jones introduced Italian Renaissance architecture to England in the early 17th century, designing the Queen’s House at Greenwich and the Banqueting House in Whitehall. John Nash shaped Regency London in the early 19th century, creating Regent Street, Regent’s Park, and the iconic terraces around the park. Charles Barry and Augustus Pugin designed the Palace of Westminster in Gothic Revival style after the 1834 fire. Norman Foster revolutionized contemporary London architecture with the Gherkin, Millennium Bridge, and Great Court at the British Museum. Renzo Piano’s Shard and Richard Rogers’ Lloyd’s Building represent the technological expressionism that defines modern London. Each architect responded to their era’s challenges while contributing to the city’s architectural continuity.
What architectural styles define London?
London architecture encompasses eight major styles that layer across the urban landscape. Norman Romanesque appears in the Tower of London and Westminster Hall, characterized by massive walls, round arches, and fortress-like construction. English Gothic evolved through three phases—Early English at Westminster Abbey, Decorated at the Chapter House, and Perpendicular at King’s College Chapel—featuring pointed arches, ribbed vaulting, and soaring verticality. English Baroque emerged after the Great Fire with Christopher Wren’s churches, combining classical proportions with dramatic spatial compositions. Georgian architecture created elegant residential squares from 1714-1830, employing symmetrical facades, sash windows, and restrained classical ornament. Victorian eclecticism revived multiple historical styles while embracing new materials—Gothic Revival at the Palace of Westminster, Italianate at the Foreign Office, and innovative iron-and-glass engineering at Paddington Station. Modernism transformed post-war London with concrete towers and social housing estates. Postmodernism introduced playful historical references and bold colors. Contemporary architecture emphasizes sustainability, technological expression, and dramatic sculptural forms in structures like the Shard and the Gherkin.
How does London preserve historic architecture?
London protects over 30,000 listed buildings through a comprehensive grading system that balances preservation with development. Grade I designation covers buildings of exceptional interest (approximately 2.5% of listings), including Westminster Abbey, St. Paul’s Cathedral, and the Tower of London. Grade II* recognizes particularly important buildings of more than special interest (5.8% of listings). Grade II protects buildings of national importance and special interest (91.7% of listings). Historic England administers this system, requiring consent for any alterations to listed structures. Conservation areas protect historic neighborhoods and streetscapes, covering approximately 25% of Greater London. The London Plan establishes policies requiring tall buildings to enhance the skyline without damaging strategic views of St. Paul’s Cathedral, Westminster Palace, and the Tower of London. Heritage at Risk registers identify threatened historic structures requiring intervention. The system succeeds because it permits sensitive adaptation—converting warehouses to apartments, adding modern extensions to historic buildings, and inserting contemporary structures within historic contexts—rather than creating architectural museums frozen in time.
Extended multi-day tours – 5+ days
Featured London Multi-Day Tour Packages

2 days
Windsor, Stonehenge, Bath & Oxford from London – 2 Days
- ✓ Comprehensive London tour
- ✓ Expert local guides included
- ✓ All accommodation arranged
- ✓ Transportation provided
5 days
Classic England – 5 Days
- ✓ Comprehensive London tour
- ✓ Expert local guides included
- ✓ All accommodation arranged
- ✓ Transportation provided
5 days
Royal Indulgence | London, England
- ✓ Booking needs min. 2 travelers
7 days
Spotlight on London (2026)
- ✓ Comprehensive London tour
- ✓ Expert local guides included
- ✓ All accommodation arranged
- ✓ Transportation provided
Multi-day tour packages powered by TourRadar. Prices and availability subject to change.
Roman Foundations and Saxon Origins
Roman Londinium established the city’s architectural foundation when legionaries constructed a fortified settlement on the Thames in 43 AD. The Roman wall, portions of which survive in the City of London, enclosed approximately 330 acres with Kentish ragstone ramparts 6-9 feet thick and 20 feet high. Archaeological excavations reveal sophisticated Roman urban planning: a forum and basilica covered three acres near modern Leadenhall Market, public baths utilized hypocaust heating systems, and a defensive fort protected the northwest corner. The amphitheater beneath the Guildhall accommodated 7,000 spectators for gladiatorial contests. Roman construction techniques—brick bonding courses, tile construction, and cement mortar—established standards that influenced British building for centuries.
Roman architecture disappeared during the Saxon period as timber construction replaced stone building. Saxon London developed west of the Roman city along the Strand, where the settlement known as Lundenwic operated as a trading port. Archaeological evidence reveals timber halls with wattle-and-daub walls and thatched roofs typical of early medieval English construction. The Saxons repurposed Roman materials, incorporating carved stones from Roman structures into church foundations. The Saxon crypt at All Hallows by the Tower demonstrates early medieval construction with reused Roman tiles in the archways. Westminster Abbey originates in this period when Edward the Confessor commissioned a Romanesque abbey church in 1042, though no Saxon fabric survives in the current structure.
The transition from Roman to Saxon architecture illustrates the technological regression that accompanied the collapse of imperial administration. Roman engineering knowledge—vault construction, concrete formulae, and sophisticated drainage systems—disappeared from Britain. Saxon builders returned to primitive techniques using local materials and simple carpentry. This architectural dark age lasted until Norman conquest reintroduced stone construction and continental building methods. The few surviving Saxon structures in London—portions of church crypts and foundation walls—demonstrate the limited technical capabilities of the period compared to Roman achievement.
Norman Conquest and Romanesque Power
William the Conqueror initiated London’s most dramatic architectural transformation when he commissioned the Tower of London in 1078 as a demonstration of Norman military supremacy. The White Tower, designed by Gundulf, Bishop of Rochester, rises 90 feet with walls 15 feet thick at the base, constructed from Kentish ragstone with Caen limestone imported from Normandy for architectural details. The fortress combines military functionality with royal residential accommodation, featuring a chapel, great hall, and private apartments within defensive walls. Round-arched windows, massive buttresses, and plain wall surfaces characterize Norman Romanesque style. The Tower established architectural precedent for English castles while serving as a visible symbol of Norman power dominating the Saxon city.
Westminster Abbey transformed from Saxon timber church to Romanesque stone abbey under Edward the Confessor, though Henry III completely rebuilt the structure in Gothic style during the 13th century. The only surviving Norman fabric appears in the undercroft and portions of the monastery buildings. Westminster Hall, built by William Rufus in 1097, preserves Norman scale if not original detail—the great hall measured 240 feet long and 67 feet wide, creating England’s largest medieval interior. The original stone walls with round-arched windows survive beneath the hammerbeam roof installed in 1393. Norman construction emphasized massive scale, thick walls, and fortress-like strength. Small windows admitted limited light, creating dark interiors that reinforced the architectural message of power and permanence.
St. Bartholomew the Great, founded in 1123 as part of an Augustinian priory, preserves London’s finest Norman ecclesiastical architecture. The choir and crossing demonstrate classic Romanesque features: heavy cylindrical columns, round arches, and gallery arcade. The triforium level displays intersecting blind arcading typical of English Norman decoration. Original construction utilized Barnack limestone from Northamptonshire, chosen for its superior carving properties. The ambulatory vault represents early English experimentation with stone vaulting, though the system lacks the sophistication of later Gothic construction. St. Bartholomew’s survival through the Dissolution of the Monasteries makes it exceptional—most Norman churches disappeared during religious reforms or subsequent rebuilding campaigns.
English Gothic Evolution
Westminster Abbey represents the pinnacle of English Gothic architecture, rebuilt by Henry III between 1245-1272 in conscious imitation of French Gothic cathedrals. The abbey introduced true Gothic construction to England with pointed arches, ribbed vaulting, flying buttresses, and walls dissolved into expansive windows. The height of the nave—102 feet—created unprecedented verticality for English ecclesiastical architecture. Henry III imported French masons who brought Continental Gothic techniques: the severed vault in the transepts, the radiating chapel plan, and the elaborate tracery patterns in the windows. The Chapter House, completed in 1255, demonstrates English innovation with its octagonal plan and central column supporting the vault without peripheral walls—an engineering marvel for the period.
The abbey evolved through four centuries of construction, illustrating the development of English Gothic from Early English to Perpendicular styles. The eastern chapels display Early English lancet windows and simple geometric tracery. The nave represents Decorated Gothic with elaborate curvilinear tracery and naturalistic carved foliage. Henry VII’s Chapel, completed in 1516, achieves the climax of Perpendicular Gothic with pendant fan vaulting that seems to defy gravity. The vault springs from slender wall columns, spreading into intricate stone lacework that creates a stone canopy overhead. The windows feature Perpendicular tracery with vertical mullions dividing glass into rectangular panels. This chapel represents the final flowering of Gothic architecture before the Renaissance introduced classical forms.
The Palace of Westminster preserves the greatest English medieval hall in Westminster Hall, built by William Rufus in 1097 and transformed by Richard II between 1393-1401 with the installation of Hugh Herland’s revolutionary hammerbeam roof. This roof spans 68 feet without central support, employing curved wooden brackets that transfer the roof’s weight to the walls while creating soaring open space beneath. Carved angels decorate the hammerbeam ends, and the original oak timbers survive after 630 years. The roof represents the culmination of English medieval carpentry, demonstrating engineering sophistication that rivals stone vaulting. The hall served as England’s principal law court and royal ceremonial space for centuries, establishing the architectural setting for parliamentary government.
Tudor Transformation and Early Renaissance
Hampton Court Palace demonstrates the transition from medieval fortress architecture to Renaissance palace planning during Henry VIII’s reign. The Tudor portions, constructed 1515-1540, combine late Gothic and early Renaissance elements in red brick rather than stone—a significant material shift reflecting changing architectural priorities. The palace features typical Tudor characteristics: decorative chimneys with ornamental brickwork, bay windows projecting from facades, and elaborate terracotta roundels depicting Roman emperors. The Great Hall employs a hammerbeam roof similar to Westminster Hall but incorporates Renaissance details in the carved decoration. The astronomical clock in Clock Court and the Tudor kitchens preserve rare surviving examples of 16th-century palace infrastructure.
Inigo Jones revolutionized English architecture by introducing pure Italian Renaissance design based on Andrea Palladio’s principles. The Queen’s House at Greenwich, commissioned by Anne of Denmark in 1616, represents England’s first fully classical building. Jones employed perfect cubic proportions, symmetrical planning, and restrained classical ornament. The Great Hall achieves a 40-foot cube with coffered ceiling and black-and-white marble floor, creating spatial harmony through mathematical proportion. The Tulip Stairs feature England’s first geometric self-supporting stone spiral staircase without a central column. Jones used Portland stone for exterior walls, establishing this material as the preferred choice for English classical architecture. The Queen’s House influenced British architecture for three centuries, establishing classical principles that shaped Georgian and Regency development.
The Banqueting House in Whitehall, completed by Inigo Jones in 1622, introduced English architecture to the full vocabulary of Italian Renaissance design. The building employs a sophisticated two-story elevation with Ionic columns below and Corinthian above, following Vitruvian rules of column order. The double-cube interior—110 feet long, 55 feet wide, and 55 feet high—demonstrates Jones’s mastery of proportional systems. Peter Paul Rubens painted the ceiling in 1636 with allegorical scenes celebrating James I, creating integration between architecture and art typical of Baroque palaces. The Banqueting House represents a radical departure from English Tudor architecture, establishing standards of classical proportion, restrained ornament, and mathematical harmony that guided subsequent architects.
Christopher Wren and English Baroque
St. Paul’s Cathedral stands as Christopher Wren’s masterpiece and England’s most significant Baroque building, replacing the medieval cathedral destroyed in the Great Fire of 1666. Wren designed the cathedral over nearly 40 years (1668-1711), creating a synthesis of classical, Gothic, and Baroque elements uniquely English in character. The dome rises 365 feet, employing innovative triple-shell construction with inner dome, intermediate cone carrying the lantern’s weight, and outer lead-covered timber dome defining the external silhouette. This engineering solution allowed Wren to achieve external height without creating oppressive internal proportions. The dome’s design references Bramante’s Tempietto and Michelangelo’s St. Peter’s while introducing British innovations.
The cathedral’s facade combines Roman temple portico with Baroque twin towers, creating a composition without direct precedent in Italian architecture. Wren employed paired Corinthian columns throughout, creating rhythm and depth in the elevations. The western towers rise 212 feet with baroque curvature and classical detailing—a synthesis that became characteristically English. Interior spaces demonstrate Wren’s architectural sophistication: the crossing beneath the dome creates dramatic vertical space, the choir extends eastward with tunnel vault and saucer domes, and the transepts provide spatial variety. The cathedral required 40,000 tons of Portland stone from Dorset quarries, transported to London by sea and along the Thames. The construction employed over 1,000 craftsmen and established London as the center of British architectural production.
Wren rebuilt 51 City churches destroyed in the Great Fire, creating London’s most distinctive architectural ensemble. Each church demonstrates Wren’s inventiveness within constrained urban sites: St. Stephen Walbrook features a dome on eight arches within a rectangular plan, prefiguring St. Paul’s dome design; St. Mary-le-Bow showcases a baroque tower with curved facades and classical detail; St. Bride’s Fleet Street employs a telescoping spire that inspired wedding cake design. The churches employ Portland stone exteriors with bright, light-filled interiors that accommodated Protestant worship. Wren combined classical temple fronts with medieval English spires, creating hybrid forms that synthesized continental influence with British tradition. These churches established the architectural vocabulary for Anglican church design throughout the British Empire.
Georgian Elegance and Urban Planning
Georgian London transformed from medieval city to classical metropolis during the 18th and early 19th centuries through comprehensive estate development following Palladian principles. The Bedford Estate in Bloomsbury established the pattern with planned residential squares: Bloomsbury Square (1661), Russell Square (1804), and Tavistock Square (1826) created coordinated urban compositions with central garden surrounded by uniform facades. The squares employed terraced houses with shared architectural treatment—classical proportions, symmetrical facades, stucco finish, sash windows, and wrought-iron railings—creating harmonious streetscapes. This development model balanced private investment with public amenity, producing London’s characteristic urban texture.
John Nash transformed western London with his Regent’s Park development (1811-1835), linking the park to Carlton House through Regent Street in Britain’s most ambitious urban planning scheme. The park terraces—Cumberland, Chester, Park Square, and others—employed giant Corinthian columns creating palace-like facades for residential developments. Nash designed each terrace as unified composition despite containing multiple individual houses, pioneering urban design principles that separated public architectural treatment from private interior planning. The curved facades, dramatic porticos, and monumental scale created scenic urban theater. Nash employed stucco over brick construction, allowing classical detailing at reduced cost while maintaining dignified appearance. The Regent’s Park scheme demonstrated how comprehensive planning could enhance property values while creating public amenity.
The British Museum, designed by Robert Smirke (1823-1852), represents the climax of Greek Revival architecture in Britain. The Great Court facade employs 44 Ionic columns rising 45 feet, creating Britain’s longest colonnade and establishing the museum as classical temple of learning. Smirke chose Ionic order for its associations with Greek culture and intellectual achievement. The interior employed innovative concrete vault construction concealed behind classical detailing. Norman Foster’s Great Court renovation (2000) enclosed the courtyard with a glass roof, creating Europe’s largest covered public square while respecting Smirke’s classical composition. The museum demonstrates how Georgian architects employed Greek and Roman architectural vocabulary to create buildings expressing Enlightenment values of reason, order, and universal knowledge.
Victorian Innovation and Engineering
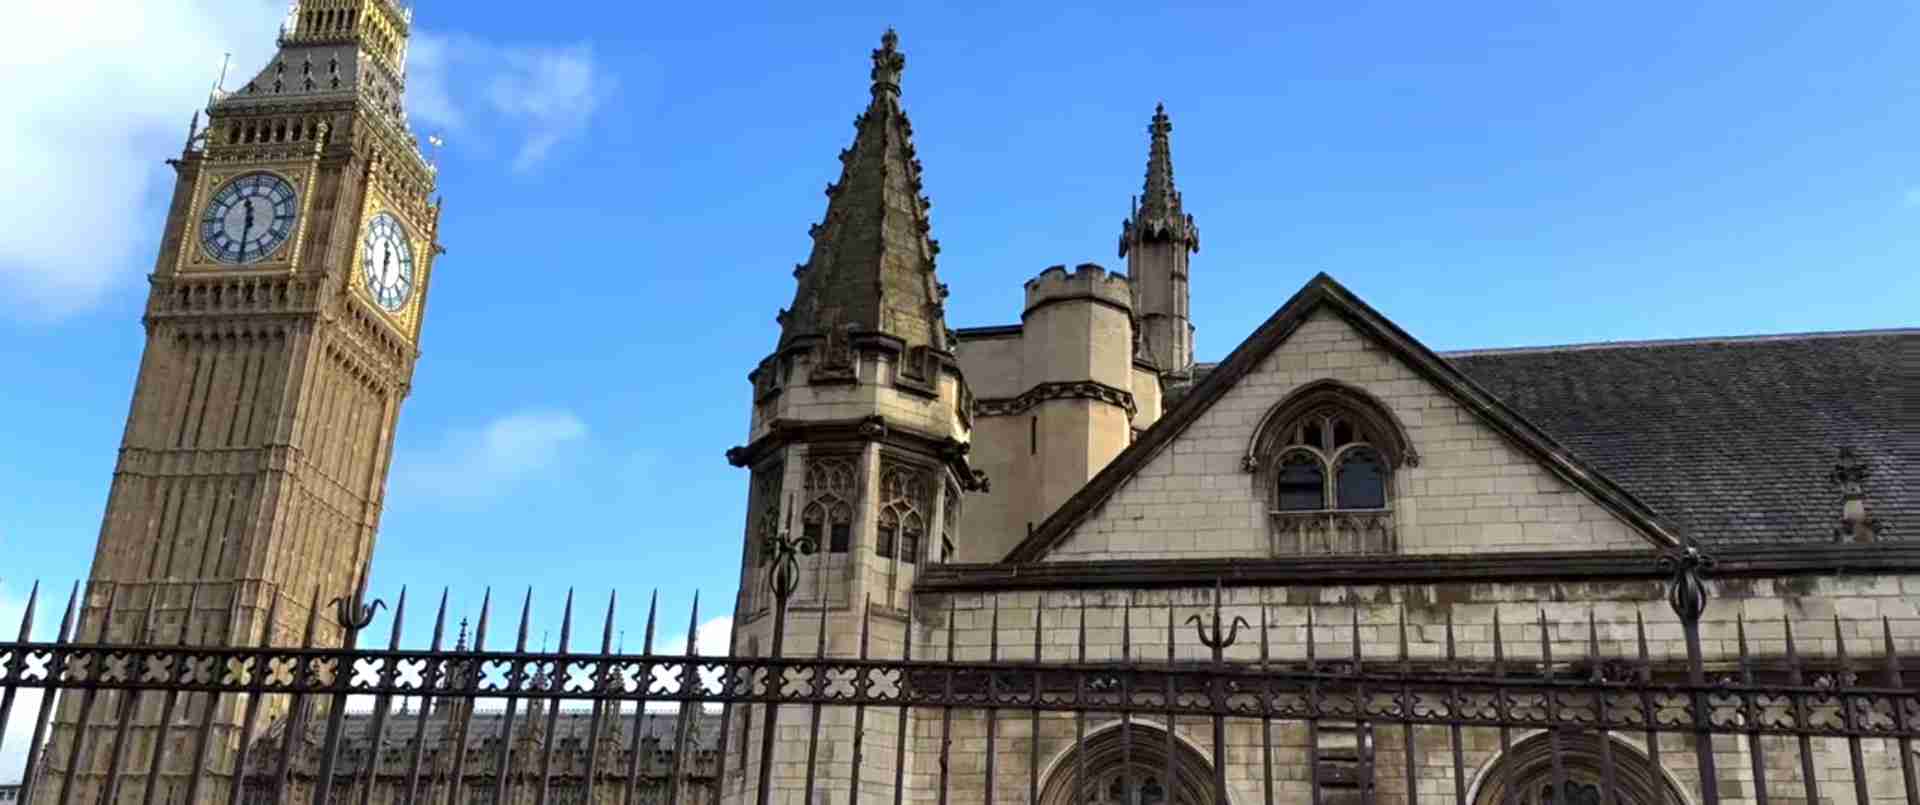
The Palace of Westminster represents Gothic Revival architecture at its most ambitious, rebuilt after the 1834 fire by Charles Barry and Augustus Pugin. The competition specified Gothic or Elizabethan style to harmonize with Westminster Abbey and Hall, rejecting classical architecture as inappropriate for British parliamentary buildings. Barry designed the plan and massing while Pugin created all Gothic details, producing a partnership that synthesized romantic medievalism with functional modernization. The building stretches 1,000 feet along the Thames with elaborate Perpendicular Gothic facades, pinnacles, and tracery. The Victoria Tower rises 323 feet at the southern end, while the Clock Tower (Big Ben) achieves 316 feet at the northern end, creating asymmetrical skyline that became London’s most recognizable silhouette.
The interior employs Gothic decoration with functional planning, incorporating committee rooms, libraries, dining rooms, and ceremonial spaces within medieval-style architecture. The Central Lobby creates an octagonal space with mosaic vaults where the public meets Members of Parliament. The House of Lords chamber employs rich Gothic decoration with gilded ceiling, red leather benches, and throne canopy. The House of Commons, rebuilt after World War II bombing, maintains simpler Gothic treatment appropriate for democratic assembly. The building required revolutionary mechanical systems—central heating, ventilation, lighting—concealed behind Gothic facades. This integration of medieval aesthetics with Victorian technology established precedent for modern historic preservation that adapts old forms to contemporary needs.
Victorian railway stations revolutionized London architecture by introducing iron and glass construction at urban scale. Paddington Station, designed by Isambard Kingdom Brunel and Matthew Digby Wyatt (1854), employs three parallel wrought-iron arched roofs spanning 700 feet, creating vast column-free space for trains and passengers. The iron ribs rest on cast-iron columns with ornamental capitals, demonstrating how engineering structures could achieve aesthetic sophistication. St. Pancras Station (1868) features an even more dramatic train shed: William Henry Barlow’s wrought-iron roof spans 243 feet without intermediate supports—the widest span in the world when completed. The Gothic Revival hotel facade by George Gilbert Scott creates dramatic architectural composition combining medieval-style architecture with modern engineering.
Modernist Vision and Post-War Reconstruction
The Royal Festival Hall (1951) initiated Britain’s modernist architectural revolution, designed by Leslie Martin and Robert Matthew for the Festival of Britain. The building rejected historical styling for functional expression: exposed concrete structure, glass curtain walls, and open interior planning. The concert hall “egg” sits within a surrounding building that contains foyers, restaurants, and public spaces. The architects employed advanced acoustic engineering while creating democratic public space accessible from multiple levels. The building established principles that guided post-war reconstruction: honest expression of structure, integration with landscape, and architecture serving social purpose rather than representing authority.
The Barbican Estate (1965-1976) represents ambitious post-war social housing designed by Chamberlin, Powell and Bon using brutalist concrete construction. The complex contains 2,000 apartments in towers and terraced blocks surrounding arts center, creating a self-contained residential community. Elevated walkways separate pedestrians from vehicles, realizing modernist planning theories. The rough concrete construction and fortress-like appearance divided opinion—critics denounced the architecture as brutal and inhumane, while defenders celebrated the generosity of public space and architectural integrity. The estate achieved Grade II listing in 2001, recognizing its architectural significance despite initial controversy. The Barbican demonstrates modernist conviction that architecture could improve society through rational planning and honest construction.
The National Theatre (1976) exemplifies brutalism through Denys Lasdun’s design emphasizing raw concrete and geometric forms. The building creates layered terraces stepping down to the Thames, with exposed concrete throughout interior and exterior. Lasdun designed the theater as “urban geology” with stratified horizontal layers containing three performance spaces, foyers, workshops, and administration. The architecture expresses democratic cultural access through open circulation and riverside walkways. Critics attacked the building as ugly concrete bunker, but architectural historians recognized innovative spatial planning and sophisticated use of concrete formwork. The National Theatre represents brutalist architecture’s social idealism—creating monumental civic architecture through honest materials and functional planning.
Contemporary Architecture and Urban Regeneration
Norman Foster’s Gherkin (30 St Mary Axe, 2003) introduced sustainable skyscraper design to London, employing aerodynamic form reducing wind resistance and innovative diagrid structure minimizing steel usage. The 41-story tower rises 590 feet with curved glass facade and distinctive bullet shape. The diagrid structure transfers loads to perimeter, allowing column-free floor plates while achieving structural efficiency. Spiral light wells create natural ventilation, reducing energy consumption by 50% compared to typical office towers. The Gherkin demonstrated how contemporary architecture could achieve engineering innovation, environmental sustainability, and iconic sculptural form simultaneously. The building revitalized London’s eastern financial district while becoming internationally recognized symbol of contemporary British architecture.
Renzo Piano’s Shard (2012) transformed London’s skyline with Western Europe’s tallest building rising 1,016 feet above London Bridge Station. The 95-story tower employs glass pyramidal form referencing church spires and ship masts, creating a delicate appearance despite massive scale. The facade uses high-performance glass with minimal framing, achieving transparency that dissolves the building into sky and clouds. Mixed-use programming includes offices, hotel, restaurants, residences, and observation deck, creating vertical city. The Shard’s height generated controversy—Prince Charles called it a “shard of glass through the heart of historic London”—but the building achieved iconic status, becoming instantly recognizable symbol of contemporary London. The tower demonstrates confidence in contemporary architecture’s ability to create landmark structures complementing rather than competing with historic monuments.
The Tate Modern conversion (2000) by Herzog & de Meuron transformed Giles Gilbert Scott’s Bankside Power Station into Britain’s most visited art gallery, demonstrating how industrial architecture could achieve cultural reuse. The architects preserved the power station’s dramatic turbine hall as public space, removing machinery but maintaining the industrial character. The glass “lightbeam” addition (2016) extends the building southward with twisted glass tower providing exhibition galleries, viewing platform, and distinctive architectural form. The Tate Modern established precedent for adaptive reuse that respects industrial heritage while introducing contemporary intervention. The project catalyzed regeneration of Southwark, demonstrating architecture’s power to transform urban districts through cultural programming combined with sensitive historic preservation.
Photography Guide to London Architecture
Photographing London’s architecture requires understanding how the city’s dramatic scale contrasts with intimate details. Wide-angle lenses (16-35mm) capture building facades and urban spaces, essential for Westminster Abbey’s western facade or St. Paul’s dome from Millennium Bridge. Normal lenses (35-85mm) photograph architectural details: Wren’s carved stone at St. Paul’s, Victorian ironwork at St. Pancras, or contemporary glass at the Shard. Telephoto lenses (70-200mm) compress perspective, allowing dramatic compositions of the Shard rising behind Tower Bridge or the Gherkin framed by historic buildings.
Golden hour provides optimal lighting for London’s Portland stone buildings, which glow warm in early morning or late afternoon light. St. Paul’s Cathedral from Peter’s Hill captures the dome illuminated by eastern morning light. The Shard photographs best from the south with evening sun backlighting the glass. Blue hour extends photographic opportunities—the City skyline from South Bank creates stunning compositions with buildings illuminated against deep blue sky. Night photography reveals London’s architectural drama: long exposures capture light trails on Tower Bridge, the Houses of Parliament reflect in the Thames, and the Shard’s lights create vertical beacon visible across the city.
Weather conditions dramatically affect architectural photography in London. Overcast skies create even lighting that eliminates harsh shadows—ideal for photographing complex facades like the Palace of Westminster where direct sun creates problematic contrast. Dramatic clouds add visual interest to compositions featuring contemporary glass towers that reflect changing sky. Rain-wet streets create reflections doubling architectural elements, particularly effective along the Southbank with reflections of illuminated buildings. Fog creates atmospheric compositions softening architectural details and emphasizing London’s romantic character—St. Paul’s dome emerging from morning fog exemplifies this approach.
Conservation Challenges and Future Development
London balances preservation of historic architecture with accommodation of contemporary development through sophisticated planning policies that recognize the city’s evolution as ongoing process rather than static preservation. Protected views of St. Paul’s Cathedral from Parliament Hill, Greenwich Park, and other locations constrain tall building development, ensuring the dome remains visible across London. The London Plan designates strategic viewing corridors where development cannot interrupt historic sightlines. This policy shaped contemporary architecture—the Shard’s slender profile minimizes visual impact from protected views, while the Walkie Talkie’s controversial form resulted from maximizing development within viewing corridor constraints.
Climate change presents unprecedented challenges for London’s historic architecture. Rising groundwater levels threaten building foundations, particularly in areas with deep basements. Increased rainfall and severe storms damage historic roofing materials and masonry. Higher summer temperatures create thermal stress in buildings designed for cooler climate. St. Paul’s Cathedral installed environmental monitoring systems tracking temperature, humidity, and stone condition. Westminster Abbey employs stone conservation programs addressing pollution damage and climate-related deterioration. The Tower of London implements drainage improvements protecting medieval foundations from water damage. These conservation programs balance historic authenticity with necessary interventions ensuring buildings survive changing environmental conditions.
Contemporary architecture continues transforming London’s skyline despite preservation constraints. The City of London concentrates development in the eastern financial district, creating dramatic cluster of contemporary towers—the Gherkin, Cheesegrater, Walkie Talkie, and others—that define 21st-century London. Nine Elms development on the South Bank introduces residential towers including the Embassy Gardens and Battersea Power Station conversion. King’s Cross regeneration demonstrates comprehensive urban renewal integrating historic industrial buildings with contemporary architecture. These developments reflect London’s ongoing architectural evolution, maintaining the city’s character as urban laboratory where historic preservation coexists with bold contemporary intervention.
Frequently Asked Questions
When were London’s most famous buildings constructed?
The Tower of London began construction in 1078 during William the Conqueror’s reign. Westminster Abbey’s current Gothic structure dates from 1245-1532 across multiple construction campaigns. St. Paul’s Cathedral was built 1675-1711 following the Great Fire of 1666. The Palace of Westminster (Houses of Parliament) was constructed 1840-1876 after the 1834 fire. Tower Bridge opened in 1894 after eight years of construction. The Gherkin completed in 2003, and the Shard finished construction in 2012. This timeline spans nearly 1,000 years of continuous architectural development.
What architectural materials are characteristic of London?
Portland stone from Dorset quarries became London’s signature building material after Christopher Wren employed it for St. Paul’s Cathedral. This white limestone provides weather-resistant, fine-grained stone suitable for detailed carving. Victorian architects used red brick for residential construction—the characteristic London terraced house employs brick with stucco facade. Iron and glass revolutionized Victorian construction for railway stations and exhibition buildings. Concrete dominated post-war modernist architecture. Contemporary buildings employ glass curtain walls with high-performance glazing for transparency and energy efficiency. Each material reflects its period’s technology, aesthetic preferences, and practical requirements.
How does London’s architecture compare to other European capitals?
London differs from Paris, Rome, or Vienna by lacking comprehensive historical uniformity—the Great Fire and World War II created architectural diversity through rebuilding. Paris maintains Haussmann’s 19th-century urban unity, Rome preserves Renaissance and Baroque coherence, Vienna sustains Habsburg architectural harmony. London instead offers architectural pluralism across neighborhoods: Westminster concentrates Gothic Revival government buildings, the City combines Christopher Wren’s churches with contemporary towers, Greenwich showcases maritime classical architecture, and Bloomsbury displays Georgian residential planning. This diversity creates architectural richness some visitors find chaotic but others appreciate as dynamic urban evolution. London embraces contemporary architecture more boldly than many European capitals, permitting dramatic new structures that would be unthinkable in Paris or Rome’s historic centers.
What is the best neighborhood for architectural tourism?
Westminster provides the densest concentration of historic architecture with Parliament, Westminster Abbey, Banqueting House, and Whitehall government buildings within walking distance. The City of London offers two millennia of architectural evolution from Roman wall fragments through Christopher Wren’s churches to contemporary towers. Greenwich presents coherent classical ensemble with the Queen’s House, Royal Naval College, and Old Royal Observatory. South Bank displays contemporary architecture along the Thames with Royal Festival Hall, National Theatre, Tate Modern, and the Shard. Bloomsbury showcases Georgian residential planning around museum architecture including the British Museum. Each neighborhood rewards architectural exploration through concentrated building quality and historical significance.
How accessible are London’s architectural landmarks?
Most major architectural sites welcome visitors with varying access. Westminster Abbey charges £27 admission with comprehensive audio guides. St. Paul’s Cathedral costs £21 for adults with dome climbing optional (528 steps). The Tower of London requires £33.60 admission. The Palace of Westminster offers guided tours when Parliament is not sitting. Many Christopher Wren churches provide free entry during daytime. Contemporary buildings like the Shard have observation decks (£32 advance booking). The Gherkin remains private office space without public access except the ground floor restaurant. The Royal Naval College in Greenwich offers free admission. External architectural appreciation costs nothing—walking the South Bank, exploring the City, or photographing Westminster creates rewarding architectural experiences without admission fees.
What architectural features make Westminster Abbey unique?
Westminster Abbey demonstrates exceptional English Gothic architecture with French-inspired design. The 102-foot nave height represents England’s tallest medieval interior. Henry VII’s Chapel achieves the finest Perpendicular Gothic fan vaulting in Britain with pendant vaults seeming to defy gravity. The octagonal Chapter House features a central column supporting the vault without perimeter walls—remarkable 13th-century engineering. The abbey combines royal mausoleum function with coronation church role, creating unique architectural program requiring ceremonial spaces and royal burial monuments. The accumulation of memorials, tombs, and monuments creates architectural palimpsest where each generation added layers of decoration. The abbey’s continuous use for 1,000 years distinguishes it from many European cathedrals that became museums.
How did Christopher Wren influence British architecture?
Christopher Wren established English Baroque style through St. Paul’s Cathedral and 51 city churches, creating architectural vocabulary that defined British ecclesiastical and civic buildings for 200 years. He introduced sophisticated understanding of classical architecture derived from continental sources while adapting classical forms to British traditions and Protestant worship requirements. His Portland stone construction established this material as standard for British civic architecture. His dome design for St. Paul’s influenced every subsequent British dome including those at Greenwich, Blenheim Palace, and countless town halls. His city churches demonstrated how classical architecture could adapt to irregular urban sites through inventive planning and tower design. Wren’s architectural office trained generations of British architects who spread his influence across Britain and the empire. His work balanced innovation with respect for English building traditions, creating distinctively British interpretation of European classicism.
What modern architectural trends appear in contemporary London?
Sustainable design dominates contemporary London architecture with buildings like the Gherkin pioneering energy-efficient systems. Diagrid and exoskeleton structures minimize material usage while creating distinctive appearances—the Cheesegrater (Leadenhall Building) displays structural expression on its facade. Mixed-use programming creates vertical communities combining offices, residences, hotels, and public amenities in single buildings. Adaptive reuse transforms historic industrial buildings into cultural venues as demonstrated at Tate Modern and Coal Drops Yard. Tall buildings concentrate in designated clusters rather than scattering across the city. Public space integration ensures new developments create accessible ground-level amenity. Heritage preservation influences contemporary design through contrasting modern insertions rather than historical mimicry. Digital fabrication enables complex curved forms impossible with traditional construction. These trends reflect London’s approach to 21st-century urbanism balancing growth with livability.
Can visitors climb St. Paul’s Cathedral dome?
Visitors access three levels within St. Paul’s dome, requiring 528 steps total. The Whispering Gallery at 257 steps circles the dome’s interior base 99 feet above the cathedral floor, demonstrating remarkable acoustic properties where whispers travel around the gallery’s circumference. The Stone Gallery at 378 steps provides external viewing platform encircling the dome base with City views. The Golden Gallery at 528 steps reaches the dome top 279 feet above ground, offering 360-degree London views. The climb involves narrow spiral staircases without elevators—not suitable for mobility-limited visitors or those with health concerns. The ascent reveals Wren’s dome construction with access between the three shells demonstrating innovative engineering. Photography is permitted in galleries. The experience combines architectural education with physical challenge and spectacular views, rewarding the climb with understanding of this masterpiece from multiple perspectives.
What are London’s UNESCO World Heritage Sites?
Four London sites hold UNESCO World Heritage designation for outstanding universal value. The Tower of London (designated 1988) represents exceptional military architecture and royal history spanning 900 years. Westminster Palace, Westminster Abbey, and St. Margaret’s Church (designated 1987) exemplify Gothic architecture and parliamentary democracy. Maritime Greenwich (designated 1997) showcases baroque planning, classical architecture, and maritime heritage with the Royal Naval College, Queen’s House, and Old Royal Observatory. Royal Botanic Gardens, Kew (designated 2003) demonstrates landscape architecture and botanical science. These designations recognize buildings and landscapes that contributed significantly to human civilization through architectural innovation, historical importance, or cultural influence. UNESCO status brings international recognition while creating preservation obligations ensuring these sites survive for future generations. The sites represent different architectural periods and building types, illustrating London’s comprehensive architectural heritage.