La Lonja de la Seda Valencia: UNESCO Silk Exchange Guide
Key Takeaways
- La Lonja de la Seda represents the pinnacle of late Gothic civic architecture in the Mediterranean, designated as a UNESCO World Heritage Site in 1996 for its outstanding universal value
- The building complex consists of four distinct architectural sections: the Sala de Contratación (Trading Hall), the Consulado del Mar (Maritime Consulate), the Central Patio, and the Torre (Tower)
- The monument symbolizes Valencia’s Golden Age as a major Mediterranean trading power during the 15th and 16th centuries, when the city controlled European silk commerce
- The Sala de Contratación features 24 helical columns creating a forest-like interior space, representing one of the most impressive examples of secular Gothic architecture in Europe
- The building preserves original medieval merchant inscriptions, decorative elements, and architectural features that provide direct insight into Renaissance-era commercial practices
- Photography opportunities include the iconic twisted columns, Gothic vaulting, ornate doorways, and the serene central courtyard with its orange trees and Renaissance fountain
Introduction to La Lonja de la Seda
La Lonja de la Seda (The Silk Exchange) stands as one of Europe’s finest examples of late Gothic civic architecture and serves as a powerful testament to Valencia’s prominence as a Mediterranean commercial center during the Renaissance period. Constructed between 1482 and 1548, this remarkable complex functioned as the principal trading center for silk and other commodities, establishing Valencia as a crucial node in international commerce networks that connected Spain with Italy, North Africa, and the broader Mediterranean world.
The building’s designation as a UNESCO World Heritage Site in 1996 recognizes its exceptional architectural value and its role as a tangible representation of the economic and social structures that defined late medieval and early modern European commerce. The Lonja embodies the wealth, power, and cultural sophistication achieved by Valencia’s merchant class, who commissioned this monument to demonstrate their economic supremacy and civic pride.
Today, La Lonja de la Seda operates as a museum and cultural center, allowing visitors to experience the grandeur of Valencia’s mercantile past while appreciating the extraordinary craftsmanship and architectural innovation that characterize this Gothic masterpiece. The complex remains remarkably well-preserved, offering an authentic glimpse into the commercial practices, architectural aesthetics, and social hierarchies that defined one of Spain’s most prosperous historical periods.
People Also Ask About La Lonja de la Seda Valencia
What makes La Lonja de la Seda architecturally significant?
La Lonja de la Seda represents the zenith of late Gothic civic architecture in the Mediterranean region, distinguished by its innovative structural solutions and exceptional artistic execution. The Sala de Contratación (Trading Hall) demonstrates unprecedented architectural ambition through its forest of 24 helical columns that support elaborate rib vaulting, creating a space that combines practical commercial functionality with cathedral-like grandeur. The columns rise 17.4 meters without capitals, twisting in continuous spirals that showcase the mathematical precision and engineering expertise of 15th-century Valencian master builders.
The building’s architectural significance extends beyond technical achievement to encompass its role as a prototype for civic architecture throughout Spain. The design synthesizes elements from Flemish and French Gothic traditions with local Valencian building practices, creating a distinctive Mediterranean Gothic style that influenced subsequent commercial and civic structures across the Iberian Peninsula. The facade incorporates intricate stone carvings, including gargoyles, medallions, and religious imagery that demonstrate the intersection of commercial and spiritual values in Renaissance society.
Who built La Lonja de la Seda and when?
Construction of La Lonja de la Seda began in 1482 under the direction of Pere Comte, one of the most accomplished Valencian architects of the late Gothic period. Comte designed the Sala de Contratación and oversaw its construction until his death in 1506, establishing the architectural vocabulary and structural principles that would govern the entire complex. The building evolved through multiple phases spanning 66 years, with different sections completed under various master builders who maintained architectural coherence while adapting to changing stylistic preferences.
Following Comte’s death, Johan Corbera assumed responsibility for completing the Tower and portions of the central courtyard between 1506 and 1527. The final phase of construction, including the Consulado del Mar (Maritime Consulate), took place between 1533 and 1548 under the direction of Domingo de Urteaga and Joan Batiste Corbera, who introduced Renaissance elements that complement rather than conflict with the Gothic foundation established by Pere Comte. This extended construction timeline allowed the complex to incorporate evolving architectural trends while maintaining stylistic unity.
What can you see inside La Lonja de la Seda?
Visitors to La Lonja de la Seda experience four distinct architectural spaces, each serving specific commercial and administrative functions during Valencia’s mercantile heyday. The Sala de Contratación (Trading Hall) dominates the visitor experience with its impressive dimensions (35.6 meters long, 21.4 meters wide, and 15.7 meters high) and the spectacular forest of twisted columns that create a space simultaneously functional and transcendent. The hall preserves original merchant benches and trading tables where silk traders negotiated contracts worth fortunes.
The Central Patio provides a contemplative counterpoint to the Trading Hall’s commercial intensity, featuring a Renaissance-style courtyard with orange trees and a central fountain that served as a gathering space for merchants between transactions. The courtyard’s arcade combines Gothic arches with Renaissance decorative elements, demonstrating the architectural transition occurring during the building’s construction. The Torre (Tower) houses the Chapel and the Former Prison, where merchants who defaulted on contracts served their sentences, offering a sobering reminder of the serious consequences attached to commercial commitments in Renaissance Valencia.
The Consulado del Mar occupies the northern section of the complex, serving as the meeting hall for Valencia’s maritime tribunal. This space features an extraordinary coffered ceiling (artesonado) decorated with paintings and gilt elements, representing one of the finest examples of Renaissance decorative arts in Spain. The room preserves original judicial furnishings and documents that illuminate the legal frameworks governing Mediterranean commerce during the 16th century.
Why is La Lonja de la Seda a UNESCO World Heritage Site?
UNESCO designated La Lonja de la Seda as a World Heritage Site in 1996 based on its outstanding universal value as an exceptional testimony to the economic and social structures of late medieval Mediterranean commerce. The building satisfies UNESCO criteria as an architectural masterpiece that represents a significant stage in human history, specifically the commercial revolution that transformed European economic systems between the 15th and 16th centuries. The Lonja demonstrates how architectural expression reflected and reinforced the social power of merchant classes who challenged traditional feudal hierarchies.
The UNESCO designation recognizes the building’s exceptional state of preservation, which allows contemporary visitors to experience the authentic spatial relationships and architectural details that defined Renaissance commercial life. Unlike many European trading halls that suffered destruction, radical alteration, or insensitive restoration, La Lonja de la Seda retains its original architectural integrity, including structural elements, decorative programs, and spatial configurations that communicate the values and aspirations of Valencia’s merchant elite. The building functions as a primary historical document, offering tangible evidence of the commercial practices, legal systems, and social relationships that characterized one of Europe’s most dynamic economic periods.
Extended multi-day tours – 5+ days
Featured Valencia Multi-Day Tour Packages
3 days
Valencia 3-Day Discovery Tour
- ✓ Comprehensive Valencia experience
- ✓ Expert local guides included
- ✓ All accommodation included
- ✓ Transportation provided

5 days
Valencia 5-Day Highlights Experience
- ✓ Comprehensive Valencia experience
- ✓ Expert local guides included
- ✓ All accommodation included
- ✓ Transportation provided

7 days
Valencia 7-Day Cultural Journey
- ✓ Comprehensive Valencia experience
- ✓ Expert local guides included
- ✓ All accommodation included
- ✓ Transportation provided

10 days
Valencia 10-Day Complete Adventure
- ✓ Comprehensive Valencia experience
- ✓ Expert local guides included
- ✓ All accommodation included
- ✓ Transportation provided
Multi-day tour packages powered by TourRadar. Prices and availability subject to change.
Historical Background and Construction
Valencia’s Golden Age of Commerce
The construction of La Lonja de la Seda coincided with Valencia’s emergence as one of Europe’s most prosperous commercial centers during the 15th and 16th centuries. The city controlled Mediterranean silk trade networks that connected Spanish producers with Italian, French, and Flemish markets, generating enormous wealth for Valencian merchant families who dominated international commerce. Valencia’s population doubled between 1400 and 1500, reaching approximately 75,000 inhabitants and establishing the city as the third-largest urban center in the Iberian Peninsula after Seville and Granada.
The decision to construct a monumental trading hall reflected Valencia’s merchants’ desire to create a physical manifestation of their economic power and social prestige. The building served practical commercial functions while simultaneously projecting an image of stability, prosperity, and cultural sophistication that attracted foreign traders and elevated Valencia’s status among Mediterranean trading centers. The merchants who financed the Lonja’s construction viewed the building as an investment in Valencia’s commercial reputation, understanding that impressive civic architecture facilitated business relationships and enhanced the city’s competitive position.
Silk Trade and Economic Context
Valencia dominated European silk production during the Renaissance, with local workshops producing luxury textiles that commanded premium prices in markets throughout Europe. The city’s silk industry employed thousands of artisans, from raw silk processors and dyers to weavers and embroiderers, creating an economic ecosystem that generated wealth across multiple social classes. The Lonja de la Seda served as the central marketplace where merchants negotiated contracts for silk shipments, established prices, settled disputes, and arranged financing for commercial ventures.
The building’s name reflects silk’s paramount importance to Valencia’s economy, though merchants traded diverse commodities within its walls, including wool, leather, ceramics, metalwork, and agricultural products. Silk transactions represented the most valuable and prestigious commerce, with individual contracts worth fortunes that could make or break merchant families. The Lonja facilitated this high-stakes commerce by providing neutral territory where merchants from different cities and nations could conduct business under established rules enforced by the Consulado del Mar’s judicial authority.
Construction Phases and Architectural Evolution
The construction of La Lonja de la Seda unfolded in three distinct phases that reflect both the building’s functional requirements and the evolution of architectural styles during the Renaissance transition period. The first phase (1482-1498) focused on the Sala de Contratación under Pere Comte’s direction, establishing the complex’s Gothic architectural vocabulary and structural principles. Comte designed the Trading Hall as a sacred space for commerce, incorporating religious symbolism and cathedral-like proportions that elevated commercial transactions to a quasi-spiritual status.
The second phase (1498-1533) addressed the Tower and portions of the central courtyard, maintaining Gothic architectural principles while introducing subtle stylistic refinements that reflected changing aesthetic preferences. The Tower served multiple functions, including a chapel for merchants’ devotions, a prison for defaulting traders, and a treasury for storing valuable commercial documents and monetary deposits. The Tower’s construction required sophisticated engineering solutions to support its height and mass while preserving the structural integrity of adjacent sections.
The final construction phase (1533-1548) produced the Consulado del Mar, incorporating Renaissance architectural elements that complement rather than contradict the Gothic foundation. This section features horizontal emphasis, classical proportions, and decorative programs that draw from Roman and Italian Renaissance sources, demonstrating Valencian architects’ familiarity with contemporary architectural developments beyond the Iberian Peninsula. The successful integration of Gothic and Renaissance elements within a unified architectural composition represents a significant achievement in Spanish architectural history.
Architectural Significance and Design Elements
The Sala de Contratación: A Gothic Masterpiece
The Sala de Contratación (Trading Hall) represents Pere Comte’s architectural masterpiece and stands as one of Europe’s most impressive examples of secular Gothic architecture. The hall’s 24 helical columns create a forest-like interior that combines structural innovation with symbolic meaning, referencing both the palm trees of Mediterranean landscapes and the pillars of Solomon’s Temple. The columns rise continuously without capitals, twisting in mathematically precise spirals that demonstrate advanced understanding of structural mechanics and aesthetic refinement.
The hall’s vaulting system employs complex rib patterns that distribute weight across multiple load-bearing points, allowing thin walls punctuated by large windows that flood the interior with natural light. This structural approach creates a space that feels simultaneously massive and airy, combining the grandeur appropriate to important commercial transactions with the luminosity necessary for examining textile quality and conducting detailed contract negotiations. The vaulting ribs intersect at decorative keystones featuring heraldic devices, religious symbols, and merchant emblems that communicate the social hierarchies and spiritual values governing Renaissance commerce.
The hall’s dimensions (35.6 x 21.4 x 15.7 meters) create proportions based on mathematical relationships derived from Gothic architectural theory, with ratios that produce acoustic properties suitable for public proclamations and commercial negotiations. The space accommodates hundreds of merchants simultaneously while maintaining sight lines that allow supervisory officials to monitor transactions and enforce commercial regulations. Original merchant benches line the walls, providing seating for traders awaiting their turn to negotiate contracts or settle accounts.
Gothic Decorative Programs
La Lonja de la Seda features extensive decorative programs that combine religious imagery, heraldic devices, and naturalistic motifs reflecting the cultural values and commercial priorities of Renaissance Valencia. The exterior facades incorporate gargoyles serving both functional (water drainage) and symbolic (protection from evil) purposes, with carved figures representing fantastic beasts, mythological creatures, and satirical human types. These decorative elements demonstrate the stone carvers’ technical virtuosity and their engagement with broader European Gothic decorative traditions.
The main entrance portal features a Gothic arch surrounded by elaborate stone carvings depicting merchant activities, religious scenes, and allegorical figures representing Justice, Prudence, and Commerce. These carvings communicate the ethical framework governing commercial transactions, reminding merchants that their business dealings occurred within a moral and religious context requiring honest dealing and fair practices. The portal’s tympanum features a relief of the Virgin Mary, Valencia’s patron saint, underscoring the spiritual dimension of commercial activity.
Interior decorative elements include carved wooden doors featuring geometric patterns and floral motifs, wrought iron window grilles demonstrating sophisticated metalworking techniques, and painted decoration on vaulting surfaces and walls. Many decorative elements incorporate merchant marks and family emblems, allowing successful traders to display their commercial success and social status within the Lonja’s public spaces. These personal marks create a visual record of Valencia’s merchant elite, documenting the families who dominated the city’s commercial life during its golden age.
The Central Patio: Renaissance Elegance
The Central Patio creates a transitional space between the Gothic Trading Hall and the Renaissance Consulado del Mar, featuring architectural elements that bridge these stylistic traditions. The courtyard measures approximately 24 x 18 meters and features a two-story arcade with Gothic pointed arches on the ground level and Renaissance semicircular arches above. This vertical progression from Gothic to Renaissance elements visually represents the architectural evolution occurring during the building’s extended construction period.
The patio’s ground level features orange trees planted in geometric patterns around a central fountain, creating a garden space that provides visual relief from the building’s stone architecture while serving practical functions as a gathering area for merchants between transactions. The fountain features Renaissance decorative elements including classical moldings, medallions, and sculptural details that demonstrate Valencian sculptors’ familiarity with Italian artistic developments. The fountain’s water supply system incorporated sophisticated hydraulic engineering that delivered fresh water from distant sources through underground conduits.
The patio’s upper-level arcade features carved wooden balustrades and coffered ceilings demonstrating advanced carpentry techniques and decorative artistry. These spaces served as offices for merchant clerks and accountants who handled the documentation required for complex commercial transactions. The patio’s design creates microclimatic advantages, providing shade during summer heat while capturing winter sunlight, demonstrating Mediterranean architectural traditions adapted to Valencia’s specific climatic conditions.
The Torre: Verticality and Authority
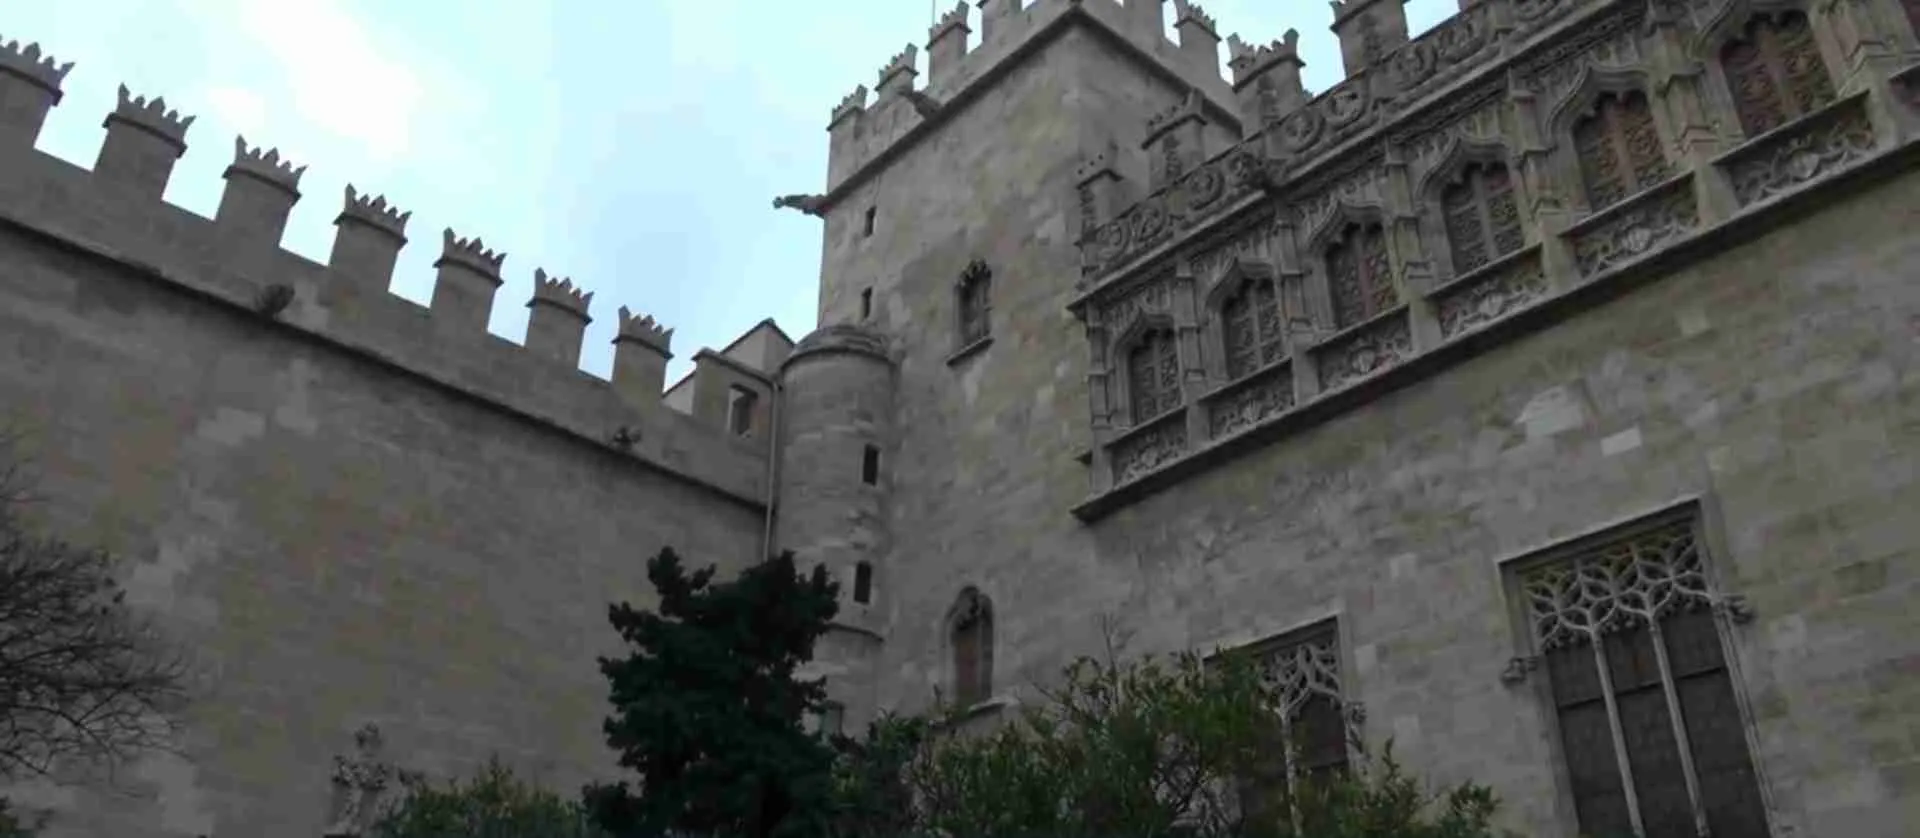
The Torre (Tower) rises dramatically from the complex’s southwestern corner, reaching a height of approximately 30 meters and serving as a vertical counterpoint to the Trading Hall’s horizontal emphasis. The tower’s structure incorporates Gothic vertical elements including buttresses, pointed arch windows, and a crenellated roofline that references military architecture, symbolizing the authority and power exercised by Valencia’s merchant elite. The tower’s prominent position made it visible throughout Valencia’s historic center, serving as a constant reminder of commercial power and civic pride.
The tower houses multiple functional spaces stacked vertically, including the Chapel of the Holy Virgin on the second floor, where merchants attended mass before conducting business. The chapel features Gothic vaulting, stained glass windows depicting religious scenes and merchant patron saints, and an altarpiece combining painting and sculpture in the Valencian Gothic style. The chapel’s presence within a commercial building reflects Renaissance merchants’ understanding of their economic activities as occurring within a divine order requiring spiritual observance and moral accountability.
Above the chapel, the tower contains the Former Prison where merchants who defaulted on contracts or committed commercial fraud served sentences ranging from weeks to years depending on their offenses’ severity. The prison’s existence within the Lonja itself demonstrates the serious consequences attached to commercial dishonesty and the tight integration of judicial and economic systems in Renaissance Valencia. The prison rooms preserve original cells, restraining devices, and graffiti carved by imprisoned merchants, providing poignant testimony to the high stakes of commercial life.
The Consulado del Mar: Renaissance Splendor
The Consulado del Mar (Maritime Consulate) represents the complex’s final construction phase and showcases Renaissance architectural principles that complement the Gothic foundation. This section served as the meeting hall for Valencia’s maritime tribunal, which adjudicated disputes arising from Mediterranean commerce, including conflicts over cargo ownership, shipping contracts, insurance claims, and maritime accidents. The tribunal’s authority extended throughout Valencia’s commercial sphere of influence, establishing legal precedents that shaped Mediterranean commercial law.
The Consulado’s interior features an extraordinary coffered ceiling (artesonado) decorated with paintings depicting maritime scenes, merchant activities, and allegorical figures representing virtues essential to successful commerce. The ceiling’s construction required advanced carpentry techniques, with interlocking wooden panels creating geometric patterns that incorporate gilt decoration and painted details. The ceiling represents one of Renaissance Spain’s finest examples of decorative woodwork, combining structural innovation with artistic excellence.
The Consulado’s walls feature Renaissance architectural elements including pilasters, classical moldings, and horizontal emphasis that contrasts with the Gothic verticality dominating other sections. Large windows provide abundant natural light essential for examining documents and conducting tribunal proceedings. The room preserves original judicial furnishings including judges’ benches, witness stands, and document storage cabinets that illuminate the procedural aspects of Renaissance commercial law.
Cultural Impact and Social Significance
Merchant Power and Civic Identity
La Lonja de la Seda embodies the social and political power achieved by Valencia’s merchant class during the Renaissance, when commercial wealth challenged traditional aristocratic hierarchies. The building’s grandeur rivals contemporary ecclesiastical and royal architecture, demonstrating merchants’ success in translating economic power into cultural prestige and political influence. The Lonja served as a symbol of merchant values including contractual reliability, commercial expertise, and international connections that positioned Valencia’s traders as essential intermediaries in Mediterranean economic networks.
The construction of such an impressive public building required enormous financial resources contributed by Valencia’s merchant guilds and individual trading families, who viewed the investment as enhancing the city’s commercial reputation while securing their social status. The Lonja functioned as a stage for performing merchant identity, where successful traders displayed their wealth through dress, retinues, and ostentatious commercial transactions that demonstrated their economic power to peers, competitors, and foreign visitors.
Commercial Practices and Economic Systems
The Lonja facilitated sophisticated commercial practices that characterized Renaissance Mediterranean trade, including credit instruments, marine insurance, partnership agreements, and commodity futures contracts. Merchants negotiated deals involving goods that existed only as contractual promises, with delivery dates months or years in the future and prices determined by projected supply and demand conditions. These abstract financial instruments required trust systems enforced through the Consulado del Mar’s judicial authority and social pressure from merchant guilds that could exclude dishonest traders from future transactions.
The building’s architecture supported these commercial practices by providing spaces for different transaction types: the Trading Hall for major contract negotiations, the courtyard for informal discussions and preliminary negotiations, and the Consulado for dispute resolution and judicial proceedings. This spatial segregation allowed multiple commercial activities to proceed simultaneously while maintaining appropriate social hierarchies and procedural protocols. The Lonja’s organization reflects the complexity of Renaissance commerce, which required physical infrastructure supporting abstract financial relationships.
International Connections and Cultural Exchange
La Lonja de la Seda served as a cosmopolitan meeting point where merchants from throughout the Mediterranean world conducted business, exchanged information, and negotiated cultural differences. The building hosted traders from Italian city-states, France, Flanders, North Africa, and the Ottoman Empire, creating a multilingual and multicultural environment that facilitated not only commercial transactions but also intellectual and artistic exchange. Foreign merchants introduced architectural ideas, decorative motifs, and cultural practices that enriched Valencian society while simultaneously absorbing Valencian commercial methods and cultural products.
The international character of La Lonja’s commercial activities contributed to Valencia’s cosmopolitan culture, which embraced foreign influences while maintaining distinct regional identity. The building’s architecture reflects these international connections through stylistic elements drawn from French and Flemish Gothic traditions, combined with local building practices and decorative preferences. The Lonja demonstrates how commercial networks facilitated cultural exchange, with architectural forms and decorative motifs traveling along the same routes as traded commodities.
Legends and Stories
The Helical Columns Legend
Local legend attributes the Sala de Contratación’s extraordinary twisted columns to Pere Comte’s spiritual vision, claiming the architect dreamed of a forest of palm trees symbolizing Valencia’s prosperity and commercial success. According to this tradition, Comte designed the helical columns to recreate this visionary forest, creating a sacred space for commerce that reflected divine approval of honest trading practices. While no historical documentation confirms this legend, it demonstrates how Valencians interpreted the building’s remarkable architecture as evidence of their city’s divine favor and commercial destiny.
Another variation of this legend claims the columns’ twisting form represents merchant families rising from humble origins to wealth and power through honest dealing and commercial skill. The continuous spiral without capitals symbolizes upward social mobility unlimited by traditional aristocratic barriers, reflecting Renaissance merchants’ challenge to feudal hierarchies. This interpretation aligns with historical reality, as many Valencian merchant families achieved wealth and social status through commercial success rather than inherited aristocratic privilege.
The Prison Tower Tales
The Former Prison within the Torre generated numerous stories about famous merchants who served sentences for commercial fraud or contract default. One persistent legend concerns a wealthy silk trader who lost his fortune gambling and attempted to fulfill contracts with inferior quality goods, expecting his social connections to protect him from prosecution. The Consulado del Mar convicted him of fraud and sentenced him to five years in the tower prison, demonstrating that commercial law applied equally to wealthy and poor merchants.
Prison graffiti carved by incarcerated merchants provides authentic testimony to their experiences, with inscriptions expressing regret, proclaiming innocence, or cursing business rivals they blamed for their predicament. Some carved elaborate drawings depicting merchant activities, ships, and commercial scenes, creating a visual record of their commercial world. These carvings humanize the abstract commercial relationships documented in official records, revealing the emotional and psychological dimensions of Renaissance commercial life.
Ghost Stories and Supernatural Tales
Like many historic buildings, La Lonja de la Seda accumulated ghost stories and supernatural legends over centuries. Guards and visitors report hearing footsteps and voices in the Trading Hall after closing hours, attributed to spirits of merchants still negotiating deals or settling accounts. The most persistent ghost story concerns a young merchant’s apprentice who died in the building under mysterious circumstances, supposedly murdered by rivals seeking to steal valuable commercial secrets. According to legend, his ghost haunts the Consulado del Mar, warning visitors about dishonest business practices.
Another supernatural tradition claims that successful contracts negotiated in the Trading Hall receive a blessing from the Virgin Mary, whose image appears in multiple locations throughout the building. Merchants who prayed at the tower chapel before negotiating major deals supposedly achieved better terms and more profitable outcomes than those who neglected spiritual observances. While these legends lack historical verification, they reflect Renaissance merchants’ belief that commercial success required not only business skill but also divine favor and moral integrity.
Photography Guide
Technical Foundations for Interior Photography
Photographing La Lonja de la Seda’s interior spaces requires careful attention to challenging lighting conditions, with dramatic contrasts between bright windows and dark Gothic vaulting. The Trading Hall presents the most significant technical challenges, with the helical columns creating complex shadow patterns that shift throughout the day as sunlight moves across the hall. Successful interior photography requires understanding the building’s orientation and planning shoots for specific times when natural light creates optimal conditions.
Morning light enters the Trading Hall from eastern windows, creating dramatic side-lighting that emphasizes the columns’ twisted forms and casts long shadows across the floor. This lighting produces high-contrast images with strong three-dimensional qualities suitable for dramatic architectural photography. Midday light from overhead windows provides more even illumination that reveals architectural details in the vaulting and decorative elements, though it creates less dramatic shadows. Late afternoon light from western windows produces warm tones and gentler shadows suitable for capturing the hall’s contemplative atmosphere.
Camera settings for interior photography require balancing natural light from windows with darker vaulted areas. A base ISO of 800-1600 allows handheld shooting while maintaining acceptable image quality, though tripods produce optimal results for long exposures capturing maximum detail and dynamic range. Apertures between f/8 and f/11 provide sufficient depth of field for architectural compositions while maintaining sharpness across the frame. Exposure bracketing enables HDR processing that captures detail in both bright windows and dark vaulting.
Compositional Strategies for the Helical Columns
The Sala de Contratación’s 24 helical columns offer infinite compositional possibilities, from abstract patterns to dramatic architectural perspectives. Wide-angle lenses (14-24mm) capture the forest-like quality of multiple columns while including vaulting overhead, creating images that communicate the space’s grandeur and architectural complexity. Position the camera low (at floor level) to emphasize column height and create dramatic upward perspectives that showcase the helical twisting and convergence of vaulting ribs.
Isolating individual columns with standard or telephoto lenses (35-85mm) creates abstract compositions emphasizing sculptural qualities and mathematical precision of the helical form. Position the lens to capture the column against dark vaulting or bright windows, using contrast to separate the column from its surroundings. The column’s continuous twist creates leading lines that guide viewer attention upward toward the vaulting, creating dynamic compositions with strong visual movement.
The columns create natural frames for compositional techniques that layer architectural elements. Position the camera to shoot between columns, using foreground columns to frame background space and create depth. This approach produces images with strong three-dimensional qualities that help viewers understand the hall’s spatial relationships and architectural complexity. Multiple columns at different distances create overlapping forms that generate visual rhythm and pattern.
Capturing Gothic Details and Decorative Elements
La Lonja de la Seda contains extraordinary Gothic decorative details requiring close-up photography to reveal their craftsmanship and artistic quality. Gargoyles on exterior facades offer photographic opportunities throughout the day, with different lighting conditions revealing various aspects of their carved details and expressive character. Morning side-lighting emphasizes three-dimensional relief and surface texture, while overcast conditions provide even illumination that captures subtle details without harsh shadows.
Stone carvings around portals and windows require careful attention to lighting direction and quality. Direct sunlight creates strong shadows that emphasize relief carving but can obscure fine details in deep shadows. Diffuse lighting from overcast conditions or reflected light from adjacent buildings provides gentler illumination that reveals subtle carving details while maintaining readable forms. Use telephoto lenses (70-200mm) to isolate individual decorative elements and create detailed studies of carving techniques and iconographic programs.
Interior decorative elements including carved wooden doors, wrought iron grilles, and painted decoration require different photographic approaches depending on their location and lighting conditions. The Consulado del Mar’s painted ceiling benefits from direct, even lighting that reveals colors and details without creating hotspots or glare. Use polarizing filters to reduce reflections from varnished surfaces and enhance color saturation. Bracket exposures to capture detail in both painted highlights and shadowed background areas.
The Central Patio: Natural Light Opportunities
The Central Patio offers photographic opportunities combining architecture, vegetation, and sculptural elements in compositions balancing natural and built environments. The patio’s open-air design provides abundant natural light that changes dramatically throughout the day, creating different moods and compositional possibilities. Morning light enters from eastern arcade openings, creating side-lighting that emphasizes architectural relief and casts dramatic shadows across orange trees and paving.
Midday light creates high-contrast conditions with bright paving and deep shadows under arcade arches, suitable for graphic compositions emphasizing geometric patterns and architectural rhythms. Compose images that juxtapose bright central areas with shadowed arcade depths, using exposure compensation to prevent blown highlights in bright areas. Late afternoon light produces warm tones and gentler contrasts suitable for capturing the patio’s contemplative atmosphere and Mediterranean character.
The Renaissance fountain provides a focal point for patio compositions, with water creating reflections and movement that contrast with solid stone architecture. Use slow shutter speeds (1/15 – 1 second) to blur water movement, creating silky effects that emphasize flow and contrast with static architectural forms. Position the camera to include fountain details with background arcade arches, creating layered compositions that communicate spatial depth and architectural relationships.
Exterior Views and Urban Context
Photographing La Lonja de la Seda’s exterior requires navigating narrow medieval streets that limit viewpoint options while creating opportunities for compositions integrating the building with surrounding urban fabric. The main facade faces Plaza del Mercado, providing the broadest viewing area but requiring wide-angle lenses to capture the entire elevation. Early morning light illuminates the facade from the side, emphasizing architectural relief and creating dramatic shadows in carved portals and decorative elements.
The tower provides opportunities for vertical compositions emphasizing Gothic architectural elements including buttresses, pointed arch windows, and crenellated roofline. Position the camera to include both tower and adjacent Trading Hall roof, creating compositions that communicate the complex’s architectural massing and vertical emphasis. Converging verticals from wide-angle lenses create dramatic upward perspectives, though tilt-shift lenses or perspective correction in post-processing maintains architectural accuracy for documentary photography.
Night photography offers opportunities to capture the building illuminated by artificial lighting that emphasizes architectural forms against dark sky. The warm-toned lighting creates atmospheric images with strong visual impact, though color balance requires careful attention to avoid excessive warmth. Long exposures (15-30 seconds) capture ambient street lighting while maintaining detail in illuminated facades. Include surrounding buildings and streets in compositions that situate La Lonja within Valencia’s historic urban fabric.
Conservation Efforts and Restoration Work
Historical Restorations and Interventions
La Lonja de la Seda survived centuries through careful maintenance and periodic restorations that preserved its architectural integrity while adapting to changing uses. The building functioned as a trading hall until the 19th century when declining silk commerce rendered its original purpose obsolete. During the 19th and early 20th centuries, various governmental and military organizations occupied the building, introducing modifications that altered interior spaces while largely preserving exterior architecture.
Major restoration campaigns in the 20th century removed inappropriate additions and restored original architectural features using historical documentation and physical evidence. The most significant restoration occurred between 1935 and 1954, when architects removed 19th-century partitions, floors, and other modifications that obscured original spatial relationships. This restoration returned the Trading Hall to its original configuration, removing inserted floors that had divided the space horizontally and demolishing partition walls that created smaller rooms.
Restoration work focused on structural consolidation, cleaning stone surfaces, repairing damaged architectural elements, and restoring decorative programs including painted decoration and carved details. Conservators used historical research to guide restoration decisions, consulting archival documents, historical descriptions, and physical evidence including original paint layers and carved details obscured by later modifications. The restoration philosophy emphasized preserving authentic materials while ensuring structural stability and public accessibility.
Contemporary Conservation Challenges
Contemporary conservation efforts address ongoing challenges including environmental damage, visitor impact, and natural deterioration affecting stone, wood, and decorative elements. Stone degradation from air pollution, moisture infiltration, and biological growth requires continuous monitoring and periodic intervention using specialized cleaning techniques and consolidation treatments. Conservators balance cleaning effectiveness with stone preservation, avoiding aggressive treatments that remove surface material or alter stone appearance.
The building’s interior wooden elements including doors, ceilings, and furnishings require climate control to prevent damage from temperature and humidity fluctuations. The Consulado del Mar’s painted ceiling presents particular conservation challenges, with historic paint layers vulnerable to environmental changes, light exposure, and structural movement. Conservators monitor ceiling conditions using photographic documentation and scientific analysis that tracks changes over time and identifies emerging conservation problems requiring intervention.
Visitor management represents an ongoing conservation challenge, with thousands of annual visitors creating wear patterns on historic floors, introducing environmental contaminants, and potentially damaging fragile elements through accidental contact. Conservation protocols include protective barriers around vulnerable elements, controlled environmental conditions using HVAC systems, and visitor education programs that encourage respectful behavior while allowing public access essential to the building’s cultural mission.
UNESCO World Heritage Conservation Standards
UNESCO World Heritage designation imposes conservation obligations requiring Spain to maintain La Lonja de la Seda’s outstanding universal value through appropriate conservation practices and protection measures. UNESCO monitoring missions periodically assess conservation conditions, review management plans, and recommend improvements ensuring long-term preservation. Spain submits regular reports documenting conservation activities, addressing threats, and demonstrating commitment to preservation standards.
Conservation work at La Lonja de la Seda follows international standards established by UNESCO and ICOMOS (International Council on Monuments and Sites), emphasizing minimal intervention, reversibility, and respect for authentic materials and historical evidence. Conservation treatments employ traditional materials and techniques compatible with original construction methods, avoiding modern materials that could damage historic fabric or introduce incompatible properties. Documentation requirements ensure that all conservation work creates permanent records of treatments, materials, and methodologies.
The UNESCO designation enhances La Lonja’s protection through legal frameworks that regulate development in surrounding areas, preventing construction that could damage the building’s setting or compromise its outstanding universal value. Buffer zones protect visual relationships between the Lonja and surrounding historic fabric, ensuring that the building maintains its presence within Valencia’s urban landscape. These protection measures recognize that World Heritage significance depends not only on the building itself but also on its relationship to surrounding context.
UNESCO Recognition and World Heritage Significance
Outstanding Universal Value Criteria
UNESCO’s 1996 inscription of La Lonja de la Seda as a World Heritage Site recognizes the building’s outstanding universal value under multiple criteria. The building satisfies Criterion (i) as a masterpiece of human creative genius, demonstrating exceptional architectural achievement that combines structural innovation with artistic excellence. Pere Comte’s design for the Sala de Contratación represents a pinnacle of late Gothic civic architecture, with the helical columns and rib vaulting creating a space that transcends purely functional requirements to achieve sublime architectural expression.
The building also satisfies Criterion (iv) as an outstanding example of a building type that illustrates significant stages in human history. La Lonja de la Seda exemplifies the architectural expression of Mediterranean commercial power during the Renaissance, when merchant classes challenged traditional social hierarchies and created new forms of economic organization. The building demonstrates how architecture reflected and reinforced social change, with merchant patrons commissioning structures rivaling ecclesiastical and royal architecture in grandeur and artistic ambition.
Integrity and Authenticity
La Lonja de la Seda maintains exceptional integrity and authenticity, preserving original architectural elements, spatial relationships, and decorative programs that communicate the building’s historical significance. The complex retains all essential components including the Trading Hall, Tower, Central Patio, and Consulado del Mar in configurations that reflect original design intentions. Structural elements including columns, vaulting, walls, and roofs preserve original materials and construction techniques, providing authentic testimony to 15th and 16th-century building practices.
Decorative elements including stone carvings, wooden elements, wrought iron, and painted decoration retain authentic materials despite inevitable deterioration and periodic conservation interventions. The building’s functional spaces preserve original purposes through museum interpretation that explains commercial activities, judicial proceedings, and social relationships that defined Renaissance Valencia. This functional continuity enhances authenticity by maintaining connections between physical architecture and historical activities that occurred within these spaces.
Global Significance and Cultural Impact
La Lonja de la Seda’s global significance extends beyond Spanish or European architectural history to encompass broader patterns of economic development, social transformation, and cultural exchange that shaped the modern world. The building demonstrates how commercial revolution transformed European societies, creating new social classes whose economic power challenged traditional hierarchies and generated cultural innovations including monumental civic architecture. The Lonja represents a building type that appeared throughout European commercial centers, though few examples survive with comparable integrity and architectural quality.
The building’s significance includes its role in Mediterranean commercial networks that connected diverse cultures and facilitated exchange of goods, ideas, and artistic influences. La Lonja served as a meeting point where merchants from Christian, Muslim, and Jewish communities conducted business despite religious and cultural differences, creating cosmopolitan environments that transcended narrow sectarian boundaries. This multicultural dimension reflects broader patterns of cultural interaction that characterized Mediterranean commerce and contributed to Renaissance intellectual and artistic developments.
FAQ
What was La Lonja de la Seda used for historically?
La Lonja de la Seda functioned as Valencia’s principal silk trading center from the late 15th century through the 19th century, serving as the central marketplace where merchants negotiated contracts for silk and other commodities. The building housed multiple commercial and administrative functions including contract negotiations in the Trading Hall, dispute resolution in the Consulado del Mar (Maritime Consulate), and imprisonment of fraudulent merchants in the Tower Prison. The complex served as the institutional center of Valencia’s commercial life during the city’s golden age as a Mediterranean trading power.
Who designed La Lonja de la Seda?
Pere Comte designed La Lonja de la Seda and supervised construction of the Trading Hall and Tower from 1482 until his death in 1506. Comte ranks among the most accomplished Valencian architects of the late Gothic period, creating a design that synthesized Flemish and French Gothic influences with local building traditions. After Comte’s death, Johan Corbera completed the Tower and portions of the central courtyard (1506-1527), while Domingo de Urteaga and Joan Batista Corbera designed the Consulado del Mar (1533-1548), introducing Renaissance elements that complement the Gothic foundation.
Why are the columns twisted in La Lonja de la Seda?
The 24 helical columns in the Sala de Contratación twist continuously from floor to vaulting without capitals, creating one of Gothic architecture’s most distinctive and technically impressive structural systems. The twisting form serves both structural and symbolic purposes: structurally, the helical design distributes loads efficiently while creating dramatic visual effects; symbolically, the columns reference Mediterranean palm trees and represent merchant families’ upward social mobility through commercial success. The columns’ mathematical precision demonstrates 15th-century Valencian builders’ advanced understanding of geometry and structural mechanics.
How long did it take to build La Lonja de la Seda?
Construction of La Lonja de la Seda spanned 66 years from 1482 to 1548, unfolding in three distinct phases that addressed different sections of the complex. The Sala de Contratación and Tower took 52 years to complete (1482-1534), while the Consulado del Mar required an additional 15 years (1533-1548). This extended timeline allowed the building to incorporate evolving architectural styles from late Gothic to Renaissance while maintaining overall architectural coherence through careful design coordination across multiple master builders.
What makes La Lonja de la Seda a UNESCO World Heritage Site?
UNESCO designated La Lonja de la Seda as a World Heritage Site in 1996 based on its outstanding universal value as a masterpiece of Gothic civic architecture and its significance as testimony to Mediterranean commercial revolution during the Renaissance. The building satisfies UNESCO criteria as an exceptional example of architectural achievement representing a significant stage in human history when merchant classes transformed European economic and social systems. The designation recognizes both the building’s extraordinary artistic and technical qualities and its exceptional preservation, which allows contemporary visitors to experience authentic Renaissance commercial architecture.
Can you go inside La Lonja de la Seda?
La Lonja de la Seda operates as a museum and cultural center open to public visitors, allowing access to the Sala de Contratación, Central Patio, Tower (including the Chapel and Former Prison), and Consulado del Mar. Visitors experience the building’s extraordinary architecture while learning about Valencia’s commercial history through interpretive displays, audio guides, and occasional guided tours. The building also hosts temporary exhibitions, cultural events, and educational programs that explore themes related to Gothic architecture, Renaissance commerce, and Mediterranean cultural history.
What is the Consulado del Mar?
The Consulado del Mar (Maritime Consulate) served as Valencia’s maritime tribunal from the 16th through the 19th centuries, adjudicating commercial disputes arising from Mediterranean trade. The tribunal possessed judicial authority over conflicts involving shipping contracts, cargo ownership, marine insurance, and maritime accidents within Valencia’s commercial sphere of influence. The Consulado’s meeting hall features an extraordinary Renaissance coffered ceiling decorated with paintings and gilt elements, representing one of Spain’s finest examples of decorative woodwork. The room preserves original judicial furnishings and documents that illuminate Renaissance commercial law and judicial procedures.
Why is it called La Lonja de la Seda?
The building’s name translates as “The Silk Exchange,” reflecting silk’s paramount importance to Valencia’s economy during the Renaissance period. Valencia dominated European silk production during the 15th and 16th centuries, with local workshops creating luxury textiles that commanded premium prices throughout Europe. While merchants traded diverse commodities within the Lonja including wool, leather, ceramics, and agricultural products, silk transactions represented the most valuable and prestigious commerce, with individual contracts worth fortunes. The name emphasizes silk’s central role in Valencia’s commercial prosperity and the building’s primary function as marketplace for this luxury commodity.
What architectural style is La Lonja de la Seda?
La Lonja de la Seda represents late Gothic civic architecture with Renaissance elements introduced during the final construction phase. The Sala de Contratación and Tower exemplify Gothic architectural principles including pointed arches, rib vaulting, vertical emphasis, and decorative programs drawn from religious architecture. The Consulado del Mar incorporates Renaissance architectural elements including horizontal emphasis, classical proportions, and decorative programs influenced by Italian sources. The successful integration of Gothic and Renaissance styles within a unified architectural composition demonstrates Valencian architects’ ability to synthesize diverse influences while maintaining stylistic coherence.
Are there any legends associated with La Lonja de la Seda?
Local legends attribute the Sala de Contratación’s twisted columns to Pere Comte’s visionary dream of a palm forest symbolizing Valencia’s commercial prosperity, though no historical documentation confirms this tradition. The Former Prison within the Tower generated stories about famous merchants who served sentences for commercial fraud, with carved graffiti providing authentic testimony to their experiences. Ghost stories claim that spirits of merchants still negotiate deals in the Trading Hall after closing hours, reflecting the building’s powerful association with Valencia’s commercial heritage. These legends demonstrate how Valencians interpreted the building’s remarkable architecture as evidence of their city’s commercial destiny and divine favor.