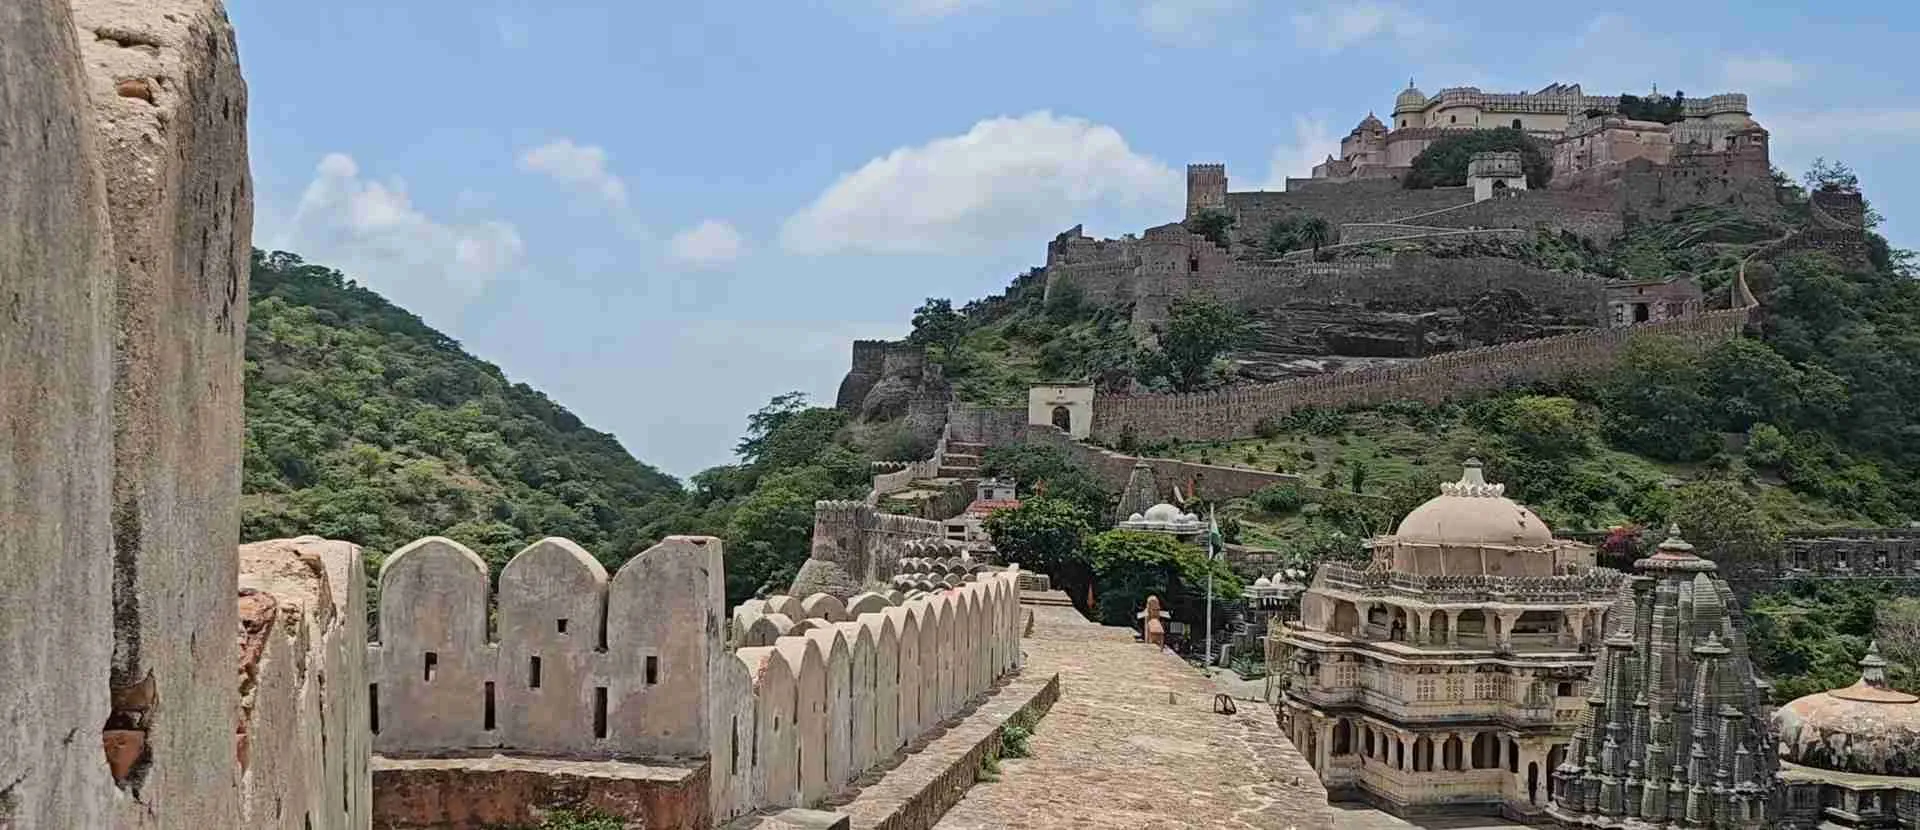
Kumbhalgarh Fort: Great Wall of India UNESCO Guide
Kumbhalgarh Fort rises from the Aravalli Mountains as one of India’s most formidable hilltop fortifications, distinguished by its extraordinary 36-kilometer defensive wall—the world’s second-longest continuous fortification after China’s Great Wall. Built by Rana Kumbha in the 15th century at 1,100 meters elevation, this UNESCO World Heritage fortress combines military engineering brilliance with spiritual significance, protecting over 360 temples within walls wide enough for eight horses to ride abreast while serving as the birthplace of legendary Rajput warrior Maharana Pratap.
Key Takeaways
- Kumbhalgarh’s 36-kilometer perimeter wall ranks as the world’s second-longest continuous fortification after the Great Wall of China, constructed 15 feet thick and wide enough to accommodate eight horses riding side-by-side along defensive ramparts
- The fort achieved UNESCO World Heritage status in 2013 as part of the Hill Forts of Rajasthan serial property, recognized for exceptional Rajput military architecture adapted to mountainous Aravalli terrain and sophisticated water management systems
- Built by Rana Kumbha between 1443-1458 under architect Mandan’s supervision, the fort perches atop thirteen mountain peaks at 1,100 meters elevation, creating strategic defensive position controlling trade routes and protecting the Mewar kingdom
- The fortress complex shelters over 360 religious structures including 300 Jain temples and numerous Hindu shrines, demonstrating the integration of spiritual and military functions within comprehensive defensive architecture
- Kumbhalgarh served as crucial refuge fortress for Mewar rulers during conflicts, most notably protecting infant prince Udai Singh who later founded Udaipur, and as birthplace of Maharana Pratap who resisted Mughal expansion throughout his reign
- The fort remained unconquered through direct military assault throughout its history, falling only once when Mughal forces poisoned water supplies, demonstrating the effectiveness of its engineering and defensive design
People Also Ask About Kumbhalgarh Fort
Why is Kumbhalgarh Fort called the Great Wall of India?
Kumbhalgarh earns its designation as the Great Wall of India through its extraordinary 36-kilometer perimeter fortification, second only to China’s Great Wall in continuous length among defensive walls worldwide. The massive ramparts wind through thirteen peaks of the Aravalli Mountains, following natural topography while creating formidable barriers against invasion. The walls measure 15 feet thick at their widest sections, constructed wide enough that eight mounted cavalry could ride abreast along the ramparts, allowing rapid troop movements during defensive operations. This engineering feat required approximately fifteen years of continuous construction employing thousands of laborers under architect Mandan’s supervision, quarrying, transporting, and precisely fitting massive stone blocks without modern machinery. The wall’s undulating course through mountainous terrain demonstrates sophisticated surveying and construction capabilities, creating defensive architecture adapted to challenging Aravalli geography. Unlike China’s Great Wall built primarily for border defense against nomadic invasions, Kumbhalgarh’s fortifications enclosed complete military, administrative, residential, and religious complex providing comprehensive protection for Mewar’s rulers, their families, courtiers, soldiers, and subjects during extended sieges.
Who built Kumbhalgarh Fort and when?
Rana Kumbha, the illustrious Mewar ruler reigning 1433-1468, commissioned Kumbhalgarh Fort’s construction beginning in 1443, completing the massive fortification complex in 1458 after fifteen years of continuous building activity. Kumbha selected the strategic hilltop location following consultation with spiritual advisors and based on the site’s natural defensive advantages controlling approaches from Marwar and Gujarat territories. The renowned architect Mandan, whose treatise Rajvallabh documents his architectural principles and construction techniques, supervised the engineering and building work, coordinating thousands of laborers, stonecutters, masons, and craftsmen. The construction occurred at the height of Rana Kumbha’s power when Mewar controlled extensive territories spanning from Ranthambore to Gwalior including significant portions of modern Madhya Pradesh and Rajasthan. Kumbha reportedly designed and built 32 forts across his domains, though Kumbhalgarh represented his most ambitious and elaborate fortification project. The fort construction replaced an earlier structure attributed to Mauryan prince Samprati from the 2nd century BCE, though little survived of this ancient predecessor. The massive building campaign demonstrated both Kumbha’s military preparedness and his patronage of architecture, creating enduring monument combining defensive functionality with architectural magnificence.
Has Kumbhalgarh Fort ever been conquered?
Kumbhalgarh Fort’s defenses proved virtually impregnable throughout its military history, withstanding numerous siege attempts and remaining unconquered through direct military assault. The only successful capture occurred when combined Mughal forces under Emperor Akbar’s general Shahbaz Khan poisoned the fort’s water reservoirs, forcing defenders to surrender through treachery rather than battlefield defeat. This temporary occupation ended when Maharana Pratap recaptured Kumbhalgarh in 1585 during guerrilla campaigns against Mughal occupation. Sultan Mahmud Khilji of Malwa attempted conquering the fort repeatedly in 1458, 1459, and 1467 but failed each time despite superior numbers and determined assaults. Ahmed Shah of Gujarat similarly failed capturing Kumbhalgarh despite multiple invasion attempts. The fort’s remarkable defensive record stemmed from multiple factors including its elevated position providing commanding views of approaches, the massive walls creating formidable physical barriers, sophisticated water harvesting systems ensuring reliable supplies during prolonged sieges, and seven fortified gates forcing attackers through defended choke points while exposing them to concentrated defensive fire from ramparts and bastions. The fortress served crucial refuge function for Mewar rulers during emergencies, most notably sheltering infant prince Udai Singh when usurper Banbir murdered his father and seized Chittorgarh’s throne, allowing the legitimate heir to survive and eventually reclaim power.
What is the connection between Kumbhalgarh and Maharana Pratap?
Maharana Pratap, Mewar’s legendary warrior-king renowned for lifelong resistance against Mughal expansion, was born within Kumbhalgarh Fort’s walls in 1540, creating profound historical and emotional connections between the fortress and Rajput pride. The fort’s strongest defensive position and refuge function made it logical birthplace for Mewar’s heir during turbulent times following his grandfather’s assassination. Pratap spent formative years within the fort before ascending Mewar’s throne in 1572, inheriting kingdom already largely conquered by Mughal forces under Emperor Akbar. Following Pratap’s legendary resistance at the Battle of Haldighati in 1576 and subsequent guerrilla campaigns, Kumbhalgarh briefly fell to Mughal occupation before Pratap’s forces recaptured it in 1585, demonstrating the fort’s continuing military importance and symbolic significance. The fort’s association with Pratap enhances its status as symbol of Rajput valor, independence, and resistance against overwhelming odds. The Badal Mahal (Cloud Palace) within the fort complex specifically commemorates Pratap’s connection, though built after his era. Modern visitors recognize Kumbhalgarh as birthplace of Rajasthan’s greatest warrior-hero, making the fort pilgrimage site for those honoring Rajput martial traditions and cultural heritage beyond its architectural and historical significance.
Extended multi-day tours – 5+ days
Featured Rajasthan Multi-Day Tour Packages

3 days
Rajasthan 3-Day Discovery Tour
- ✓ Comprehensive Rajasthan experience
- ✓ Expert local guides included
- ✓ All accommodation included
- ✓ Transportation provided

5 days
Rajasthan 5-Day Highlights Experience
- ✓ Comprehensive Rajasthan experience
- ✓ Expert local guides included
- ✓ All accommodation included
- ✓ Transportation provided

7 days
Rajasthan 7-Day Cultural Journey
- ✓ Comprehensive Rajasthan experience
- ✓ Expert local guides included
- ✓ All accommodation included
- ✓ Transportation provided
10 days
Rajasthan 10-Day Complete Adventure
- ✓ Comprehensive Rajasthan experience
- ✓ Expert local guides included
- ✓ All accommodation included
- ✓ Transportation provided
Multi-day tour packages powered by TourRadar. Prices and availability subject to change.
Introduction: Understanding India’s Great Wall
Kumbhalgarh Fort represents one of medieval India’s most impressive military engineering achievements, combining massive fortifications with sophisticated urban planning, water management, and religious architecture across thirteen mountain peaks in Rajasthan’s Aravalli Range. The fortress complex demonstrates the height of Rajput military architecture during Mewar’s golden age under Rana Kumbha, whose ambitious building campaigns created defensive infrastructure protecting one of India’s most powerful kingdoms. The 36-kilometer perimeter wall snaking through mountainous terrain stands as testament to extraordinary labor investment, engineering expertise, and strategic vision translating natural topography into formidable defensive advantages.
Unlike many Indian forts that served primarily ceremonial or residential functions, Kumbhalgarh functioned as comprehensive military stronghold, emergency refuge, administrative center, and religious sanctuary simultaneously. The fortress sheltered Mewar’s rulers during invasions, protected trade routes connecting Gujarat and Marwar territories, controlled agricultural production in surrounding valleys, and preserved cultural and spiritual traditions through its 360+ temples. This multifunctional character created self-sufficient fortress city capable of withstanding extended sieges while maintaining religious, administrative, and social institutions essential to Rajput governance and cultural identity.
The 2013 UNESCO World Heritage designation recognized Kumbhalgarh’s Outstanding Universal Value alongside five other Rajasthan hill forts, collectively representing the evolution of Rajput military architecture adapted to varied terrain types. While Jaisalmer demonstrates desert fortification, Ranthambore exhibits forest adaptation, and Chittorgarh displays massive scale, Kumbhalgarh uniquely combines mountain fortress architecture with the world’s second-longest defensive wall, creating distinctive character among Hill Forts of Rajasthan. Understanding Kumbhalgarh requires appreciating both its military functionality and its role preserving Mewar’s political independence, cultural traditions, and Hindu-Jain religious heritage during centuries of warfare and political upheaval across medieval Rajasthan.
Historical Foundation and Mewar Dynasty
Strategic Location and Ancient Origins
Kumbhalgarh’s strategic significance predates its 15th-century construction, with archaeological evidence and historical traditions suggesting fortifications existed at this location from ancient times. The site identified as Macchindrapur in historical texts reportedly served as stronghold for Mauryan emperor Ashoka’s grandson Samprati during the 2nd-3rd centuries BCE. The hilltop location at 1,100 meters elevation commands approaches from multiple directions, controls passes through the Aravalli Mountains, and provides natural defensive advantages through steep slopes and difficult terrain discouraging military assault.
The location separates Mewar territory from rival Marwar kingdom centered on Jodhpur, creating crucial frontier fortress controlling invasion routes while monitoring military movements. The surrounding Aravalli peaks provide observation posts detecting approaching armies from great distances, allowing defensive preparations and strategic responses. The mountain setting also ensures reliable rainfall and water sources essential for sustaining garrison and civilian populations during extended sieges when supply lines faced disruption. These combined geographic advantages made the hilltop ideal fortress location justifying massive construction investment despite challenging building conditions and transportation difficulties inherent in mountain construction.
Rana Kumbha’s selection of this particular site reflected both military calculation and spiritual considerations. According to popular legend, initial construction attempts faced mysterious failures with walls collapsing overnight despite careful engineering. Consultation with a sage revealed that voluntary human sacrifice would appease supernatural forces hindering construction. When no volunteer could be found, the sage himself offered to sacrifice his life, though historical accounts vary regarding whether this sacrifice actually occurred or represents symbolic narrative. Regardless of historical accuracy, the legend demonstrates how medieval Indian fortress construction integrated religious rituals and supernatural beliefs with practical engineering, viewing fortifications as sacred spaces requiring spiritual blessings alongside technical expertise.
Rana Kumbha’s Golden Age
Rana Kumbha ascended Mewar’s throne in 1433 during the kingdom’s height of territorial expansion and cultural flowering. His 35-year reign marked Mewar’s most prosperous period characterized by military victories, architectural patronage, religious tolerance, and cultural achievement. Kumbha expanded Mewar’s borders through successful campaigns against neighboring kingdoms including Gujarat, Malwa, and Marwar, accumulating wealth funding ambitious construction projects. The kingdom’s territories eventually extended from Ranthambore in the north to Gwalior in the east, encompassing significant portions of modern Rajasthan and Madhya Pradesh.
Kumbha demonstrated exceptional military leadership defeating Sultan Mahmud Khilji of Malwa repeatedly despite numerical disadvantages, capturing the sultan himself during one engagement. His victory over combined Gujarat and Malwa forces at the Battle of Sarangpur in 1437 established Mewar’s military supremacy in Rajputana, consolidating political authority and generating revenues supporting architectural patronage. The rana personally studied military architecture, engineering, and fortification design, applying this knowledge to his extensive building campaigns. Historical accounts credit him with designing and constructing 32 fortresses across Mewar’s territories, though Kumbhalgarh represented his most ambitious and elaborate project.
Beyond military achievements, Kumbha patronized arts, literature, music, and religious institutions, creating cultural environment attracting scholars, poets, musicians, and artists to his court. He personally composed musical treatises demonstrating expertise in classical Indian music theory alongside his architectural and military skills. This combination of warrior prowess and cultural refinement characterized ideal Rajput kingship, balancing martial valor with patronage of civilization’s finer aspects. The construction of Kumbhalgarh embodied this synthesis, creating fortress combining military functionality with architectural beauty, religious significance, and artistic accomplishment demonstrating Mewar’s power and sophistication.
Construction Under Architect Mandan
The renowned architect Mandan supervised Kumbhalgarh’s construction, coordinating massive building campaign employing thousands of workers over fifteen years. Mandan documented his architectural principles and construction techniques in the treatise Rajvallabh, preserving knowledge of medieval Indian fortress engineering for future generations. His expertise encompassed surveying, structural engineering, water management, defensive architecture, and aesthetic design, integrating these disciplines into comprehensive fortress planning. The fifteen-year construction timeline reflects both the project’s massive scale and the technical challenges inherent in building atop remote mountain peaks.
The construction logistics proved extraordinarily complex, requiring quarrying stone from mountain slopes, transporting massive blocks up steep terrain, providing water and supplies for thousands of workers, and coordinating multiple simultaneous building sites across thirteen peaks. The builders lacked modern construction equipment, relying on human and animal labor supplemented by simple mechanical devices like pulleys, levers, and inclined planes. Despite these limitations, Mandan’s engineering produced walls and structures surviving over five centuries with remarkable integrity, demonstrating sophisticated understanding of structural principles, material properties, and construction techniques.
The architectural design incorporated multiple defensive innovations including overlapping gates forcing attackers through exposed passages, bastions providing enfilading fire along walls, stepped reservoirs ensuring water supply, and palace complexes positioned for maximum protection. Mandan balanced military functionality with aesthetic considerations, creating fortifications displaying architectural refinement alongside brutal defensive effectiveness. The integration of 360+ temples within the fortress demonstrates how sacred and secular architecture coexisted, with religious structures contributing to the fort’s comprehensive planning rather than representing afterthoughts. This holistic approach to fortress design characterized the best medieval Indian military architecture, viewing fortifications as complete urban environments rather than purely military installations.
Architectural Marvel of the Great Wall
The 36-Kilometer Perimeter Wall
The perimeter wall extending 36 kilometers around Kumbhalgarh’s thirteen peaks represents medieval India’s most ambitious defensive fortification, surpassed globally only by China’s Great Wall in continuous length. The wall follows natural mountain contours while creating unified defensive perimeter, rising and falling with terrain through dramatic elevation changes spanning hundreds of vertical meters. The construction required precisely cut stone blocks fitted together creating stable structures despite absence of modern mortar or reinforcement, relying on careful masonry and structural design distributing loads and resisting earthquake forces common in the seismically active Aravalli region.
The wall’s width varies based on tactical requirements and terrain constraints, reaching 15 feet thick at critical defensive positions while narrowing at less vulnerable sections. This variable thickness optimized material usage while maintaining defensive effectiveness, concentrating resources where attackers could most easily approach. The rampart walkway provides patrol route around the entire perimeter, though sections have deteriorated over centuries making complete circuit impossible without restoration. Historical accounts describe lighting the entire wall with lamps during festivals, creating spectacular illumination visible for miles providing both celebratory display and practical illumination extending working hours for agricultural labor in surrounding fields.
The wall integrates numerous defensive features including bastions projecting outward from the main ramparts providing overlapping fields of fire covering approaches and preventing blind spots where attackers could shelter. Watchtowers positioned at strategic intervals provided observation posts detecting enemy movements and communication points relaying signals across the fortress complex. The battlements incorporated merlons (raised sections) and crenels (gaps) allowing defenders to fire weapons while maintaining cover, with some sections featuring machicolations (projecting galleries) permitting defenders to drop stones, boiling liquids, or other materials on attackers attempting to scale walls or breach gates.
Seven Fortified Gates and Defensive Systems
Access to Kumbhalgarh’s interior passes through seven fortified gates incorporating multiple defensive features slowing attackers while exposing them to concentrated defensive fire. The gates include Ram Pol (main entrance), Aaret Pol, Halla Pol, Hanuman Pol, and three additional barriers creating layered defense requiring invaders to breach multiple positions rather than gaining immediate access to the fortress core. Each gate features heavy timber doors reinforced with iron studs preventing battering ram attacks, with some doors reportedly fitted with spikes deterring war elephants that might otherwise smash through wooden barriers.
The gates incorporate right-angle turns and indirect approaches forcing attackers to slow down and change direction while navigating defended passages, exposing their flanks to defenders positioned on flanking walls and elevated positions. This architectural feature, common in medieval fortifications globally, proved particularly effective against mounted cavalry and elephant units requiring space to maneuver. The narrow passages prevented massed assault columns from overwhelming defenders through sheer numbers, creating choke points where small defensive forces could hold against much larger armies. Some gates feature portcullises (sliding grilles) providing additional barriers and murder holes allowing defenders to attack enemies trapped between multiple barriers.
The Badshahi Bavdi, a stepped tank near Halla Pol, represents construction added after Mughal general Shahbaz Khan’s 1578 invasion, built providing water for occupying troops. This structure ironically demonstrates how even Mughal conquerors who briefly captured the fort recognized the importance of Kumbhalgarh’s water management infrastructure. The presence of multiple step wells and water storage facilities throughout the fortress reflects the paramount importance of reliable water supply for withstanding extended sieges, representing critical infrastructure potentially more valuable than walls and gates since no fortification however strong could survive without water for defenders and residents.
Interior Planning and Urban Layout
The fortress interior encompasses palaces, temples, residential quarters, administrative buildings, granaries, step wells, and gardens distributed across the hilltop terrain following natural topography while creating functional urban environment. The layout separates different functional zones while maintaining defensive coherence, positioning critical facilities like palaces and temples at the most protected central locations while placing service functions and barracks nearer defensive perimeters. This planning created self-sufficient fortress city capable of housing and sustaining thousands of residents during extended sieges while maintaining social hierarchies and administrative functions essential to Rajput governance.
The palace complex includes the famous Badal Mahal (Cloud Palace or Palace of Clouds) perched at the fortress’s highest point providing panoramic views across the Aravalli Mountains extending to the Thar Desert sands visible in the distance during clear conditions. The palace derives its name from frequently being enveloped in clouds during monsoon season and features distinctive pastel-colored rooms combining Rajput and Mughal architectural elements despite predating significant Mughal influence in the region. The Kumbha Palace served as primary royal residence with audience halls, private quarters, zenana (women’s apartments), and administrative offices organized around courtyards providing natural light and ventilation.
The 360+ temples distributed throughout the fortress demonstrate remarkable religious diversity with approximately 300 Jain temples alongside numerous Hindu shrines dedicated to various deities including Shiva, Ganesh, Vishnu, and local deities. The concentration of Jain temples reflects the community’s importance in Mewar’s commercial and administrative life despite Rajput rulers’ Hindu faith, demonstrating religious tolerance characterizing many Rajput kingdoms. The temples range from small shrines to elaborate structures featuring carved pillars, decorated ceilings, and religious imagery created by skilled artisans patronized by wealthy merchants and royal family members. This integration of sacred and military architecture created fortress simultaneously serving defensive and spiritual functions, protecting both political sovereignty and religious traditions.
Water Management Engineering
Sophisticated Harvesting and Storage Systems
Kumbhalgarh’s water management represents engineering achievement rivaling the defensive walls in sophistication and importance, creating self-sufficient water supply capable of sustaining thousands of residents during multi-year sieges. The fortress complex incorporates numerous step wells (baoris), tanks, reservoirs, and channels collecting monsoon rainfall from the extensive catchment area created by the hilltop location and perimeter walls. The stepped wells descend deep into the hillside accessing groundwater aquifers recharged by monsoon precipitation percolating through fractured rock, ensuring water availability even during extended dry seasons.
The step well design incorporates wide staircases descending multiple levels to water surface, allowing access regardless of seasonal water table variations. These elaborate structures served social functions beyond water supply, providing cool retreat from summer heat and venues for religious ceremonies and community gatherings. The architectural detailing of major step wells includes carved pillars, decorated ceilings, and religious imagery transforming functional infrastructure into artistic monuments. The step wells’ depth also protected water from contamination and evaporation, preserving quality and quantity during hot dry seasons when surface water sources dried completely.
The reservoir systems collect surface runoff from fortress pavements, roofs, and courtyards, channeling water through carefully engineered drainage networks into underground storage cisterns. These reservoirs feature sealed construction preventing seepage and evaporation while maintaining water quality through settling processes removing suspended sediment. The storage capacity proved sufficient for sustaining garrison and civilian populations for extended periods, though the only successful capture of Kumbhalgarh resulted from deliberate poisoning of these water supplies demonstrating their critical importance. The water management system’s sophistication reflects understanding of hydrology, geology, and engineering principles enabling hilltop fortress construction in region receiving limited and seasonal rainfall.
Strategic Importance of Water Security
The reliable water supply provided by Kumbhalgarh’s engineering distinguished it from many fortresses whose defense ultimately depended on external water sources vulnerable to interdiction by besieging forces. The internal water systems enabled the garrison to outlast attacking armies who faced greater logistical challenges maintaining their own water supplies while conducting extended siege operations in mountainous terrain distant from major water sources. This strategic advantage combined with formidable walls and elevated defensive positions made Kumbhalgarh virtually impregnable to conventional siege warfare, explaining its exceptional record of remaining unconquered through direct military assault.
The poisoning of water supplies by Mughal forces under Shahbaz Khan paradoxically demonstrated both the strength and vulnerability of the water management system. The comprehensive internal water infrastructure made the fortress independent of external sources, but this same centralization meant compromising the internal system through treachery or infiltration could force surrender where military assault failed. Following this experience, subsequent Mewar rulers likely implemented additional security measures protecting water sources from tampering, though specific historical details remain unclear. The incident highlighted how sophisticated fortification engineering created new vulnerabilities alongside enhanced defensive capabilities.
Modern conservation efforts recognize the water management system’s archaeological and engineering significance alongside the more visible walls and palaces. Some historical step wells and reservoirs remain functional while others require restoration after centuries of neglect and structural deterioration. Documentation and preservation of these hydraulic systems provides crucial evidence for understanding medieval Indian engineering capabilities and fortress design principles. The integrated approach combining defensive architecture with water management, agricultural support, and urban planning demonstrates sophisticated understanding of fortification requirements extending beyond walls and weapons to encompass comprehensive infrastructure sustaining communities during emergencies.
Temple Complex and Religious Architecture
Jain Temple Concentration
The approximately 300 Jain temples within Kumbhalgarh represent one of the largest concentrations of Jain religious architecture in any single fortress complex, demonstrating the prominent role of Jain merchant communities in Mewar’s economy and the religious tolerance of Rajput rulers. The temples date from various construction periods beginning with the fort’s original 15th-century building campaign through later additions and renovations extending into subsequent centuries. The temples dedicate themselves to different Tirthankaras (Jain spiritual teachers) with Parsvanatha, Neminatha, and Adinatha featuring prominently, though numerous smaller shrines honor additional sacred figures and local deities.
The architectural quality varies from simple shrines to elaborate temple complexes featuring carved pillars, decorated ceilings, ornamental doorways, and religious imagery executed with considerable skill. The larger temples incorporate characteristic Jain architectural elements including mandapa (pillared halls), garbhagriha (sanctum sanctorum housing primary deity image), and shikhara (towering superstructure symbolizing Mount Meru’s cosmic axis). Some temples display exceptional stone carving with detailed figurative work, geometric patterns, and religious narratives demonstrating the artistic capabilities of medieval Jain artisan communities.
The Bawan Devi Temple complex contains 52 individual shrines within unified architectural composition, deriving its name from “bawan” meaning fifty-two in Hindi. The complex features single entrance controlling access and two larger central shrines surrounded by 50 smaller structures arranged around the perimeter walls. The sanctum doorways incorporate carved Tirthankara images and auspicious symbols reflecting Jain iconographic traditions. This clustering of multiple shrines within fortified temple complex provided security for valuable religious objects, architectural concentration facilitating pilgrimage and worship, and communal religious space serving the Jain merchant families residing within or trading through the fortress.
Hindu Temples and Sacred Sites
The Hindu temples complement the Jain religious architecture creating diverse sacred landscape within the fortress walls. The Ganesh Temple positioned on an elevated platform represents the earliest temple construction associated with the fort’s founding, built during initial construction as protective deity shrine blessing the building enterprise. The Neel Kanth Mahadeva Temple dedicated to Shiva dates from 1458 reflecting completion of major construction work, featuring sanctum housing large Shivalinga representing the deity in abstract form. The temple’s location and architectural prominence reflect Shiva’s importance in Rajput religious practice as patron deity of warriors and ascetics.
The Mataji or Kheda Devi Temple honors the goddess associated with protection and power, reflecting the mother goddess worship traditions prevalent across Rajasthan. The temple maintains active worship with resident priest maintaining centuries-old flame never permitted to extinguish, creating living connection with the fortress’s founding and sustained religious traditions. The perpetual flame’s guardian family claims hereditary responsibility spanning generations, demonstrating how religious institutions preserved continuity across political changes and military conflicts. The Mamdeo Temple, Pital Shah Jain Temple, and Surya Mandir (Sun Temple) represent additional sacred structures contributing to the religious diversity and architectural richness characterizing the temple complex.
The concentration of temples served multiple functions beyond religious worship, including demonstrating royal piety and legitimacy, attracting pilgrims generating economic activity, providing spiritual protection for the fortress and kingdom, and creating cultural institutions preserving Sanskrit and vernacular literature, religious texts, and artistic traditions. The temples received endowments from royal family members, wealthy merchants, and devotees providing revenue supporting priests, musicians, architects, and artisans. This patronage sustained religious and cultural life even during political upheavals and military conflicts, making temples institutional pillars of Rajput society alongside military and administrative structures.
Badal Mahal and Palace Architecture
Cloud Palace Design and Function
The Badal Mahal (Palace of Clouds) occupies Kumbhalgarh’s highest elevation providing unparalleled panoramic views across the Aravalli Mountains extending to desert landscapes visible in the distance. The palace derives its evocative name from frequently being enveloped in clouds during monsoon season when moisture-laden winds encounter the mountain peaks, creating ethereal atmosphere enhancing the structure’s romantic appeal. The architectural design features distinctive pastel color scheme combining green, turquoise, and white hues creating visual lightness contrasting with the fortress’s predominantly gray stone construction and military austerity.
The palace construction postdates Rana Kumbha’s original building campaign, commissioned by Rana Fateh Singh during late 19th-century renovations modernizing the fortress for contemporary residential use while preserving historical character. The architectural style incorporates Mughal influences including pointed arches, floral decoration, and delicate proportions alongside traditional Rajput elements like jharokha balconies and open pavilions creating fusion style characterizing late Rajput architecture. The palace functioned as summer residence taking advantage of elevation’s cooler temperatures and monsoon breezes providing relief from valley heat, demonstrating how fortress architecture adapted to climatic conditions alongside defensive requirements.
The interior organization includes separate male (mardana) and female (zenana) quarters following traditional Rajput palace planning maintaining gender segregation and purdah (seclusion) requirements for royal women. The rooms feature decorated ceilings, painted murals, and ornamental details creating luxurious environment contrasting with military functionality pervading other fortress sections. The palace balconies and terraces provide dramatic viewpoints for sunrise and sunset photography, making Badal Mahal popular destination for modern tourists appreciating both architectural qualities and spectacular vistas. The palace demonstrates how fortress architecture evolved from purely military installations to combined defensive and residential complexes as gunpowder technology and changing warfare reduced traditional fortification effectiveness.
Kumbha Palace and Royal Residences
The Kumbha Palace served as Rana Kumbha’s primary residence and administrative headquarters during the fort’s initial occupation, positioning the royal quarters at strategically defensible location while maintaining symbolic prominence befitting Mewar’s sovereignty. The palace architecture reflects 15th-century Rajput design principles emphasizing defensive strength, climatic adaptation, and hierarchical spatial organization rather than later ornamental elaboration characterizing Mughal-influenced architecture. The building materials utilize locally quarried stone matching the fortress walls, creating visual continuity between defensive and residential architecture.
The palace layout incorporates multiple courtyards providing natural lighting, ventilation, and private outdoor spaces for different functional zones. The audience halls served ceremonial and administrative functions where the rana received courtiers, dispensed justice, and conducted kingdom business under elaborate protocols maintaining royal dignity and political authority. The private quarters provided residential space for the royal family with separate sections for different household members following prescribed hierarchies and gender segregation norms. The service areas included kitchens, storage facilities, and staff quarters supporting the palace’s domestic functions.
Archaeological and architectural evidence within the palace complex provides insights into medieval Rajput court life, architectural preferences, and construction techniques. The surviving structural elements, decorative features, and spatial organization document evolving architectural styles and changing cultural influences over the fortress’s occupation spanning several centuries. The palace’s current condition reflects both historical deterioration from centuries of exposure and modern conservation efforts attempting to stabilize structures while preserving authentic historical character without excessive restoration potentially compromising archaeological integrity.
Military History and Strategic Significance
Defensive Record and Siege Warfare
Kumbhalgarh’s exceptional defensive record spanning over four centuries demonstrates both the fortress engineering’s effectiveness and its crucial role protecting Mewar’s independence during periods of conflict with neighboring kingdoms and imperial powers. The fortress withstood repeated siege attempts by powerful military forces including Sultan Mahmud Khilji of Malwa who attacked unsuccessfully in 1458, 1459, and 1467 despite commanding large armies and siege equipment. Ahmed Shah of Gujarat similarly failed capturing the fortress despite attempted invasions. These repeated failures established Kumbhalgarh’s reputation as impregnable stronghold, deterring future attacks and enhancing Mewar’s strategic position.
The only successful capture occurred when combined forces under Mughal Emperor Akbar poisoned the fortress’s water supplies, forcing defenders to surrender through treachery rather than military defeat. The attacking force included Raja Udai Singh of Marwar, Mirzas of Gujarat, and Raja Man Singh of Amber under coordination from Shahbaz Khan, demonstrating the diplomatic and military resources required to overcome Kumbhalgarh’s defenses even through indirect methods. Maharana Pratap recaptured the fortress in 1585 during guerrilla campaigns against Mughal occupation, reestablishing Mewar control and demonstrating the fortress’s continuing strategic and symbolic importance despite changing military technologies and warfare methods.
The fortress served crucial refuge function during emergencies when Mewar’s rulers faced threats to their survival. Most notably, infant prince Udai Singh found shelter at Kumbhalgarh when his uncle Banbir assassinated his father Maharana Vikramaditya Singh and usurped Mewar’s throne. The prince’s nursemaid Panna Dai famously sacrificed her own son substituting him for the infant prince to deceive assassins, allowing Udai Singh’s escape to Kumbhalgarh’s safety. The prince later reclaimed his throne and founded Udaipur as Mewar’s new capital, though Kumbhalgarh retained importance as strategic fortress and royal refuge. These historical episodes demonstrate how the fortress’s defensive capabilities served not merely military purposes but preserved dynastic continuity and political legitimacy essential to Rajput kingdoms’ survival.
Maratha and British Periods
The Maratha expansion into Rajasthan during the 18th century brought new political dynamics affecting Kumbhalgarh’s strategic position. Maratha forces captured the fortress in 1818 during campaigns establishing dominance over Rajput kingdoms weakened by internal conflicts and pressure from expanding British power. The Maratha occupation proved temporary as British colonial expansion eventually subordinated both Maratha confederacy and Rajput states to paramount British authority. The British returned Kumbhalgarh to Udaipur State recognizing Mewar’s rulers as allies and maintaining traditional boundaries despite overall colonial dominance.
The British period saw declining military significance for traditional fortresses as modern artillery, logistics, and warfare methods rendered massive stone fortifications obsolete despite their historical strength. Kumbhalgarh transitioned from active military installation to symbolic monument representing Rajput heritage and historical glory rather than contemporary defensive asset. The fortress maintenance shifted from military priority to heritage preservation, though limited resources and changing priorities meant substantial deterioration occurred during this period. The reduced military importance paradoxically contributed to architectural preservation since the fortress avoided modernization and adaptation pressures affecting installations maintaining active military functions.
Following Indian independence in 1947, Kumbhalgarh passed from Udaipur State control to Archaeological Survey of India management as protected national monument. The designation recognized the fortress’s historical and architectural significance requiring preservation for cultural and educational purposes beyond its obsolete military functions. Modern conservation efforts balance preservation of authentic historical character against tourist access requirements and structural stabilization needs, creating ongoing challenges for heritage management. The fortress continues serving symbolic function representing Rajput valor, independence, and cultural achievement, making it pilgrimage site for Rajasthanis and Indian nationalists celebrating regional and national heritage.
UNESCO World Heritage Recognition
Hill Forts of Rajasthan Serial Property
Kumbhalgarh gained UNESCO World Heritage status in 2013 during the 37th World Heritage Committee session in Phnom Penh, Cambodia, as one of six components comprising the Hill Forts of Rajasthan serial property. The designation grouped Kumbhalgarh with Amber Fort, Chittorgarh Fort, Gagron Fort, Jaisalmer Fort, and Ranthambore Fort recognizing their collective representation of Rajput military architecture evolution and adaptation to varied terrain types. The serial property approach allowed UNESCO recognition of architectural typology across multiple examples rather than single monument, demonstrating how Rajput fortification traditions developed distinct solutions for different geographic and strategic contexts.
The UNESCO evaluation recognized Kumbhalgarh’s Outstanding Universal Value based on multiple criteria including authentic representation of Rajput princely states’ power and independence during 8th-18th centuries, exceptional architectural adaptation to mountain terrain utilizing natural defensive advantages, innovative water management systems enabling hilltop fortress sustainability, and preservation of complete fortified complex integrating military, residential, administrative, and religious functions. The designation specifically noted the 36-kilometer perimeter wall’s significance as world’s second-longest continuous fortification and the fortress’s remarkable defensive record remaining unconquered through direct military assault.
The World Heritage status brings international recognition enhancing tourism appeal while imposing conservation responsibilities and management requirements. UNESCO designation requires comprehensive site management plans, conservation programs addressing structural deterioration and environmental threats, visitor management balancing access with preservation, and monitoring systems tracking conservation status. These requirements create both opportunities and challenges for Indian authorities managing multiple World Heritage properties with limited resources and competing priorities. The designation raises Kumbhalgarh’s profile internationally while emphasizing the need for sustained conservation investment preserving the fortress for future generations.
Conservation Challenges and Management
Kumbhalgarh faces multiple conservation challenges despite UNESCO recognition and Archaeological Survey of India management. The fortress’s remote mountain location creates logistical difficulties transporting materials and equipment for restoration work while the extensive 36-kilometer perimeter wall requires enormous resources for comprehensive stabilization and preservation. Natural weathering processes erode sandstone masonry, vegetation growth damages structures, water infiltration weakens foundations, and seismic activity in the geologically active Aravalli region creates ongoing structural stresses. Some wall sections have collapsed requiring reconstruction using traditional materials and techniques matching original construction.
Tourism growth following UNESCO designation creates additional pressures including visitor wear on fragile structures, erosion from foot traffic, litter and pollution, demand for amenities potentially compromising historical character, and overcrowding during peak seasons stressing infrastructure. Balancing heritage preservation with visitor access requires careful management establishing carrying capacities, controlling visitor flows, providing interpretation without intrusive modern facilities, and maintaining security preventing vandalism and theft. The limited tourism revenue generated relative to conservation costs creates funding challenges requiring government investment supplemented by international conservation partnerships.
Climate change potentially affects conservation through altered rainfall patterns impacting water management systems, temperature extremes accelerating weathering, and increased severe weather events damaging exposed structures. The fortress’s water harvesting infrastructure designed for historical climate patterns may require adaptation to changing precipitation regimes. Documentation efforts using modern surveying technology, photographic records, and archaeological research provide baseline information for conservation planning and monitoring change over time. International expertise through UNESCO advisory missions and conservation organizations supplements local knowledge and resources, though successful preservation ultimately depends on sustained Indian government commitment and adequate funding allocation.
Visiting Kumbhalgarh Fort: Practical Information
Access, Timing, and Entry Fees
Kumbhalgarh Fort opens daily from 9 AM to 6 PM year-round providing ample daylight hours for comprehensive exploration of the extensive fortress complex. The entry fee structure costs ₹15 for Indian citizens and visitors from SAARC and BIMSTEC countries, while international visitors pay ₹200 (check official Archaeological Survey of India sources for current rates as pricing may vary). Camera fees apply separately for professional photography equipment though standard tourist photography with phones and personal cameras typically incurs no additional charge. The modest entry fees make Kumbhalgarh accessible to diverse audiences while generating revenue supporting conservation and maintenance activities.
The fortress location approximately 85 kilometers northwest of Udaipur requires 2-2.5 hours driving through Aravalli Mountains following winding mountain roads offering spectacular scenery. Most visitors base themselves in Udaipur accessing Kumbhalgarh as day trip by hired taxi, private car, or organized tour, though limited accommodation exists near the fortress for overnight stays. The nearest railway stations include Falna (35 kilometers) and Rani (35 kilometers) though Udaipur’s more substantial rail connections make it more practical base for most travelers. Maharana Pratap Airport in Udaipur provides air access followed by road transfer to Kumbhalgarh.
Visitors should allocate minimum 2-3 hours for basic fortress exploration covering main palace complexes, select temples, and rampart sections with panoramic views. Comprehensive visits examining temples thoroughly, walking extended wall sections, and photographing details from multiple vantage points require 4-5 hours. The steep climbing involved in reaching palace levels and wall sections requires reasonable fitness and appropriate footwear, with some sections involving substantial elevation gain and uneven stone surfaces. Early morning visits offer cooler temperatures for comfortable climbing, better photography light, and fewer crowds compared to midday arrivals coinciding with tour group schedules.
Light and Sound Show
The evening light and sound show begins at 6:45 PM daily (timing may vary seasonally) presenting 45-minute multimedia program narrating Kumbhalgarh’s history, Rana Kumbha’s achievements, Maharana Pratap’s legacy, and the fortress’s military campaigns through recorded narration, music, and dramatic lighting effects illuminating the fortress walls and palace structures. The show costs ₹100 for Indians and ₹250 for foreign visitors (check current rates as pricing may vary), representing affordable enhancement to daytime fort exploration. The Hindi-language narration suits domestic audiences while international visitors benefit from dramatic visuals and atmospheric presentation even without complete linguistic comprehension.
The production values create engaging spectacle though some visitors find the nationalistic tone and historical simplifications somewhat heavy-handed compared to academic historical presentation. The lighting effects transforming the sandstone fortifications create photographic opportunities though tripods and professional camera equipment may face restrictions. The show operates year-round weather permitting, though monsoon season occasionally forces cancellations during heavy rainfall. Advance booking proves unnecessary as tickets sell on-site though arriving 15-20 minutes early ensures good seating positions for optimal viewing angles.
Combining daytime fort exploration with evening attendance at the light and sound show creates comprehensive visit experience though requires additional time commitment and scheduling coordination. Many organized day trips from Udaipur include the show requiring late evening return drives through mountain roads. Independent travelers staying overnight near Kumbhalgarh enjoy more relaxed scheduling attending the show without rushed departure. The fortress illumination during the show provides dramatically different visual experience compared to daytime visits, making the additional time investment worthwhile for visitors with schedule flexibility and interest in multimedia historical presentations.
Best Seasons and Weather Considerations
Winter months from November through February provide ideal visiting conditions with daytime temperatures ranging 10-25°C allowing comfortable climbing and extended outdoor exploration without heat stress. The clear skies and low humidity create excellent photography conditions with sharp visibility extending for miles from the ramparts revealing desert sands beyond the Aravalli peaks. This peak tourist season brings maximum visitor numbers requiring advance accommodation booking in Udaipur and potential crowding at major fortress viewpoints, though the extensive complex disperses visitors across numerous attractions preventing overwhelming congestion.
Monsoon season from July through September transforms the surrounding landscape creating temporarily green hillsides contrasting dramatically with the usual brown arid terrain. The rainfall cools temperatures while creating spectacular cloud formations around the peaks justifying the Badal Mahal’s Cloud Palace designation. However, the precipitation makes some rampart sections slippery and potentially dangerous, occasionally causes pathway flooding, and creates humid conditions affecting visitor comfort. The reduced tourist numbers during monsoon offer advantages for photographers and travelers preferring quieter experience accepting weather uncertainties and occasional access restrictions.
Summer months from April through June bring extreme heat with temperatures frequently exceeding 40°C making midday exploration uncomfortable and potentially hazardous. The fortress’s exposed stone surfaces, limited shade, and extensive climbing requirements create challenging conditions during peak heat. However, early morning visits (9-11 AM) and late afternoon sessions (4-6 PM) remain tolerable with proper sun protection, hydration, and rest breaks. The dramatically reduced tourist numbers and negotiable accommodation rates attract budget travelers and heat-tolerant visitors willing to adjust schedules around extreme temperatures. The Kumbhalgarh Wildlife Sanctuary surrounding the fortress provides additional attractions year-round though wildlife viewing improves during cooler months when animals become more active and visible.
Frequently Asked Questions
How does Kumbhalgarh compare to other Rajasthan forts?
Kumbhalgarh occupies unique position among Rajasthan’s major fortresses combining mountain fortress architecture with the world’s second-longest defensive wall creating distinctive character compared to other Hill Forts of Rajasthan. While Chittorgarh exceeds Kumbhalgarh in overall size and historical significance as Mewar’s primary capital, Kumbhalgarh’s mountain setting and massive perimeter wall create more dramatic visual impact and better preservation of defensive architecture. Jaisalmer demonstrates desert fortress adaptation with living heritage character Kumbhalgarh lacks, though Kumbhalgarh’s military effectiveness and architectural sophistication surpass Jaisalmer’s more symbolic fortifications. Amber Fort near Jaipur displays more elaborate palace architecture and Mughal artistic influences reflecting later construction periods, while Kumbhalgarh preserves austere 15th-century Rajput military architecture with minimal later modifications. Ranthambore integrates fortress with wildlife sanctuary similar to Kumbhalgarh though smaller scale and different terrain. Each fortress demonstrates distinct adaptations to varied geographic contexts, strategic priorities, and historical circumstances, making comprehensive Rajasthan fort touring reveal evolution of Rajput military architecture and political history.
Can you walk the entire 36-kilometer wall?
Walking Kumbhalgarh’s complete 36-kilometer perimeter proves impractical for most visitors due to access restrictions, deteriorated sections, time requirements, physical demands, and safety concerns. The wall winds through thirteen mountain peaks involving substantial elevation changes and difficult terrain requiring full day minimum for athletic hikers even where continuous access exists. Many wall sections remain inaccessible to tourists due to structural instability, restoration work, private property, or lack of maintained pathways. The accessible portions near main palace complexes and gates provide representative wall-walking experiences over shorter distances ranging from several hundred meters to a few kilometers depending on individual fitness and time availability.
The rampart walkways vary considerably in condition from well-maintained sections near major tourist areas to completely deteriorated segments where original construction has collapsed or eroded away. Some portions lack safety barriers creating dangerous exposure to sheer drops, while vegetation encroachment obscures pathways and creates tripping hazards. The extensive climbing and uneven surfaces require good physical conditioning, appropriate footwear with ankle support and traction, and adequate water supplies particularly during warmer months. Visitors attempting extended wall walks should inform fortress staff of their intentions, carry mobile phones for emergency communication despite spotty network coverage, and avoid isolated sections where assistance might prove difficult during accidents or medical emergencies.
Organized trekking tours occasionally offer guided wall walks covering significant though not complete perimeter sections, providing safer alternative to independent exploration with expert guides navigating best routes and providing historical context. These specialized experiences typically require advance booking and premium pricing compared to standard fortress entry fees. The spectacular views from accessible wall sections reward even limited walking efforts, providing panoramic vistas across Aravalli peaks, glimpses of Thar Desert, and appreciation for the engineering achievement represented by the massive fortifications. Sunrise and sunset from rampart viewpoints create particularly memorable photographic opportunities though require careful timing coordinating with fortress operating hours.
What wildlife exists in Kumbhalgarh Wildlife Sanctuary?
Kumbhalgarh Wildlife Sanctuary surrounding the fortress protects 578 square kilometers of Aravalli hill terrain supporting diverse flora and fauna despite relatively harsh environmental conditions. The sanctuary shelters Indian wolves, leopards, sloth bears, hyenas, jackals, jungle cats, and other predators alongside herbivores including sambar deer, chital (spotted deer), nilgai (blue bull antelope), chinkara (Indian gazelle), and wild boars. The sanctuary represents crucial wildlife corridor connecting different Aravalli forest patches enabling animal movement and genetic exchange between isolated populations, contributing to regional biodiversity conservation beyond immediate sanctuary boundaries.
Bird species exceed 200 recorded varieties including resident and migratory populations creating important destination for ornithologists and birdwatchers. Notable species include grey jungle fowl, white-breasted kingfisher, peacocks (India’s national bird), various eagles and vultures, partridges, and numerous smaller songbirds. The sanctuary’s varied habitats ranging from dry deciduous forest to rocky hillsides and seasonal water sources support this diversity providing nesting sites, food sources, and shelter across different ecological niches. Winter months bring migratory species augmenting resident populations creating peak birdwatching opportunities.
Wildlife viewing requires safari arrangements through sanctuary authorities with jeep tours departing from designated entry points at scheduled times. The rugged terrain, dense vegetation, and animals’ natural wariness make sightings unpredictable despite relatively healthy populations, requiring patience and realistic expectations. Early morning and late afternoon safaris provide best wildlife encounter opportunities when animals actively feed and move before retreating to cover during midday heat. Combining fortress exploration with sanctuary safari creates comprehensive nature and heritage experience though requires additional time, advance booking, and separate safari fees beyond fortress entry charges. The sanctuary’s existence demonstrates how heritage site management can integrate wildlife conservation creating compound attractions appealing to diverse visitor interests while protecting broader ecological values.
Are there accommodation options near Kumbhalgarh Fort?
Limited accommodation exists in Kumbhalgarh village near the fortress ranging from basic guesthouses to mid-range hotels catering to overnight visitors preferring proximity to the fort over Udaipur’s extensive hospitality infrastructure. Several heritage properties converted from historical havelis and noble residences provide atmospheric lodging options with traditional architecture, period furnishings, and cultural ambiance though facilities and service standards vary considerably. These properties typically command premium pricing reflecting heritage character and limited competition rather than luxury amenities matching international hotel chains.
The accommodation advantages include convenient fort access enabling sunrise and sunset visits outside typical tour group schedules, relaxed pacing without rushing between attractions, and opportunities combining fortress exploration with wildlife sanctuary safaris and Ranakpur temple visits during multi-day itineraries. However, the limited restaurant options, absence of evening entertainment, and basic infrastructure make extended stays less appealing for visitors seeking comprehensive amenities. Most travelers prefer basing in Udaipur accessing Kumbhalgarh as day excursion, trading proximity for superior accommodation quality, dining diversity, and broader attraction range.
Advance booking proves essential for weekend and holiday visits when limited local capacity fills quickly with domestic tourists. International visitors should verify accommodation standards, amenities, and policies before committing to avoid disappointment from facilities not meeting expectations based on advertised descriptions. Online booking platforms provide reviews from previous guests offering realistic assessment beyond promotional materials. Budget travelers might find acceptable basic guesthouses while luxury seekers generally prefer Udaipur hotels making early morning departures for comprehensive Kumbhalgarh day visits. The remote location and limited development contribute to Kumbhalgarh’s uncrowded character compared to more accessible Rajasthan attractions, creating tradeoffs between convenience and authentic experience in less touristed heritage destinations.
How does Kumbhalgarh connect to Mewar’s history?
Kumbhalgarh represents crucial element in Mewar kingdom’s defensive infrastructure and political independence spanning over four centuries from construction in the 1440s through British colonial period. The fortress served as strategic frontier defense controlling approaches from rival Marwar kingdom while providing secure refuge for Mewar’s rulers during emergencies when primary capital Chittorgarh faced threats. This dual functionality as both offensive barrier and defensive sanctuary proved essential for dynasty’s survival during tumultuous medieval period characterized by constant warfare among Rajput kingdoms and invasions from Delhi sultanates and later Mughal empire.
The fortress’s role preserving infant prince Udai Singh from assassination attempts created direct connection to Mewar dynasty’s continuity and eventual founding of Udaipur as new capital after Chittorgarh’s final fall to Mughal forces. Udai Singh’s survival and eventual coronation maintained legitimate succession preventing usurpation and potential civil conflict weakening Mewar’s resistance against external enemies. The fortress’s association with Maharana Pratap’s birth and his later recapture of Kumbhalgarh during guerrilla warfare against Mughal occupation enhanced its symbolic significance representing Rajput valor, independence, and resistance against overwhelming odds.
Kumbhalgarh embodied Mewar’s military sophistication, architectural patronage, and cultural achievement during the kingdom’s zenith under Rana Kumbha whose comprehensive fortress-building program created defensive infrastructure protecting territorial gains and enabling continued independence. The fortress’s successful defense record validated the massive construction investment while deterring potential attackers recognizing the difficulty conquering such formidable fortifications. Modern historical memory preserves Kumbhalgarh as monument to Mewar glory and Rajput martial traditions, making it pilgrimage site for communities identifying with this heritage beyond its objective architectural and archaeological significance. The UNESCO recognition acknowledges this historical importance alongside engineering achievement, preserving Kumbhalgarh as tangible connection to medieval Rajput civilization and India’s diverse cultural heritage.
What makes the wall second-longest after Great Wall of China?
The 36-kilometer continuous perimeter wall encircling Kumbhalgarh’s fortress complex represents the world’s second-longest defensive fortification after China’s Great Wall based on uninterrupted length protecting single military installation. This distinction depends on specific measurement criteria since various ancient walls globally achieve substantial lengths though often comprising disconnected sections or protecting dispersed settlements rather than unified fortress complexes. The Iranian Great Wall of Gorgan extending over 150 kilometers presents potential alternative second-place claimant though historical ambiguity and incomplete preservation complicate definitive rankings.
The comparison with China’s Great Wall highlights both similarities and differences between these monumental fortifications. Both demonstrate extraordinary labor investment, engineering sophistication, and strategic vision creating defensive barriers adapted to challenging terrain. However, fundamental differences in purpose, context, and construction distinguish them. The Great Wall protected Chinese civilization’s northern frontier against nomadic invasions across vast territories, requiring thousands of kilometers of barriers, watchtowers, and garrison stations. Kumbhalgarh’s wall enclosed comprehensive fortress city protecting Mewar’s rulers, administration, and subjects within unified defensive perimeter, creating self-contained stronghold rather than extended frontier barrier.
The engineering challenges differed substantially with China’s wall traversing diverse terrain from deserts to mountains requiring varied construction techniques and materials, while Kumbhalgarh’s builders concentrated on single mountain location utilizing consistent sandstone masonry. The Great Wall evolved across centuries under multiple dynasties incorporating different construction periods and technologies, whereas Kumbhalgarh represents unified building campaign executed within fifteen-year period following coherent architectural vision. These contextual differences prevent simplistic comparisons though both monuments demonstrate how pre-industrial civilizations mobilized massive resources creating enduring architectural achievements serving military, political, and symbolic functions extending beyond purely defensive purposes.
Can you photograph the light and sound show?
Photography during Kumbhalgarh’s light and sound show generally receives permission for personal non-commercial purposes using phones and compact cameras, though policies may restrict professional equipment including DSLRs with large lenses, tripods, and video cameras requiring special permissions. The lighting effects create dramatic photographic opportunities as colored illumination transforms the sandstone fortifications, though the constantly changing light conditions and theatrical presentation create technical challenges for successful imagery. The relatively low ambient light levels require cameras with good high-ISO performance, fast lenses, or willingness to accept image noise in exchange for acceptable shutter speeds preventing motion blur.
The show’s theatrical lighting creates artistic effects though may produce unnatural color casts requiring post-processing adjustments for realistic presentation. The dramatic shadows, colored spotlights, and programmed sequences create abstract architectural studies rather than documentary photographs, appealing to creative photographers willing to embrace these aesthetic qualities. Flash photography typically faces prohibition preventing disturbance to other spectators and maintaining atmospheric lighting effects, requiring available-light photography techniques. Videography policies vary with some administrations permitting personal video recording while restricting commercial filming without advance authorization and potentially fee payment.
Visitors prioritizing photography should arrive early securing optimal positions for composition and lighting angles, though the preset seating may limit movement during performance. The fortress illumination provides opportunities before and after the formal show capturing architectural details under creative lighting though with less dramatic effects than programmed sequences. Daytime photography generally provides superior documentation of architectural details, textures, and spatial relationships compared to nighttime dramatic lighting, making light show imagery complement rather than replace comprehensive daytime photography. Serious photographers might attend the show primarily for experience and artistic inspiration rather than expecting definitive photographic documentation, though talented practitioners certainly can produce compelling imagery working within the constraints and embracing the theatrical lighting as creative opportunity.
What are the most photogenic viewpoints in Kumbhalgarh?
Badal Mahal’s elevated position provides Kumbhalgarh’s most spectacular panoramic viewpoint capturing sweeping vistas across Aravalli peaks with the fortress’s walls snaking through mountain folds creating dramatic foreground elements. The palace terraces enable 360-degree views including the Thar Desert’s sandy expanses visible during clear conditions creating striking contrast with the green or brown mountainous terrain depending on season. Sunrise and sunset from these positions offer golden-hour lighting conditions enhancing sandstone’s warm tones while creating dramatic sky colors and long shadows emphasizing architectural relief and terrain modeling.
The accessible wall sections near palace complexes provide elevated rampart views capturing the fortress’s massive scale and engineering achievement. The serpentine walls disappearing around mountain curves create compositions suggesting the fortification’s full extent without requiring impossibly wide-angle lenses. The bastions projecting from the walls create strategic positions for photography capturing wall sections from oblique angles revealing their massive construction and defensive features. The interior shots looking down into courtyard spaces frame temples, palaces, and residential structures against mountain backdrops creating layered compositions demonstrating the fortress’s urban complexity.
The temple complexes offer architectural detail photography opportunities with carved pillars, decorated ceilings, ornamental doorways, and religious sculpture providing rich subjects for macro and detail work. The interplay of natural light through temple openings creates dramatic illumination effects highlighting three-dimensional carving and creating atmospheric environmental portraits. The stepped reservoirs and water structures present geometric compositions with repeating architectural elements, reflections during rainy periods, and plays of light and shadow creating abstract studies. Early morning and late afternoon lighting produce superior results compared to harsh midday conditions, though monsoon season’s dramatic cloud formations can create compelling imagery even during typically unfavorable midday hours. Photographers should allocate multiple hours and ideally return for different seasons and lighting conditions capturing the fortress’s diverse visual qualities across varied environmental conditions.