
Hydrological Mastery and Arcuate Stress: Imperial Roman Engineering at The Ferreres Aqueduct near Tarragona
Standing four kilometres north of Tarragona in a wooded valley, the Ferreres Aqueduct rises twenty-seven metres on two tiers of precisely laid limestone arches — dry-set without mortar, structurally coherent after approximately two thousand years. The engineering intelligence behind those arches — the structural logic of mortarless opus quadratum, the hydraulic calculations governing the specus channel, and the convergent traditions of ancient water engineering — forms the core of this article, alongside the medieval heritage layer of the Camp de Tarragona: coastal watchtowers and the hilltop Castle-Monastery of Escornalbou.
Key Takeaways
- The Ferreres Aqueduct — popularly known as Devil’s Bridge — is the surviving bridging section of a 15-kilometre Roman aqueduct that supplied the provincial capital of Tarraco from the Francolí River, probably constructed during the reign of Augustus (27 BC–AD 14) and now protected as part of the Archaeological Ensemble of Tarraco, a UNESCO World Heritage Site inscribed in 2000.
- The bridge section measures approximately 217 metres in length and reaches a maximum height of 27 metres, carrying 25 arches in the upper tier over 11 arches in the lower tier — all built in opus quadratum, large limestone ashlars quarried from the nearby Quarry Caves and laid without mortar, relying on pure compression for structural stability.
- Every arch in both tiers was calibrated to a diameter of 20 Roman feet (approximately 5.9 metres), with pillar centres spaced at 26 Roman feet (approximately 7.95 metres), demonstrating a standardised modular design philosophy that reduced construction uncertainty across the full length of the arcade.
- The specus water channel running along the top of the upper arcade was lined with opus signinum — a hydraulic lime mortar incorporating crushed terracotta — which was subsequently overlaid by natural calcium carbonate deposits that both self-repaired minor fissures and gradually constricted the channel cross-section, necessitating periodic maintenance throughout the structure’s operational life.
- The aqueduct’s post-Roman career included a tenth-century restoration attributed by some sources to the Caliphate of Córdoba, and further repairs in the eighteenth century — a longevity of maintenance that testifies as much to the quality of the original Roman construction as to the continuing utility of functional water infrastructure across successive political regimes.
- The medieval heritage layer of the Camp de Tarragona — a network of coastal watchtowers calibrated to sight-line geometry and the hilltop Castle-Monastery of Escornalbou adapted for domestic occupation by Eduard Toda i Güell in the early twentieth century — represents a later but equally purposeful engineering tradition operating in the same landscape as the Roman hydraulic infrastructure beneath it.
People Also Ask About The Ferreres Aqueduct
What structural principles allow the Ferreres Aqueduct to stand without mortar?
The Ferreres Aqueduct remains structurally sound because its arches function entirely in compression. In an arch correctly formed as a semicircle and correctly loaded, every stone — called a voussoir when shaped as a wedge — is squeezed against its neighbours rather than pulled away from them. Compressed stone is extremely strong; stone in tension is not, and mortar-bonded masonry depends on the mortar resisting tension at joints. Opus quadratum eliminates that dependency: the structural work is done by geometry and self-weight, not by adhesion. The arch form converts vertical loads into lateral thrust that spreads outward into the mass of the flanking piers, and each pier is proportioned to absorb that thrust without sliding or toppling. For the Ferreres arcade, the consistency of the arch diameter — 20 Roman feet across all thirty-six arches in both tiers — means that the thrust at every pier is predictable and of similar magnitude, making the pier design uniform and reliable. No mortar is required because, under correct loading, the blocks are never pulled apart. This same principle underlies ancient Egyptian stone lintels, Mesopotamian vaulting, and later Gothic stone ribbing: the arch as a pure compression machine in which structural integrity follows from shape rather than from bonding chemistry.
How did Roman engineers maintain the correct hydraulic gradient across the full length of the Ferreres aqueduct system?
Roman hydraulic engineers faced the fundamental constraint that water will only move downhill, and only at a rate proportional to the gradient of its channel. Too little slope and the water stagnates and deposits sediment; too steep and it scours the channel lining and creates destructive turbulent conditions. The engineering solution was twofold. First, Roman surveyors — called agrimensores or gromatici — established the gradient using the chorobates, a wooden levelling beam approximately six metres long fitted with plumb bobs and a water-level trough, alongside the groma, a cross-staff for projecting straight sighting lines. By repeatedly setting up and reading these instruments along the proposed route, surveyors established a continuous elevation profile from source to city. Second, wherever the ground dropped faster than the hydraulic gradient required — as it did at the deep valley north of Tarraco — Roman engineers chose to bridge the gap through the air rather than follow the terrain, maintaining the hydraulic slope in a continuous straight run of the specus. The Ferreres bridging section exists precisely for this reason: the valley it crosses would have broken the gradient if the channel had tried to follow the ground. By carrying the specus through the air on a two-tier arcade, Roman engineers kept the slope intact across an obstacle the terrain itself could not provide.
What distinguishes the Ferreres Aqueduct from other Roman aqueducts in the Iberian Peninsula?
The Iberian Peninsula preserves several exceptional Roman bridging aqueducts, among which the Segovia aqueduct and the structures at Mérida are most frequently cited alongside the Ferreres. Among this group, the Ferreres is distinctive for the purity of its construction technique — mortarless opus quadratum throughout, without the brick courses or mixed-material alternation visible at Mérida — and for its context within a documented dual-aqueduct system for a single city. Tarraco was supplied by both the longer Gaià-source aqueduct (approximately fifty kilometres from source to city, traditionally identified in modern scholarship as the Aqua Augusta, though this attribution is a later scholarly designation rather than an inscription-confirmed ancient name) and the shorter Francolí-source system of which the Ferreres bridge is the surviving above-grade element. This dual-system provision is comparatively unusual among Iberian provincial capitals and suggests a water-consumption demand reflecting Tarraco’s status as the capital of Hispania Citerior Tarraconensis — a city whose baths, fountains, public latrines, and industrial infrastructure placed it among the hydraulically most demanding urban centres in the western empire.
How does the hydraulic engineering tradition at the Ferreres Aqueduct relate to those of other ancient civilisations?
Pre-industrial water-supply engineering across all cultures faces the same governing constraint: gravity is the only motive force, stone or clay the only durable channel material, and gradient calculation the fundamental design problem. Roman engineers at Tarraco solved the terrain-bridging challenge by building above ground on a soaring open arcade. Mughal engineers at Burhanpur in 1615 solved an analogous problem — delivering groundwater from a distant hillside to a densely populated city — by going below ground entirely, constructing a 3.9-kilometre subterranean tunnel with over a hundred vertical air shafts. Inca hydraulic engineers at Ollantaytambo built precision stone channels in fitted ashlar masonry without mortar, exploiting the same compressive stone-working philosophy as Roman opus quadratum while serving an entirely different landscape. All three traditions converged independently on the same hydraulic fundamentals — gravity as motive force, consistent gradient as design constraint, durable stone as construction medium — while producing radically different structural forms dictated by local geology, terrain, and engineering culture. The parallels are those of convergent problem-solving across independent traditions, not of cultural transmission or influence.
Extended multi-day tours – 5+ days
Featured Tarragona Multi-Day Tour Packages
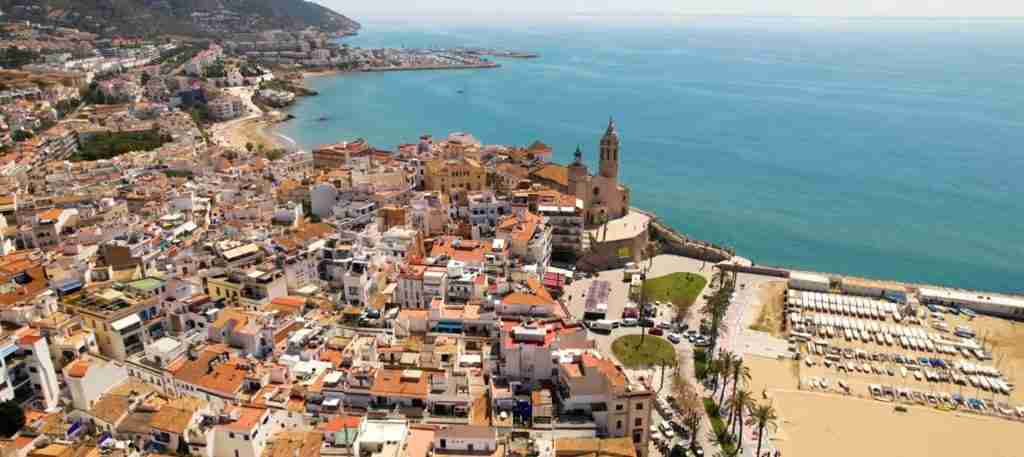
3 days
Tarragona 3-Day Discovery Tour
- ✓ Comprehensive Tarragona experience
- ✓ Expert local guides included
- ✓ All accommodation included
- ✓ Transportation provided
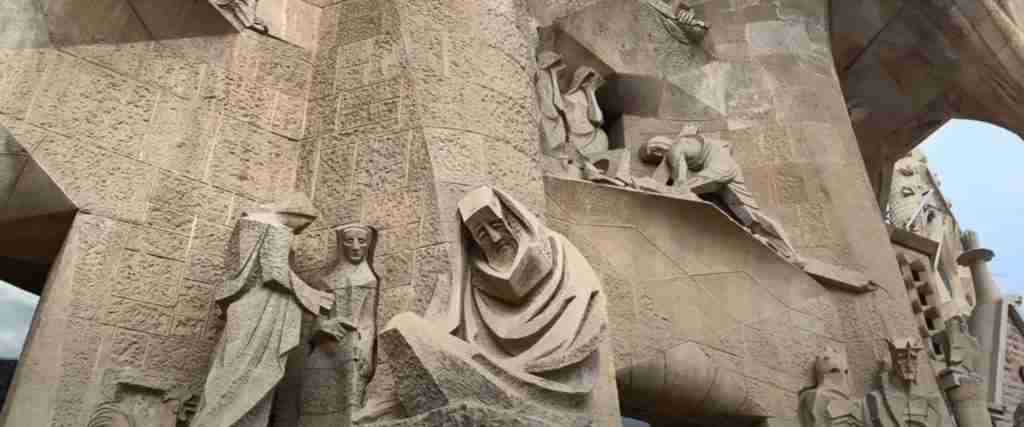
5 days
Tarragona 5-Day Highlights Experience
- ✓ Comprehensive Tarragona experience
- ✓ Expert local guides included
- ✓ All accommodation included
- ✓ Transportation provided
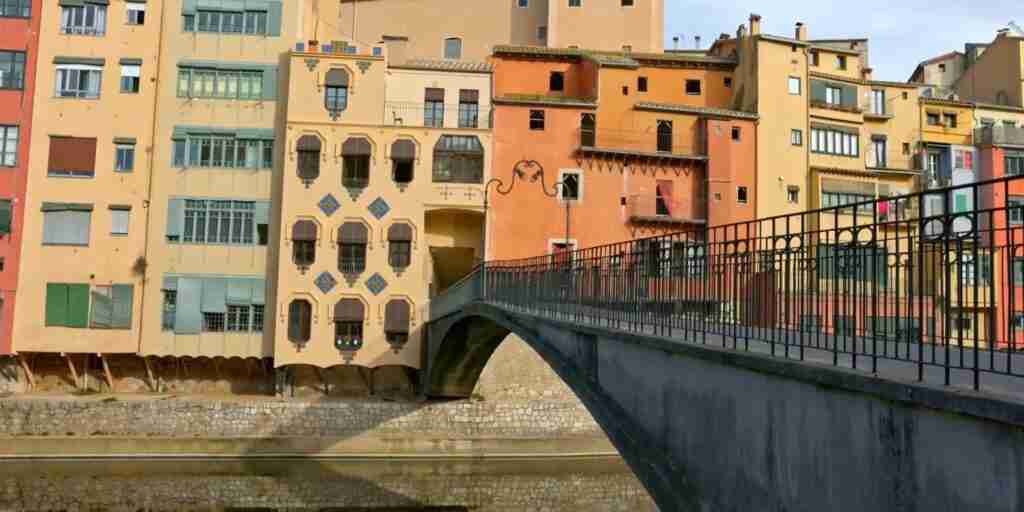
7 days
Tarragona 7-Day Cultural Journey
- ✓ Comprehensive Tarragona experience
- ✓ Expert local guides included
- ✓ All accommodation included
- ✓ Transportation provided
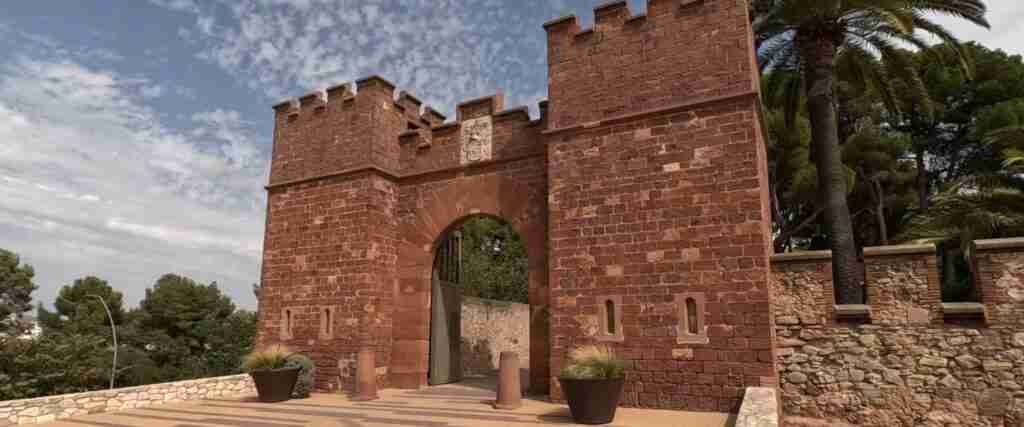
10 days
Tarragona 10-Day Complete Adventure
- ✓ Comprehensive Tarragona experience
- ✓ Expert local guides included
- ✓ All accommodation included
- ✓ Transportation provided
Multi-day tour packages powered by TourRadar. Prices and availability subject to change.
Roman Tarraco and Its Hydraulic Infrastructure
Tarraco — the Roman city whose archaeological remains underlie modern Tarragona — was among the most consequential urban centres of the western Roman Empire during the early and middle Imperial periods. Founded as a Roman military base during the Second Punic War of the late third century BC, it was progressively elevated in administrative importance until it served as the capital of Hispania Citerior, the enormous province that encompassed most of the Iberian Peninsula. Renamed Hispania Citerior Tarraconensis in the Augustan reorganisation, the province made Tarraco a seat of the imperial cult, a provincial forum of enormous scale, a hub of road connections to the interior of the peninsula, and a significant Mediterranean port serving the trade networks of the empire’s northwestern quadrant.
The physical infrastructure of Roman Tarraco reflected this significance in scale and sophistication. The city was organised on a system of terraced plateaux descending toward the sea: the highest terrace carried the provincial forum complex, where the Temple of Augustus stood within a monumental precinct; a middle terrace contained the local forum and the administrative buildings of the municipal government; and the lower ground toward the coastal cliff accommodated the circus, a chariot-racing track capable of seating approximately thirty thousand spectators, and the amphitheatre, built against the coastal cliff to exploit its natural topography for seating. This hierarchy of built environments, arranged from the sacred and administrative at the summit to the spectacular and commercial at the base, represents one of the most coherent surviving examples of Roman provincial urban planning at the level of a major capital.
Sustaining this urban environment required water on a scale that pre-Roman and post-Roman settlements in the same location would not have approached. Roman cities were hydraulically intensive in ways that made their water-consumption demands exceptional by any pre-industrial standard. The thermae — public bathing establishments — required not only large volumes of water for their hot, warm, and cold pools but also continuous flow to flush their integrated latrines, their drainage channels, and their steam-heating systems. The domestic sector consumed water through the fountains (nymphaea) that distributed supply from the main distribution tank (castellum divisorium) to the city’s neighbourhoods. Industrial uses — tanning, dyeing, fulling — were heavy consumers of water in a city of any significant size. Public street-cleaning, the flushing of the cloaca (main drainage), and the operation of civic fountains and garden features added further demand. The cumulative water requirement of a Roman provincial capital at full urban development was, by the standards of any other pre-industrial urban form, extraordinary.
To meet this demand, Tarraco received not one but two independent aqueduct systems — an investment in hydraulic infrastructure that argues for a population and an administrative budget commensurate with the city’s political importance. The first and longer system drew from the Gaià River, located approximately fifty kilometres to the northwest along a route that followed the Catalan Pre-Coastal mountain valleys. Modern scholarship customarily refers to this as the Aqua Augusta, though this designation should be understood as a scholarly attribution rather than an inscription-confirmed ancient name. The Gaià aqueduct’s fifty-kilometre route demanded sustained topographic management across significantly more varied terrain than the shorter Francolí system, and its engineering challenge, while less visible in surviving form, was arguably of comparable scale to the dramatic bridging section at Ferreres.
The second system drew from the Francolí River, approximately fifteen kilometres north of the city. Shorter and correspondingly more economical in its total gradient management, the Francolí aqueduct nonetheless faced a single severe topographic obstacle: a deep valley approximately four kilometres from the city, where the terrain dropped sharply below the elevation required for continuous gravity flow toward Tarraco. At this point, Roman engineers made the decision that produced the Ferreres Aqueduct: rather than follow the valley floor — which would have destroyed the hydraulic gradient and required either a siphon or an entirely different source elevation — they bridged the valley through the air on a two-tier open arcade. That arcade, now approximately two thousand years old, is the only surviving above-grade element of the Francolí aqueduct system; the remainder of the fifteen-kilometre route has been absorbed by the expansion of Tarragona or survives only as fragmentary traces in the periurban landscape.
The construction date of the Ferreres bridging section is generally placed in the Augustan period (27 BC–AD 14), consistent with the character of the masonry and the historical context of substantial Roman construction investment in Tarraco and the Tarraconensian province during that reign. Augustus himself visited Tarraco on at least one occasion, and the city was a significant site of early imperial cult activity. No dedicatory inscription anchoring the Ferreres Aqueduct to a specific year or magistrate has been identified, so the Augustan attribution rests on typological and contextual grounds rather than epigraphic confirmation. Some scholarly analysis of the broader aqueduct infrastructure suggests that the system may have been initiated in the late Republican period and completed or substantially modified under Augustus; the bridging section itself exhibits the masonry character consistent with Augustan or early Julio-Claudian practice.
The Double-Tiered Arcade: Structural Anatomy of The Ferreres Aqueduct
The most immediately commanding feature of the Ferreres Aqueduct is its double-tiered arcade — two levels of arches, one stacked above the other, rising from the valley floor to the required hydraulic elevation. This structural configuration is not arbitrary, nor is it primarily aesthetic, though its visual effect is dramatic. It represents a rational engineering response to the problem of achieving substantial height while constraining material volume and maintaining structural stability in stone.
A single-tier arcade reaching 27 metres in height faces an unfavourable combination of constraints. To keep the height-to-width ratio of each pier within safe limits for unreinforced masonry, the piers must be very thick relative to their height — or the arch spans must be large enough to make the piers widely spaced, which reduces the number of piers at any given height but increases the compressive load in the arch ring. Neither option is cost-efficient in cut ashlar stone. Two tiers of smaller arches solve the problem more elegantly: the lower tier provides lateral stability and carries the load of the upper tier on piers that are proportioned for modest span and moderate height; the upper tier, smaller and lighter, carries only the weight of the specus channel and reaches the remaining elevation on slender piers that sit above the lower arcade’s crown. The material volume of the two-tier solution is significantly less than that of a single-tier arcade of equivalent height, and each tier operates within a span-to-height ratio that Roman engineers had mastered empirically over generations of bridge and viaduct construction.
The dimensions documented in modern surveys establish the Ferreres bridge section at approximately 217 metres in length, with the total structure — including the terminal wall sections where the specus runs atop a wall rather than an arcade at each end of the valley crossing — approaching 249 metres. The maximum height above the valley floor is 27 metres. Some published sources cite 26 metres, a discrepancy that may reflect different measurement points on the uneven valley floor; the 27-metre figure appears in the Wikipedia entry derived from the Spanish archaeological literature and in the Tarragona Museum of History’s documentation.
The lower tier carries eleven arches; the upper carries twenty-five. The asymmetry in arch counts results from the different structural roles of the two levels. Lower-tier piers are founded on the valley floor and must span the full width of the valley at ground level; they are larger and more widely spaced. Upper-tier piers rest on the crowns of the lower arcade and carry a lighter load — only the specus — permitting a shorter span and more piers within the same horizontal extent. All arches in both tiers share the same diameter: 20 Roman feet, measured by surveyors and executed by masons to a documented precision of approximately 5.9 metres, with a recorded maximum variation of only 15 centimetres across the entire thirty-six-arch arcade. Pillar centres are spaced at 26 Roman feet (approximately 7.95 metres). This high degree of dimensional consistency is not incidental; it reflects a design approach in which the arch unit was standardised before construction began, allowing quarrying, transport, and setting operations to proceed with pre-cut blocks rather than bespoke stone for each arch position.
The internal composition of the piers combines the visible opus quadratum exterior with what the secondary literature reports as an opus caementicium core — a Roman concrete made from lime mortar and aggregate — providing mass and structural depth within the ashlar facing. This combination of a dressed stone exterior with a mass-concrete interior was characteristic of many Roman large-scale bridging structures, where the appearance and precision of ashlar construction were considered essential for both structural and representational reasons while the interior mass could be more economically and quickly provided by a self-consolidating concrete mix. The specific extent and composition of any opus caementicium fill at Ferreres has not been confirmed in a published technical investigation of the structure itself, and this detail should be understood as architecturally plausible based on Roman construction norms rather than directly verified from the Ferreres fabric.
The quarry source for the Ferreres limestone — the local Quarry Caves (Coves de la Pedrera) — was conveniently situated near the construction site, minimising the haulage distance for stone blocks that in their final form were substantial in dimension and therefore expensive to transport. The selection of a local limestone was consistent with the economics of Roman aqueduct construction: a reliable nearby source, even of moderately good quality, generally outweighed the marginal advantages of stone imported from a more distant quarry, particularly when the volume required was as large as a multi-hundred-metre two-tier arcade. The Ferreres limestone has demonstrated its suitability through the survival of the structure itself: two millennia of Mediterranean weathering, biological colonisation, earthquake vibration, and neglect have reduced it not to collapse but to a degree of surface erosion and block displacement that conservation management has thus far kept within the bounds of structural safety.
Opus Quadratum Masonry and Arcuate Stress Distribution
Opus quadratum is the Roman designation for a masonry system in which large rectangular stone blocks — their bed faces (top and bottom) and joint faces (vertical sides) cut flat and plumb — are laid in regular horizontal courses without mortar or binding agent. The name refers to the squared geometry of the blocks rather than to their plan dimensions, which varied widely across Roman building practice. Vitruvius, the architectural theorist writing under Augustus and therefore a near-contemporary of the Ferreres Aqueduct, distinguished two variants: opus isodomum, in which all courses are of equal height, and opus pseudisodomum, in which course heights alternate between thick and thin. The Ferreres Aqueduct exhibits the regular coursed pattern characteristic of Augustan monumental construction.
The structural principle of opus quadratum differs fundamentally from that of mortar-bonded masonry. In a mortar-bonded wall, the structural work is shared between the stone and the adhesive mortar: the stone carries compression while the mortar resists the small tensile forces that develop at joints under eccentric loading. If the mortar deteriorates, the wall’s resistance to tension-related failure is reduced. In opus quadratum, there is no mortar to deteriorate: the structural integrity depends entirely on the compression maintained between blocks by the weight of the structure above them and the geometry of the construction. As long as the compressive state is maintained — that is, as long as no loading condition introduces tension at the joints — the absence of mortar is not a weakness but a simplification: one less material to age, crack, or wash out.
In a flat wall, this compression is easily achieved by self-weight. The engineering challenge of opus quadratum is the extension of this principle to arch construction, where the loading is more complex. An arch in compression works as follows. Each voussoir — the wedge-shaped stone that forms part of the arch ring — is squeezed against its neighbours by the compressive thrust that the arch shape converts from vertical load. The arch converts vertical loading into lateral thrust, which acts outward toward the abutments. If the resultant of all forces acting at any cross-section of the arch ring passes within the middle third of the stone depth — a condition engineers express as keeping the thrust line within the kern — then the entire cross-section of the arch is in compression, no tension arises, and mortar bonding is architecturally and structurally unnecessary.
For the Ferreres arches, the semicircular profile — the canonical Roman arch form — distributes thrust in a pattern that Roman builders had validated empirically across centuries of aqueduct, bridge, and vault construction before the Ferreres was built. The semicircular arch is geometrically generous in its kern behaviour: under self-weight loading, the thrust line in a semicircular arch of competent material stays well within the middle third of the arch ring across most of its curvature, with marginal conditions appearing only at the haunches (the lower sides of the arch) under asymmetric loading. For the Ferreres Aqueduct, where the primary loading above the arches is the uniform weight of the upper arcade and the specus, the loading conditions are approximately symmetric and the arch geometry is well-suited to maintaining full compression throughout.
The lateral thrust from the arches is absorbed by the mass of the piers. For the lower tier, the piers are founded directly on the valley bedrock, providing the stiffness needed to resist the outward thrust of eleven arches of 20-Roman-foot span. The pier mass in a Roman aqueduct is always a compromise: too slender and the pier cannot absorb the lateral thrust of the adjacent arches; too massive and material volume and construction time rise unnecessarily. Roman builders had developed through practice the proportional rules — essentially rules of thumb relating pier width to arch span — that kept this compromise in a reliable zone. The Ferreres piers’ ability to remain stable for two millennia under repeated loading, minor ground movement, and the biological and chemical weathering of the Mediterranean climate validates the empirical adequacy of those proportional rules.
The term “arcuate stress” in the article’s title refers precisely to the compressive stress state within the arch rings and the lateral thrust it generates in the piers — the characteristic stress pattern of an arched structure as opposed to the bending-dominated stress pattern of a beam. The arcuate stress state is self-stabilising under gravity loading: if a block in the arch ring settles slightly, the arch redistributes its internal forces to accommodate the new geometry without catastrophic failure, provided the block does not actually fall out of the ring. This tolerance for minor settlement is why Roman arched structures resist earthquakes and foundation movement far better than equivalent beam-and-column structures would: the arch adjusts; the beam cracks and falls.
Hydraulic Gradient Engineering: Calculating the Specus Channel
The specus — the enclosed water channel that the entire arcade exists to support — is the functional justification of the Ferreres Aqueduct’s engineering. All the structural science of the arcade, all the labour of quarrying and setting two hundred and more arches in two tiers, serves the single purpose of maintaining this channel at the correct elevation and slope to move water continuously from the Francolí River to the fountains and baths of Tarraco. The hydraulic engineering of the specus is therefore not separate from the structural engineering of the arcade but is its governing constraint.
Roman hydraulic engineers understood, empirically, the relationship between channel slope, water velocity, and sediment transport. A channel too flat allows sediment to settle on the channel floor, progressively raising it and reducing carrying capacity; a channel too steep creates a velocity that scours the channel lining, damages the opus signinum waterproofing, and makes flow control difficult. The optimal range for a gravity-fed water supply channel serving a city at the distance of Tarraco’s Francolí source was determined not by mathematical derivation — Roman engineers did not have Chezy’s or Manning’s equations, which were developed in the eighteenth and nineteenth centuries — but by the accumulated experience of generations of aqueduct construction. Secondary analysis of the Ferreres aqueduct structure suggests a channel gradient in the approximate range of 2–3 per thousand (a fall of roughly 2 to 3 metres per kilometre), consistent with the broader range of documented Roman aqueduct gradients — typically between 1:200 and 1:3000 — and with Vitruvius’s recommendation of a minimum slope of 1 in 200. This gradient figure for the Ferreres specus is drawn from engineering analysis of the surviving masonry rather than from any surviving Roman design document, and should be regarded as an approximation of the original surveyed value rather than a precision reconstruction of it.
The survey that established the Ferreres aqueduct gradient was accomplished using the principal instruments of the Roman surveying tradition. The chorobates — a horizontal wooden platform approximately six metres in length, fitted with plumb bobs at each end and, in some implementations, with a longitudinal water-level trough — was the primary levelling tool for aqueduct route surveys, praised by Vitruvius in his De Architectura as the most reliable instrument for the purpose. By setting up the chorobates at successive stations along the proposed route and reading the elevation difference between adjacent stations, surveyors could build up a continuous elevation profile from source to delivery point. The groma, a cross-staff mounted on a vertical pole with four hanging plumb bobs, was used in complement to the chorobates to project straight sighting lines and right angles, allowing the route to be planned to avoid unnecessary diversions while following the constraints of the hydraulic gradient. For particularly complex terrain — hills requiring tunnel sections, deep valleys requiring bridging — the dioptra, a more sophisticated Greek-derived sighting instrument capable of measuring both horizontal and vertical angles, provided additional precision.
The Ferreres Valley crossing was identified through this survey process as the principal topographic obstacle of the Francolí aqueduct route. At the point where the valley floor dropped sharply below the gradient line established from the Francolí source, the survey determined that the specus would need to cross at an elevation of approximately 27 metres above the valley floor if the gradient was to be maintained continuously into the city. No ground-following alternative existed that would preserve the hydraulic slope: a descent into the valley and re-ascent on the other side would require either a siphon structure (in which the water pressure in a downward section drives flow up the corresponding rise) or a significant elevation gain at the source, neither of which was practical here. The arcade solution — carrying the specus through the air on a masonry structure at the required elevation — was the hydraulically and structurally optimal response to the survey findings.
The precision of Roman gradient management is perhaps most vividly appreciated through comparative data from other well-studied aqueducts. The Nîmes aqueduct of which the Pont du Gard is the centrepiece maintained an overall gradient of approximately 24 centimetres per kilometre across its 50-kilometre route — a slope so slight that minor levelling errors of even a few centimetres at a single station would have compounded into gradient failures across the full route length. The Anio Vetus, one of Rome’s longest aqueducts at 64 kilometres, maintained an average gradient of approximately 1:333 — 3 millimetres of fall per metre — across terrain of considerable topographic variety. These achievements, accomplished with the chorobates and groma described above and without any instrument providing digital precision or electronic calculation, reflect a surveying tradition of accumulated empirical expertise that converted simple optical and gravitational tools into instruments of genuine hydraulic precision.
The specus of the Ferreres Aqueduct measures approximately two metres in channel width; the precise interior dimensions vary with the calcite accumulation history of different sections. The channel was almost certainly covered with stone slabs — a standard provision in Roman aqueduct construction that reduced evaporation, excluded windborne contamination, and protected the hydraulic mortar lining from thermal cycling — though direct physical evidence of a consistent cover system at the Ferreres specus has not been uniformly documented. The channel runs atop the upper arcade on a wall section at each end of the bridging span, where the specus continues without the arcade structure beneath it, making the wall section visible in the masonry as a continuous trough or groove at the wall summit.
Calcification, Opus Signinum, and Water-Quality Management in the Specus
The interior surface of the Ferreres specus was lined with opus signinum — the standard Roman hydraulic plaster composed of lime mortar mixed with crushed and ground fired terracotta. The terracotta fragments, typically from broken roof tiles, tegulae, or purpose-made sherds, contributed a range of properties to the mortar mix that plain lime mortar alone could not provide. The siliceous and aluminous compounds in fired terracotta react with calcium hydroxide in the lime to form calcium silicate hydrates — a pozzolanic reaction that densifies the mortar matrix, reduces its permeability, and allows it to cure and achieve strength in persistently damp or waterlogged conditions where plain lime mortar would remain soft and prone to erosion. The pozzolanic character of opus signinum made it the Roman solution of choice for any structure requiring sustained water resistance: cisterns, fish ponds, harbour infrastructure, and — most extensively — aqueduct channels throughout the empire.
In the Ferreres specus, the opus signinum lining performed two simultaneous hydraulic functions. It sealed the underlying limestone masonry against water seepage through the stone’s natural porosity — a loss that, over the full length of a fifteen-kilometre channel, would have been hydraulically significant if unchecked. And it provided a smooth interior surface that reduced the hydraulic friction coefficient of the channel, allowing a given gradient to sustain a higher flow velocity than a rough masonry surface would permit, and therefore increasing the delivery capacity of the channel for a given slope. The importance of surface smoothness in a gravity-fed system should not be underestimated: the Manning equation, derived in the nineteenth century, quantifies the relationship between flow velocity, channel slope, hydraulic radius, and surface roughness — and the Roman empirical practice of lining channels with opus signinum was in effect an optimisation of the surface roughness term, increasing the hydraulic efficiency of a channel whose slope and cross-section were fixed by the terrain.
The calcium carbonate calcification that affected virtually all long-operated Roman aqueduct channels also characterises the Ferreres specus. Water drawn from limestone-rich catchments — as the Francolí system was — carries dissolved calcium bicarbonate. As this water flows through the enclosed specus and loses carbon dioxide through turbulence, slight temperature change, or proximity to the partially open head of the channel, the dissolved calcium carbonate precipitates onto the channel walls and floor as a hard, pale deposit of calcium carbonate sinter. In the Ferreres specus, calcite layers have built up over the original opus signinum surface, recording the operational phases of the channel in a geological-style stratigraphy of carbonate accumulation.
These calcite deposits have a structurally paradoxical character. In the short to medium term, carbonate accretion reinforces the opus signinum lining: the calcium carbonate fills minor cracks and surface irregularities in the hydraulic plaster, effectively self-repairing the waterproofing and extending its operational life. This is one reason that Roman aqueducts, once allowed to calcify naturally, often required less active maintenance of their lining than a freshly built channel might have needed. In the longer term, however, sustained calcite accumulation progressively reduces the cross-sectional area of the specus, decreasing its carrying capacity in proportion to the thickness of the accumulated layer — a process that, unchecked over decades, could significantly impair delivery volumes to the city.
The documented restoration history of the Ferreres Aqueduct reflects this maintenance reality. A tenth-century intervention attributed in some sources to the Caliphate of Córdoba under Abd al-Rahman III would, if accurately reported, have addressed both structural repairs to any deteriorated masonry and the hydraulic task of cleaning accumulated calcite from the specus interior. Roman aqueduct records from better-documented systems — such as the accounts of Frontinus, the curator aquarum appointed by the emperor Nerva in AD 97 to oversee Rome’s water supply — confirm that de-scaling of aqueduct channels was a recurrent maintenance operation, with work crews entering the specus through inspection manholes or partially opened sections to mechanically remove the carbonate buildup. The eighteenth-century repairs to the Ferreres structure continued this tradition of practical stewardship across a span of post-Roman history in which the engineering traditions that built the original structure had long since been lost but the infrastructure itself retained its operational value for those willing to maintain it.
The calcite stratigraphy of the Ferreres specus preserves, in principle, a record of the channel’s operational history: phases of continuous flow produce regular thin carbonate layers, while episodes of drying or interruption produce unconformities — gaps in the sequence where no calcium carbonate was deposited. Cross-sectional analysis of aqueduct calcite sequences has been applied at other sites in France and Italy to reconstruct operational chronologies and identify major interruptions in supply. A comparable detailed stratigraphic study of the Ferreres specus deposits, if undertaken and published, could illuminate the operational history of the Tarraco water supply from the Roman period through the medieval interventions in ways that the architectural and historical record alone cannot.
Cross-Cultural Hydraulic Engineering: Convergent Solutions in Stone
The problem of moving water from a distant source to a densely populated city without mechanical pumping is one that every pre-industrial urban civilisation of sufficient scale encountered and was compelled to solve. The governing constraint — gravity as the only motive force — is universal and culturally indifferent; it imposes the same hydraulic requirements on Roman engineers at Tarraco, Mughal engineers at Burhanpur, and Inca engineers at Ollantaytambo. The engineering solutions these traditions developed were nonetheless radically different in structural form and construction material, reflecting the different geological opportunities, building traditions, and institutional frameworks within which each operated. The parallels between these traditions are those of convergent engineering intelligence — independent responses to the same physical problem — rather than of cultural exchange or technological diffusion. No genealogical connection links Roman aqueduct construction to Mughal qanat engineering or Inca hydraulic stonework; the resemblances emerge from the physics of water, not from the movement of knowledge.
The Kundi Bhandara at Burhanpur: Mughal Subterranean Hydraulics
Where Roman engineers at Tarraco solved their hydraulic challenge by building vertically above the terrain — extending the specus through the air on a two-tier limestone arcade — Mughal engineers at Burhanpur in 1615 chose a strategy that was, in every physical dimension, the Roman approach’s opposite: they took their entire water-supply infrastructure below grade. The Kundi Bhandara (also recorded as the Khooni Bhandara), constructed during the governorship of Abd al-Rahim Khan-i-Khanan under the Mughal Emperor Jahangir, is a sophisticated subterranean water-management system that extracted groundwater from the adjacent Satpura hillrange and delivered it to the city of Burhanpur through a 3.9-kilometre underground tunnel with over a hundred vertical air shafts descending to meet it from the surface.
The system’s design is credited in historical accounts to a Persian geologist, Tabkatul Arz, who Abd al-Rahim Khan-i-Khanan commissioned to investigate the groundwater resources of the Satpura-Tapti geological system — a skilled-specialist commission that reflects the Mughal court’s practice of recruiting hydraulic expertise from the Persian technical tradition, which had centuries of experience with the qanat system of underground water extraction. The Kundi Bhandara is structurally related to the Persian qanat: a gently sloping subterranean gallery, dug to intersect the water table in the adjacent hills, allows groundwater to flow by gravity through the tunnel to the storage chambers and distribution network in the city below. The vertical shafts — the kundis from which the system takes its name — serve both as access points for construction and maintenance and as ventilation openings that prevent the anaerobic conditions that would deteriorate water quality in a sealed subterranean channel. The system encompasses eight distinct water works, and a portion of it still supplies water to parts of Burhanpur today. Its inclusion on UNESCO’s Tentative List of World Heritage Sites recognises a hydraulic achievement that in its durability and continuing utility parallels the legacy of the Roman aqueducts of western Europe.
The structural contrast with the Ferreres Aqueduct is total, but the hydraulic logic is identical. Both systems rely exclusively on gravity for water movement. Both use stone as the primary construction and channel material. Both achieve delivery over a significant distance — the Ferreres from a source fifteen kilometres away, the Kundi Bhandara drawing from a hillrange several kilometres from the city. Both were maintained over centuries by successive administrations that recognised the infrastructure’s value even after its original constructors’ political system had been superseded. The Roman approach placed its engineering in full visibility — the Ferreres arcade is a monument as much as a utility, its two tiers of arches an assertion of imperial capability in the landscape. The Mughal approach concealed its engineering entirely: the Kundi Bhandara is invisible from the surface of Burhanpur except for the characteristic cylindrical stone caps of the kundis, which read from above as a regular grid of modest circular structures, giving no external indication of the elaborate hydraulic network operating thirty metres below.
Inca Water Channels at Ollantaytambo: Mortarless Precision in the Sacred Valley
In Peru’s Sacred Valley of the Incas, at approximately 2,800 metres above sea level in the Urubamba valley northwest of Cusco, the Inca imperial site of Ollantaytambo presents the most structurally direct parallel to the opus quadratum philosophy of the Ferreres Aqueduct. Likely established during the reign of the Inca emperor Pachacuti in the mid-fifteenth century — though the site’s hydraulic infrastructure drew on pre-Inca channel systems from the earlier Killke culture (900–1200 AD) — Ollantaytambo served as a royal estate, military stronghold, and religious complex. Its water infrastructure, including the Incamisana ceremonial water complex and the system of stone channels that still distributes water through the living town, represents Inca hydraulic engineering at its most refined and best preserved.
The stone channels at Ollantaytambo are built from fitted ashlar masonry without mortar — a construction philosophy structurally identical to Roman opus quadratum. The Inca stone-workers cut their channel blocks with bronze tools (iron was not available in pre-Columbian Andean metallurgy) and fitted them to tolerances that, like the Roman opus quadratum, relied on compression rather than adhesion for watertight integrity. The result is a channel system that has remained in continuous or near-continuous operation from the Inca period to the present — a durability record directly comparable to that of the Ferreres specus, which similarly owes its survival to the compressive stability of fitted stone rather than to chemical bonding.
The hydraulic sophistication of the Ollantaytambo system was documented in research led by Dr. Richard Miksad of the University of Virginia, in collaboration with archaeologists including Arminda Gibaja Oviedo and Gordon McEwan, who conducted field investigations of the Incamisana complex. Their work established that Inca hydraulic engineers understood and managed the phenomenon of hydraulic jumps — the turbulent transition between different flow regimes that occurs when a channel changes abruptly in cross-section or slope — deliberately exploiting or avoiding them in their channel designs to manage water velocity and energy at different points in the system. This level of hydraulic control, achieved without formal mathematical theory and using only observation and iterative construction refinement, is directly analogous to the empirical gradient mastery that Roman engineers applied at the Ferreres aqueduct. Neither tradition had the equations of eighteenth- and nineteenth-century hydraulic science; both achieved results that those equations would later formalise.
The correspondence between Roman and Inca masonry philosophy — both using precision-cut dry-set ashlar that works in compression and needs no mortar — is one of the more striking examples of convergent engineering intelligence in the ancient world. The two traditions are separated by fifteen centuries (Roman aqueduct engineering reached maturity in the second century BC; Inca imperial construction peaked in the fifteenth century AD) and by the Atlantic Ocean. No technological contact is possible or documented. The convergence on dry-set ashlar for hydraulic channel construction reflects the fact that this material combination — hard stone, cut flat, stacked in compression — is the optimal solution to the problem of building a durable water channel in a stone-rich environment without mortar or metal fasteners, and that two engineering traditions of sufficient sophistication will independently arrive at the same optimal solution when working within the same constraints.
Coastal Sentinel Architecture: The Medieval Watchtower Network of the Camp de Tarragona
The Roman hydraulic infrastructure of the Ferreres Aqueduct represents one engineering response to one governing challenge of its era: water delivery to a densely populated urban centre. The medieval centuries that succeeded the Roman imperial system imposed a different governing challenge on the same landscape: territorial surveillance and rapid military response along a coastline exposed to maritime raiding. The response to this medieval challenge produced the second major layer of engineered infrastructure in the Camp de Tarragona — a network of coastal watchtowers built on prominent cliff-tops, hilltop fortifications, and rocky headlands, each positioned not primarily for residential or administrative convenience but for the specific technical requirement of visual communication with adjacent stations in the coastal chain.
The Costa Daurada — the “Golden Coast” — presents a Mediterranean coastline of alternating sandy beaches, rocky headlands, and occasional sea cliffs that had, since the Saracen raids of the early medieval period and with renewed intensity during the fourteenth through seventeenth centuries of Barbary corsair activity, required systematic defensive attention. The torres de guaita (sentinel towers) of the Catalan coast form a documented typology of military construction that was studied by the Crown of Aragon from at least the late medieval period and that became the subject of formal royal ordinances in the sixteenth century as the corsair threat intensified under the expansion of Ottoman naval power in the western Mediterranean.
Sea-Cliff Masonry Anchoring and Saline Corrosion Resilience
The most exposed of the Camp de Tarragona’s coastal watchtowers were built directly on sea cliffs and rocky promontories, where builders faced a set of structural and material challenges entirely different from those encountered in inland construction. The cliff-top position imposed three principal engineering constraints. First, foundation conditions at a sea cliff are rarely ideal: cliff edges are subject to ongoing erosion, and the rock immediately at the edge may be fractured, weathered, or undermined by wave action at its base. Foundation design had to balance the desire for the maximum seaward position — for the best maritime observation — against the structural reality that the most exposed rock was also the most compromised. In practice, medieval masons working on the Tarragona coast appear to have set the tower base courses as far back from the cliff edge as the sight-line requirement permitted, integrating the cliff face itself as a natural retaining element for the landward side of the lowest masonry courses and founding the critical load-bearing elements of the tower on the more competent rock set slightly back from the edge.
Second, the saline marine environment posed a sustained material challenge to any masonry construction. Sea air carries aerosol sodium chloride that penetrates the surface pores of building stone; as the saline moisture evaporates, sodium chloride crystals grow within the stone pore space, exerting expansive pressure that progressively spalls the stone surface in a process called salt crystallisation damage. Over generations of exposure, this mechanism can cause significant surface loss in susceptible stone types, undermining the structural integrity of wall faces, destabilising arch keystones, and opening joints to water ingress. Medieval masons on the Costa Daurada countered this risk through stone selection — the local limestone of the Tarragona coast, close-grained and of moderate porosity, is more resistant to salt crystallisation damage than sandstones or volcanic tufas would be — and through wall thickness. Military towers of this tradition are characteristically massive in their wall-to-interior-space ratio: a thick wall provides a large volume of stone through which the salt must work before reaching structurally significant depths, effectively absorbing salt damage in the outer zones while the inner wall fabric remains competent.
Third, the cliff-to-masonry interface — the junction between the natural rock of the cliff head and the lowest courses of the tower — required careful sealing to prevent water penetration at the most structurally vulnerable point. Lime mortar was typically worked into the contact zone between the bedrock and the first masonry course, filling the irregular interface that would otherwise channel rainwater directly to the foundation zone. In several surviving examples along the coast, this integration between natural geology and constructed masonry is so complete that the visual boundary between cliff and tower base is ambiguous — the structure appears to grow organically from the rock rather than to sit upon it, an effect that was partly aesthetic and partly practical: a tower that reads from the sea as a natural rock outcrop crowned by man-made stone presents a harder target for identification and assessment by an approaching vessel than a tower that sits visibly separate from its foundation.
Strategic Signaling Lines Between Romanesque Watchtowers
An individual watchtower, however robustly built and optimally positioned, was militarily useless in isolation. Its strategic value was entirely a function of its membership of a network — a chain of stations placed so that each commanded unobstructed sight-lines to the towers on either side of it along the coast, allowing visual signals to be relayed faster than any maritime threat could advance. The siting of coastal watchtowers in the Camp de Tarragona therefore involved a problem of visual geometry as precise, in its way, as the hydraulic gradient calculations of Roman aqueduct surveyors: each tower had to occupy a position from which it could simultaneously watch the sea for incoming vessels and communicate visually with its immediate neighbours in the chain without obstruction from intervening terrain.
The signalling system was operationally simple and highly effective. A sentry observing an approaching vessel from a tower top would ignite a fire — a flame visible at night over considerable distances, a smoke column visible by day — which the next tower in the chain would replicate on sighting, and so on along the coast until the warning reached the nearest garrisoned settlement or fortress. The relay speed of such a signal chain is determined by the distance between stations and the response time of successive sentries; for a chain of towers positioned within three to eight kilometres of each other on the Costa Daurada’s headlands, a warning could travel fifty kilometres along the coast in a matter of minutes — far faster than a sailing vessel could advance against a typical coastal headwind.
The towers associated with Romanesque-period military construction in the Tarragona coastal area exhibit the characteristic masonry of eleventh- and twelfth-century Catalan military architecture: massive walls built from locally available limestone in relatively irregular courses, with minimal window openings consistent with the defensive requirement of minimising vulnerable apertures, a single entrance positioned at height above the ground (accessible only by ladder, which could be withdrawn to deny entry to attackers), and a summit structure from which fire signals could be lit in the open air. The visual communication lines between these towers were not incidental to their siting but constitutive of it: a position that offered better maritime observation but obscured the view to the next tower in the chain was strategically inferior to one that balanced both requirements, and the siting decisions of medieval tower builders in this landscape reflect that calculation.
The torre de guaita network of the Camp de Tarragona and the broader Catalan coast was progressively elaborated and densified through the late medieval and early modern periods as the nature of the maritime threat evolved — from the irregular raids of the early medieval period to the sustained, organised corsair operations of the Barbary States that reached peak intensity in the fifteenth through seventeenth centuries and prompted formal royal intervention. The Corts de Barcelona of 1519–1520 attempted to provide the coast with a systematic defensive response under Charles I; subsequent decades saw continued investment in tower construction and refurbishment. The result is a layered network in which early Romanesque-period towers — typically heavier, more massively walled, and less systematically sited — coexist with later medieval and early modern towers that reflect increasingly deliberate planning of coverage, sight-line geometry, and garrison logistics.
Feudal Citadel Conversions: The Defensive Perch at Castell Monestir d’Escornalbou
Eight kilometres west of the Ferreres Aqueduct, the Castle-Monastery of Escornalbou crowns a rocky peak at approximately 650 metres above sea level in the first inland mountain range — the Serra de Pradell-l’Argentera — that rises from the Camp de Tarragona plain toward the Priorat interior. The site commands panoramic views extending from the Mediterranean coast and the arc of the Costa Daurada beaches across the agricultural flatlands of the Baix Camp, a strategic position that successive occupiers recognised and exploited from at least the early medieval period. The complex visible today is a structure of remarkable chronological layering: a Romanesque church with its twelfth-century fabric substantially intact, fragments of a medieval cloister, eclectic towers added in the early twentieth century, and a domestic interior fitted for bourgeois comfort — all superimposed on a hilltop that had served as a Saracen stronghold before the Catalan Reconquest and, according to some sources, as a Roman defensive position before that.
The foundation of the monastery of Sant Miquel d’Escornalbou is associated with the completion of the Catalan Reconquest of this section of the Tarragona interior. Following the capture of the nearby stronghold of Siurana — a Moorish redoubt in the Prades mountains — by the forces of Ramon Berenguer IV in 1153, the pacification of the surrounding territory opened the way for Christian settlement. In the same year, the founding of the Escornalbou monastery is documented, the complex ceded to the Augustinian order and positioned thereafter as both a religious house and the administrative centre of the Barony of Escornalbou — a feudal unit that encompassed the surrounding valleys and their villages for more than six centuries. The surviving Romanesque chapel of Sant Miquel, with its robust arcaded nave and characteristic Catalan restraint of ornament, is the most directly legible physical fragment of the twelfth-century foundation within the subsequent fabric of later interventions.
Adaptation of Medieval Fortified Keeps into Early 20th-Century Residences
The Mendizábal confiscation decrees of 1835, which expropriated and privatised monastic properties across Spain as part of the liberal land reform programme known as the Desamortización, effectively ended the Escornalbou complex’s life as a functioning religious and administrative institution. The six centuries of baronial and monastic use that had maintained the complex were abruptly terminated, and by the end of the nineteenth century the hilltop had returned substantially to ruins — the church walls standing, the cloister collapsed, the residential and service buildings decayed. This was the state in which the complex was acquired by Eduard Toda i Güell in 1911.
Toda (1855–1941) was one of the most culturally wide-ranging figures of his generation in Catalonia. Born in Reus, he had attended school with Antoni Gaudí — a friendship maintained throughout both men’s lives — and subsequently pursued a diplomatic career that took him to Macau, Hong Kong, Shanghai, and Egypt, where he participated in the excavation of Theban tombs and assembled a collection of Egyptian antiquities that he eventually donated to the National Archaeological Museum in Madrid and the Víctor Balaguer Museum in Vilanova i la Geltrú. His diplomatic postings gave him an exceptionally broad exposure to non-European architectural and material culture, and his return to Catalonia coincided with his emergence as a central patron of the Renaixença — the cultural movement that sought the recovery and celebration of Catalan historical identity through literature, architecture, and the arts.
The restoration of Escornalbou was Toda’s principal architectural undertaking and his most physically consequential act of cultural patronage. The Catalan architect Josep Puig i Cadafalch — one of the leading figures of Catalan Modernisme and an architectural historian of the medieval Catalan tradition — advised Toda to conduct a scholarly reconstruction grounded in the documented historical evidence of the complex’s medieval form. Toda chose a different course. Driven by a romantic historicism inflected by his decades of exposure to non-European exoticism, he pursued a personal vision of the site as a cultivated refuge rather than a disciplined archaeological reconstruction. The medieval cloister, in advanced deterioration, was dismantled and its remaining stones incorporated into a garden terrace — converted from a covered liturgical space to an open-air belvedere with panoramic views across the Camp de Tarragona. Towers of eclectic medieval character were added to the existing fabric at points that served the residential programme and aesthetic vision of the new domestic interior. The bell tower of the church was demolished in the process. Several outbuildings were cleared to create the garden and approach infrastructure of a well-appointed late-Romantic country residence.
The result was a building that simultaneously preserves and transforms its medieval inheritance. The surviving Romanesque chapel stands as a genuine twelfth-century monument; the domestic rooms created by Toda within and around the adapted medieval walls preserve the atmosphere and furnishings of an early-twentieth-century Renaixença household; the garden terrace created from the dismantled cloister provides the panoramic views that Toda valued most in the site. The engineering challenge of the conversion centred on adapting the spatial and functional requirements of a modern domestic programme — library, reception rooms, service quarters, guest accommodation — to a building shell that had evolved over seven centuries for purposes of defence, communal religious life, and agricultural administration. Massive medieval wall sections were retained as load-bearing structure and thermal mass; new domestic-scale openings were cut through walls designed without them, requiring empirical management of the altered stress distribution around each new aperture; the existing foundations, appropriate to military and monastic loads, were adapted to support the revised programme without the structural survey tools of modern engineering practice. That the building has survived the twentieth century without significant structural failure is testimony to the competence of the adaptation, even in the absence of formal structural analysis.
Cistern Integration in High-Altitude Red Sandstone Formations
The geology of Escornalbou mountain is dominated by Buntsandstein — a Triassic-age sedimentary formation whose name derives from the German for “variegated sandstone,” reflecting the characteristic interbedded sequence of red, purple, and orange sandstones and mudstones deposited in a continental fluvial environment approximately 250 to 240 million years ago. At Escornalbou, the Buntsandstein substrate gives the mountain its distinctive red-orange coloration and supports a pattern of differential erosion that has produced tafoni — rounded and smoothed natural cavities in the sandstone surface, formed where softer or more porous zones of the rock have eroded faster than the surrounding competent material. The tafoni give the rock outcrop at Escornalbou an animated, almost sculptural appearance that has been noted as an influence on the organic formal vocabulary of both the architect Antoni Gaudí and the painter Joan Miró, both of whom had connections to the Tarragona region.
For the medieval builders of the Escornalbou complex — and for Eduard Toda’s early-twentieth-century restoration team — the Buntsandstein substrate posed a specific hydraulic challenge that dominated the site’s water management history: the sandstone is moderately to highly porous, and at an altitude of 650 metres, far above any permanent spring or stream, rainfall and surface runoff are the only water sources available. Any hilltop community — monastic, military, or domestic — depends entirely on its ability to capture and store precipitation against the dry summer months when Mediterranean rainfall is minimal or absent. Cisterns were therefore not an optional feature of the Escornalbou complex but an essential survival infrastructure, and their integration into the Buntsandstein substrate required solutions calibrated to the specific mechanical and hydraulic properties of that formation.
The construction of cisterns in a Buntsandstein massif offered a partial advantage over harder rock types: the sandstone, while moderately strong, is significantly more tractable than granite or competent limestone, making hand excavation with iron tools feasible at a rate that would be prohibitive in harder rock. Medieval quarrying operations and cistern excavation could proceed into the sandstone with manageable effort, producing chambers of useful volume within the mountain itself. The disadvantage was the sandstone’s porosity: an unlined cistern in Buntsandstein would lose water continuously through the permeable stone walls, making effective storage impossible without a thorough interior lining. The standard response — lining cistern chambers with hydraulic plaster, a lime-based render incorporating volcanic ash, crushed terracotta, or other pozzolanic additives, closely analogous in function if not in precise composition to the Roman opus signinum of the Ferreres specus — was applied to cisterns throughout the medieval Mediterranean world wherever the host rock was permeable. At Escornalbou, this lining requirement interacted with the tafoni pattern of the Buntsandstein in a way that shaped cistern siting: the competent, tight-grained zones between tafoni cavities provided the better bearing rock for cistern walls, while the more weathered tafoni zones flagged areas of higher porosity that would require heavier lining investment to achieve water-retention. Medieval builders, familiar with their local stone through generations of quarrying and building experience, would have read these visual indicators of rock competence into their cistern siting decisions, placing chambers in the most structurally and hydraulically favourable zones of the formation — a form of site-specific geological engineering conducted without the instruments or vocabulary of formal geology but with an empirical precision that the durability of the surviving cistern infrastructure reflects.
Conservation and Heritage Status: The Tarraco Archaeological Ensemble
The Ferreres Aqueduct is conserved and interpreted as a component of the Archaeological Ensemble of Tarraco, inscribed on the UNESCO World Heritage List in 2000 at the twenty-fourth session of the World Heritage Committee under cultural criteria (ii) and (iii). Criterion (ii) recognises the ensemble as exhibiting an important interchange of human values and as a significant testimony to the development of Roman provincial urban planning; criterion (iii) acknowledges it as exceptional testimony to the cultural tradition of Roman provincial administration at the level of a major western capital. The reference number for the inscription is 875-009. The ensemble is managed by the Tarragona Museum of History (Museu d’Història de Tarragona) under the oversight of the Generalitat de Catalunya and the Spanish Ministry of Culture.
The Ferreres Aqueduct component of the inscription carries its own site area of 0.4 hectares, with a buffer zone of 71.5 hectares protecting the forested Francolí valley setting from development encroachment. The scale of this buffer zone is significant: it preserves the visual and natural character of the valley in a way that no buffer zone around the urban monuments within the modern city of Tarragona can fully achieve. The setting of the Ferreres Aqueduct in woodland — managed as a heritage and natural reserve — provides a contemplative and monumental quality to the visitor experience that distinguishes it sharply from the urban context in which the circus, forum, and amphitheatre are encountered.
Conservation challenges at the Ferreres Aqueduct fall into two principal categories. Structural monitoring is the most immediately critical: in mortarless opus quadratum construction, the loss or significant displacement of a single voussoir from an arch ring compromises the ring’s ability to redistribute thrust, and uncorrected displacement can propagate to adjacent stones. Ongoing survey of arch geometry — comparing current measurements against baseline surveys — is a standing conservation requirement that allows any developing instability to be identified and addressed before it reaches structural crisis. The second category is biological: mosses, lichens, and higher plants establish themselves in the joints between blocks, where accumulated dust and moisture provide a substrate. Plant root growth exerts pressure within stone joints, contributing to long-term displacement; organic acids produced by lichen metabolism dissolve calcium carbonate from the stone surface, accelerating weathering. Vegetation management is consequently part of the ongoing conservation programme, though it requires care: some lichen communities on historic limestone masonry also consolidate the stone surface through the deposition of calcium oxalate films, and their indiscriminate removal can expose fresher, unprotected limestone to accelerated attack.
The aqueduct’s tenth-century restoration — attributed in some sources to the Caliphate of Córdoba and in the context of Umayyad administrative interest in the region — is a significant piece of the structure’s post-Roman conservation history, though the documentary basis for this attribution is not uniformly robust in the scholarly literature and the claim should be regarded as historically plausible but not fully confirmed by surviving primary sources. If the attribution is correct, it implies that Umayyad administrators in the Tarraconensian region recognised the value of the surviving Roman infrastructure and invested in its maintenance, a pattern of cross-cultural respect for functional engineering that parallels documented examples of Umayyad maintenance and adaptation of Roman hydraulic infrastructure in Iberia and North Africa.
Visiting The Ferreres Aqueduct: Access, Context, and Interpretive Setting
The Ferreres Aqueduct stands in a managed woodland reserve approximately four kilometres north of Tarragona city centre along the N-240 route toward Lleida. Access by public transport is available via Tarragona municipal bus lines 5 and 85, the stop serving the site identified as “Pont del Diable” in the route schedule — the popular name (Devil’s Bridge) by which the structure is most widely known locally. By private vehicle, the site is signposted from the N-240 and offers parking at a designated area near the valley approach. The site has no admission charge and is accessible during daylight hours without reservation or timed entry.
The physical presentation of the monument offers the visitor a range of spatial experiences not available at enclosed or ticketed sites. Walking directly beneath the lower-tier arches gives an immediate and visceral impression of the construction’s scale: the pier dimensions, seen at close range, are substantially more imposing than they appear in long-shot photography, and the quality of the limestone ashlar work — the precision of the joint alignment, the consistency of the course heights, the smoothness of the block faces — is legible in tactile detail at ground level. The valley setting, with the arcade emerging from the tree canopy, provides an unusually dramatic first sighting for visitors approaching on the footpath from the parking area: the two-tier arcade appears progressively through the trees in a reveal that architecture in open urban settings rarely achieves.
The management of the monument by the Tarragona Museum of History situates the Ferreres Aqueduct within a full Roman itinerary of the Tarraco archaeological ensemble. A practical programme for the UNESCO ensemble typically allocates a full day to the complete group: beginning with the urban monuments — the amphitheatre and circus within the modern city, where the Roman fabric is embedded in and immediately adjacent to contemporary urban life — and ending with the Ferreres section in the valley, where the monument stands in greater isolation and the forested setting amplifies its monumental character. The contrast between the urban monuments and the rural aqueduct is itself one of the most informative aspects of the visit: the city monuments communicate the density, civic ambition, and administrative complexity of Roman Tarraco, while the Ferreres section communicates the vast territorial reach of Roman hydraulic engineering and the extraordinary confidence of engineers who chose to bridge a deep valley on two tiers of open arches rather than seek a less demanding alternative route.
Frequently Asked Questions
What is the Ferreres Aqueduct and why is it considered important?
The Ferreres Aqueduct, also popularly known as Devil’s Bridge, is a Roman bridging aqueduct located approximately four kilometres north of Tarragona, Catalonia, Spain. Built probably during the reign of Augustus (27 BC–AD 14), it carried water from the Francolí River to the Roman provincial capital of Tarraco across a deep valley on a double-tiered arcade of mortarless limestone arches. It is important both as an exceptionally well-preserved example of Roman hydraulic and structural engineering and as a component of the Archaeological Ensemble of Tarraco, inscribed on the UNESCO World Heritage List in 2000. The structure provides one of the finest surviving demonstrations of opus quadratum arch construction in the western Roman Empire, and its continued structural integrity after approximately two thousand years validates the empirical engineering knowledge encoded in Roman masonry practice.
How long and how tall is the Ferreres Aqueduct?
The bridge section of the Ferreres Aqueduct — the elevated arcade spanning the valley floor — measures approximately 217 metres in length. Including the terminal wall sections at each end, where the water channel continues on top of a low wall rather than an arcade, the total structure approaches 249 metres. The maximum height above the valley floor is 27 metres, placing it among the medium-large Roman bridging aqueducts of the Iberian Peninsula. The structure carries 25 arches in the upper tier and 11 in the lower tier, all built to a standardised arch diameter of 20 Roman feet (approximately 5.9 metres) with a documented consistency that argues for a unified design approach across the full arcade.
What does it mean that the Ferreres Aqueduct is built without mortar?
The Ferreres Aqueduct is built in a technique called opus quadratum — large rectangular limestone blocks cut and stacked in regular horizontal courses without any mortar or binding agent between them. This is structurally sound because the arch form converts all loading into compression: every block is squeezed against its neighbours rather than pulled away from them, and mortar bonding is unnecessary in a system that works entirely in compression. The blocks stay in place by geometry and self-weight, not by adhesion. This is why the structure has survived for approximately two thousand years without the mortar deterioration that afflicts many ancient bonded-masonry structures: there is no mortar to deteriorate. The structural logic is identical to that of many other ancient arched structures, from Mycenaean corbel vaults to Gothic stone ribbing — the arch as a compression machine whose integrity follows from shape rather than from bonding chemistry.
What was the Ferreres Aqueduct used for after the Roman period ended?
The Ferreres Aqueduct continued in use and received maintenance interventions after the end of the western Roman imperial system. The most significant documented post-Roman intervention is a restoration attributed by some sources to the Caliphate of Córdoba in the tenth century, during the reign of Abd al-Rahman III, reflecting the continued strategic importance of functional water infrastructure to Umayyad administration in the region. The historical basis for this attribution is discussed in the scholarly literature but is not uniformly confirmed by surviving primary sources, and should be understood as historically plausible rather than definitively established. Further repairs were carried out in the eighteenth century. The popular medieval name “Devil’s Bridge” — an expression of the medieval reaction to Roman engineering on a scale that had been entirely forgotten in the post-Roman centuries — suggests the structure was a significant feature of the landscape throughout the medieval period, whether or not it was still carrying water at any given time.
What are the other Roman monuments in Tarragona connected to the Ferreres Aqueduct?
The Ferreres Aqueduct is one component of the Archaeological Ensemble of Tarraco, the UNESCO World Heritage Site inscribed in 2000 that encompasses a group of Roman monuments distributed across the modern city of Tarragona and its immediate vicinity. The principal monuments of the ensemble include the amphitheatre, set against the coastal cliff at the lower edge of the ancient city and still largely coherent in its seating tiers; the circus, one of the longest chariot-racing tracks in the western Roman Empire, whose vaulted substructures are preserved beneath the medieval and modern city; the provincial forum complex, arranged on a series of terraces at the highest point of the Roman city; sections of the original Roman city walls, incorporating elements of Cyclopean masonry predating the Roman period; and the Ferreres Aqueduct bridging section in the Francolí valley to the north. Together these monuments document the full range of Roman provincial urban planning and infrastructure at the level of a major capital city, and constitute one of the most complete surviving Roman urban ensembles in the Iberian Peninsula.
Who was Eduard Toda, and what did he do at Escornalbou?
Eduard Toda i Güell (1855–1941) was a Catalan diplomat, Egyptologist, cultural patron, and key figure in the Catalan Renaixença — the nineteenth- and early-twentieth-century movement to recover and celebrate Catalan historical and cultural identity. Born in Reus, he was a schoolmate and lifelong friend of Antoni Gaudí, and his diplomatic career took him to Macau, Hong Kong, Shanghai, and Egypt, where he participated in excavations of Theban tombs and assembled an important collection of Egyptian antiquities later donated to public museums. In 1911 he purchased the ruined Castle-Monastery of Escornalbou, which had been in near-total disrepair since the Mendizábal confiscation decrees of 1835. Disregarding scholarly advice to pursue a historically rigorous reconstruction, Toda instead converted the complex into a private residence following a romantic historicist vision, demolishing the bell tower, converting the medieval cloister into a garden terrace, and adding eclectic towers to serve the domestic programme and his aesthetic sensibilities. The resulting complex is now a publicly accessible monument that preserves both the surviving Romanesque chapel and the atmosphere of a Renaixença-era bourgeois cultural household.
What is the Buntsandstein, and why does it matter at Escornalbou?
Buntsandstein is a Triassic-age sedimentary formation — the name means “variegated sandstone” in German — deposited in a continental fluvial environment approximately 250 to 240 million years ago and characterised by its distinctive red, orange, and purple coloration. At Escornalbou, the Buntsandstein forms the dominant geological substrate of the mountain, giving it its red appearance and producing the tafoni — rounded cavities in the sandstone surface created by differential erosion — that characterise the rock outcrops. For builders at the site, the Buntsandstein was a workable but porous stone: relatively easy to quarry and shape compared with granite, but requiring thorough hydraulic lining in any water-retention application because of its permeability. Cisterns cut into or built against the Buntsandstein required careful interior plastering to prevent water loss, and the siting of cisterns within the formation required recognition of the distinction between compact, tight-grained zones and the more porous, tafoni-prone zones where water retention would be more difficult and costly to achieve.
What is the Kundi Bhandara at Burhanpur, and how does it compare to Roman aqueduct engineering?
The Kundi Bhandara (also called the Khooni Bhandara) is a seventeenth-century subterranean water-supply system in Burhanpur, Madhya Pradesh, India, constructed in 1615 during the Mughal Emperor Jahangir’s reign under the governorship of Abd al-Rahim Khan-i-Khanan and designed by a Persian hydraulic engineer, Tabkatul Arz. The system comprises eight water works using a 3.9-kilometre underground tunnel with over a hundred vertical air shafts to extract and deliver groundwater from the Satpura hillrange to the city, entirely by gravity and without above-ground aqueduct structure. It currently appears on UNESCO’s Tentative List of World Heritage Sites. The comparison with the Ferreres Aqueduct highlights a fundamental contrast in engineering approach — Roman engineers built above ground on an open arcade; Mughal engineers worked entirely below grade — while preserving the common hydraulic principle: gravity-driven water delivery in stone construction over a significant distance. The two traditions are independent of each other and address the same fundamental problem through structurally opposite solutions, each optimised for its local geology and engineering culture.
How does Inca hydraulic masonry at Ollantaytambo relate to Roman opus quadratum?
The Inca water channels at Ollantaytambo in Peru’s Sacred Valley, probably established in the mid-fifteenth century, are built from fitted ashlar masonry without mortar — a structural philosophy identical to Roman opus quadratum. Both traditions cut stone blocks to precise dimensions and fit them together without bonding agent, relying on compression maintained by self-weight to ensure watertight integrity and structural stability. The correspondence in construction logic is striking given that the two traditions are separated by fifteen centuries and the Atlantic Ocean and share no documented technological contact. The Incamisana water complex at Ollantaytambo was studied by a research team from the University of Virginia led by Dr. Richard Miksad, whose fieldwork documented that Inca hydraulic engineers understood and deliberately managed hydraulic jump phenomena in their channel designs — a level of empirical hydraulic awareness directly analogous to the gradient management that Roman engineers applied at Ferreres. The parallel between these traditions is one of convergent problem-solving: two engineering cultures of sufficient sophistication independently arriving at dry-set ashlar as the optimal solution for durable water channel construction in a stone-rich environment without mortar or metal fasteners.
What is the significance of the Camp de Tarragona’s medieval watchtower network?
The torres de guaita (sentinel towers) of the Camp de Tarragona and the broader Catalan coast represent a systematic medieval and early modern response to the threat of maritime raiding — primarily from Barbary corsairs whose operations in the western Mediterranean intensified from the fourteenth century and reached peak intensity in the fifteenth through seventeenth centuries. The towers were positioned on coastal headlands, cliff-tops, and elevated points to command maximum maritime visibility while maintaining unobstructed sight-lines to adjacent towers in the chain, allowing fire and smoke signals to relay warnings along the coast faster than any vessel could advance. The network’s siting logic was one of visual geometry — each station had to be simultaneously visible from its neighbours and able to observe the sea — making the tower system an exercise in defensive spatial planning at the scale of the coastline rather than the individual building. Several towers in the Tarragona area exhibit Romanesque masonry characteristics in their earliest phases, while many later stations in the network reflect the expanded construction programmes of the Crown of Aragon and the Spanish monarchy from the sixteenth century onward in response to the intensifying corsair threat.